
Features
- Extensively Extended Semi-Detached Family Home Situated On a Good Sized Corner Plot
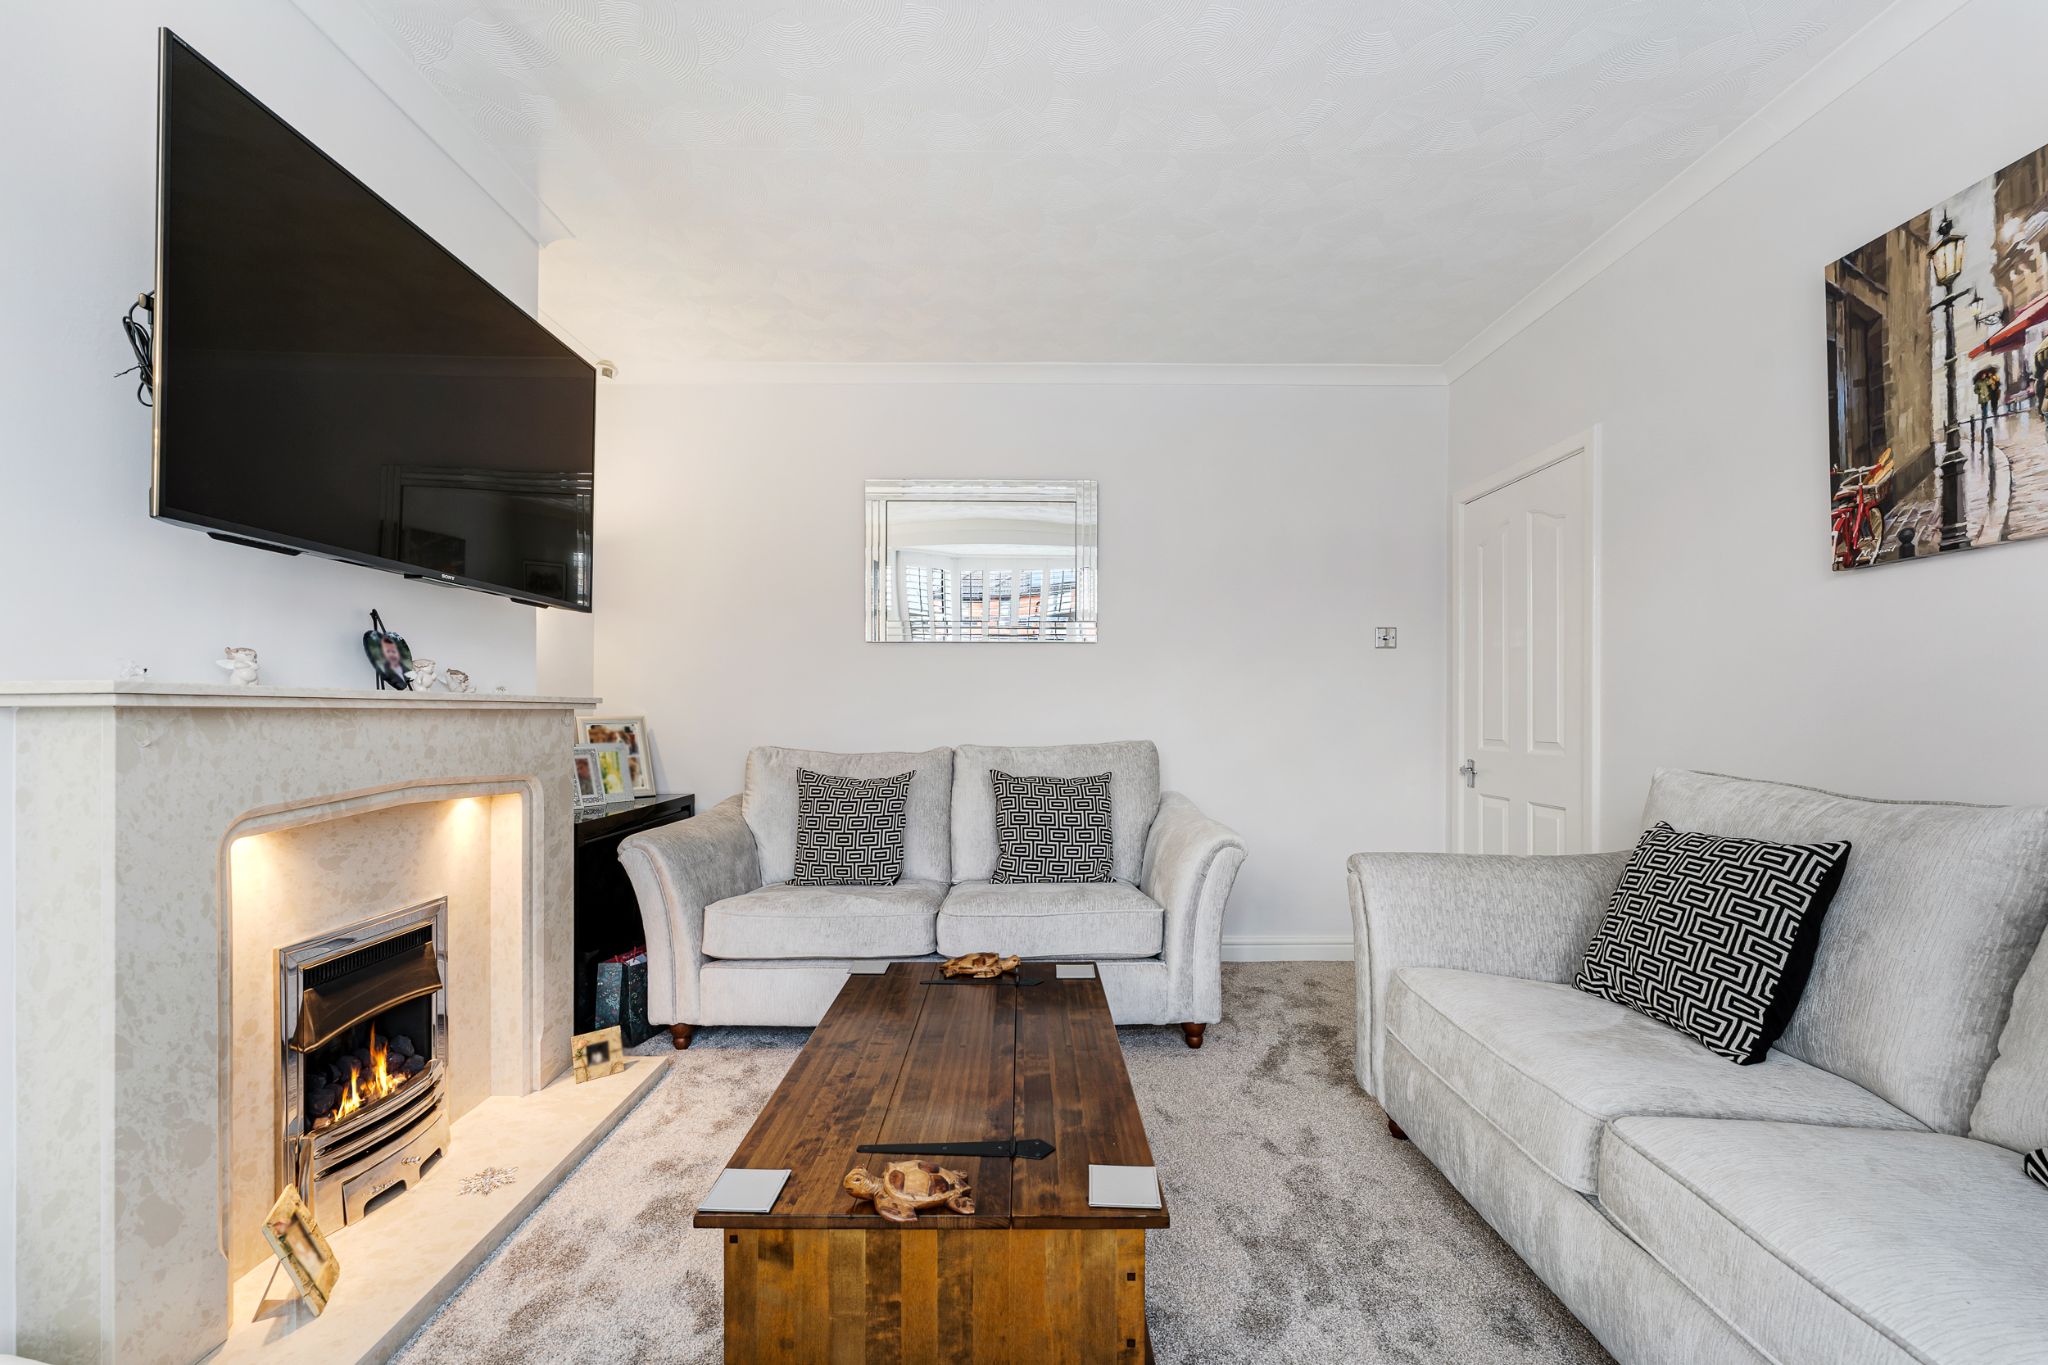
- Lounge (cinema room or bedroom 4)
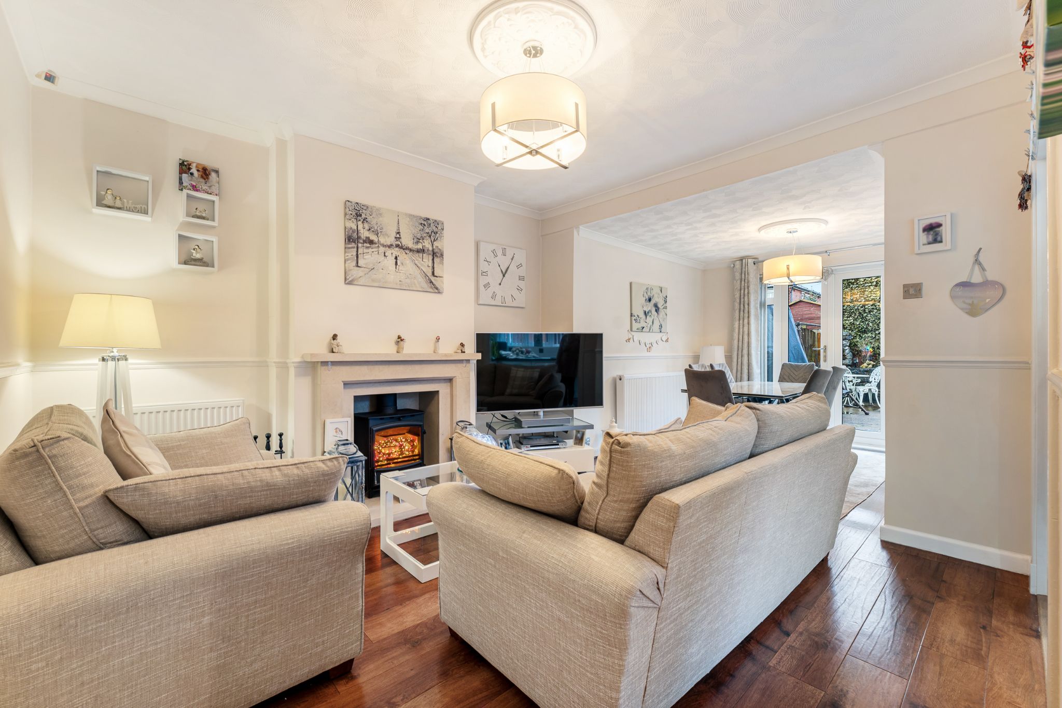
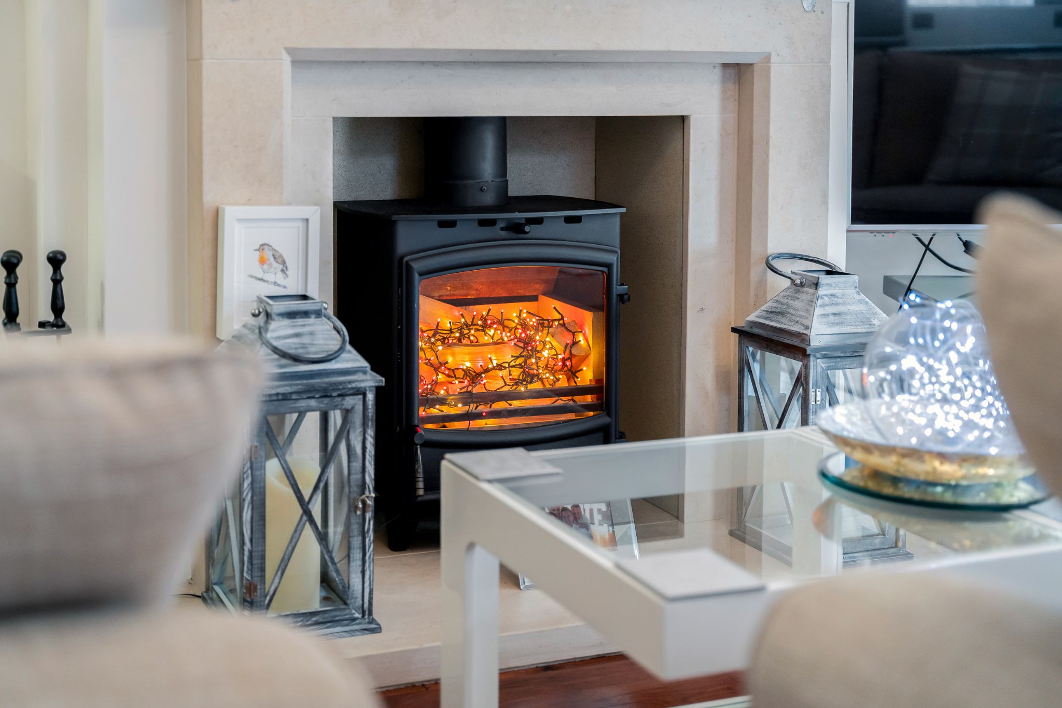
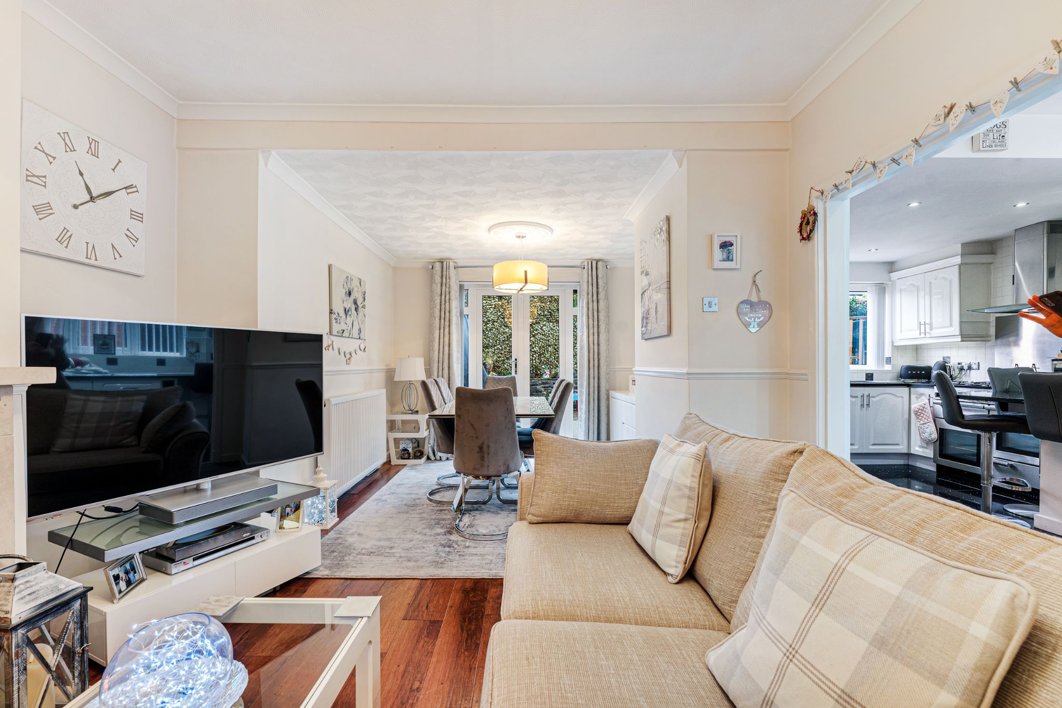
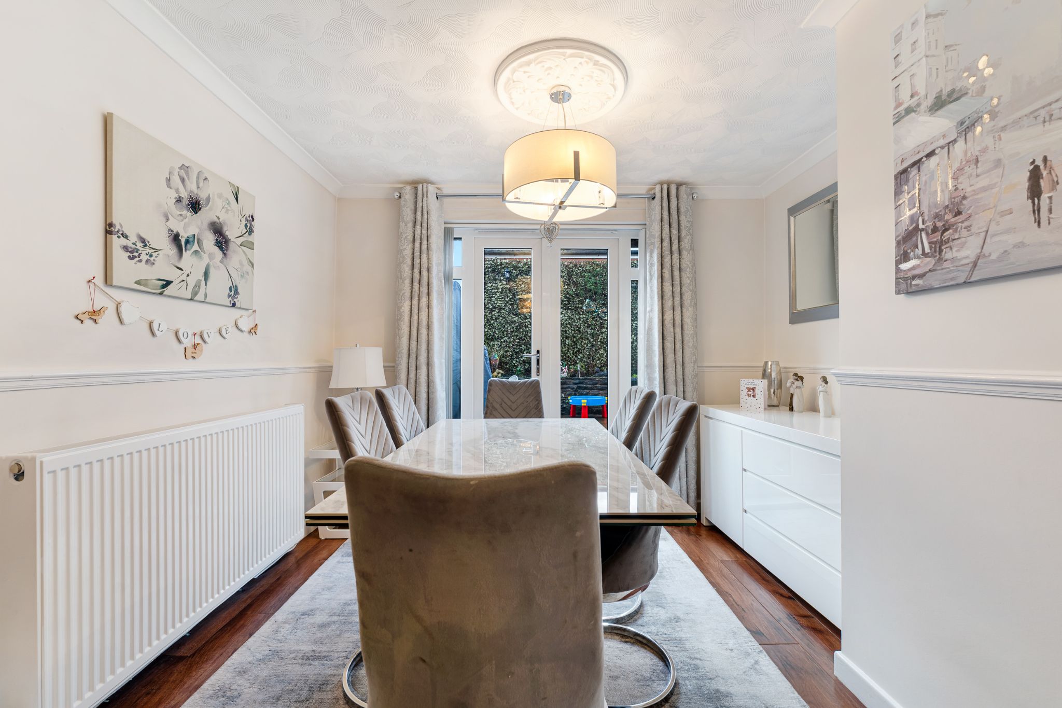
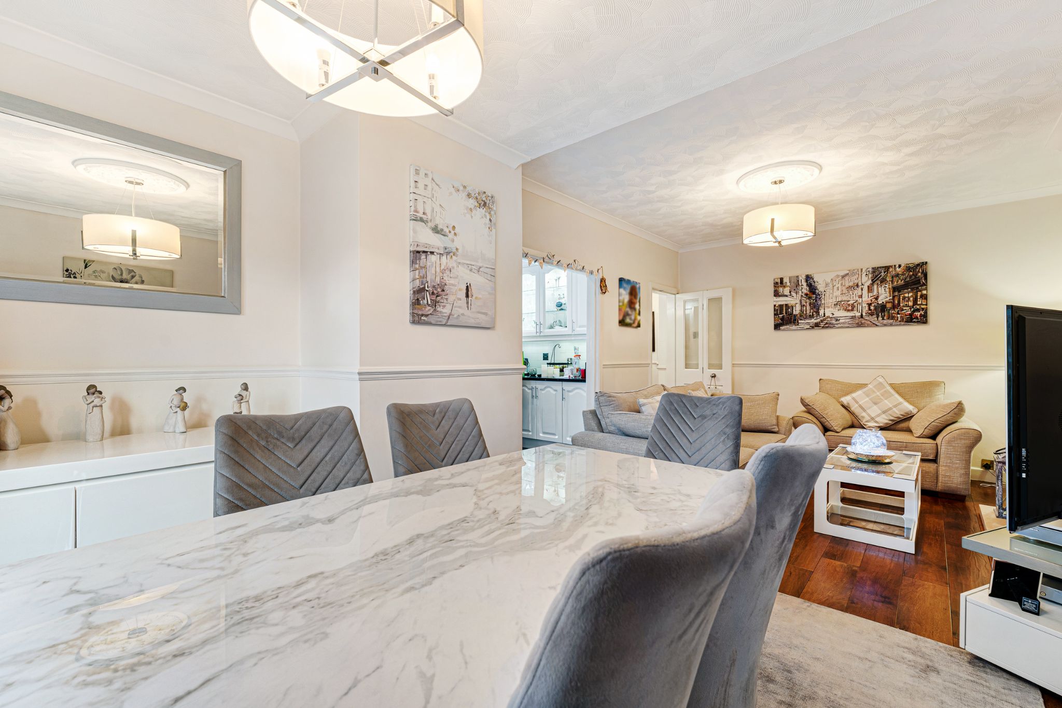
- Dining-living room with Log Burning Stove
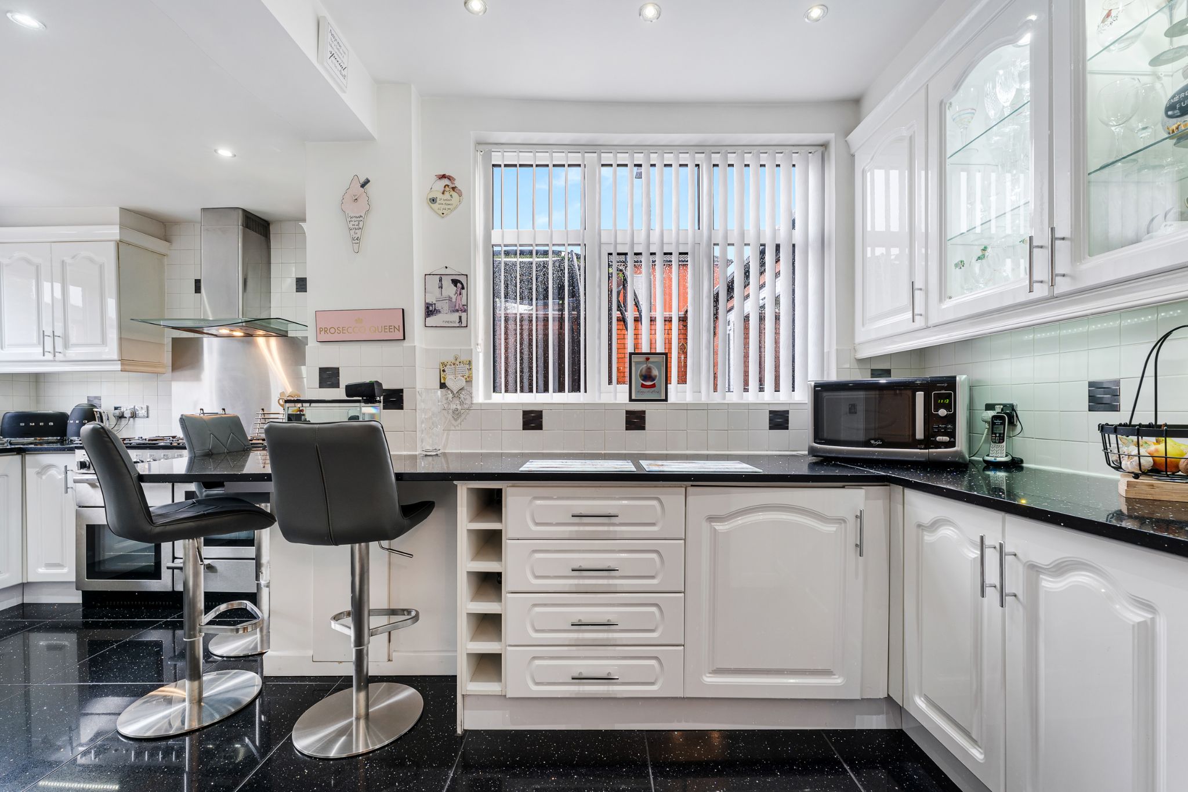
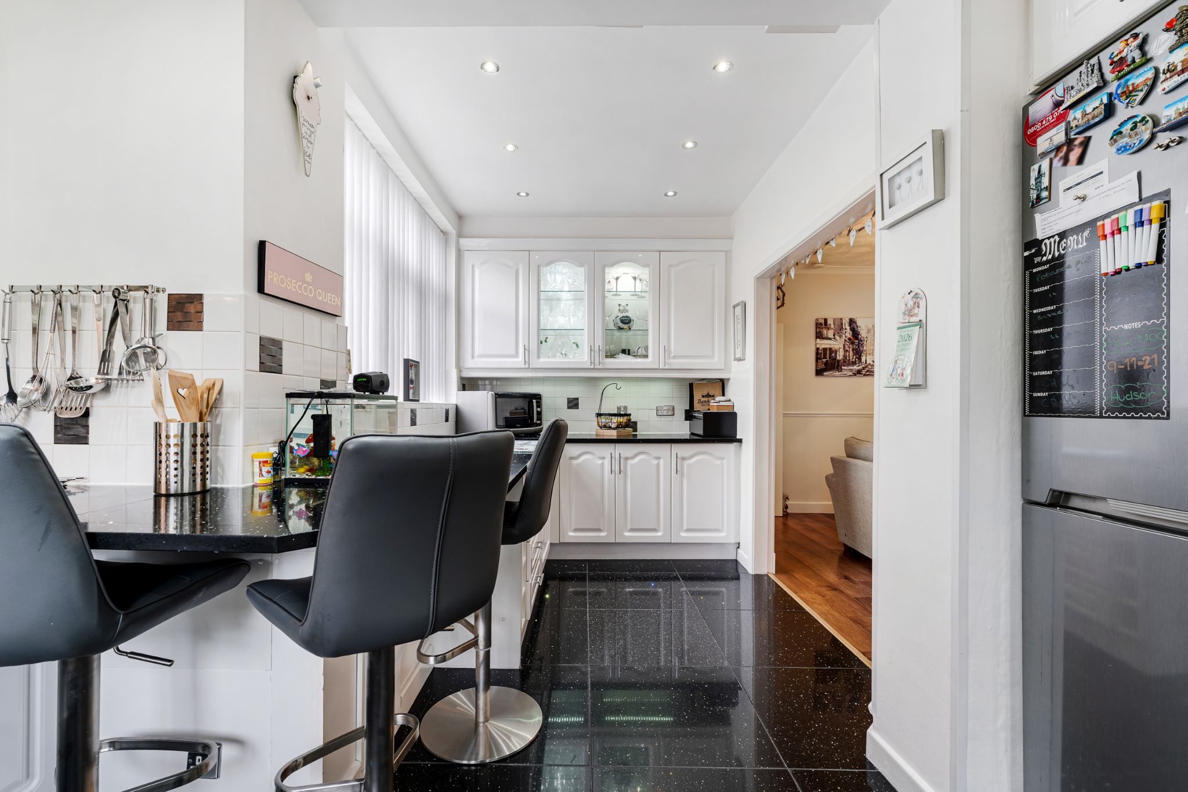
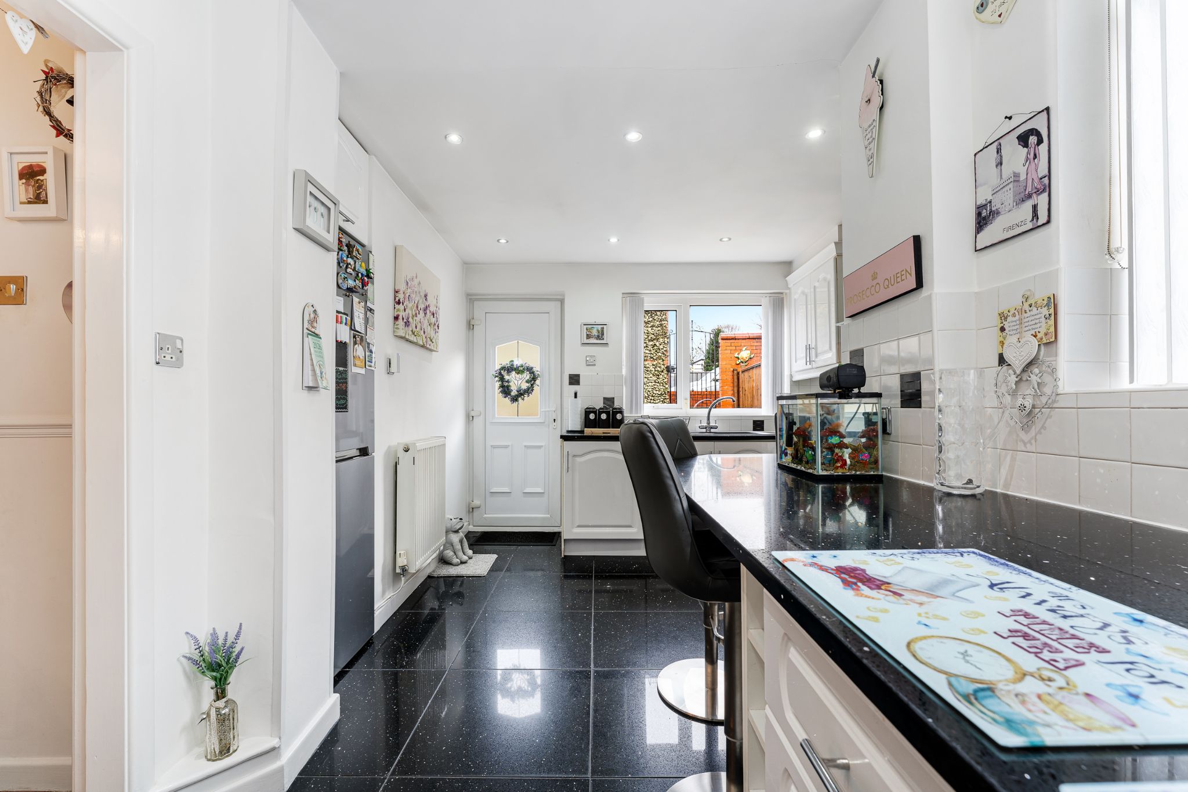
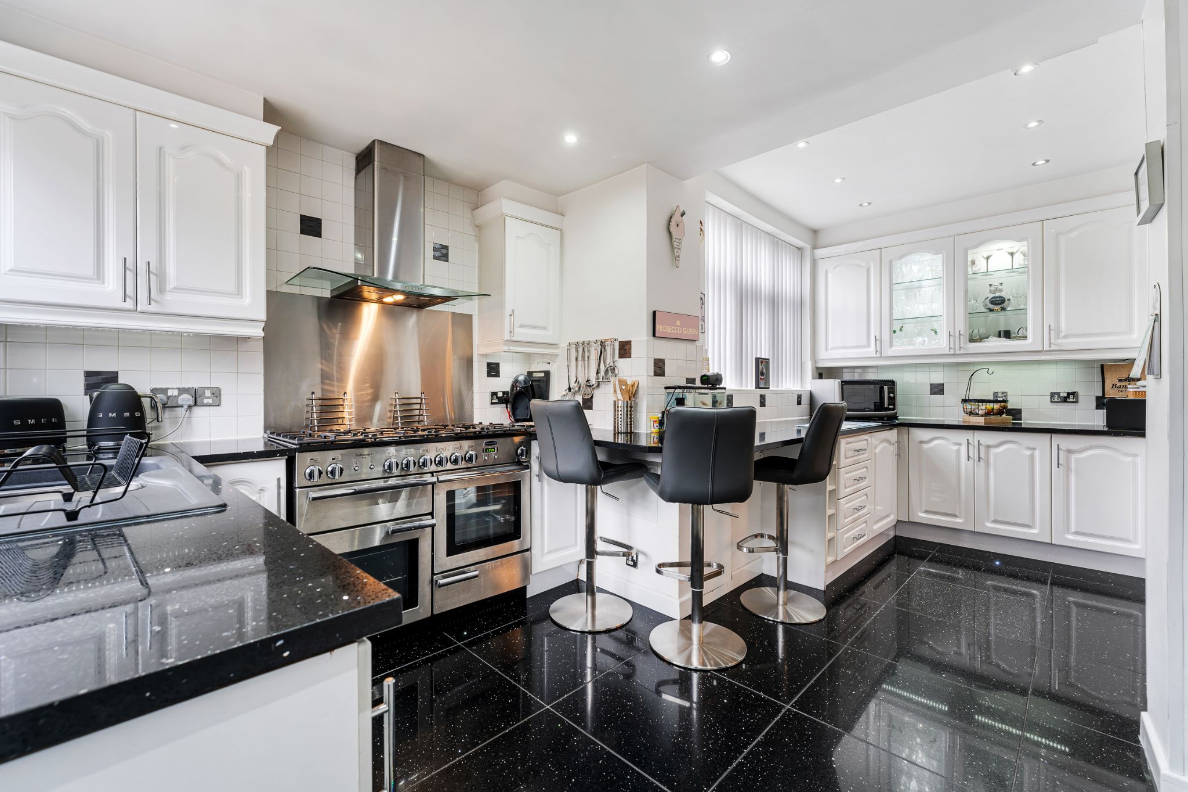
- Large Breakfast Kitchen
- Four Bedrooms(bedrooms 4 downstairs)
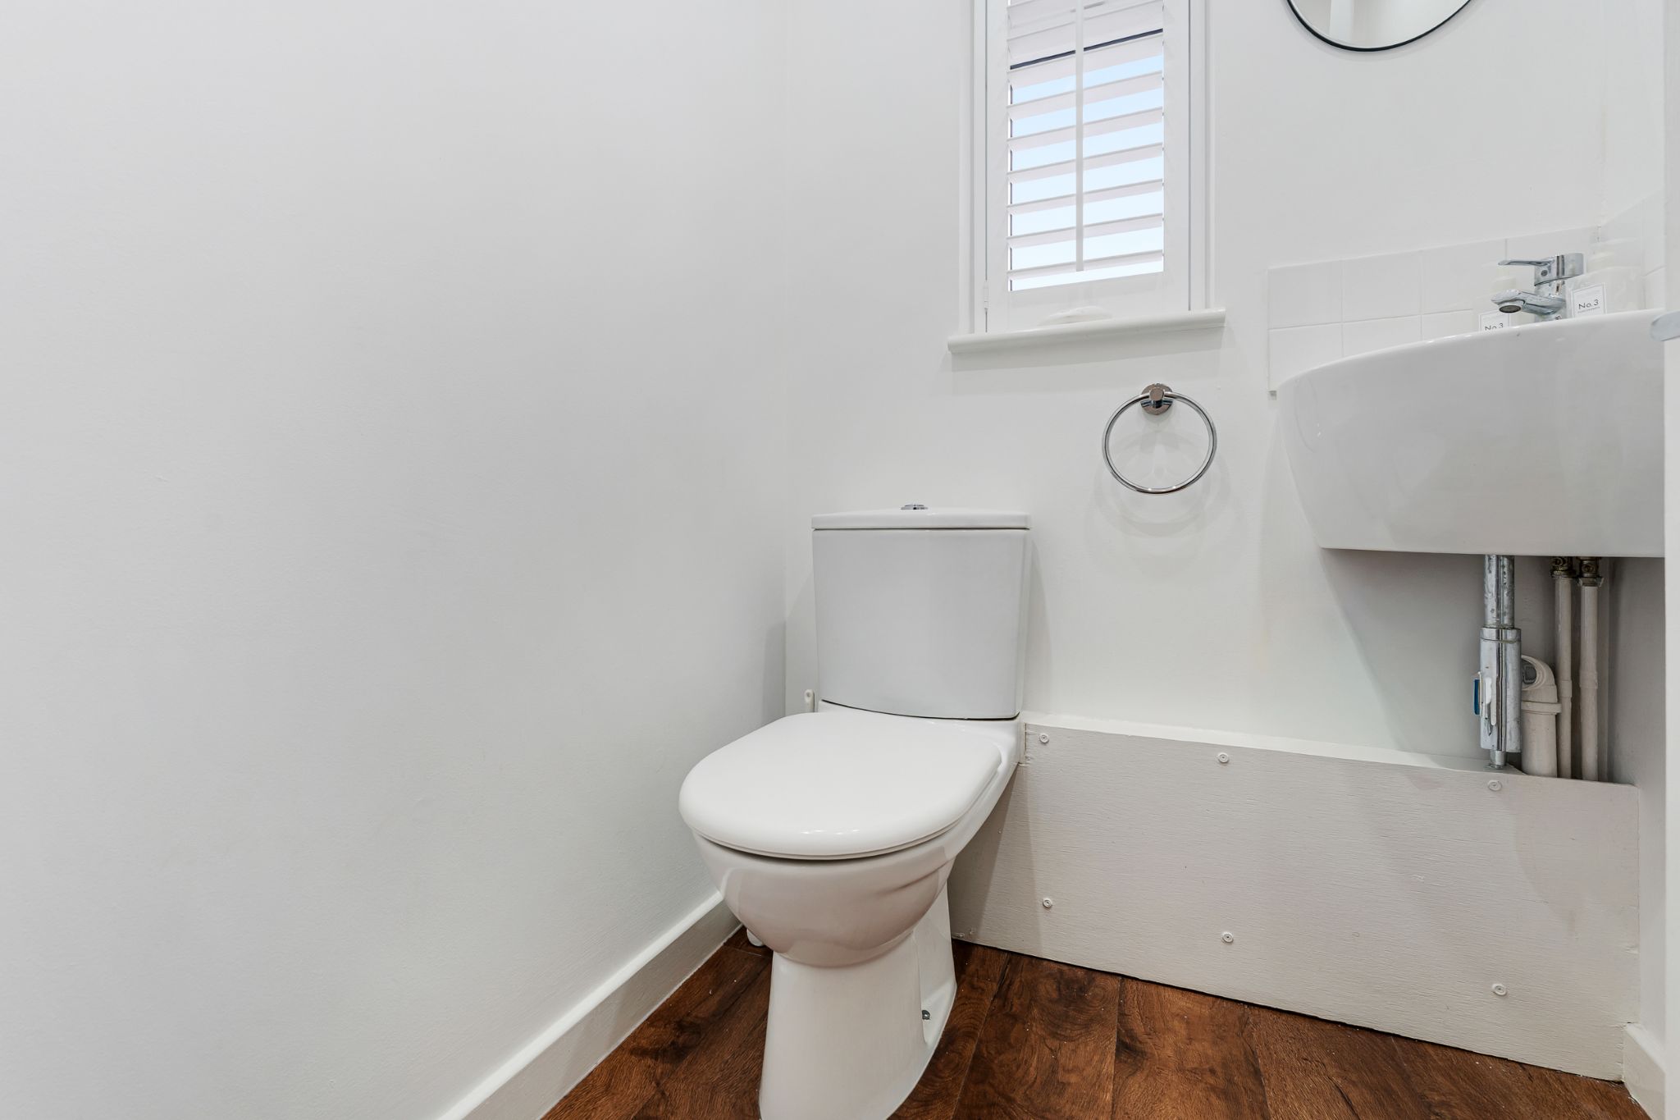
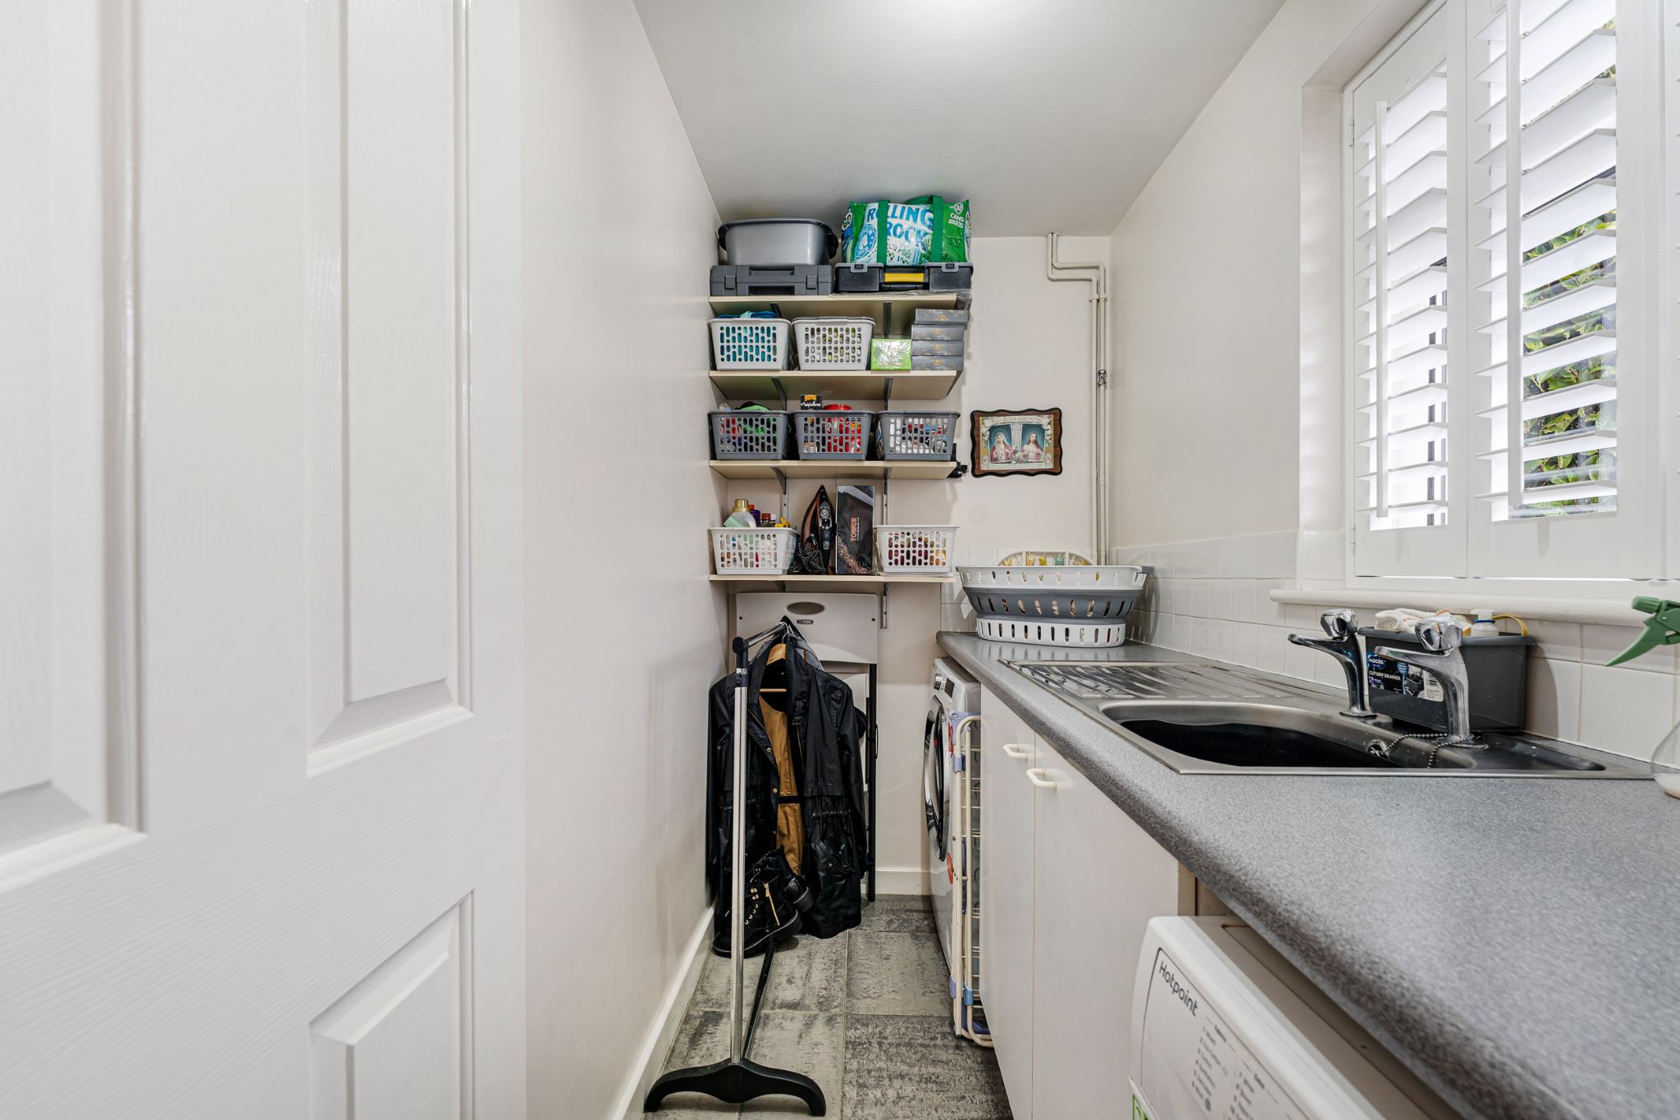
- Downstairs W.C. and Utility Room
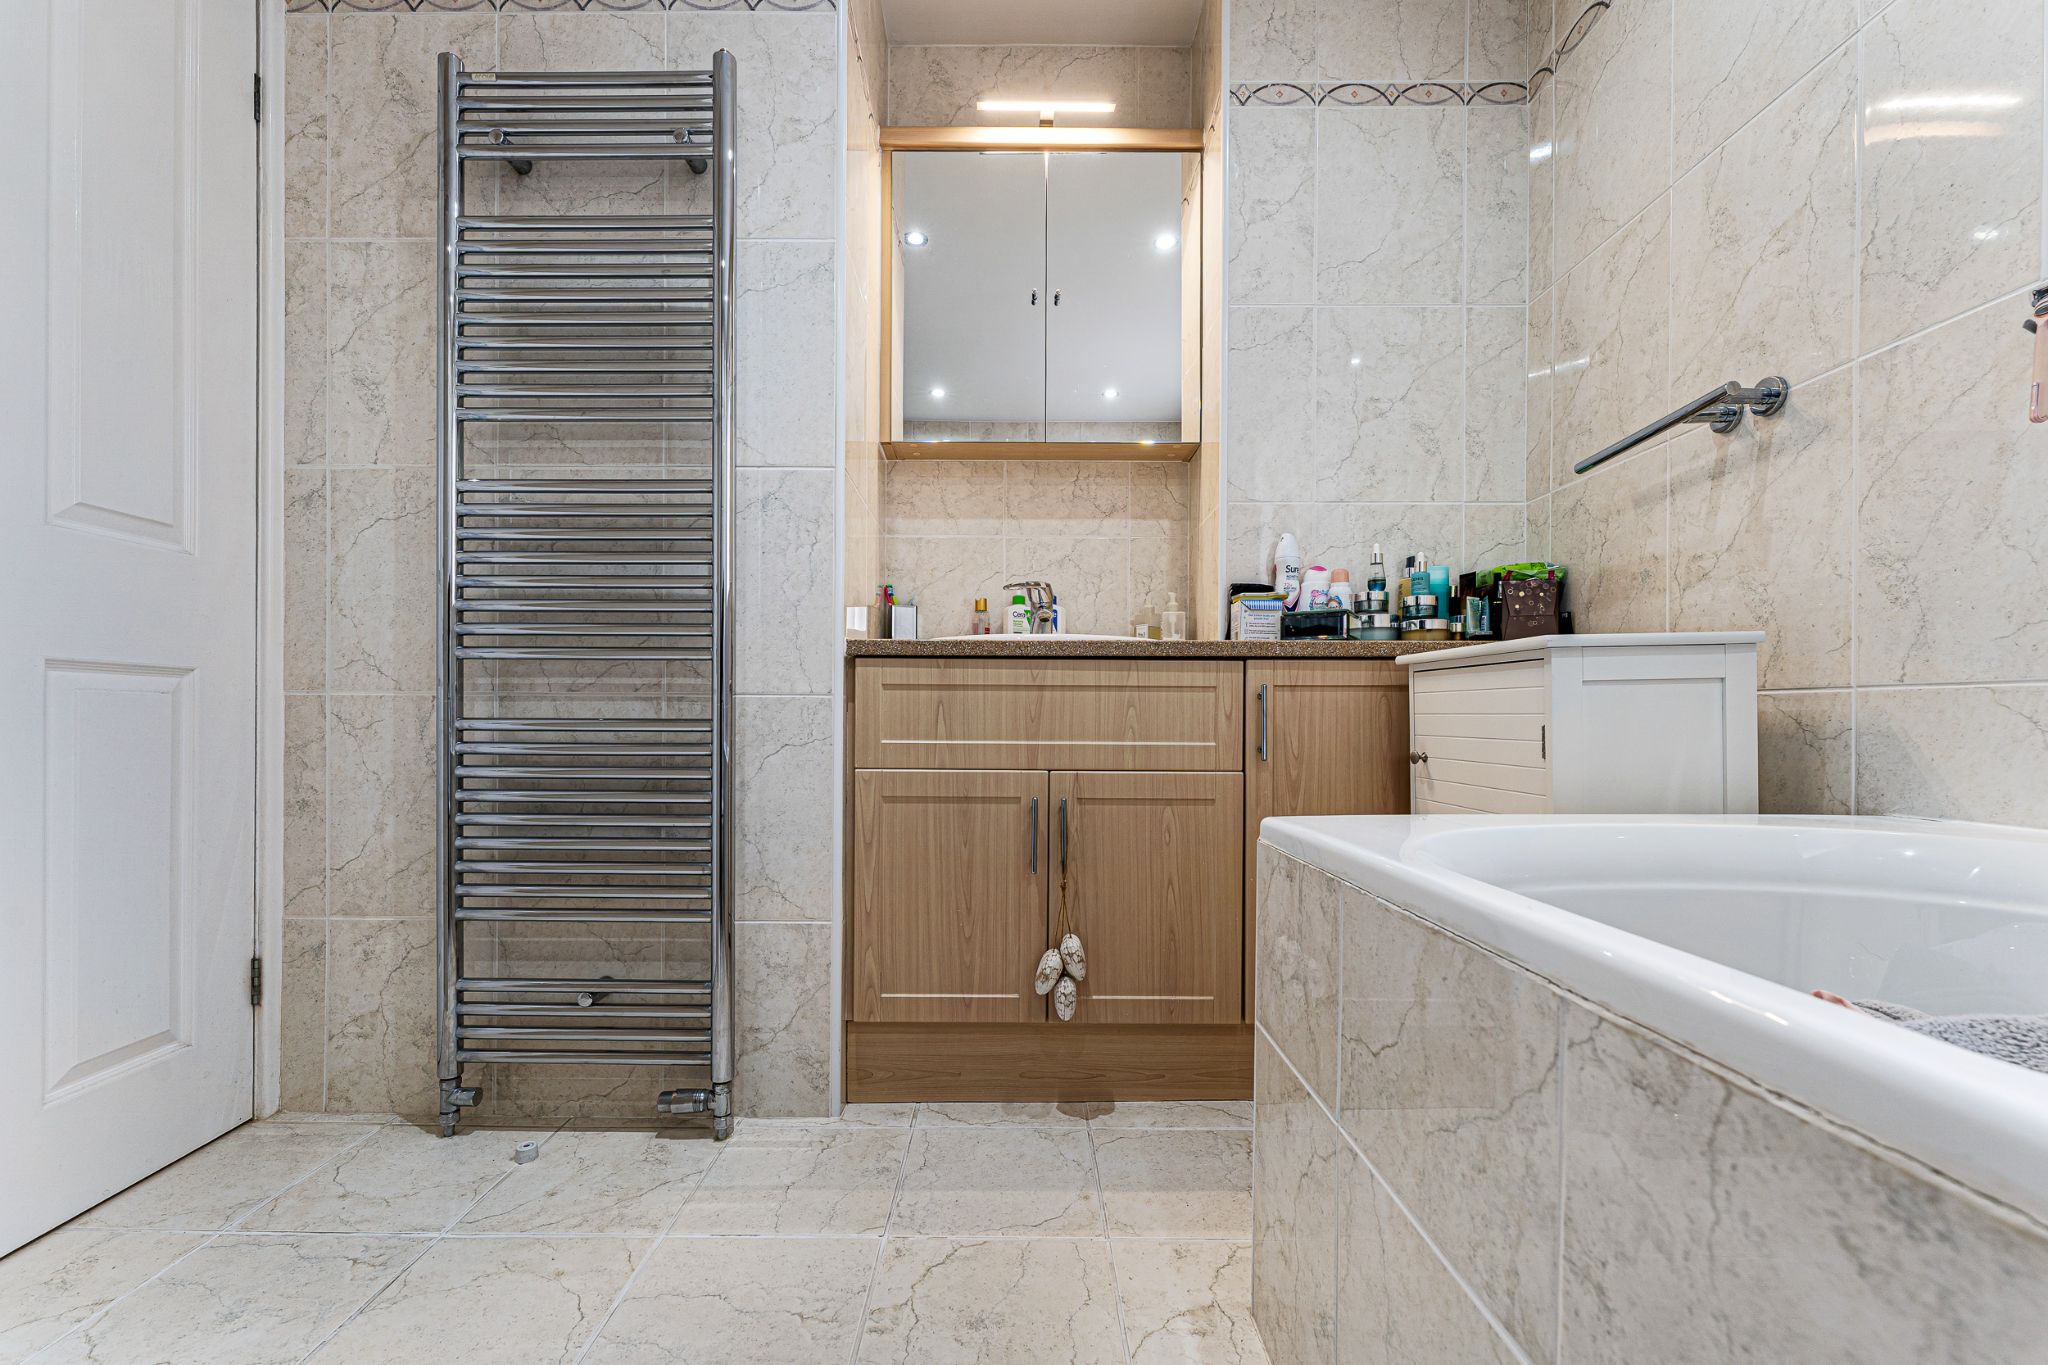
- Beautiful 4-piece Bathroom
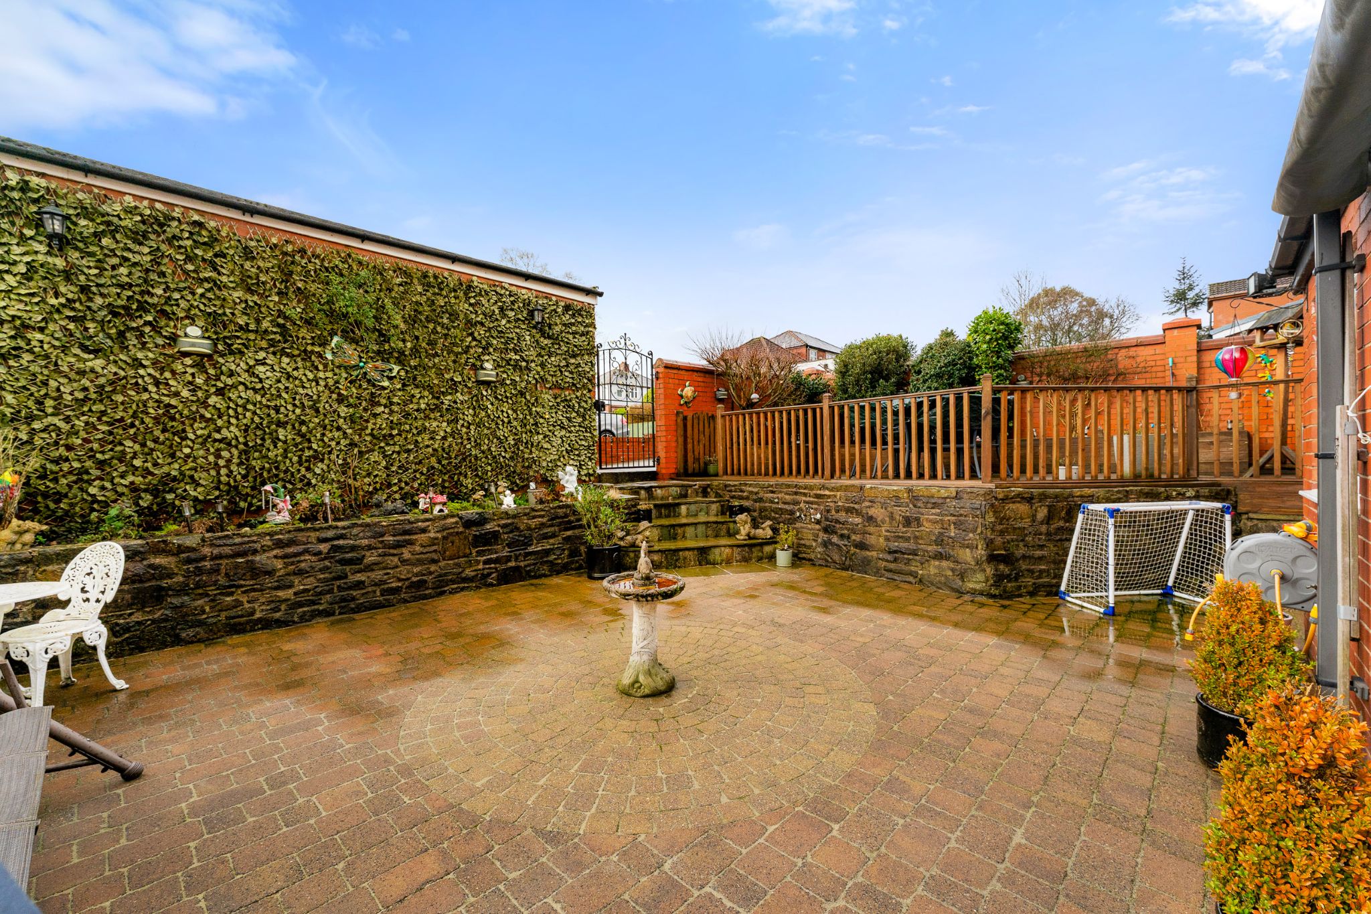
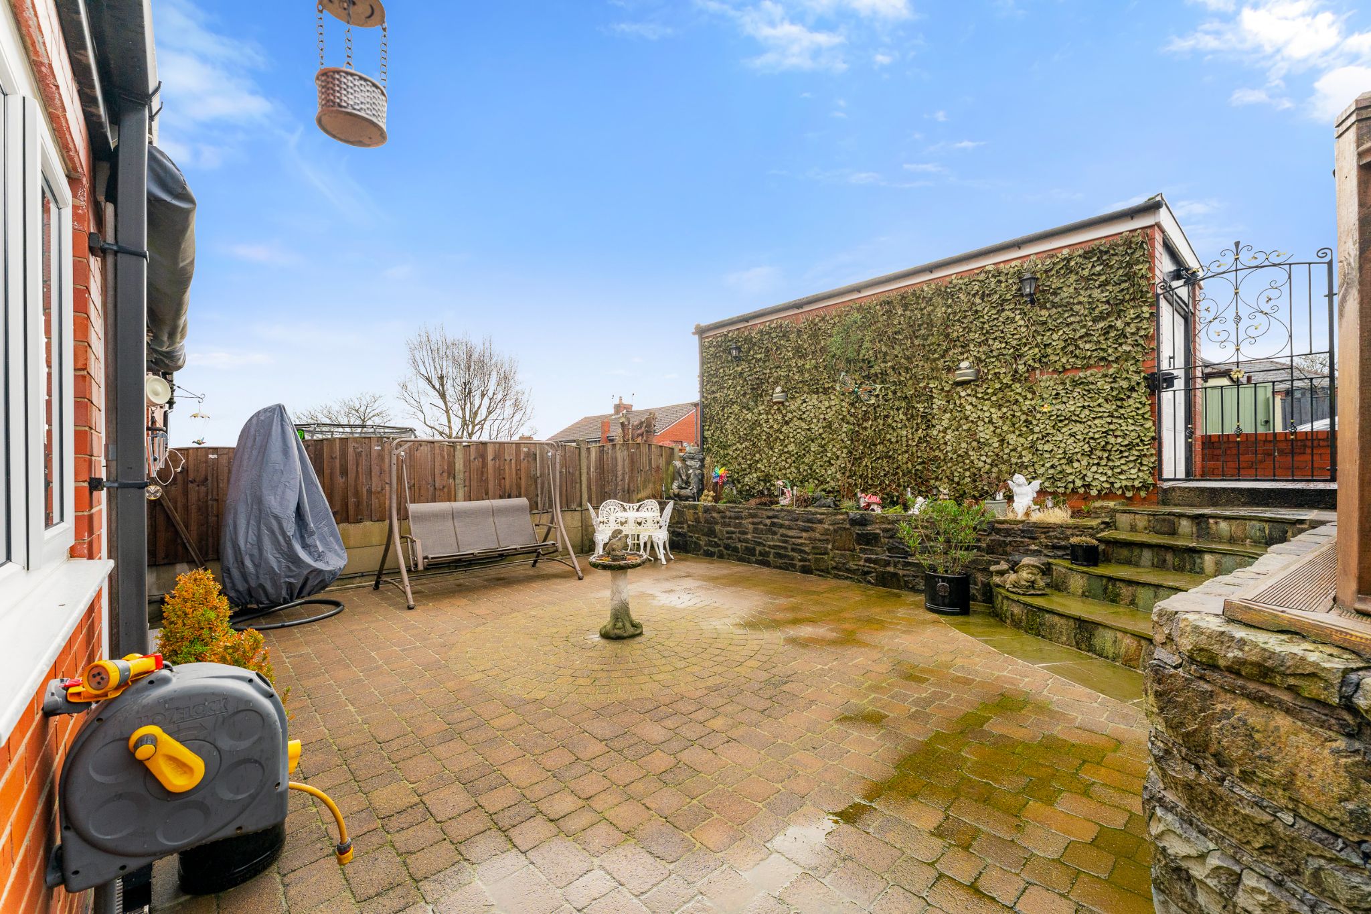
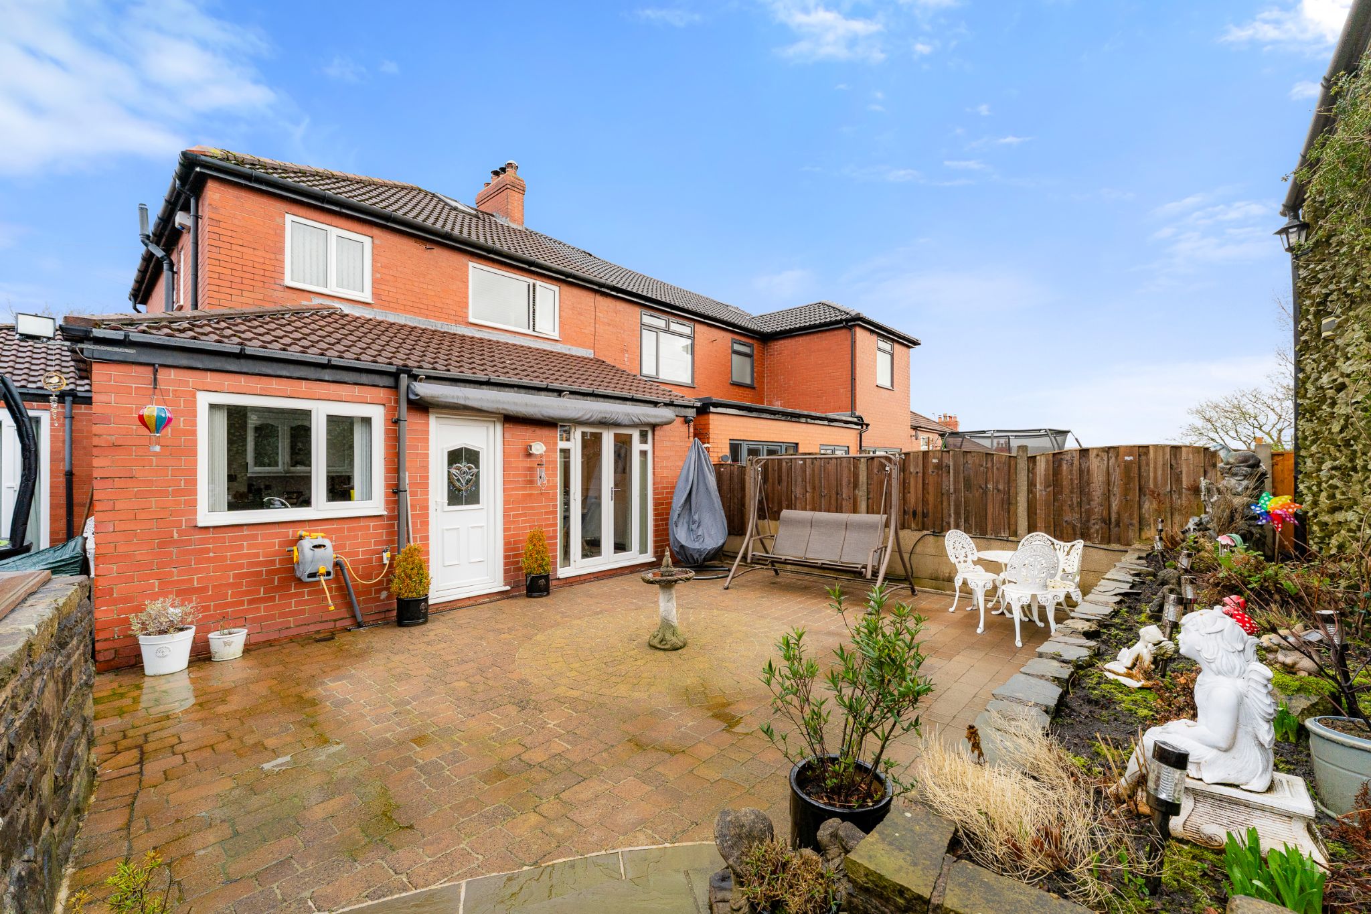
- Landscaped Gardens
- Two Driveways/Detached Garage To Rear
Property overview
Introduction
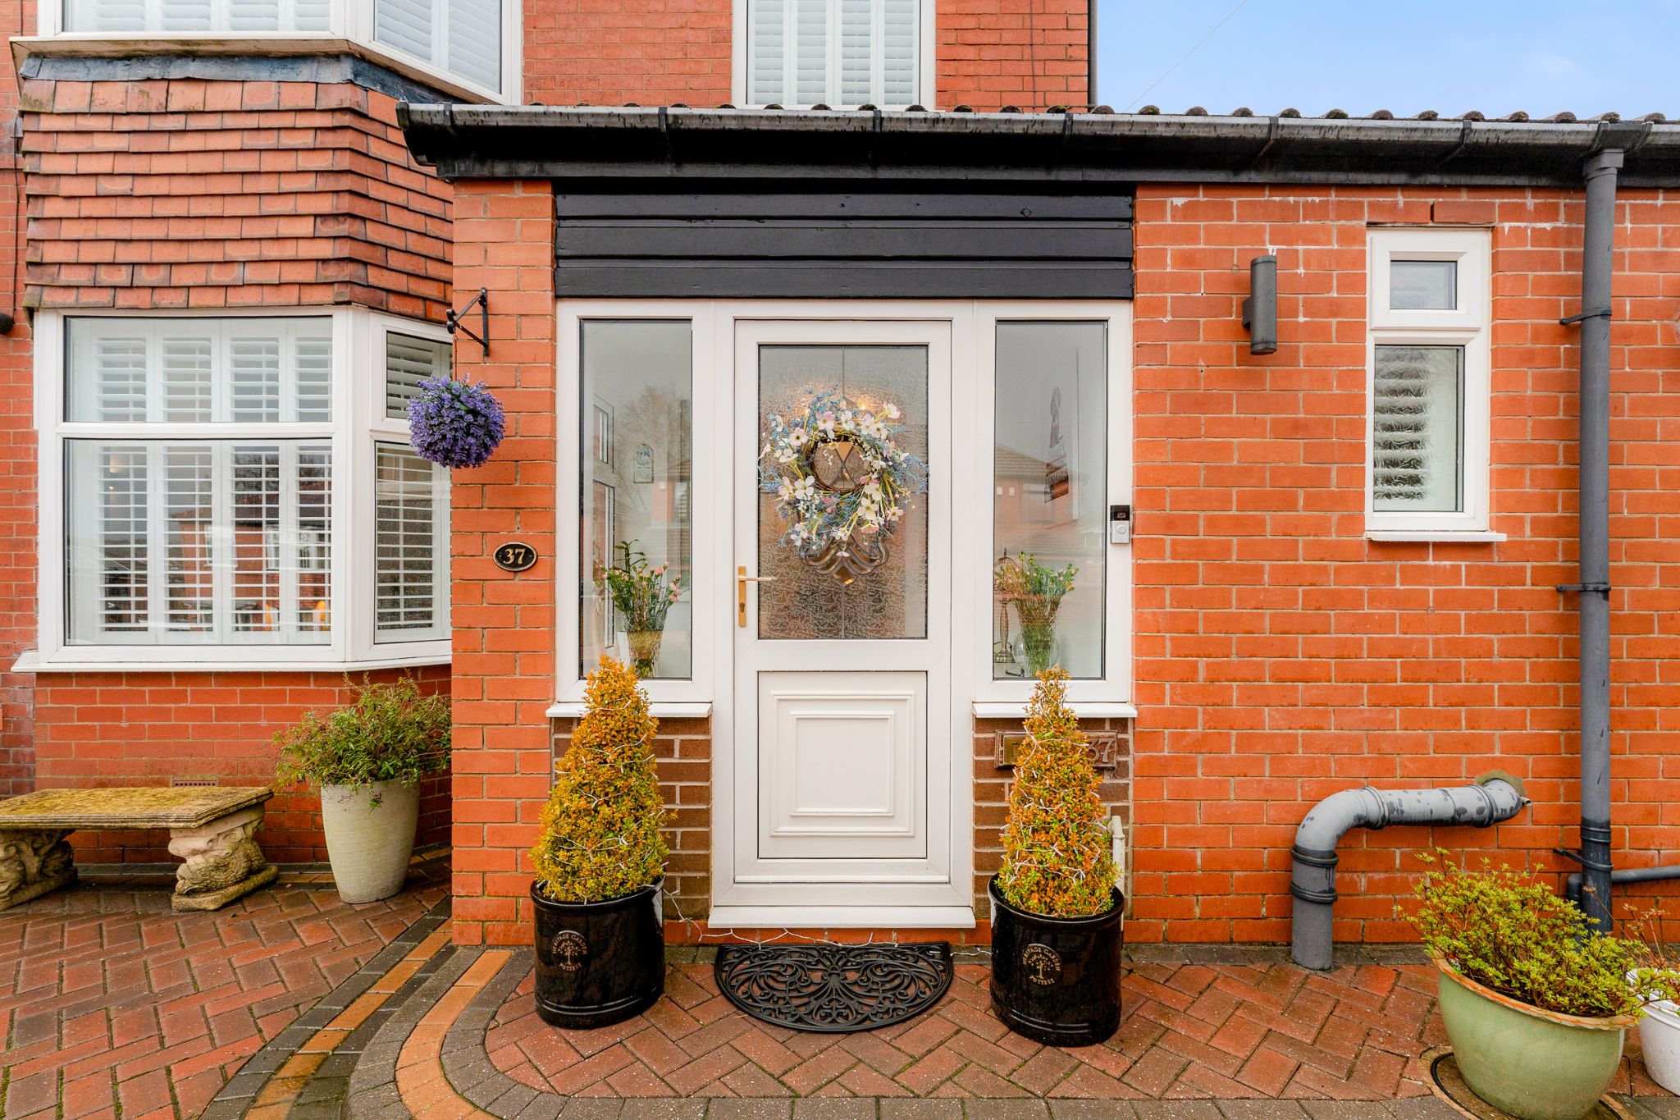
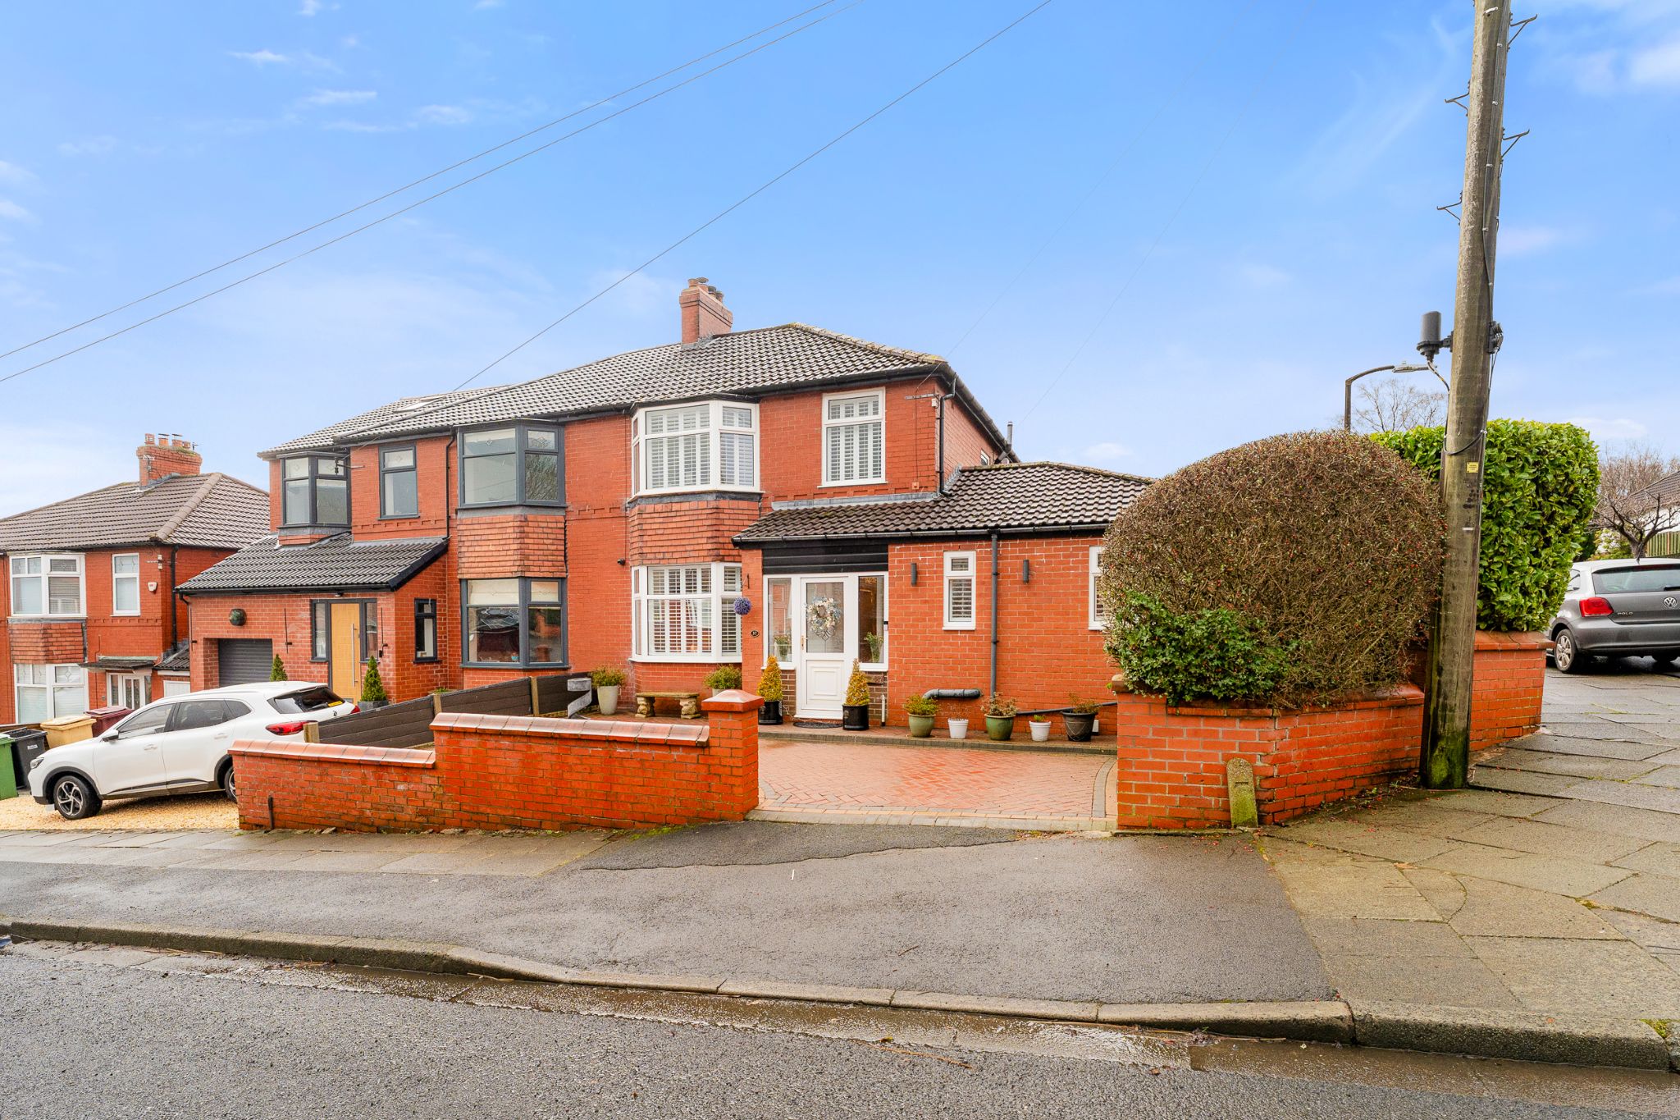
The Property... Welcome to 37 Eastgrove Avenue, a beautifully presented, extensively extended semi-detached family home occupying an enviable corner plot in a highly desirable area of Sharples, Bolton. This property is show-home quality, and ready for you to just move in, unpack your bags and start to enjoy!Description
The Property...Welcome to 37 Eastgrove Avenue, a beautifully presented, extensively extended semi-detached family home occupying an enviable corner plot in a highly desirable area of Sharples, Bolton. This property is show-home quality, and ready for you to just move in, unpack your bags and start to enjoy!
Step Inside...
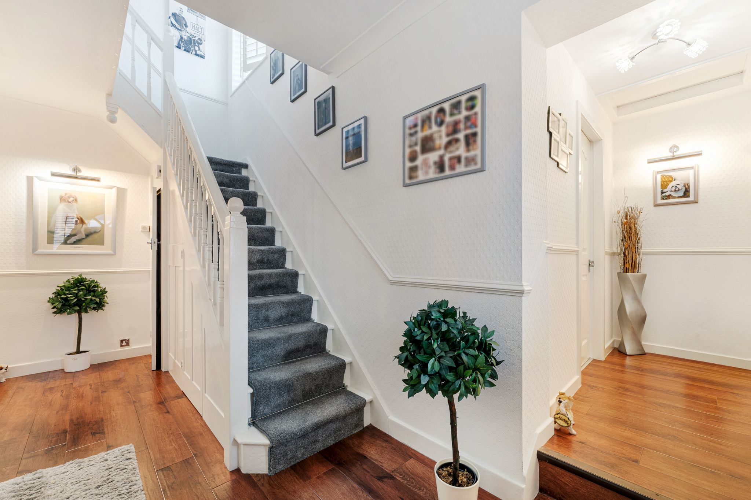
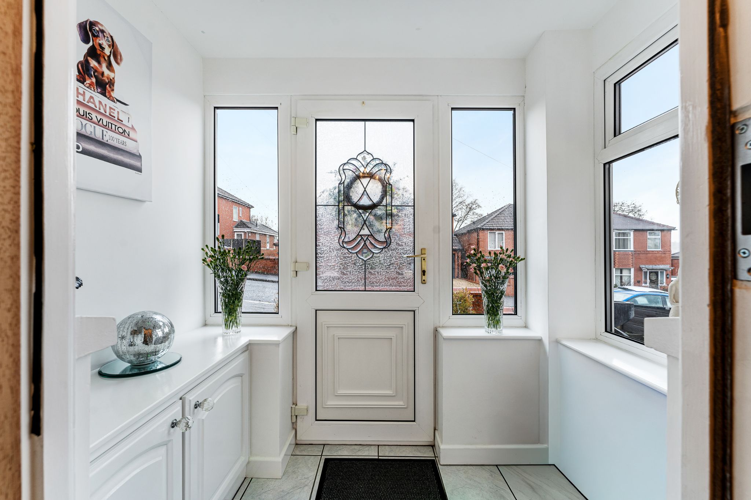
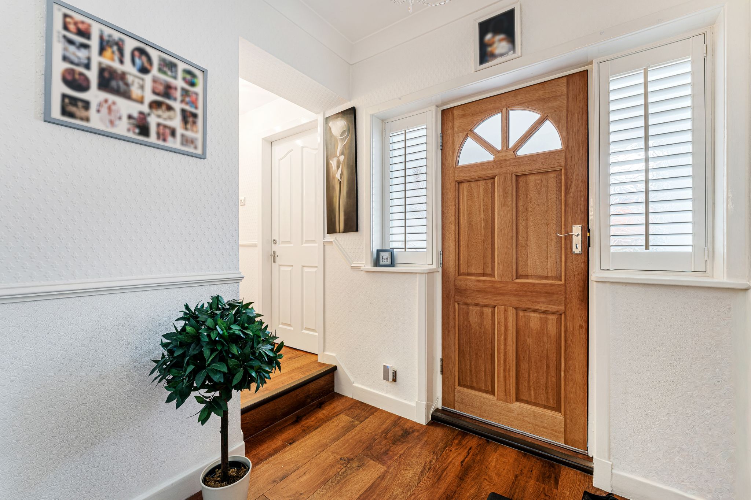
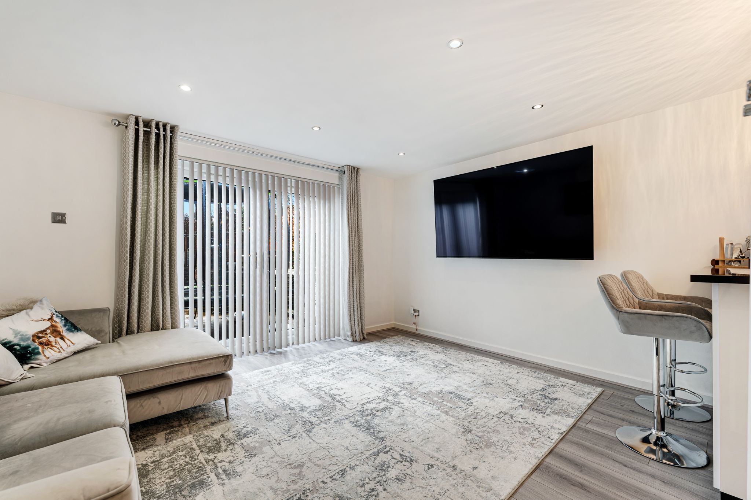
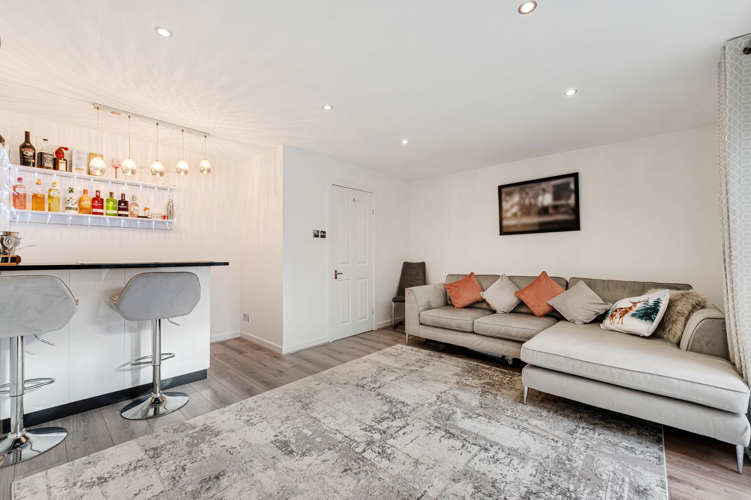
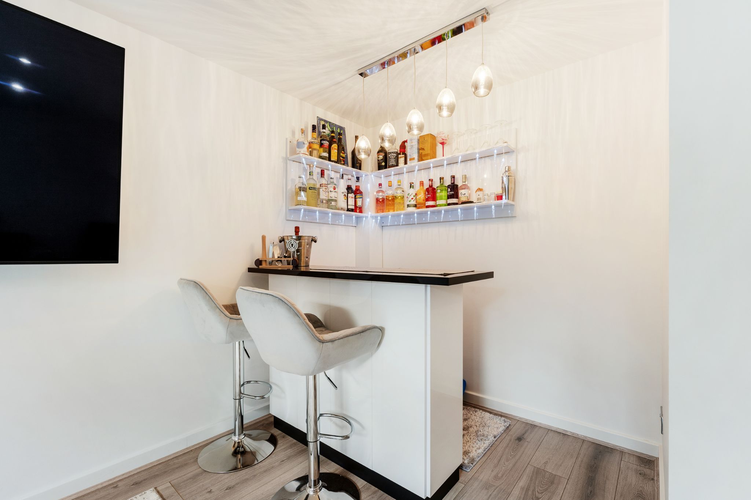
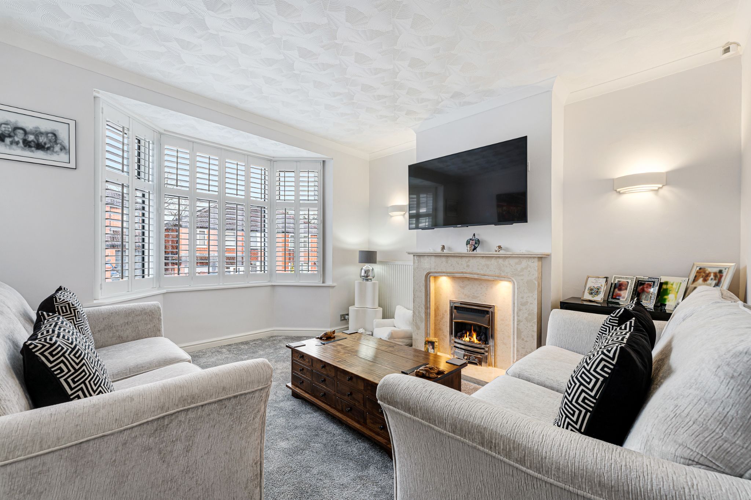
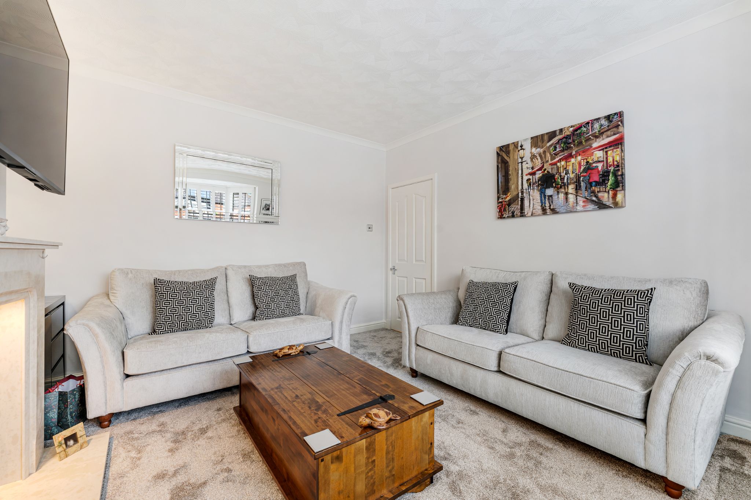
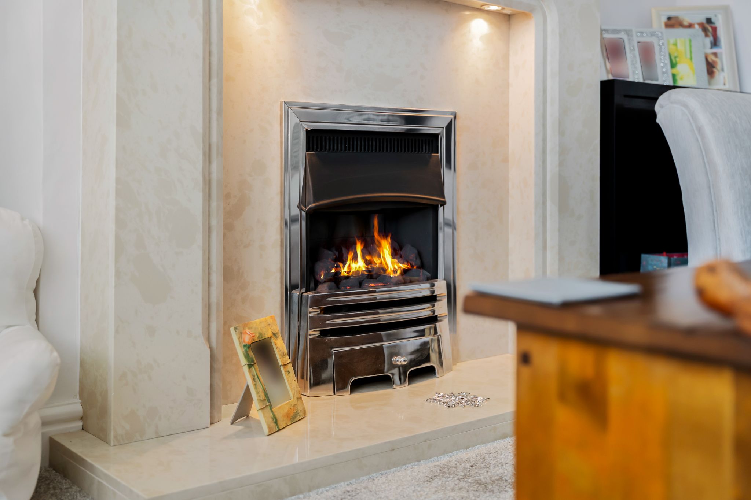
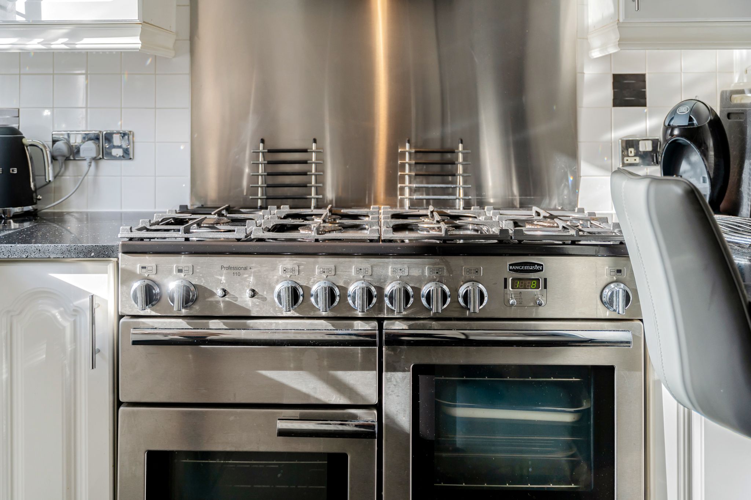
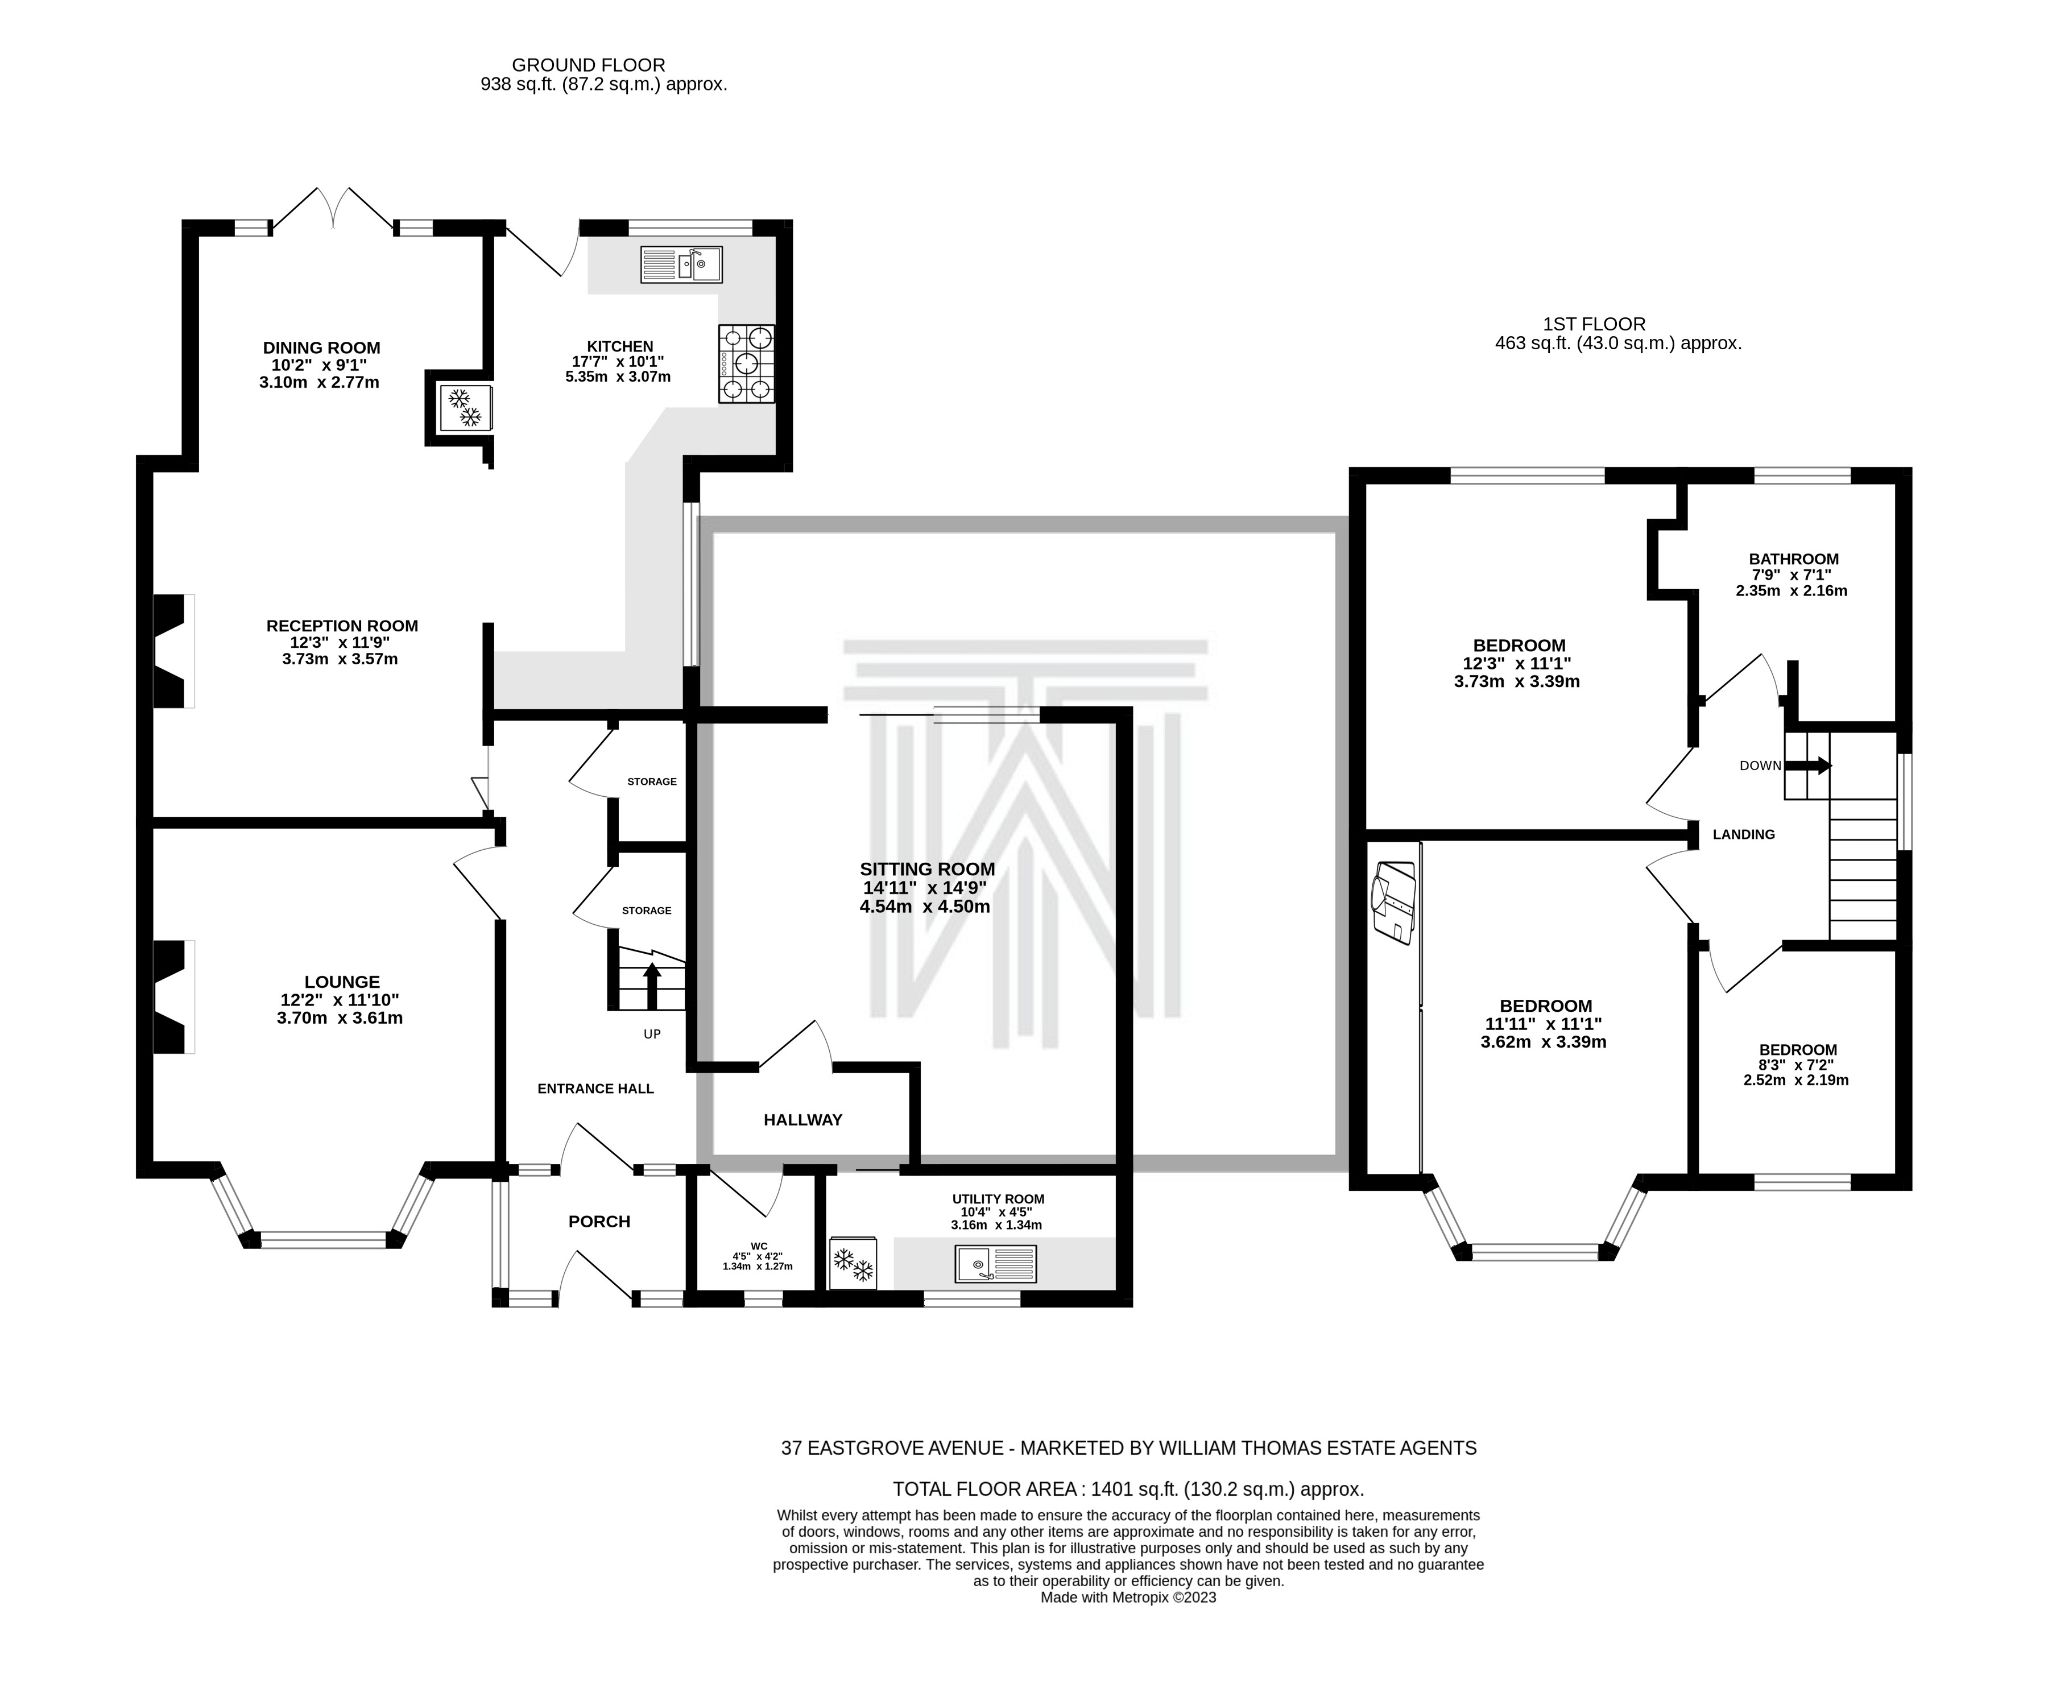
Enter through the welcoming and bright porch to the hallway, filled with natural light thanks to well-placed windows and a storage cupboard perfect for your everyday household items. Dark wooden Karndean flooring greets you underfoot, luxurious and easy to maintain. To your left, you’ll find a cosy front lounge with a feature marble fireplace and gas fire, and a beautiful bay window. To the rear of the property is a fantastic living-family-dining room. A beautiful stone fireplace houses a log burning stove, making this the perfect room to host dinner parties, family meals and to relax afterwards! UPVC patio doors and windows open to the private garden. Through the open archway is your stunning modern kitchen with breakfast bar, white wall units and black granite worktops. With space for a 6-ring range cooker, and wall mounted extractor fan and an integrated dishwasher, this kitchen is sure to impress. A white UPVC door also provides handy access to the garden, perfect for lunch in the sun. Back through the hallway to the other side of the property, there is an impressive extension which houses a downstairs W.C., a utility room with plumbing for washing machine, tumble dryer and a sink built-in to worktops and a third reception room/or would also make a great forth bedroom. Currently used as a family cinema room with its very own bar, but this extension could easily be used as a self-enclosed annexe with large bedroom, W.C. and the utility room could easily be converted to a kitchen!
Up the Stairs...
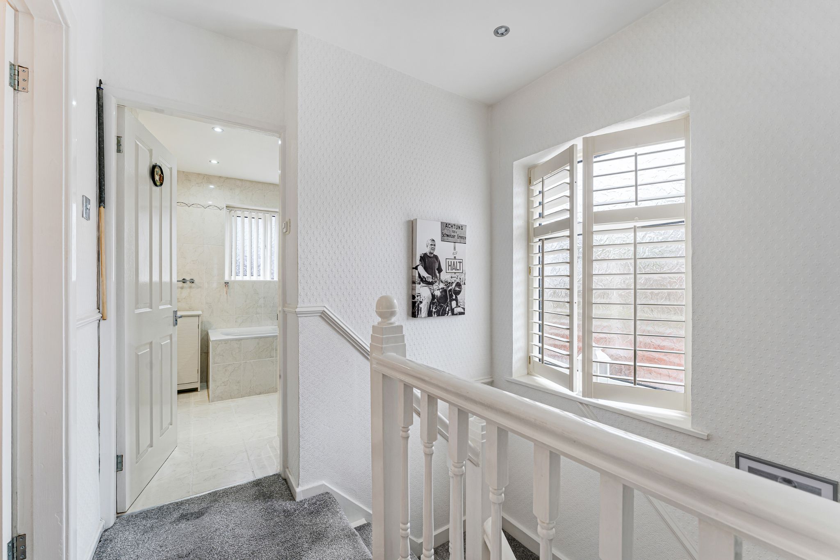
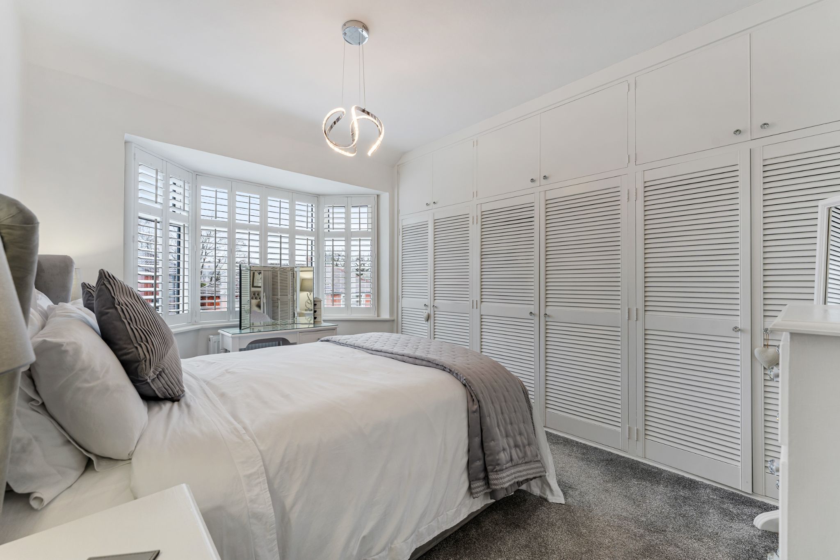
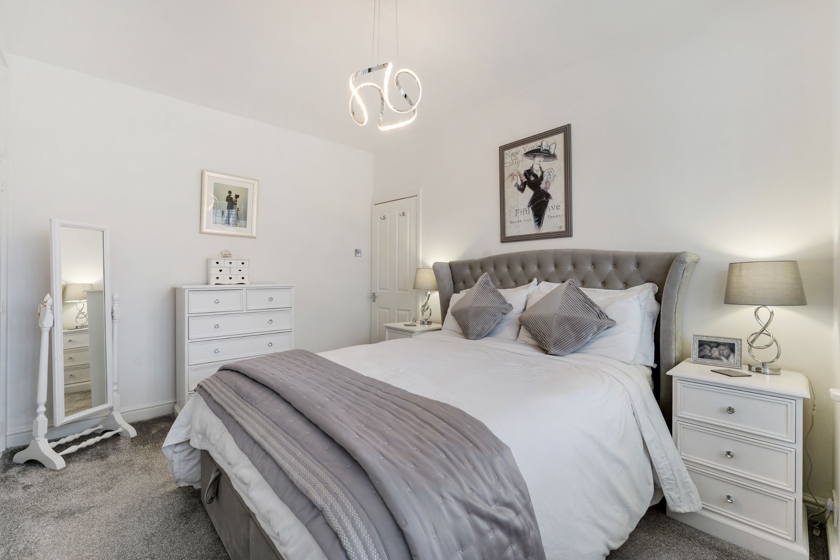
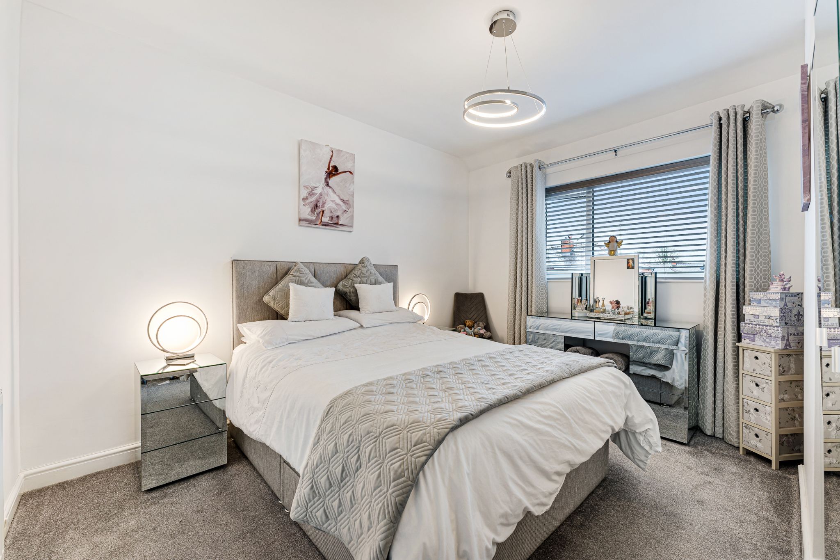
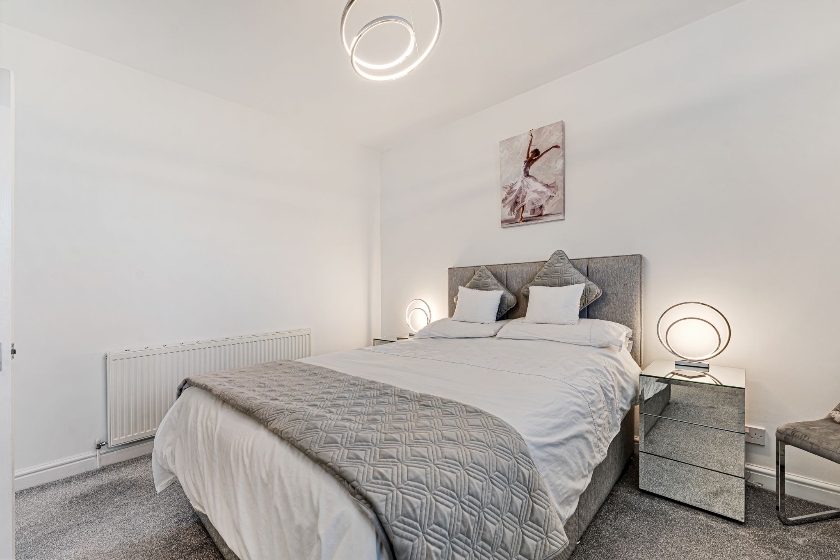
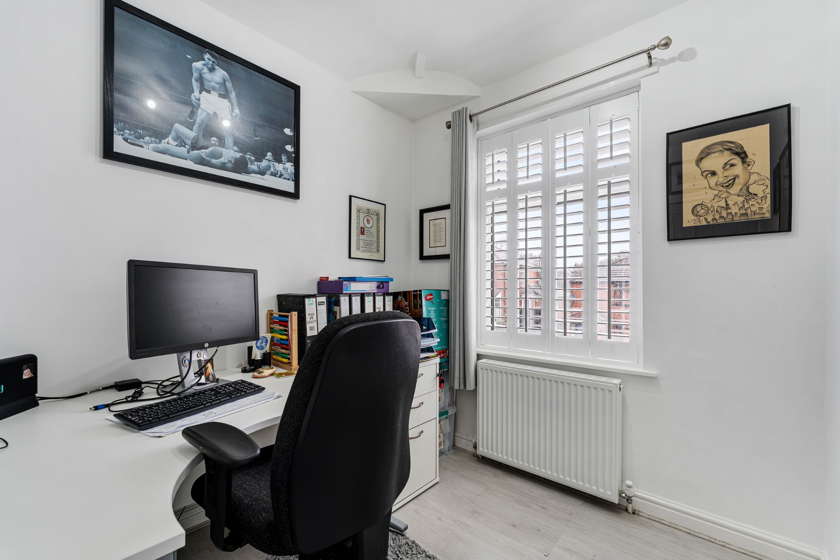
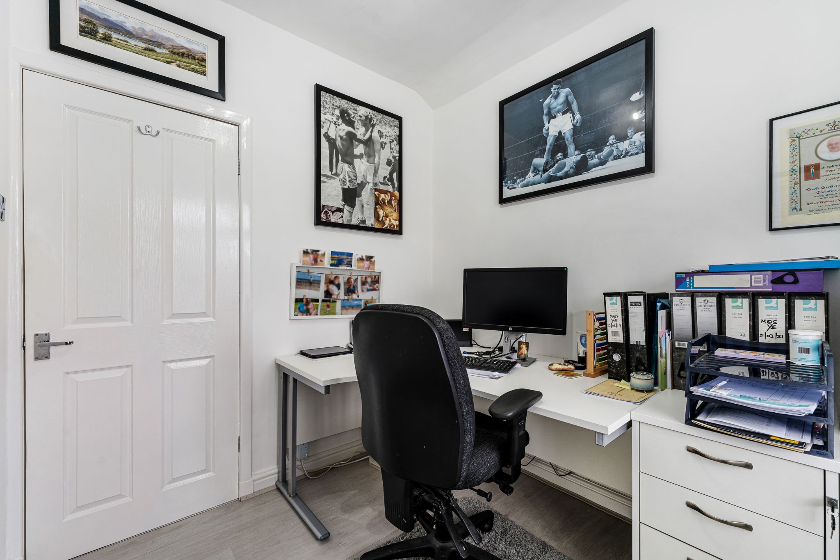
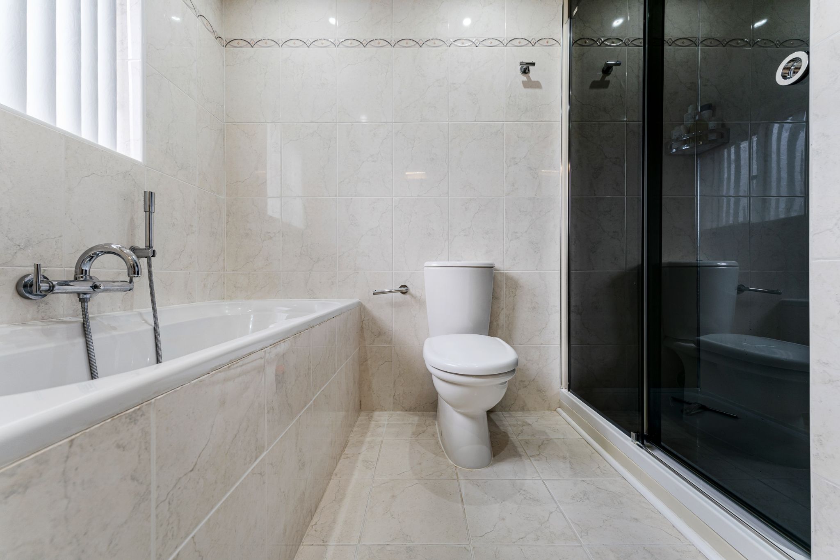
Following the stairs up, you’ll find three bedrooms and a family bathroom. The master bedroom benefits from a large bay window, which fills the room with natural lighting and provide views of Peel Tower in the distance. Fitted wardrobes give plenty of storage space with louvre doors, giving this bedroom function and form. The second bedroom is a generous double, and the third bedroom currently functions as a home office – but this would also make a great child’s bedroom. In the bathroom, there is a stylish Villeroy & Bosch 4-piece bathroom suite with Grohe taps, featuring a deep bathtub for those at-home spa days, a walk-in shower with rain-dance showerhead and hand-held shower head with flexible hose, toilet, shaver USB port and wash basin with fitted vanity. Fully tiled with neutral marble, spotlights, a heated towel rail and underfloor heating! There is access to the loft via the bathroom ceiling, with a convenient pull-down ladder leading to a fully boarded loft space with lighting and a Velux window.
Step Outside...
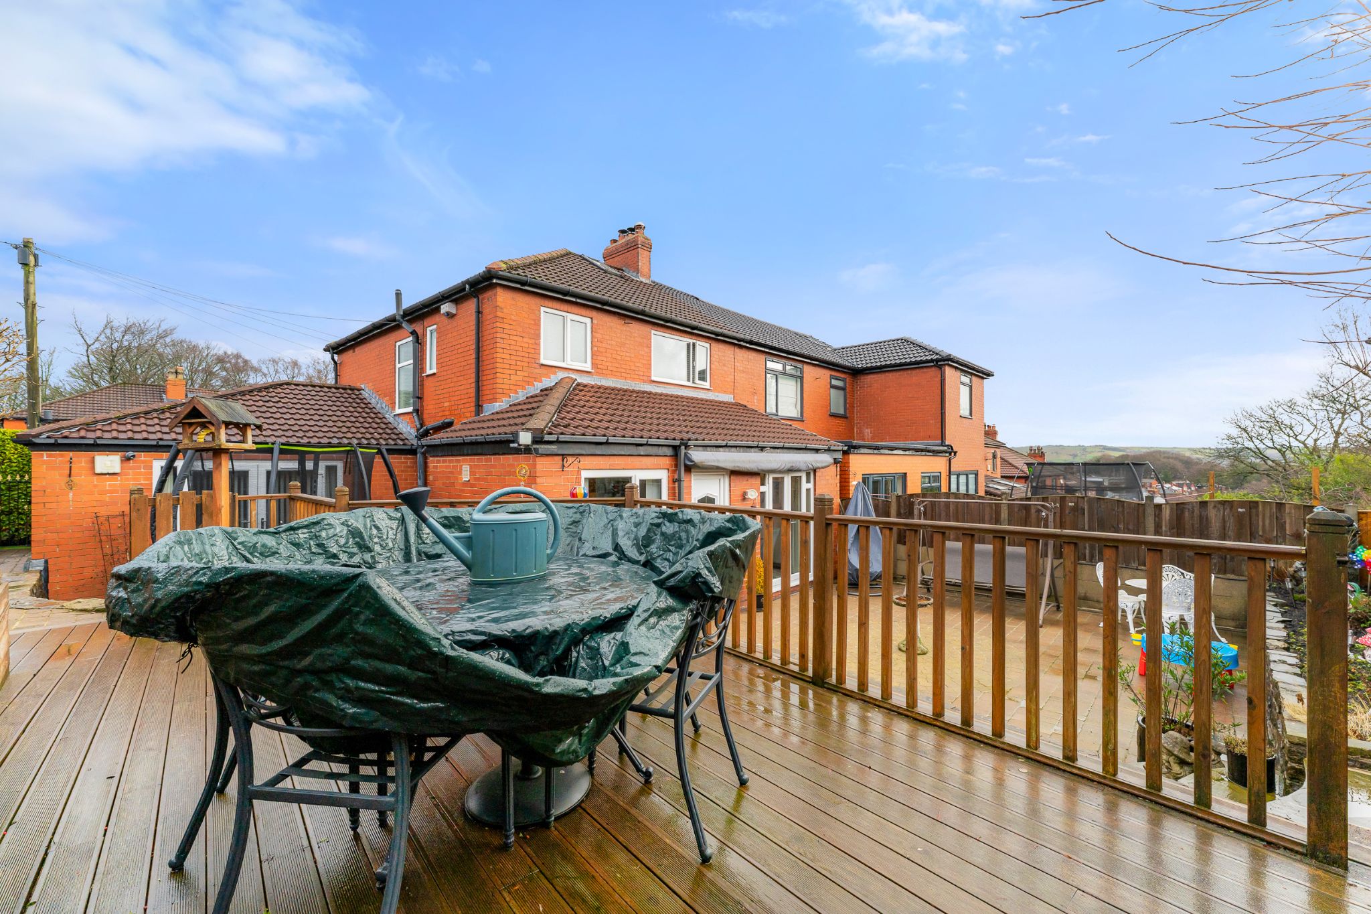
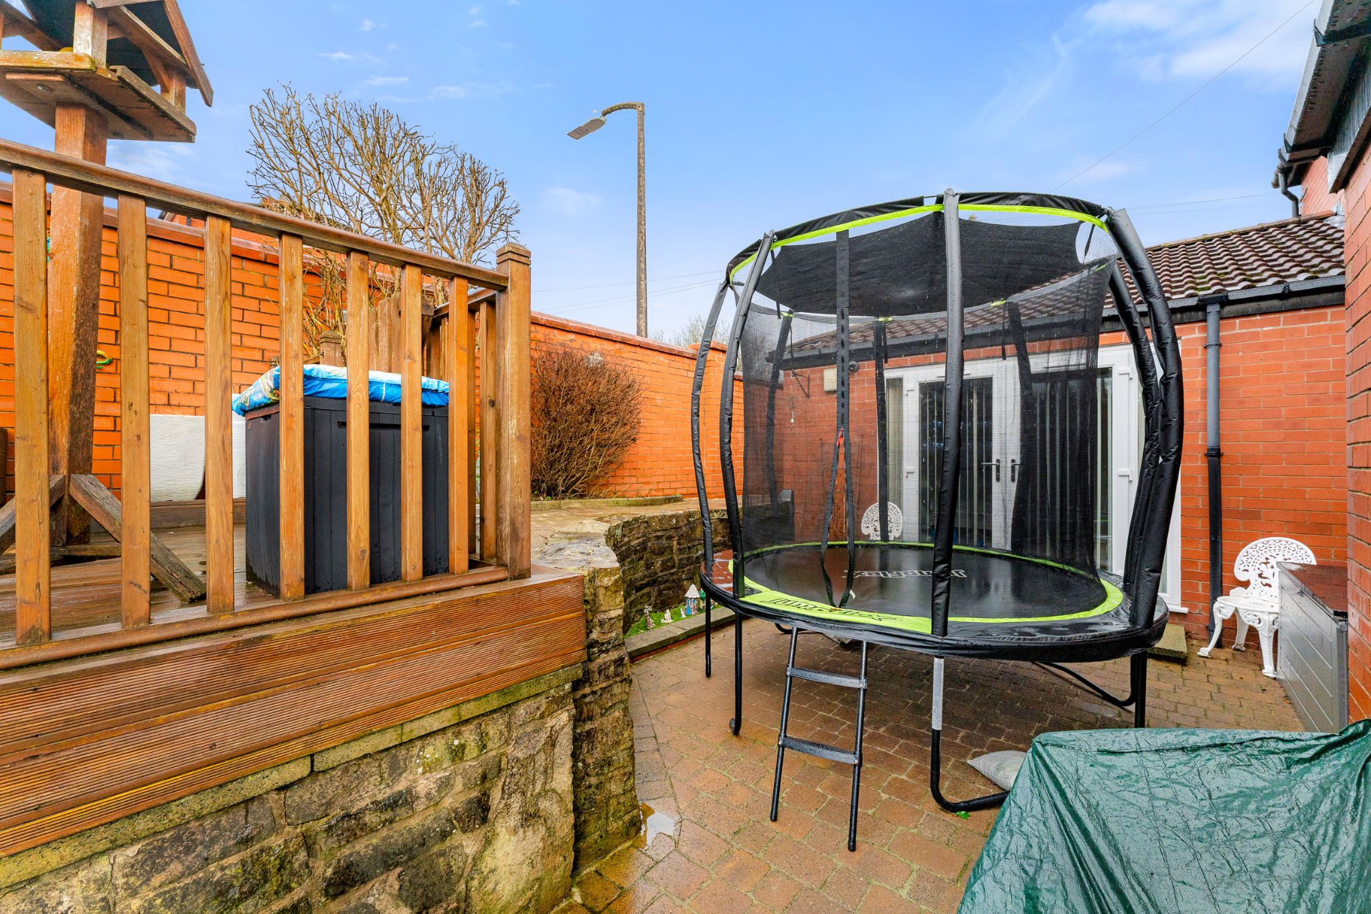
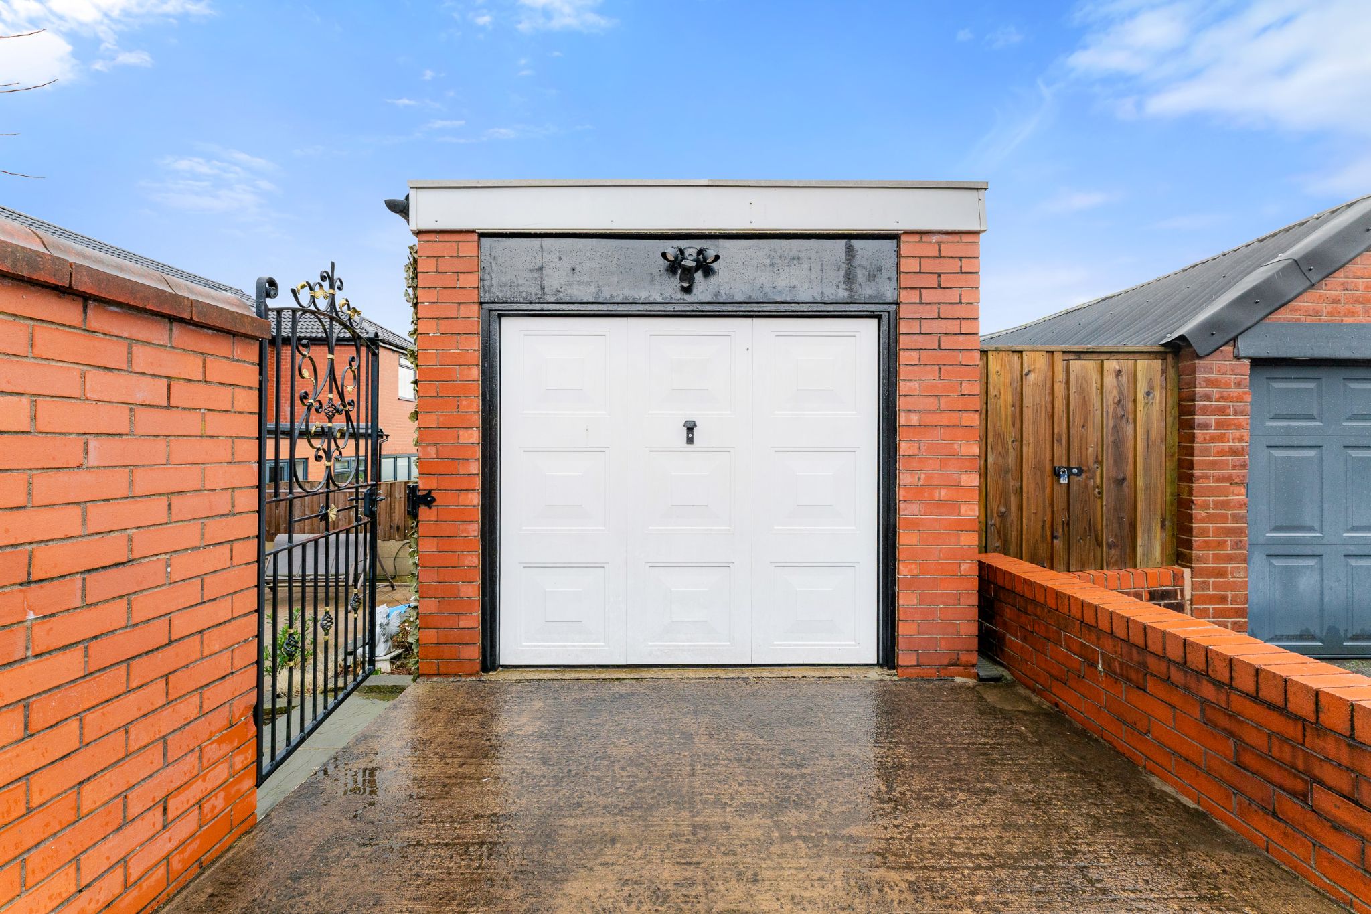
The rear patio doors lead to a beautiful, south-facing enclosed garden. Decorative block paving ensures that this space is usable all year round, with raised flower beds and lighting to perfect the tranquil outdoor space. A black wrought-iron pedestrian gate leads to the separate brick garage (with electric supply) and driveway to the rear of the property, with an up-and-over door. In addition there is a block paved driveway to the front.
Out and about...
Located in a much sought after area of Sharples, Eastgrove Avenue is close to all local amenities, including good schools, shops, pubs, restaurants, leisure facilities and transport links. At the top of Eastgrove are playing fields – great to take the kids for a game of football or walk the dog! It is also close to open countryside for outdoor activities, with some great walks within easy access.
-
Front Elevations
-
-
Entrance Vestibule / Hallway
-
-
Cinema Room / Fourth Bedroom
-
-
Downstairs WC
-
-
Utility Room
-
-
Lounge
-
-
Open Plan Lounge-Diner
-
-
Kitchen
-
-
Feature Photos
-
-
First Floor Landing
-
-
Master Bedroom
-
-
Bedroom Two
-
-
Bedroom Three
-
-
Four Piece Bathroom
-
-
Rear Garden
-
-
Rear Garden
-
-
Garage
-
-
Agents Notes
William Thomas Estates for themselves and for vendors or lessors of this property whose agents they are given notice that: (i) the particulars are set out as a general outline only for the guidance of intended purchasers or lessees and do not constitute nor constitute part of an offer or a contract. (ii) all descriptions, dimensions, reference to condition and necessary permissions for use and occupation and other details are given without responsibility and any intending purchasers or tenants should not rely on them as statements or representations of fact but must satisfy themselves by inspection or otherwise as to the correctness of each of them (iii) no person in the employment of William Thomas Estates has authority to make or give any representations or warranty whatever in relation to this property


Quick Facts
Water
- Mains Supply
Sewerage
- Unknown
Mobile link
Scan this QR code to go directly to this property on your phone.
Contact the agent
- William Thomas Estate Agents Ltd — Sales
-
454 Darwen Road
Bromley Cross
Bolton
BL7 9DX - 01204 590130
- Email agent
Water
- Mains Supply
Sewerage
- Unknown
Stamp duty estimate
Mortgage calculator
Similar properties
 New
New
3 bedroom semi-detached house For Sale in Bolton
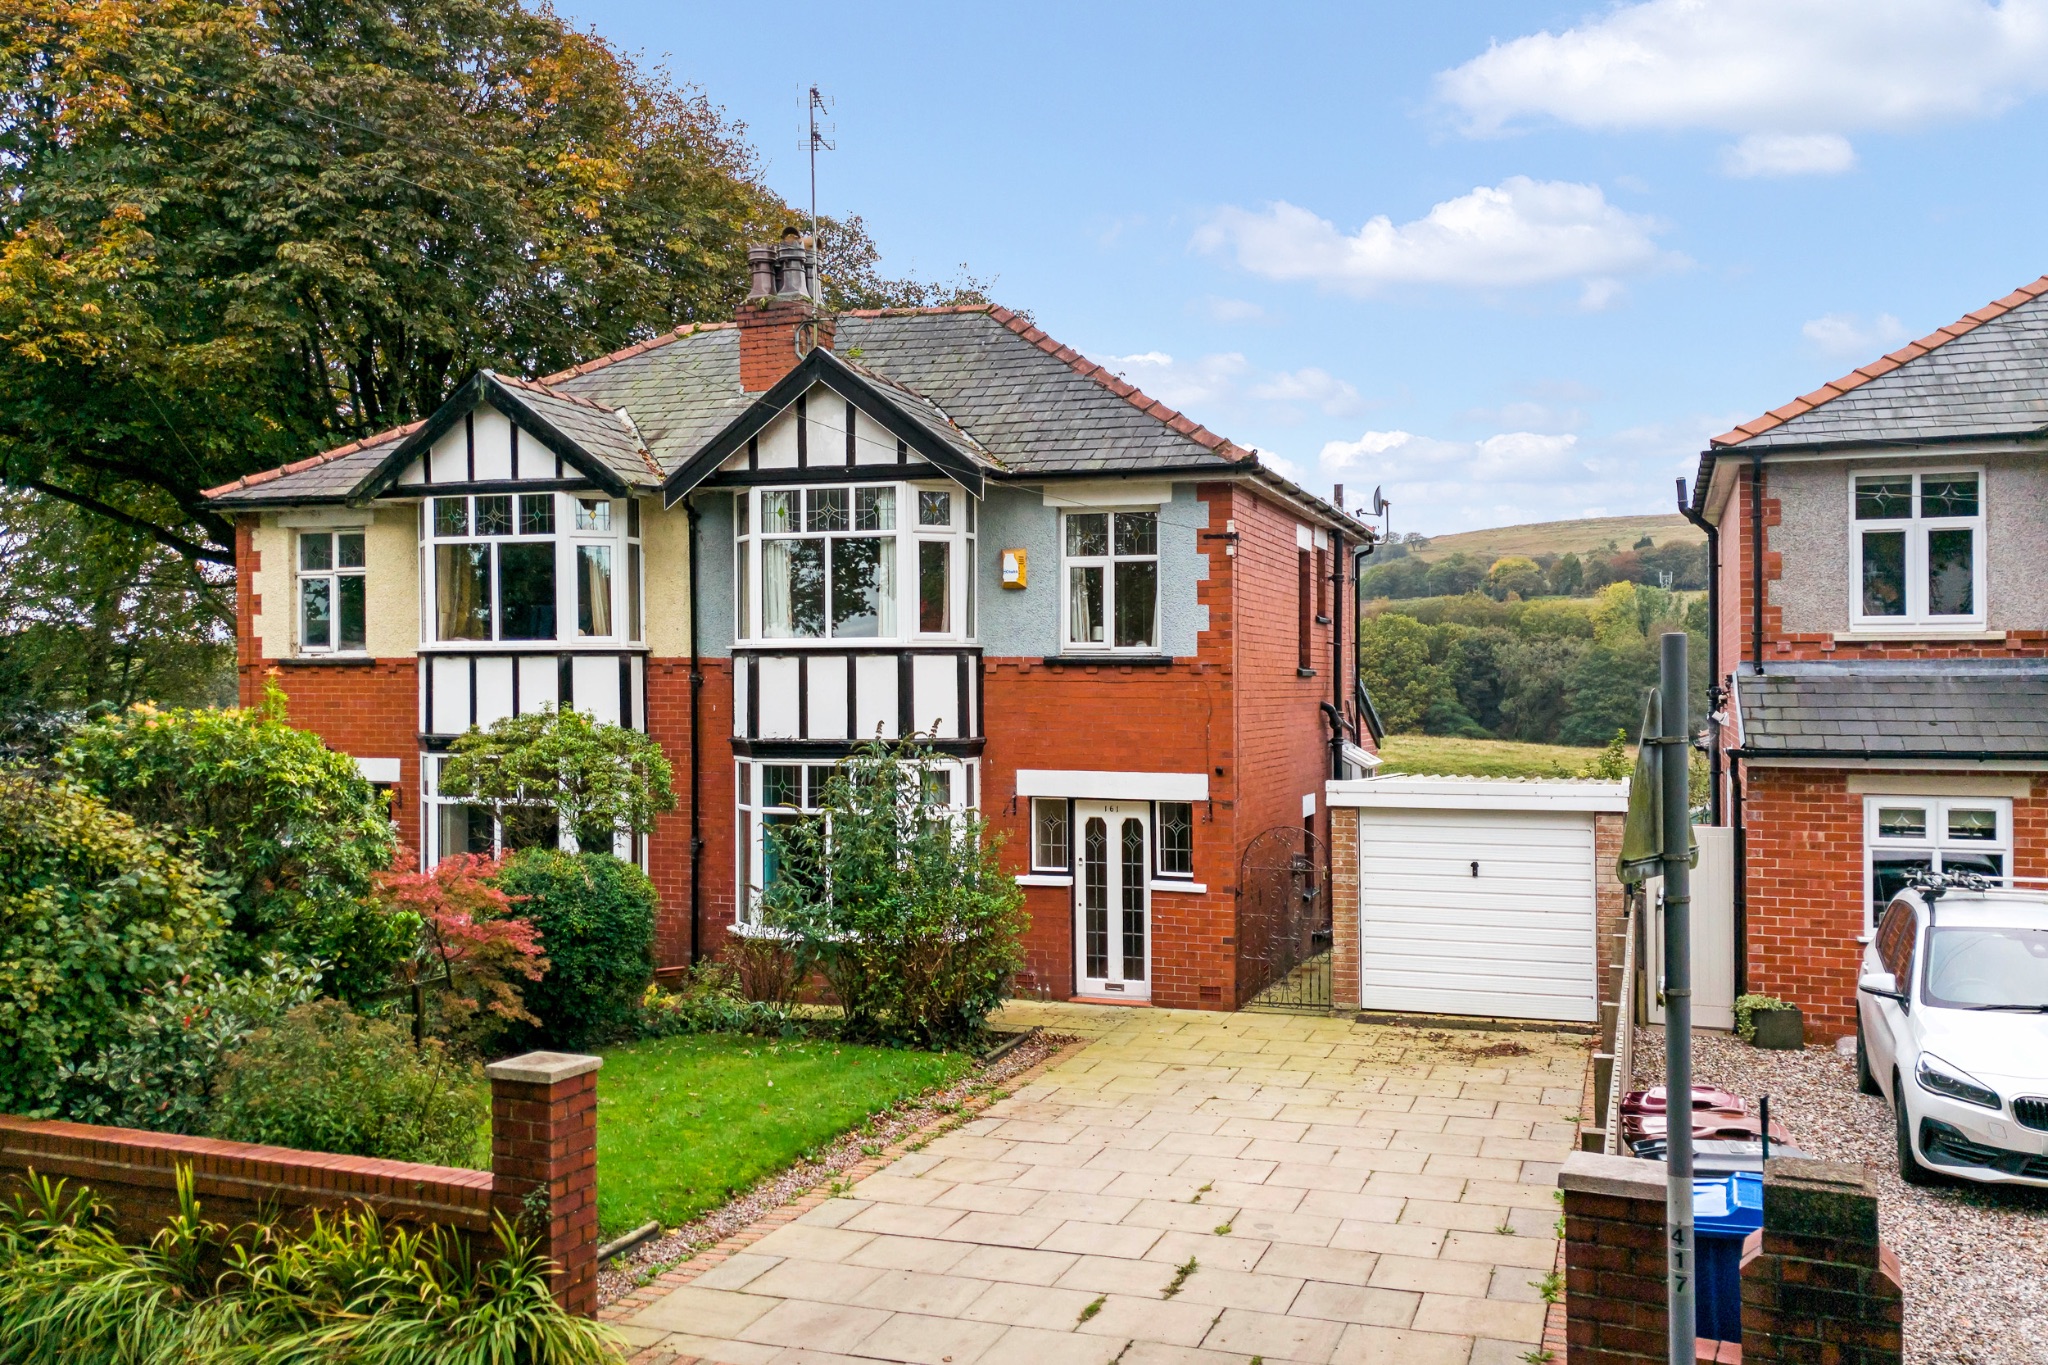
161 Greens Arms Road, Turton, Bolton, BL7 0NA
The Property... 161 Greens Arms Road is a well-loved semi-detached family home offered with no onward chain, offering the perfect opportunity to add your...
- Semi-Detached Family Home
- No Chain
- Lounge
- Dining Room
- Kitchen
- Three Bedrooms
- Bathroom And Separate WC
- Scenic Views
- Front And Rear Gardens
- Driveway And Garage
The Property... 161 Greens Arms Road is a well-loved semi-detached family home offered with no onward chain, offering the perfect opportunity to add your own touch to a property. Set Chapeltown village with stunning views, fabulous walks and open countryside on your doorstep. Briefly comprising of an entrance hall, dining room, lounge, kitchen, three bedrooms and a family bathroom with a...
More information
The graph shows the current stated energy efficiency for this property.
The higher the rating the lower your fuel bills are likely to be.
The potential rating shows the effect of undertaking the recommendations in the EPC document.
The average energy efficiency rating for a dwelling in England and Wales is band D (rating 60).
Arrange a viewing
Contains HM Land Registry data © Crown copyright and database right 2017. This data is licensed under the Open Government Licence v3.0.


