
5 Dunscar Grange, Bromley Cross, Bolton, BL7 9BB 4 bedroom mews house Sale Agreed in Bolton
1 reception, 4 bedrooms, 3 bathrooms.
Tenure : Leasehold Council Tax Band : Ask Agent Estate Fee : Ask Agent Building Insurance : Ask Agent Ground Rent : £
Ground Rent Review : Ask Agent
Ground Rent % Increase : Ask Agent
Features
- Immaculately Presented End-Mews Property
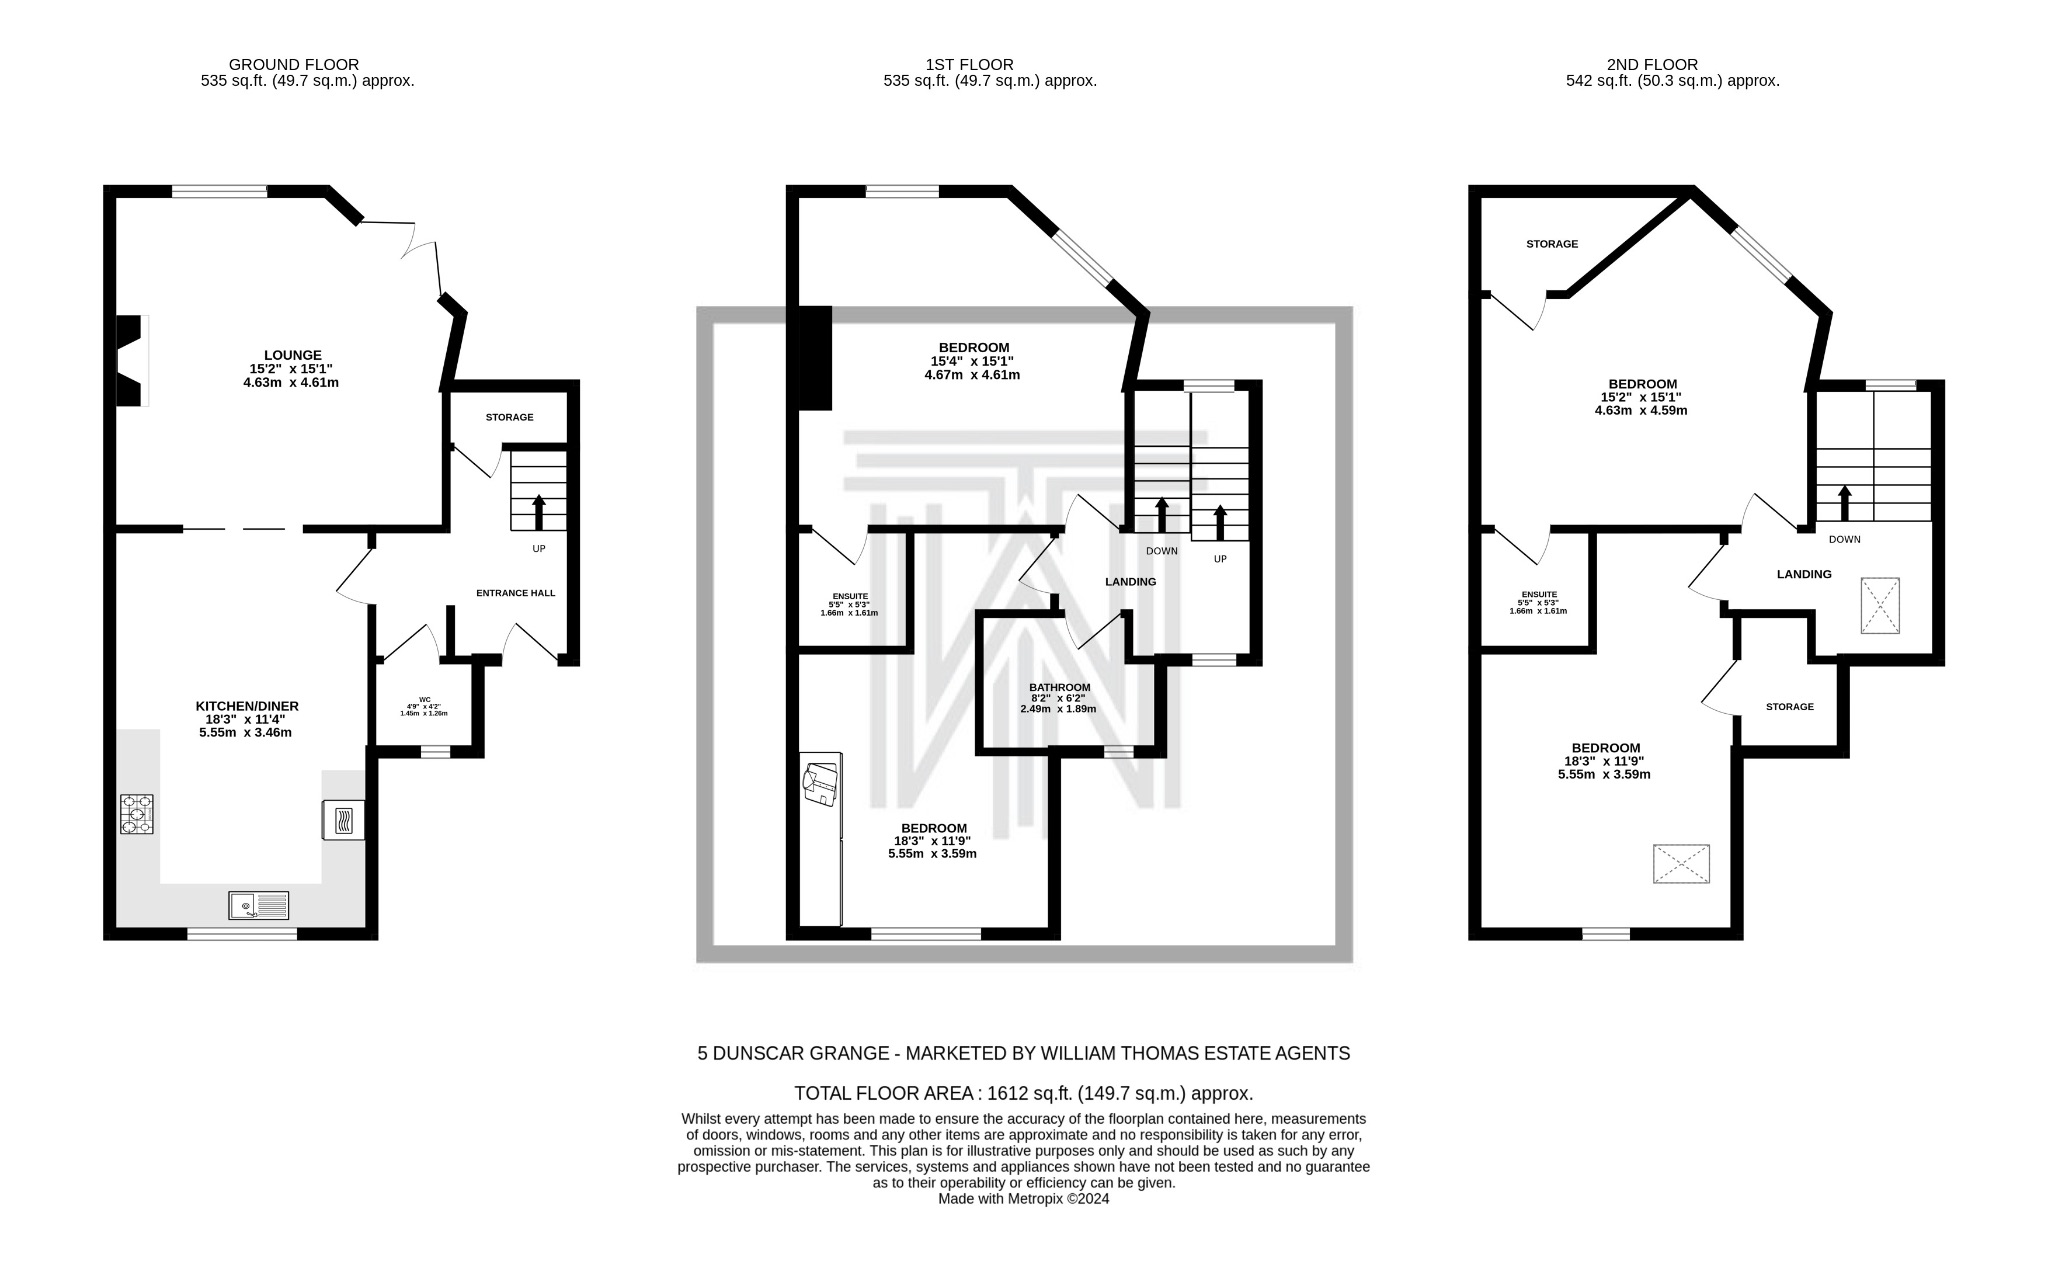
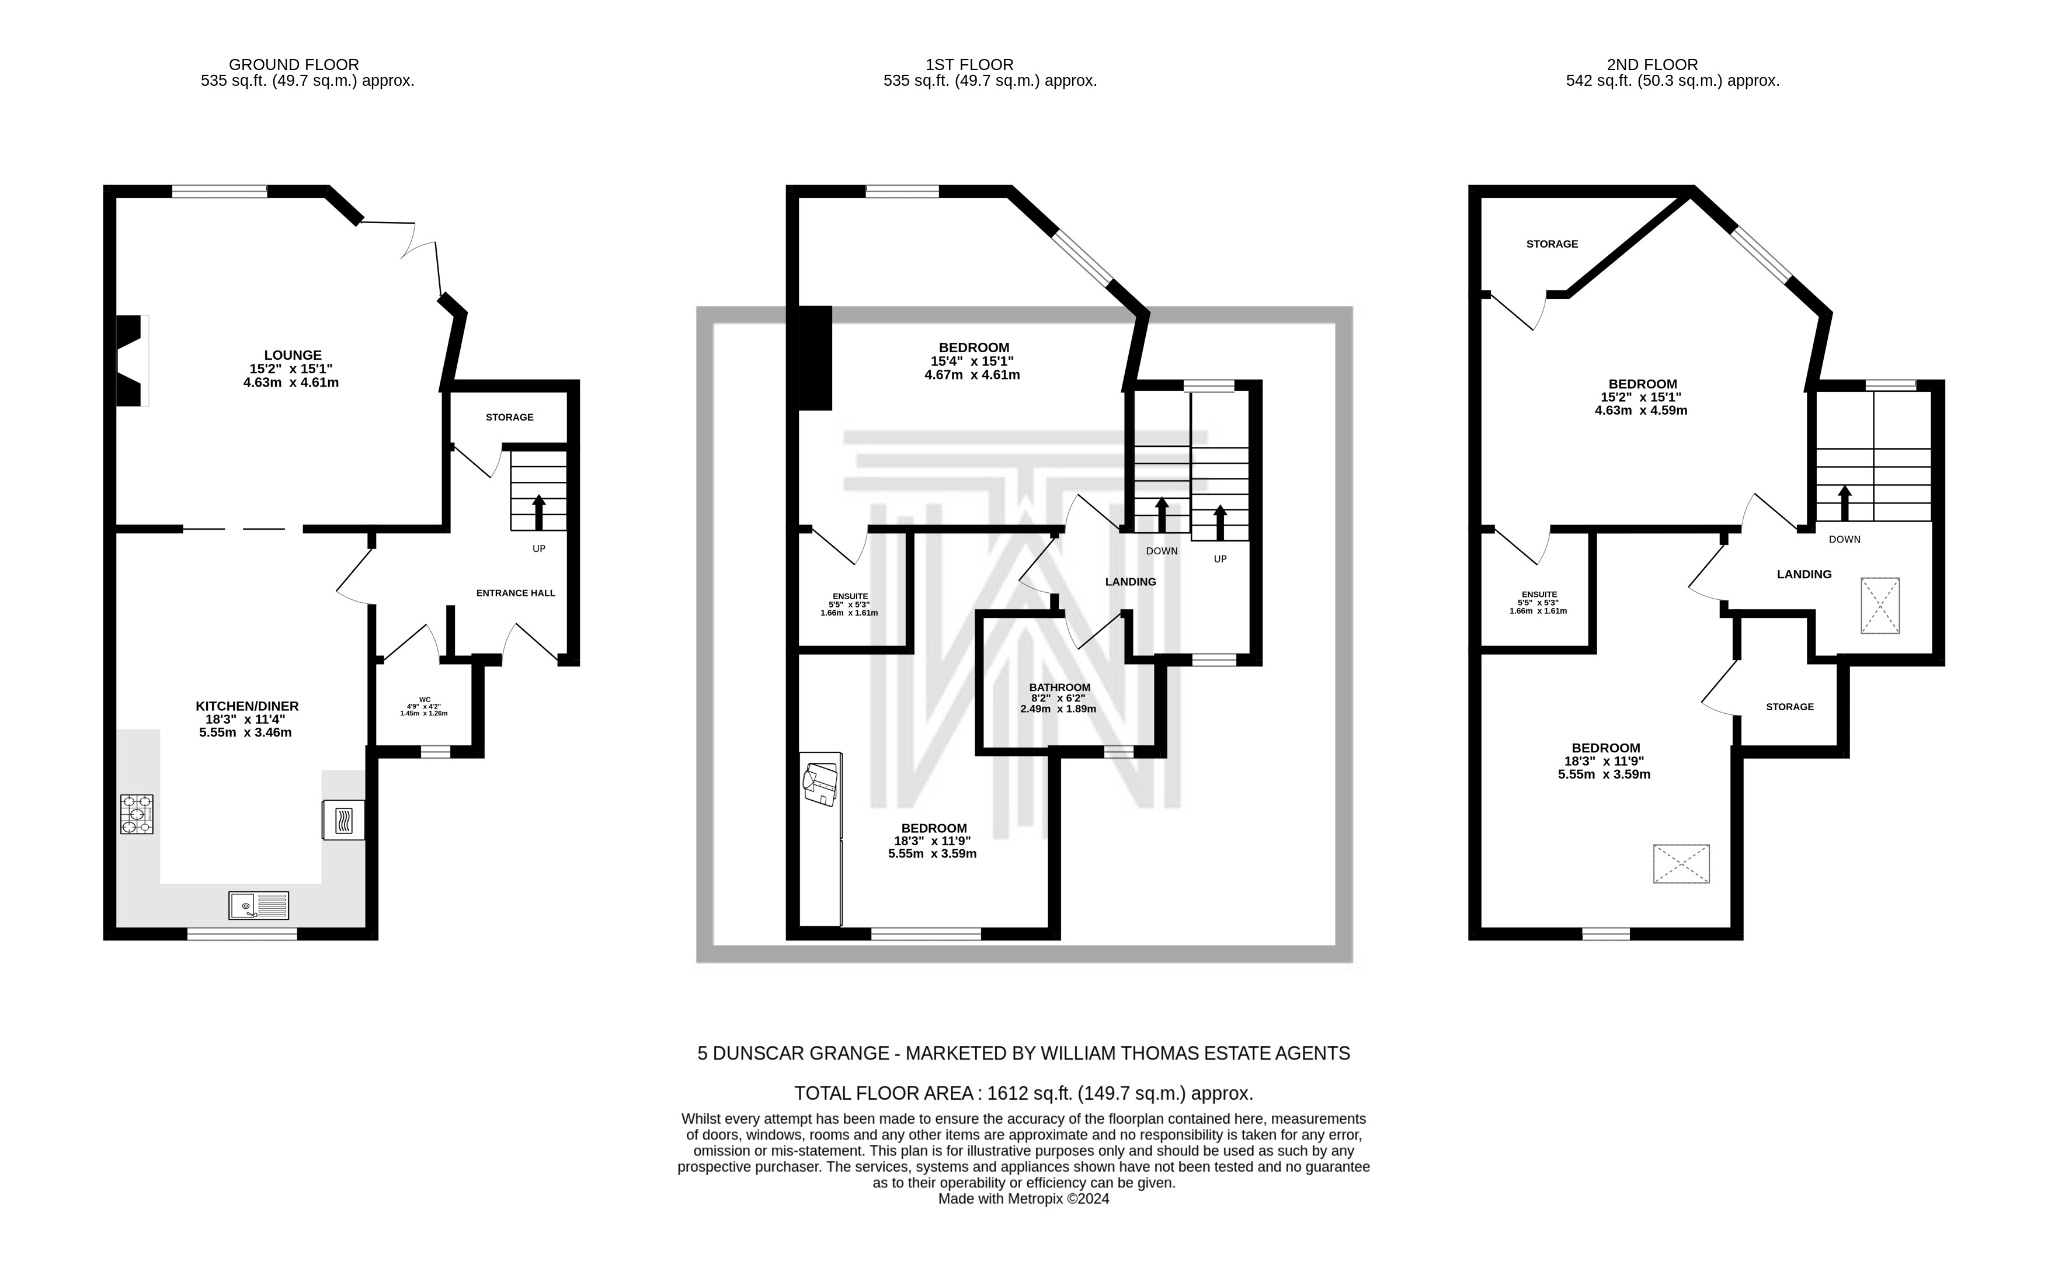
- Accommodation Set Over Three Floors
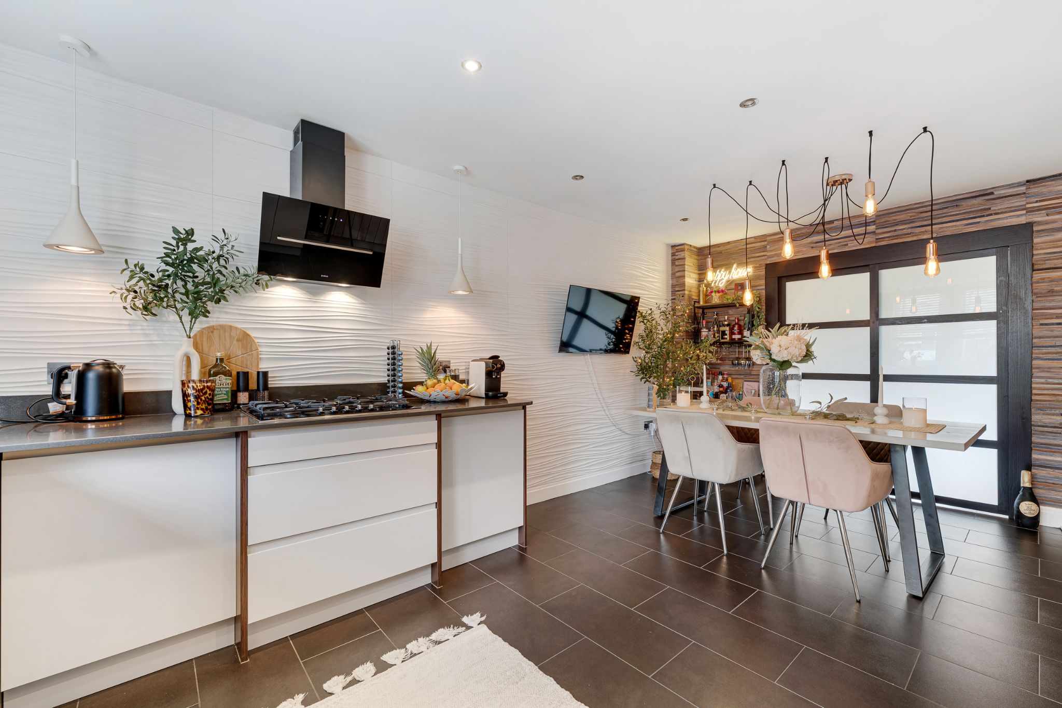
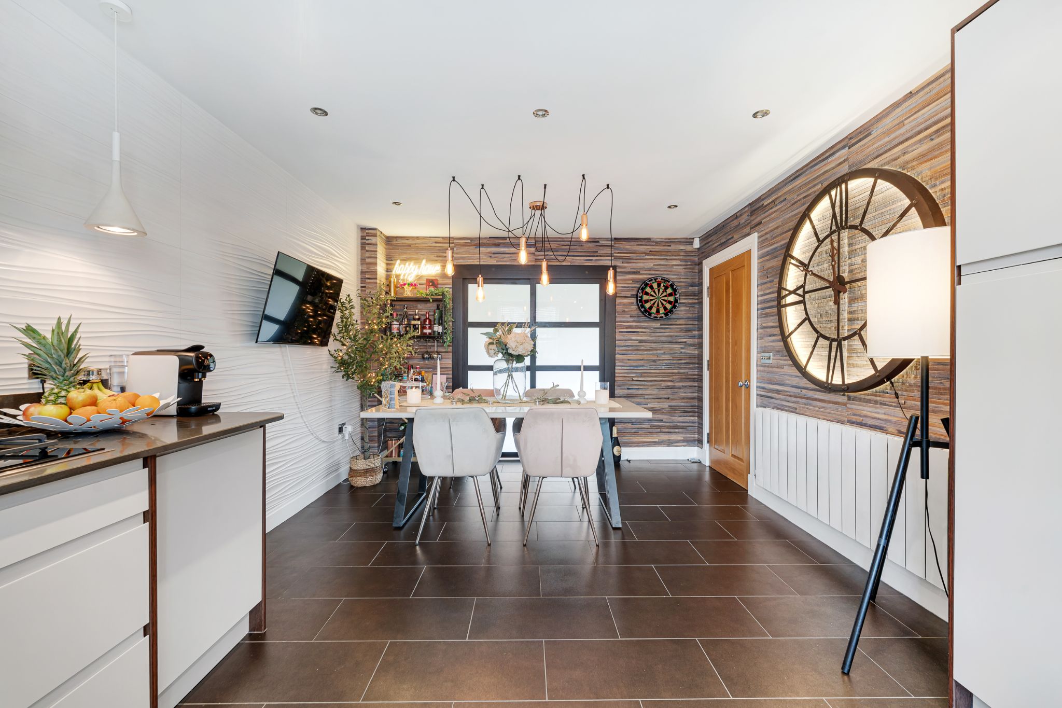
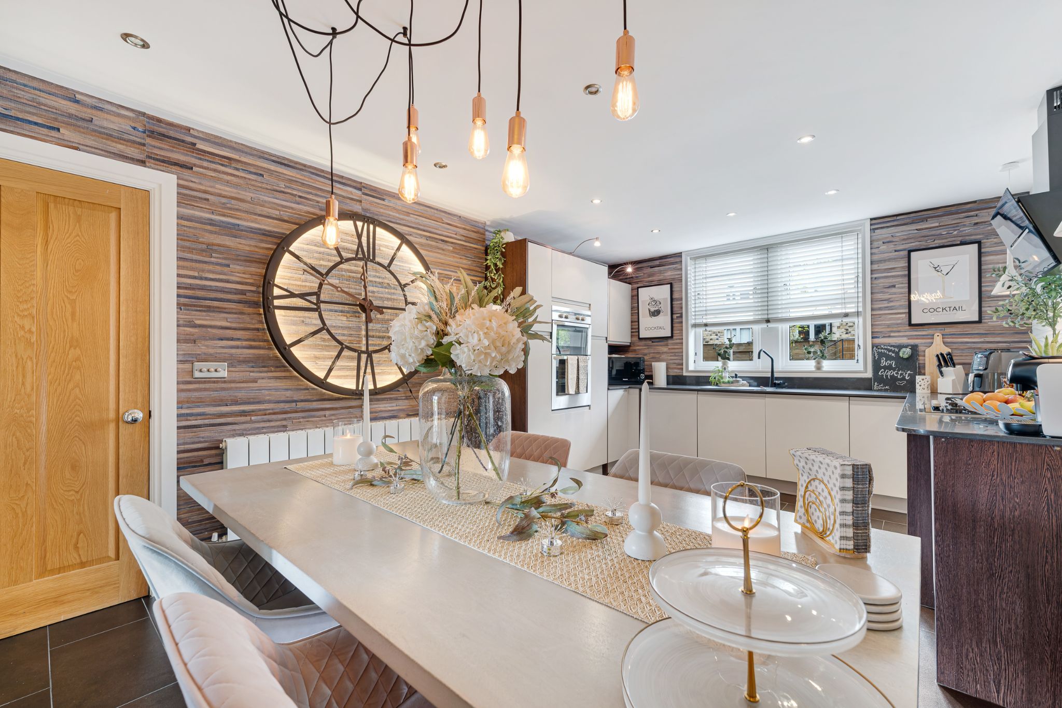
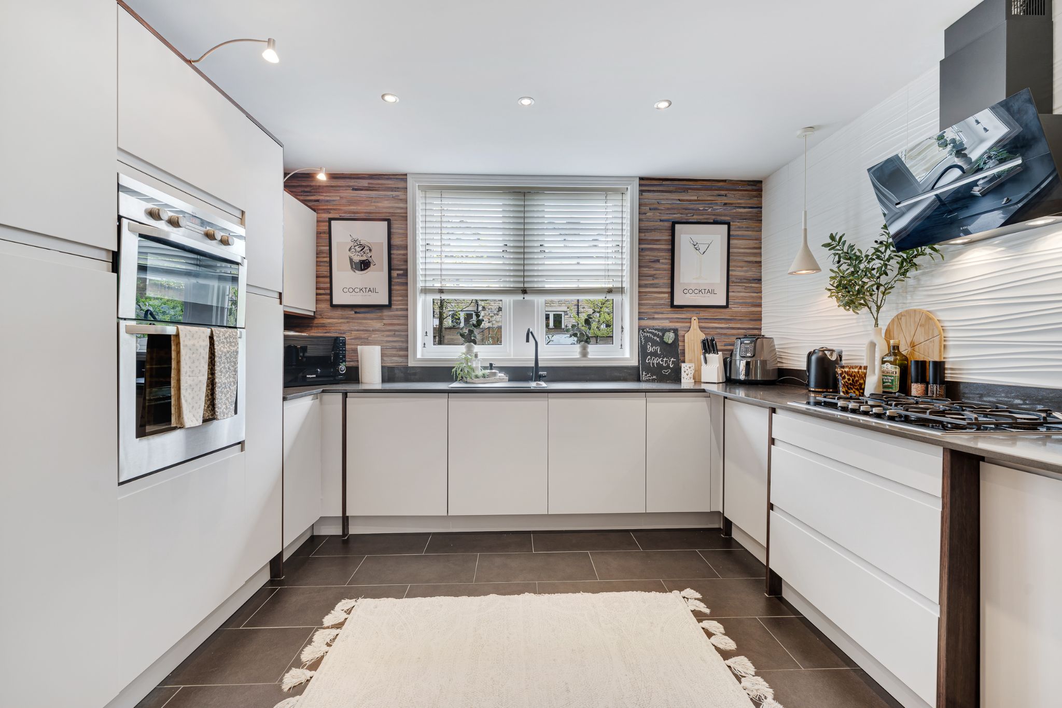
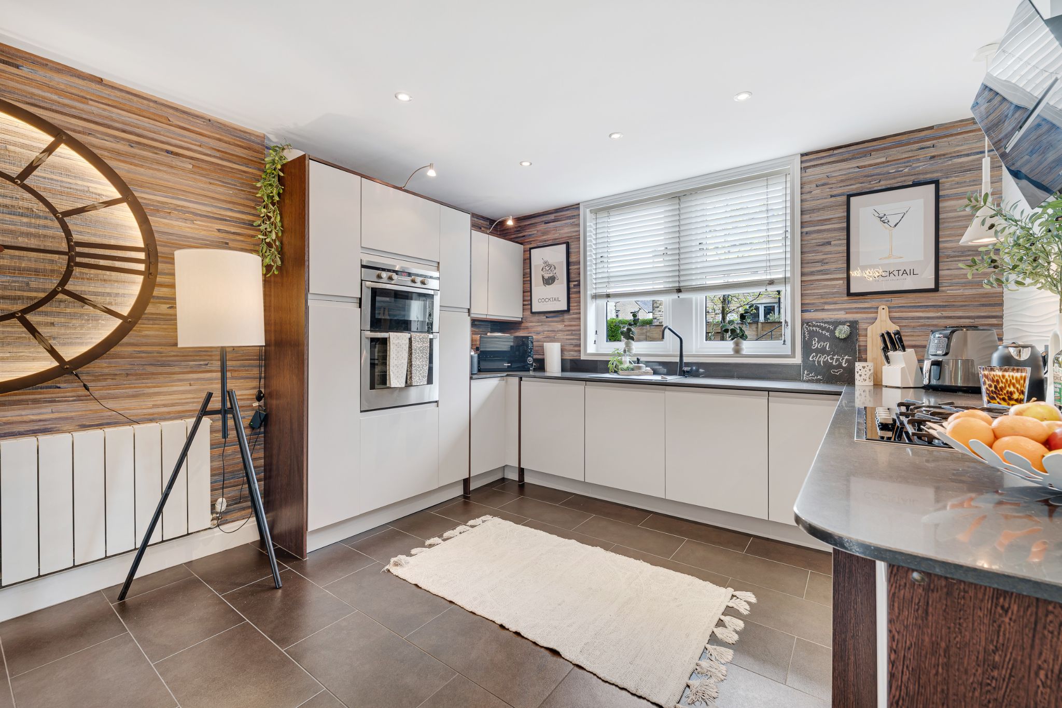
- Beautiful Modern Kitchen-Diner with Top Range Integrated Appliances
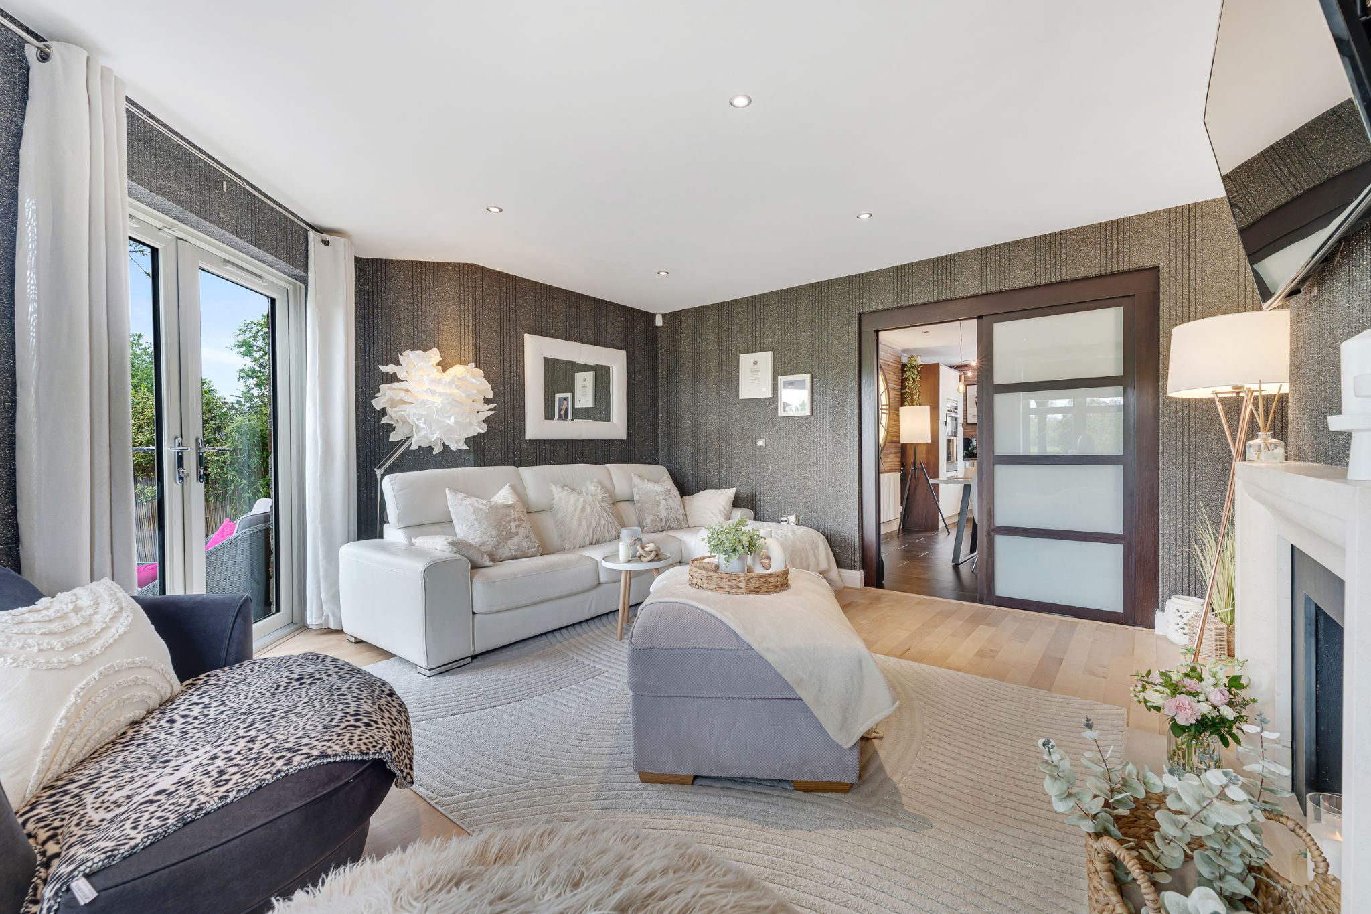
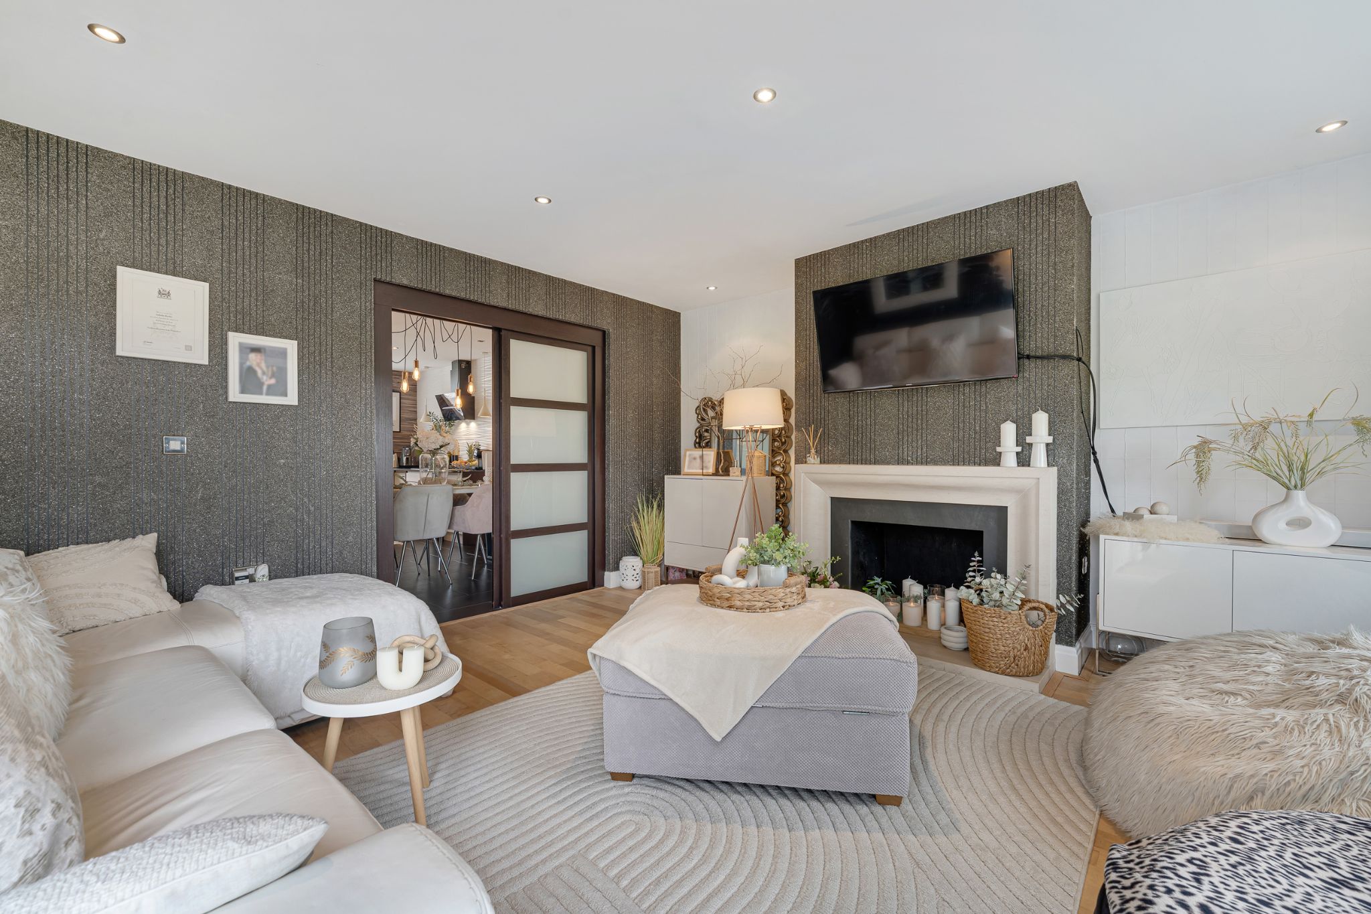
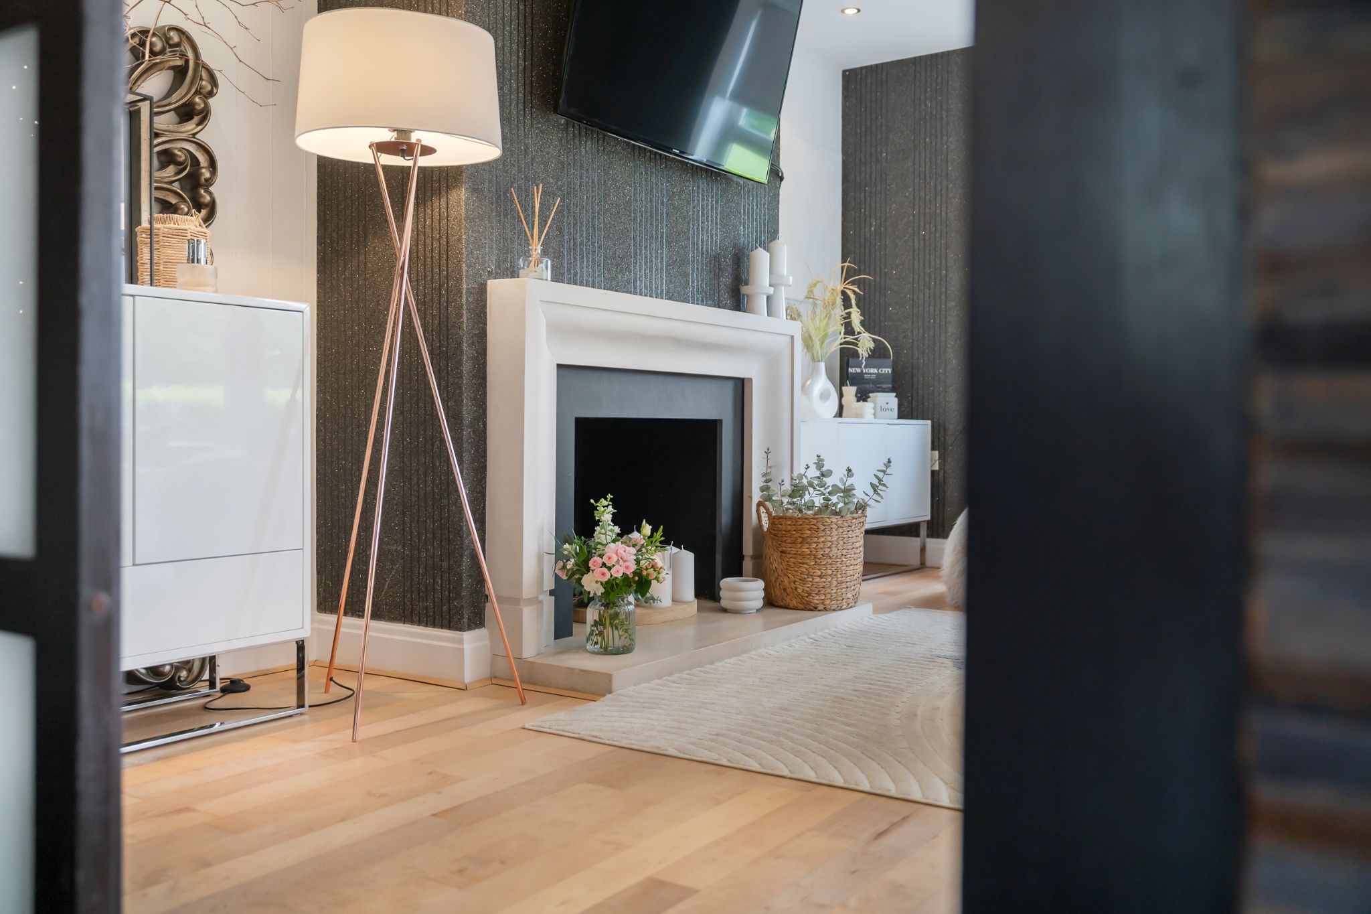
- Lounge with Maple Wooden Floors
- Four Double Bedrooms
- Master Bedroom / American Cedar Floors / En-Suite
- High Spec three-Piece Family Bathroom
- Two Allocated Parking Spaces in Secure Gated Car Park
- Close To All Local Amenities & First Class Schools
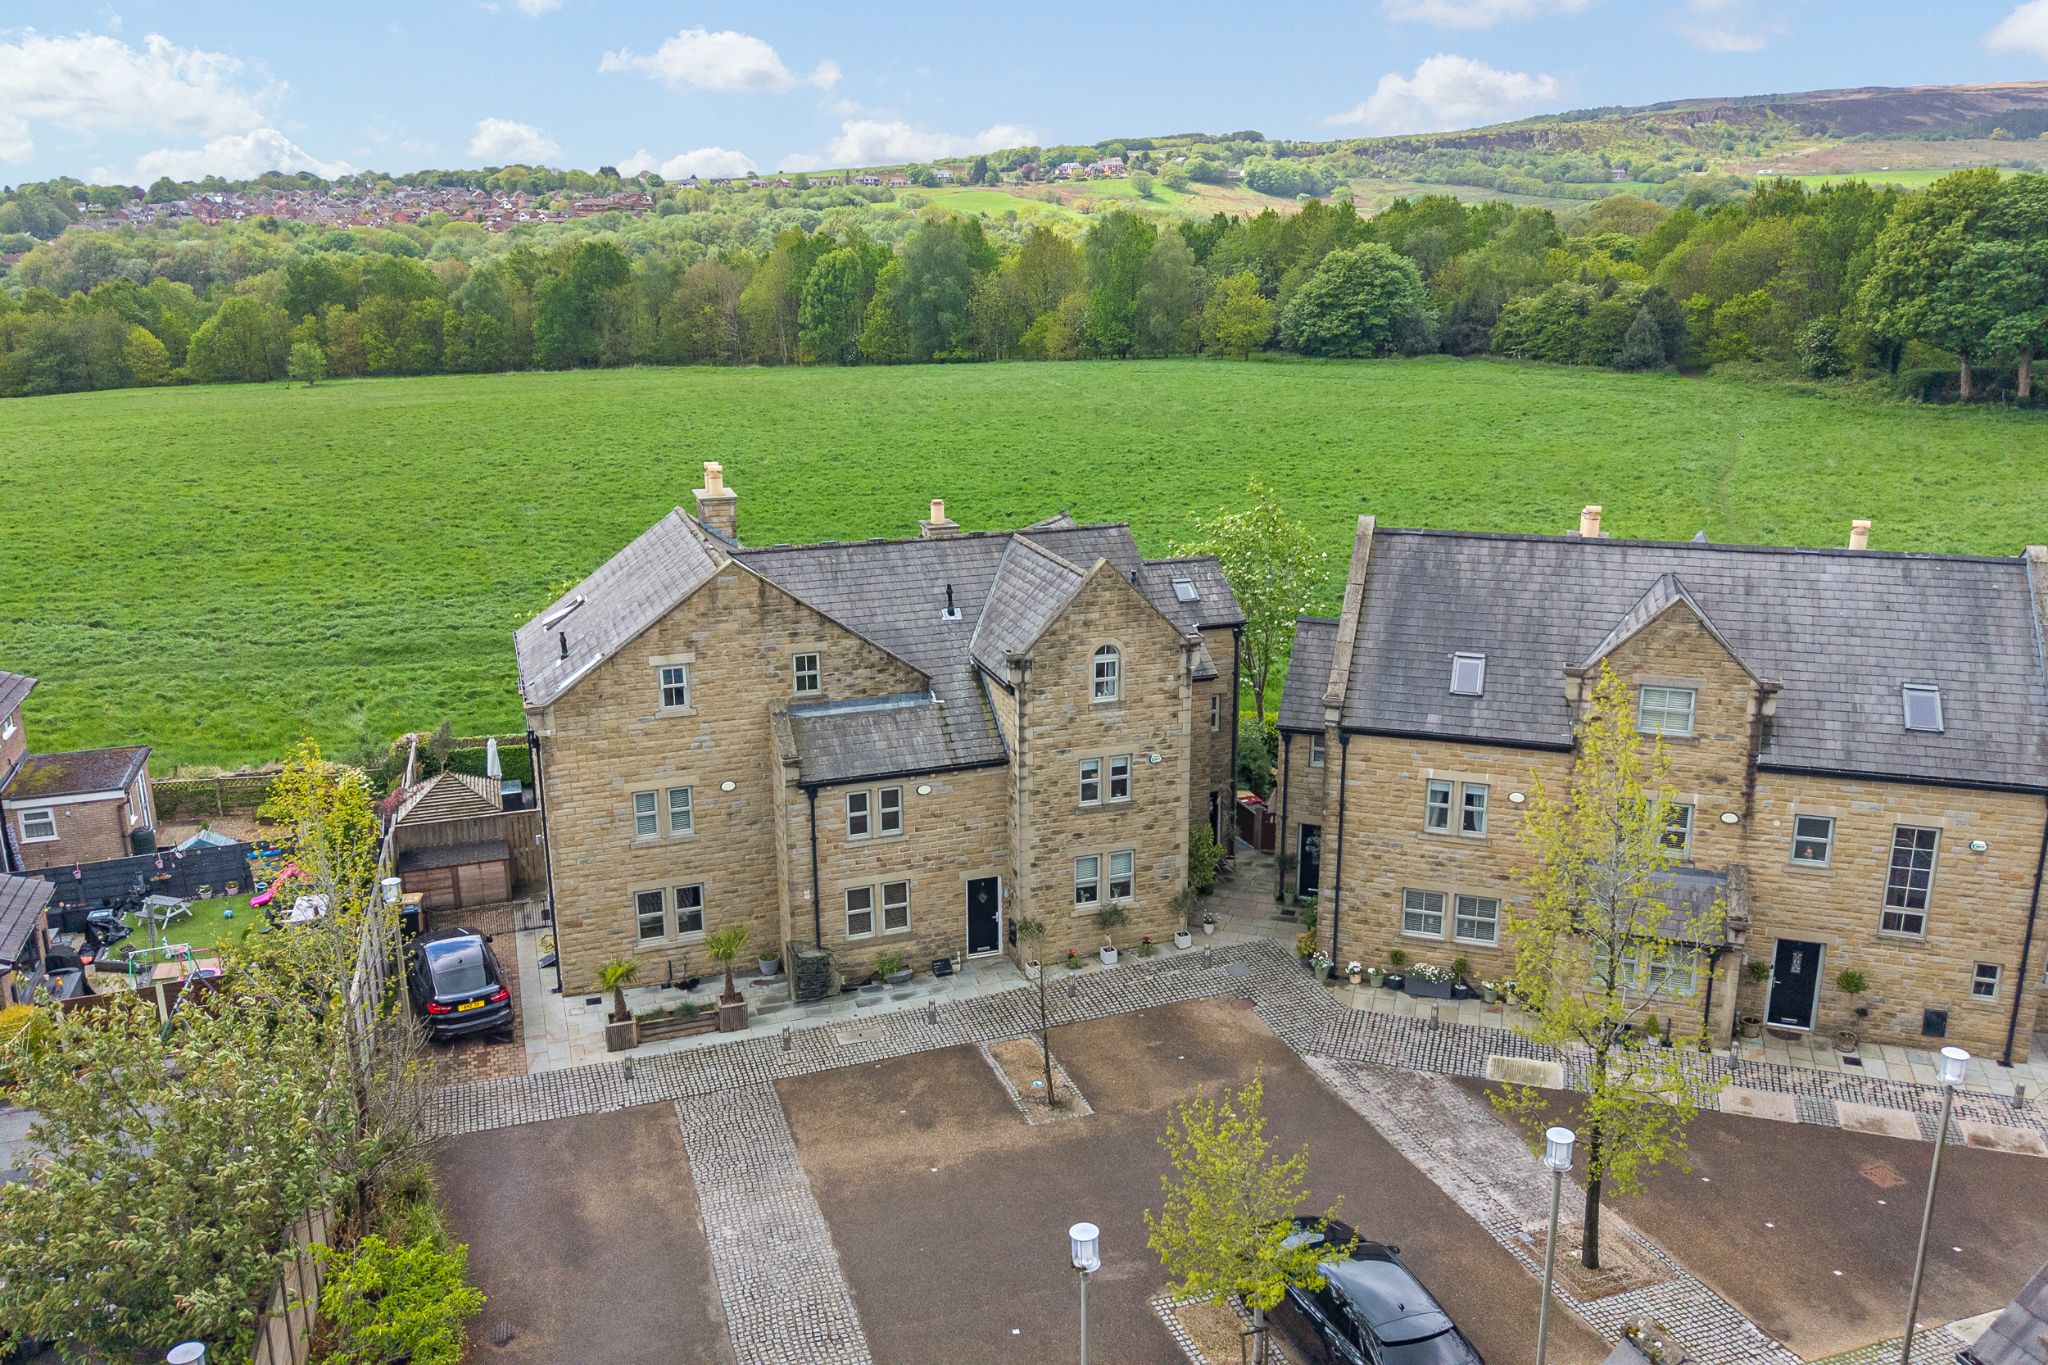
- Amazing Views to Rear
Property overview
Introduction
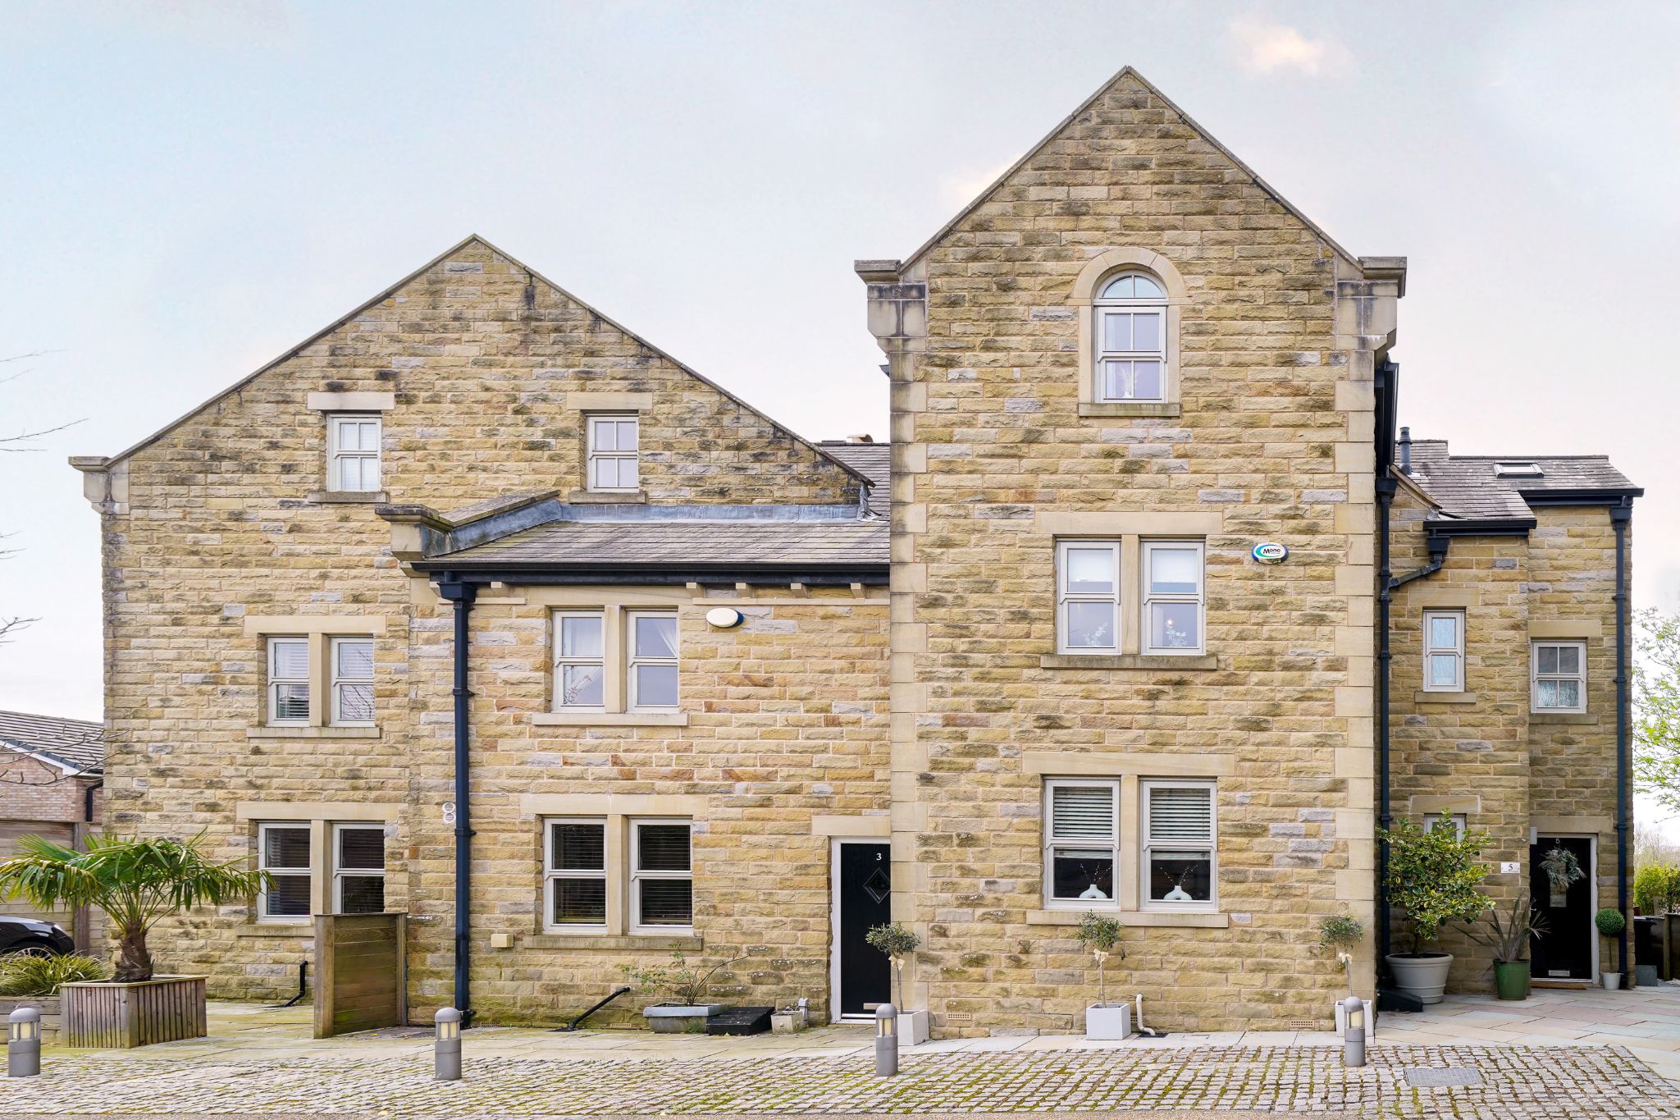
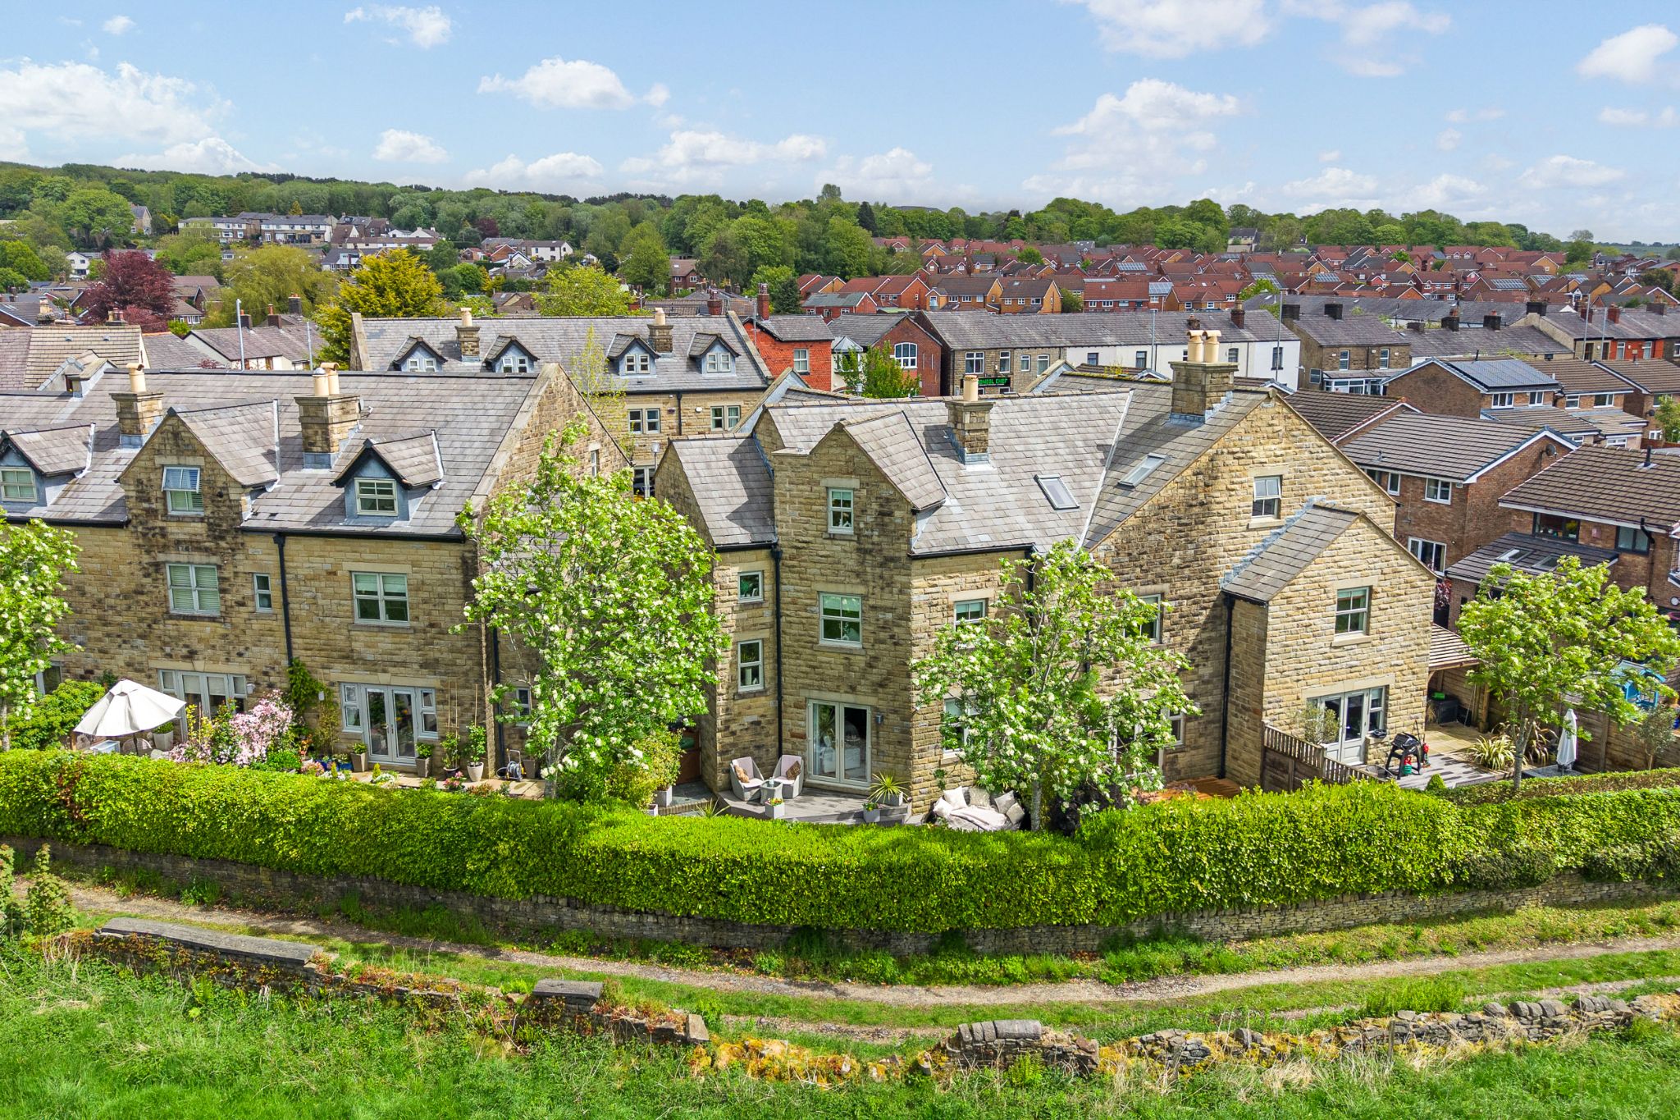
Welcome to 5 Dunscar Grange… A stunning family home with pleasant views, nestled in a private gated hamlet in Bromley Cross. With four double bedrooms, this property is in immaculate show-home condition, ready for the new owners to unpack and enjoy! One of the two largest properties within this development, with approx 1800sqft set across three storeys, this property won't be on the market for long. Viewing is highly recommended to appreciate the beauty of this home.Description
Welcome to 5 Dunscar Grange…A stunning family home with pleasant views, nestled in a private gated hamlet in Bromley Cross. With four double bedrooms, this property is in immaculate show-home condition, ready for the new owners to unpack and enjoy! One of the two largest properties within this development, with approx. 1800sqft set across three storeys, this property won't be on the market for long. Viewing is highly recommended to appreciate the beauty of this home.
A Closer Look…
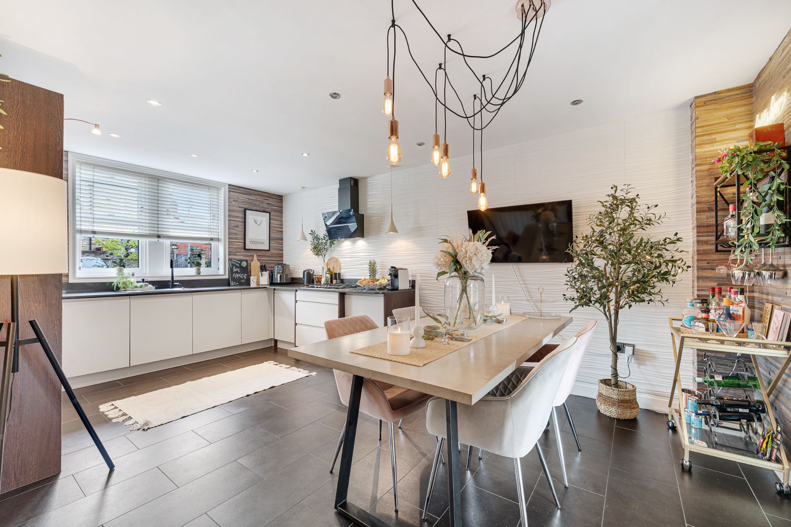
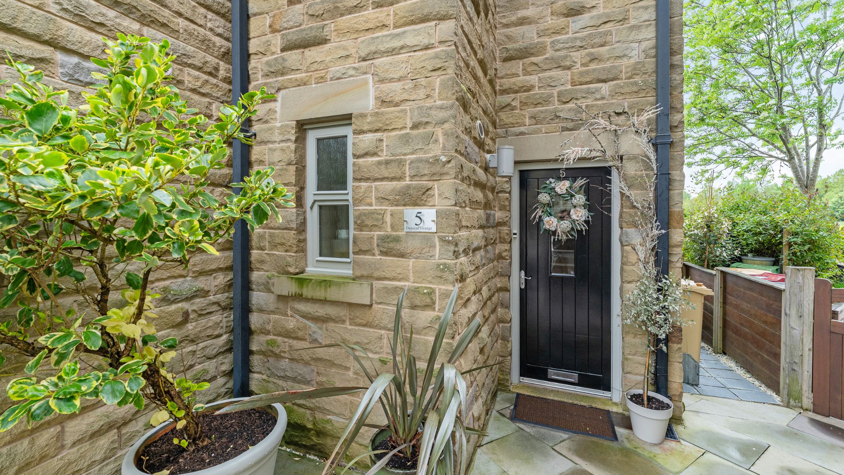
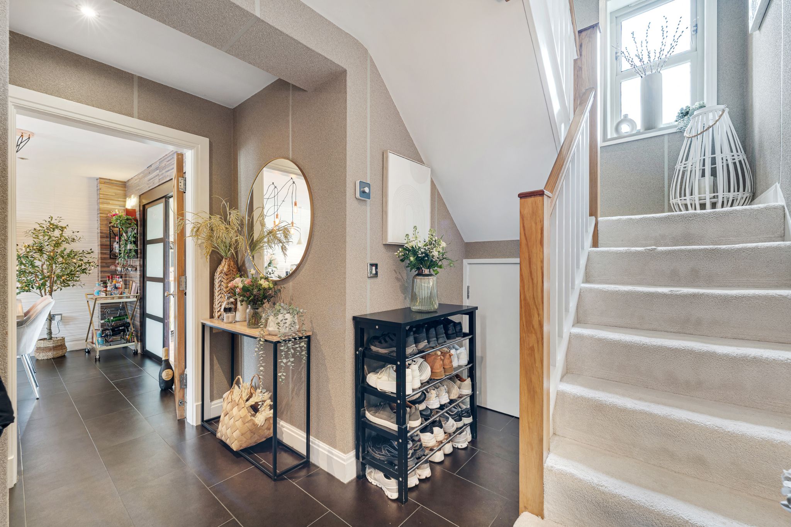
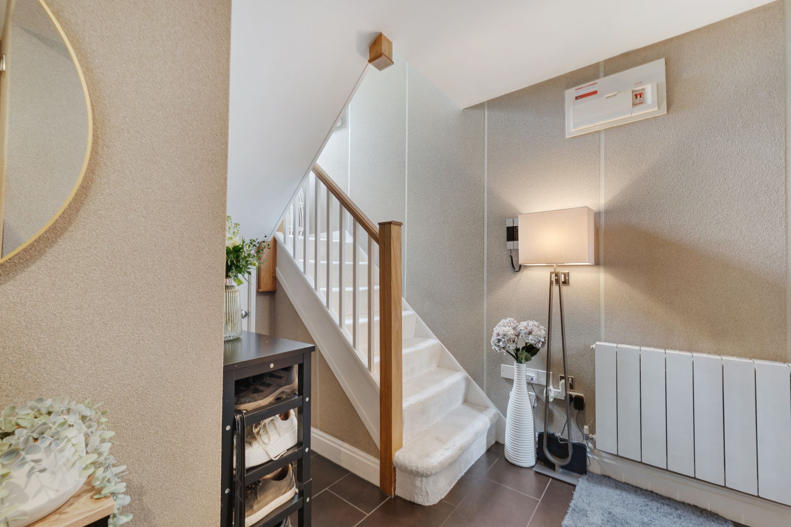
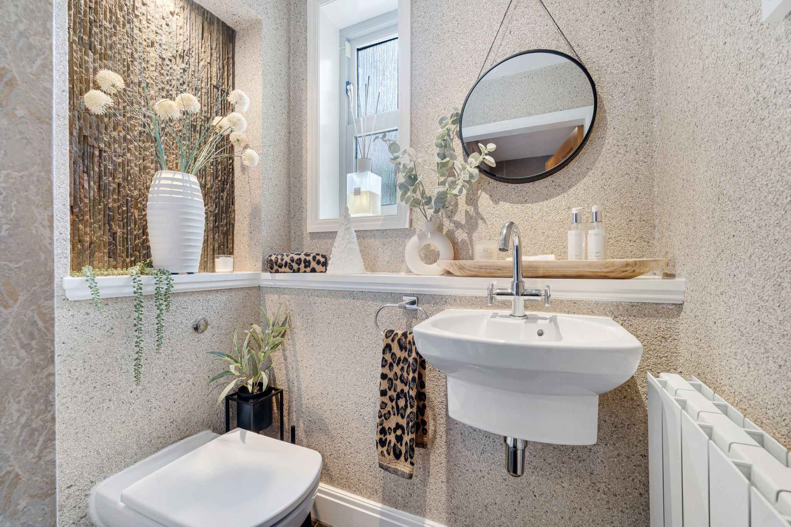
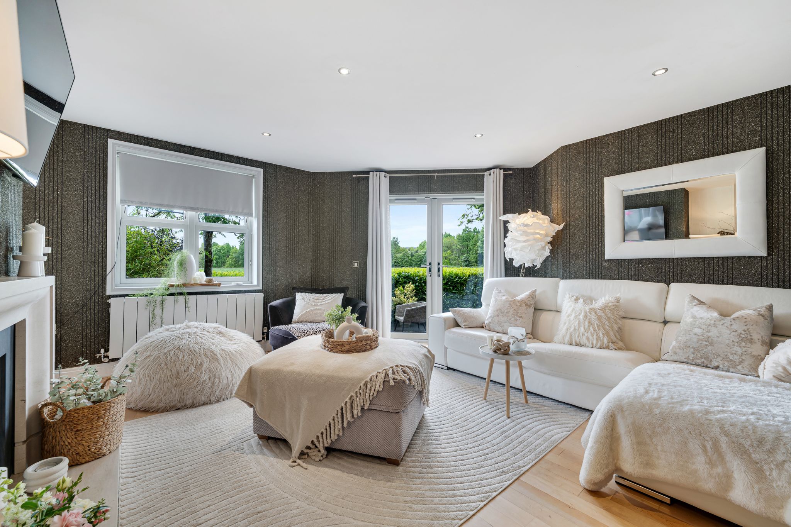
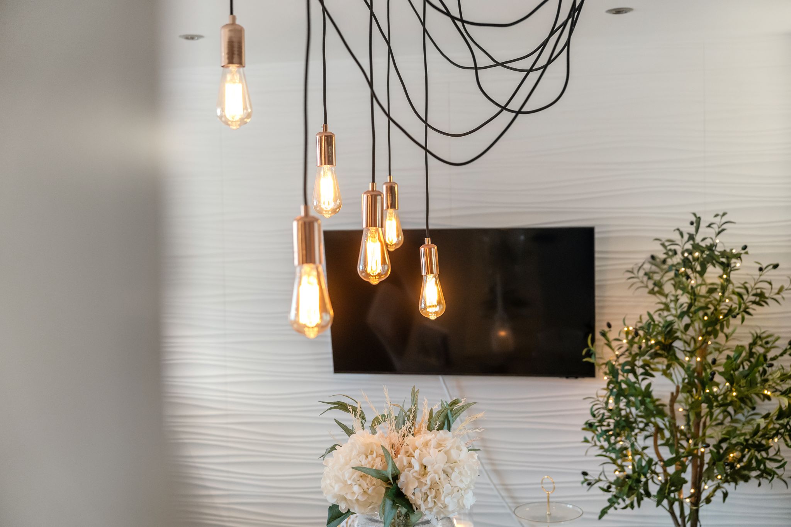
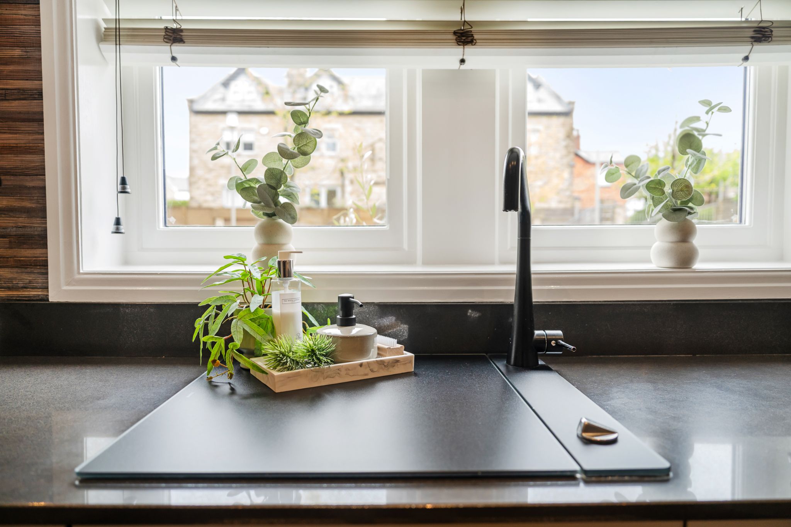
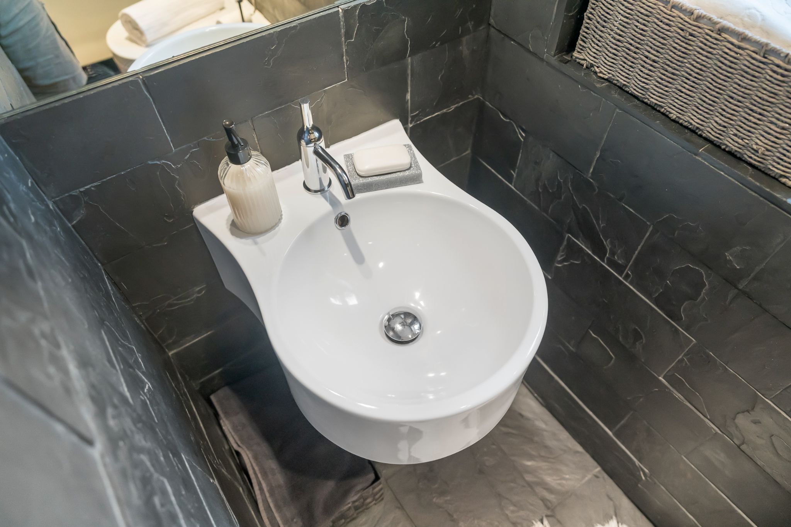
As you step through the wooden front door, you're greeted by the sleek elegance of the entrance hall, adorned with stylish black floor tiles and textured wallpaper, setting the tone for the exquisite design that awaits. Convenient under stairs storage offers a practical solution for coats and shoes, ensuring a clutter-free entryway. Follow the hallway to discover the heart of the home—the magnificent kitchen-diner, designed to impress! Soft close handless doors in Cashmere Jayline harmonize beautifully with Silestone worktops, while feature Porcelanosa wall tiles and Casalian handwoven banana bark strips wallpaper by Arte to add a touch of sophistication. Equipped with integrated AEG double oven, Neff 5-ring gas hob, and Elica extractor hood, as well as essential appliances including fridge, freezer, washing machine, and dishwasher, this kitchen is as functional as it is stylish. The dining area offers a welcoming space to gather with loved ones, beneath the warm glow of feature pendant lighting. A sliding door beckons you into the inviting lounge—a haven of comfort and relaxation. Maple wooden floors complement the feature stone fireplace, creating a cosy ambiance perfect for unwinding after dinner. Stylish white modern radiators add a contemporary flair, while double French doors open onto the garden, inviting the outdoors in. For added convenience, a tranquil downstairs W.C. awaits, featuring a concealed cistern W.C., wall-hung basin, and modern radiator—a serene sanctuary for moments of quiet reflection. With its seamless blend of style and functionality, 5 Dunscar Grange offers a lifestyle of unparalleled comfort and sophistication.
Up to Bed…
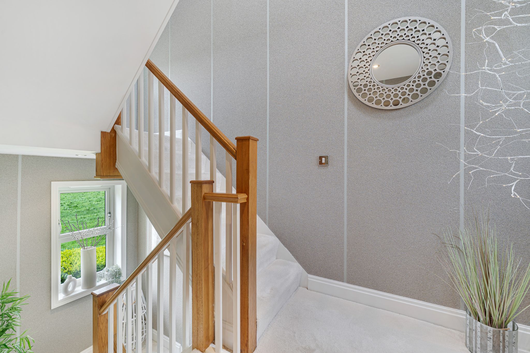
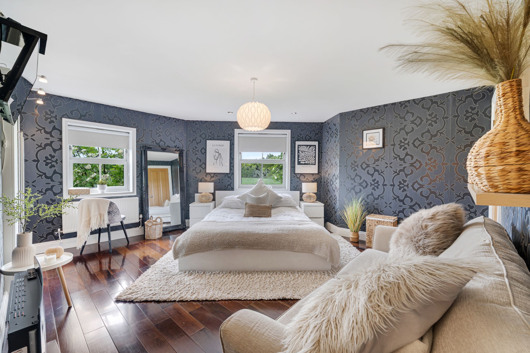
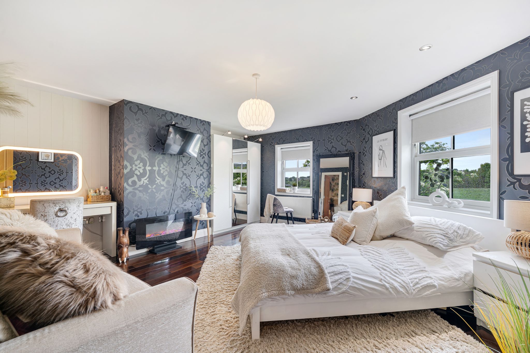
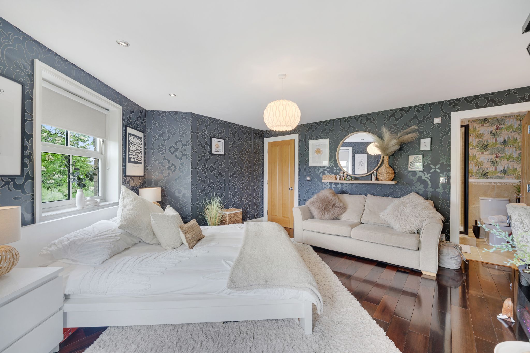
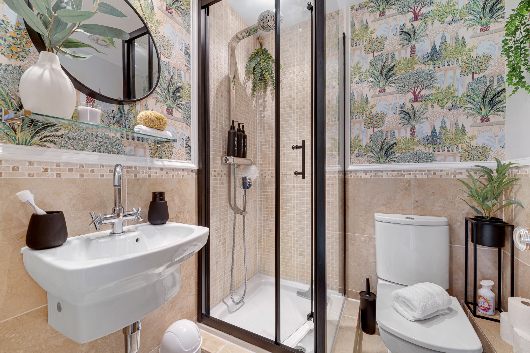
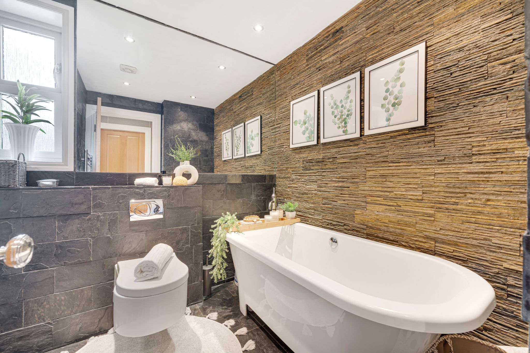
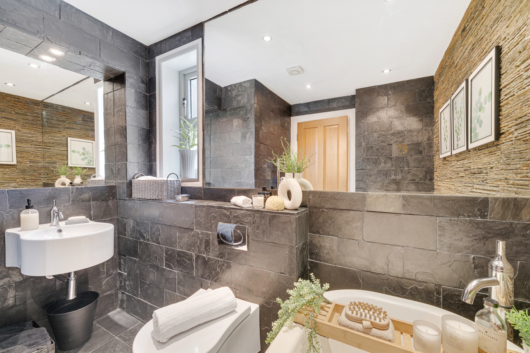
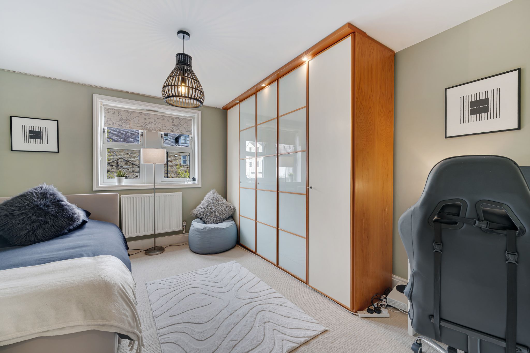
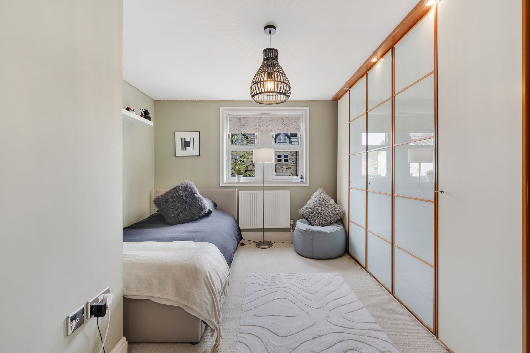
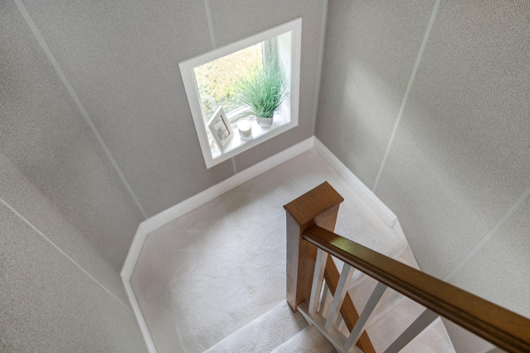
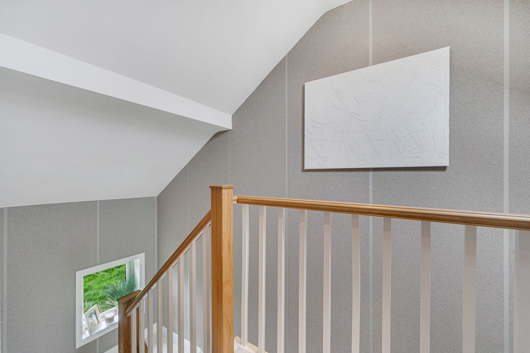
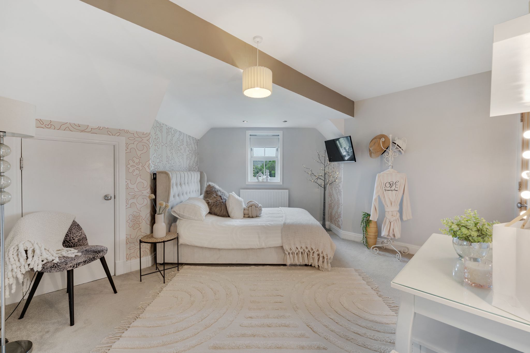
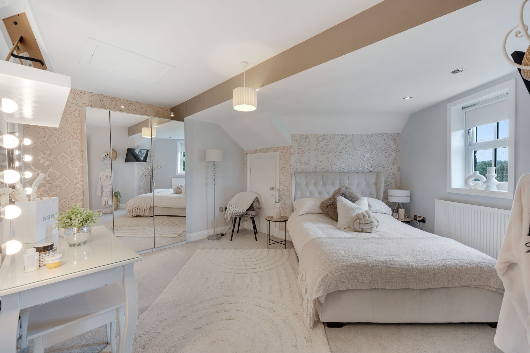
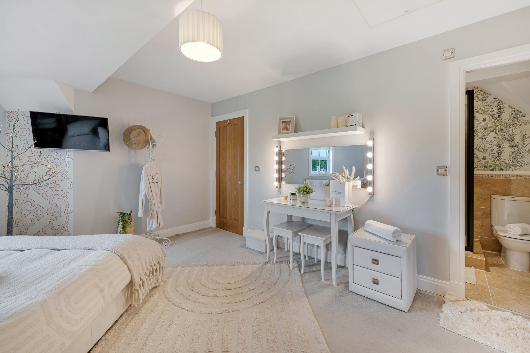
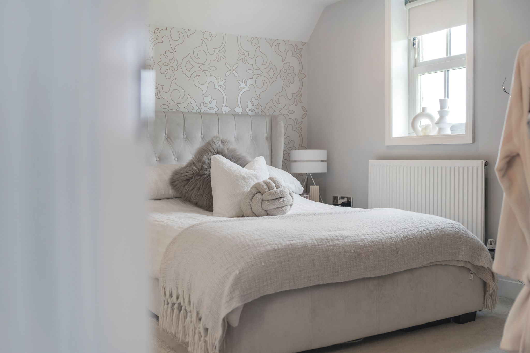
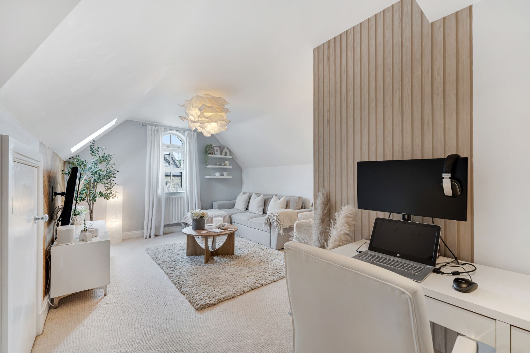
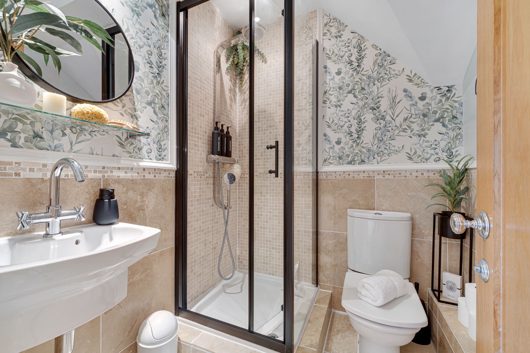
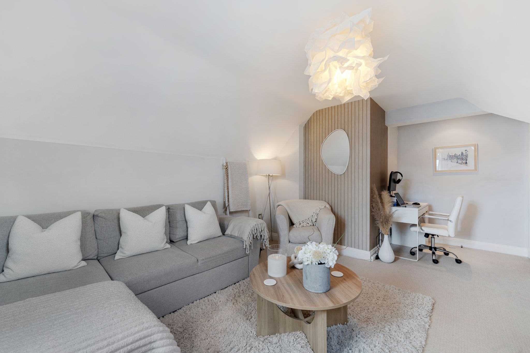
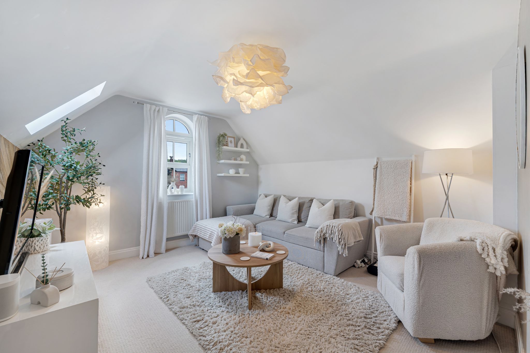
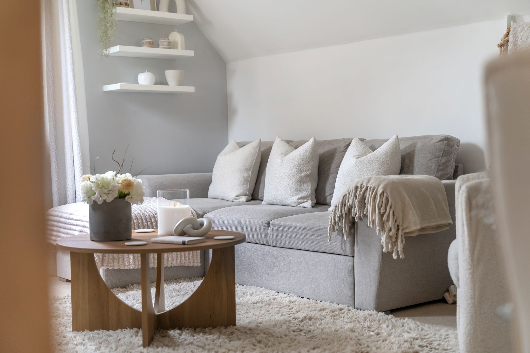
Ascend the staircase, tracing the path of recently fitted plush white carpets that guide you to the upper levels of luxury of this home. Here, discover four generously proportioned double bedrooms, two graced with en-suites, and a family bathroom designed for ultimate indulgence. Step into the master bedroom—a haven of opulence with American cedar wooden flooring and bathed in natural light streaming through dual aspect windows, offering enchanting views of Dunscar woods. Embrace the luxurious ambience of the spacious ensuite, a stylish black enclosure with warm neutral tiles create a serene backdrop for the rainfall shower with handheld attachment, wall-hung basin, and chrome heated towel rail. Adjacent, bedroom three awaits, boasting plush carpets and boasting fitted wardrobes for added convenience. The family bathroom epitomizes relaxation, with stylish tiles from Fired Earth and Porcelanosa setting the stage for the Victoria and Albert freestanding bathtub, accompanied by a feature filling tap. Nic Design concealed cistern W.C. and wall-hung wash basin add practicality, while a chrome heated towel rail ensures comfort after indulgent soaks. On the second floor, the second bedroom offers a serene retreat, with neutral carpets and décor accentuated by spectacular views over the fields behind the home. A storage cupboard nestled into the eaves provides additional functionality, while the ensuite mirrors the comfort and convenience of the master bedroom and also boasts a recently fitted black shower enclosure. Meanwhile, the fourth bedroom, currently serving as a luxurious second lounge and home office—a bright and airy sanctuary flooded with natural light from a Velux window and a beautiful arch window. Complete with a cupboard built into the eaves for added storage, this versatile space offers endless possibilities for relaxation and productivity alike. Full fibre broadband upgrade has recently been carried out, perfect for anyone working from home.
Outdoor Oasis…
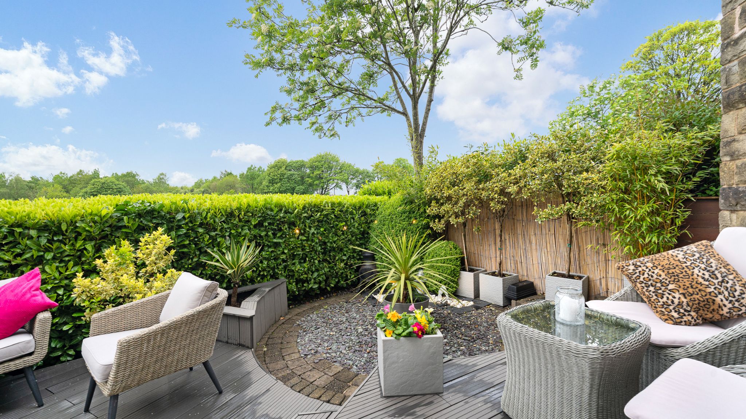
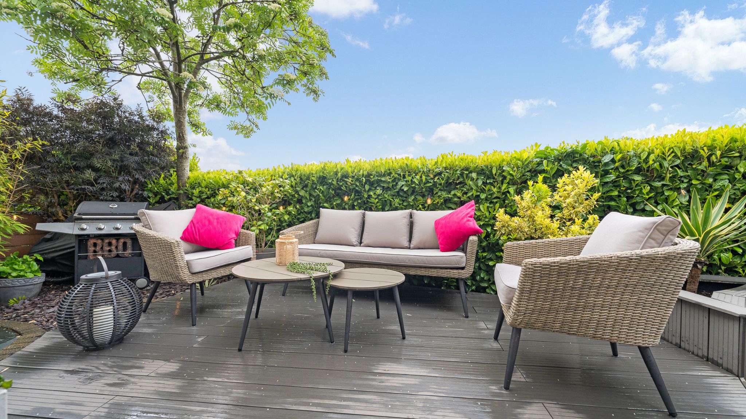
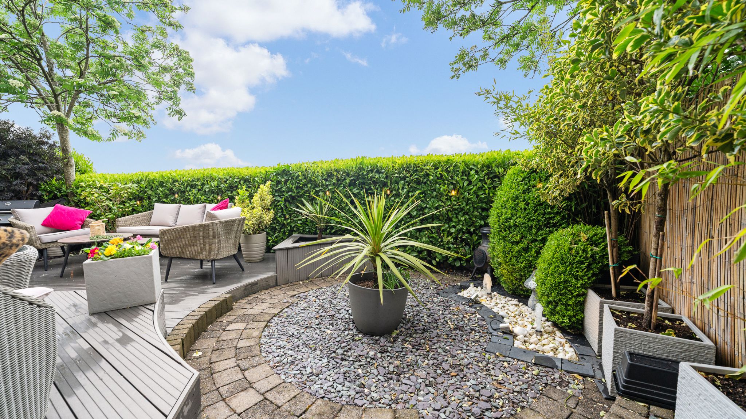
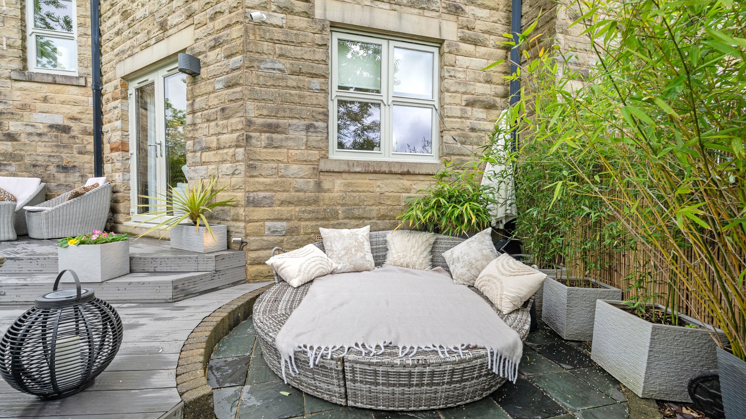
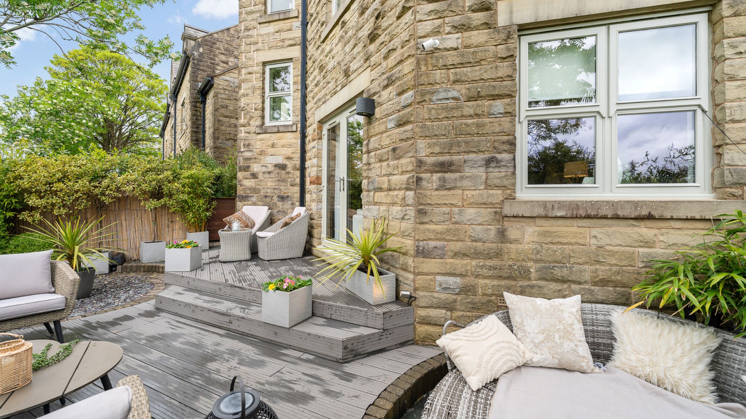
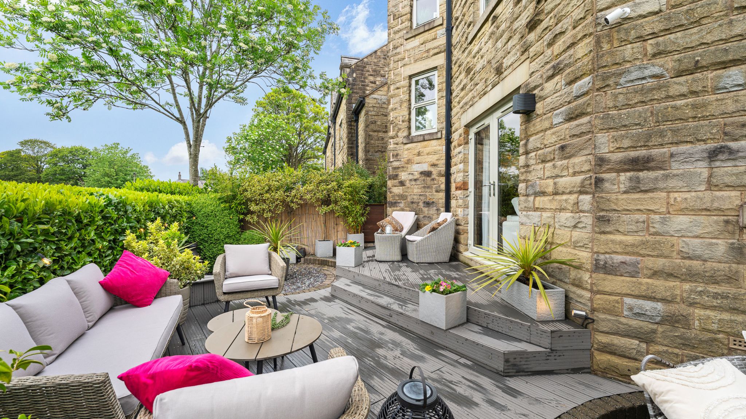
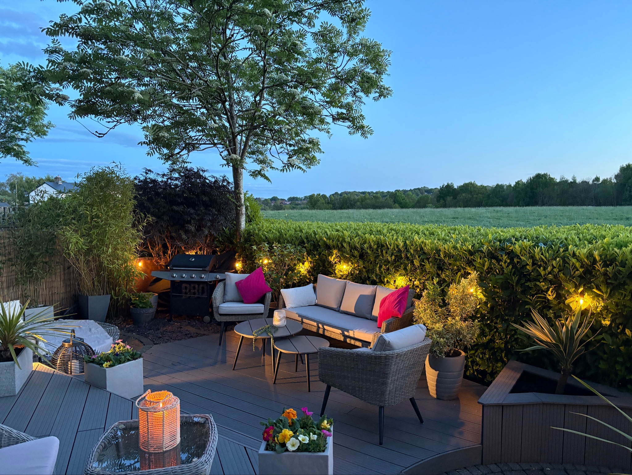
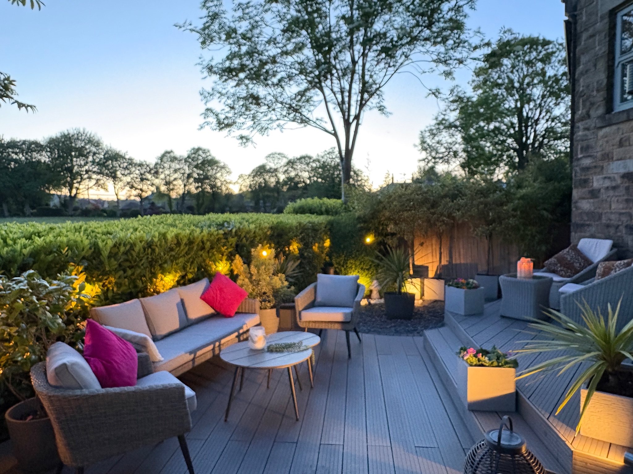
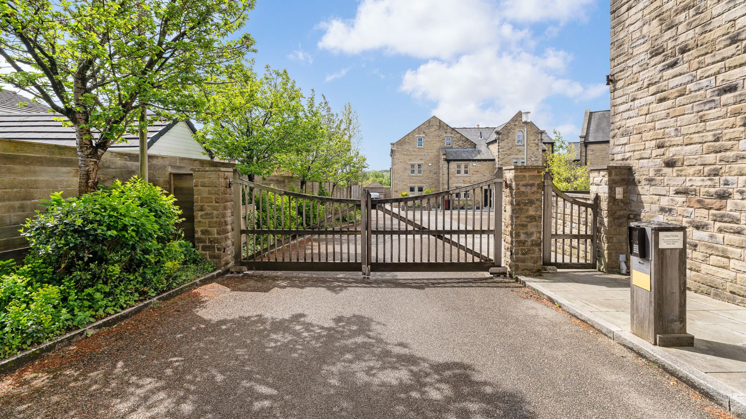
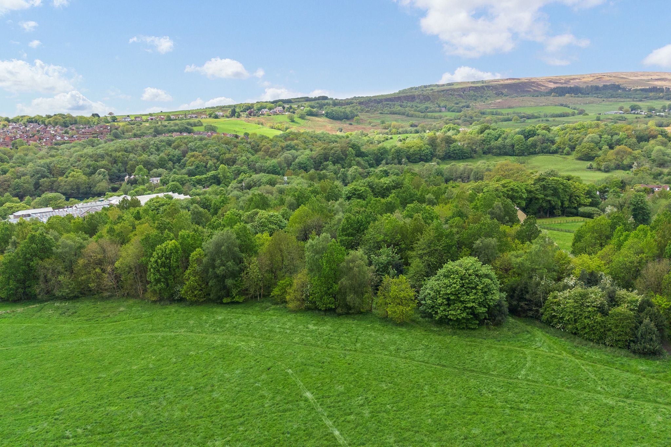
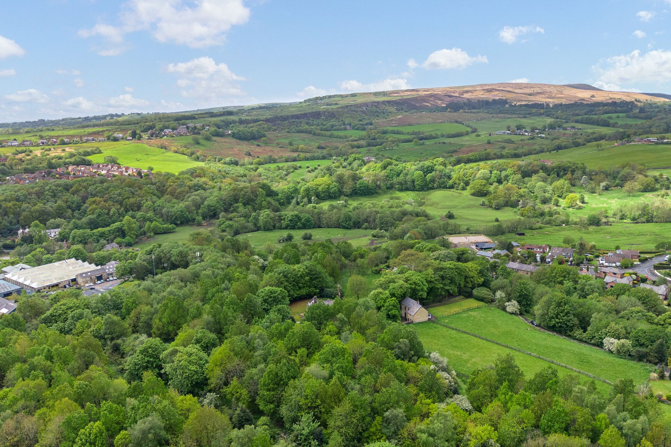
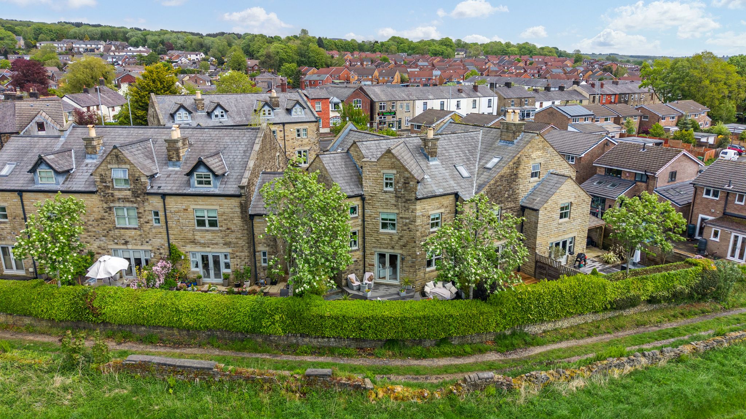
Step through the French doors into the beautiful landscaped garden. Ecoscape composite decking with lighting provides the perfect space to set up your garden furniture and enjoy the local nature. Mature hedging offers a touch of privacy, and a secure pedestrian gate allows convenient access to the garden from the front of the property. Beyond the garden is a large field, and Dunscar Woods - managed by the Woodland Trust and spanning over 5 hectares for fantastic walks with the dogs. To the front of the property, there are two allocated parking spaces in front of the house, within the secure gated car park.
The Location…
Situated on Darwen Road in Bromley Cross, a convenient location if you need to be within walking distance of the train station taking you straight to Manchester City Centre. The village has lots to offer including shops, cafes, restaurants and bars as well as doctors, dentist, optician, library and much, much more! When you want to get out for tranquil walks you have the fabulous countryside on your doorstep including Dunscar Woods just behind the house, and The Jumbles Country Park if you fancy a change. Bromley Cross has a choice of excellent schools close by including Eagley Primary and Turton High School just a short distance away.
-
Front Elevations
-
-
Entrance Hallway
-
-
Lounge
-
-
Kitchen-Diner
-
-
Kitchen Additional Pictures
-
-
Downstairs W.C.
-
-
First Floor
-
-
Master Bedroom
-
-
Master Ensuite
-
-
Bedroom Three
-
-
Family Bathroom
-
-
Second Floor
-
-
Bedroom Two
-
-
Bedroom Two Ensuite
-
-
Bedroom Four
-
-
Garden
-
-
Additional Garden Pictures/Night Pictures
-
-
Entrance Gates
-
-
Aerial Pictures
-
-
Agents Notes
William Thomas Estates for themselves and for vendors or lessors of this property whose agents they are given notice that: (i) the particulars are set out as a general outline only for the guidance of intended purchasers or lessees and do not constitute nor constitute part of an offer or a contract. (ii) all descriptions, dimensions, reference to condition and necessary permissions for use and occupation and other details are given without responsibility and any intending purchasers or tenants should not rely on them as statements or representations of fact but must satisfy themselves by inspection or otherwise as to the correctness of each of them (iii) no person in the employment of William Thomas Estates has authority to make or give any representations or warranty whatever in relation to this property

Quick Facts
Water
- Mains Supply
Sewerage
- Mains Supply
Mobile link
Scan this QR code to go directly to this property on your phone.
Contact the agent
- William Thomas Estate Agents Ltd — Sales
-
454 Darwen Road
Bromley Cross
Bolton
BL7 9DX - 01204 590130
- Email agent
Water
- Mains Supply
Sewerage
- Mains Supply
Stamp duty estimate
Mortgage calculator
Similar properties

More information
The graph shows the current stated energy efficiency for this property.
The higher the rating the lower your fuel bills are likely to be.
The potential rating shows the effect of undertaking the recommendations in the EPC document.
The average energy efficiency rating for a dwelling in England and Wales is band D (rating 60).
Arrange a viewing
Contains HM Land Registry data © Crown copyright and database right 2017. This data is licensed under the Open Government Licence v3.0.


