
Features
- Impressive Extended Detached Family Home
- Highly Desirable Development Of Egerton
- Lounge with Bay Window
- Stunning Open Plan Kitchen-Diner Family Room
- Utility Room
- Downstairs Wc
- 4 Generous Sized Bedrooms/En-Suite Shower Room/Walk in Wardrobe
- Family Bathroom
- Professionally Landscaped Gardens/Driveway/Store Room
- Internal Inspection Highly Advised
Property overview
Introduction
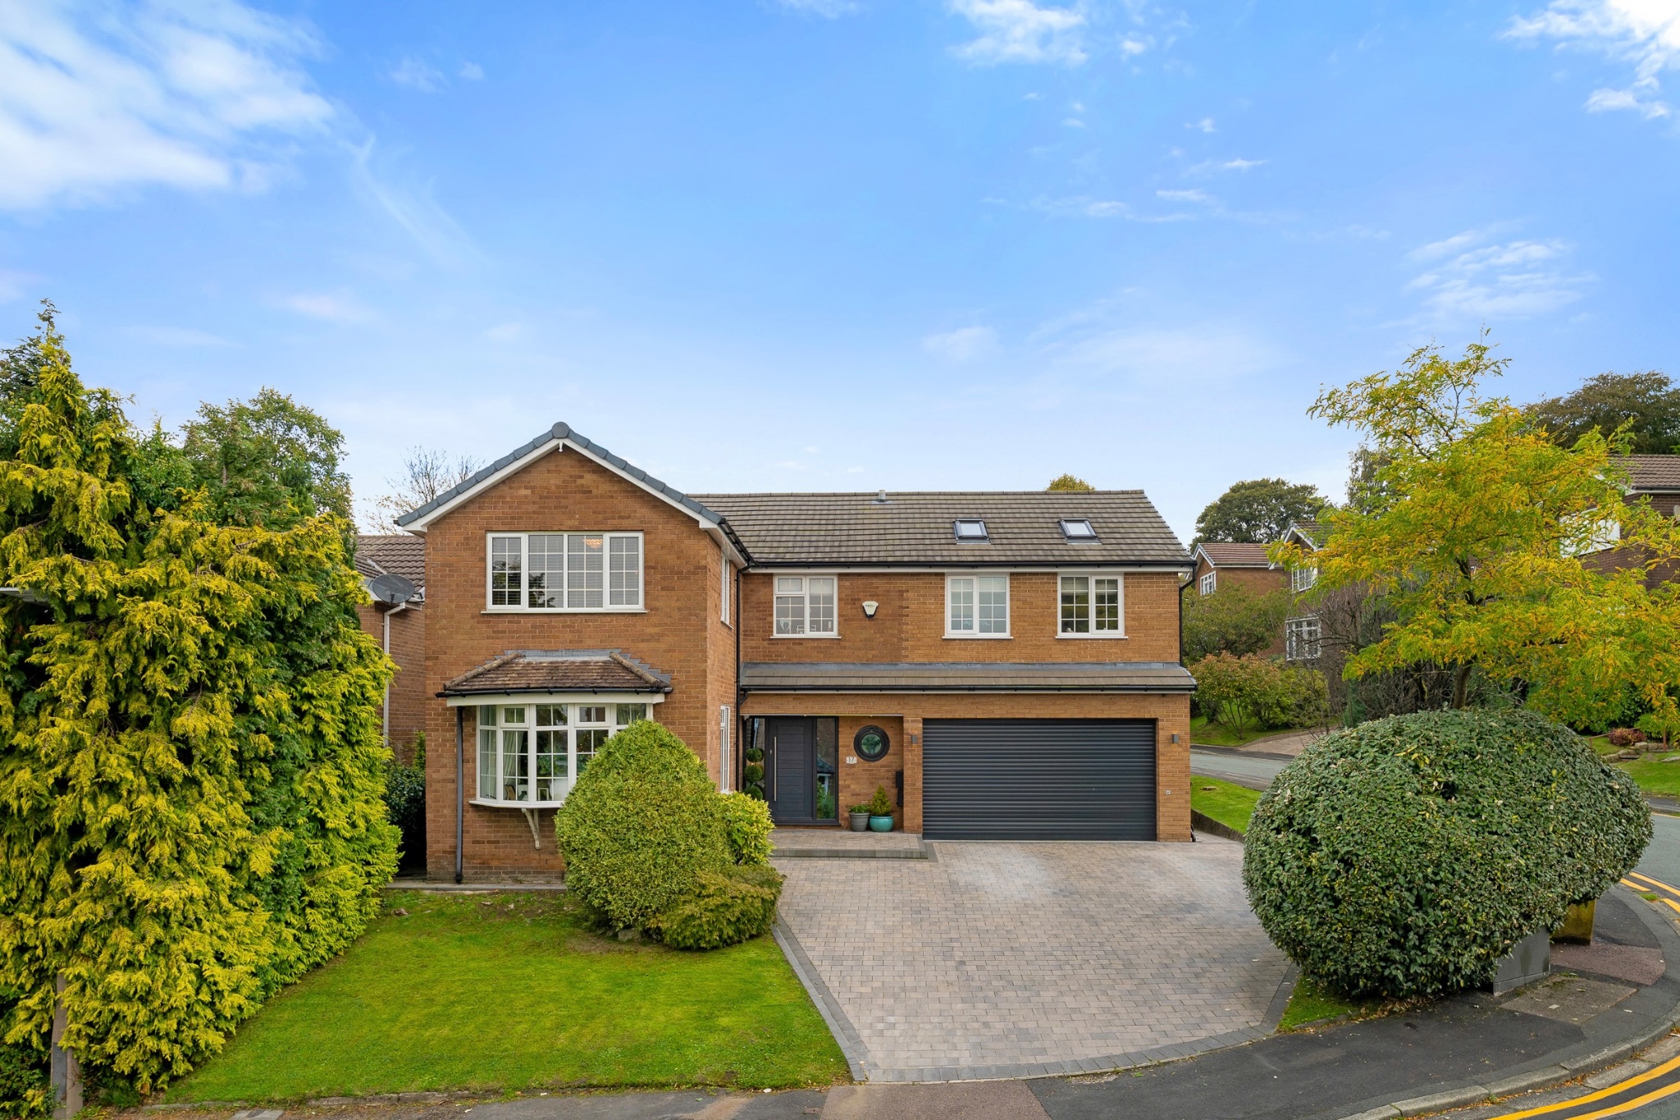
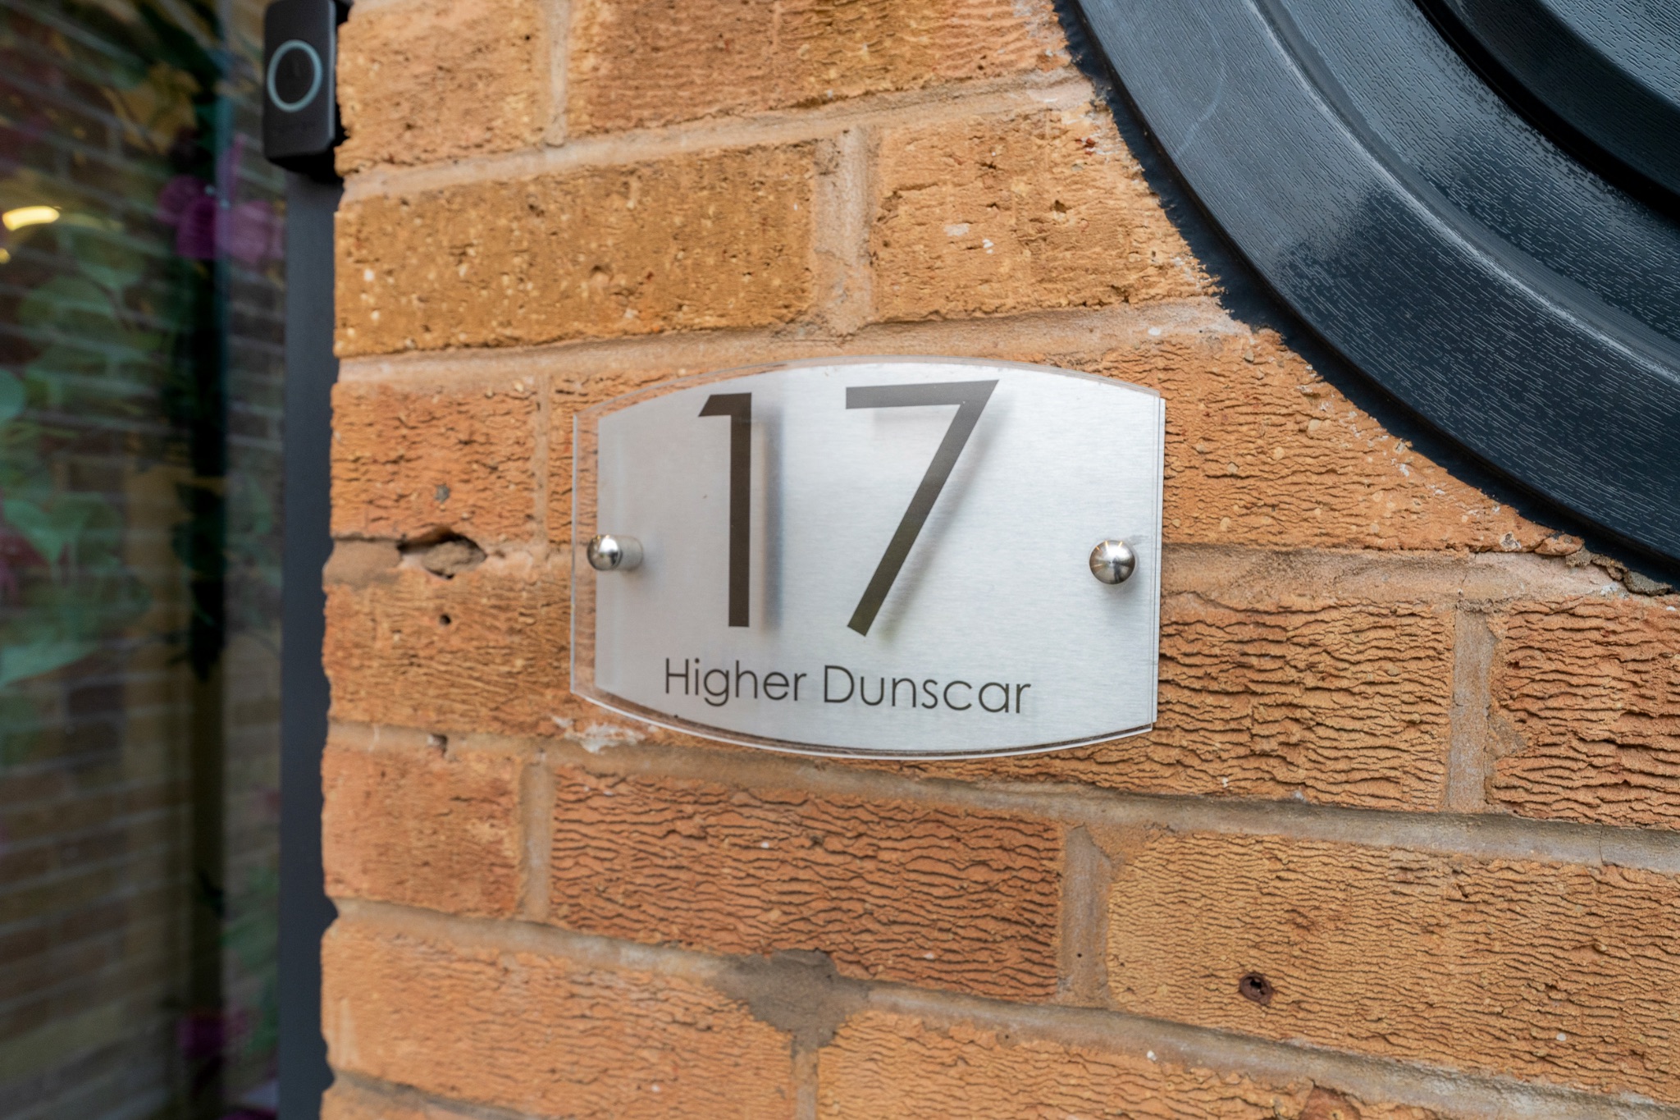
Welcome to 17 Higher Dunscar... An extremely impressive, detached family residence, offering a rare chance for buyers to purchase on the exclusive Higher Dunscar development within the much sought after location of Egerton. The current owners have tastefully modernised and extensively extended the property to create a truly stunning family home. Its ready and waiting for its next owner to just unpack and start to make memories! Step Inside Pull up on your block paved driveway to take the grey composite front door, into your welcoming entrance hallway. You’ll notice the beautiful tiled floor under foot, complimented by the feature tiled wall elevation. The first room to discover is your lounge, this sits on the front of the property with a show stopping feature built in electric fireplace, this creates a warm glow as you enter the room, a fabulous bay window looks over the front garden and two additional windows will allow natural light into the room.Description
Welcome to 17 Higher Dunscar...An extremely impressive, detached family residence, offering a rare chance for buyers to purchase on the exclusive Higher Dunscar development within the much sought after location of Egerton. The current owners have tastefully modernised and extensively extended the property to create a truly stunning family home. Its ready and waiting for its next owner to just unpack and start to make memories!
Step Inside
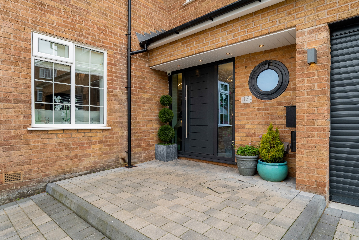
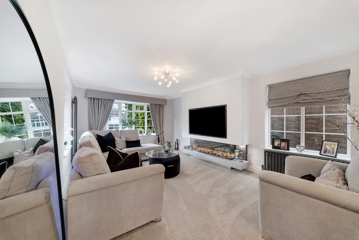
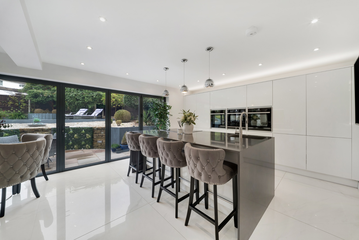
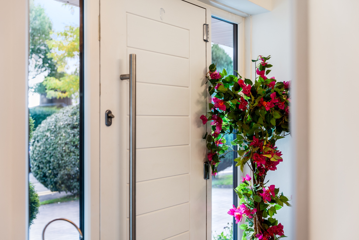
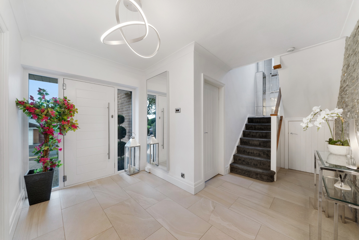
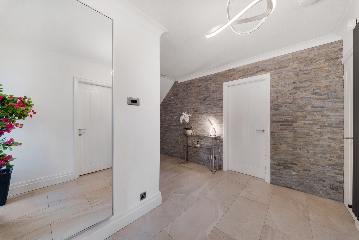
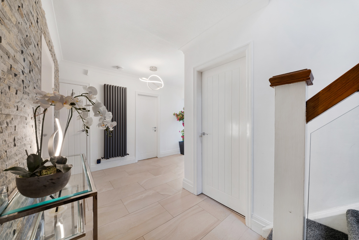
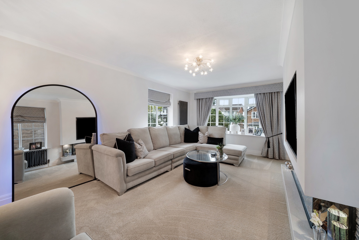
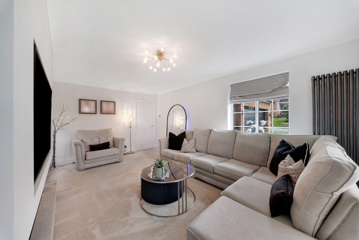
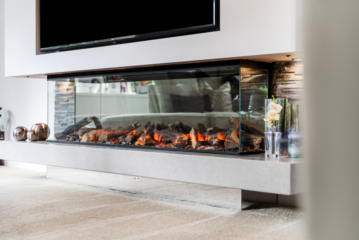
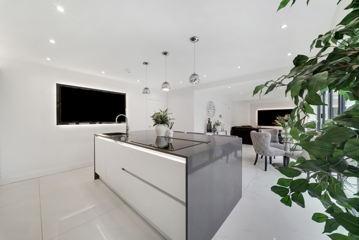
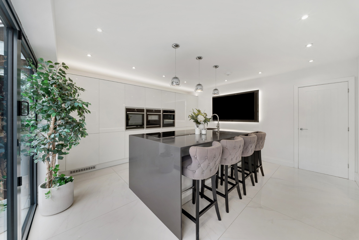
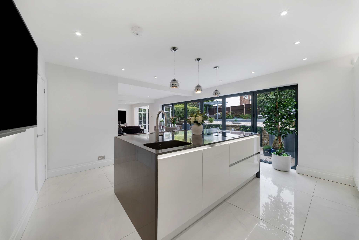
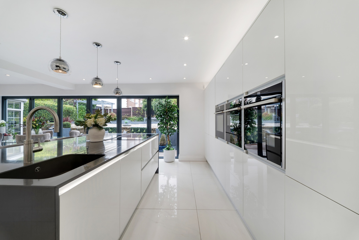
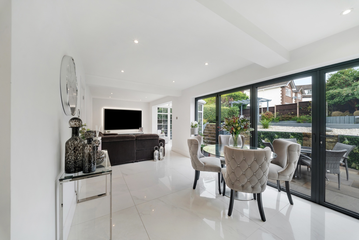
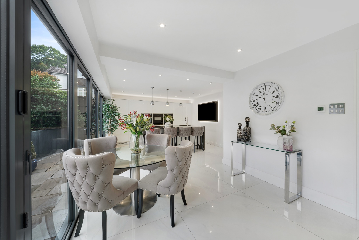
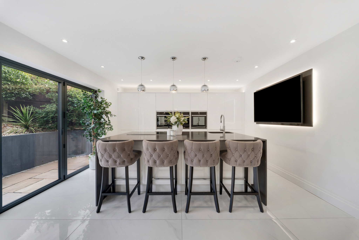
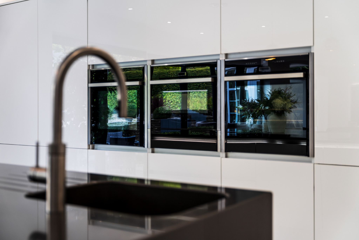
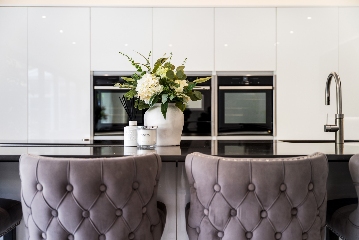
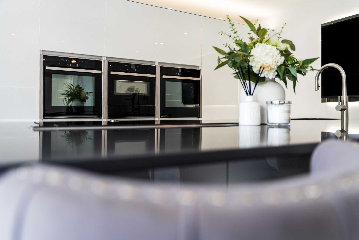
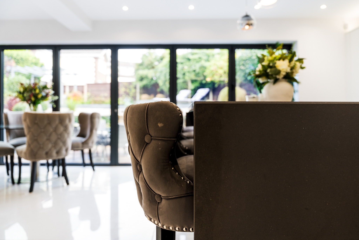
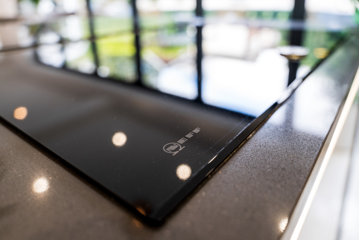
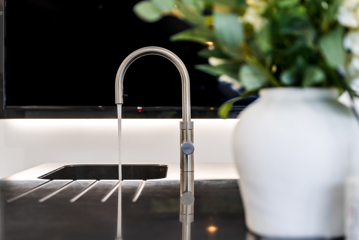
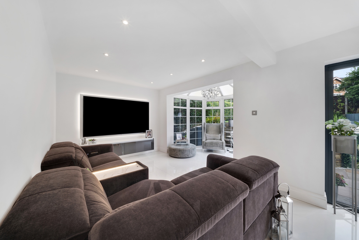
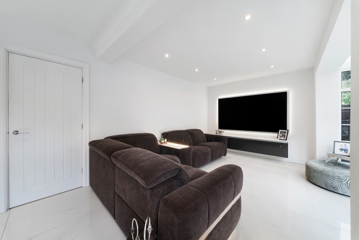
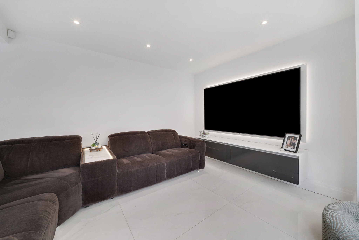
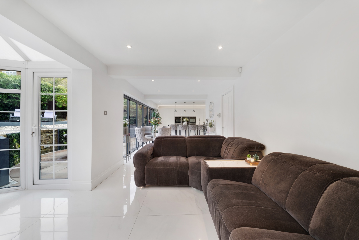
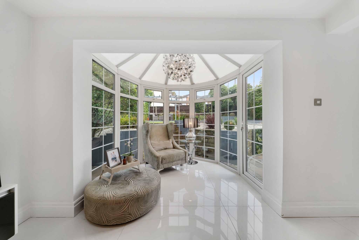
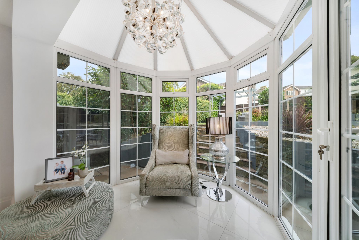
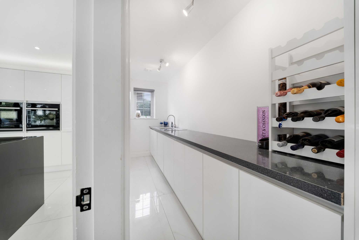
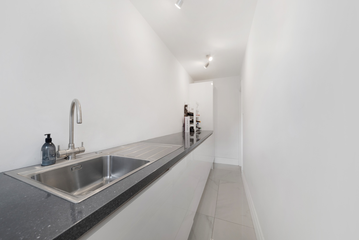
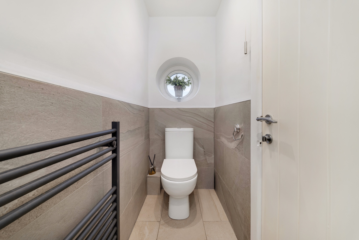
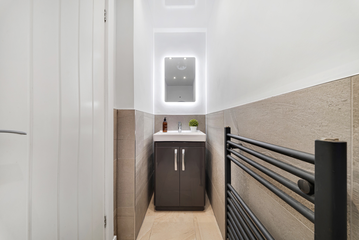
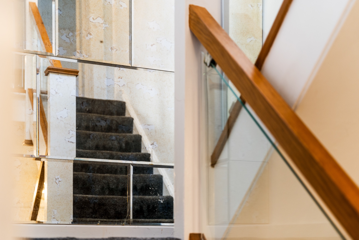
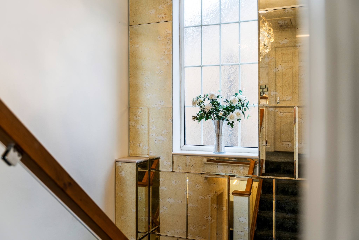
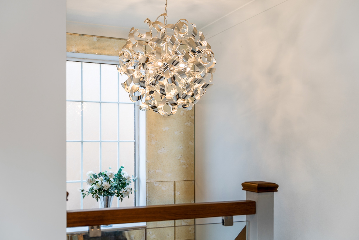
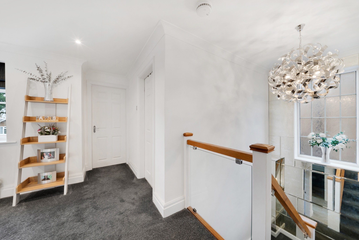
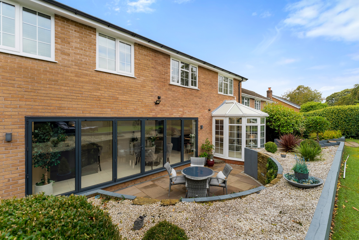
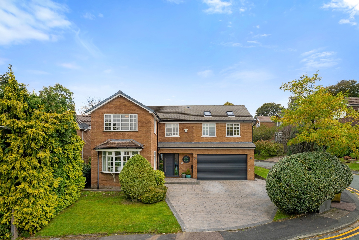
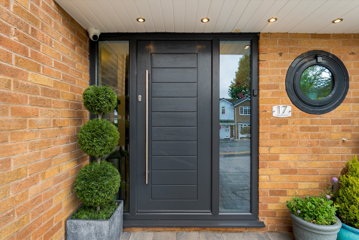
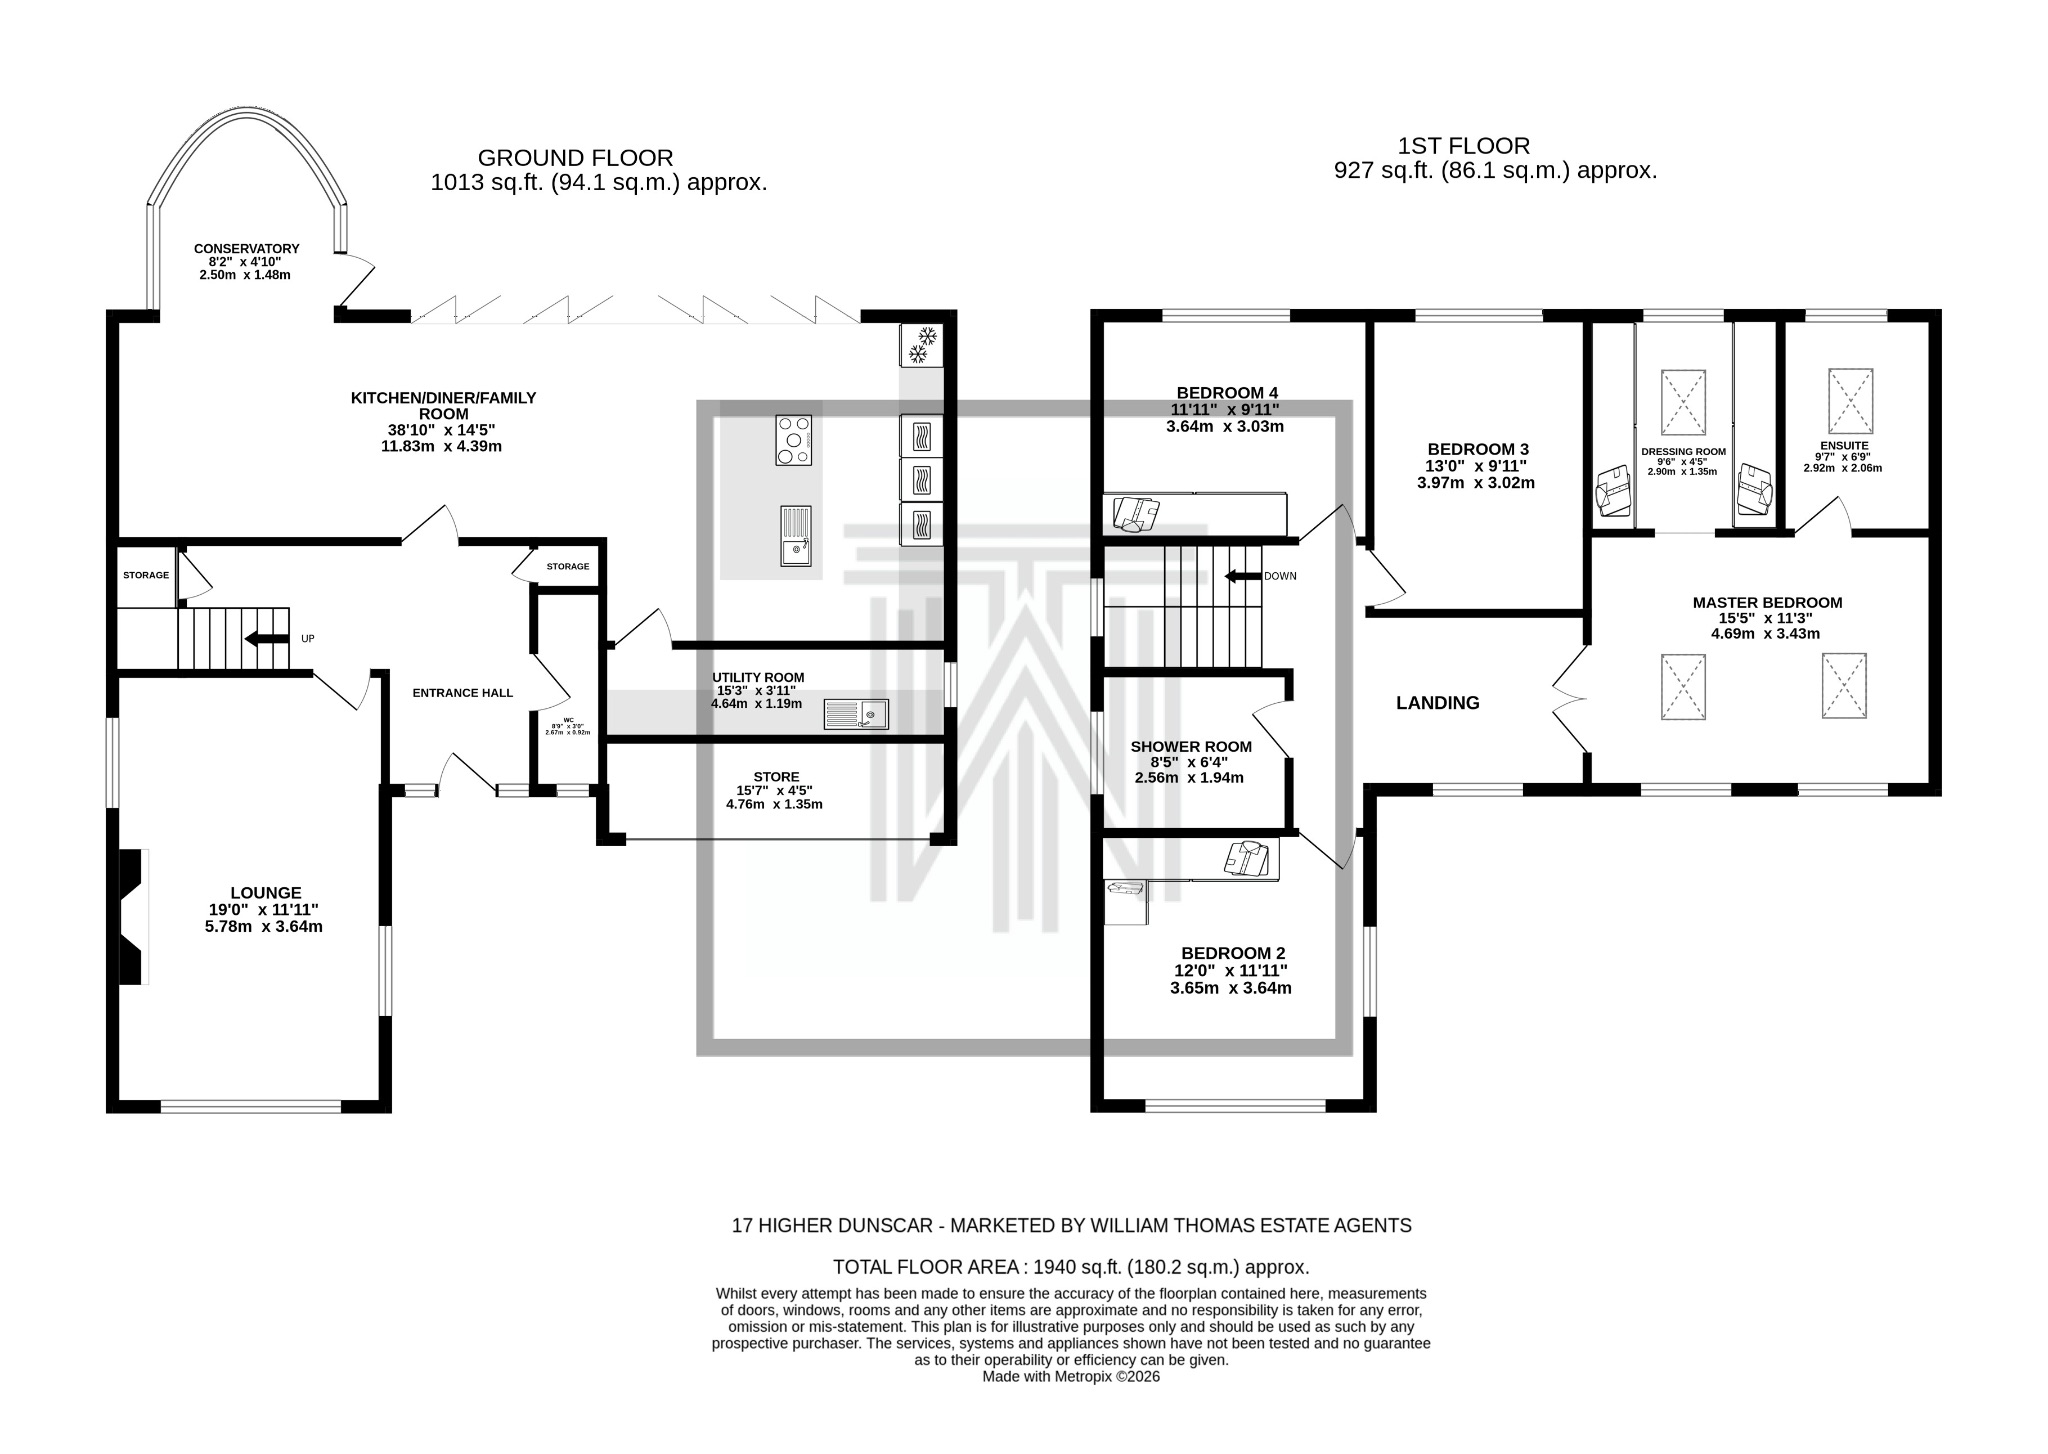
Pull up on your block paved driveway to enter the property through the grey composite front door, into your welcoming entrance hallway. You’ll notice the beautiful tiled floor under foot, complimented by the feature tiled wall elevation. The first room to discover is your lounge, this sits on the front of the property with a show stopping feature built in electric fireplace, this creates a warm glow as you enter the room, a fabulous bay window looks over the front garden and two additional windows will allow natural light into the room. Back into the entrance hall and walk straight through into the impressive open plan kitchen-diner-family room, this is where the action happens...cooking, eating and entertaining, a place for the whole family to gather and enjoy each other’s company after going about their busy days! Step onto the sleek porcelain tiled floor with underfloor heating to discover white high gloss units. There is a range of integrated appliances including Neff built in ovens, microwave oven, and a warming plate, tall integrated fridge, let’s not forget the dishwasher for the clean up afterwards! The large island includes built in cupboards and provides stool seating with a modern grey Quartz worktop, a Neff induction hob, with a stylish pop up Neff extractor, and a sink unit with Quooker instant hot water tap. Six panelled bi-fold doors lead out to the rear garden, perfect for allowing a cool breeze in over those warm summer days! A door leads to a handy utility room with matching kitchen cabinets, an integrated Hotpoint washing machine and freezer, plus a Frankie sink unit. The sitting area of the kitchen-diner family room boasts a contemporary media unit open to the conservatory which has French doors leading out to the Indian Stone flagged patio. Retrace your steps back to the entrance hallway, passing the downstairs Wc which features grey tiled walls, vanity wash basin and a toilet. Now let’s take the beautiful Oak/glazed staircase to the first floor, a large smoked glass mirror to the staircase elevation creates a wonderful feature.
Bedtime & Baths
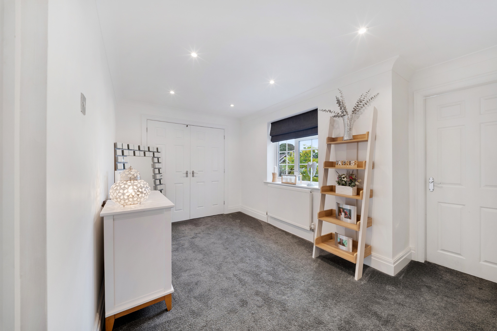
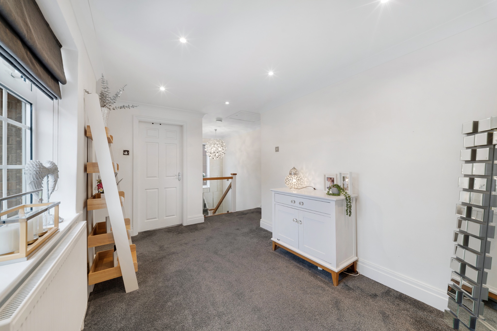
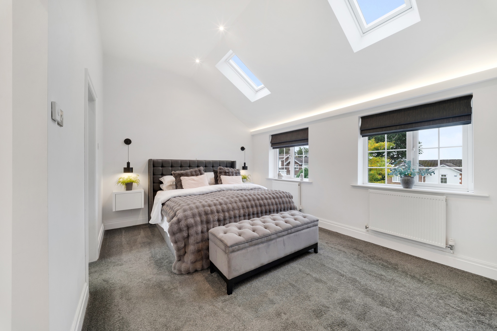
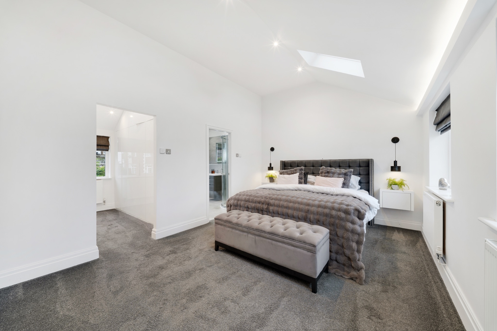
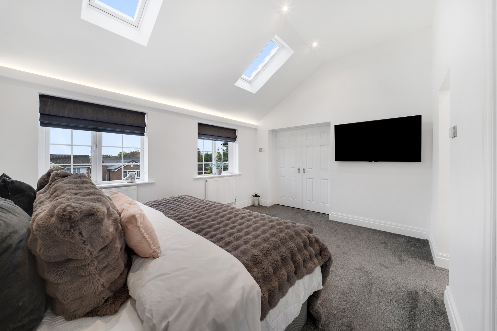
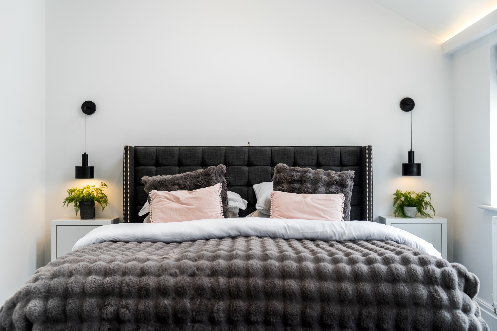
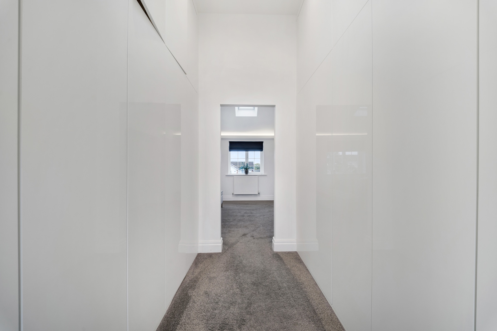
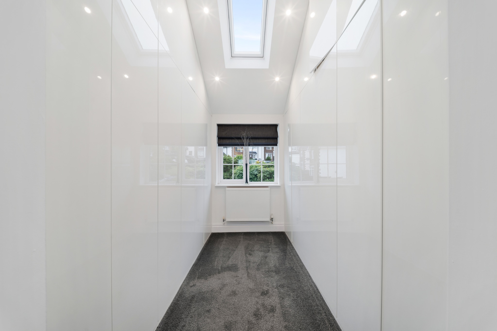
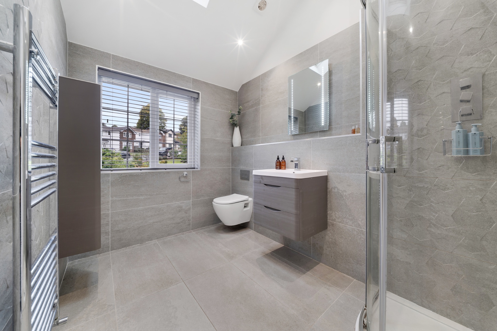
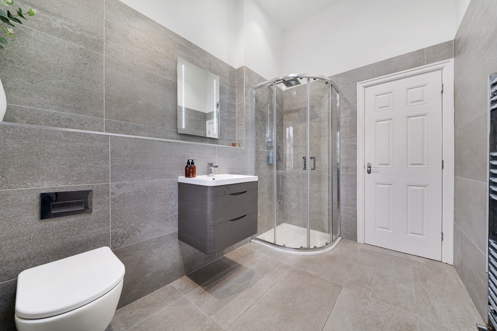
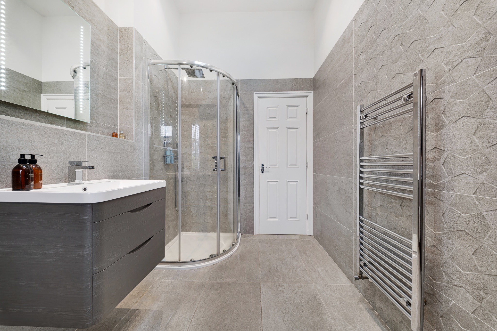
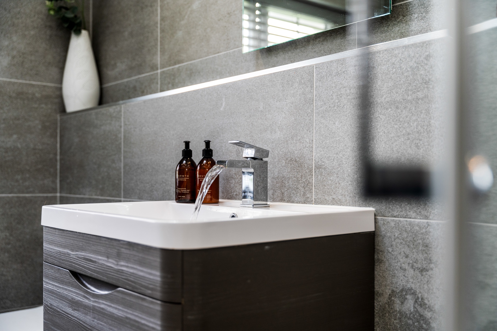
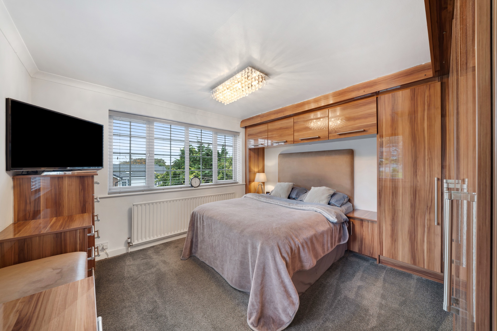
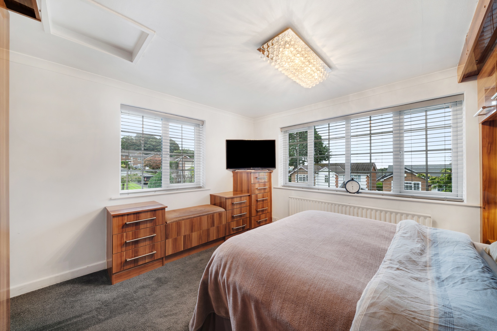
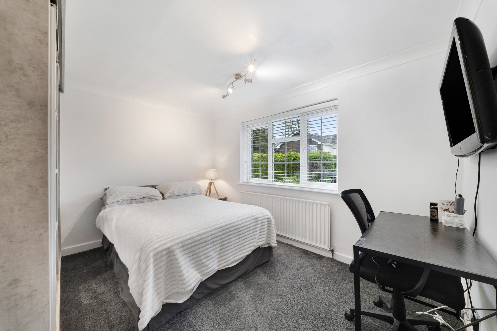
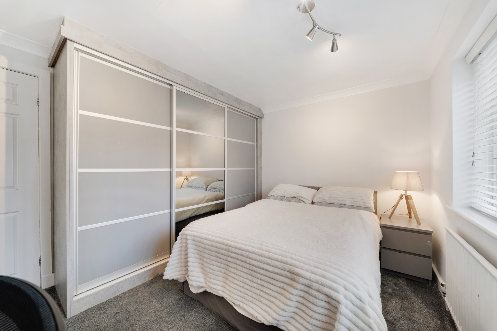
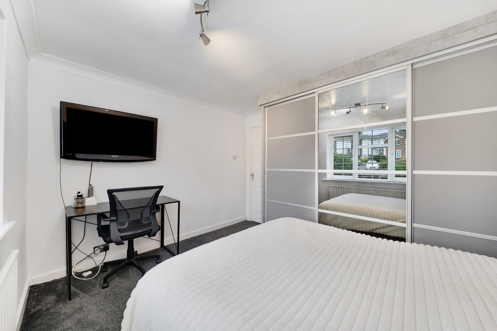
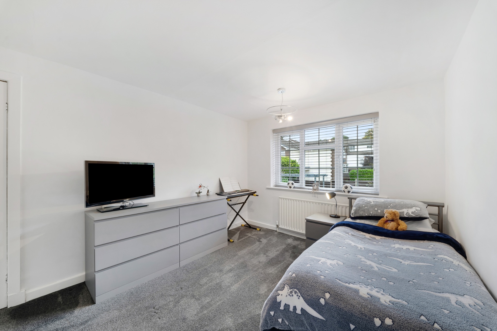
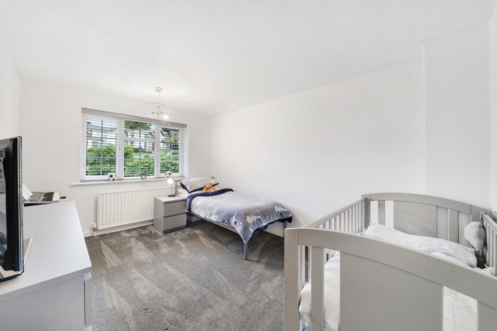
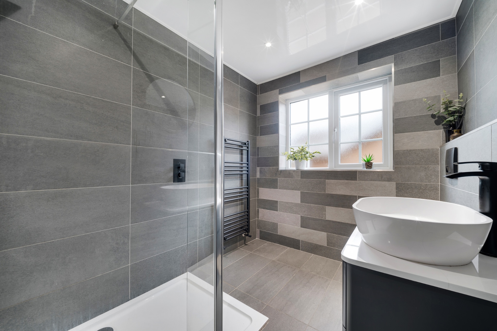
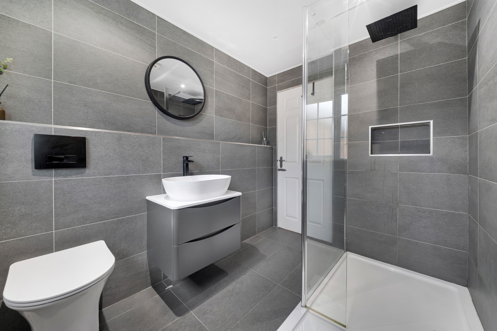
The spacious landing connects you to four bedrooms and your family bathroom. The master bedroom is stunning, such a bright and airy room, two velux windows with two additional windows allow lots of natural light. A walk in wardrobe with white high gloss units will keep the bedroom neat and tidy. The sumptuous en-suite shower room has been stylishly tiled and includes a tiled/glazed shower cubicle, a vanity wash basin with a concealed flusher, modern wall mounted floating storage cupboard and a chrome heated towel rail, a velux window allow natural light. All the additional bedrooms are a generous size, bedrooms two and three benefit from fitted wardrobes. The family bathroom is fully tiled in beautiful grey tones with a tiled/glazed shower enclosure with a rain fall shower head above, vanity wash basin with storage below a toilet with a concealed flusher and a contemporary style black towel radiator.
Step Outside
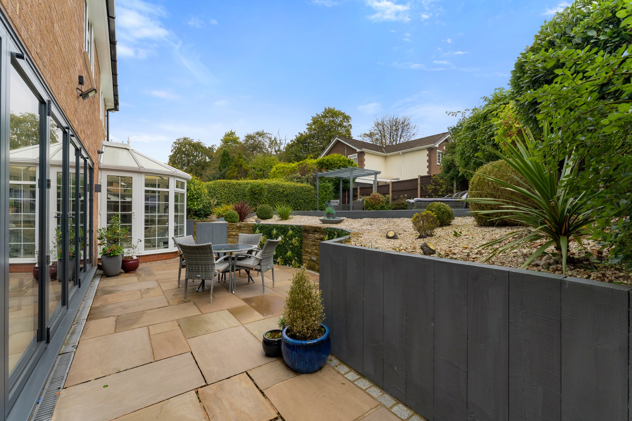
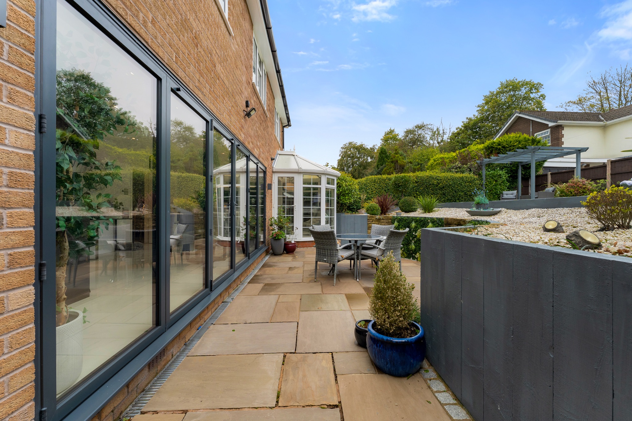
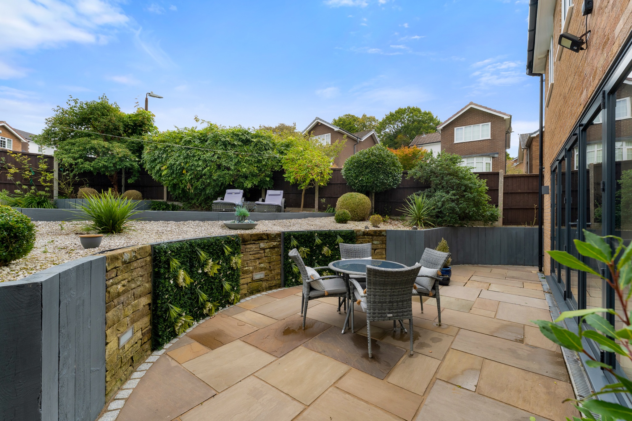
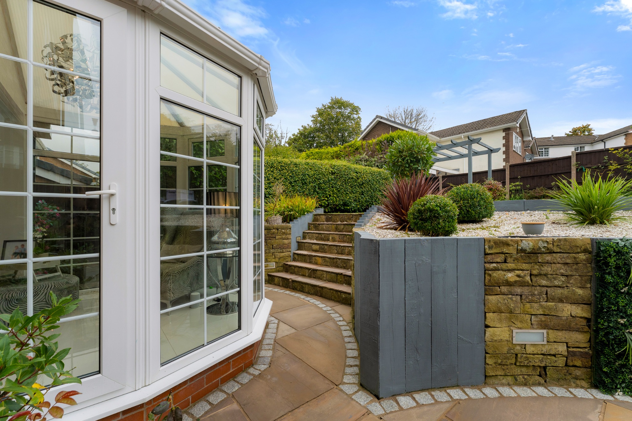
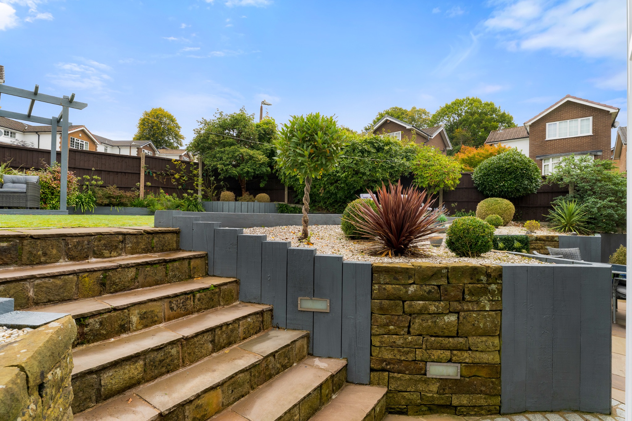
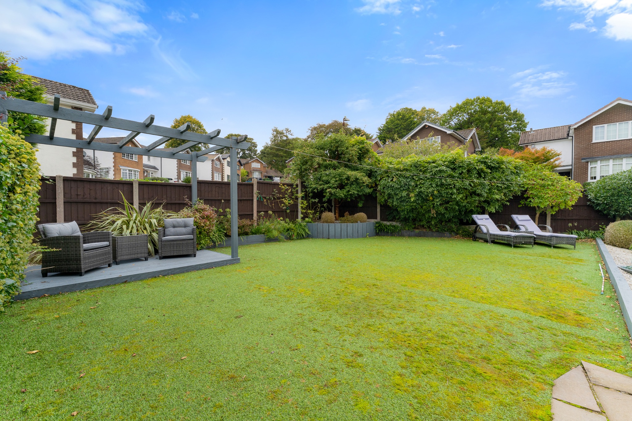
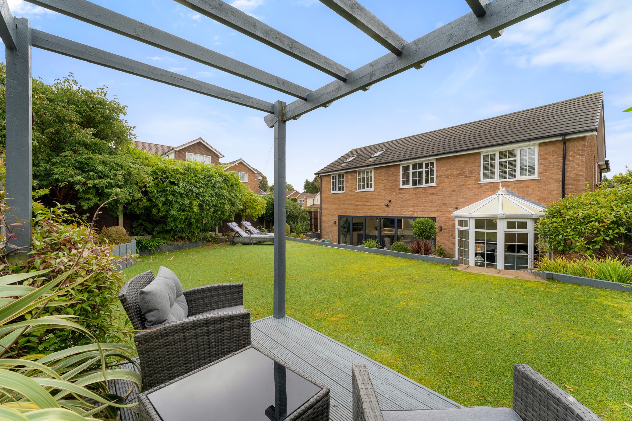
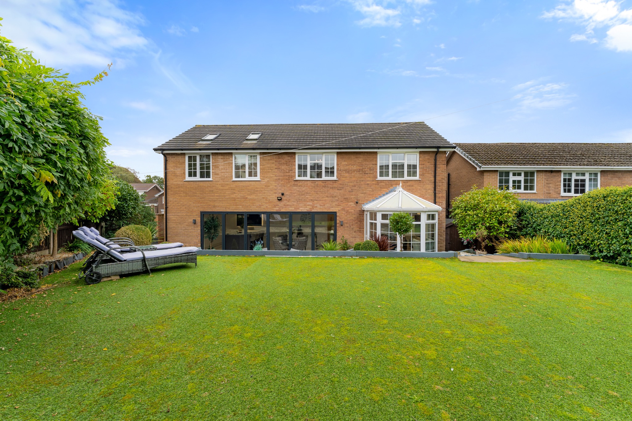
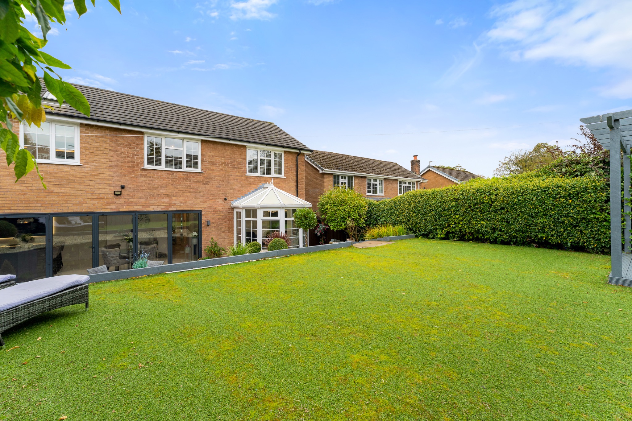
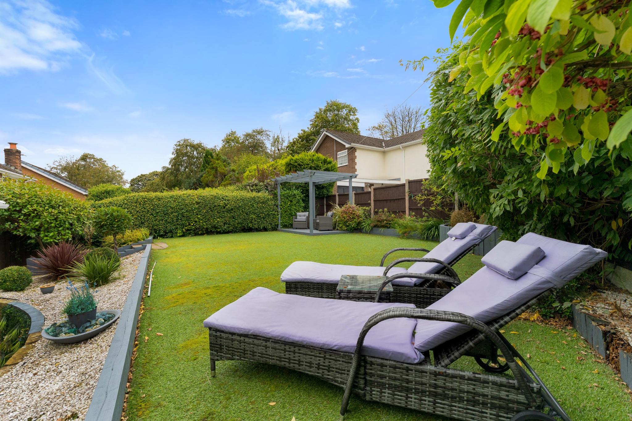
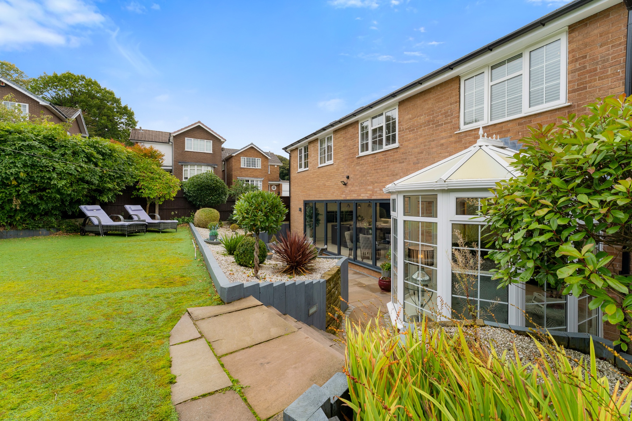
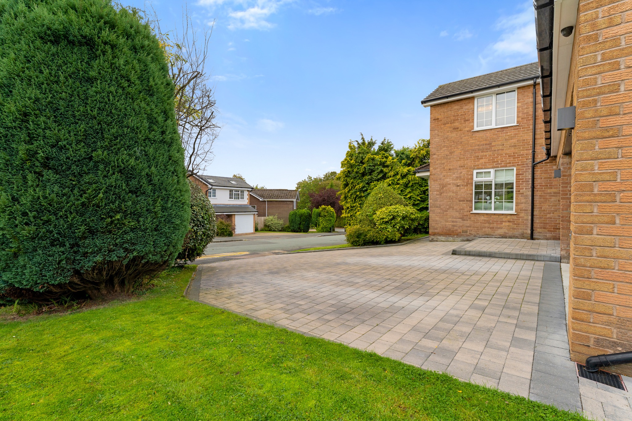
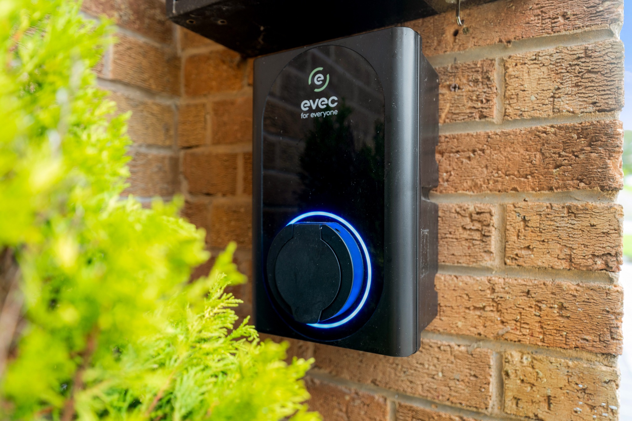
The fabulous gardens have been professionally landscaped and designed to create the perfect relaxing spaces. As you step from the bi-folding doors you are greeted by a spacious Indian stone flagged patio, perfect to position your garden furniture and BBQ whilst enjoying the summer sun. Steps lead up to the astro-turf lawned garden, ideal for children to play happily with siblings and friends. There is a second timber decked patio to the far corner of the garden, which is another peaceful area to sit and relax. There is a timber shed and CCTV has been installed. To the front is a large block paved driveway, providing parking for several vehicles, an Evec electric charging point has been installed between the garage and front door. The electric garage door opens up to storage.
The Location
Egerton Village is an extremely popular location and it’s easy to see why, with its stunning countryside, and fabulous walks in addition to all of the activities in the village. Egerton Park is in the centre which hosts an array of activities with Egerton and Walmsley Primary Schools close by. The village even has its own Cricket green as well as pubs, restaurants, shops and Bromley Cross Rail Station within walking distance. All of this makes Egerton, quite deservedly, in such high demand.
-
Entrance
-
-
Entrance Hallway
-
-
Lounge
-
-
Impressive Open Plan Kitchen-Diner Family Room
-
-
Additional Kitchen Pictures
-
-
Pictures
-
-
Seating Area
-
-
Additional Pictures
-
-
Utility Room
-
-
Downstairs Wc
-
-
First Floor
-
-
Landing
-
-
Bedroom 1
-
-
Walk In Wardrobe
-
-
En-Suite Shower Room
-
-
Bedroom 2
-
-
Bedroom 3
-
-
Bedroom 4
-
-
Family Bathroom
-
-
Outside
-
-
Additional External Pictures
-
-
Pictures
-
-
Driveway
-
-
Electric Charger Point
-
-
Agents Notes
William Thomas Estates for themselves and for vendors or lessors of this property whose agents they are given notice that: (i) the particulars are set out as a general outline only for the guidance of intended purchasers or lessees and do not constitute nor constitute part of an offer or a contract. (ii) all descriptions, dimensions, reference to condition and necessary permissions for use and occupation and other details are given without responsibility and any intending purchasers or tenants should not rely on them as statements or representations of fact but must satisfy themselves by inspection or otherwise as to the correctness of each of them (iii) no person in the employment of William Thomas Estates has authority to make or give any representations or warranty whatever in relation to this property
Quick Facts
Water
- Mains Supply
Sewerage
- Mains Supply
Mobile link
Scan this QR code to go directly to this property on your phone.
Contact the agent
- William Thomas Estate Agents Ltd — Sales
-
454 Darwen Road
Bromley Cross
Bolton
BL7 9DX - 01204 590130
- Email agent
Water
- Mains Supply
Sewerage
- Mains Supply
Stamp duty estimate
Mortgage calculator
Similar properties
 New
New
4 bedroom detached house For Sale in Bolton
Hillside Avenue, Bromley Cross, Bolton, BL7
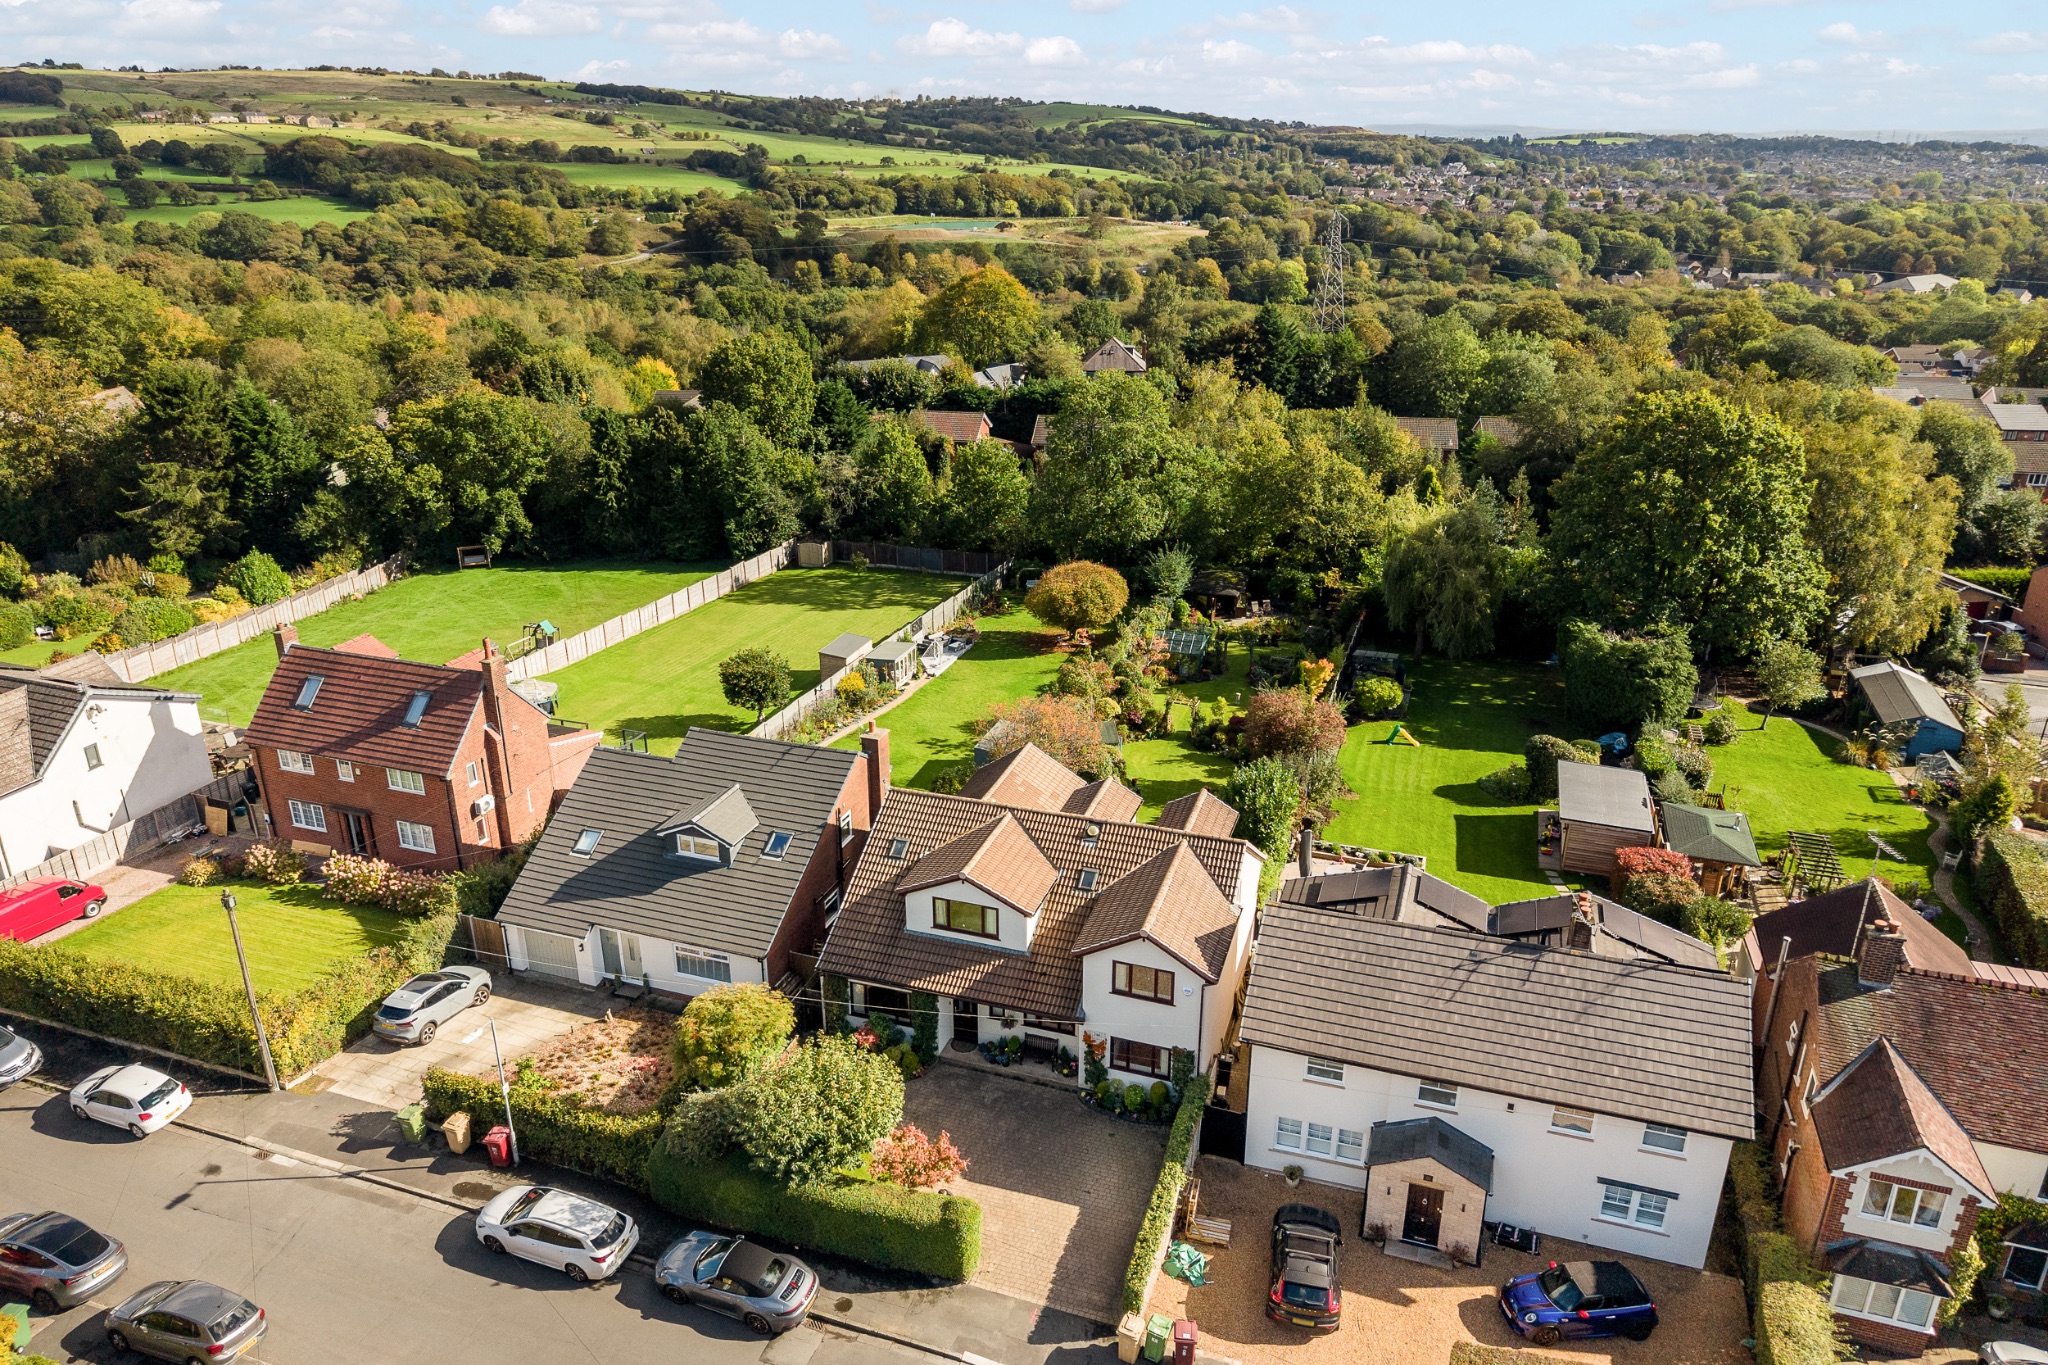
Welcome to 8 Hillside Avenue… A beautifully detached family home, with a larger than average garden plot. The current owners have extended and re-designed...
- Impressive Detached Family Home with Extremely Large Garden Plot
- Extended Lounge
- Kitchen-Diner-Family Room
- Spacious Utility Room
- Workshop/Storage Room
- Home Office/Bedroom 5
- Downstairs Shower & Wc
- 4 First Floor Bedrooms with 3 En-Suites
- Truly Wonderful Gardens/Driveway
- Internal Inspection Highly Advised
Welcome to 8 Hillside Avenue… A beautifully detached family home, with a larger than average garden plot. The current owners have extended and re-designed the property to create a truly stunning home with an abundance of living space. The sun-soaked rear garden is extremely impressive in size and has had an enormous amount of love and care over the years to offer a tranquil setting of...
More information
The graph shows the current stated energy efficiency for this property.
The higher the rating the lower your fuel bills are likely to be.
The potential rating shows the effect of undertaking the recommendations in the EPC document.
The average energy efficiency rating for a dwelling in England and Wales is band D (rating 60).
Arrange a viewing
Contains HM Land Registry data © Crown copyright and database right 2017. This data is licensed under the Open Government Licence v3.0.


