
Features
- Designer Bungalow
- Renovated To A High Standard
- Impressive Lounge
- Dining Room
- Kitchen
- Utility Room And Guest WC
- Four Bedrooms, The Master With An Ensuite
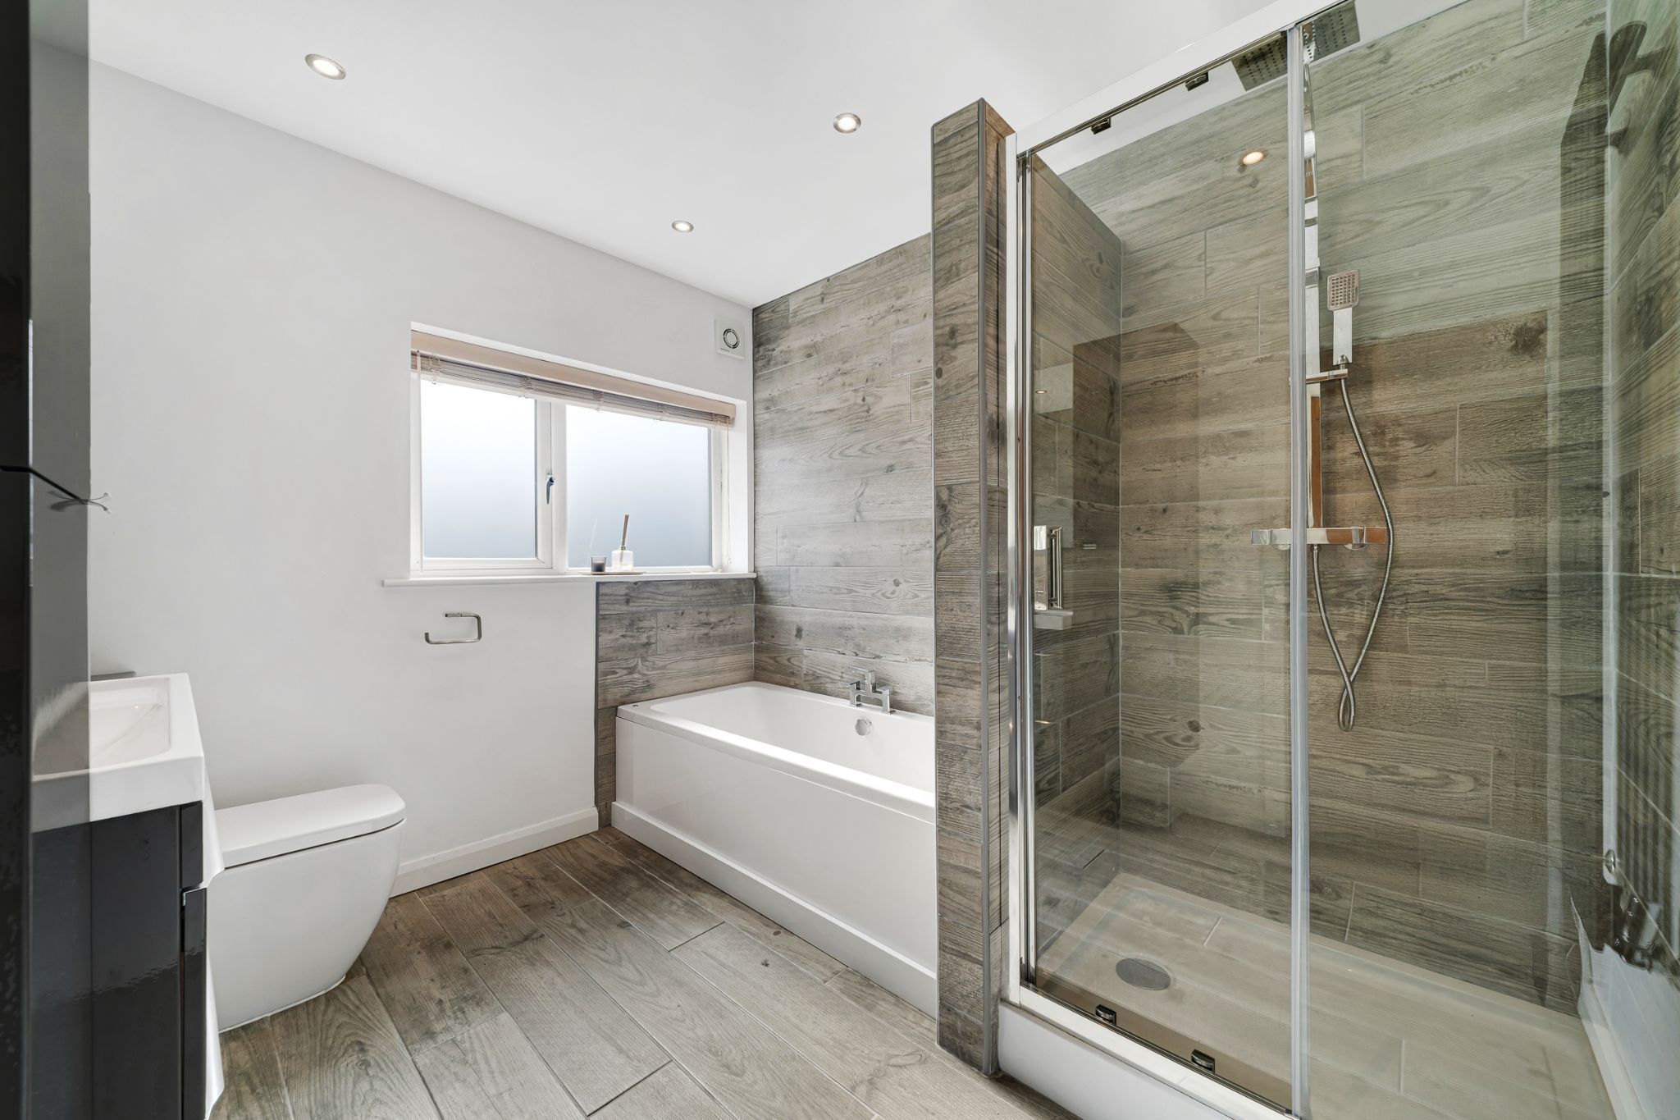
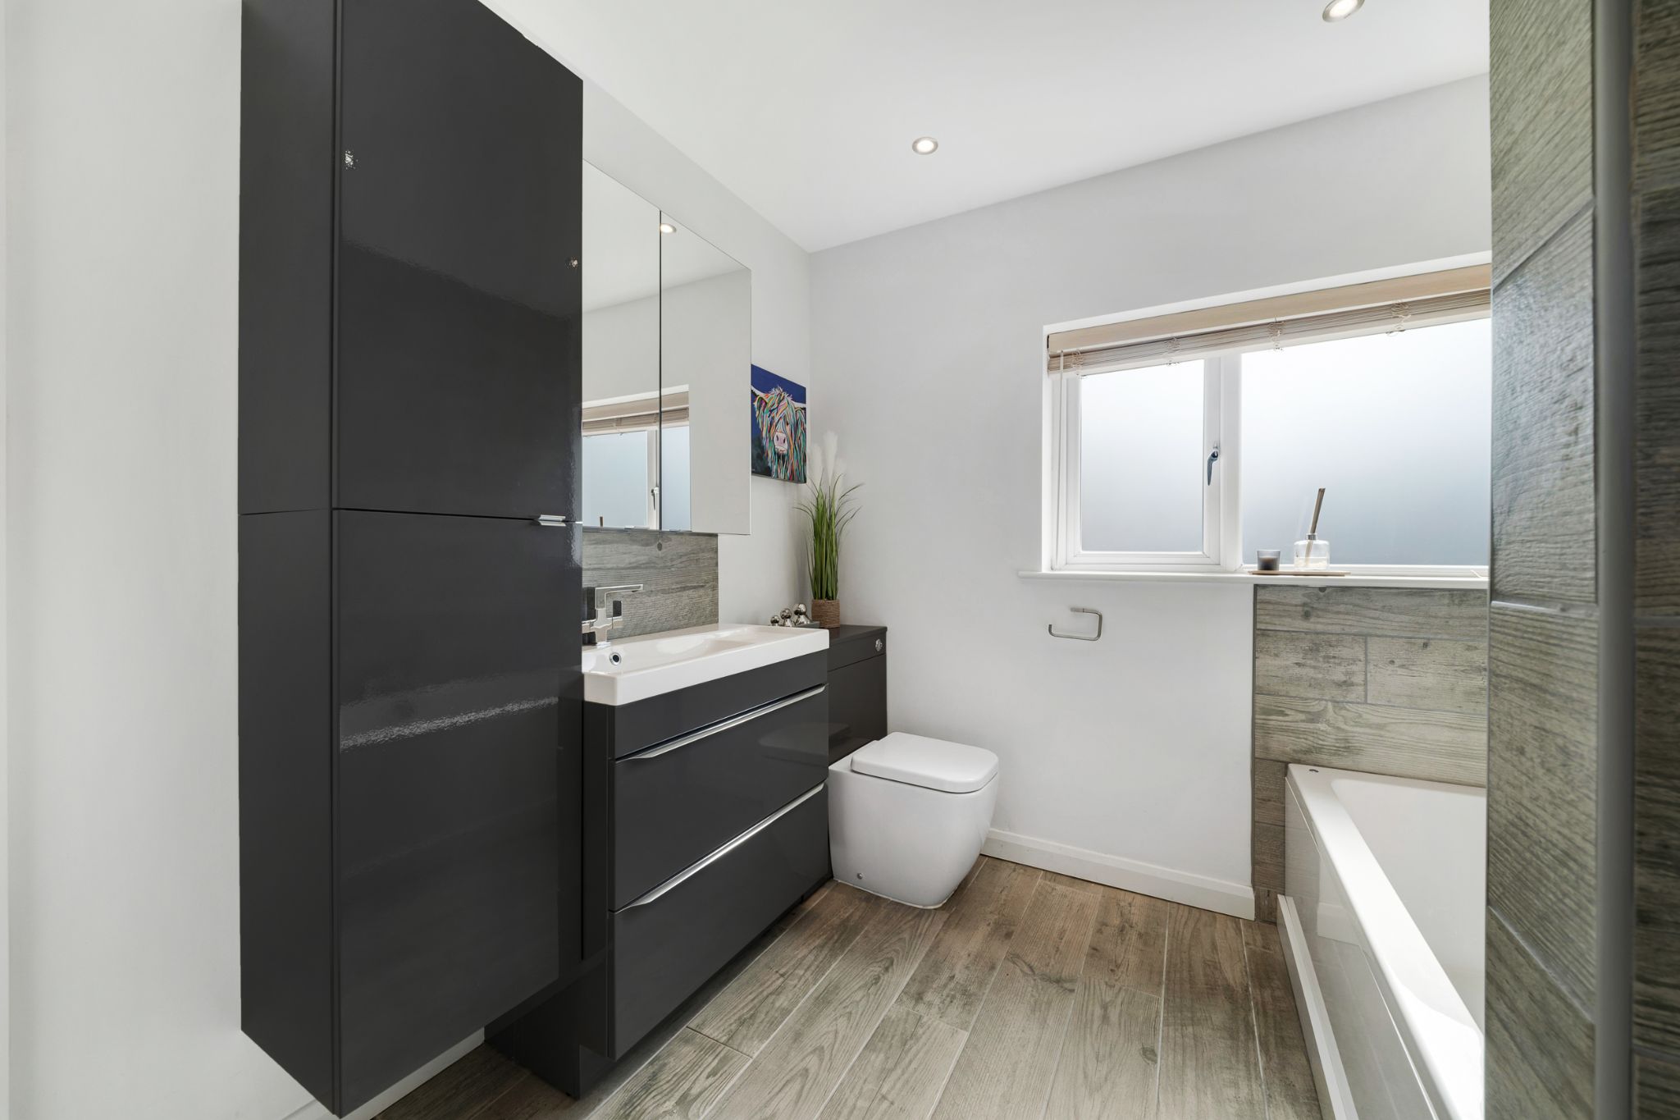
- Four-Piece Bathroom
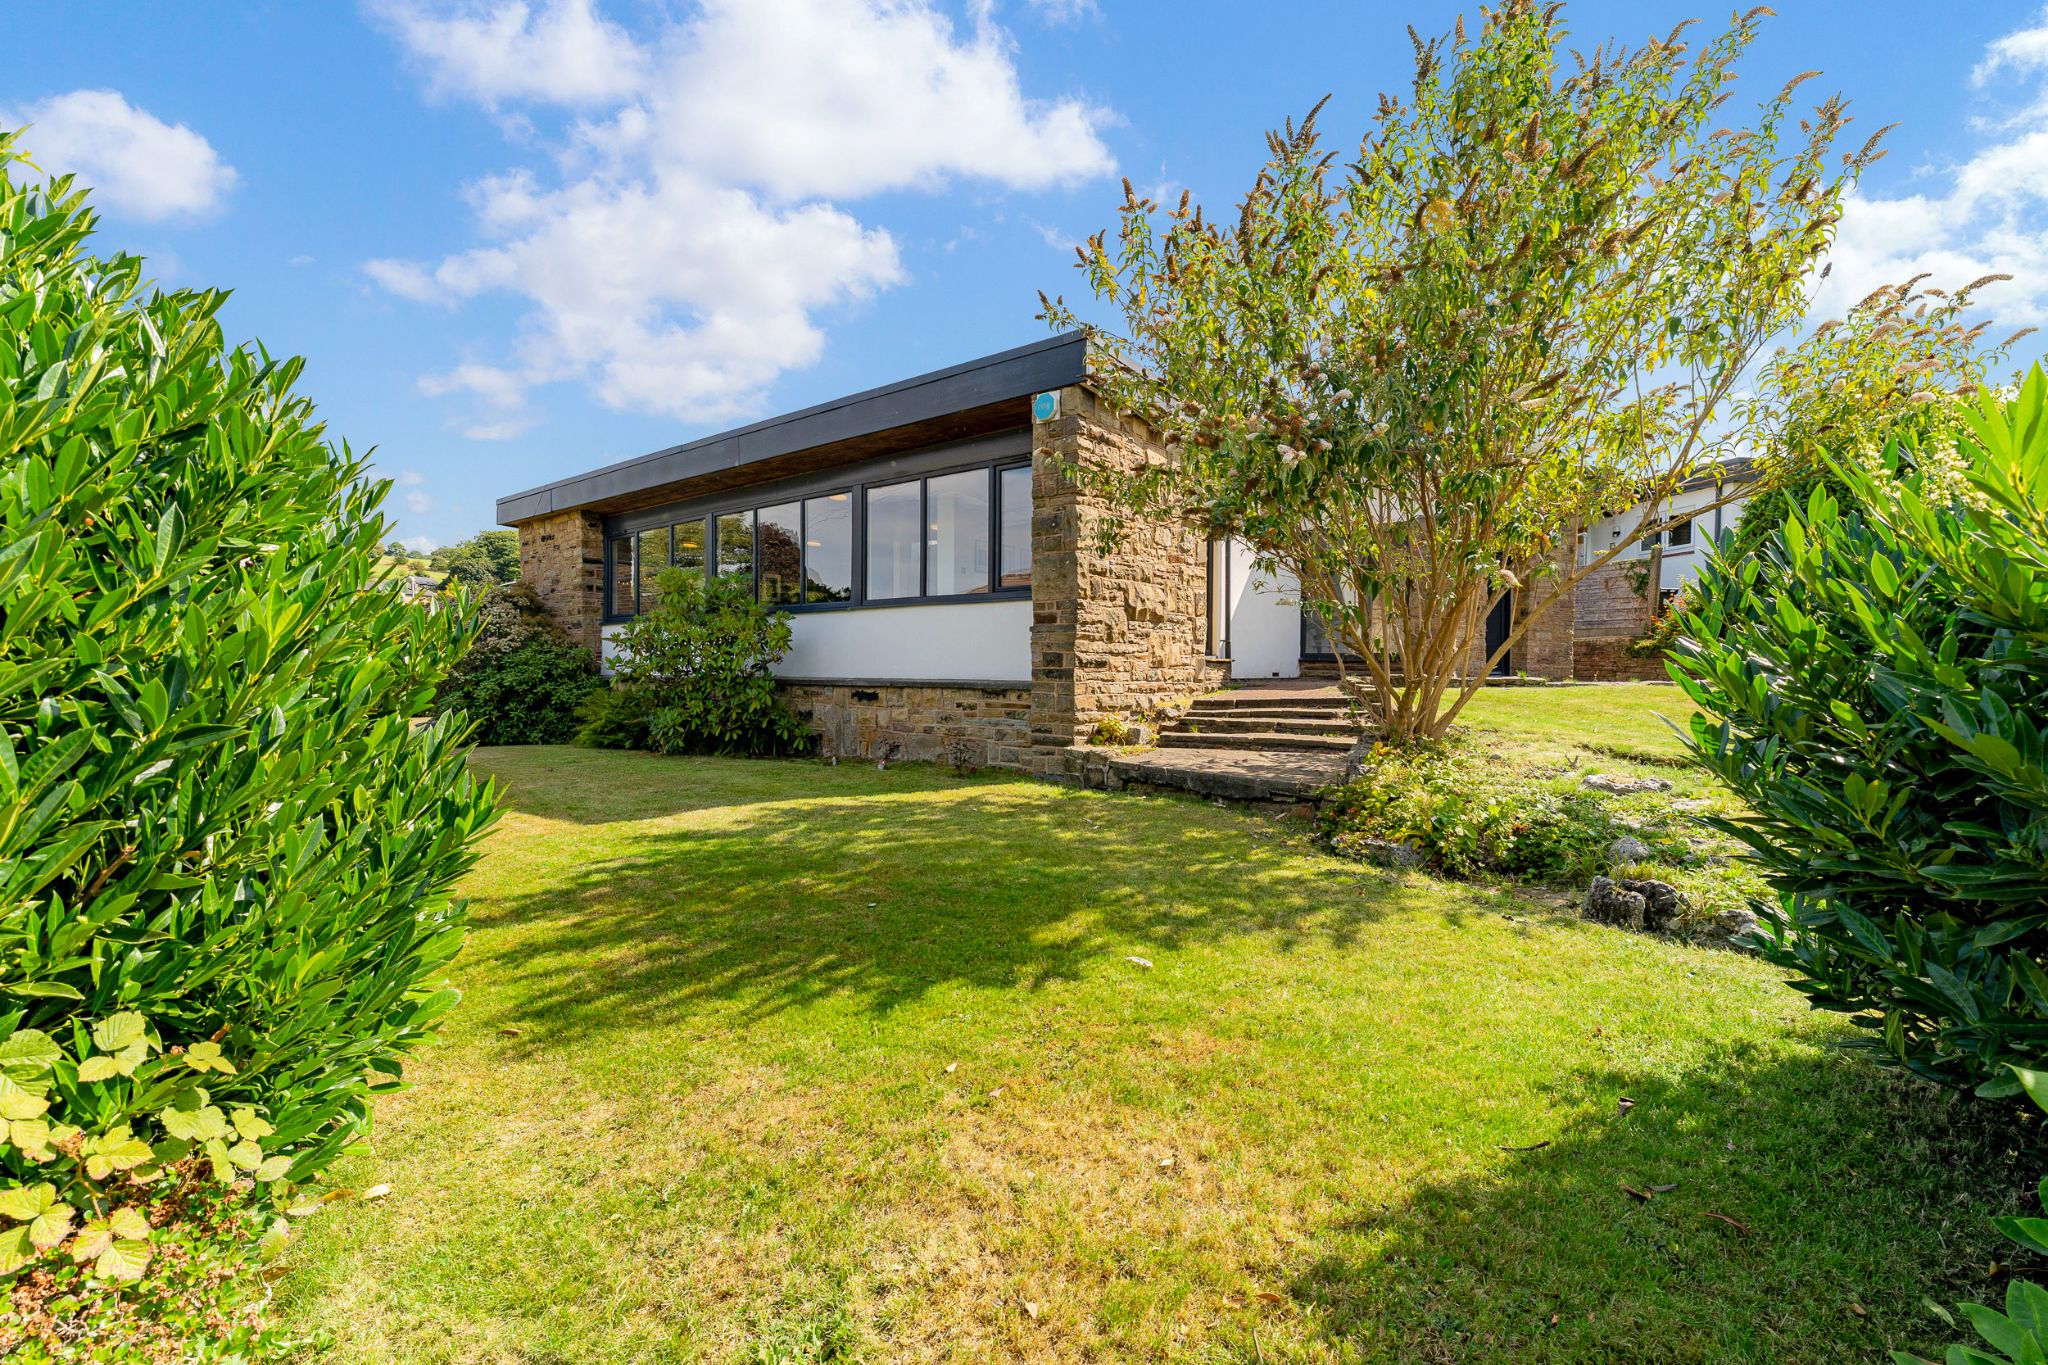
- Wraparound Gardens
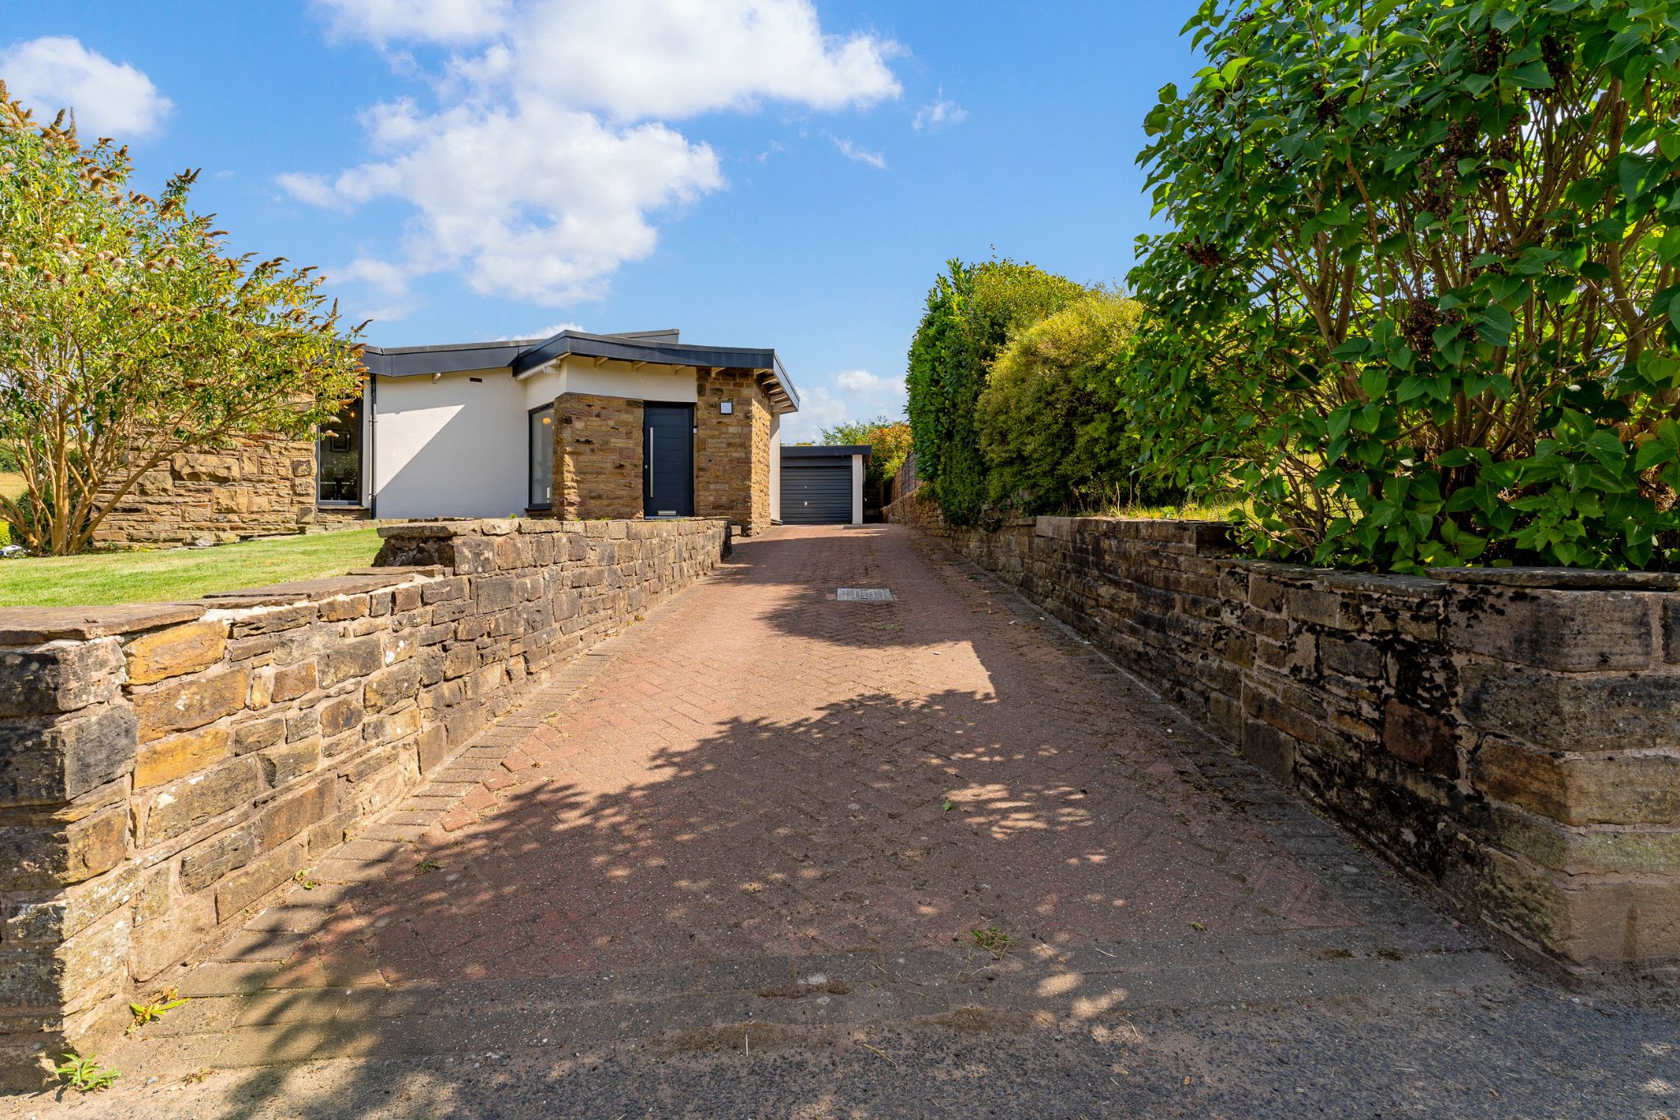
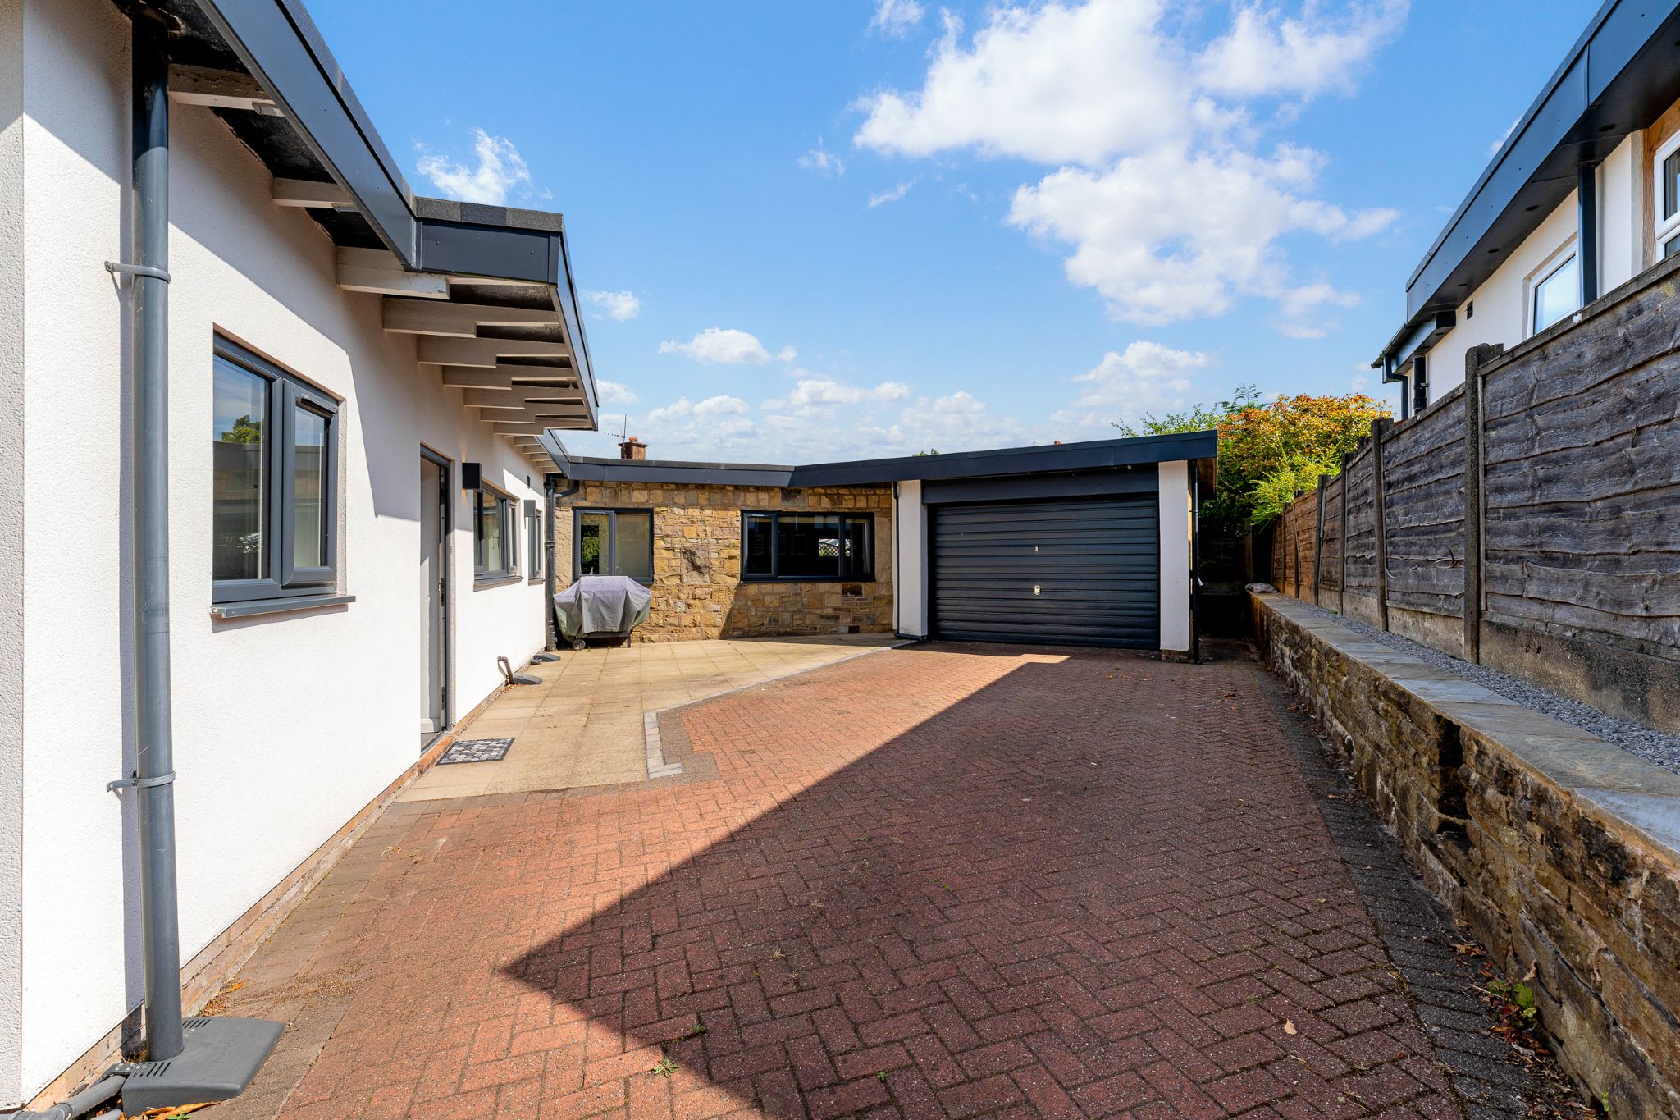
- Driveway And Double Garage
- Close To All Local Amenities
Property overview
Introduction
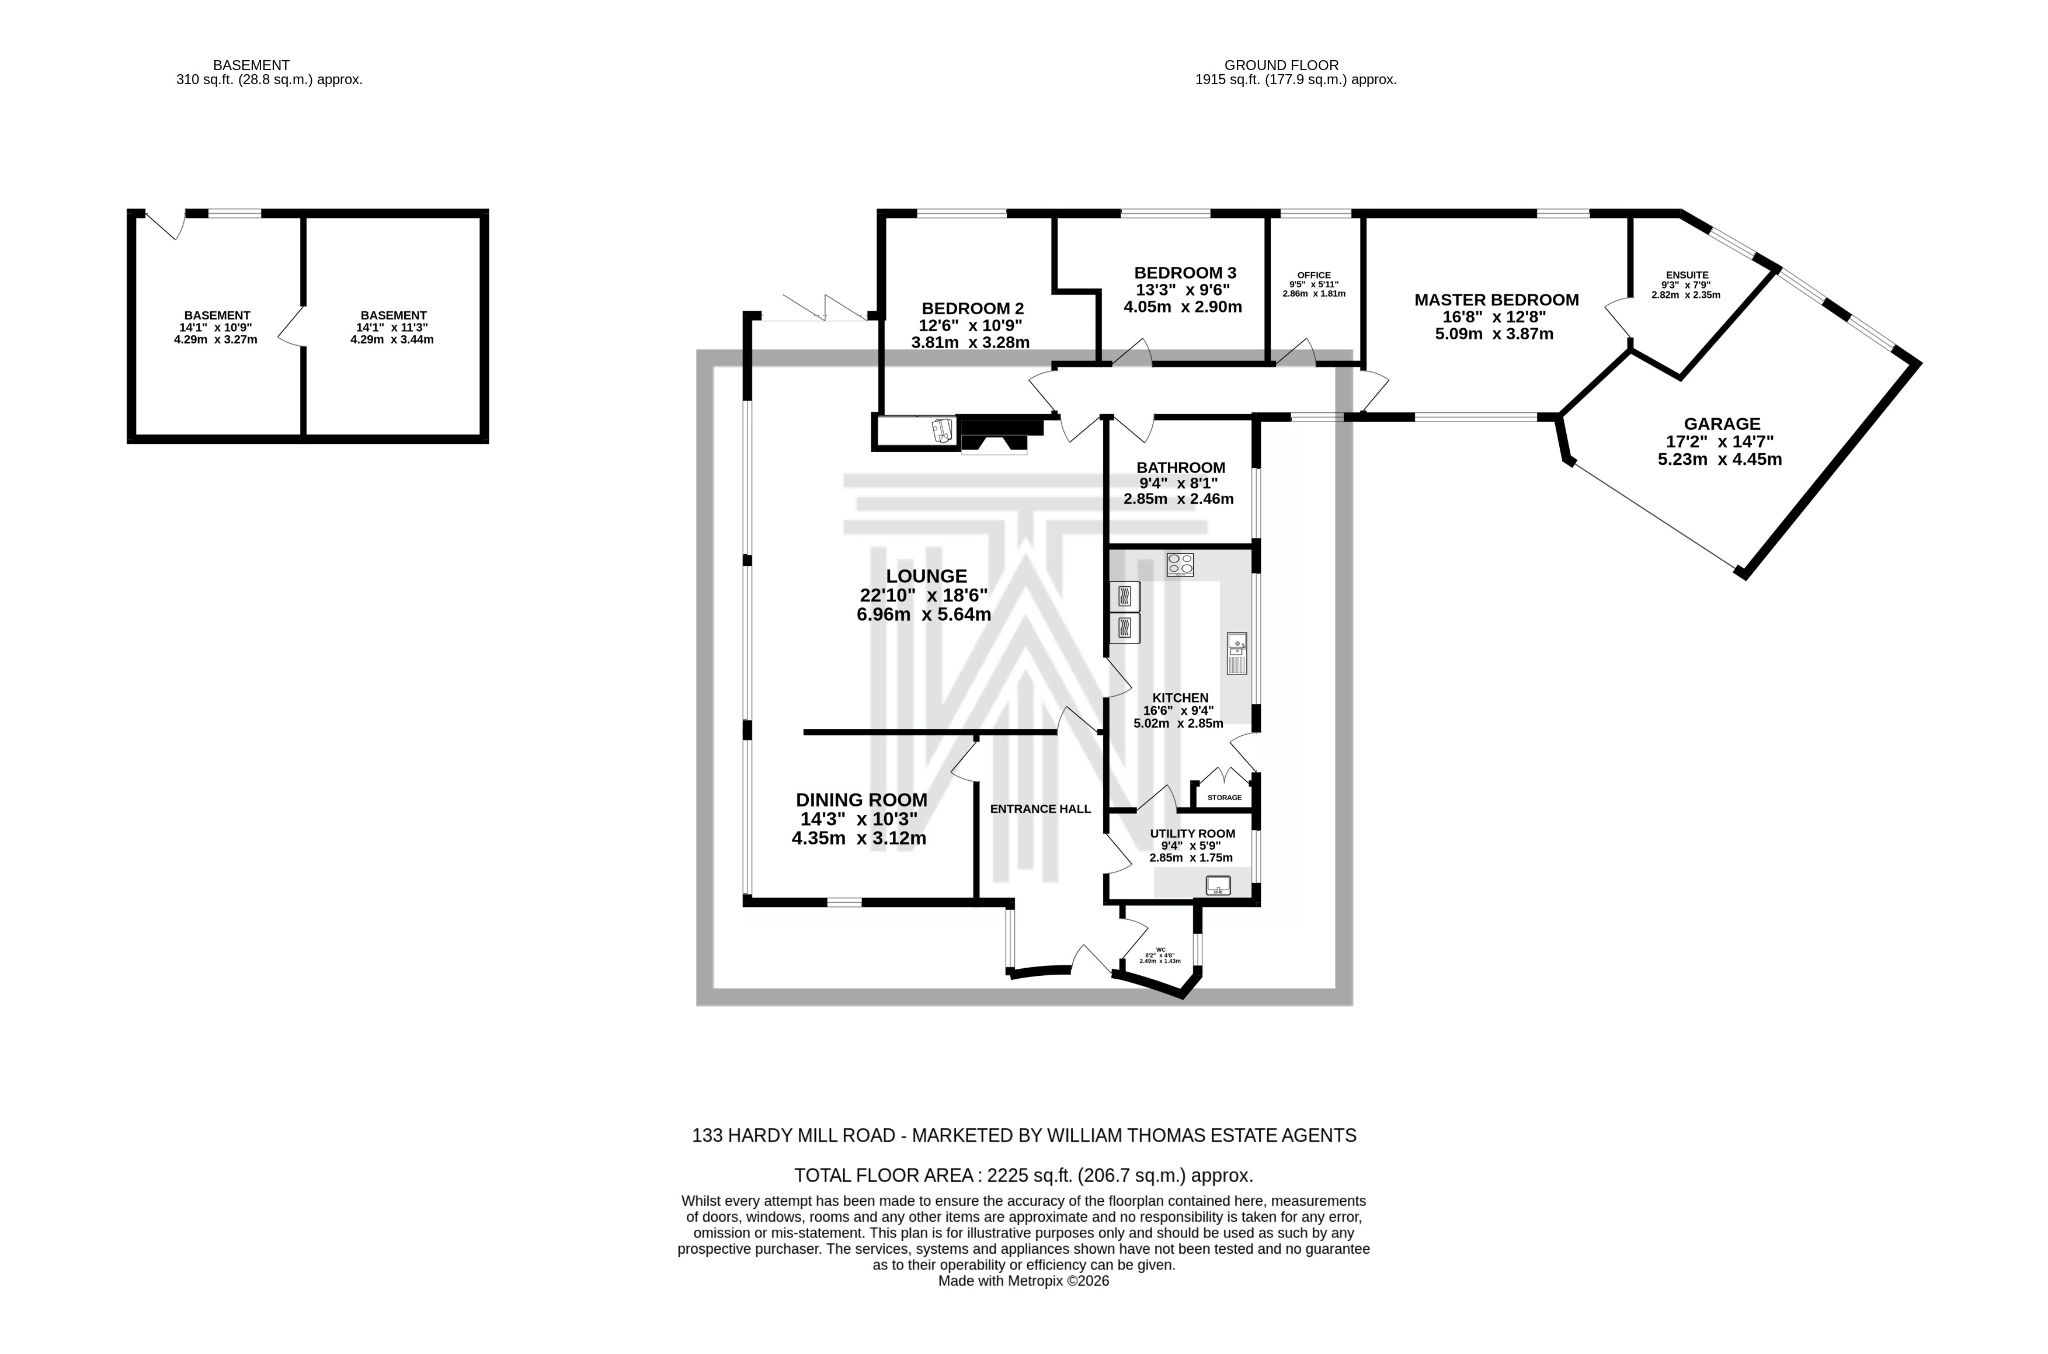
Welcome to 133 Hardy Mill Road… This impressive designer bungalow has been renovated to a high standard and presents a unique opportunity. The property comprises an entrance hall, dining room, spacious lounge, kitchen, utility room, guest WC, four bedrooms, with the master bedroom benefiting from an ensuite and a stylish four-piece family bathroom. Externally, the property continues to impress, boasting a beautifully landscaped wraparound garden, large driveway providing ample off-road parking and a double garage. Ideally situated in the sought-after area of Harwood, the property is within easy reach of a wide range of local amenities, including shops, restaurants, traditional pubs and excellent transport links.Description
Welcome to 133 Hardy Mill Road…This impressive designer bungalow has been renovated to a high standard and presents a unique opportunity. The property comprises an entrance hall, dining room, spacious lounge, kitchen, utility room, guest WC, four bedrooms, with the master bedroom benefiting from an ensuite and a stylish four-piece family bathroom. Externally, the property continues to impress, boasting a beautifully landscaped wraparound garden, large driveway providing ample off-road parking and a double garage. Ideally situated in the sought-after area of Harwood, the property is within easy reach of a wide range of local amenities, including shops, restaurants, traditional pubs and excellent transport links.
A Closer Look…
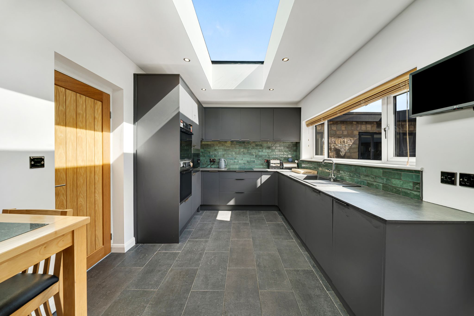
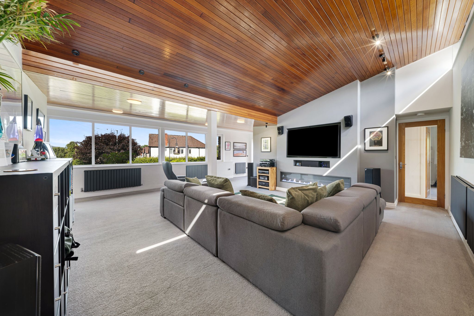
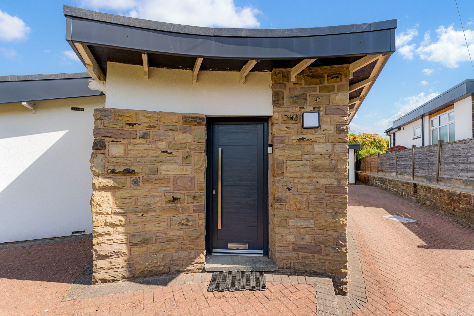
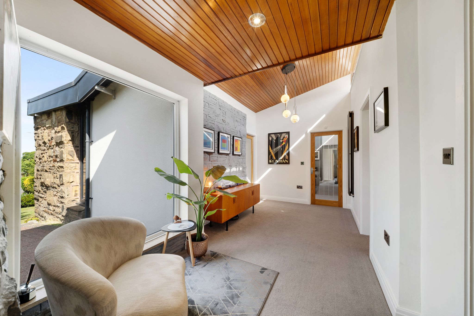
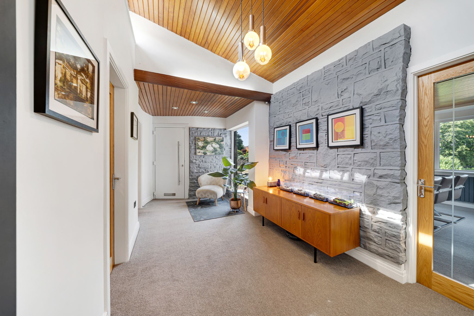
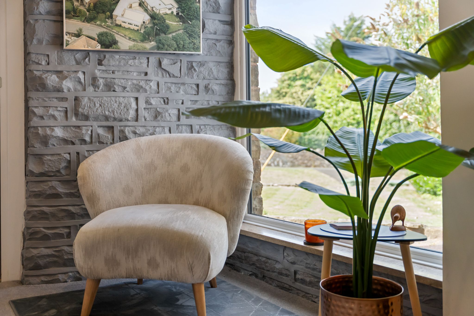
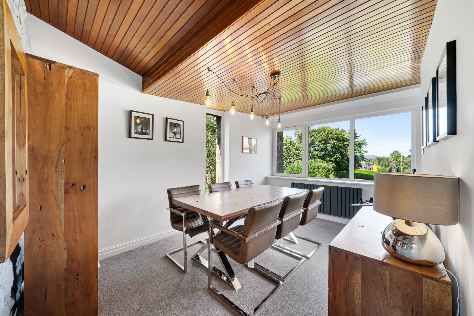
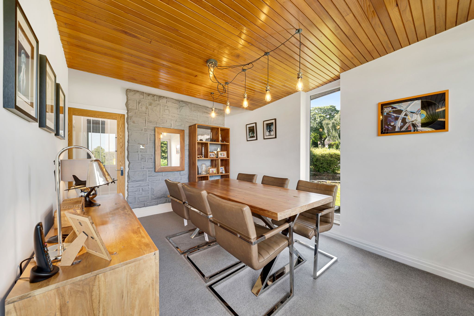
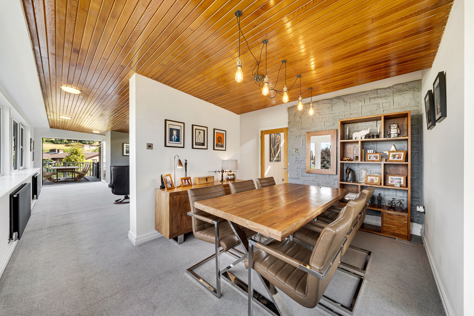
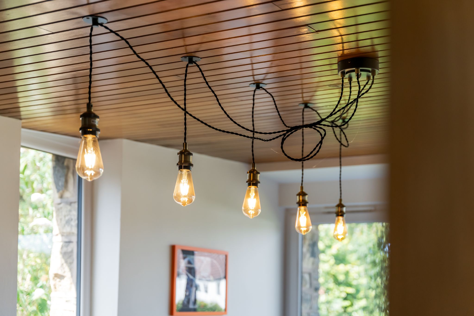
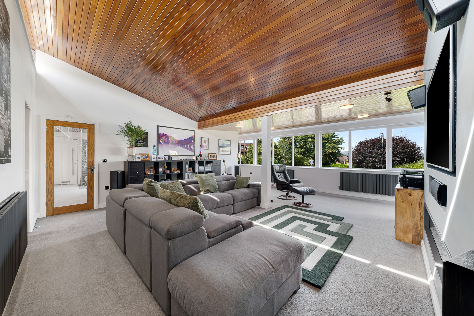
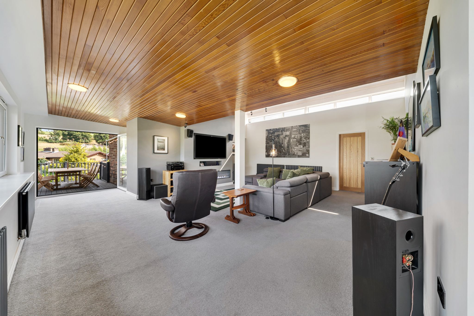
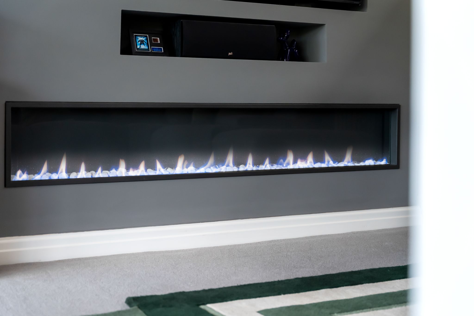
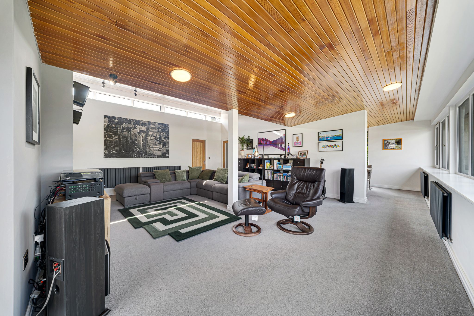
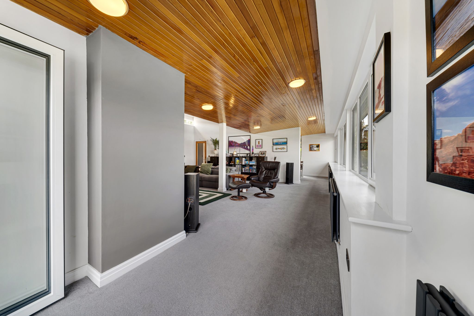
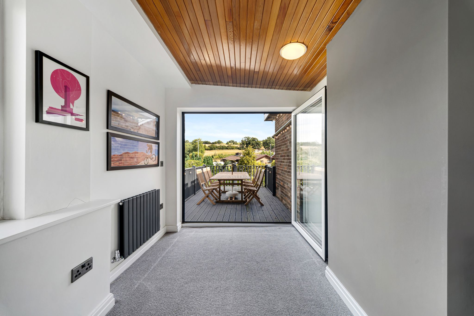
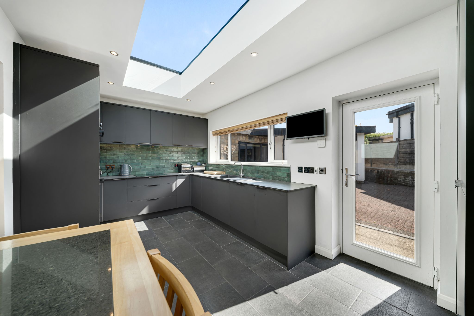
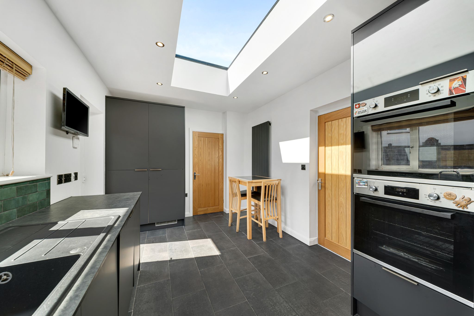
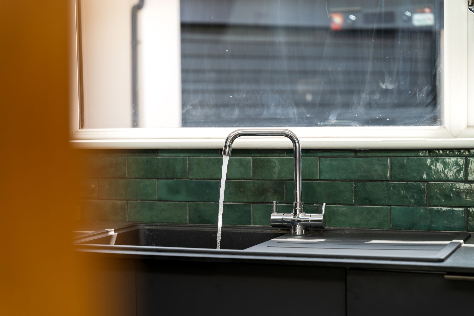
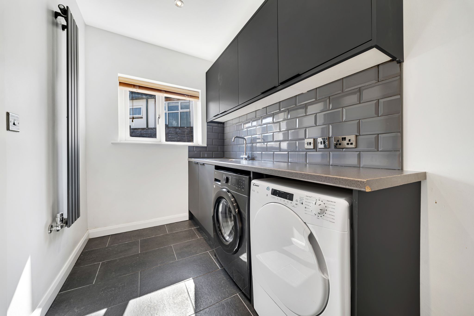
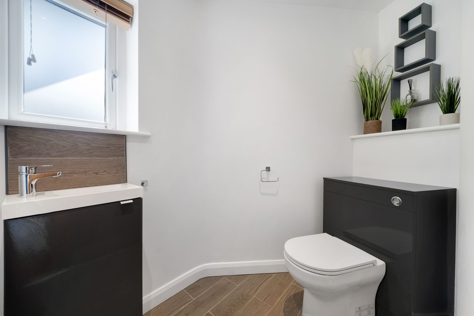
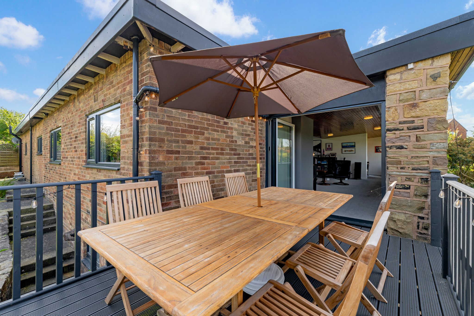
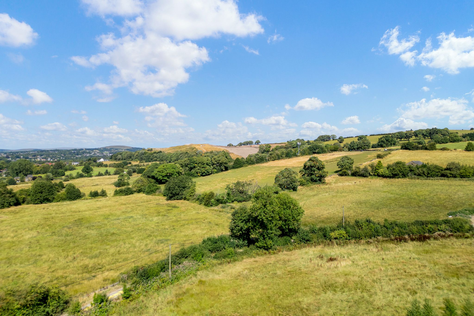
Enter through the composite front door into a welcoming entrance hallway, where a large picture window floods the space with natural light. Vaulted ceilings add character, along with an impressive floating stone wall which creates a striking focal point. To your left, the dining room provides ample space for a family dining table and continues the contemporary design, featuring the same floating stone wall as the entrance hallway. This flows seamlessly into the spacious lounge, which can also be accessed directly from the hallway. Bright and airy, the lounge enjoys far-reaching views towards Winter Hill and high ceilings. A stylish media wall with an electric fire creates a cosy focal point, while bi-folding doors open directly onto the decked patio, bringing the outside in on those warmer summer months and making an ideal setting for entertaining. Positioned just off the lounge, the kitchen is fitted with a range of matt grey wall and base units, complemented by a forest green tiled splashback and a lantern skylight which allows natural light to flood the room. Integrated appliances include an induction hob, extractor fan, dishwasher, double oven, microwave and a fridge freezer. The kitchen provides access to the separate utility room, which can also be accessed from the hallway. Fitted with matching wall and base units, the utility offers practical space and space for both a washing machine and tumble dryer. A guest WC add convenience and also provides useful space for coats and shoes.
Bedrooms And Baths...
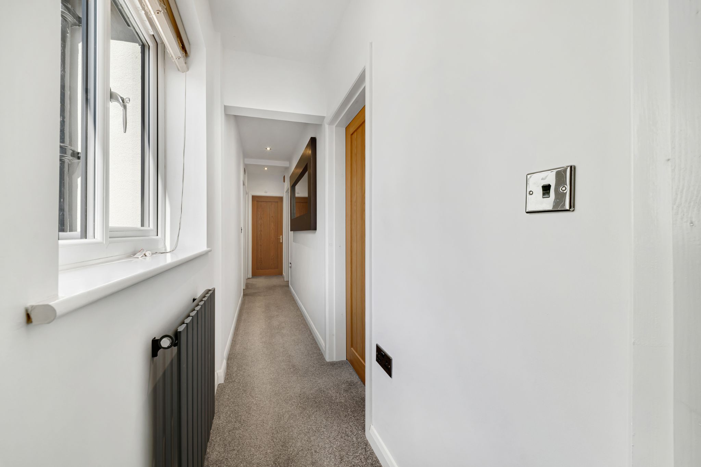
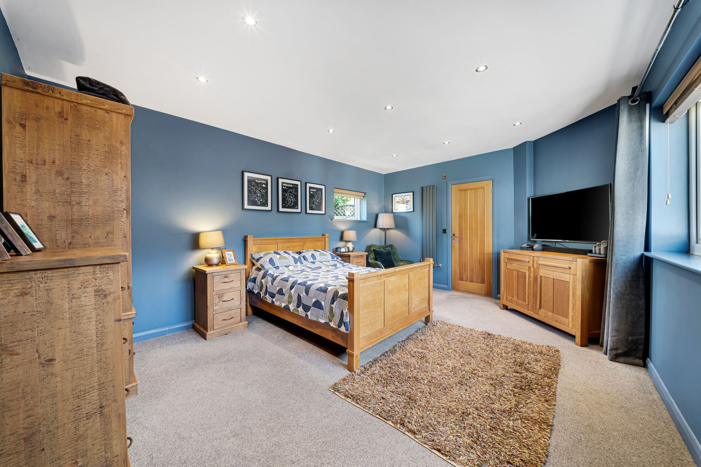
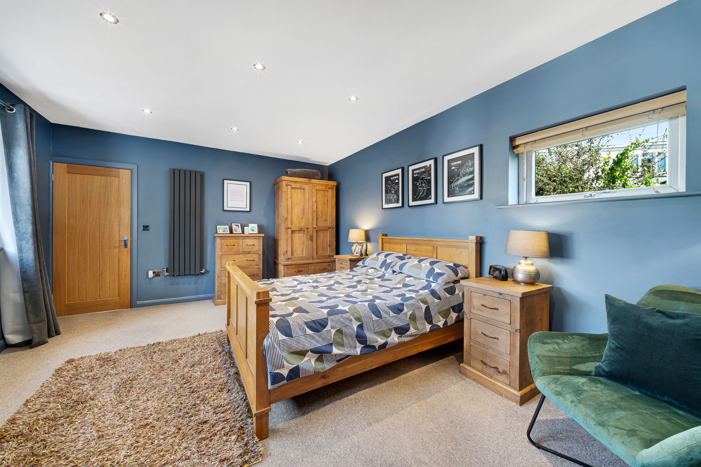
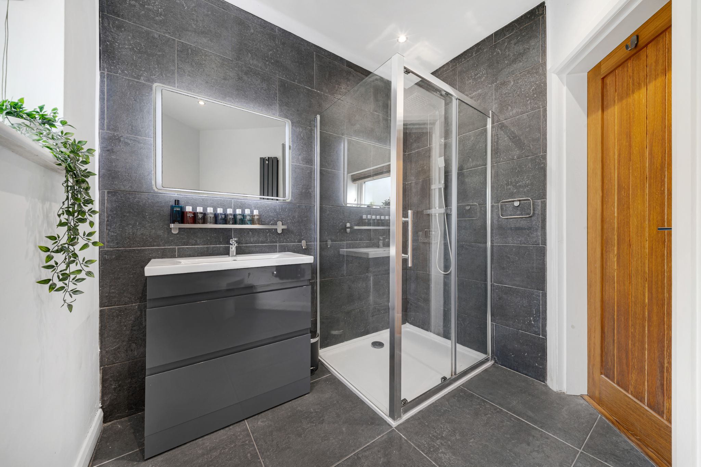
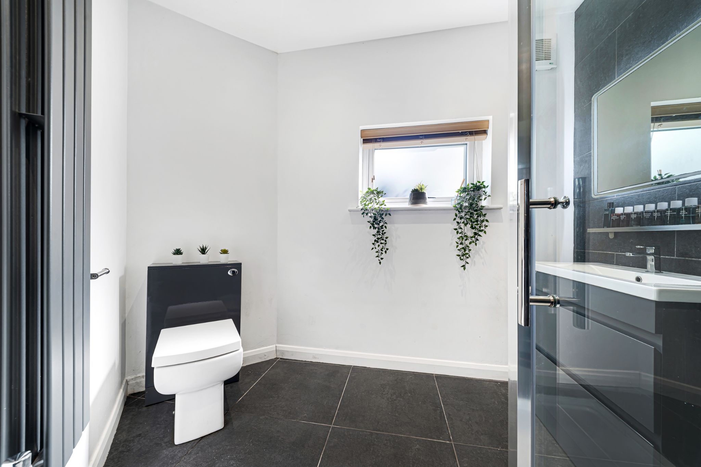
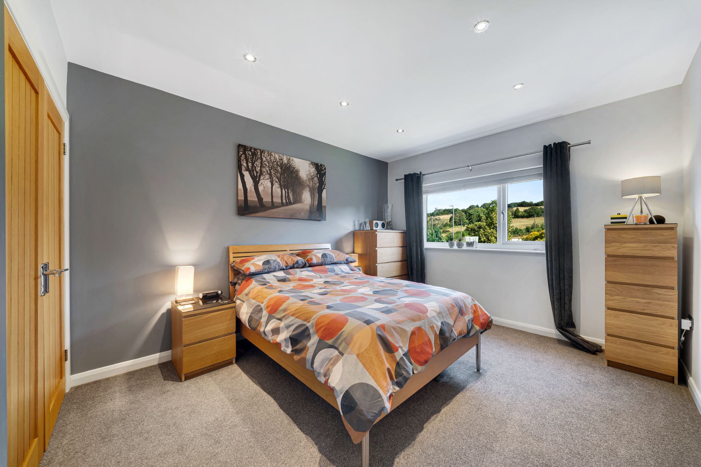
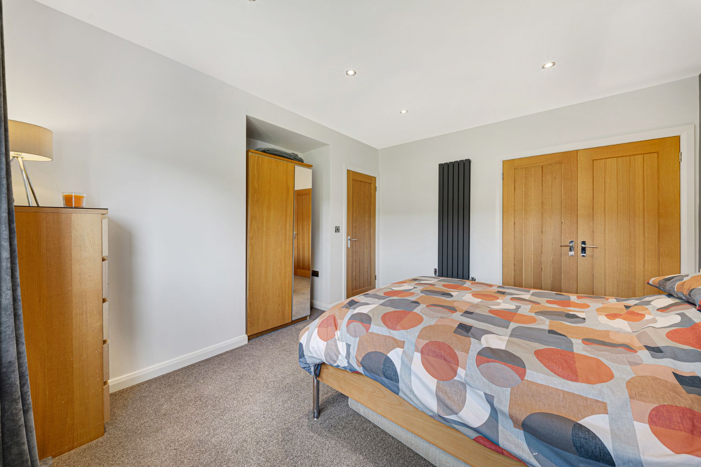
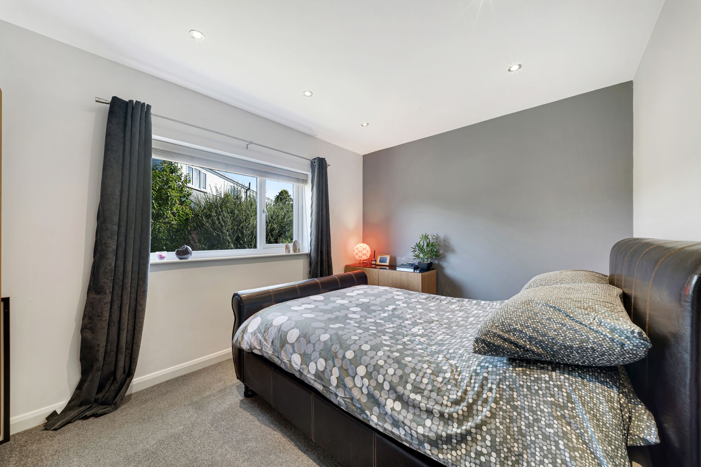
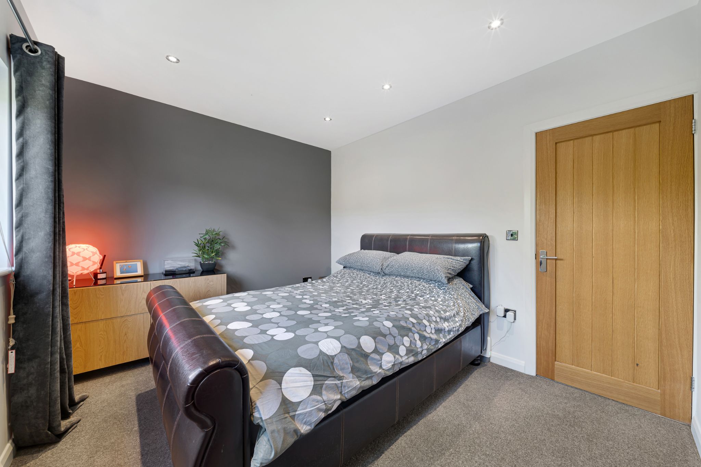
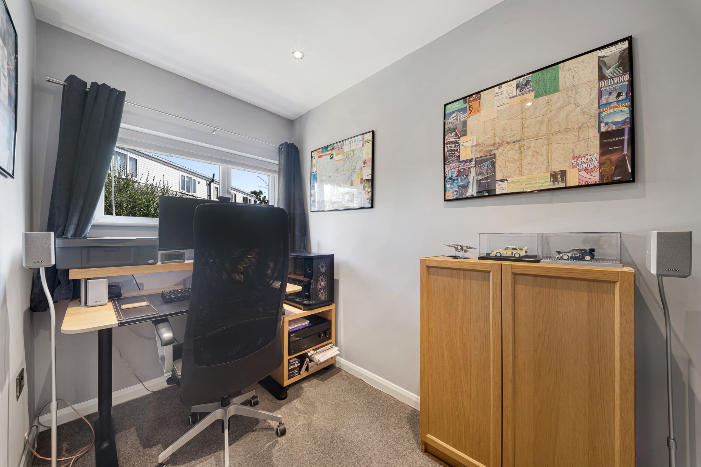
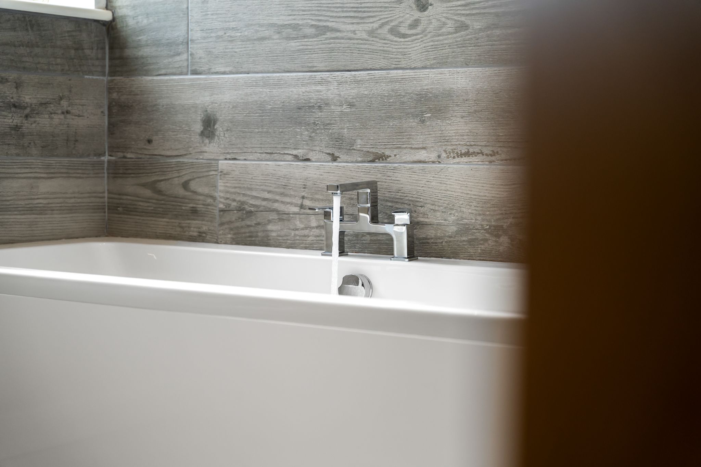
Continue into a further hallway where you will find four bedrooms, the master with an ensuite and a four-piece bathroom. The generous master bedroom is positioned at the end of the hallway and benefits from its own private ensuite shower room. The ensuite is fitted with an enclosed shower, vanity basin, WC with concealed cistern and a stylish LED-lit mirror. Bedroom two is another well-proportioned room, featuring useful built-in storage, while bedroom three is a spacious double enjoying pleasant views over the garden. Bedroom four is currently used as a home office, making it an ideal space for a study or hobby room. The impressive four-piece family bathroom, is part-tiled and fitted with a luxurious Jacuzzi bath, vanity basin with storage, WC with concealed cistern and a separate enclosed shower featuring both handheld and overhead fittings.
Outside Oasis...
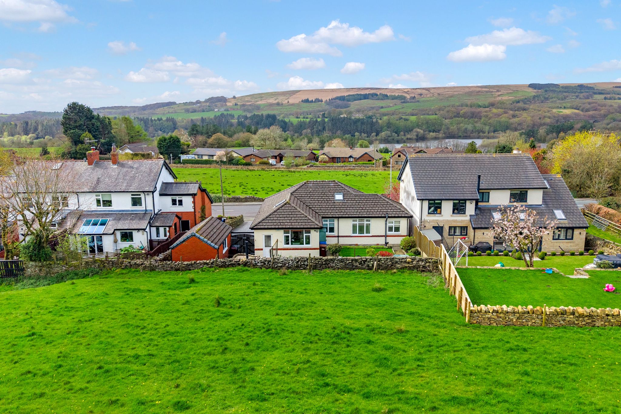
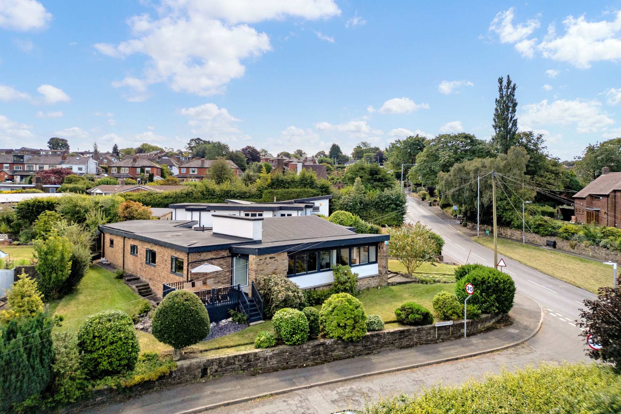
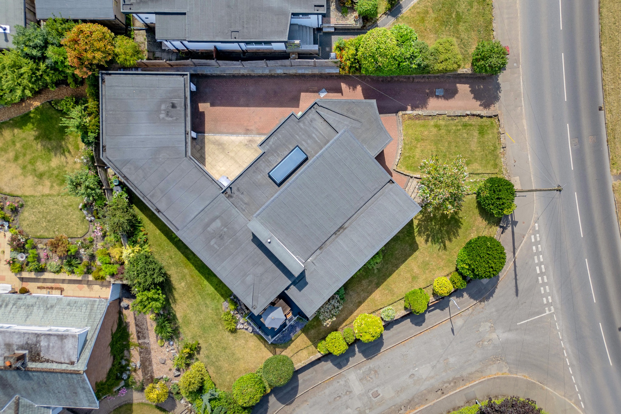
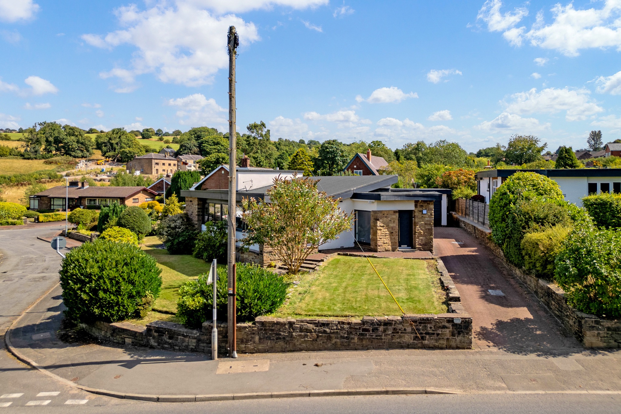
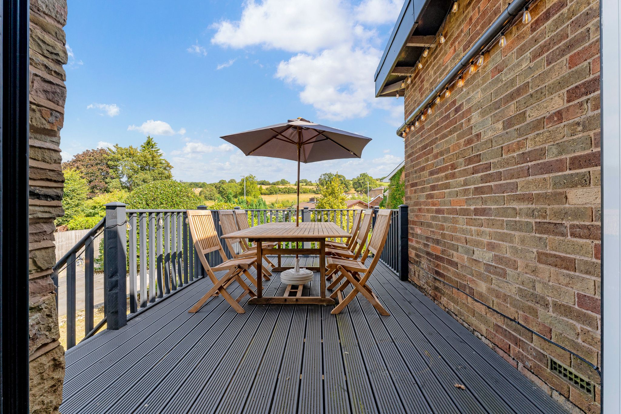
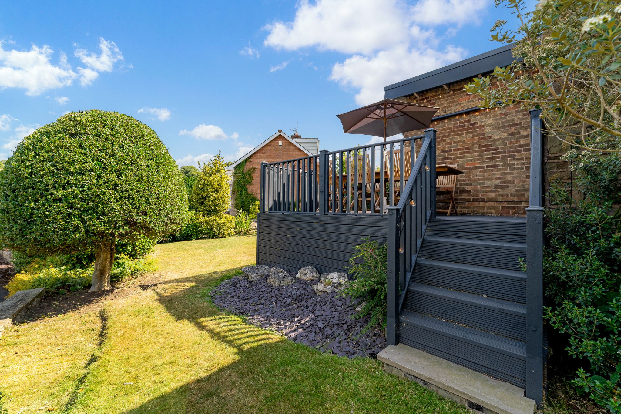
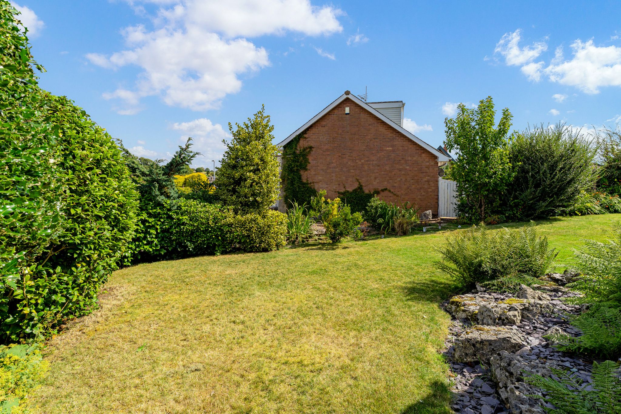
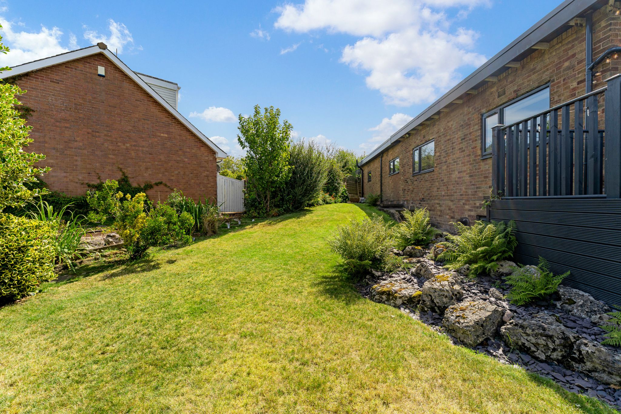
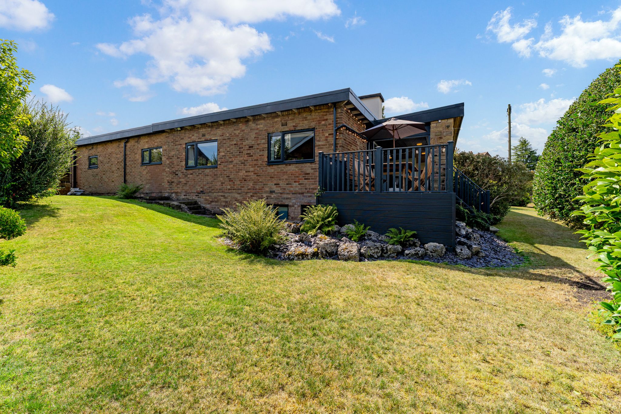
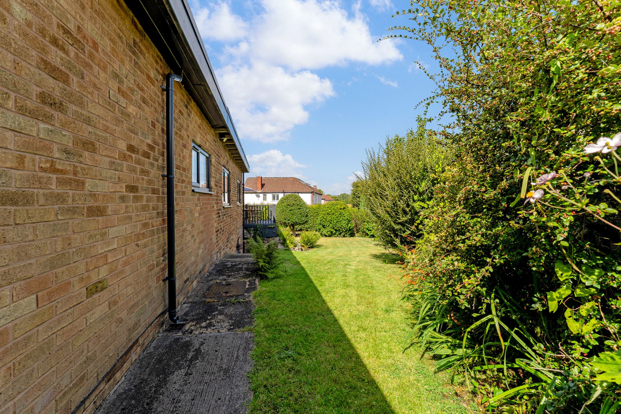
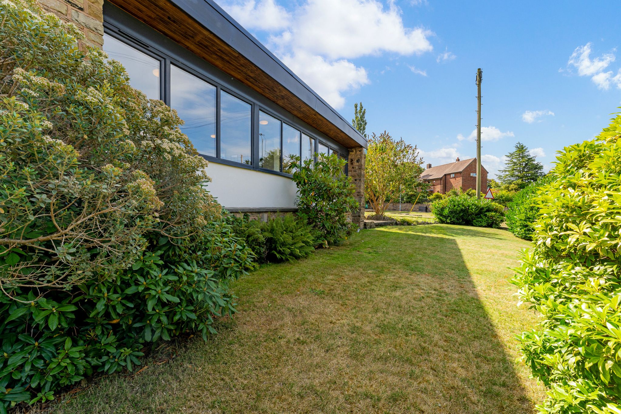
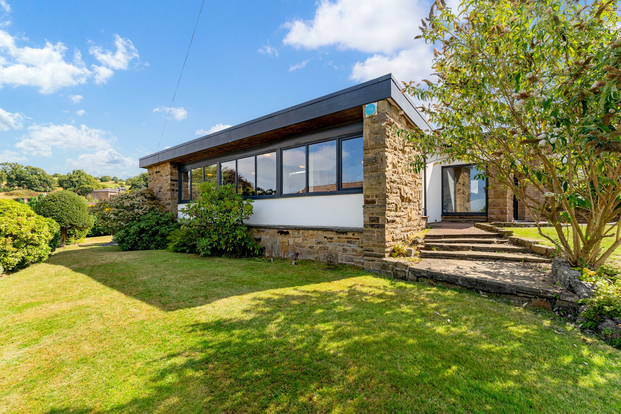
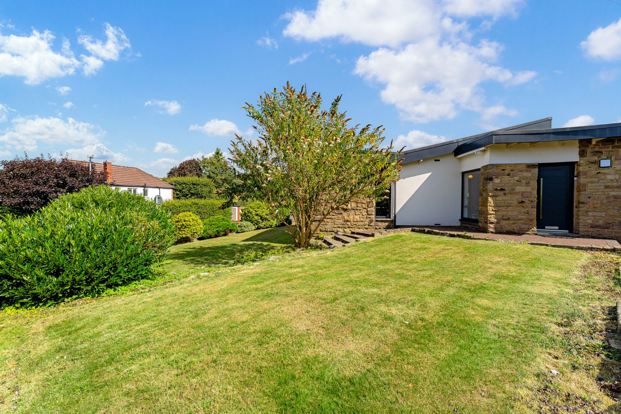
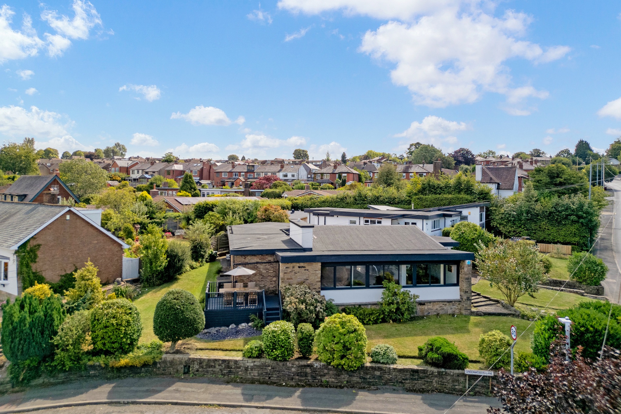
The beautifully landscaped gardens create a peaceful retreat, with well-maintained lawns complemented by established borders and space for gardening. A generous decked patio provides the perfect setting for al fresco dining and outdoor entertaining, while enjoying countryside views. A large driveway provides off-road parking for several vehicles and leads to the double garage, which is fitted with an up-and-over door. To the rear of the property, there is access to two useful basement rooms, providing excellent additional storage space.
The Location...
Ideally placed close to Harwood Golf Course and plenty of lovely walks. Enjoying the rural environment, within close distance of Harwood Village with excellent amenities including highly regarded primary and secondary schools, including St Maxentius C of E, Canon Slade and Turton School. Local shops are all within walking distance and Bromley Cross Train Station isn’t too far away. There are also some great restaurants including The Crofters, Baci, Bill & Coo and The Pack Horse.
-
External Elevations
-
-
Entrance Hall
-
-
Dining Room
-
-
Lounge
-
-
Lounge
-
-
Kitchen
-
-
Utility Room
-
-
Guest WC
-
-
Hallway
-
-
Master Bedroom
-
-
Ensuite
-
-
Bedroom Two
-
-
Bedroom Three
-
-
Bedroom Four
-
-
Four-Piece Bathroom
-
-
Decking
-
-
Gardens
-
-
Gardens
-
-
Front Lawn
-
-
Driveway And Garage
-
-
Aerial Photo
-
-
Surrounding Area
-
-
Agents Notes
William Thomas Estates for themselves and for vendors or lessors of this property whose agents they are given notice that: (i) the particulars are set out as a general outline only for the guidance of intended purchasers or lessees and do not constitute nor constitute part of an offer or a contract. (ii) all descriptions, dimensions, reference to condition and necessary permissions for use and occupation and other details are given without responsibility and any intending purchasers or tenants should not rely on them as statements or representations of fact but must satisfy themselves by inspection or otherwise as to the correctness of each of them (iii) no person in the employment of William Thomas Estates has authority to make or give any representations or warranty whatever in relation to this property
Quick Facts
Water
- Mains Supply
Sewerage
- Unknown
Mobile link
Scan this QR code to go directly to this property on your phone.
Contact the agent
- William Thomas Estate Agents Ltd — Sales
-
454 Darwen Road
Bromley Cross
Bolton
BL7 9DX - 01204 590130
- Email agent
Water
- Mains Supply
Sewerage
- Unknown
Stamp duty estimate
Mortgage calculator
Similar properties

More information
The graph shows the current stated energy efficiency for this property.
The higher the rating the lower your fuel bills are likely to be.
The potential rating shows the effect of undertaking the recommendations in the EPC document.
The average energy efficiency rating for a dwelling in England and Wales is band D (rating 60).
Arrange a viewing
Contains HM Land Registry data © Crown copyright and database right 2017. This data is licensed under the Open Government Licence v3.0.


