
Features
- Impressive Semi Detached House
- Lounge
- Extended Kitchen-Dining-Living Area
- Three Bedrooms
- Three-Piece Shower Room
- Fabulous Gardens
- Driveway
- Desirable Location At Sharples
- Close To All Amenities
- Viewing Highly Advised
Property overview
Introduction
Welcome 10 Southgrove Avenue… An extensively extended semi-detached family home, located in Sharples close to many local amenities. Recently renovated, this property is ready for you to just move in, unpack your bags and start to enjoy! Briefly comprising of a lounge, open plan kitchen-dining-living area, three well-proportioned bedrooms and a modern three-piece shower room. Externally, there are both front and rear gardens and a driveway for parking.Description
Welcome 10 Southgrove Avenue…An extensively extended semi-detached family home, located in Sharples close to many local amenities. Recently renovated, this property is ready for you to just move in, unpack your bags and start to enjoy! Briefly comprising of a lounge, open plan kitchen-dining-living area, three well-proportioned bedrooms and a modern three-piece shower room. Externally, there are both front and rear gardens and a driveway for parking.
A Closer Look…
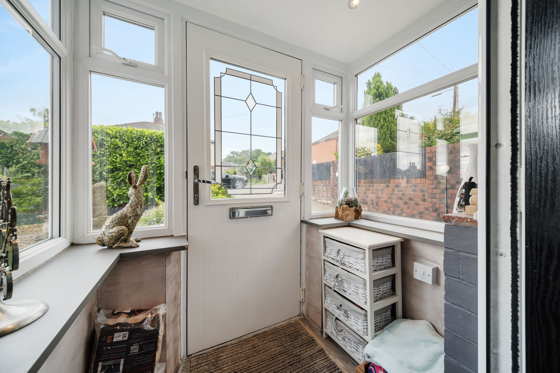
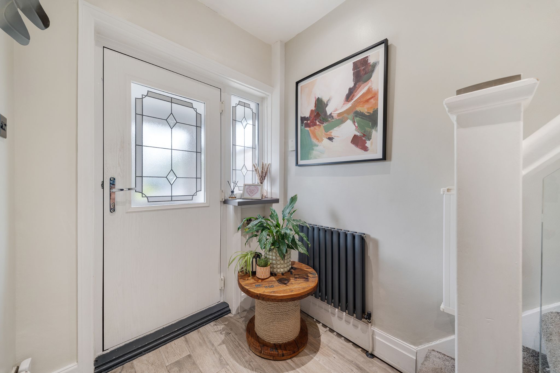
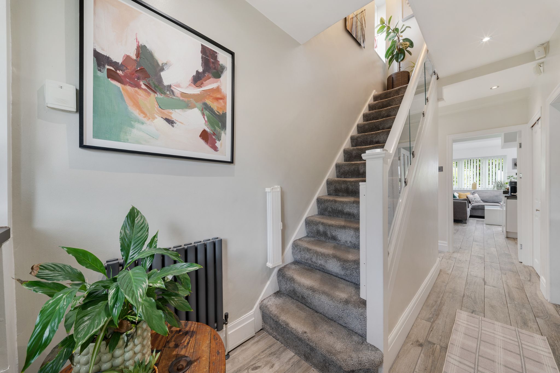
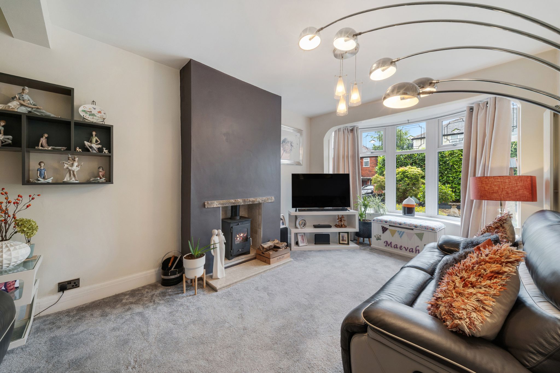
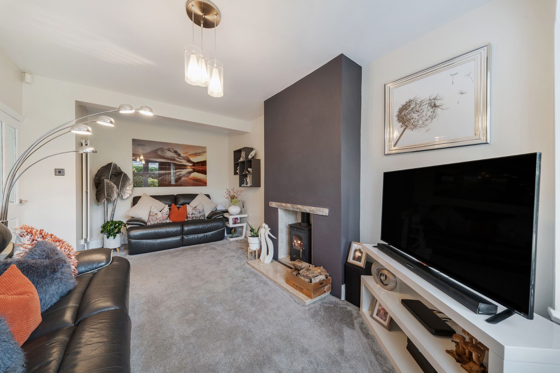
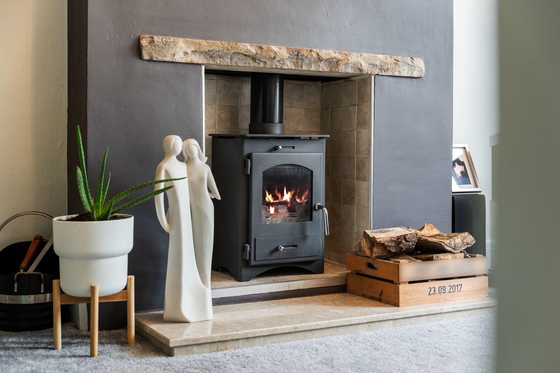
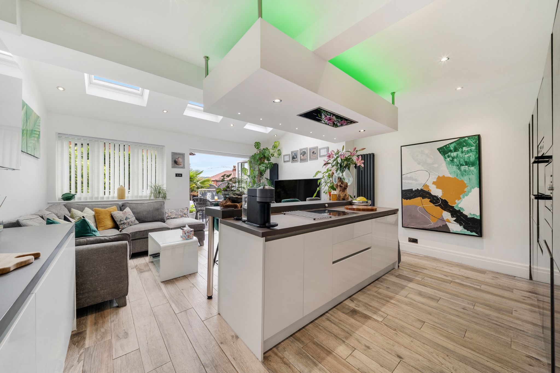
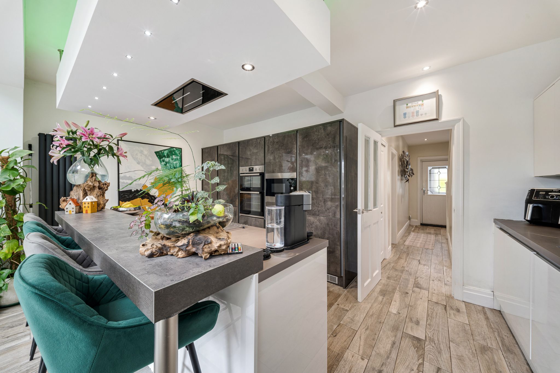
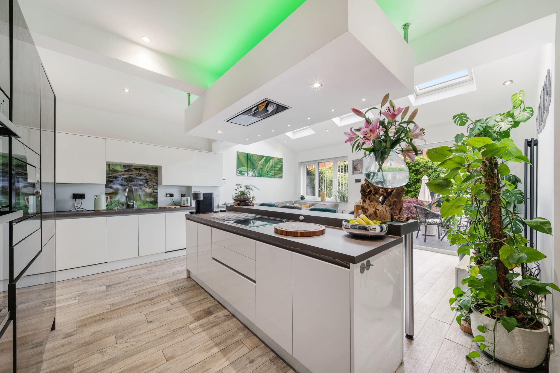
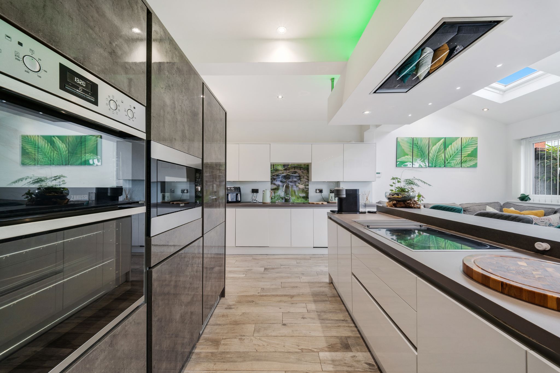
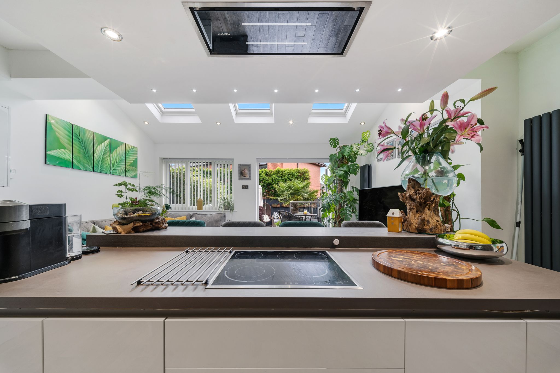
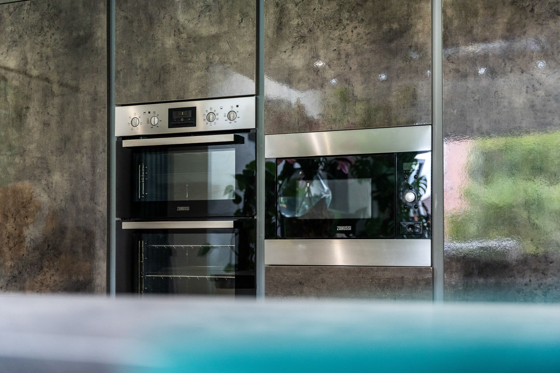
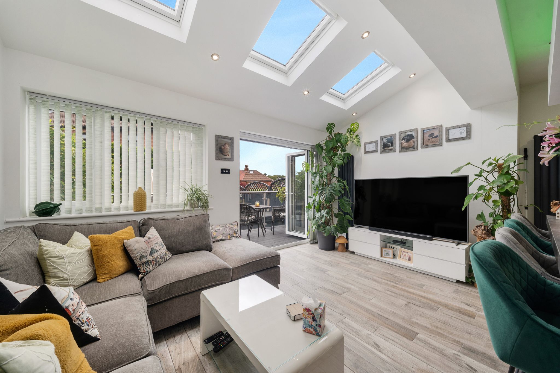
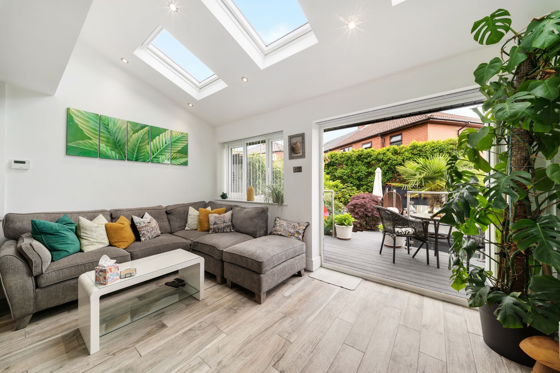
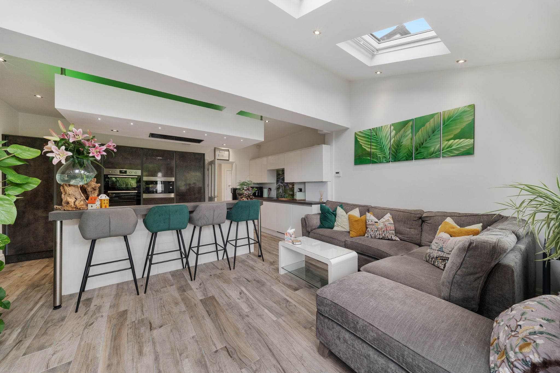
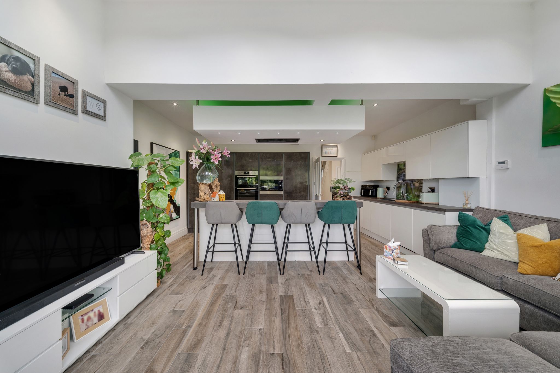
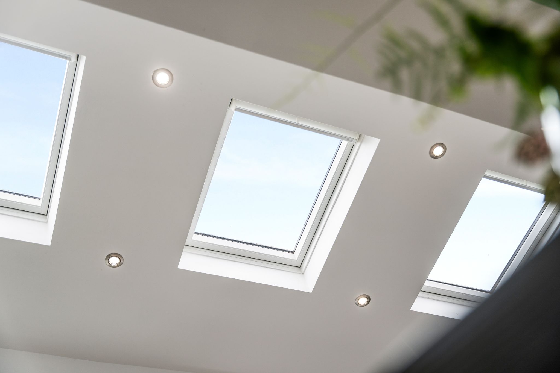
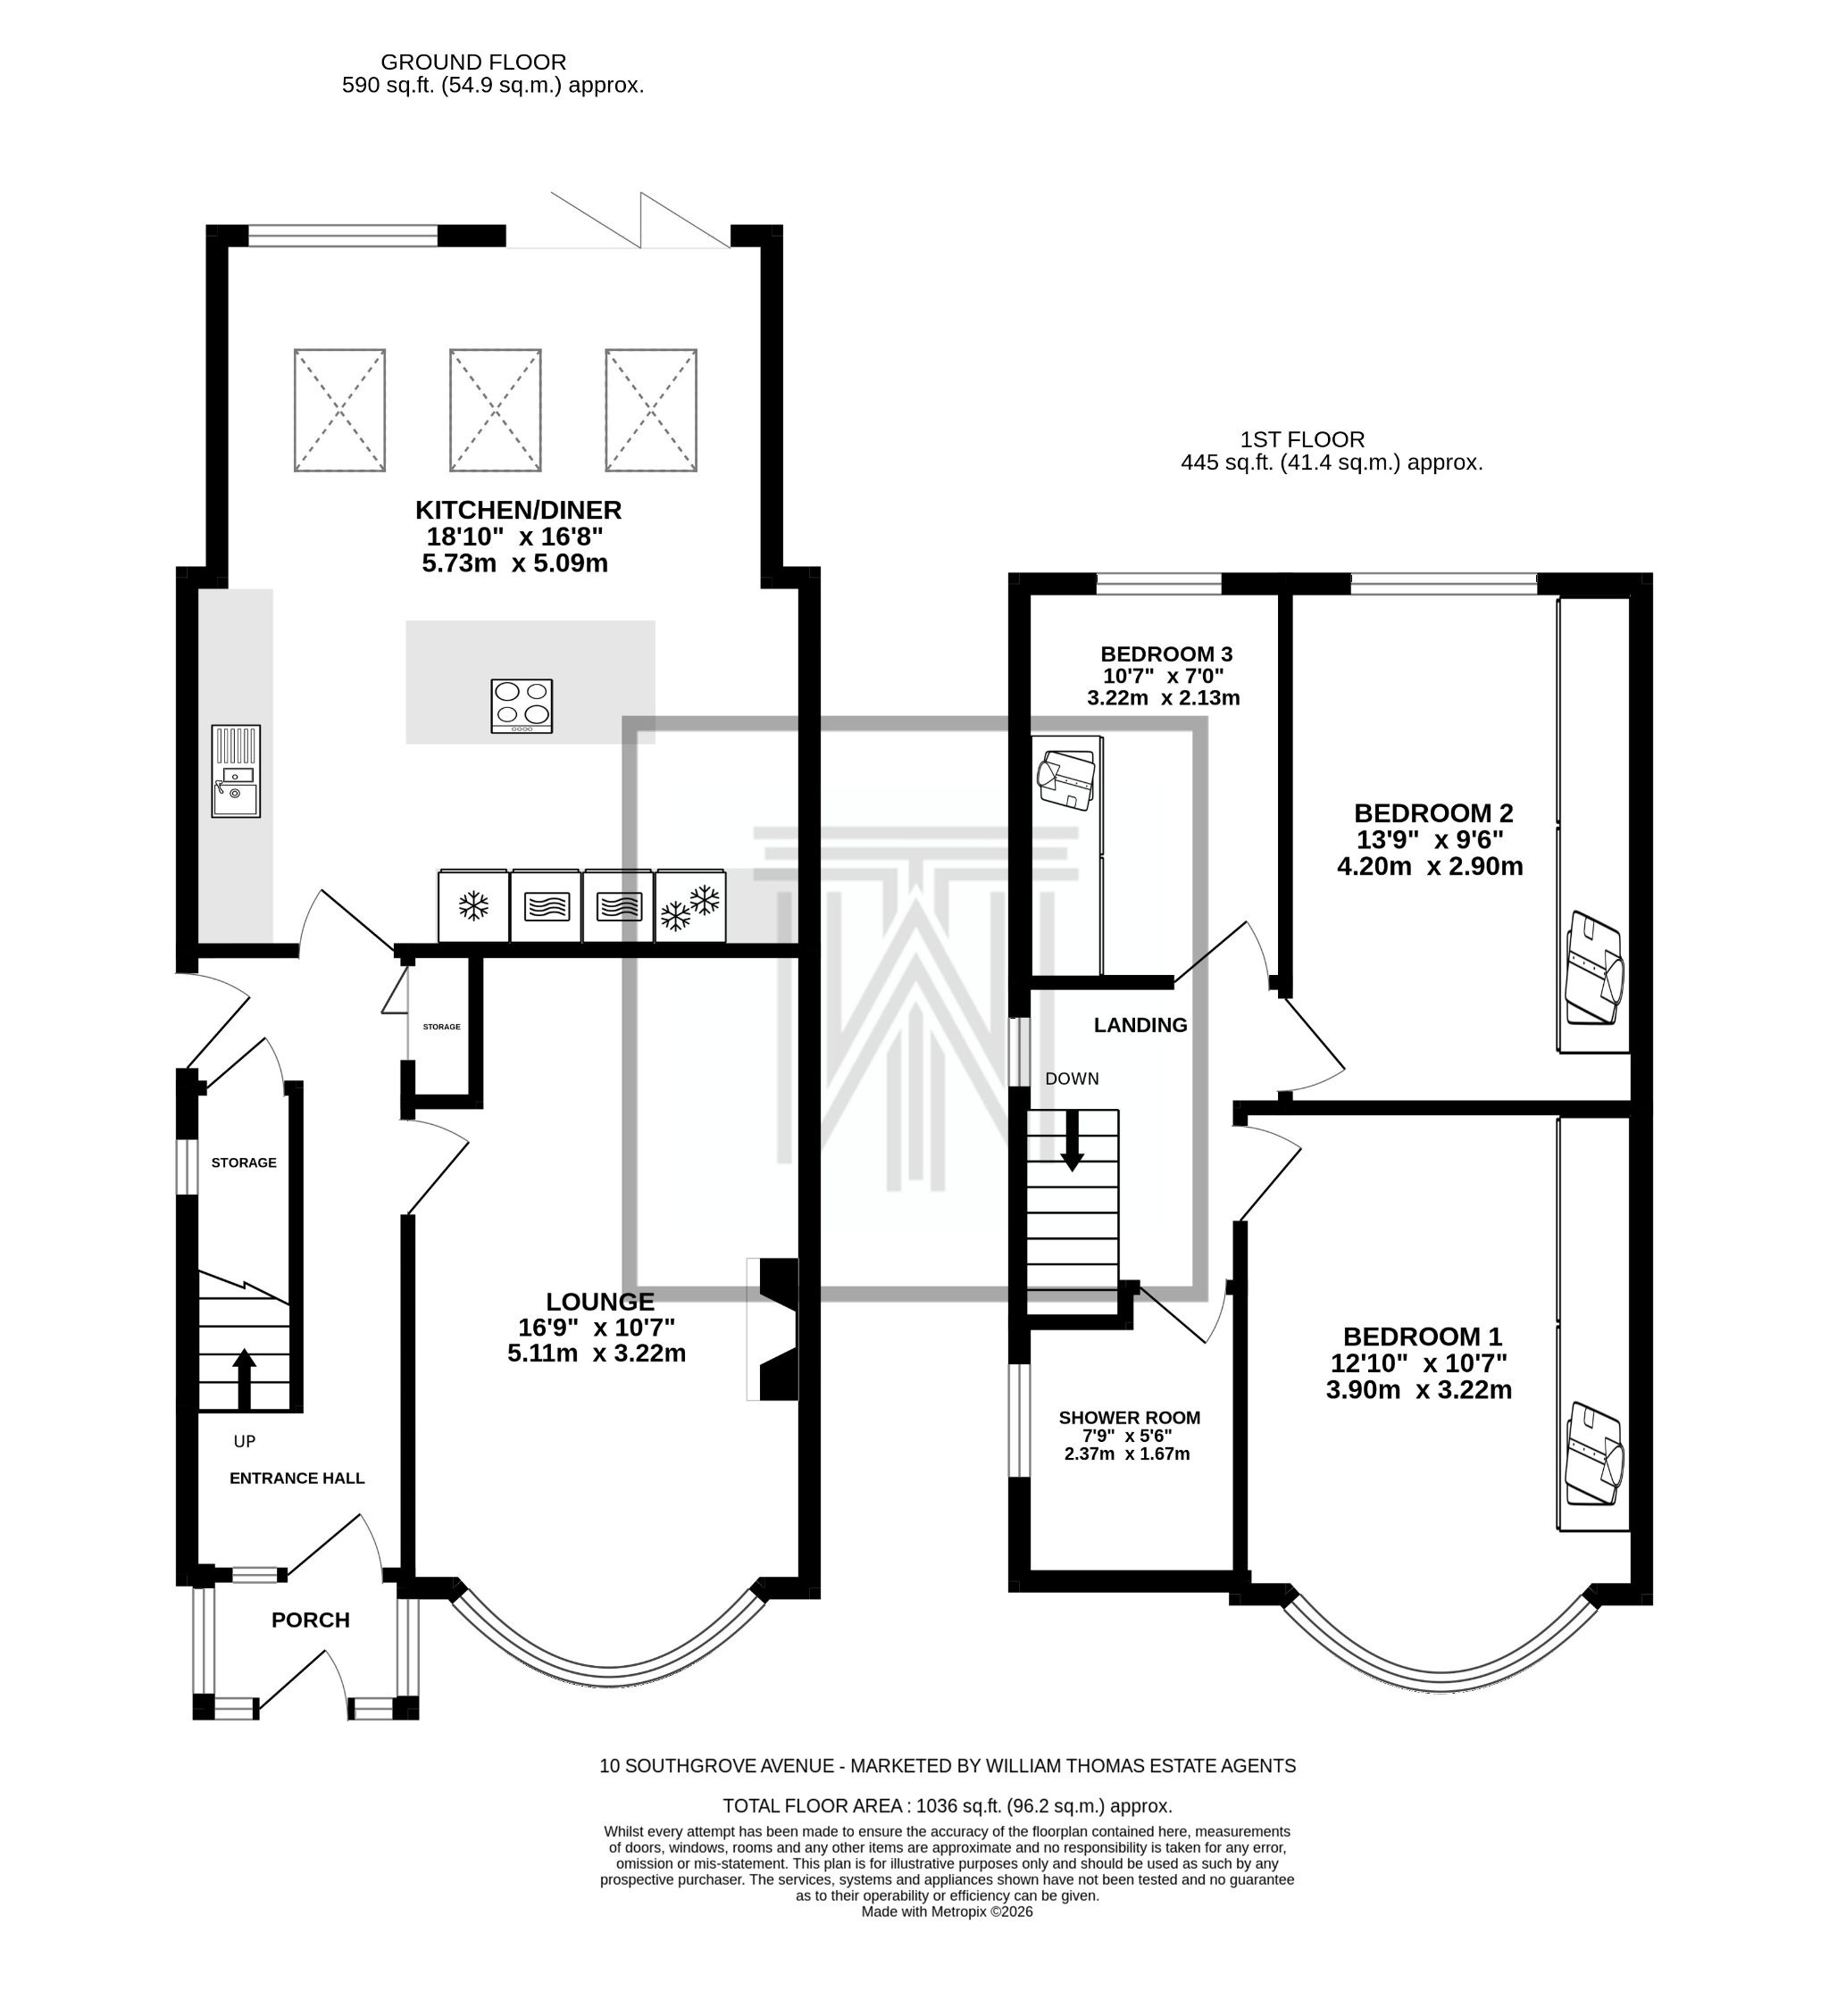
Step into the welcoming entrance vestibule, the perfect space to kick off your shoes and hang up your coats before entering the hallway. The first room to discover is the spacious lounge featuring a large front bay window overlooking the garden and a charming log burner, creating a warm and cosy feel. The extensively extended kitchen-diner-living area provides the perfect open space for entertaining guests and relaxed family evenings. The kitchen is fitted with contemporary stone-grey and white gloss wall and base units, complemented by a feature dropped ceiling with LED lighting and an island breakfast bar — the perfect spot to enjoy your morning coffee. Integrated appliances include a dishwasher, double oven, electric hob, extractor hood, microwave and a stainless steel sink. The dining and living area provides ample space for furniture and features Velux skylights as well bi-fold doors that open up to the rear garden, bringing the outside in on those warmer summer months.
Off to Bed…
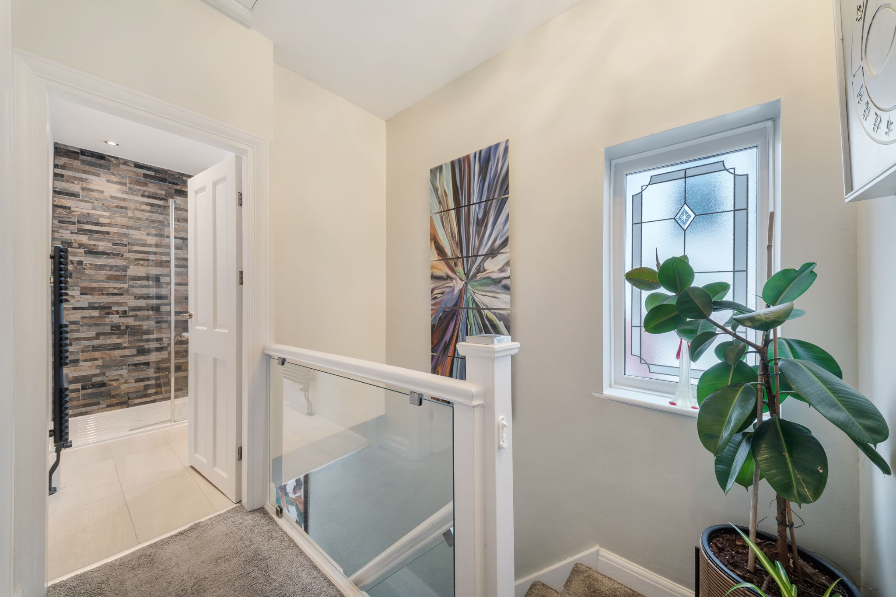
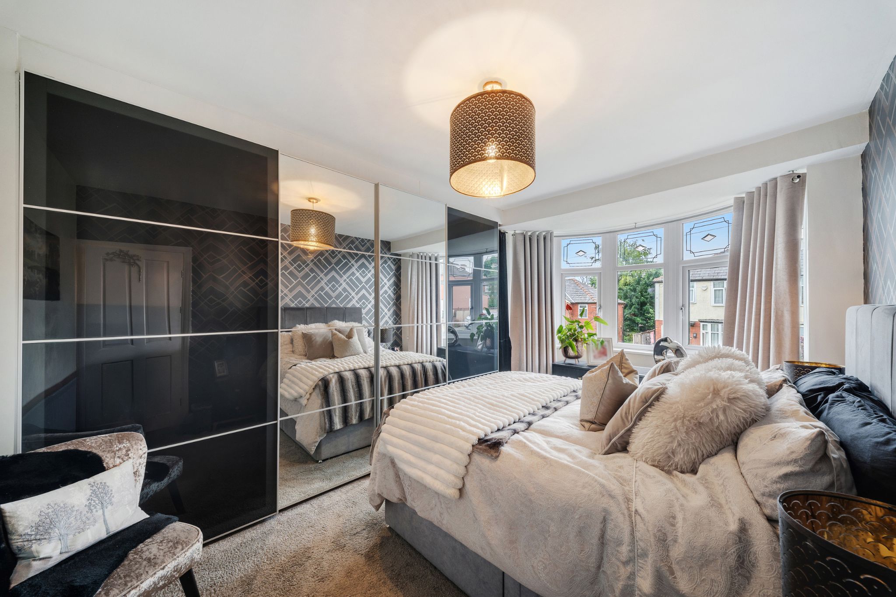
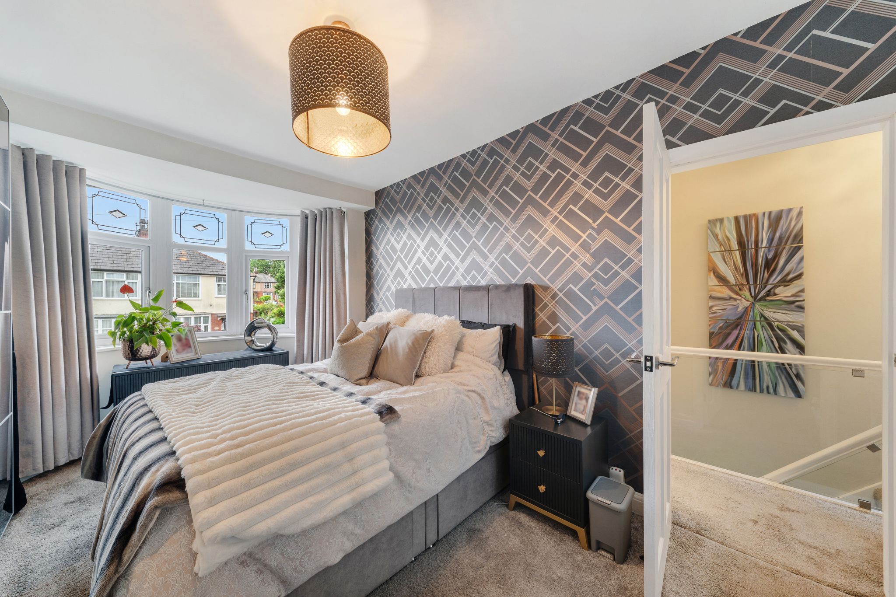
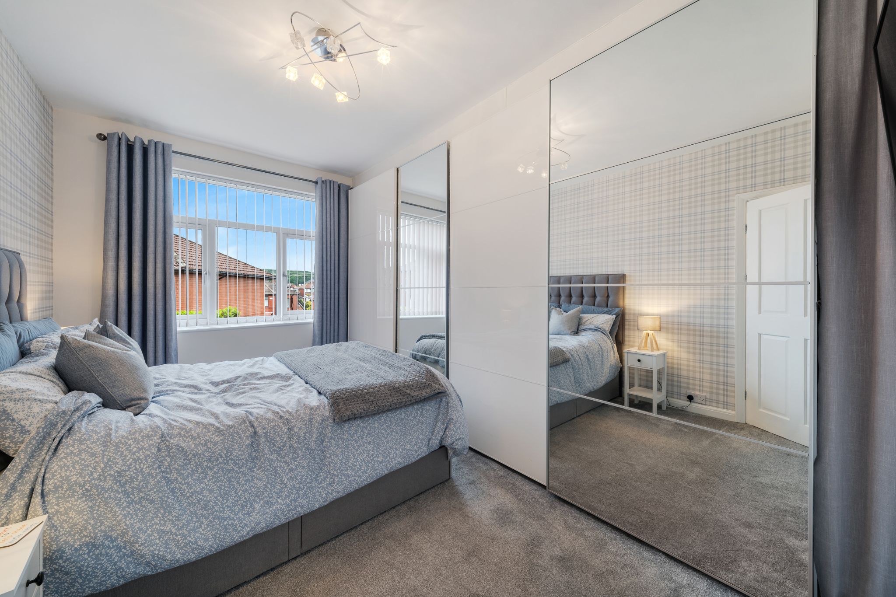
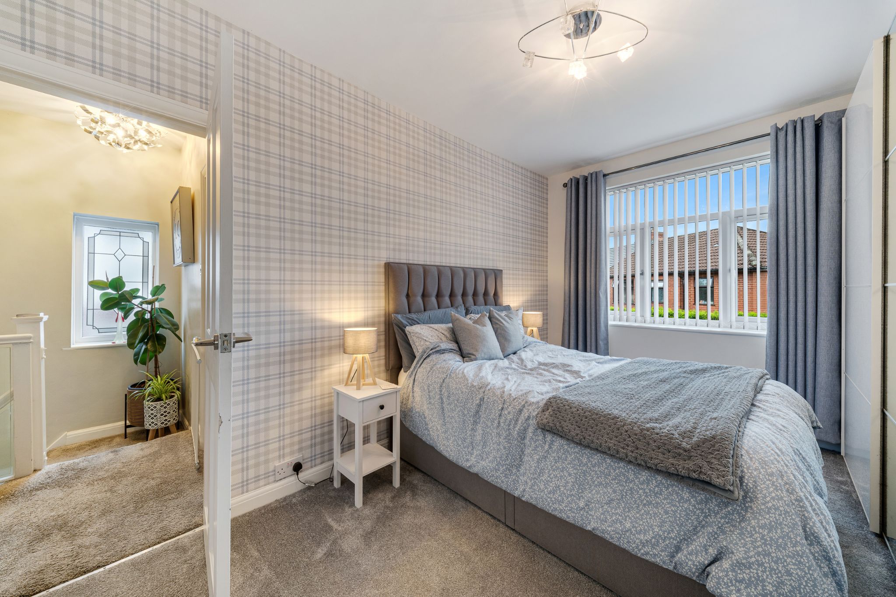
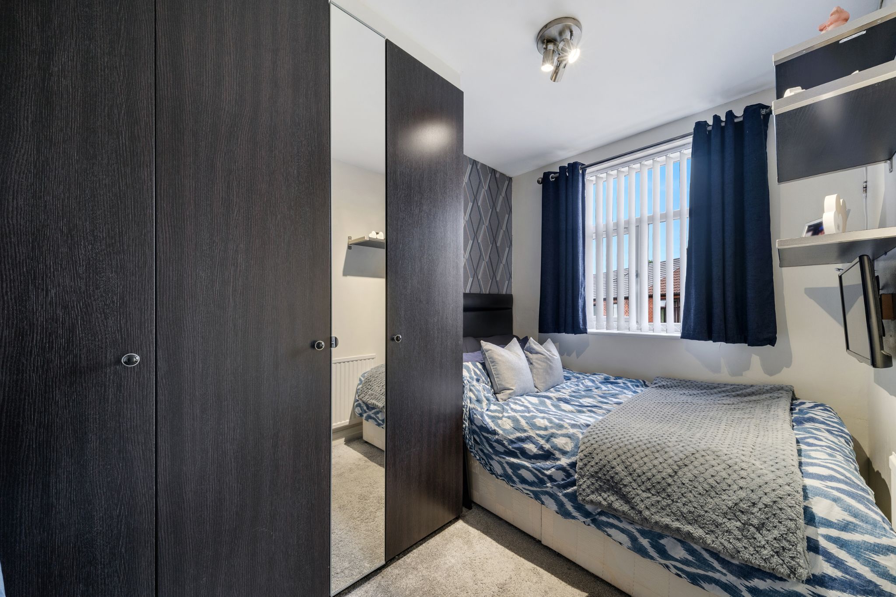
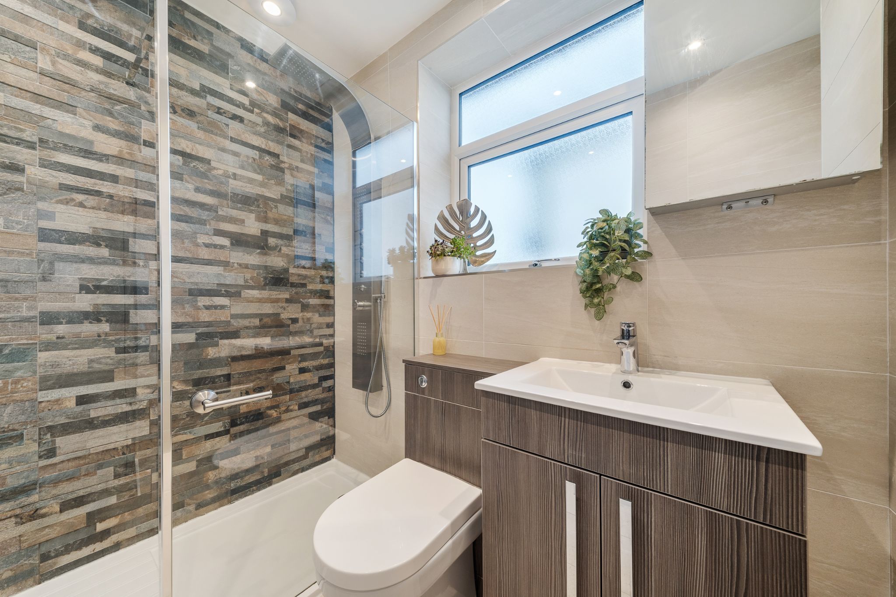
Upstairs, there are three well-proportioned bedrooms and a stylish three-piece family shower room. The landing also provides access, via loft hatch to a boarded loft space, offering additional storage space. The master bedroom is positioned to the front of the property and features a bay window as well as fitted wardrobes. Bedroom two is a generous double room, while bedroom three is also well-sized both benefitting from fitted wardrobes. The family shower room is fully tiled and comprise of a vanity basin, WC with enclosed cistern and a large shower with both overhead and handheld fittings.
Step Outside...
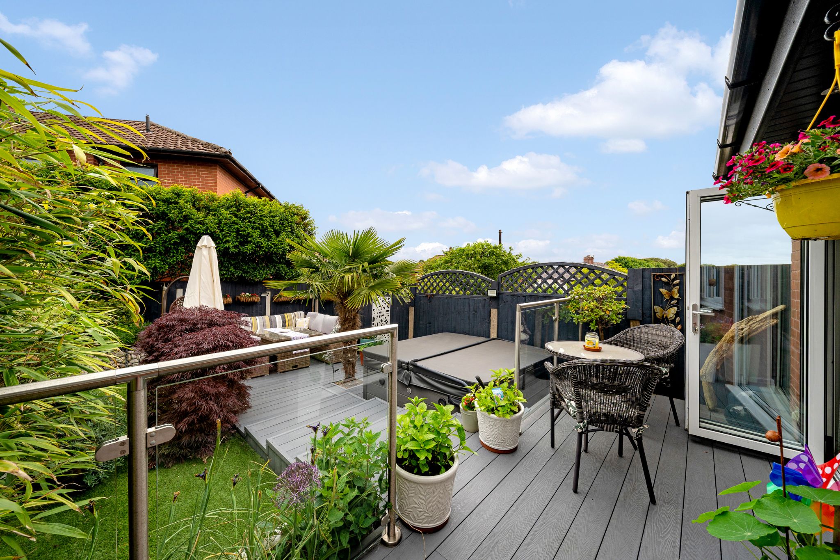
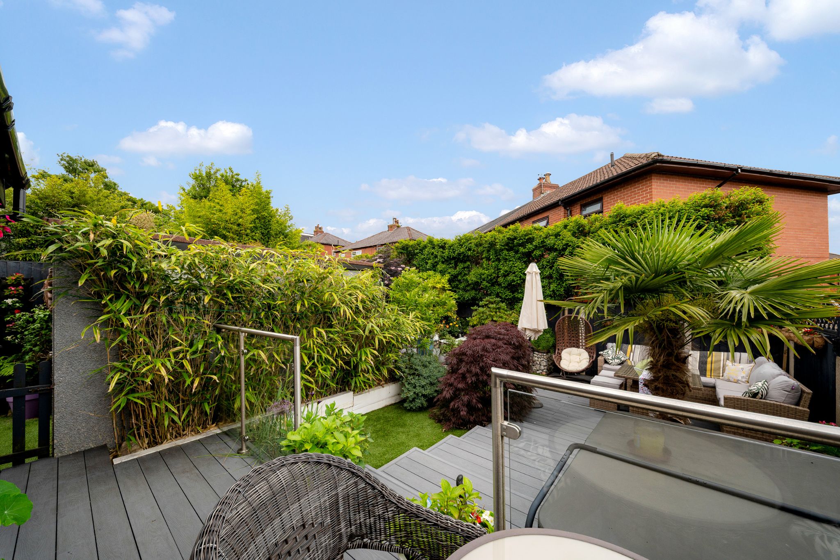
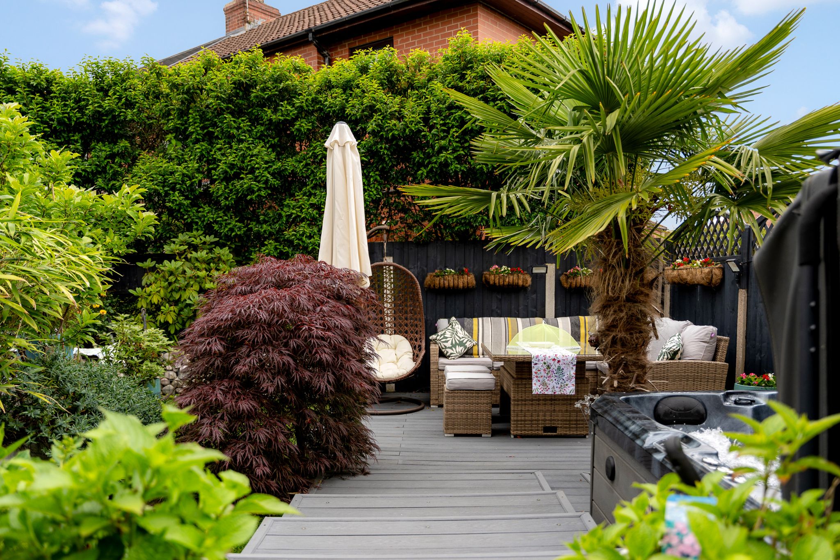
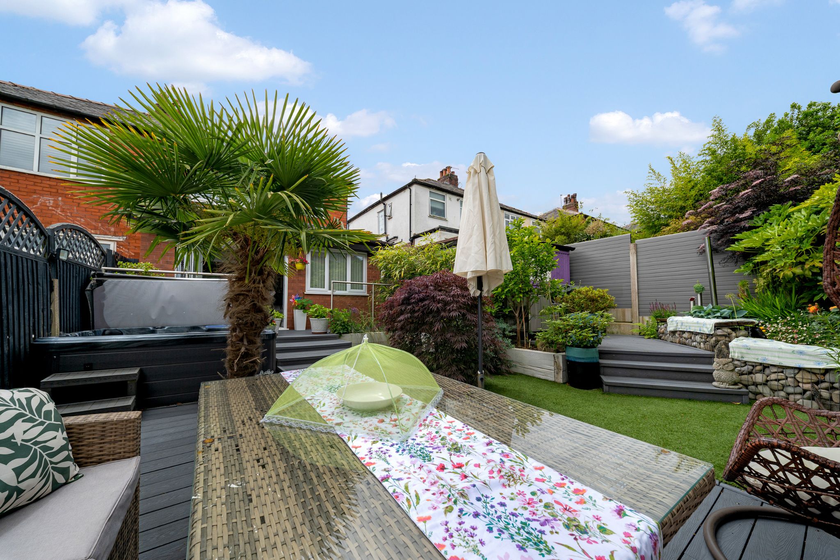
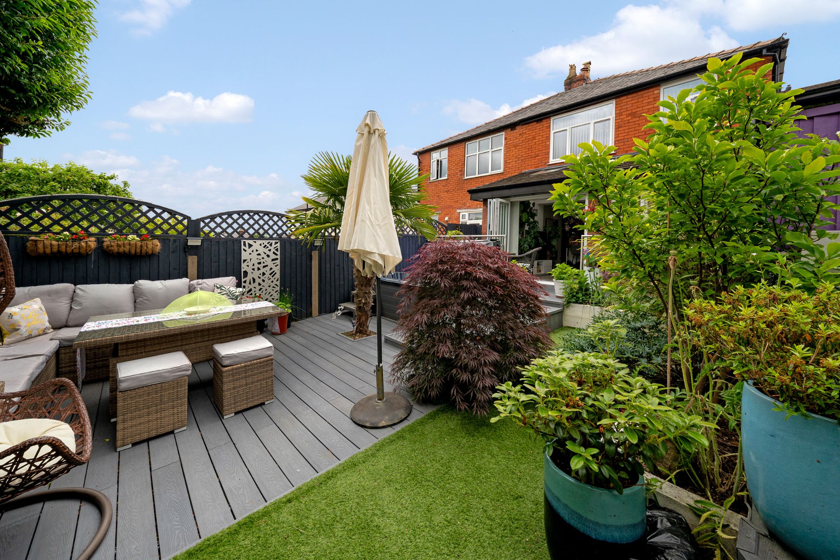
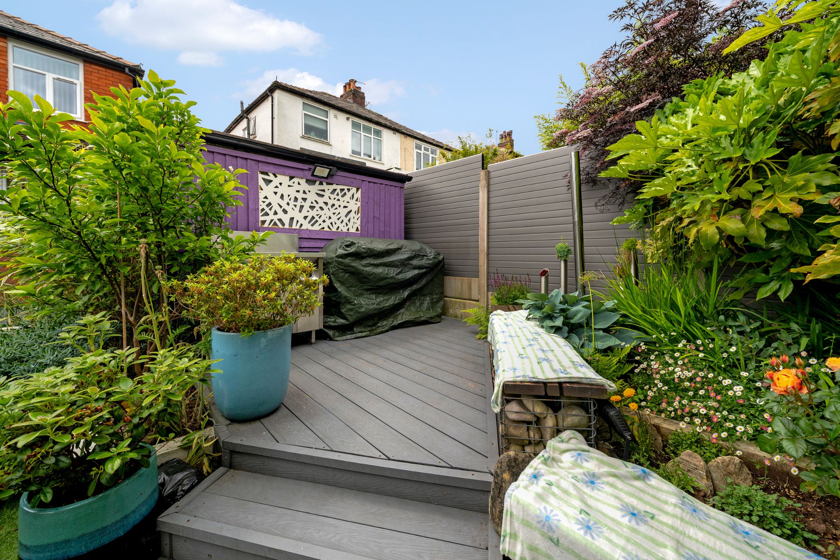
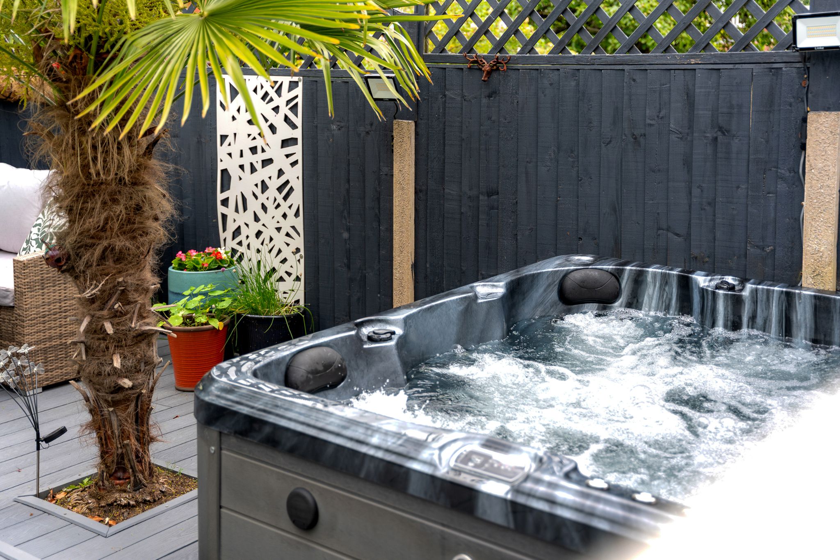
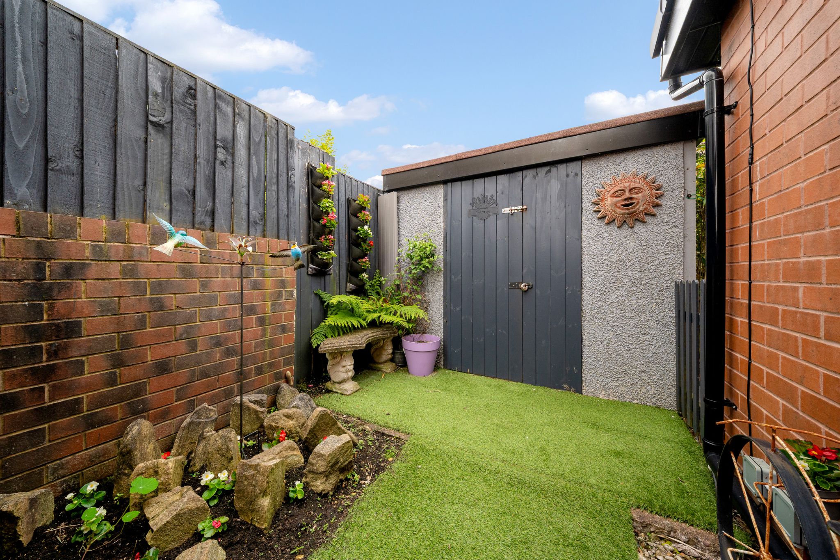
To the rear of the property is a landscaped garden, creating an outdoor space for both relaxing and entertaining. Multiple patio areas offer the perfect setting for outdoor furniture and al fresco dining, beside an Astro turfed lawn and ample space for gardening. An outhouse provides room for outdoor storage and a side gate offers access to the low-maintenance front garden and driveway.
Out and about...
Located in a sought-after location of Sharples, close to all local amenities including good schools, shops, pubs, restaurants, leisure facilities and transport links. At the top of this estate there is access to playing fields to take the kids or walk the dog! It is also close to open countryside for outdoor pursuits and a variety of great walks.
Floor 0
-
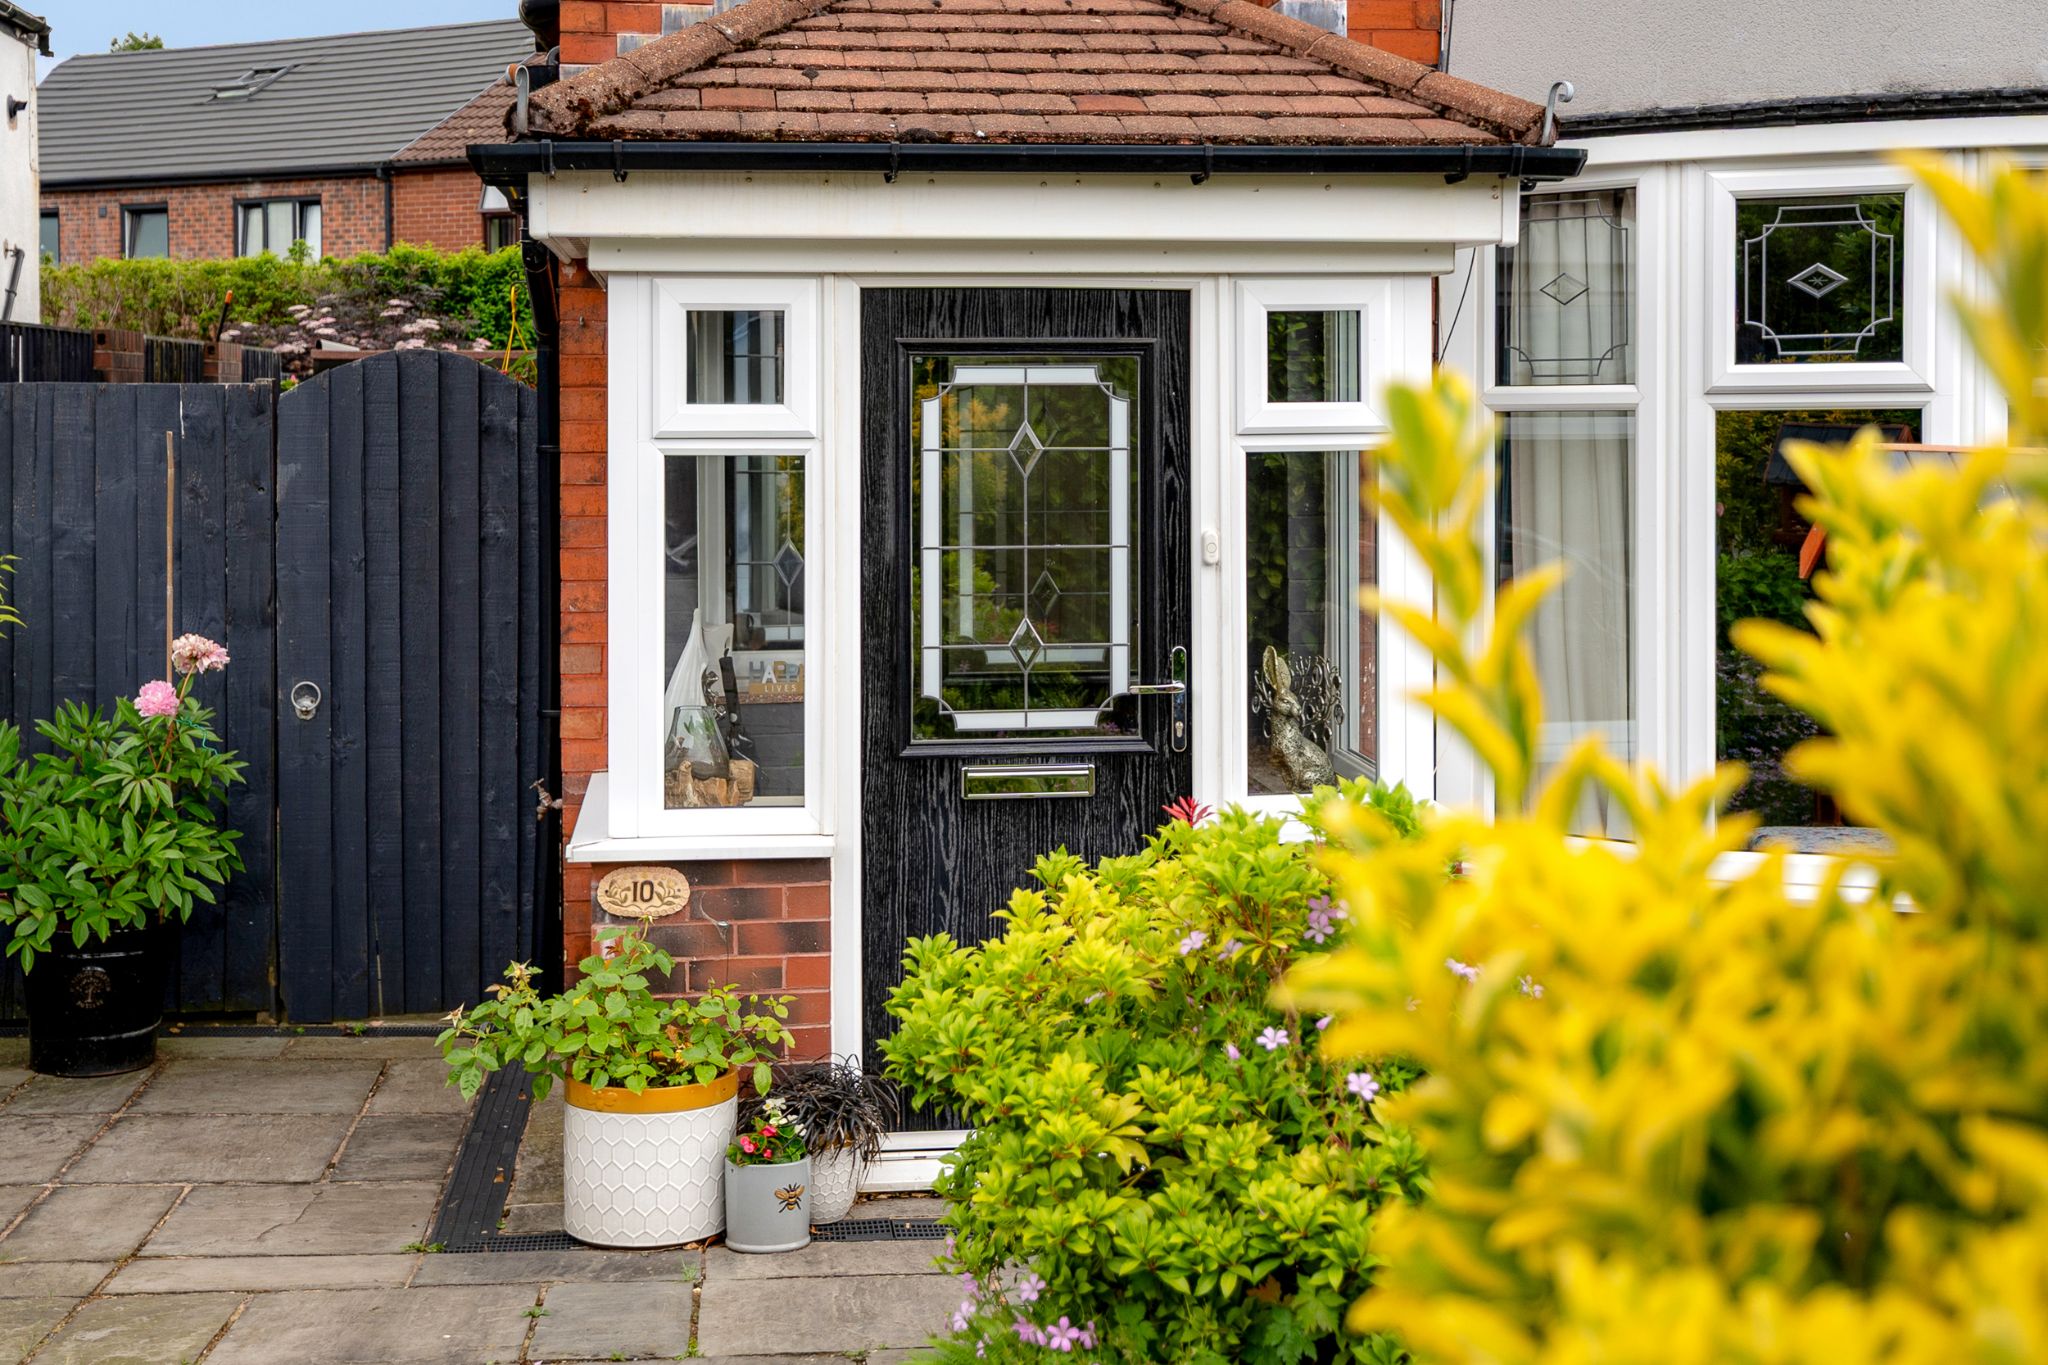
Front Elevations
-
-
Entrance Vestibule And Hallway
-
-
Lounge
-
-
Open Kitchen-Dining-Living Area
-
-
Open Kitchen-Dining-Living Area
-
-
Feature Photos
-
-
First Floor Landing
-
-
Master Bedroom
-
-
Bedroom Two
-
-
Bedroom Three
-
-
Shower Room
-
-
Rear Garden
-
-
Rear Garden
-
-
Agents Notes
William Thomas Estates for themselves and for vendors or lessors of this property whose agents they are given notice that: (i) the particulars are set out as a general outline only for the guidance of intended purchasers or lessees and do not constitute nor constitute part of an offer or a contract. (ii) all descriptions, dimensions, reference to condition and necessary permissions for use and occupation and other details are given without responsibility and any intending purchasers or tenants should not rely on them as statements or representations of fact but must satisfy themselves by inspection or otherwise as to the correctness of each of them (iii) no person in the employment of William Thomas Estates has authority to make or give any representations or warranty whatever in relation to this property
Quick Facts
Mobile link
Scan this QR code to go directly to this property on your phone.
Contact the agent
- William Thomas Estate Agents Ltd — Sales
-
454 Darwen Road
Bromley Cross
Bolton - 01204 590130
- Email agent
Stamp duty estimate
Mortgage calculator
Similar properties

More information
The graph shows the current stated energy efficiency for this property.
The higher the rating the lower your fuel bills are likely to be.
The potential rating shows the effect of undertaking the recommendations in the EPC document.
The average energy efficiency rating for a dwelling in England and Wales is band D (rating 60).
Arrange a viewing
Contains HM Land Registry data © Crown copyright and database right 2017. This data is licensed under the Open Government Licence v3.0.


