
Features
- Mid-Stone Cottage
- Tucked Away In A Tranquil Location
- No Chain
- Lounge
- Kitchen
- Basement
- Three Bedrooms
- Bathroom
- Parking
- Front Garden And Rear Decking
Property overview
Introduction
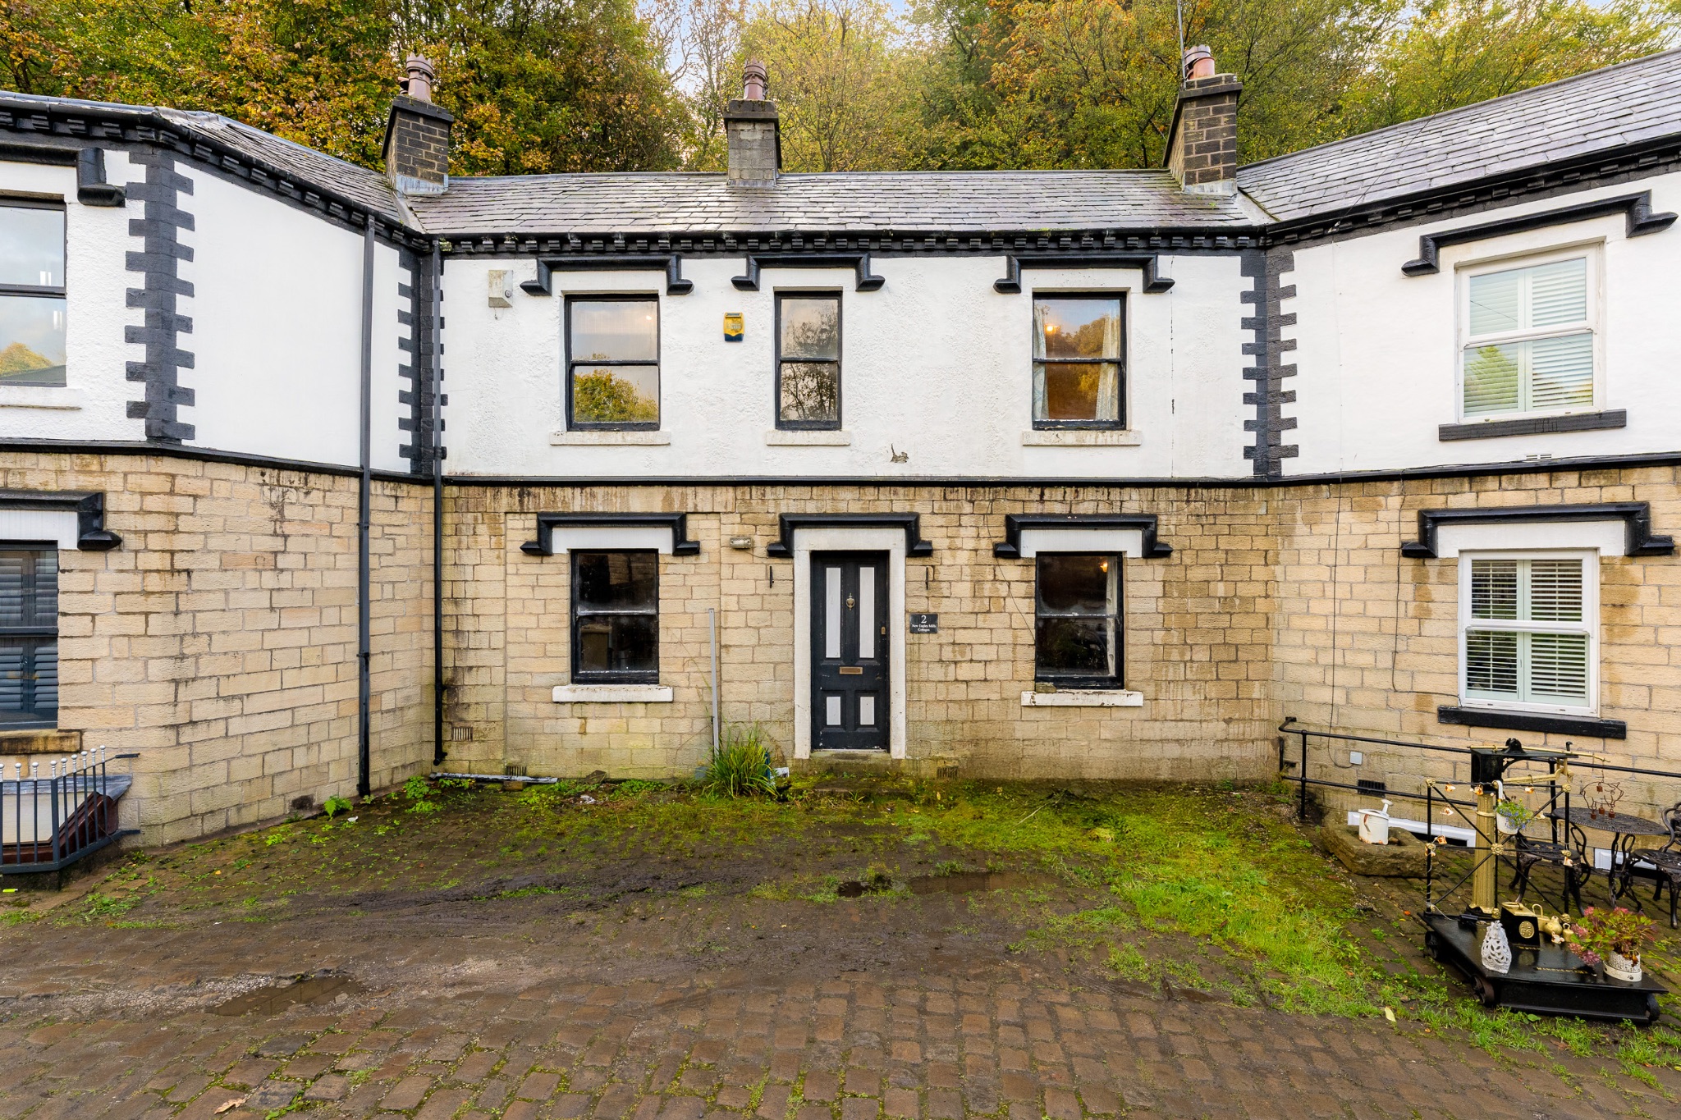
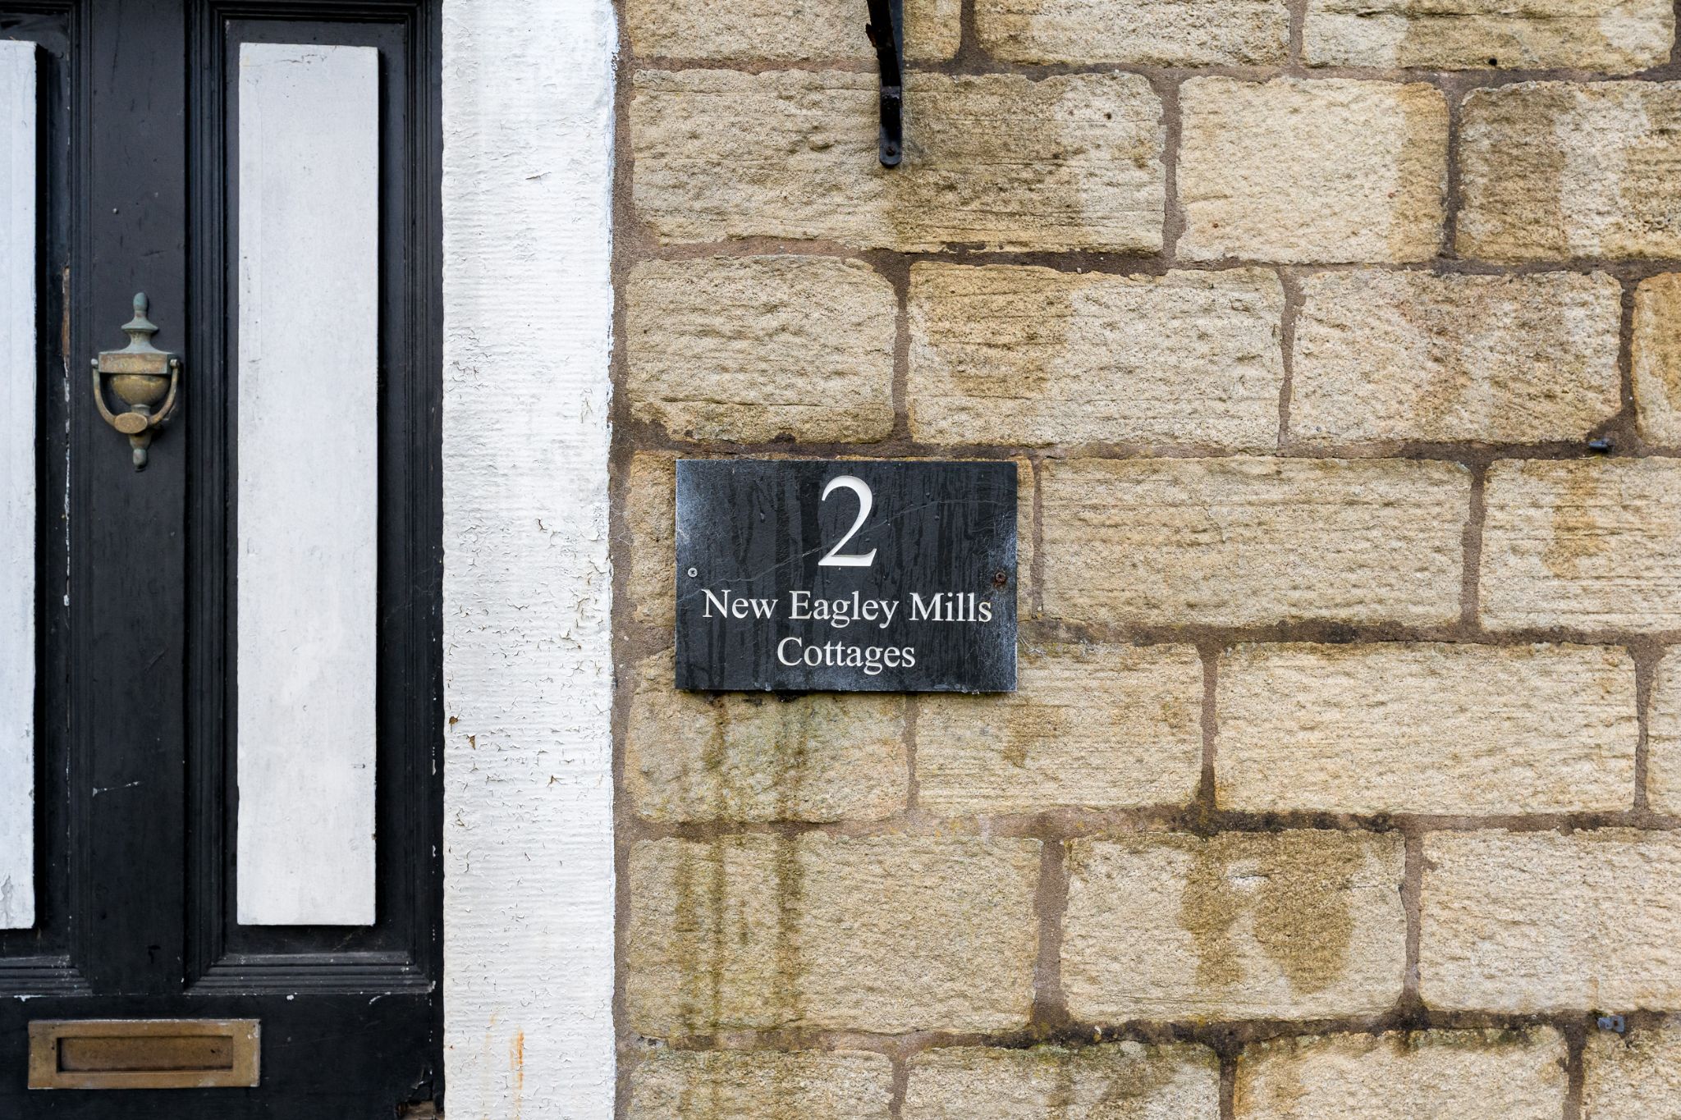
The Property... Welcome to 2 New Eagley Mills Cottages... A charming three-bedroom mid-stone cottage, tucked away in a tranquil and peaceful setting, offered with no onward chain. This well-loved home offers plenty of potential for buyers looking to put their own stamp on a property. Briefly comprising a welcoming lounge, kitchen, basement, three bedrooms and a family bathroom. Externally, the property benefits from a front garden, convenient parking and a lovely rear decking area backing directly onto the brook. Situated just off the lane on Hathaway Drive, this cottage enjoys the best of both worlds – a peaceful setting with a wealth of amenities close by, including supermarkets, pubs, shops and schools, alongside some lovely nearby walking routes to enjoy.Description
The Property...Welcome to 2 New Eagley Mills Cottages...
A charming three-bedroom mid-stone cottage, tucked away in a tranquil and peaceful setting, offered with no onward chain. This well-loved home offers plenty of potential for buyers looking to put their own stamp on a property. Briefly comprising a welcoming lounge, kitchen, basement, three bedrooms and a family bathroom. Externally, the property benefits from a front garden, convenient parking and a lovely rear decking area backing directly onto the brook. Situated just off the lane on Hathaway Drive, this cottage enjoys the best of both worlds – a peaceful setting with a wealth of amenities close by, including supermarkets, pubs, shops and schools, alongside some lovely nearby walking routes to enjoy.
A Closer Look...
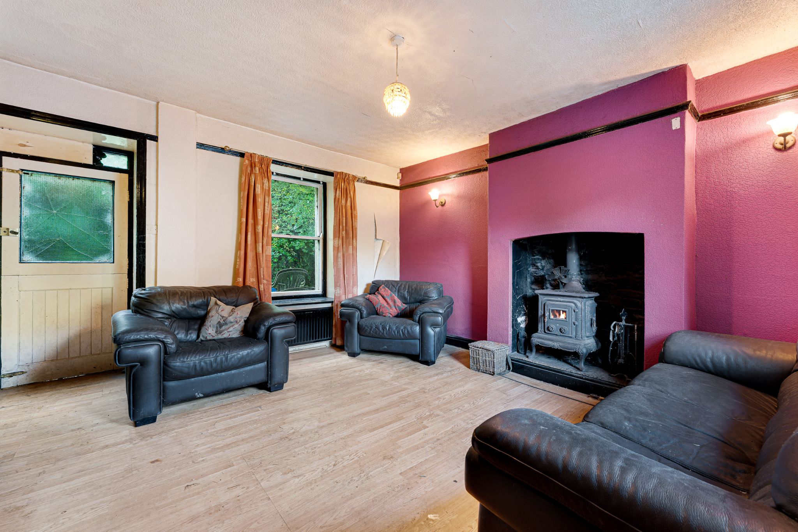
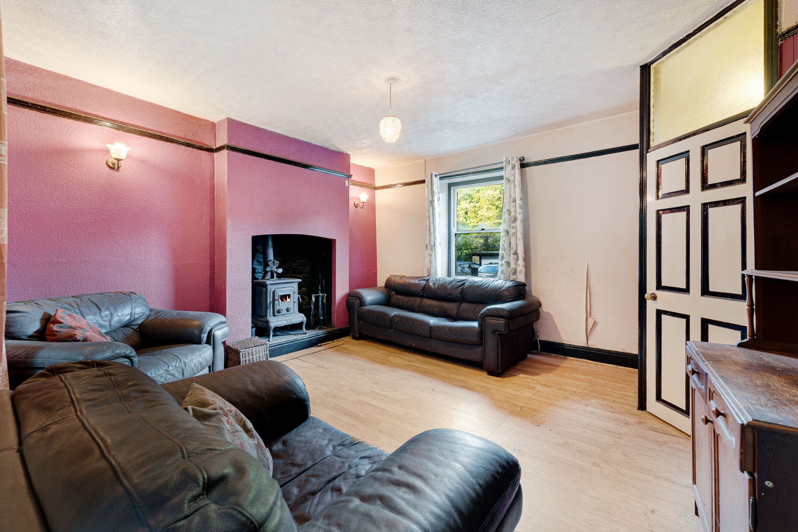
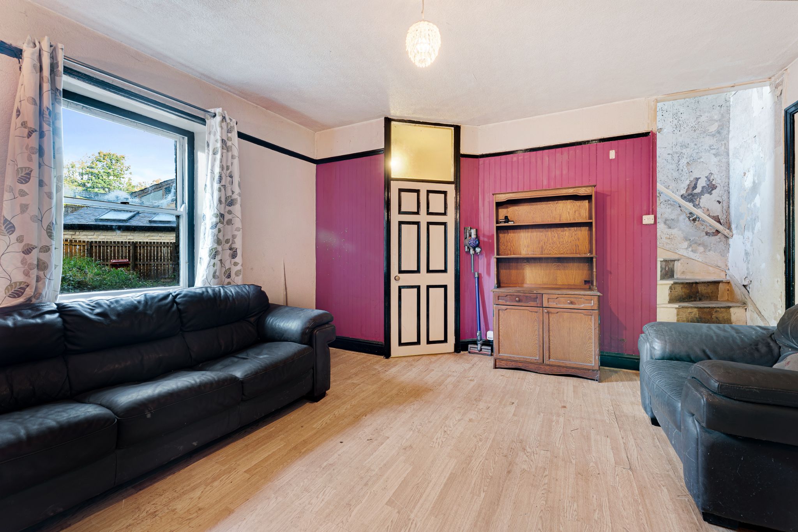
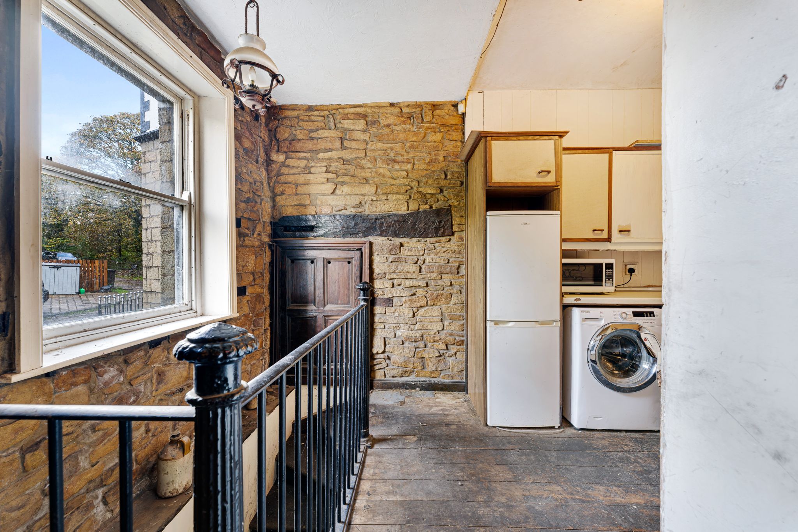
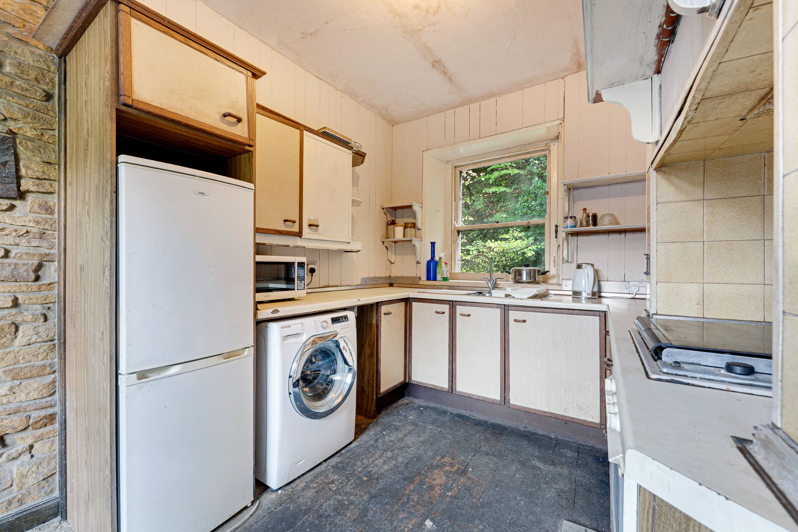
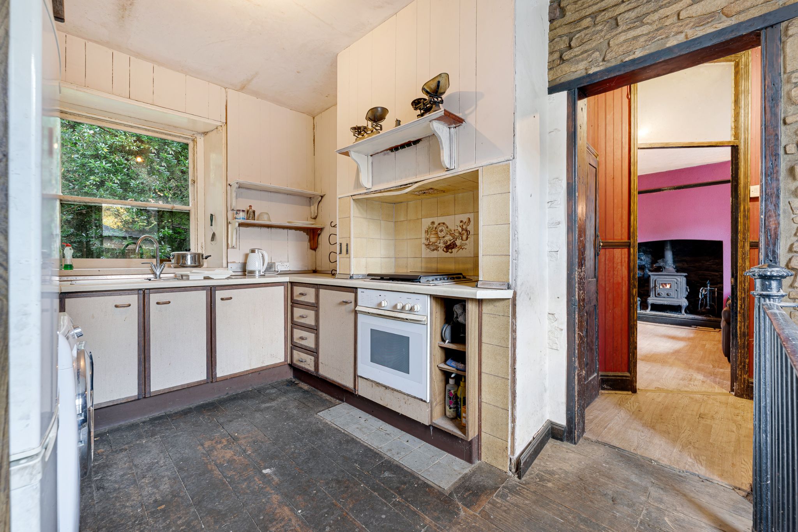
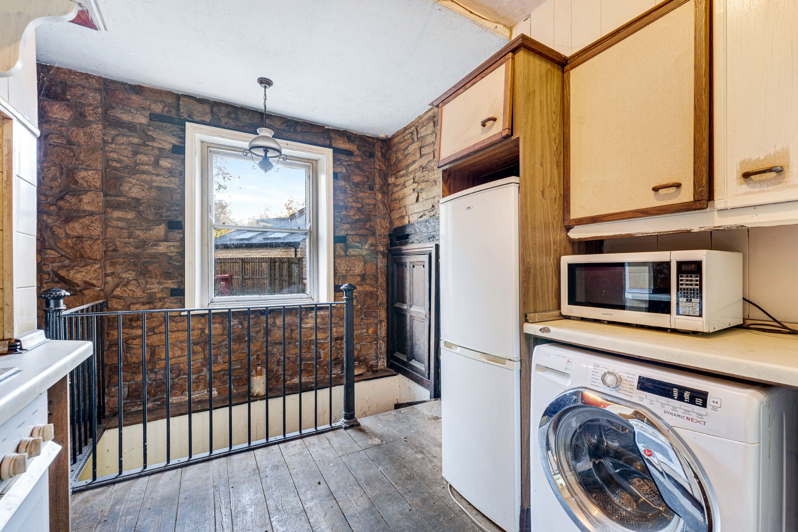
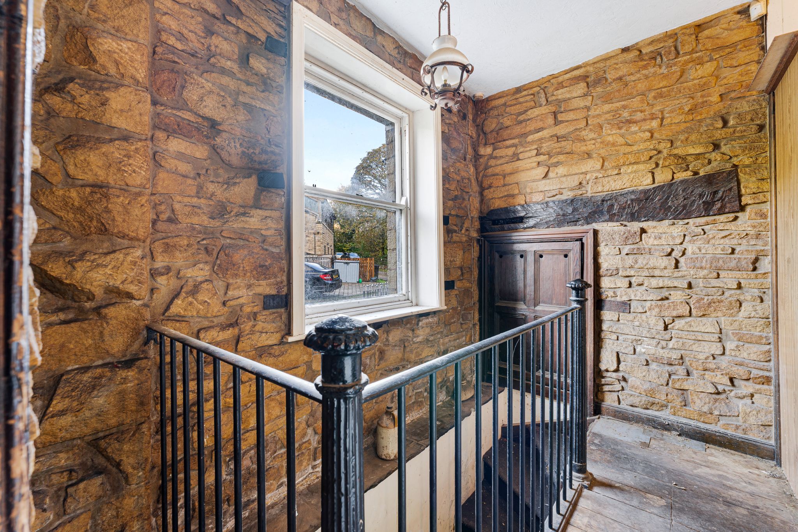
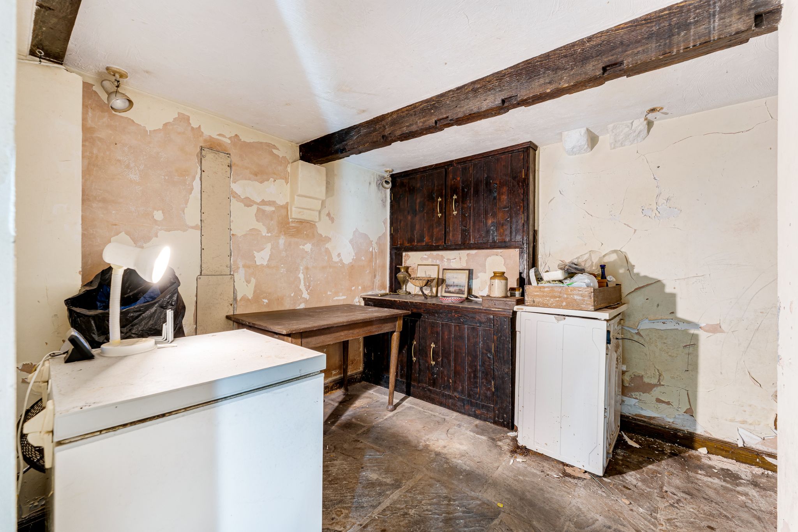
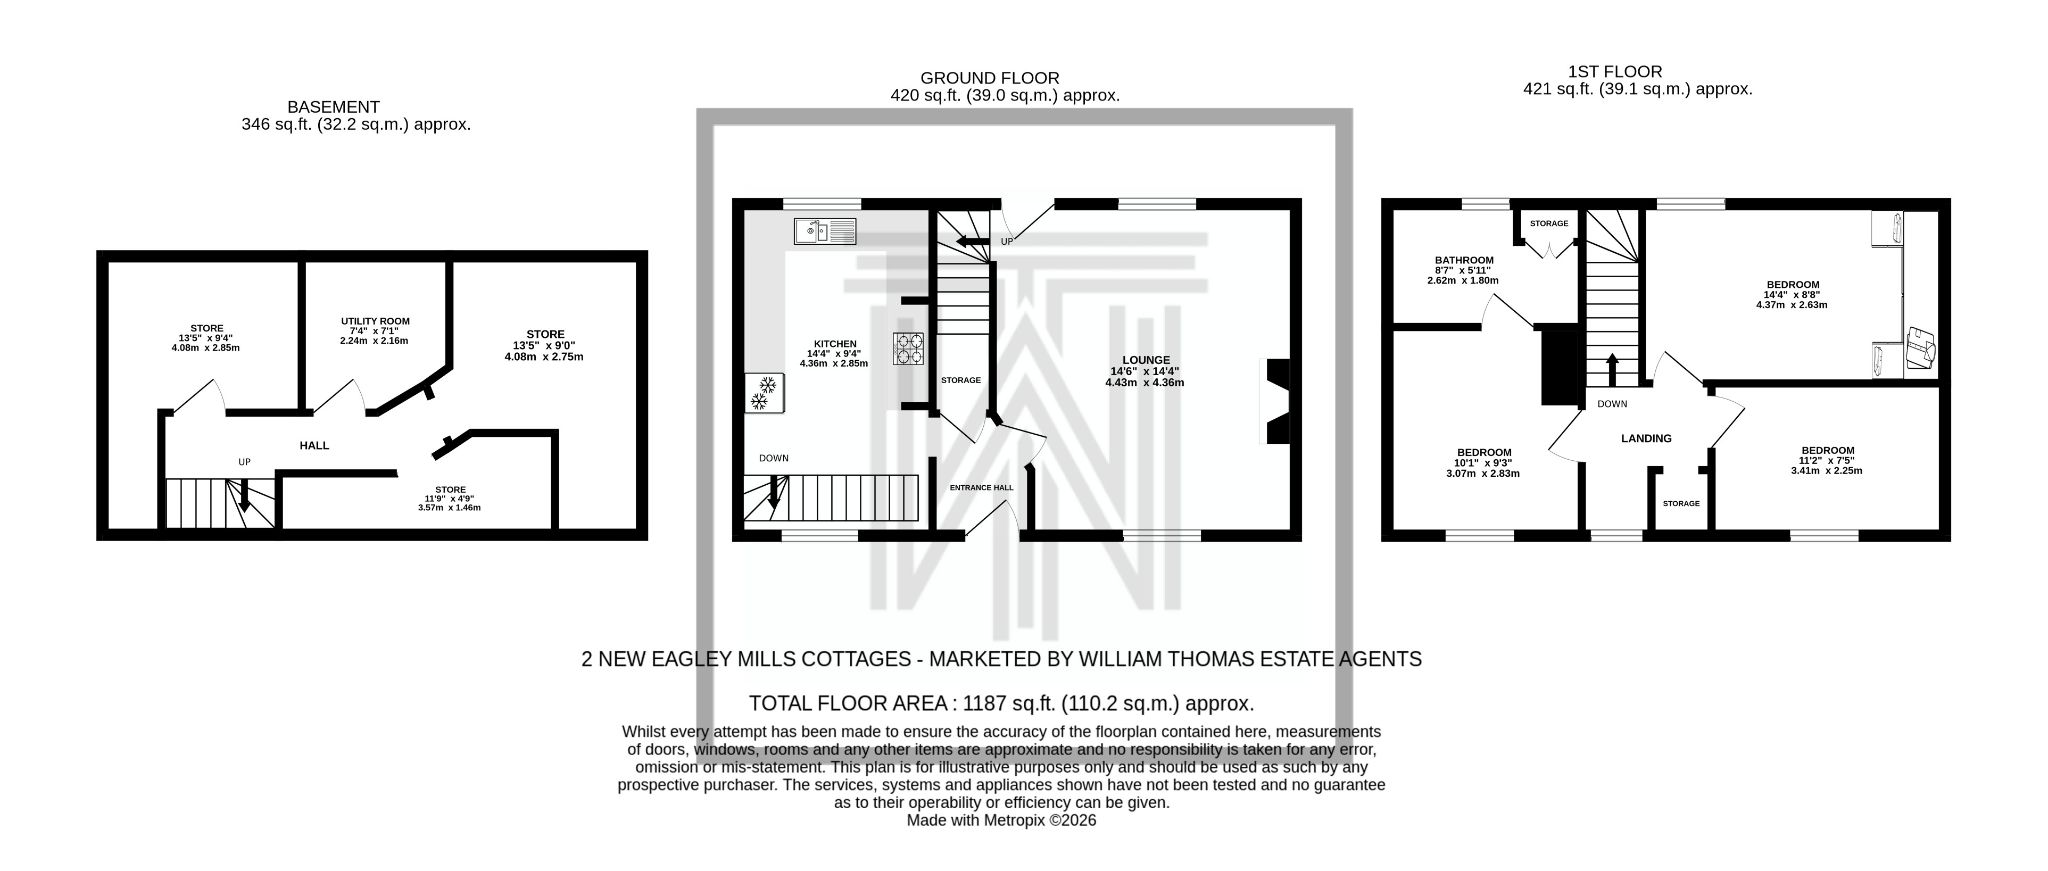
Step into the entrance hallway and to your right, you will find the spacious lounge, complete with a feature fireplace and a log burner. A back door provides direct access to the rear decking, where you can enjoy a lovely outlook backing onto the brook. Continue through to the kitchen, fitted with a range of wall and base units offering ample storage and space for your appliances. From here, stairs lead down to the basement, providing useful additional space.
Upstairs...
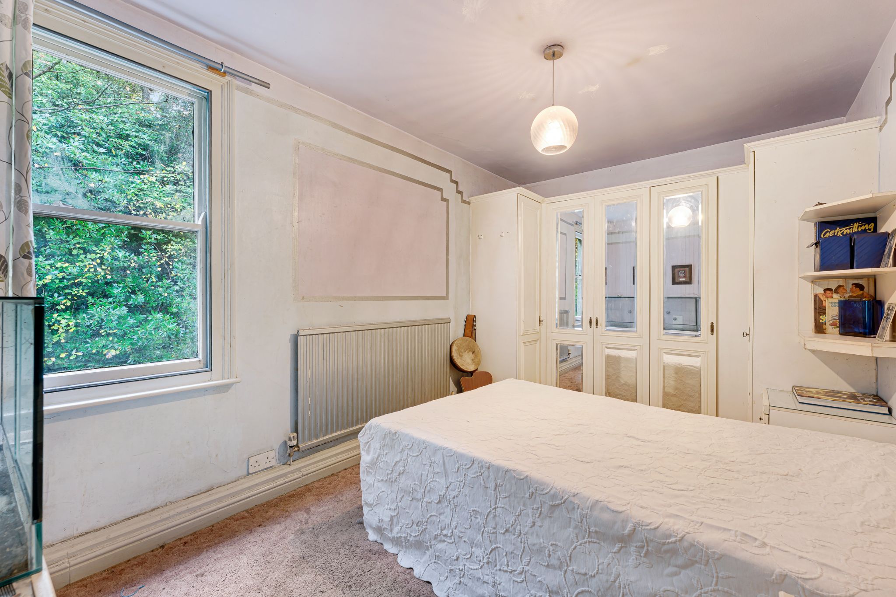
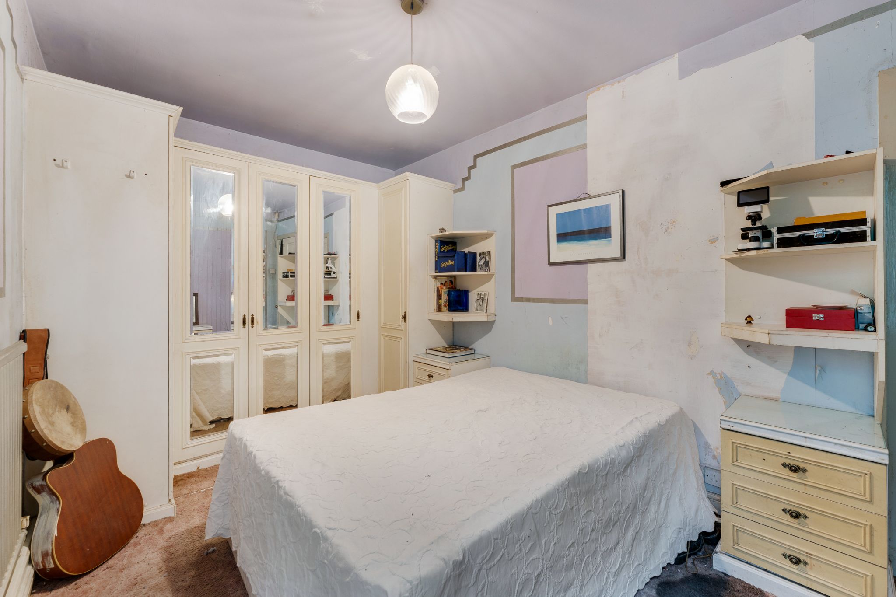
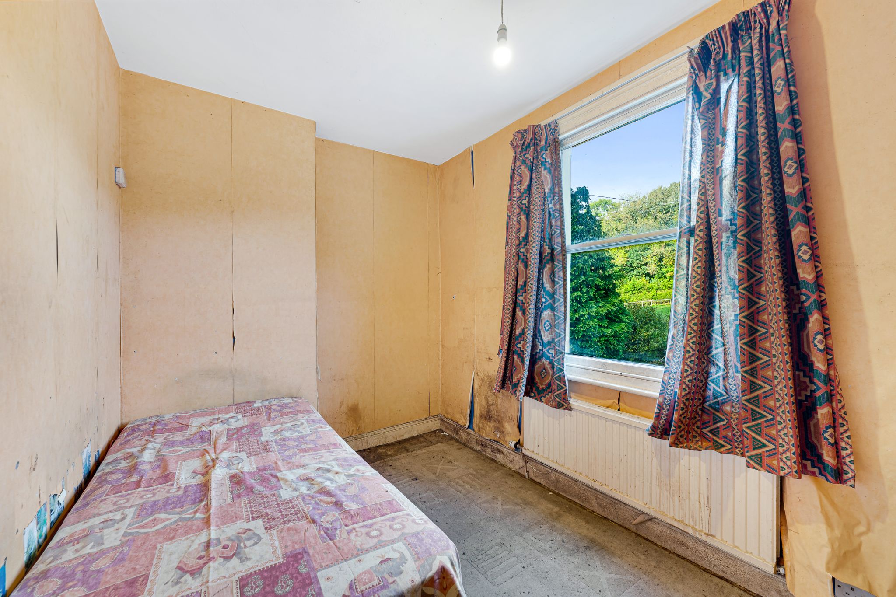
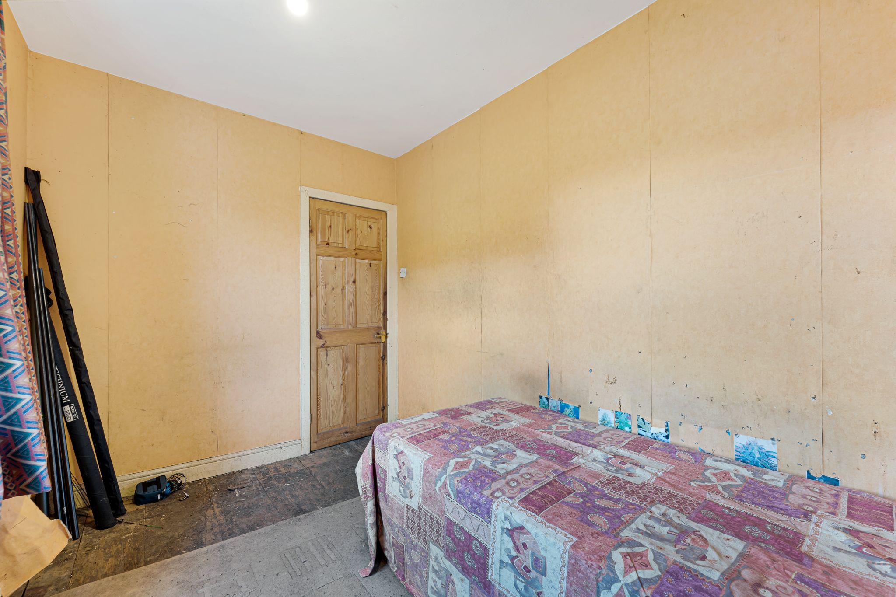
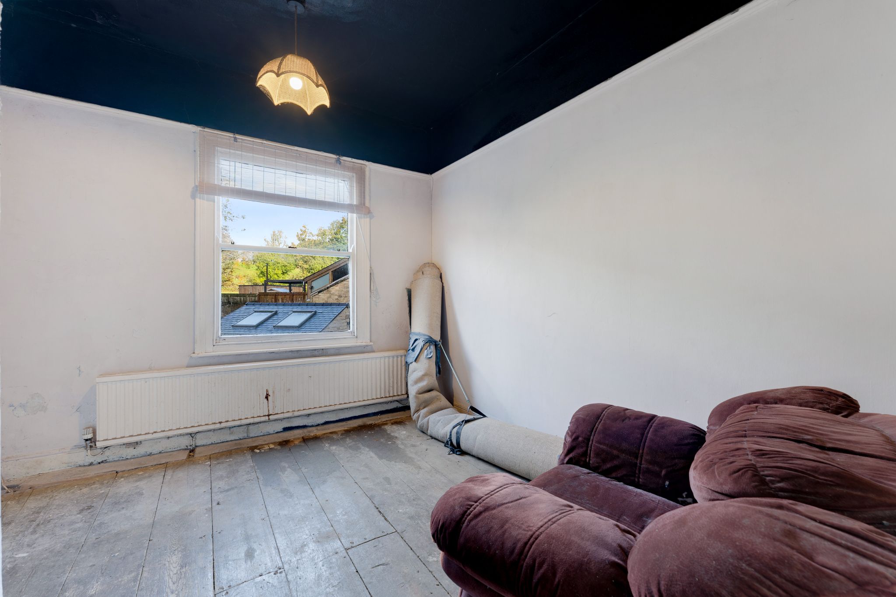
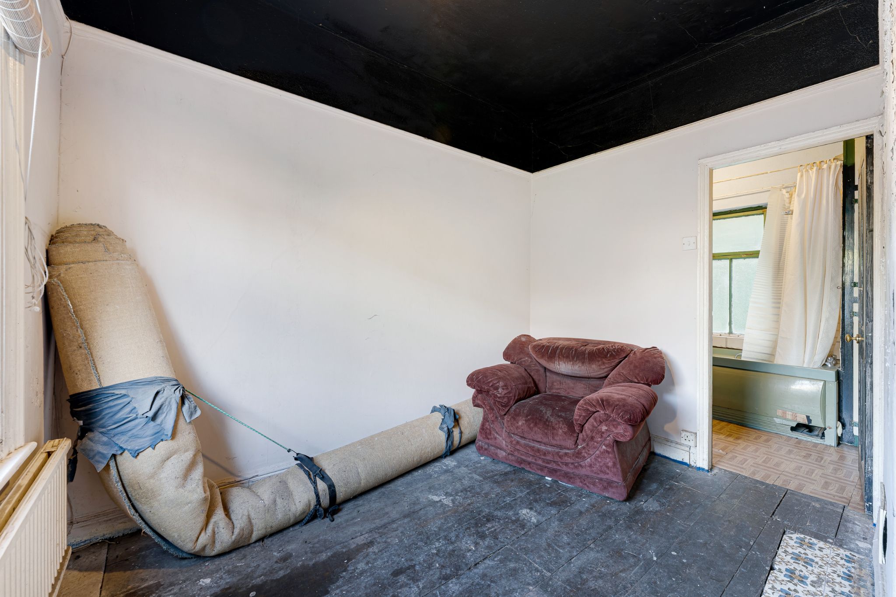
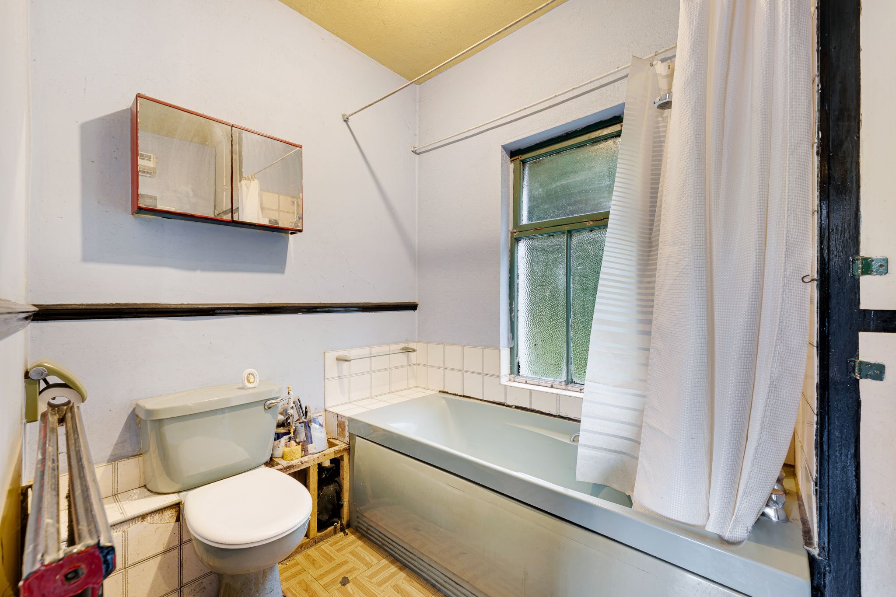
Upstairs, you will find three well-proportioned bedrooms and a three-piece family bathroom. Bedroom one is a generous double positioned to the rear of the home, enjoying a lovely outlook over the peaceful brook. Bedrooms two and three are also both well-sized doubles, offering comfortable accommodation. The family bathroom is fitted with a three-piece suite comprising a wash basin, WC and bath with an overhead shower.
Outside...
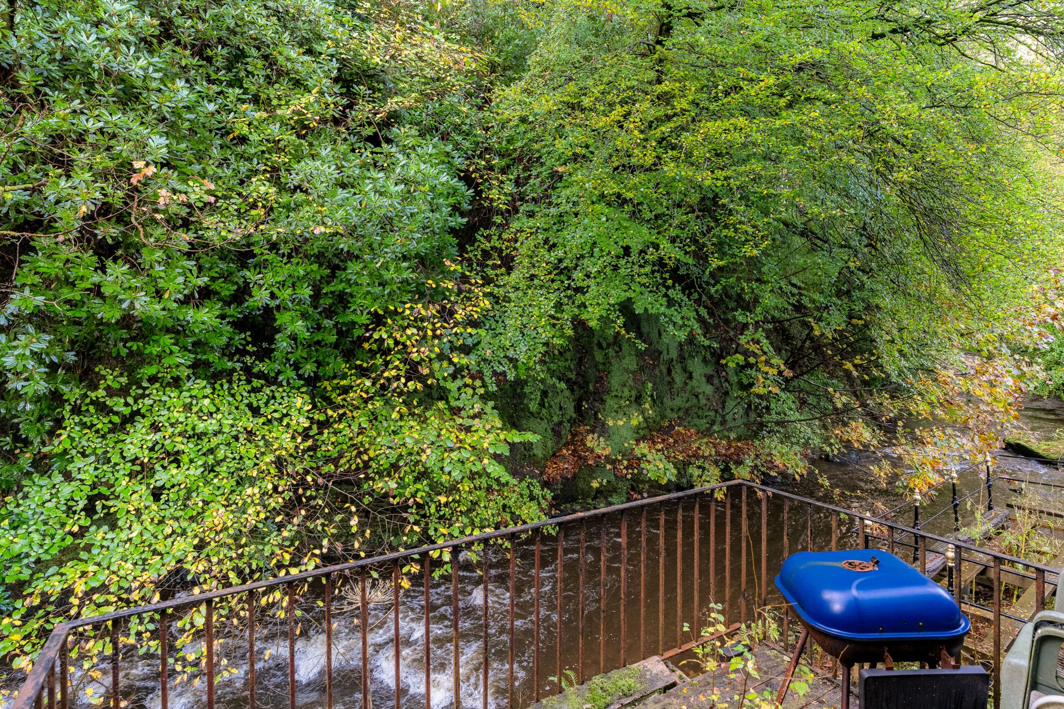
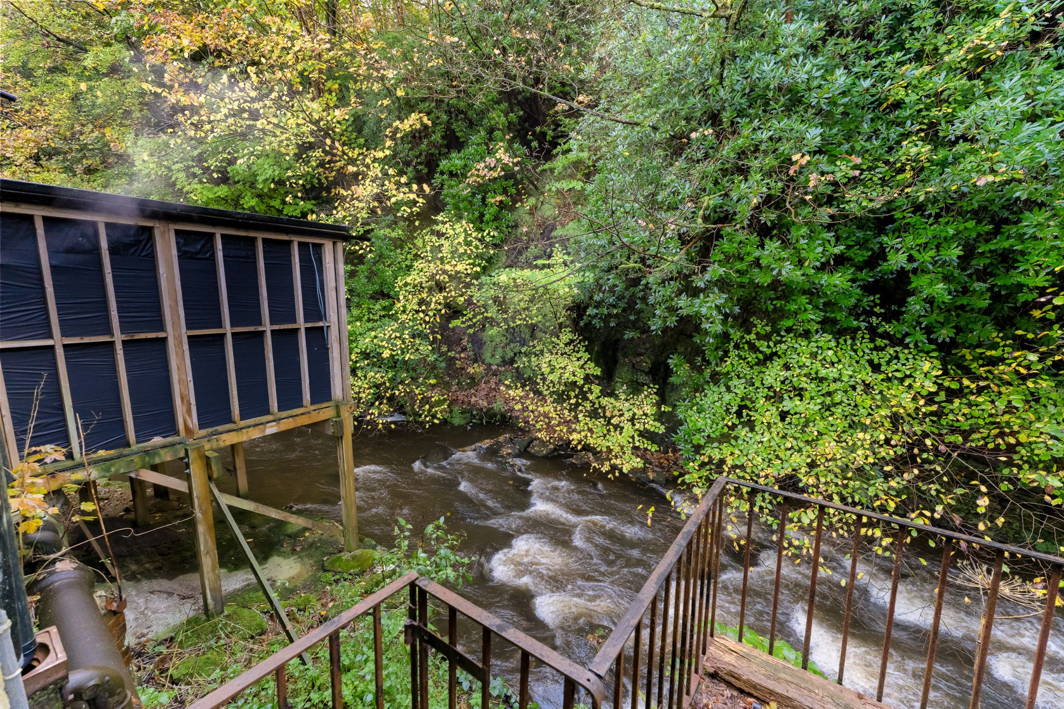
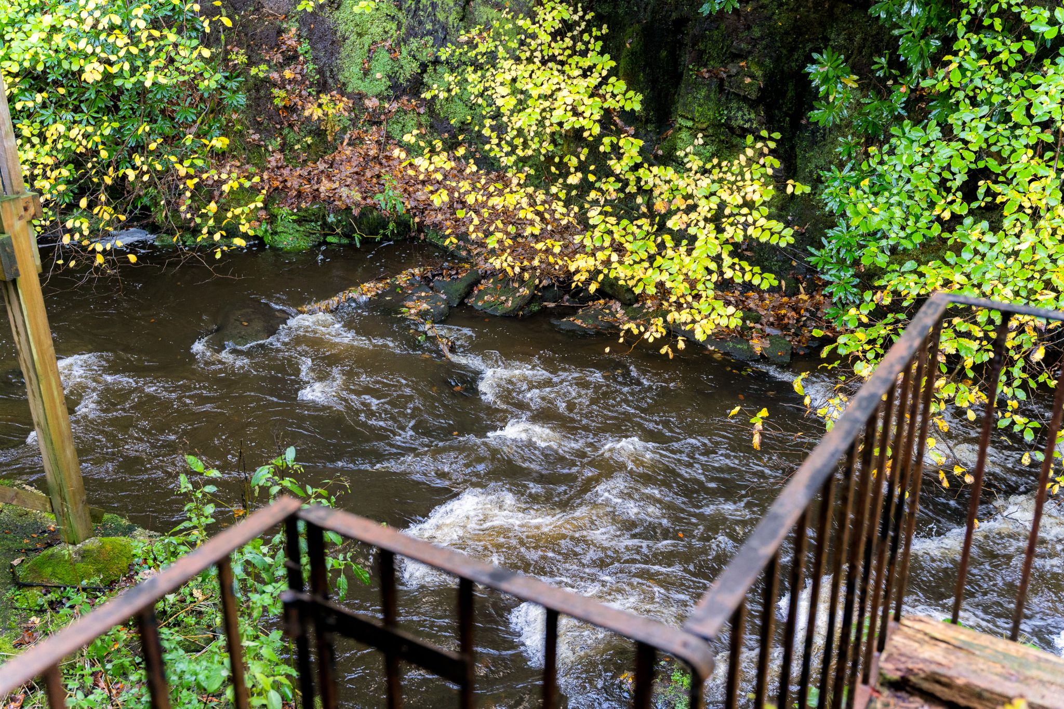
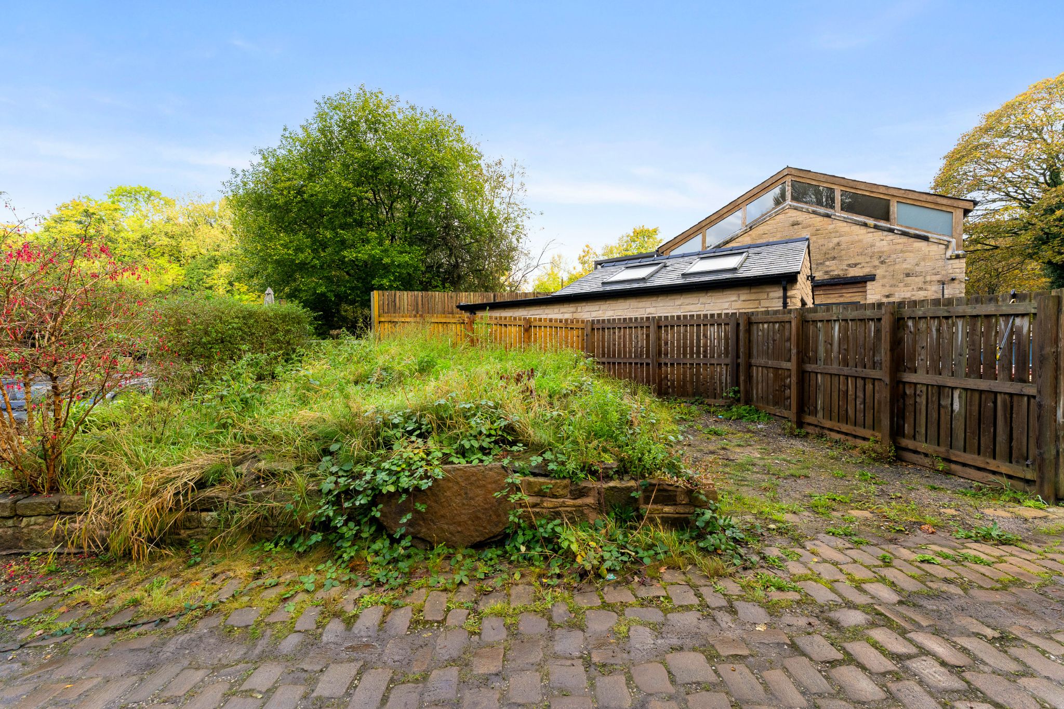
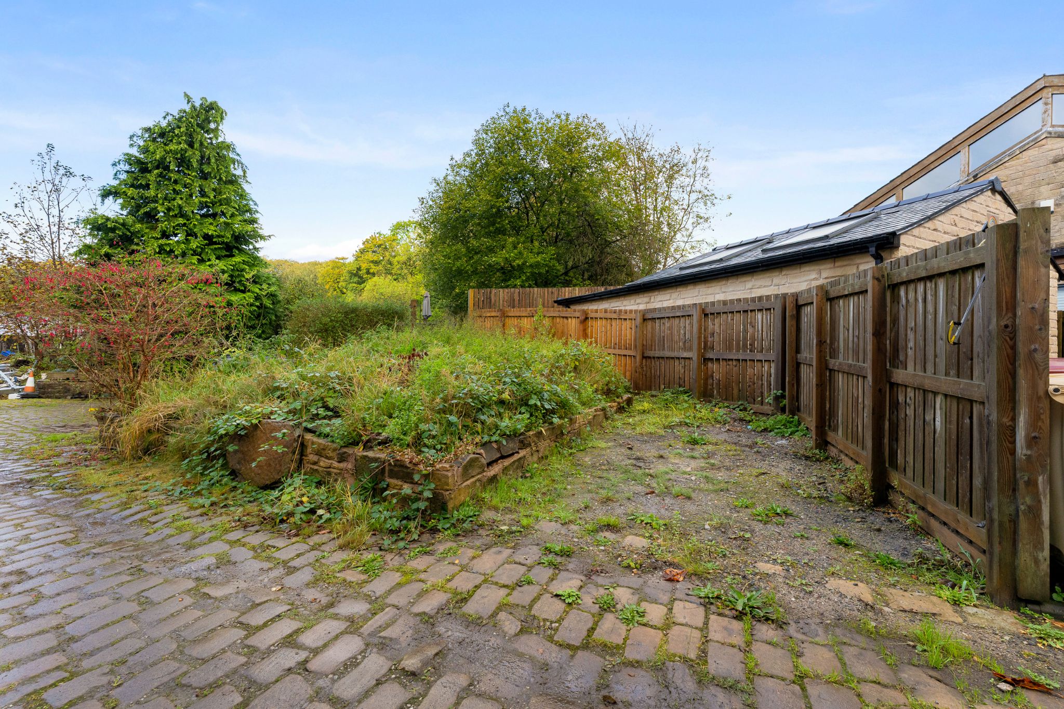
To the front of the property, there is convenient parking alongside a front garden/ lawn area, offering plenty of potential for gardeners. To the rear, the decking provides the perfect spot for your outdoor furniture to enjoy the peaceful surroundings, with lovely views across the brook and the surrounding nature and wildlife.
The Location...
Located just off Hathaway Drive places this home within convenient reach of everyday amenities. Local supermarkets including Asda are less than 10 minutes’ drive away, while Middlebrook Retail Park offers a wider range of shopping and dining options.
Leisure facilities are plentiful, plus several local parks offering a range of fitness and recreational opportunities. Healthcare is easily accessible, with Royal Bolton Hospital less than 15 minutes away by car. For commuters, there are strong transport links: Lostock and Bolton train stations offer regular services to Manchester and beyond and Manchester Airport is approximately 30 minutes by car, making domestic and international travel particularly convenient. Eagley Nature Reserve is literally on your doorstep for some beautiful walks with the kids and dogs.
-
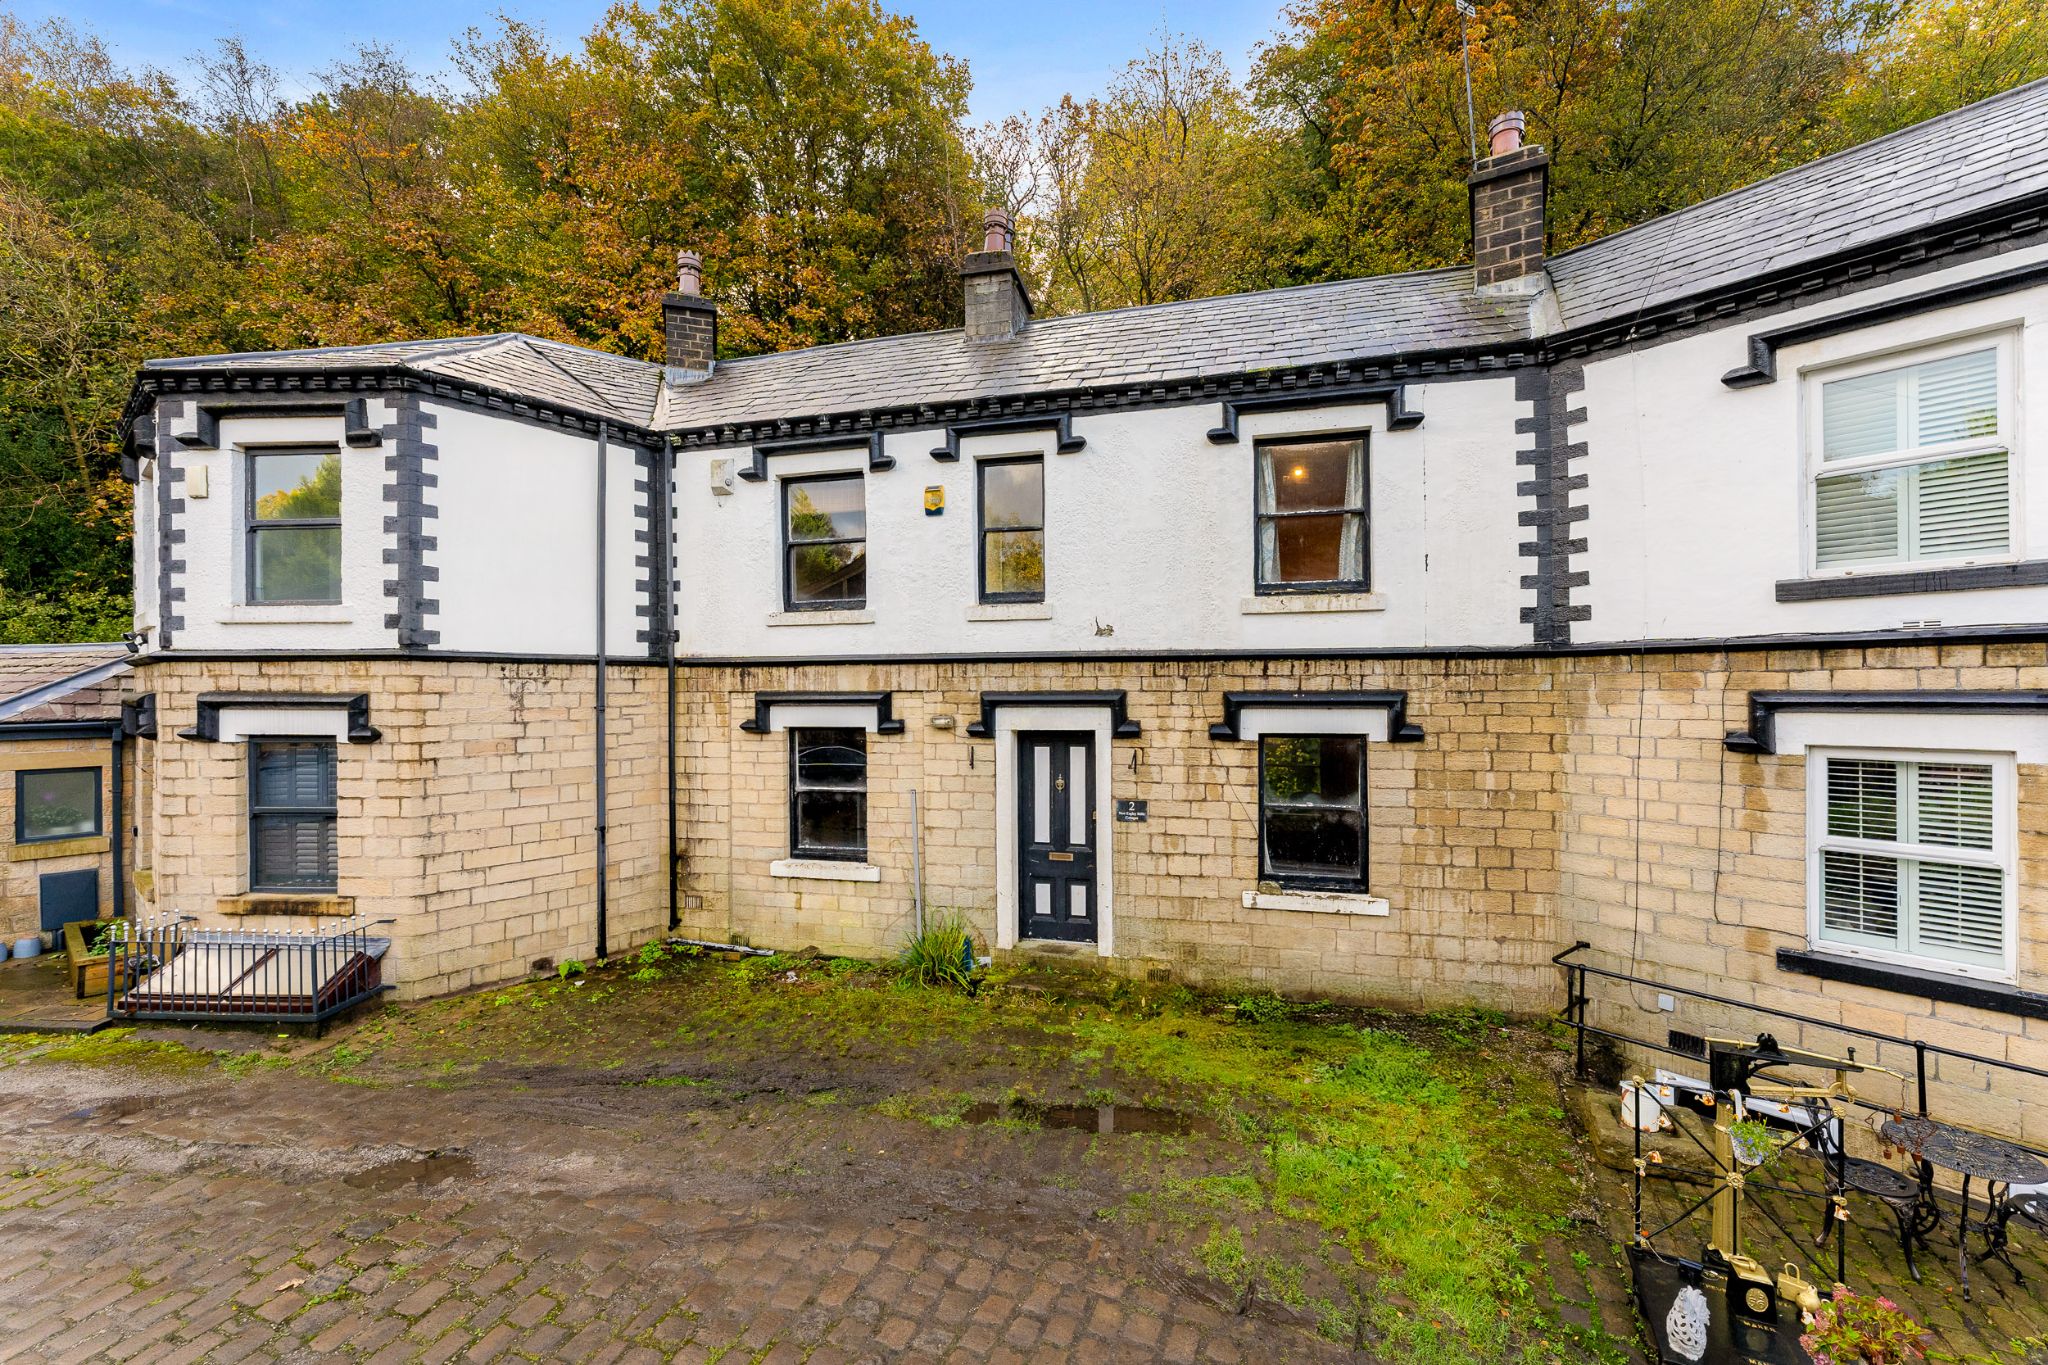
Front Elevations
-
-
Lounge
-
-
Kitchen
-
-
Stairs And Basement
-
-
Bedroom One
-
-
Bedroom Two
-
-
Bedroom Three
-
-
Bathroom
-
-
Rear Decking And Views
-
-
Front Garden
-
-
Agents Notes
William Thomas Estates for themselves and for vendors or lessors of this property whose agents they are given notice that: (i) the particulars are set out as a general outline only for the guidance of intended purchasers or lessees and do not constitute nor constitute part of an offer or a contract. (ii) all descriptions, dimensions, reference to condition and necessary permissions for use and occupation and other details are given without responsibility and any intending purchasers or tenants should not rely on them as statements or representations of fact but must satisfy themselves by inspection or otherwise as to the correctness of each of them (iii) no person in the employment of William Thomas Estates has authority to make or give any representations or warranty whatever in relation to this property
Quick Facts
Water
- Mains Supply
Sewerage
- Unknown
Mobile link
Scan this QR code to go directly to this property on your phone.
Contact the agent
- William Thomas Estate Agents Ltd — Sales
-
454 Darwen Road
Bromley Cross
Bolton
BL7 9DX - 01204 590130
- Email agent
Water
- Mains Supply
Sewerage
- Unknown
Stamp duty estimate
Mortgage calculator
Similar properties
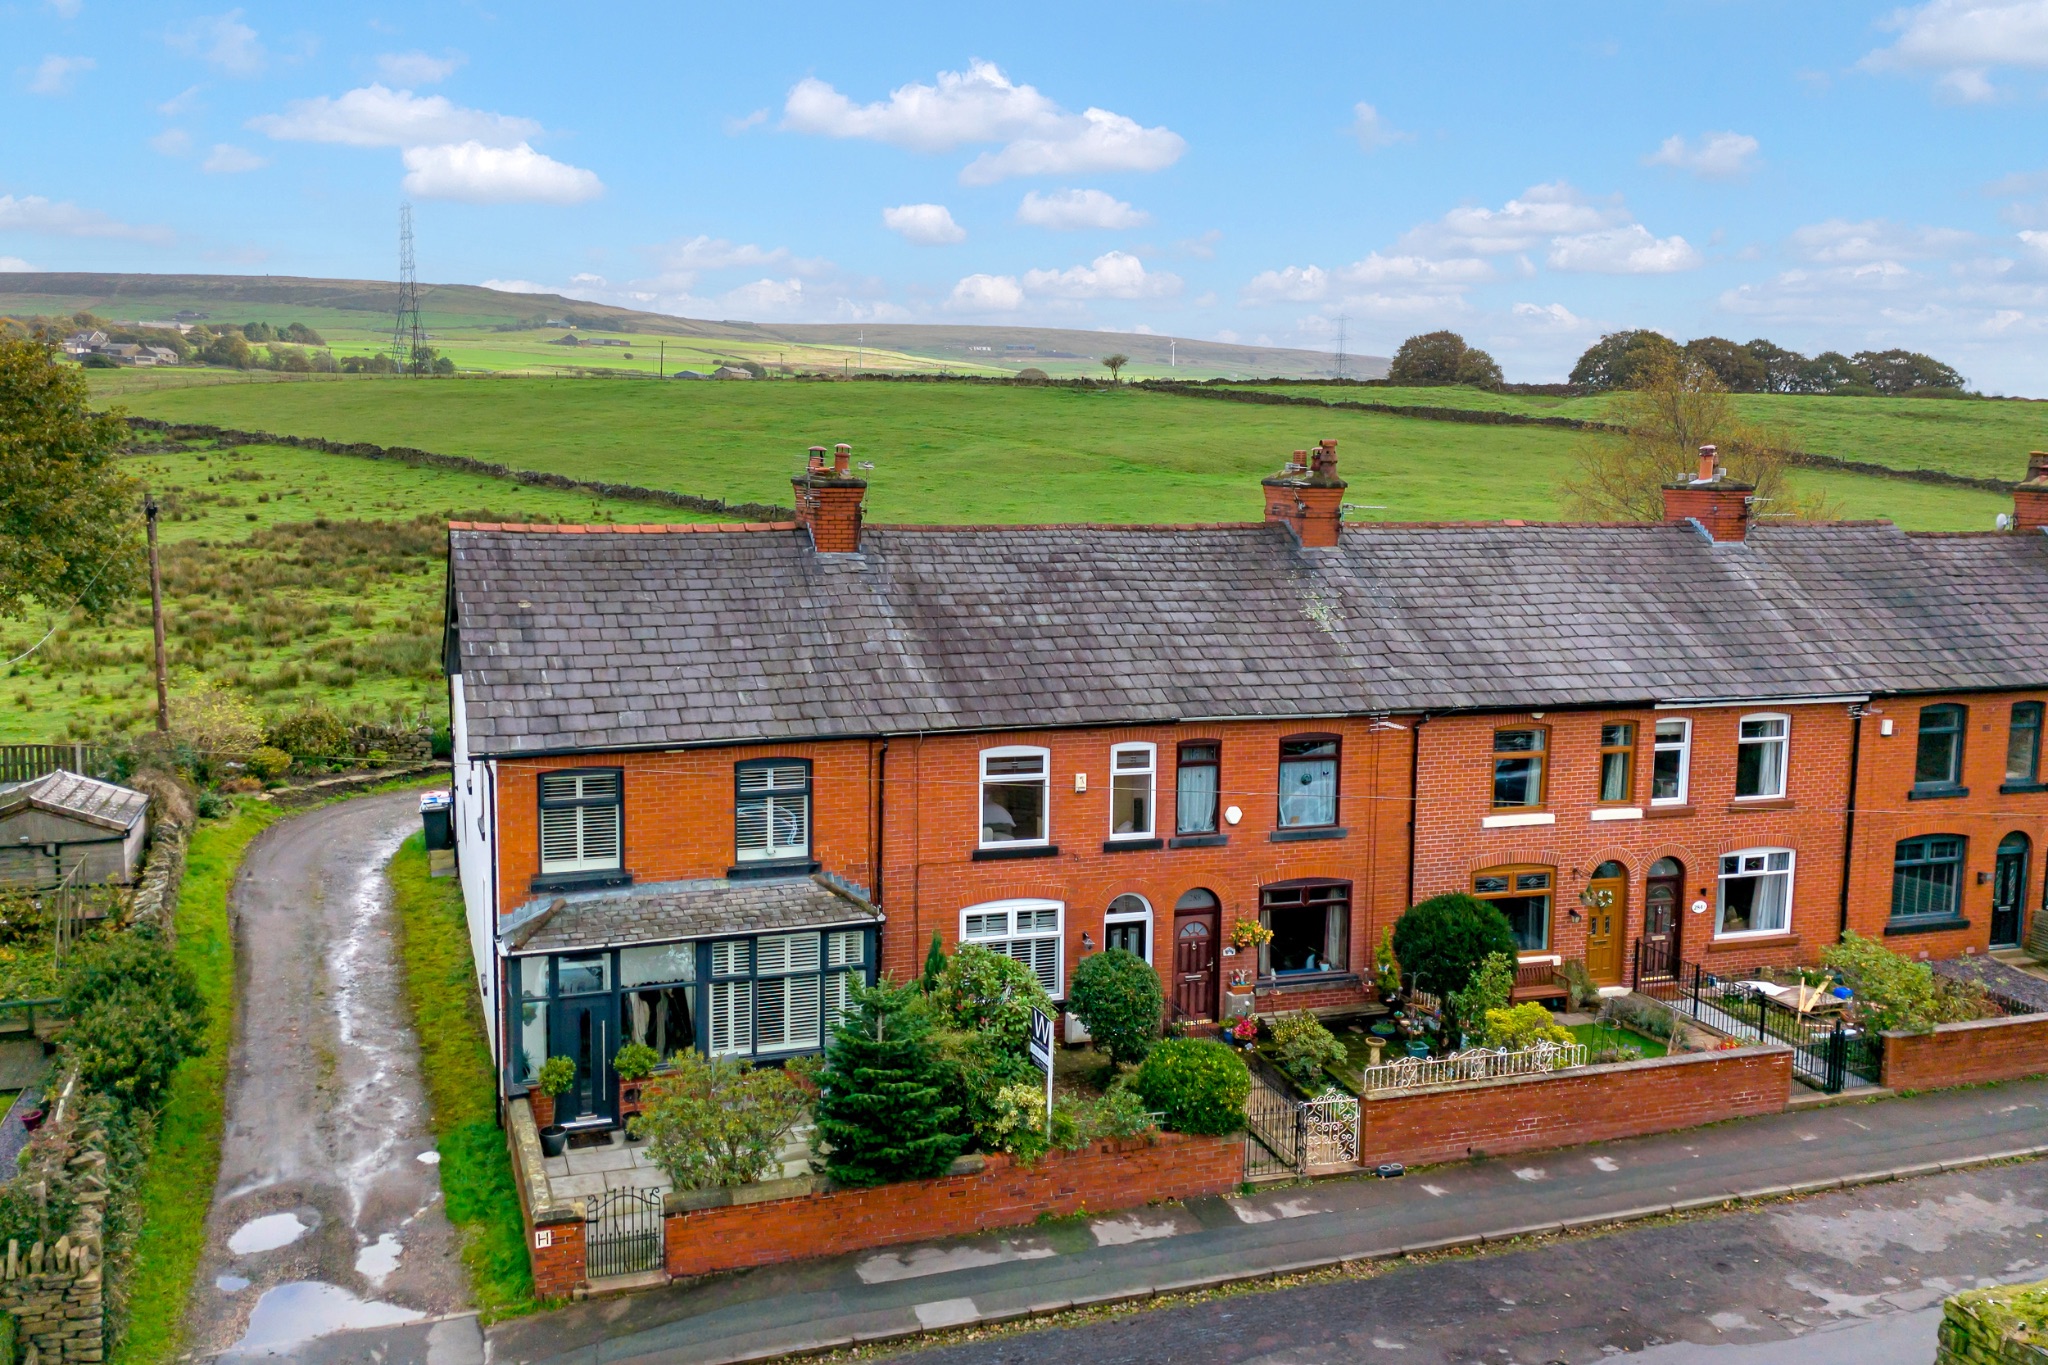
 New
3 bedroom mid terraced house For Sale in Turton
290 Blackburn Road, Turton, BL7 0PL
Welcome To 290 Blackburn Road... A stunning three bedroom Victorian terraced property, located in a well sought after area in Edgworth. Briefly comprising...
- Stunning Garden Fronted Mid-Terrace
- Lounge Through Dining Room
- Kitchen
- Three Bedrooms
- Four-Piece Family Bathroom
- Front And Rear Gardens
- Close To Open Countryside
- Desirable Location Of Edgworth Village
Welcome To 290 Blackburn Road... A stunning three bedroom Victorian terraced property, located in a well sought after area in Edgworth. Briefly comprising of an open lounge and dining room, kitchen to the rear, three bedrooms and a four-piece family bathroom room. Externally the property has a low maintenance rear garden with fantastic countryside views and a front garden. Step Inside... Into...
More information
The graph shows the current stated energy efficiency for this property.
The higher the rating the lower your fuel bills are likely to be.
The potential rating shows the effect of undertaking the recommendations in the EPC document.
The average energy efficiency rating for a dwelling in England and Wales is band D (rating 60).
Arrange a viewing
Contains HM Land Registry data © Crown copyright and database right 2017. This data is licensed under the Open Government Licence v3.0.


