
Features
- Three Bedroom Mews Style Property
- Exciting Opportunity
- Living Room
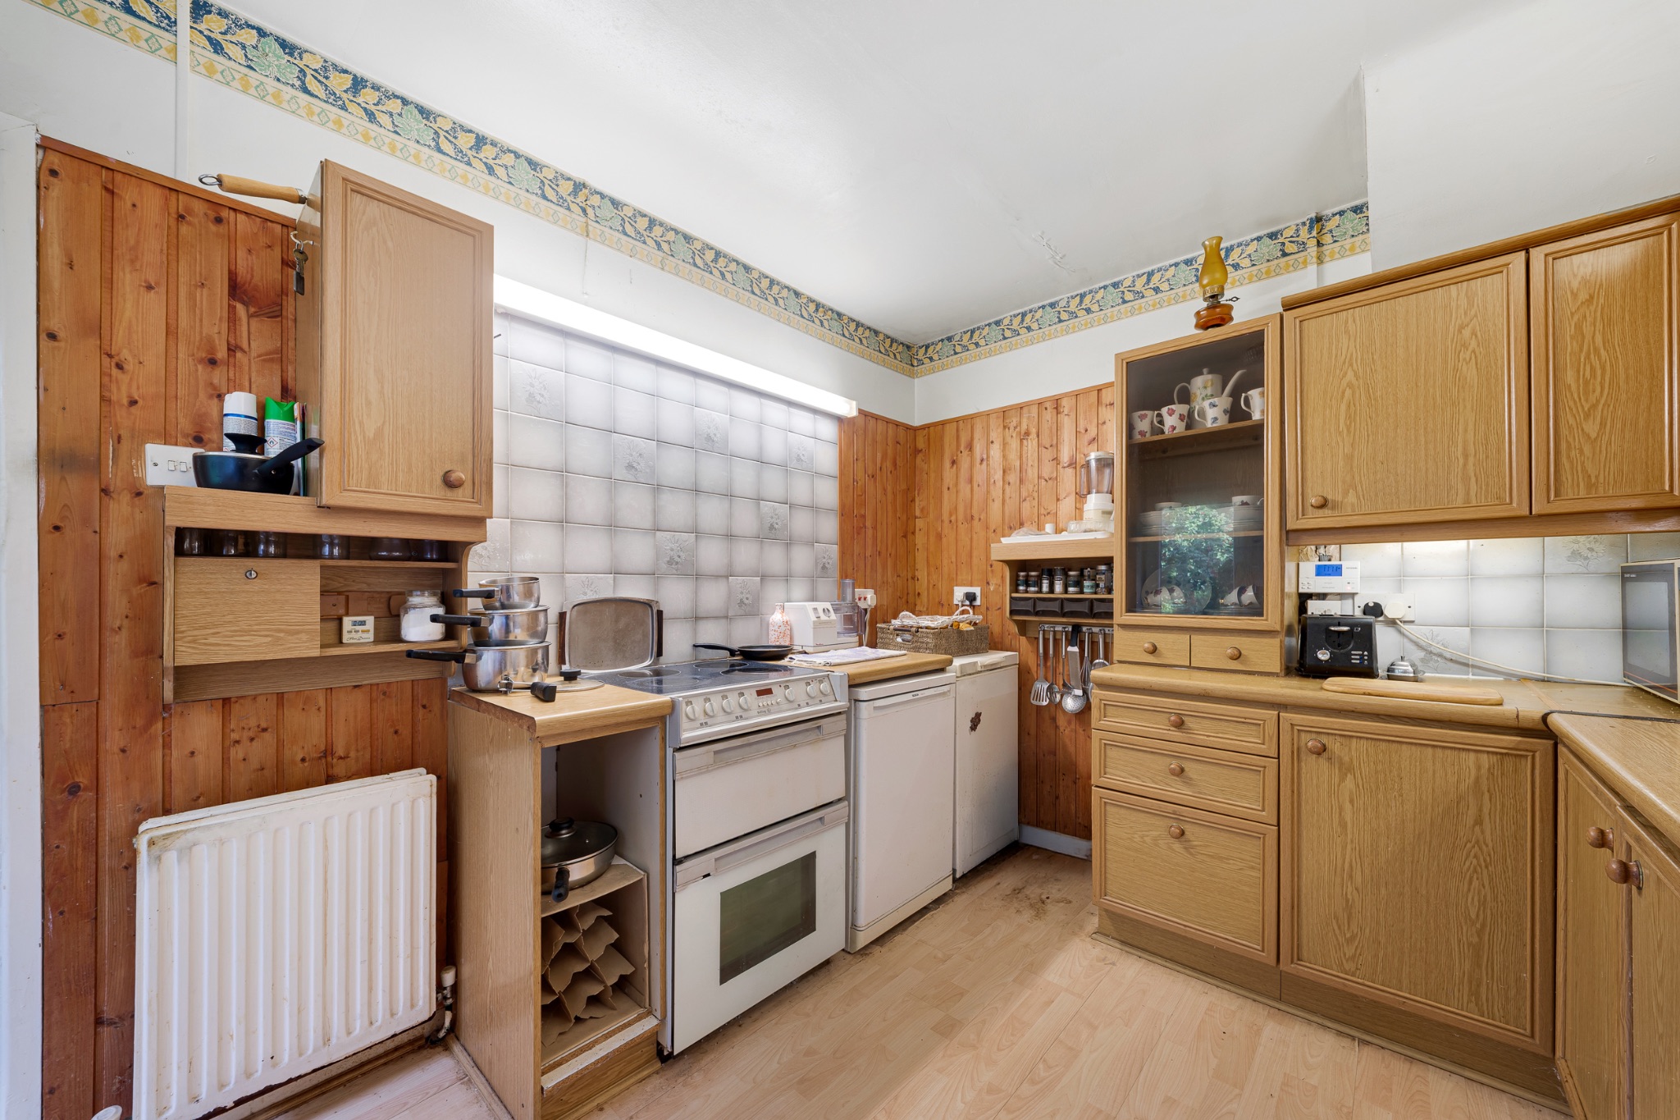
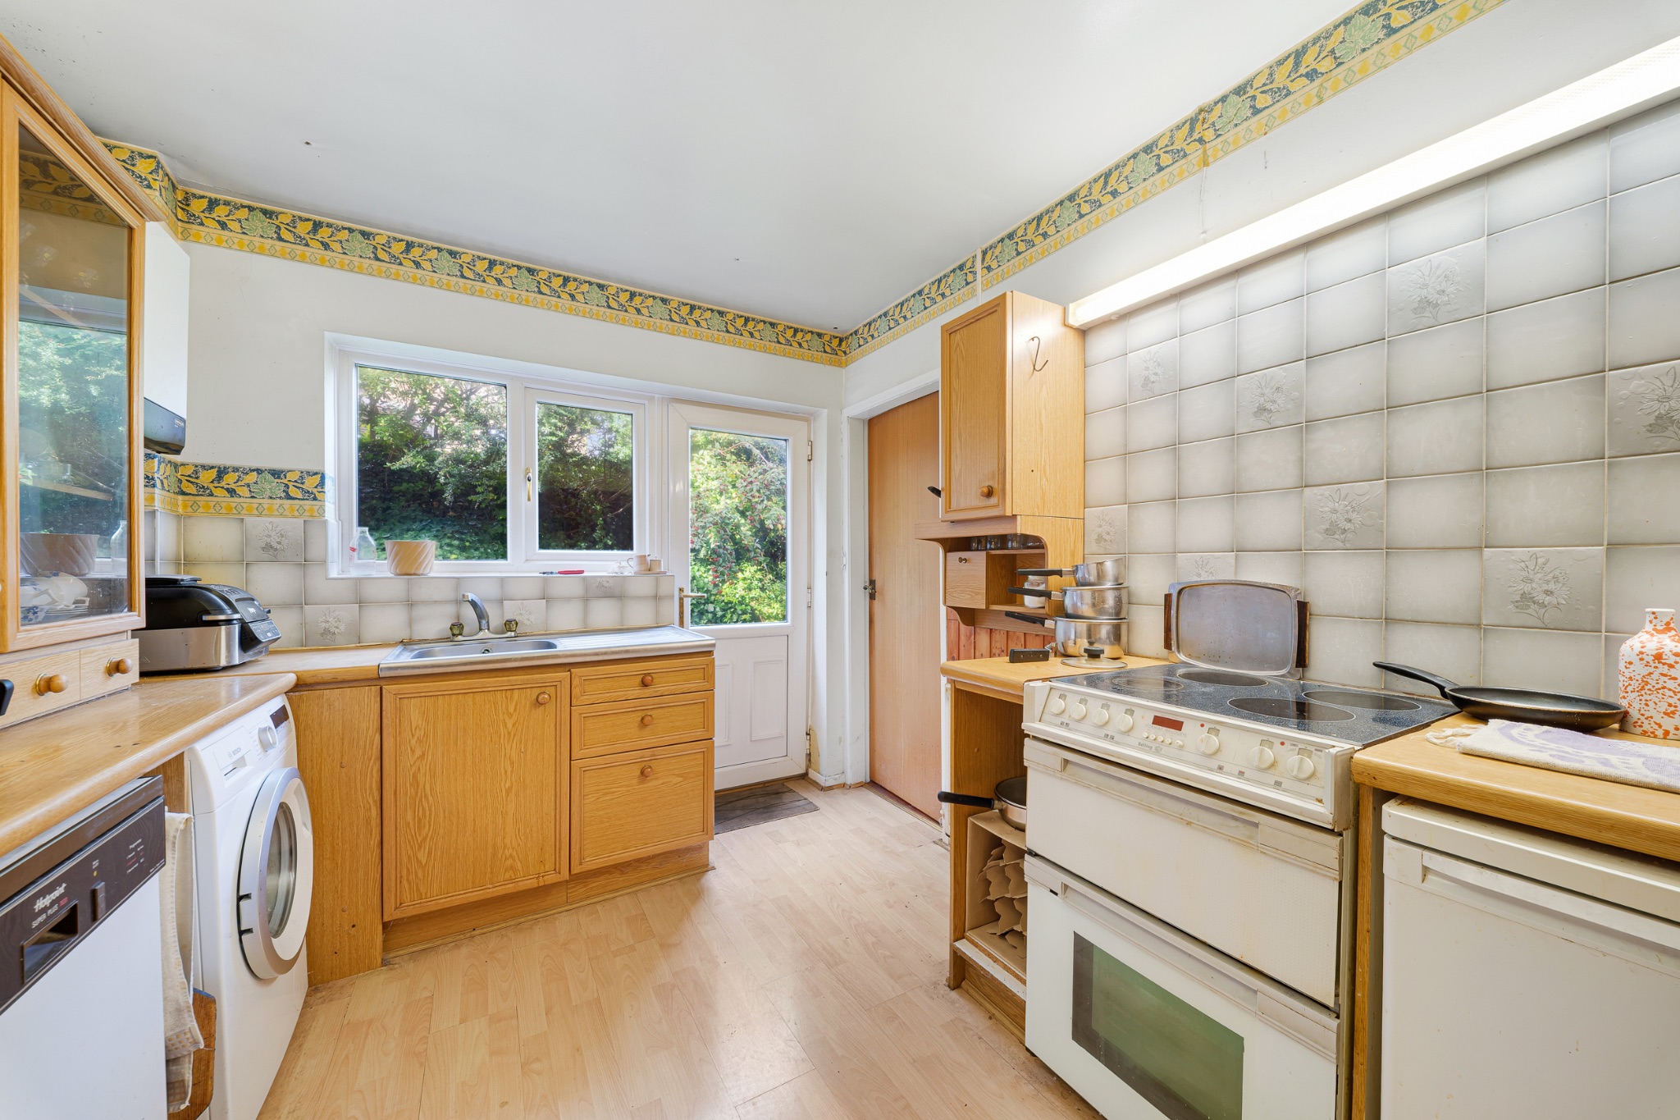
- Kitchen
- Dining room
- 4-piece Bathroom
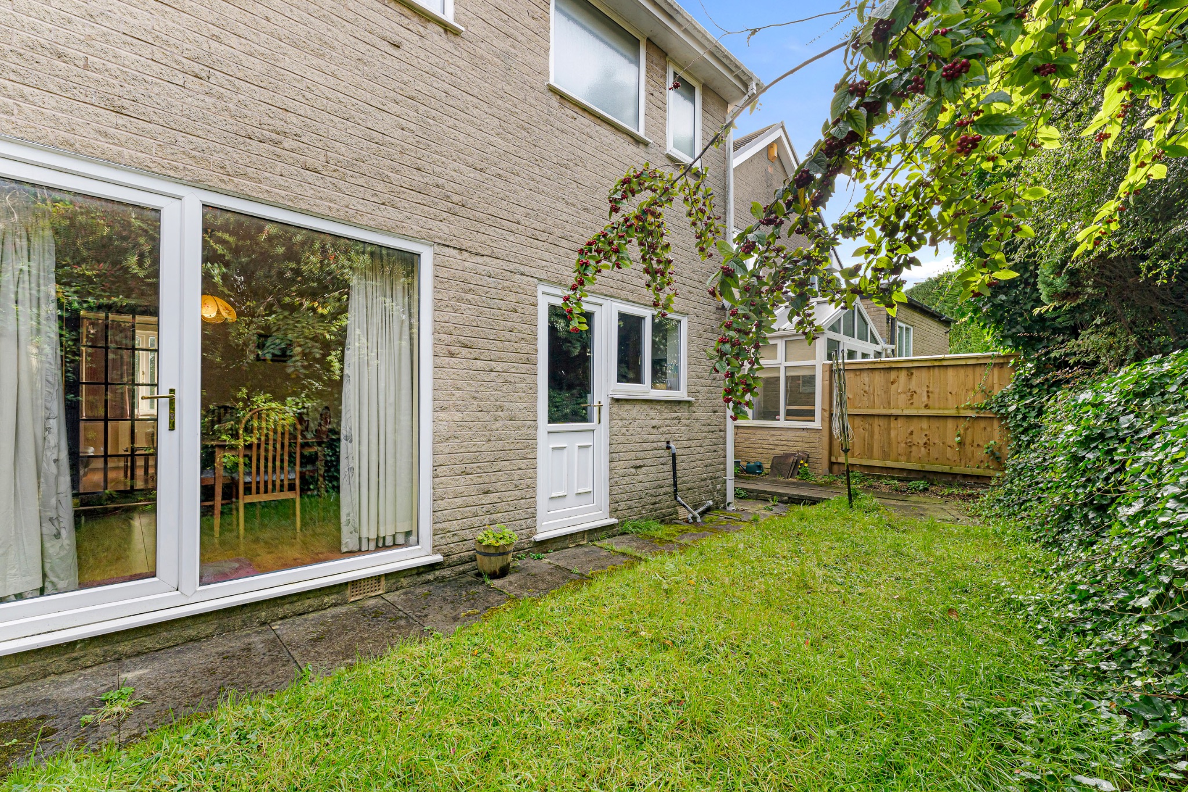
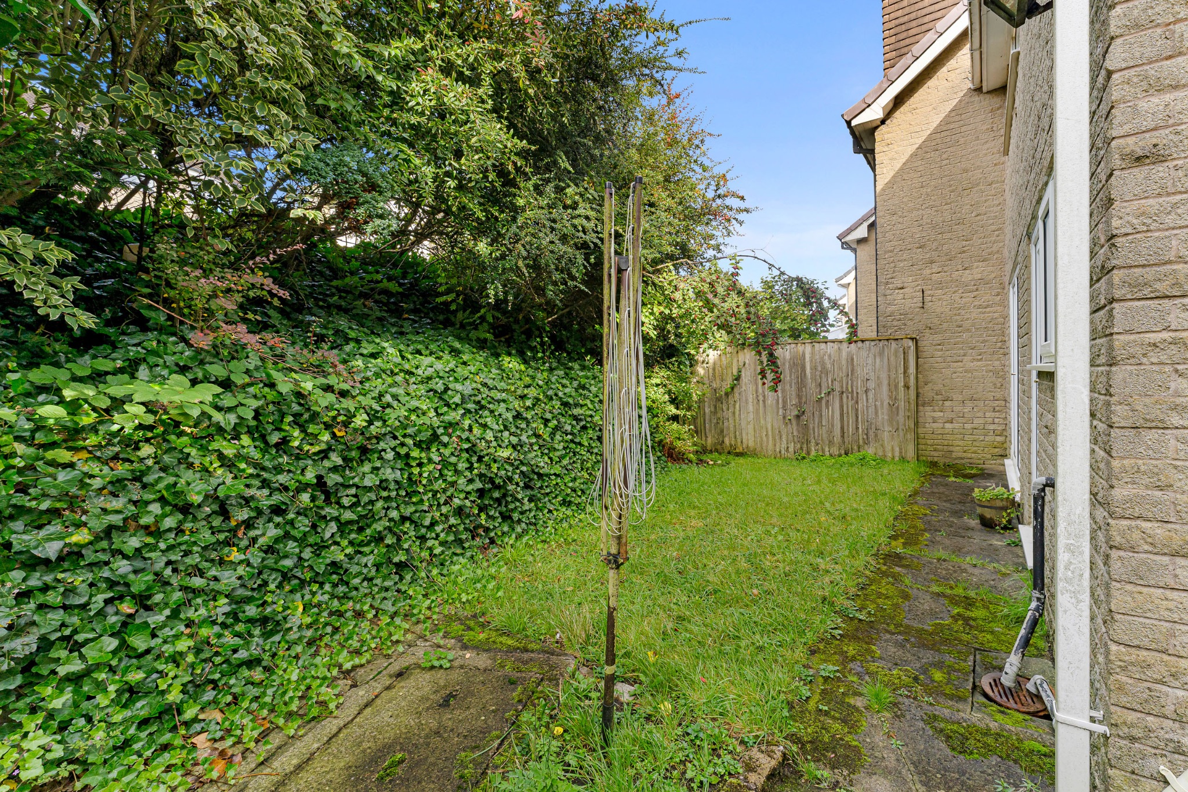
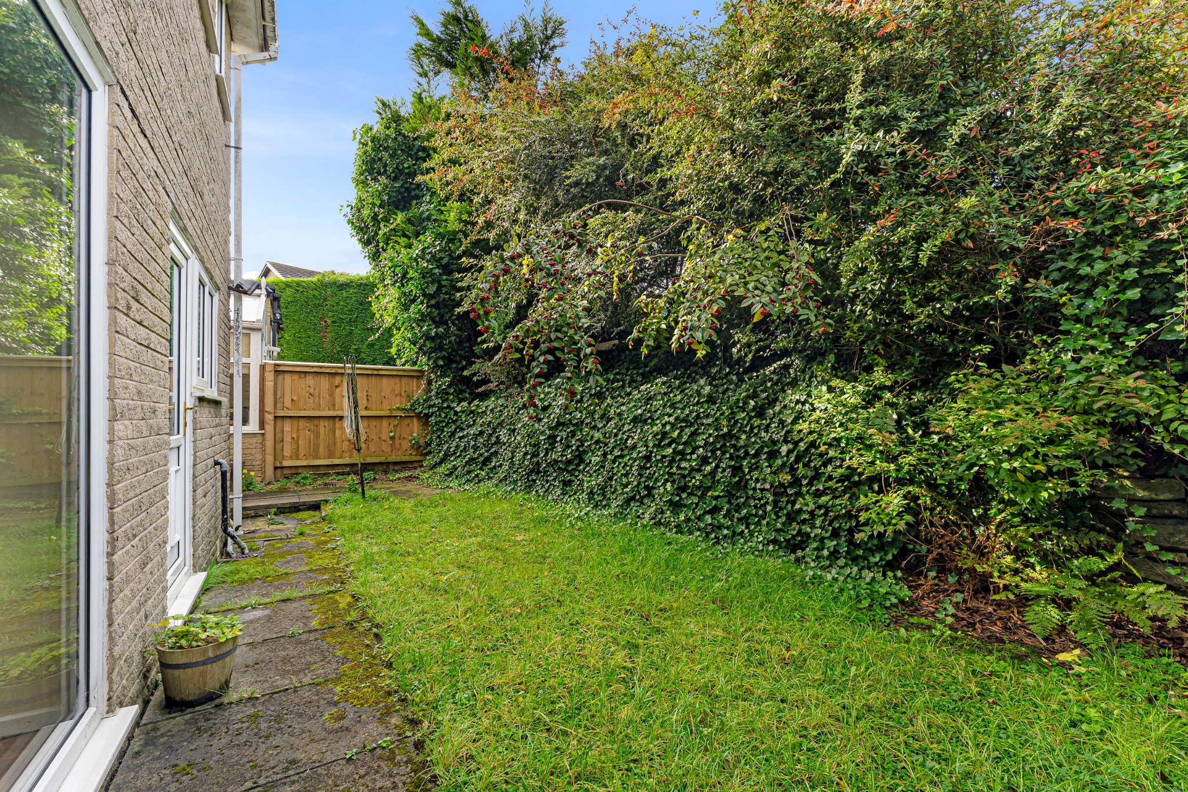
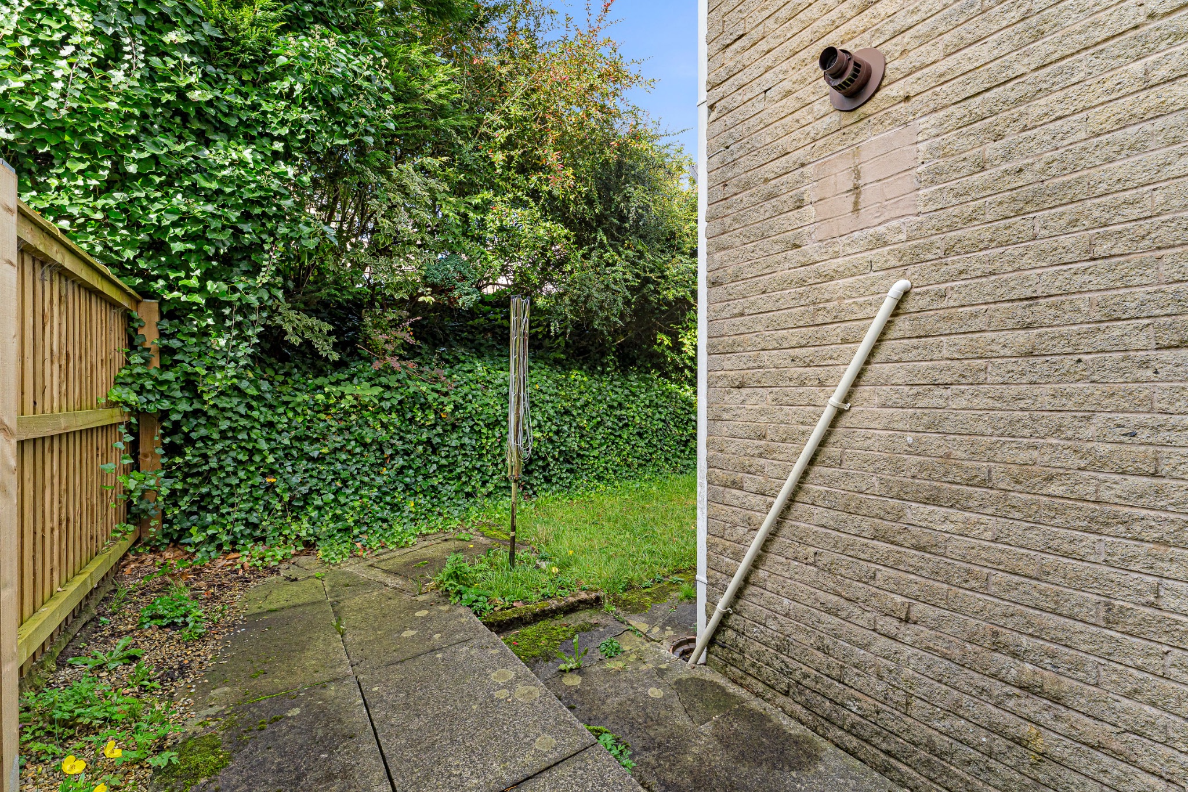
- Front and Back Gardens
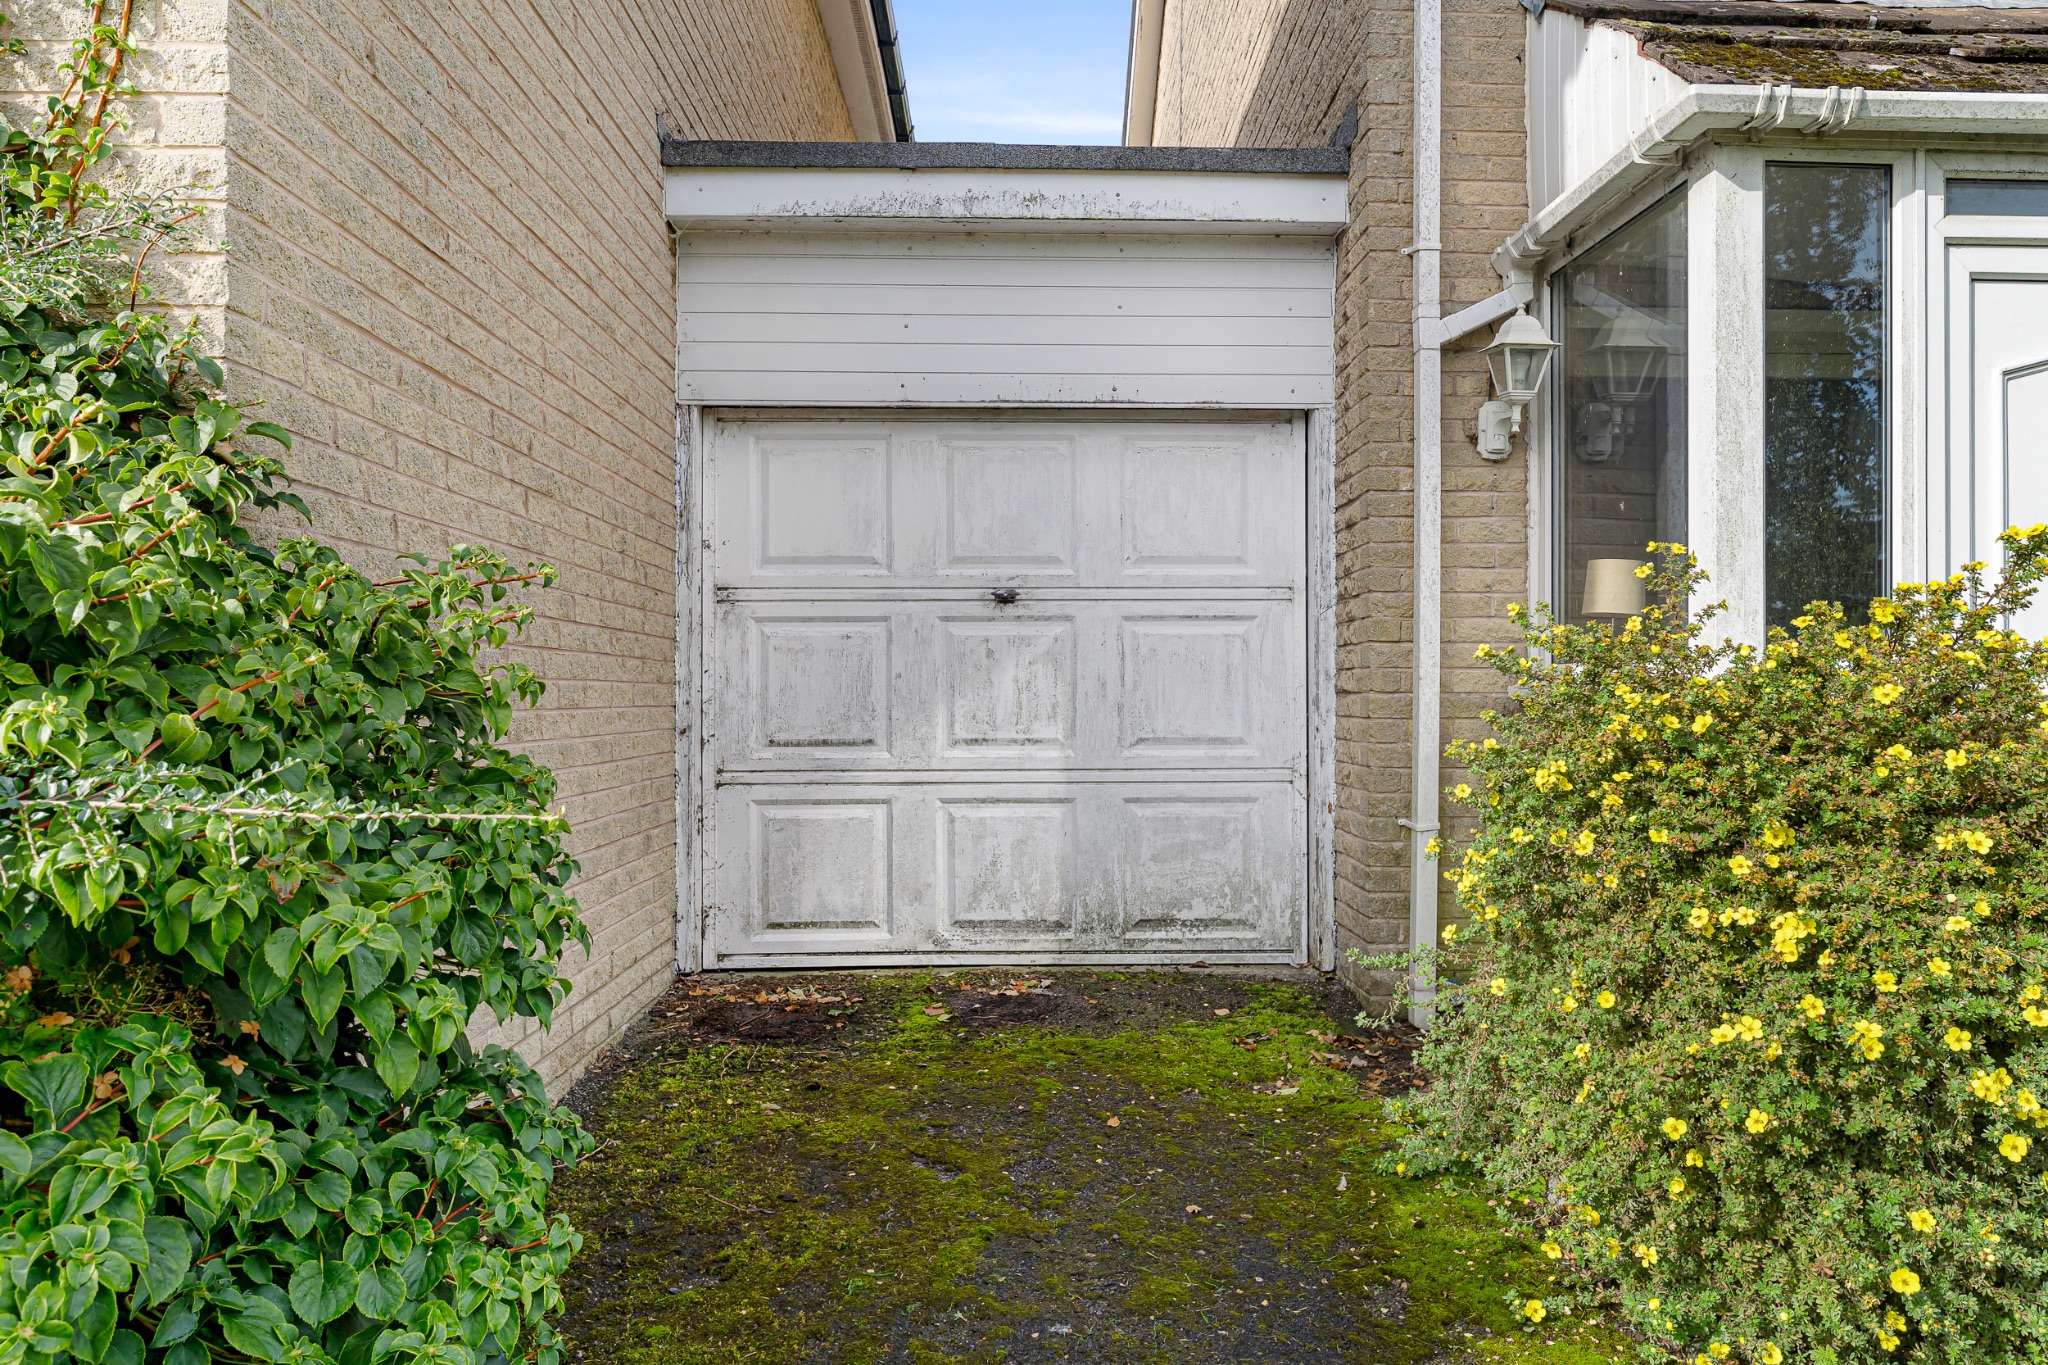
- Driveway and Garage
- On the doorstep to Open Countryside
- No Onward Chain
Property overview
Introduction
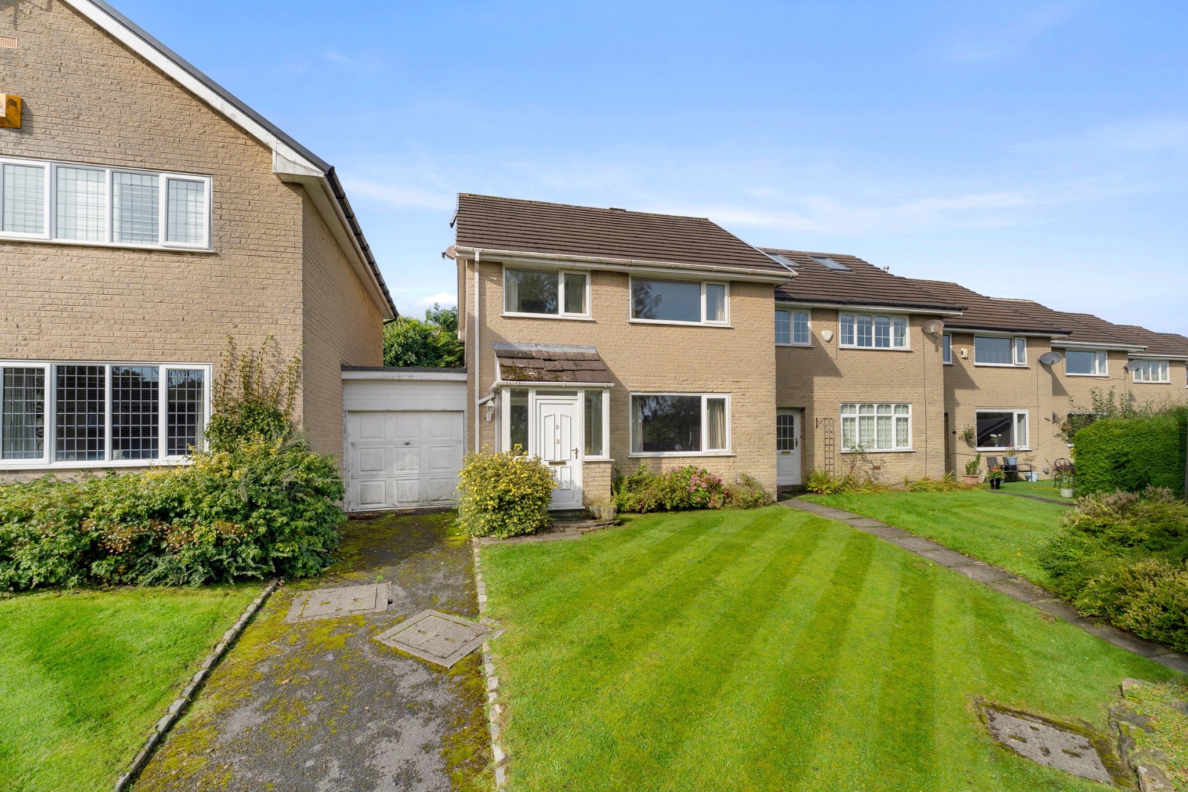
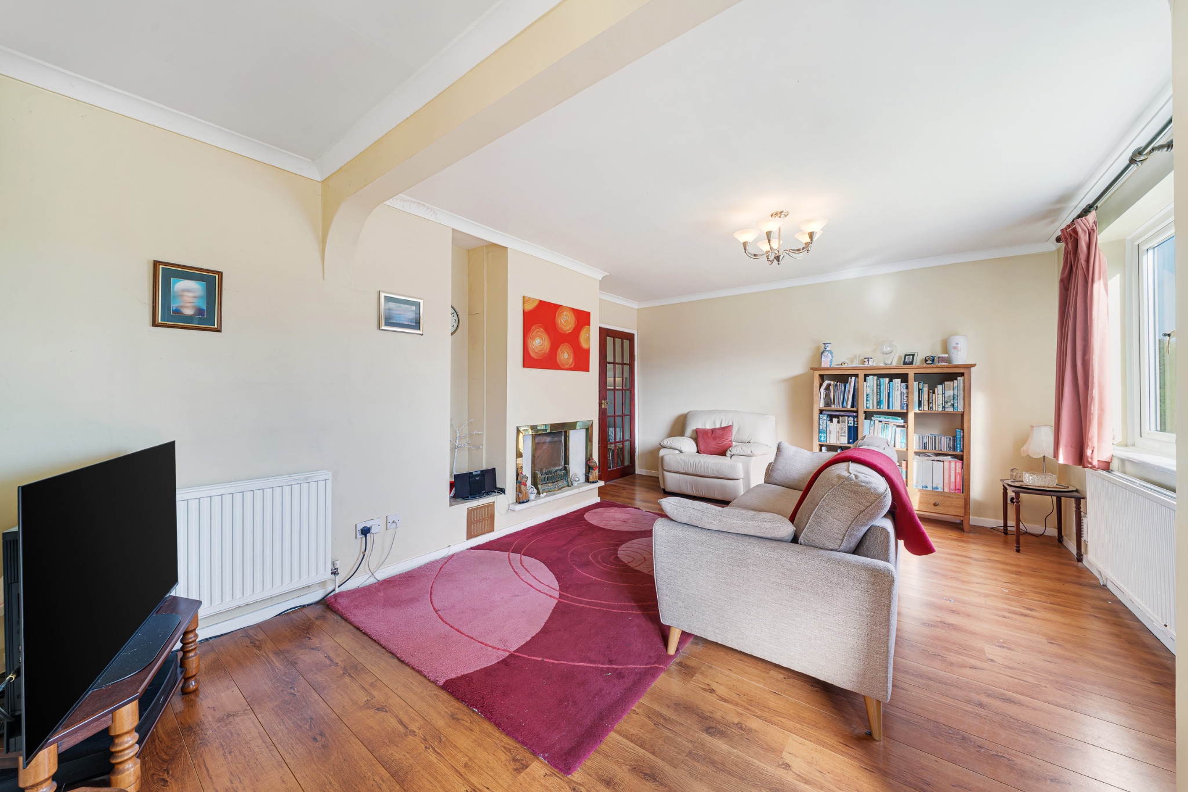
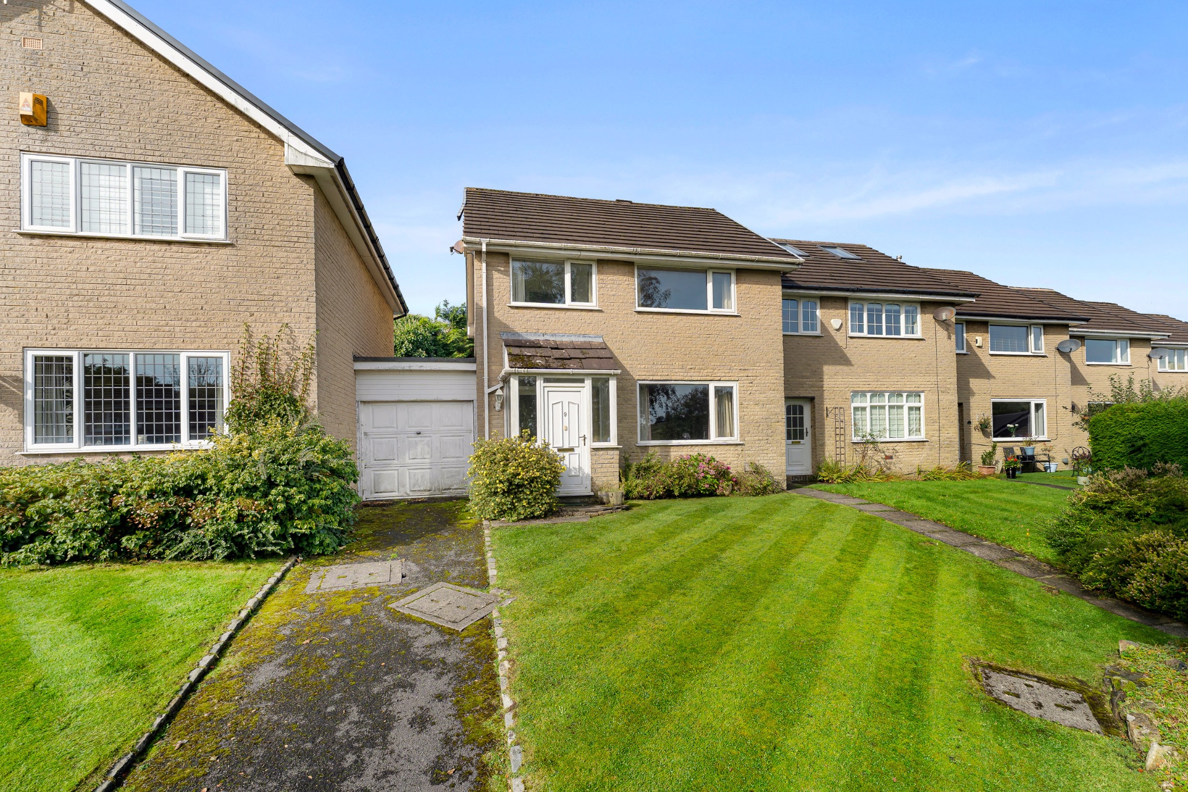
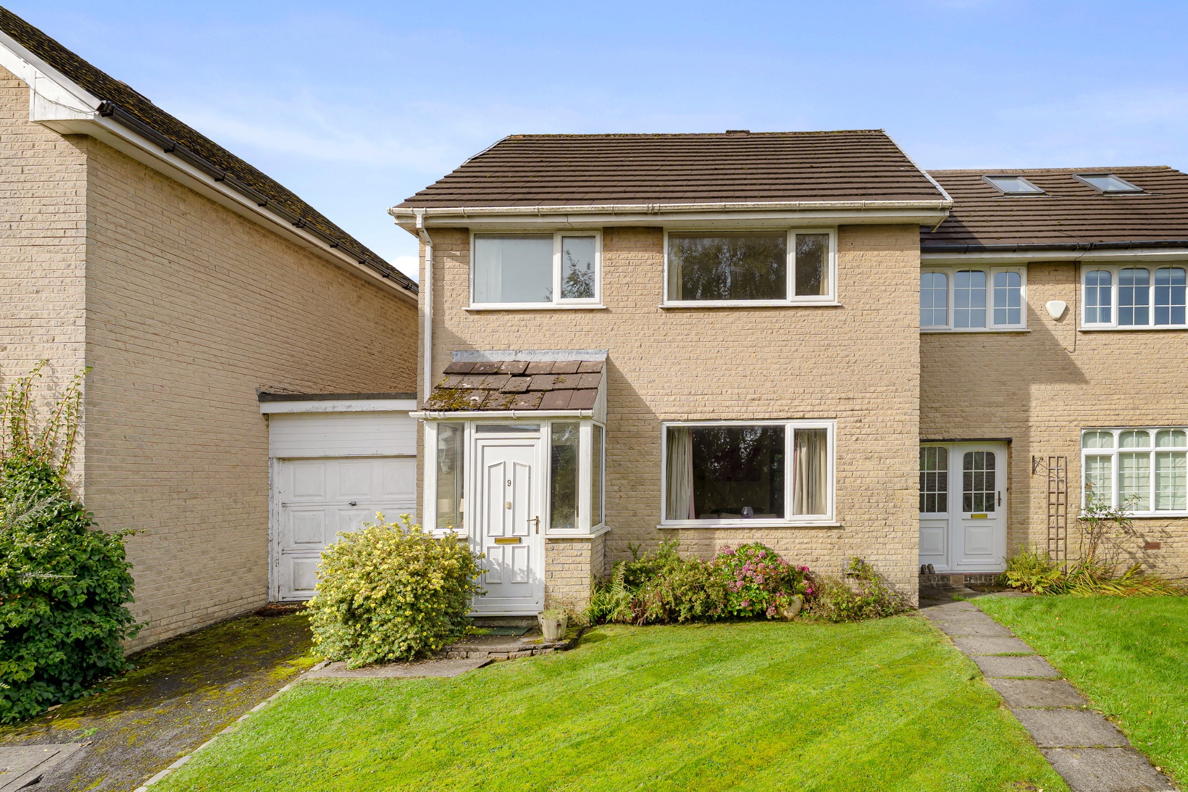
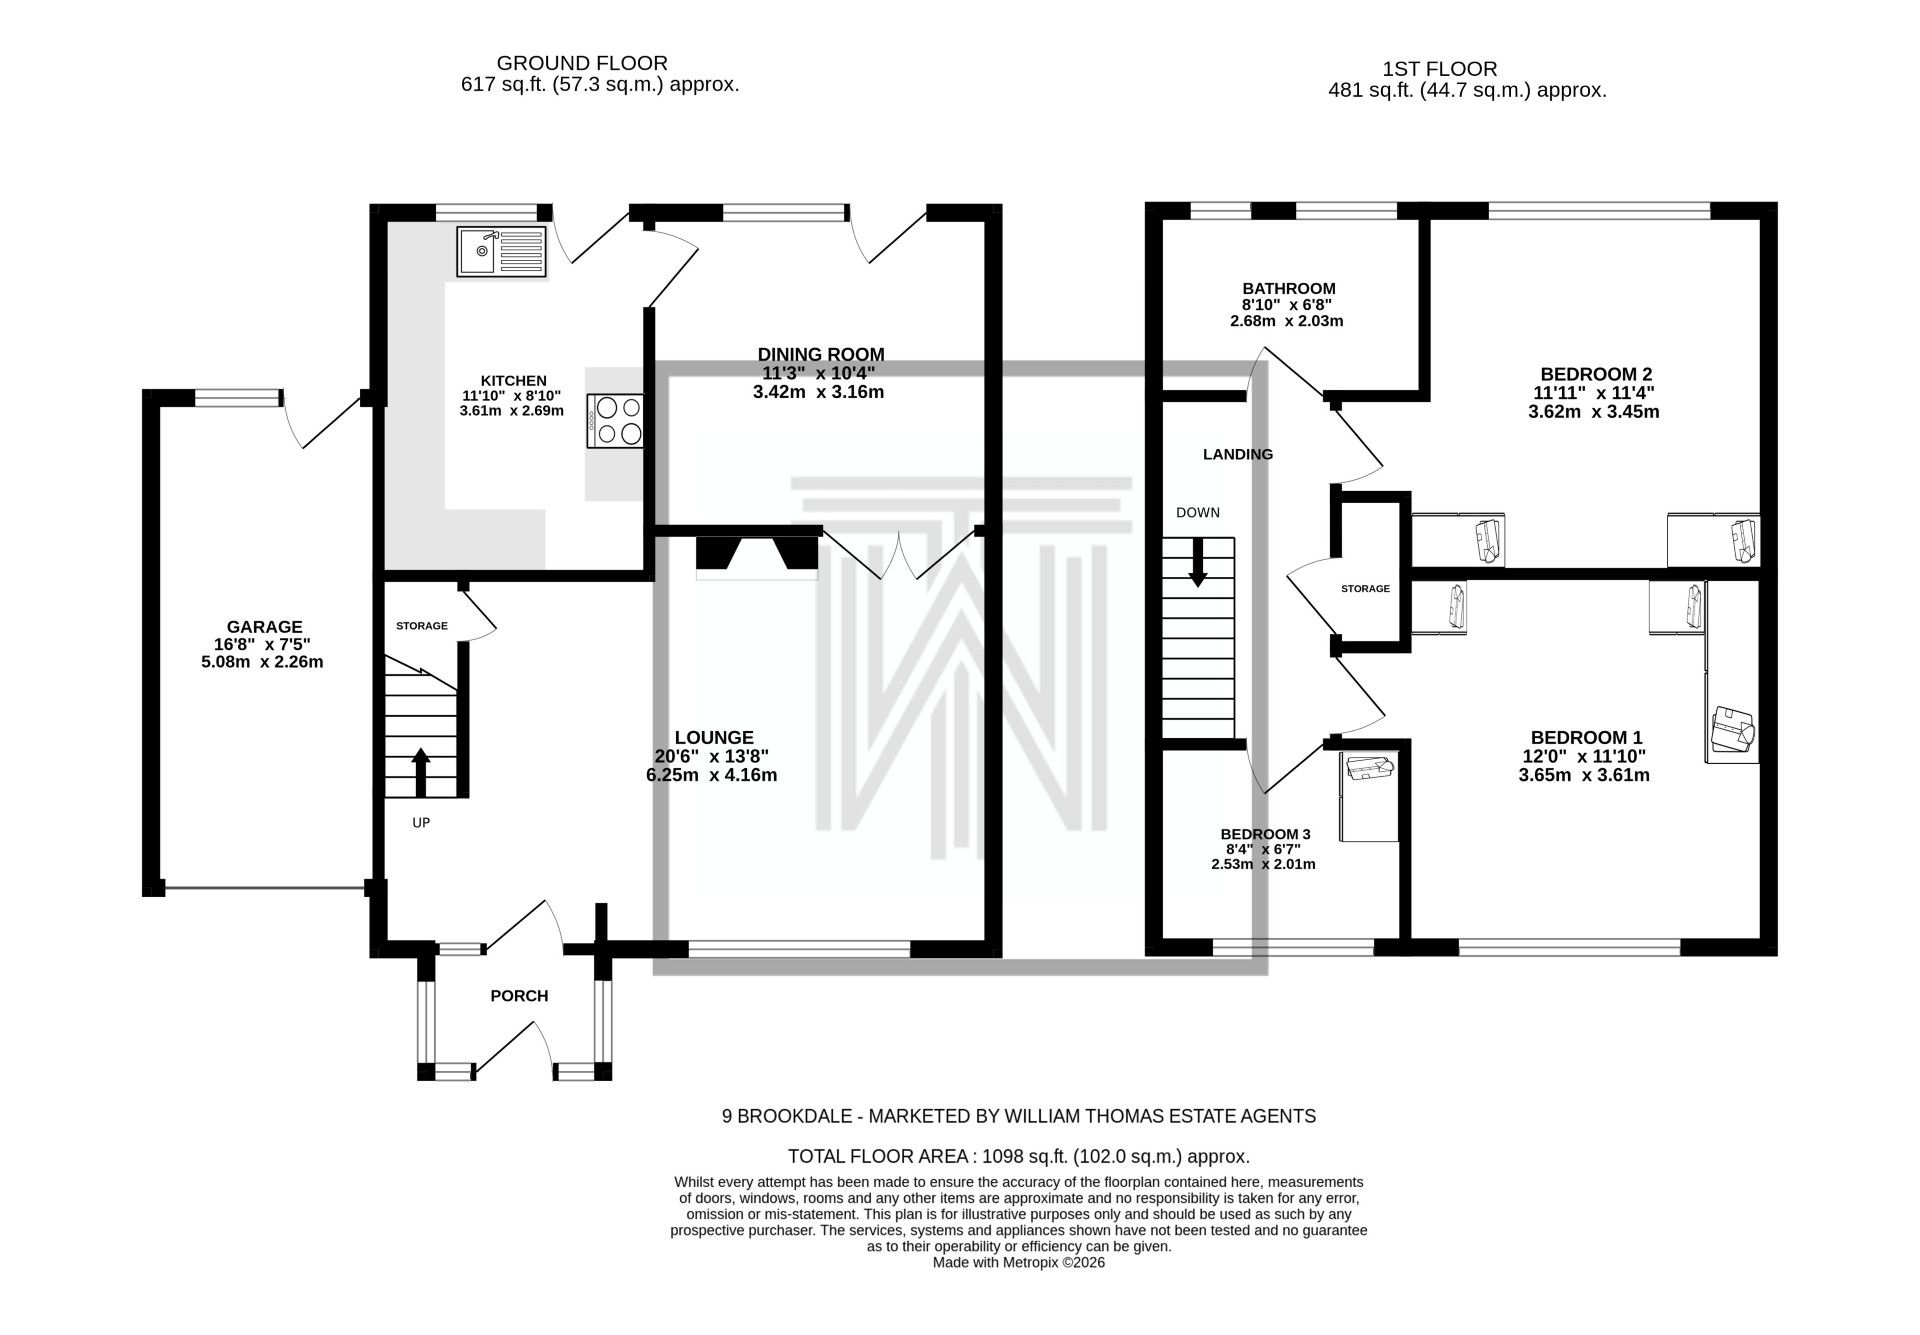
Welcome to 9 BROOKDALE... A spacious 3 Bedrooms mews offering an exciting opportunity with no onward chain. Located in a highly desirable cul-de-sac within the sought after Belmont village being close to countryside walks, sailing club, pubs and transport links to the M65, this property offers good sized accommodation with a convenient location. The property has a lovely curb appeal, a 2/3 car driveway, a well maintained front and back lawn and and an attached garage to the property, perfect for extra storage. This property comprises of Porch, Living room with a gas fire to give the room a warm glow, dining room with access to the rear garden, kitchen with ample storage and room for appliances, 4 piece bathroom, 2 double Bedrooms and a single bedroom all with fitted wardrobes to keep the bedrooms neat and tidy. The Cul-de-sac is secure and boast beautiful views over the moors, with easy access onto Belmont Road Viewing is highly recommended to see the property's full potential!Description
Welcome to 9 BROOKDALE...A spacious 3 Bedrooms mews offering an exciting opportunity and awaiting to be modernised. Located in a highly desirable cul-de-sac within the sought after Belmont village being close to countryside walks, sailing club, pubs and transport links to the M65, this property offers good sized accommodation with a convenient location. The property has a lovely curb appeal, a 2/3 car driveway, a well maintained front and back lawn and and an attached garage to the property, perfect for extra storage. This property comprises of Porch, Living room with a gas fire to give the room a warm glow, dining room with access to the rear garden, kitchen with ample storage and room for appliances, 4 piece bathroom, 2 double Bedrooms and a single bedroom all with fitted wardrobes to keep the bedrooms neat and tidy. The Cul-de-sac is secure and boast beautiful views over the moors, with easy access onto Belmont Road.
Viewing is highly recommended to see the properties full potential! There is no upward chain to this one either.
A Closer Look...
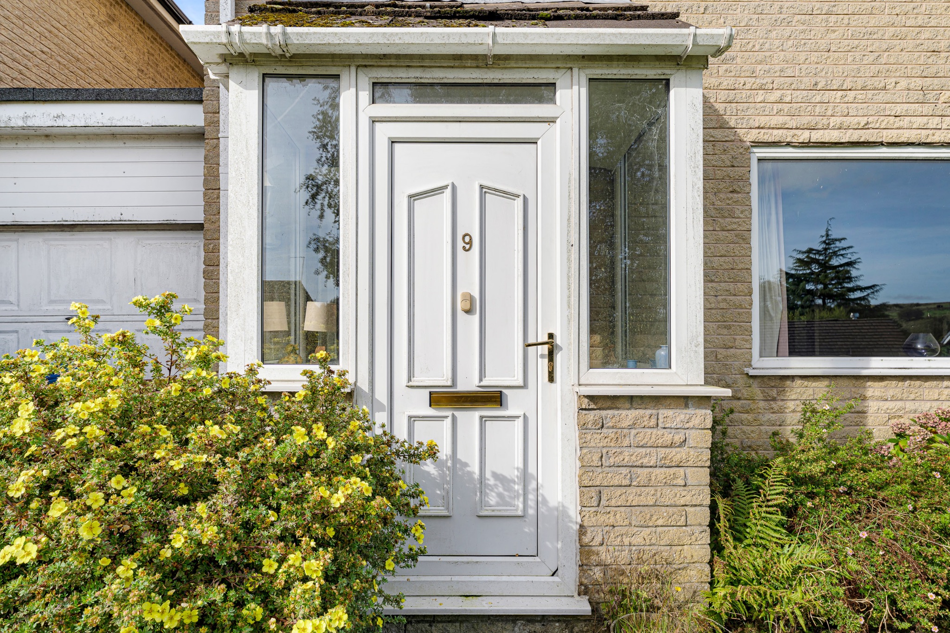
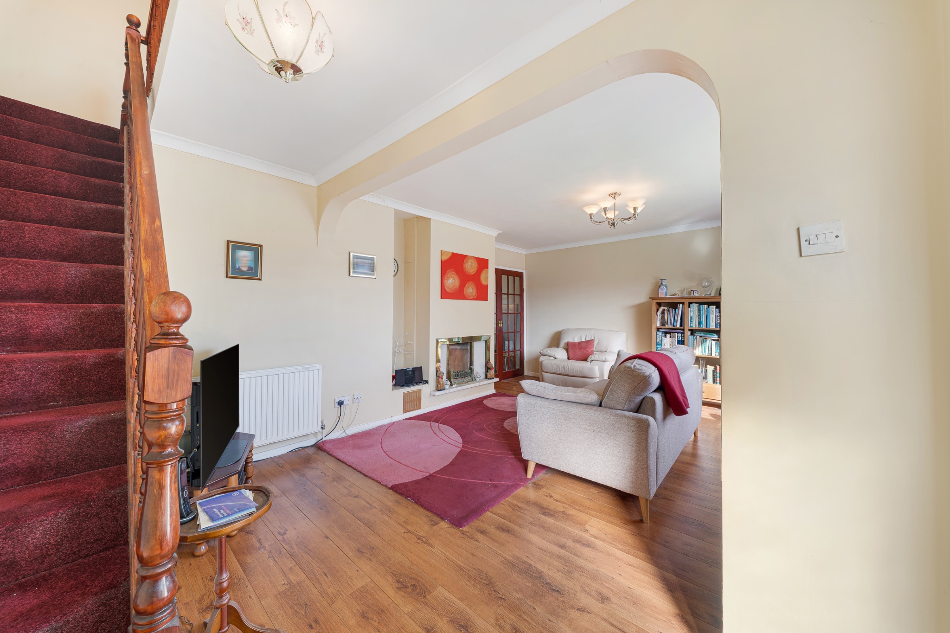
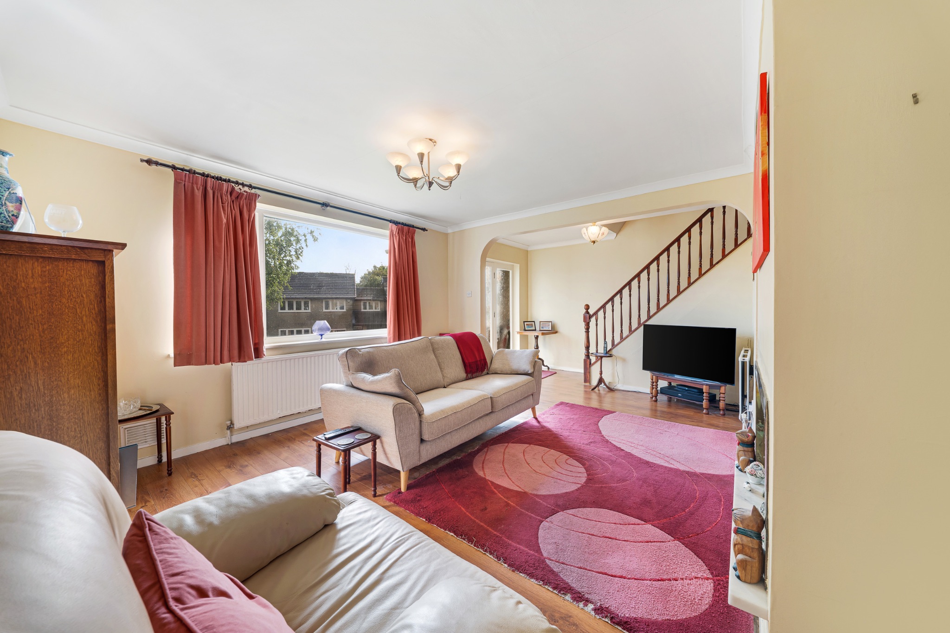
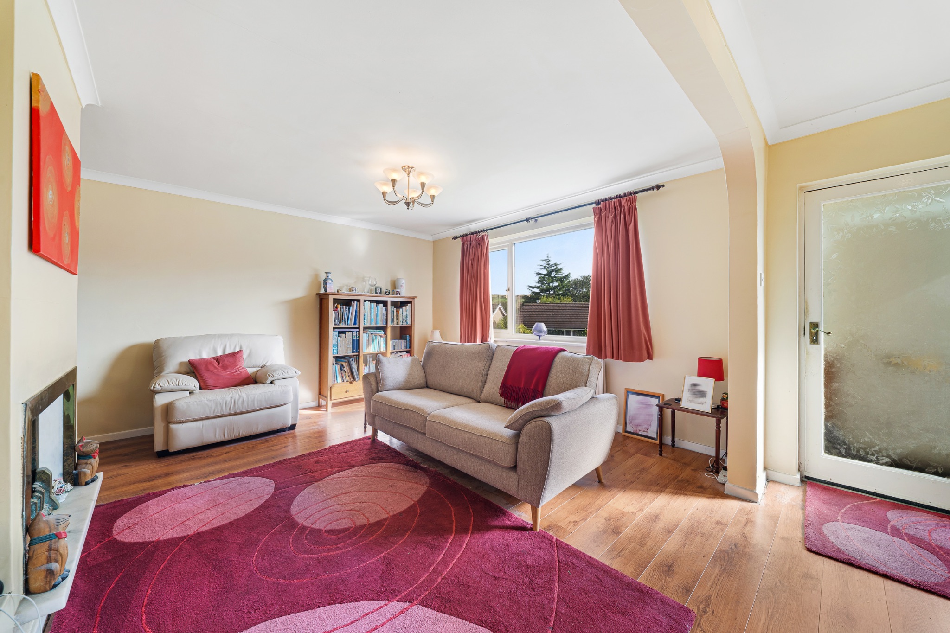
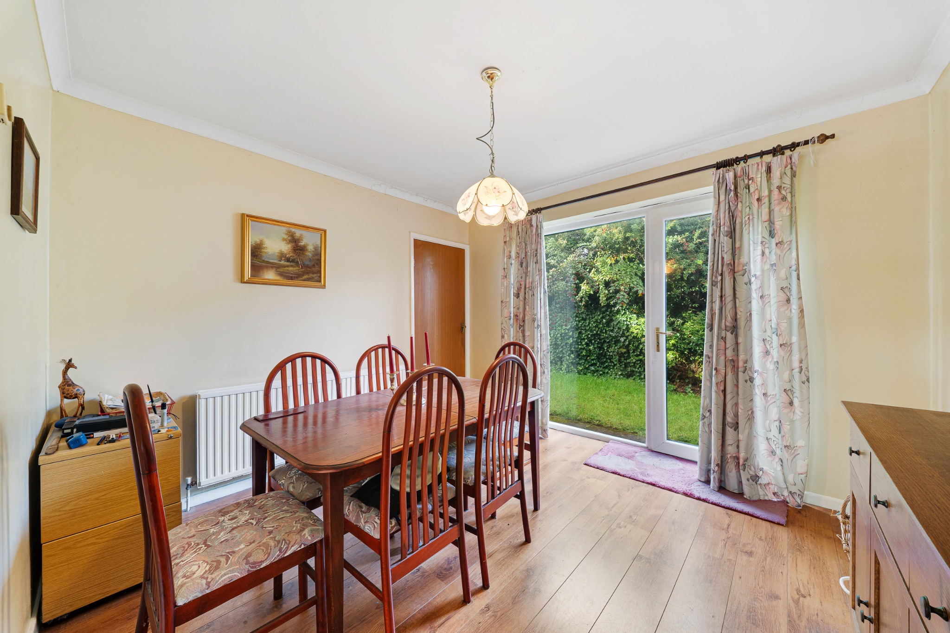
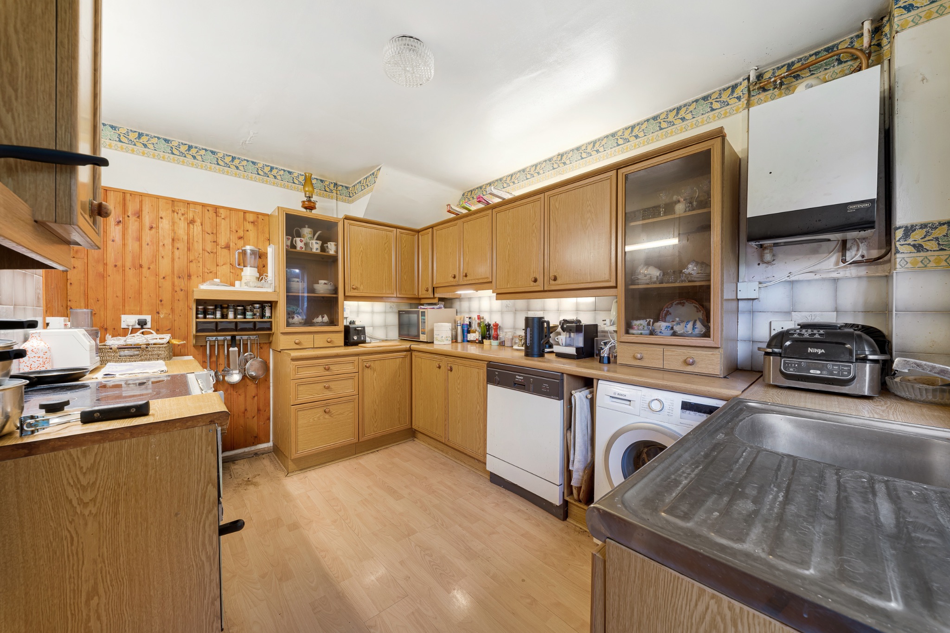
Stepping through into the Porch, take off your shoes and hang up your coat before you are welcomed into the spacious living area, complete with a gas feature fire and beautiful frontal views of the moors. Oak double doors lead you through to the dining room, which has ample space for a family dining table and access to the rear garden through a white PVC door, there’s also a floor to ceiling window which allows natural light to flow through. To finish off the ground floor there’s a spacious fitted kitchen with oak affect wall and base units for storage and plenty of work top space. The walls have a tiled splash backs, with under cabinet lighting and multiple electric sockets for your counter top appliances.
TAKE A LOOK UPSTAIRS…
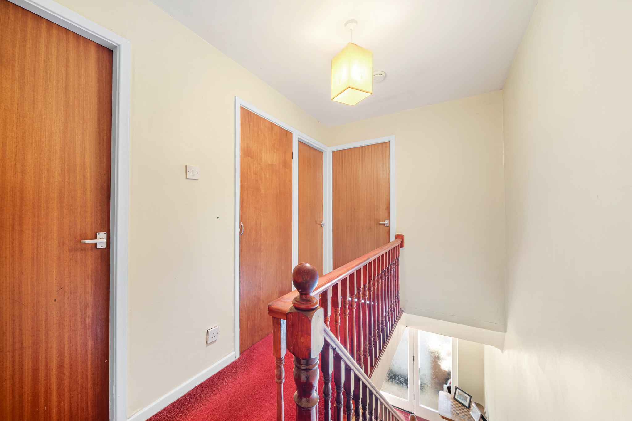
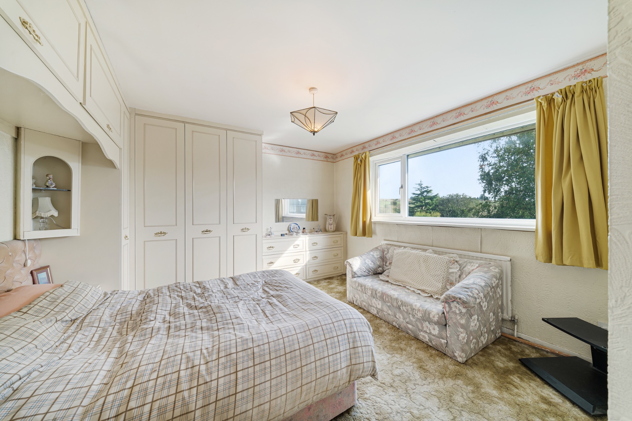
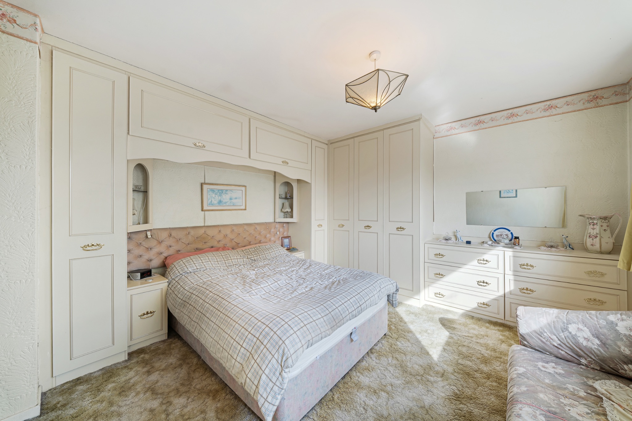
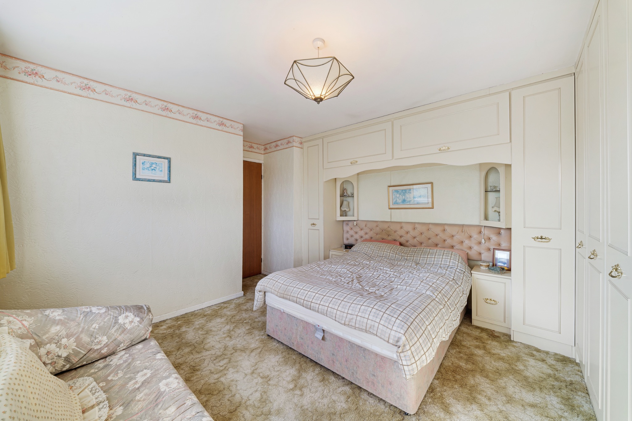
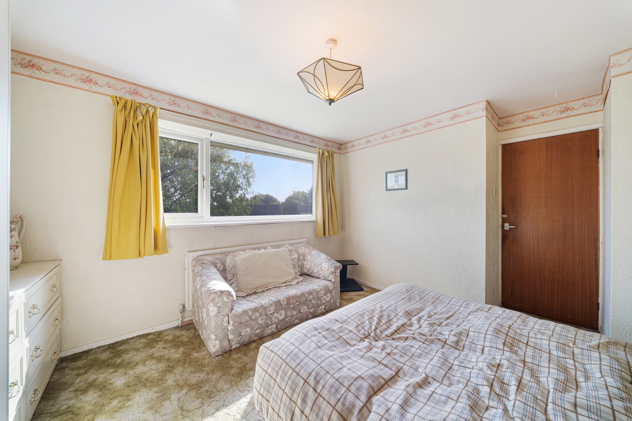
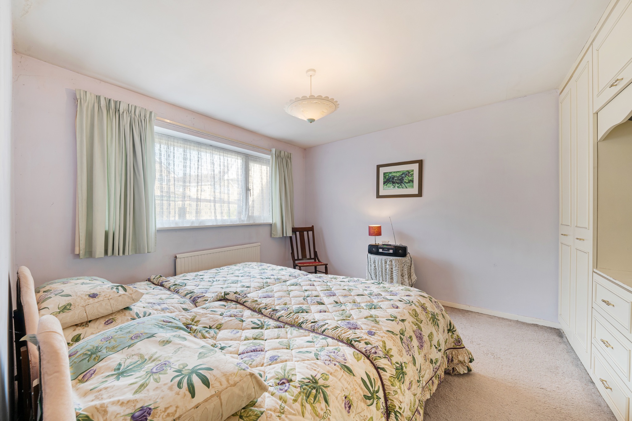
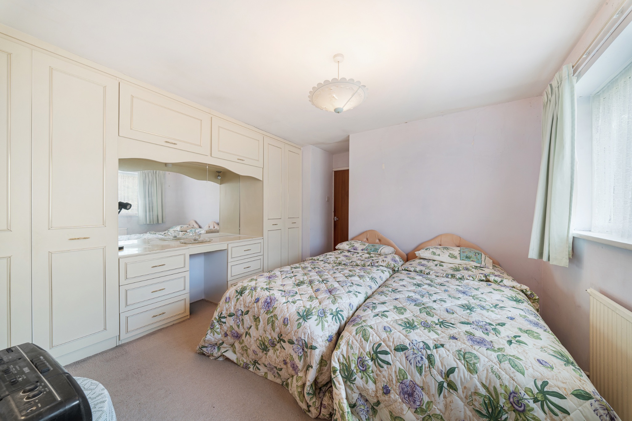
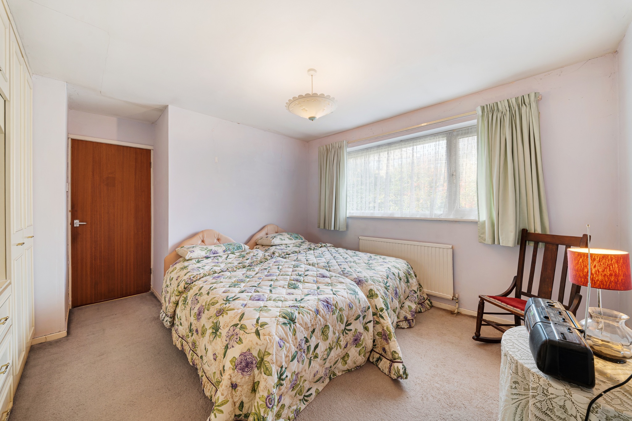
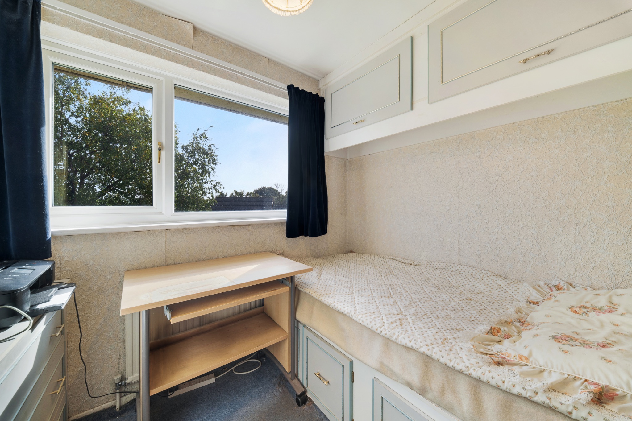
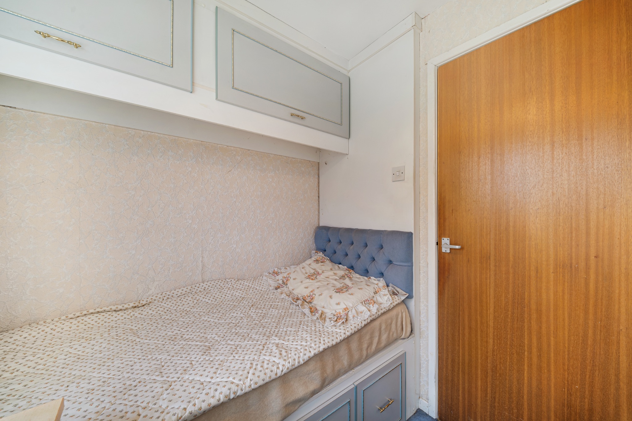
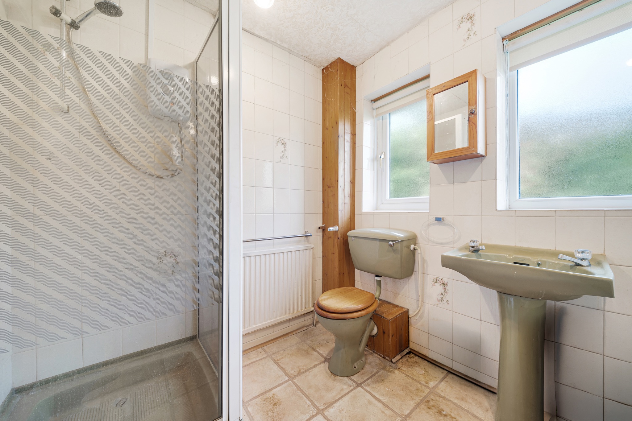
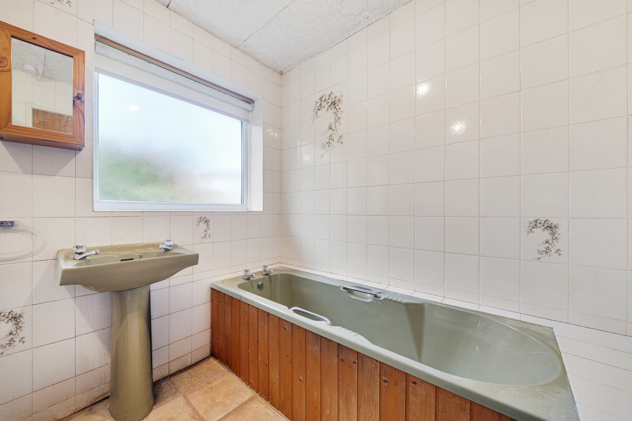
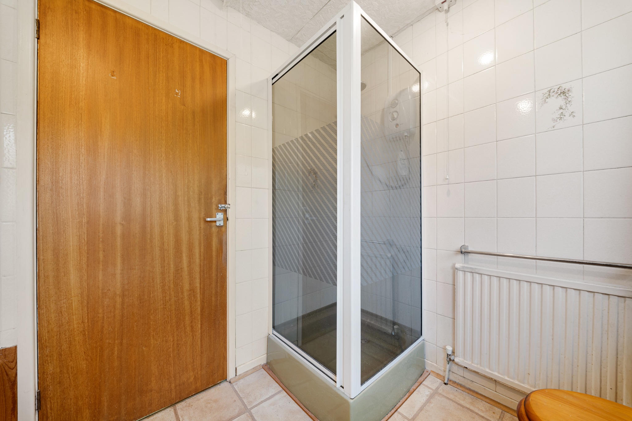
Head up the carpeted staircase and off the landing, you’ll find a 4 piece bathroom, and 3 spacious bedrooms and a storage cupboard. The 4 piece Bathroom comprises a Bath, an enclosed shower cubicle, wash basin and W/C it's an ideal size for a family. The bathrooms finished with floor and wall tiles, and there’s 2 double windows for natural light. Bedroom one and two are both spacious rooms with fitted wardrobes and would comfortably fit a double or king size bed. Bedroom three is more comfortably a singled bedroom with fitted storage and space for a desk. Both bedrooms one and three are positioned at the front of the property which overlooks the beautiful moors, perfect to wake up to in the morning.
Outside…
The property is on a quiet cul-de-sac just off Belmont road. The property looks from the front of the property onto a large lawn and a long drive way for up to 3 cars. At the top of the driveway there is the bonus of a single garage with electrics already installed inside, on Brookdale it’s rare to have the garage attached to the property so this makes it very convenient for all your storage!
The Location...
Belmont village is in a semi-rural location on the edge of Bolton. It is a highly desirable area and caters for a good variety of purchasers from younger growing families to those retiring at the end of a longer career and seeking a rural retreat. Fantastic views and countryside walks surround the property, making this the ideal location for people who love walking / hiking and the village way of life. There are a selection of pubs, cafes and restaurants close by and Belmont Primary School is a stones throw away.
-
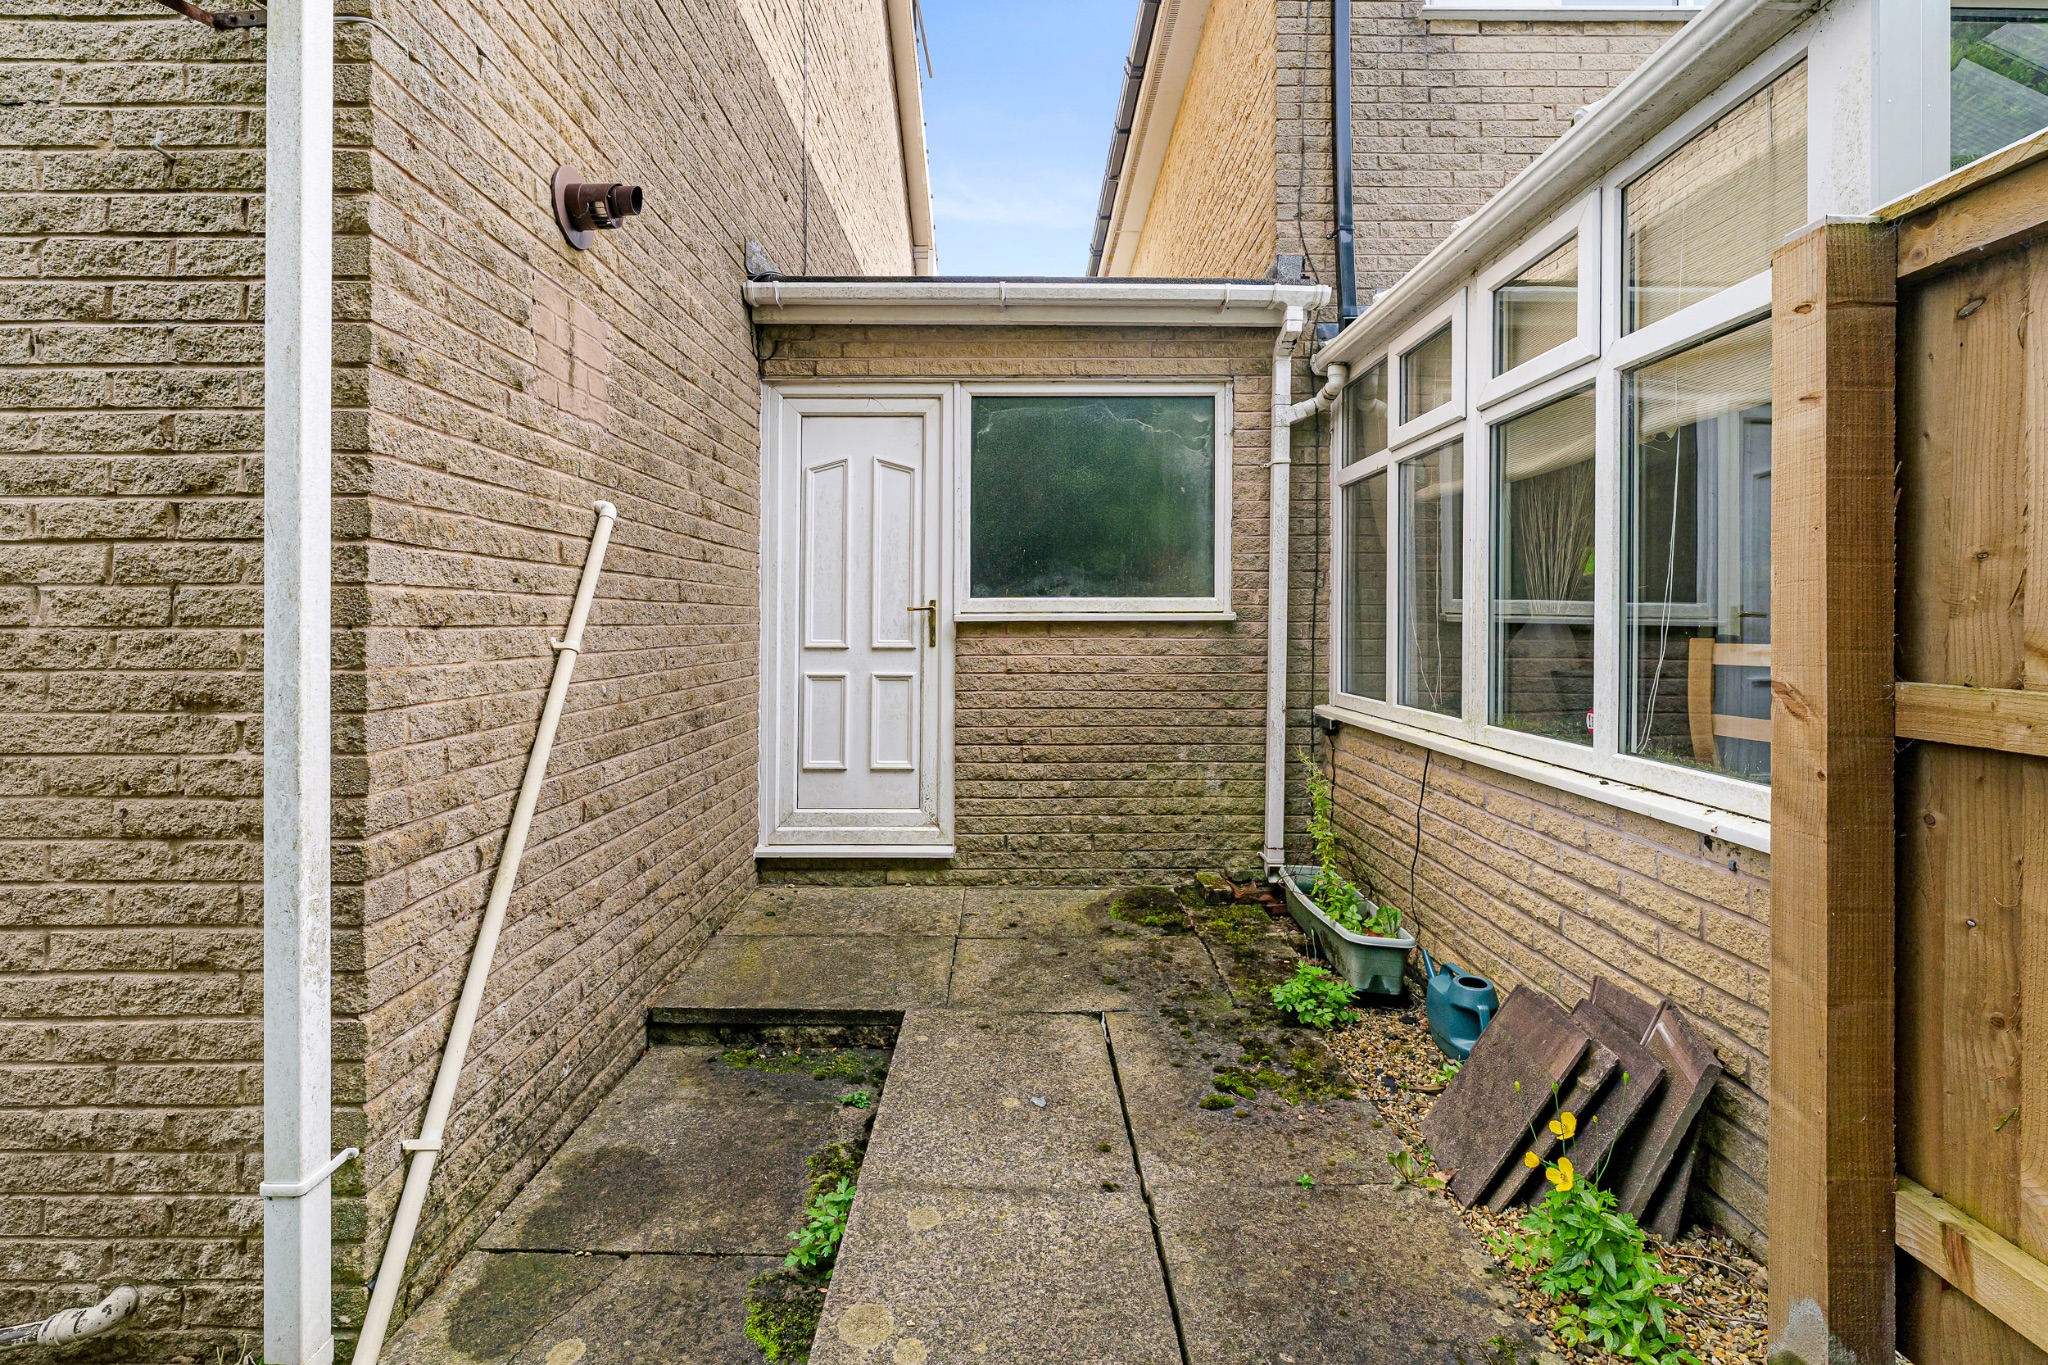
Front External
-
-
Additional Front externals
-
-
Lounge
-
-
Dining room
-
-
Kitchen
-
-
Hallway
-
-
Bedroom one
-
-
Bedroom two
-
-
Bedroom three
-
-
4-Piece Bathroom
-
-
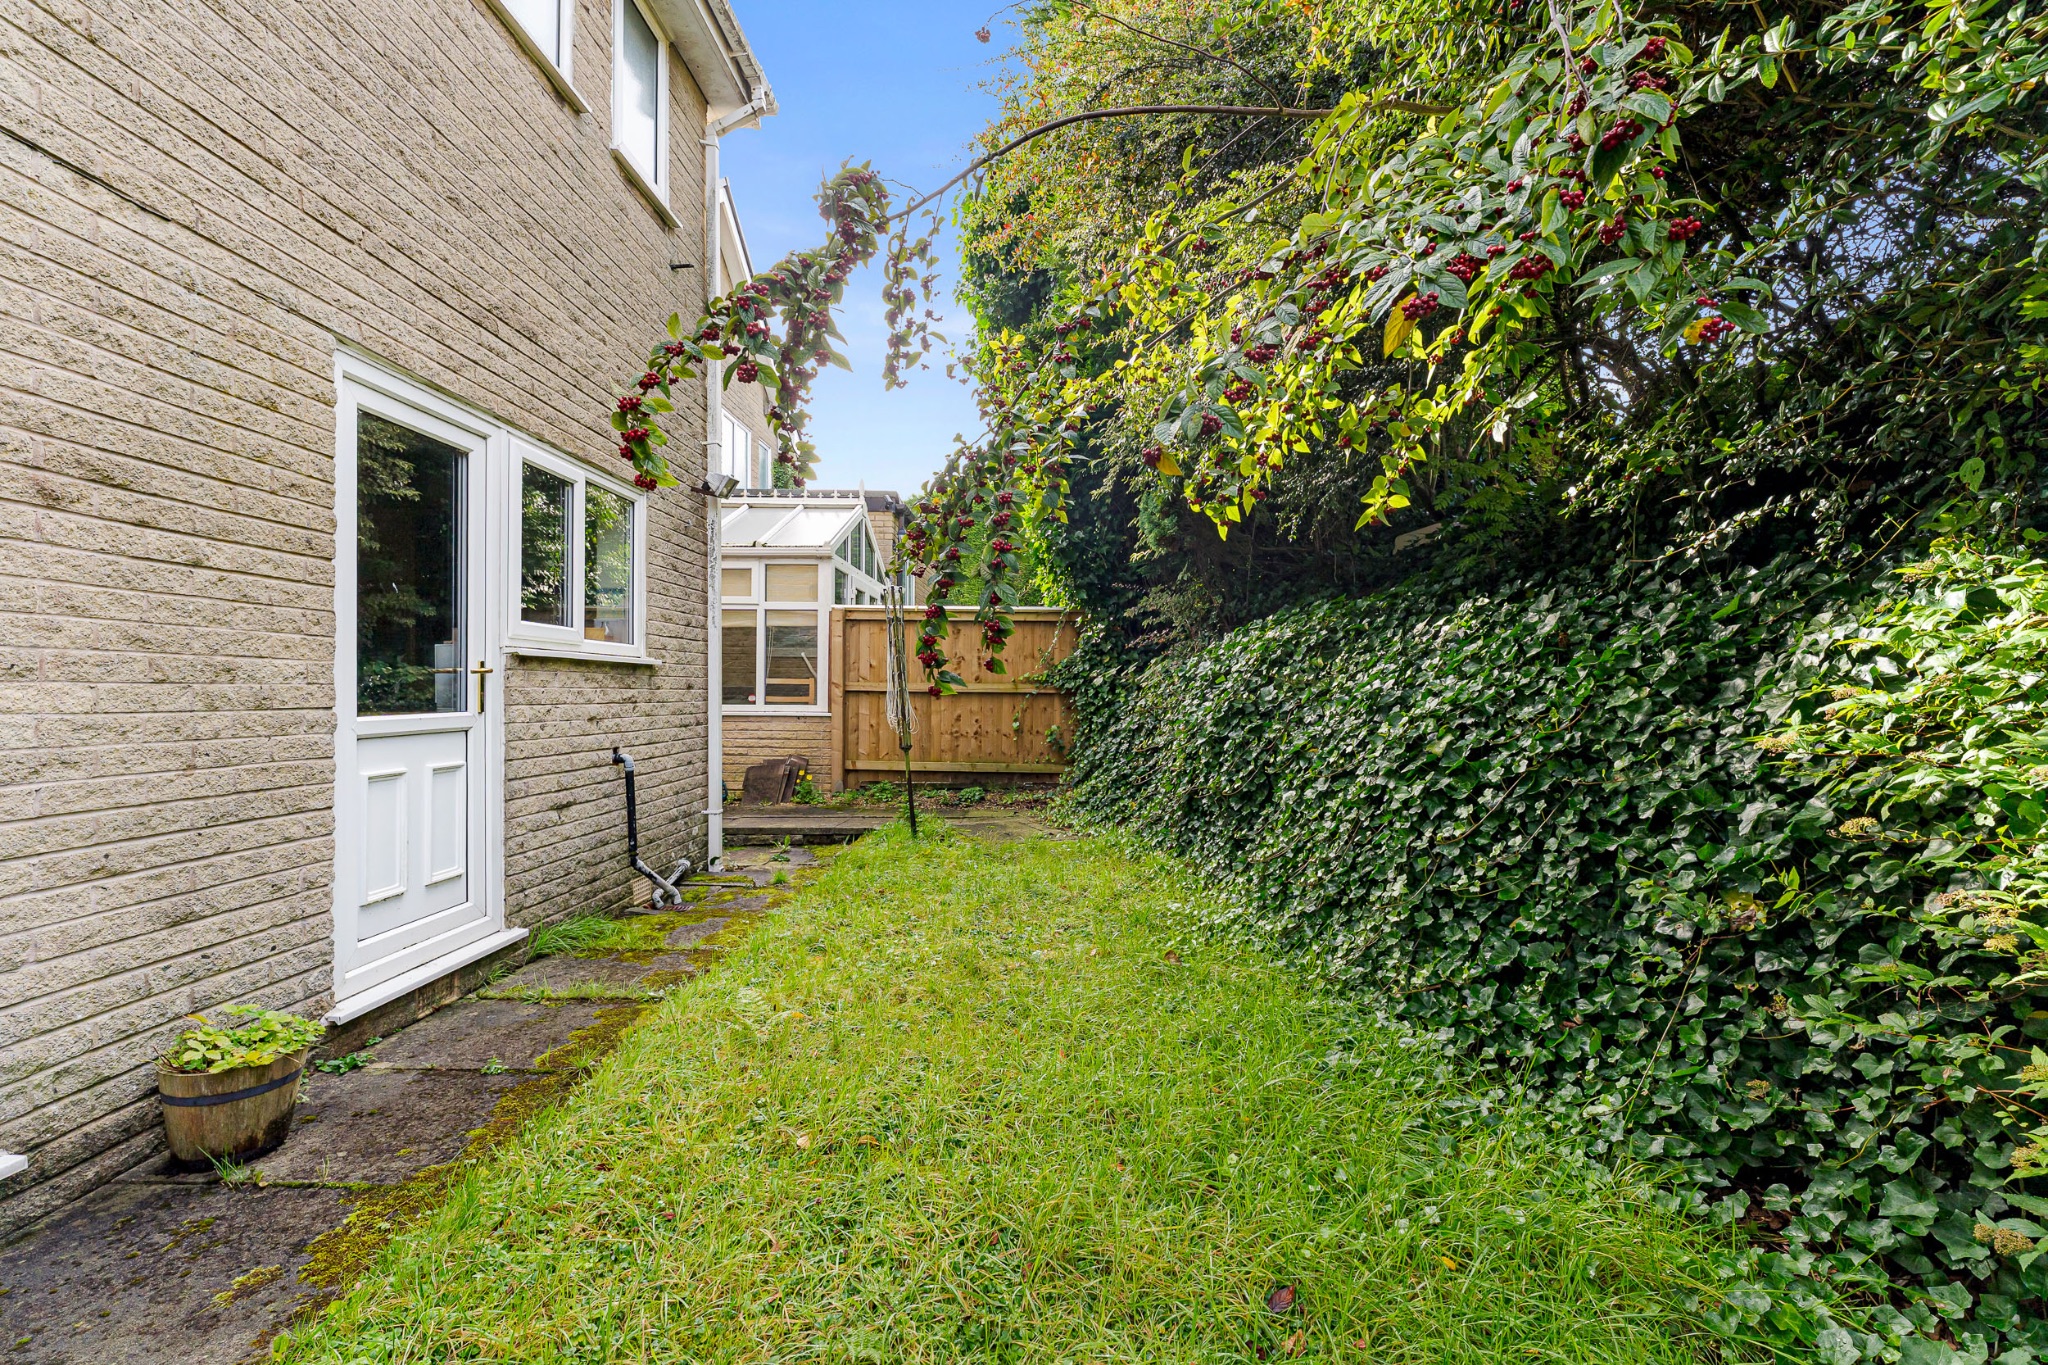
Rear Garden
-
-
Additional Garden
-
-
Agents Notes
William Thomas Estates for themselves and for vendors or lessors of this property whose agents they are given notice that: (i) the particulars are set out as a general outline only for the guidance of intended purchasers or lessees and do not constitute nor constitute part of an offer or a contract. (ii) all descriptions, dimensions, reference to condition and necessary permissions for use and occupation and other details are given without responsibility and any intending purchasers or tenants should not rely on them as statements or representations of fact but must satisfy themselves by inspection or otherwise as to the correctness of each of them (iii) no person in the employment of William Thomas Estates has authority to make or give any representations or warranty whatever in relation to this property
More information
The graph shows the current stated energy efficiency for this property.
The higher the rating the lower your fuel bills are likely to be.
The potential rating shows the effect of undertaking the recommendations in the EPC document.
The average energy efficiency rating for a dwelling in England and Wales is band D (rating 60).
Arrange a viewing
Contains HM Land Registry data © Crown copyright and database right 2017. This data is licensed under the Open Government Licence v3.0.


