
Features
- An Extended Link-Detached Property
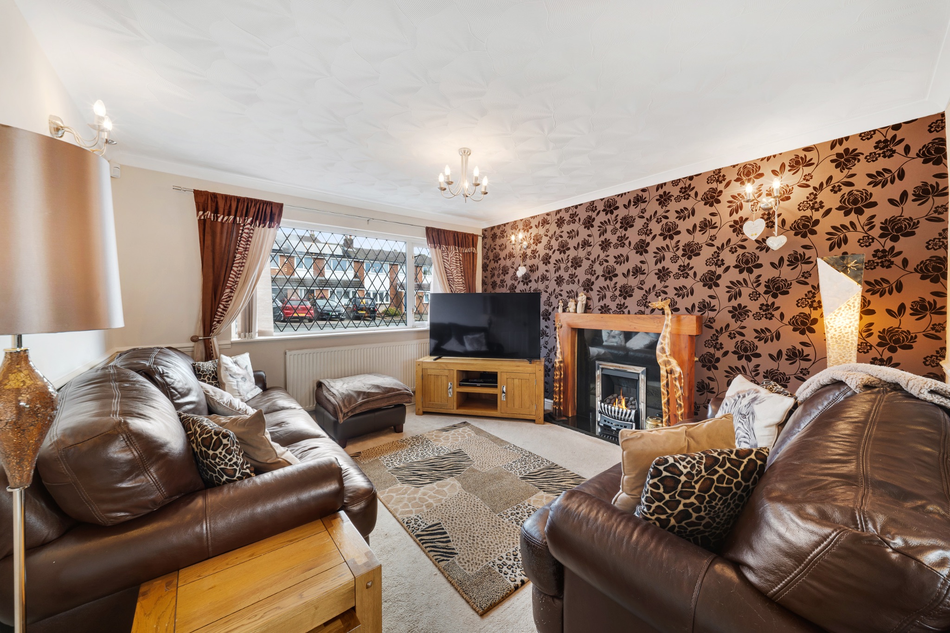
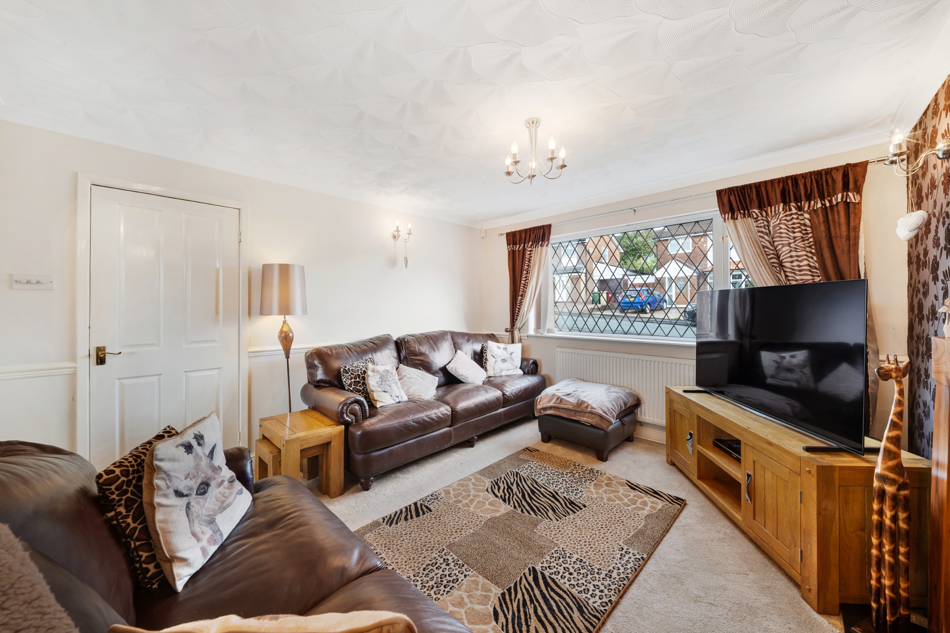
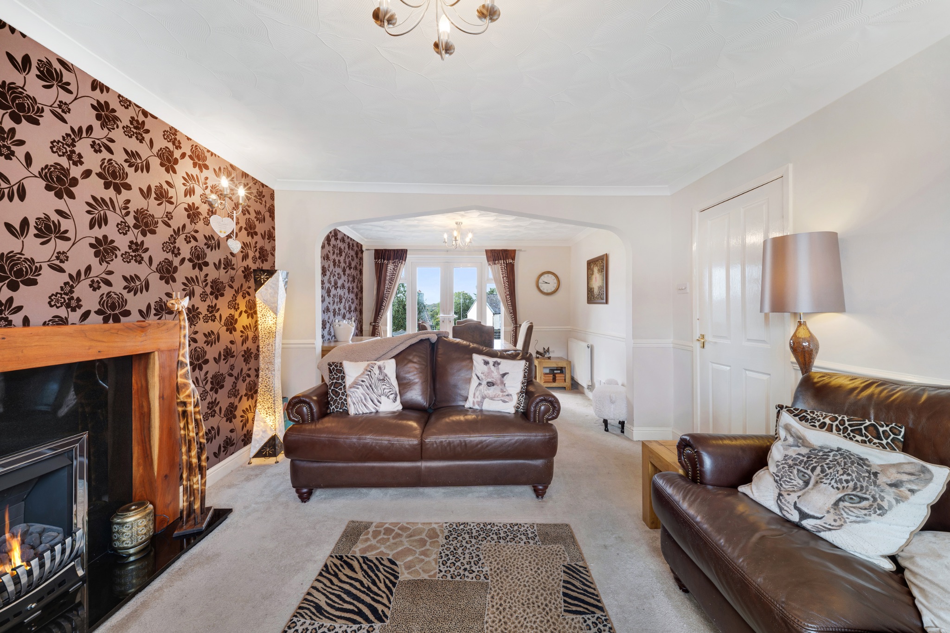
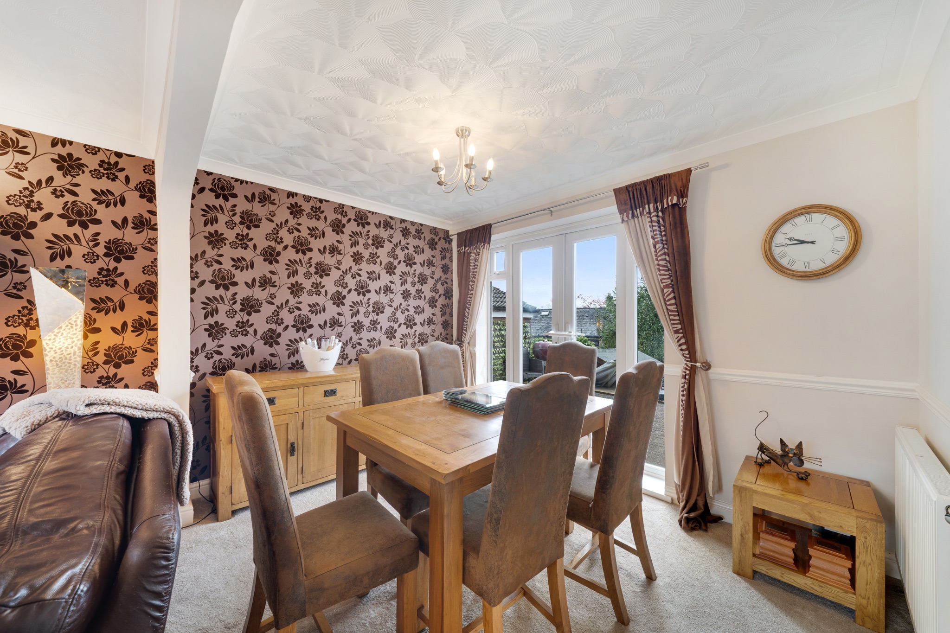
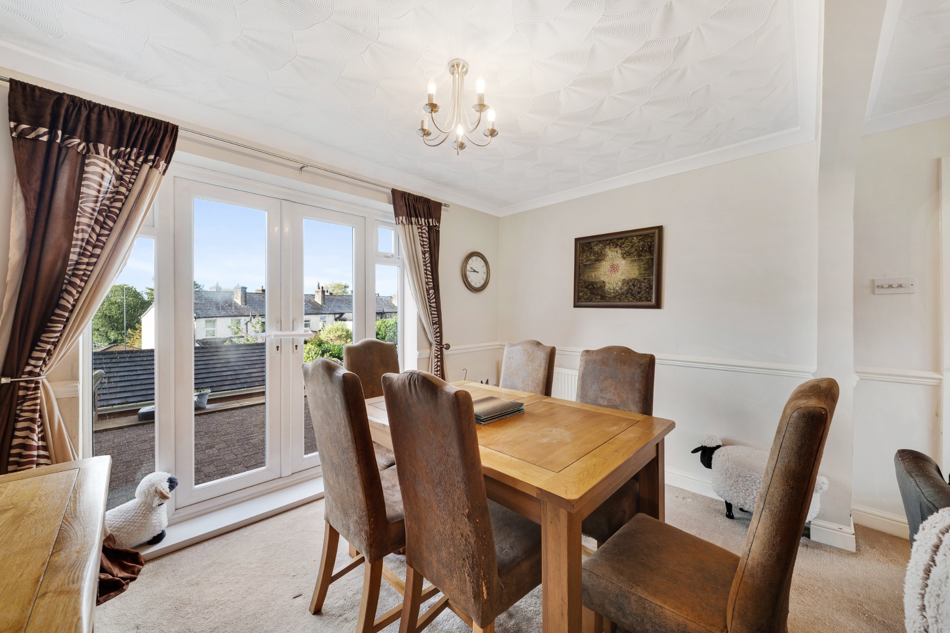
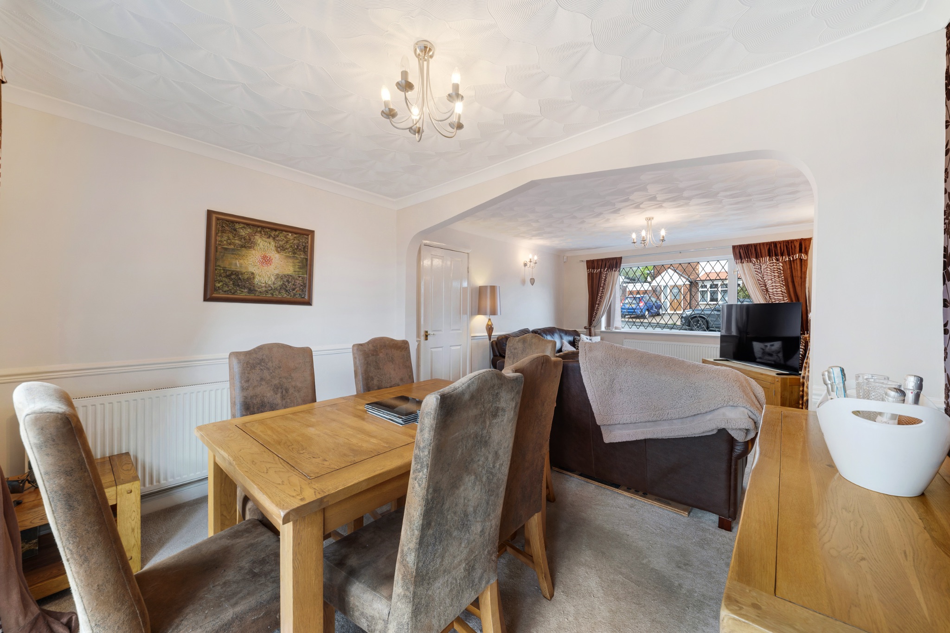
- Lounge-Diner
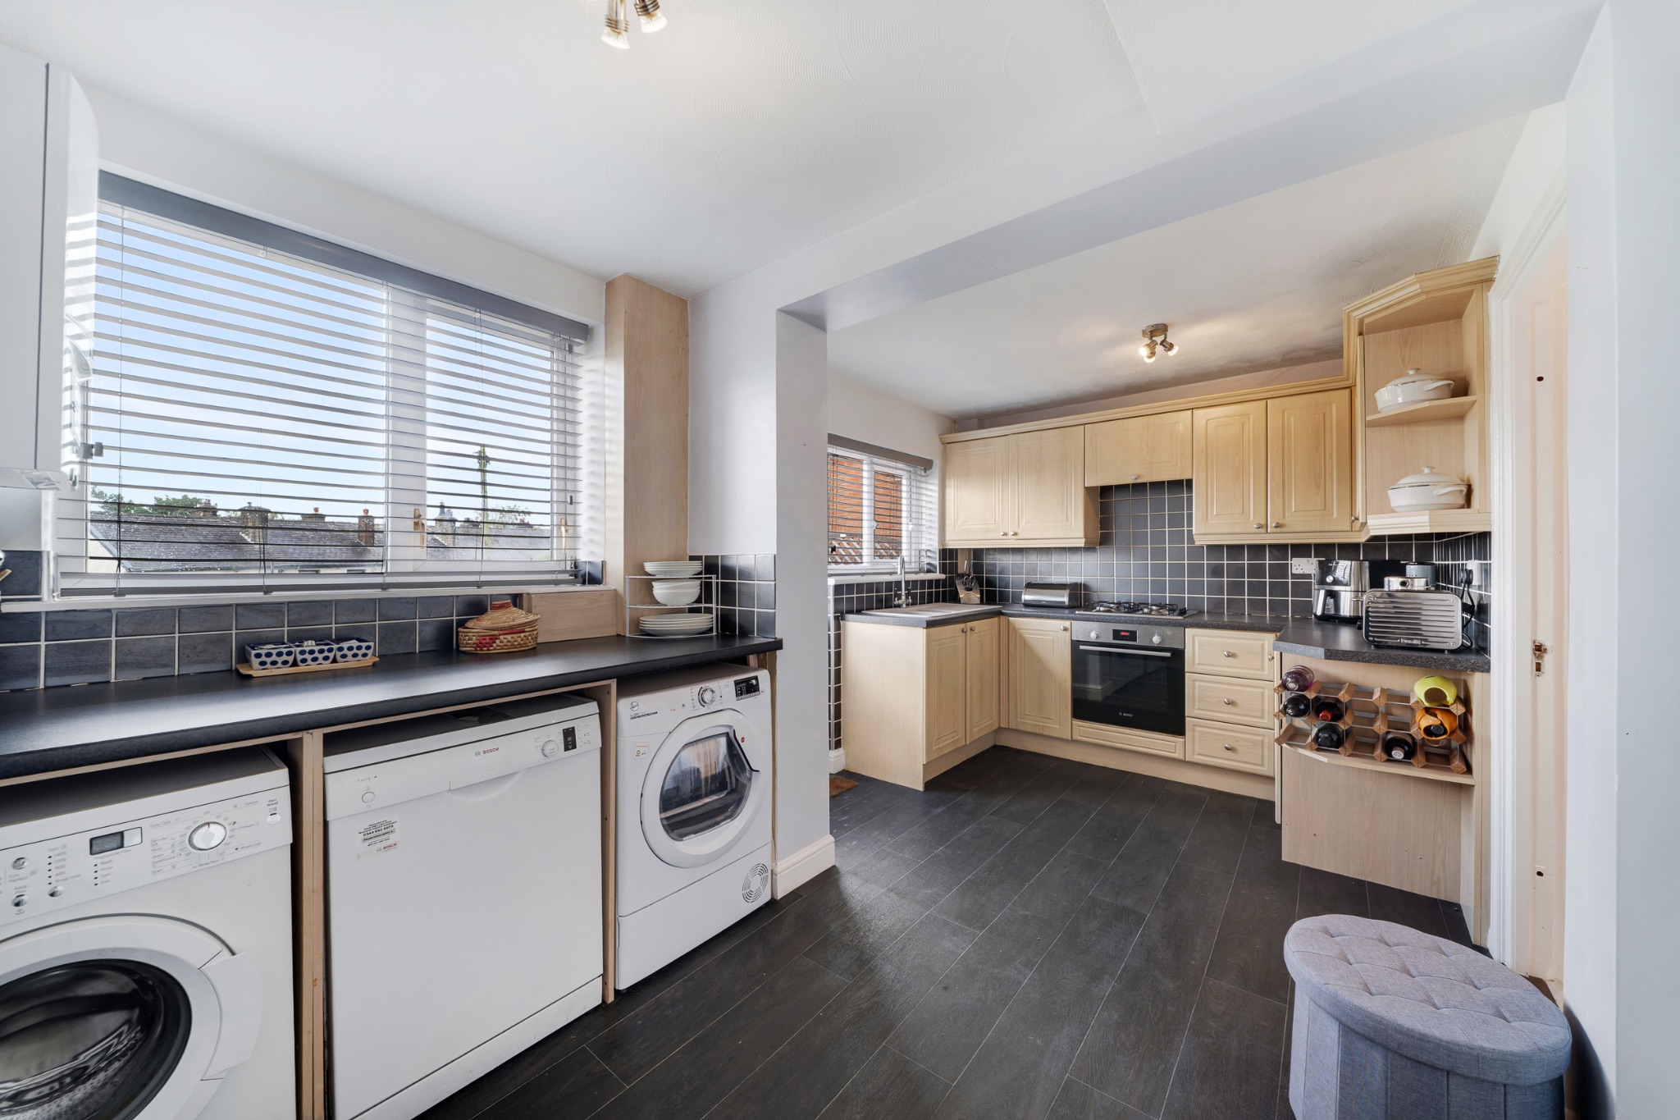
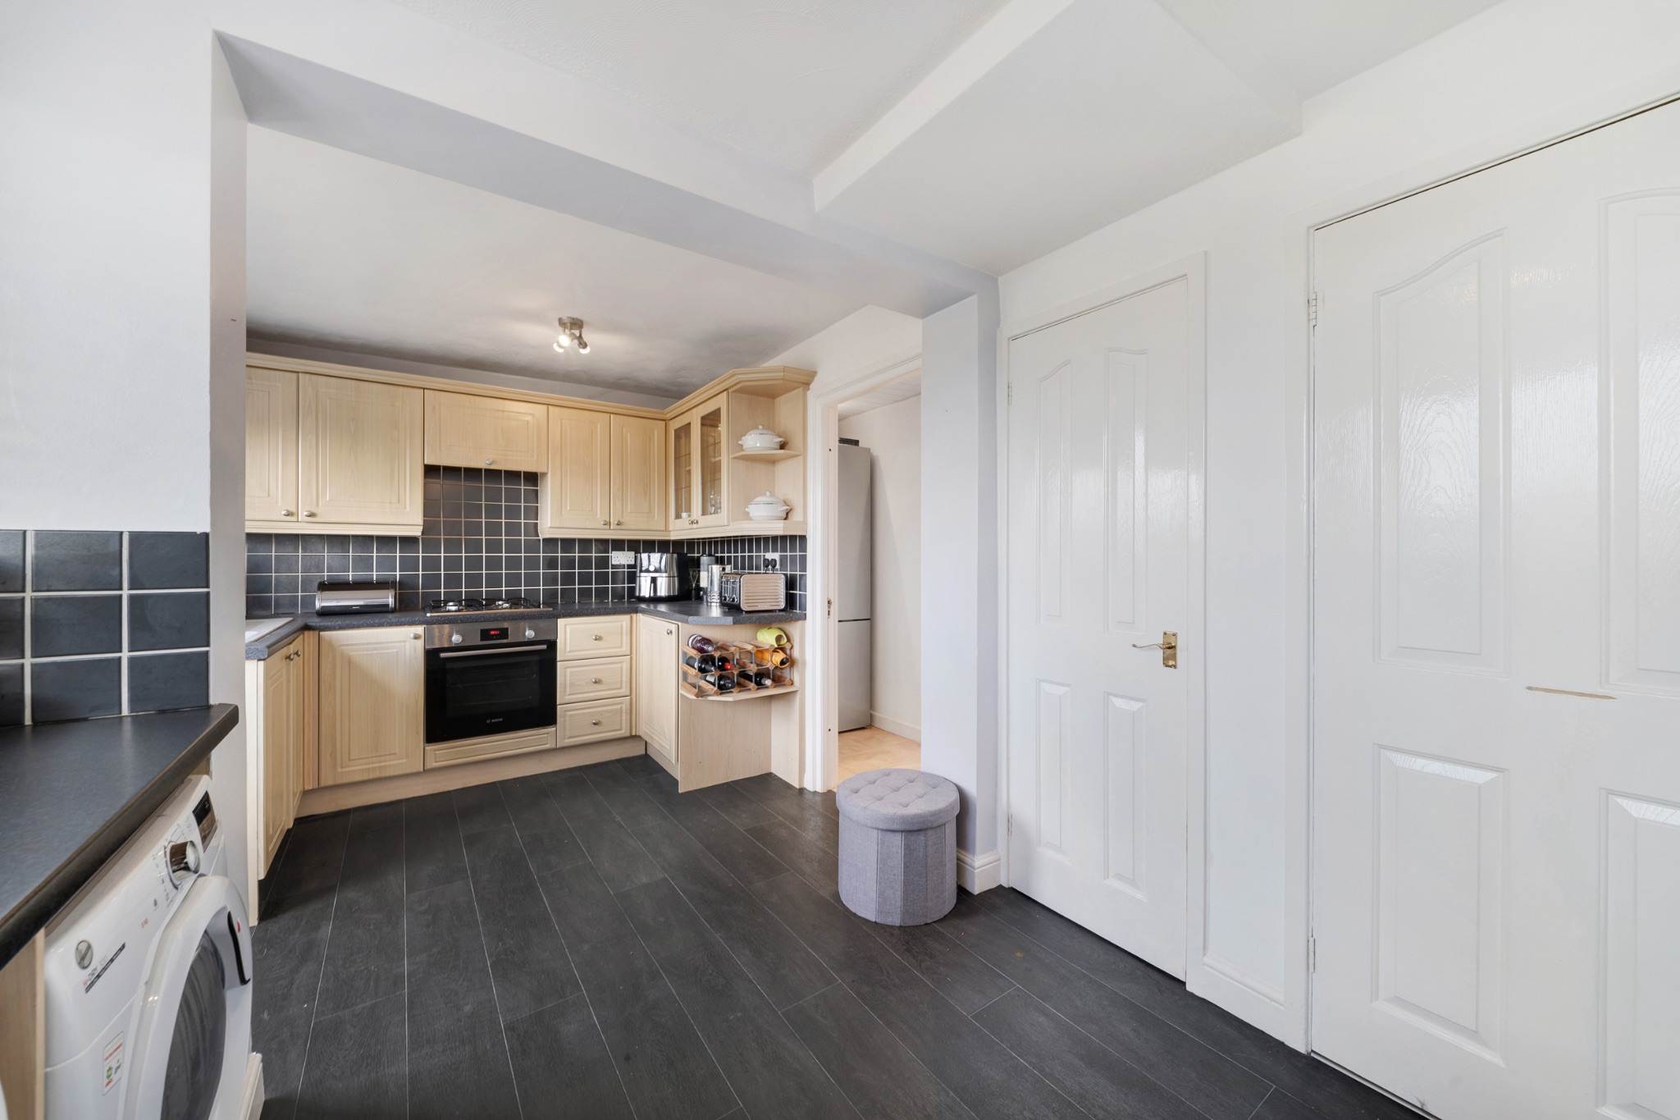
- Kitchen
- Downstairs Shower Room
- Three Bedrooms
- Modern Three-Piece Family Bathroom
- Rear Garden
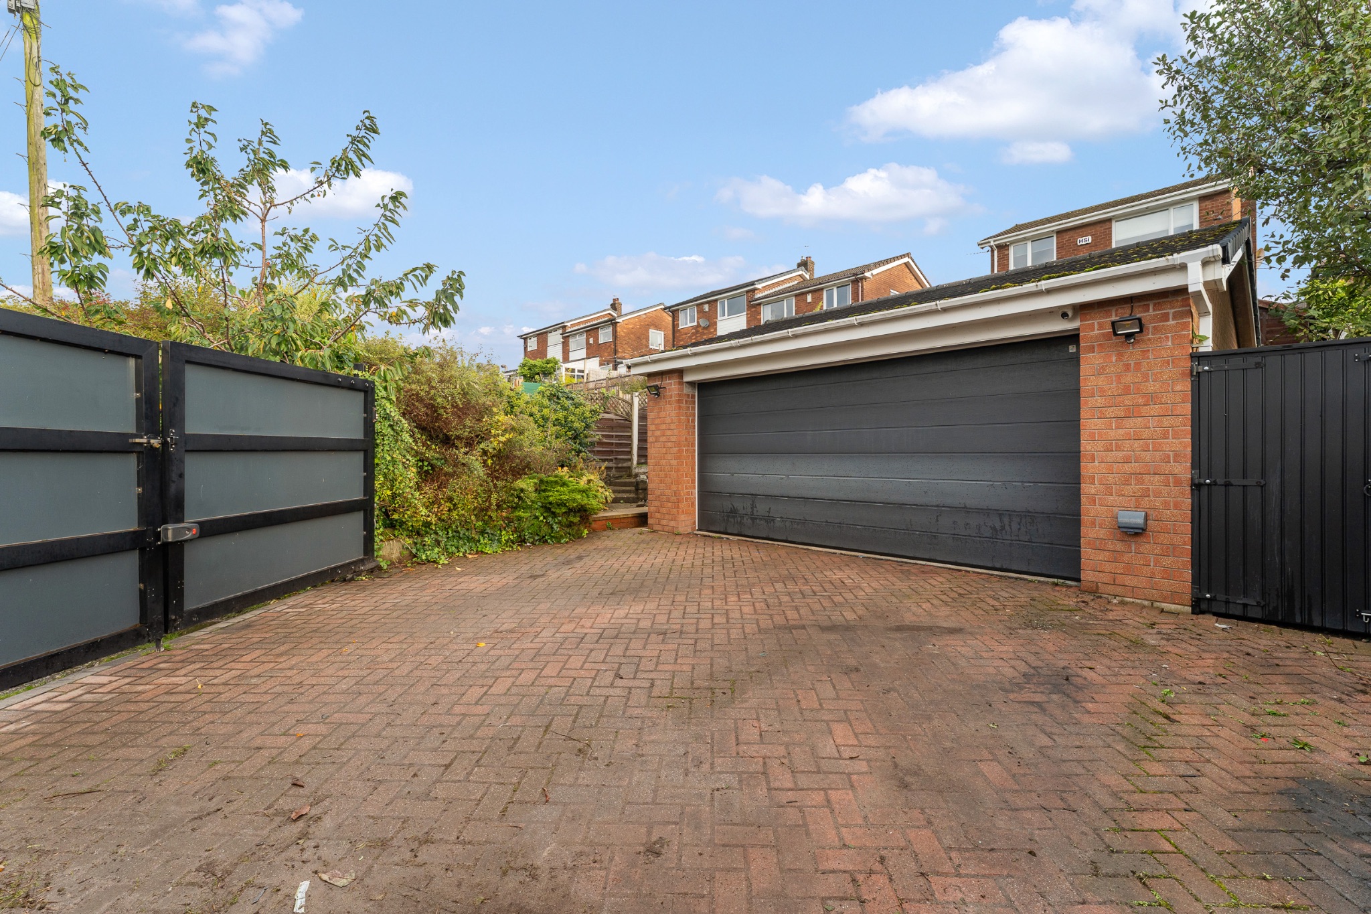
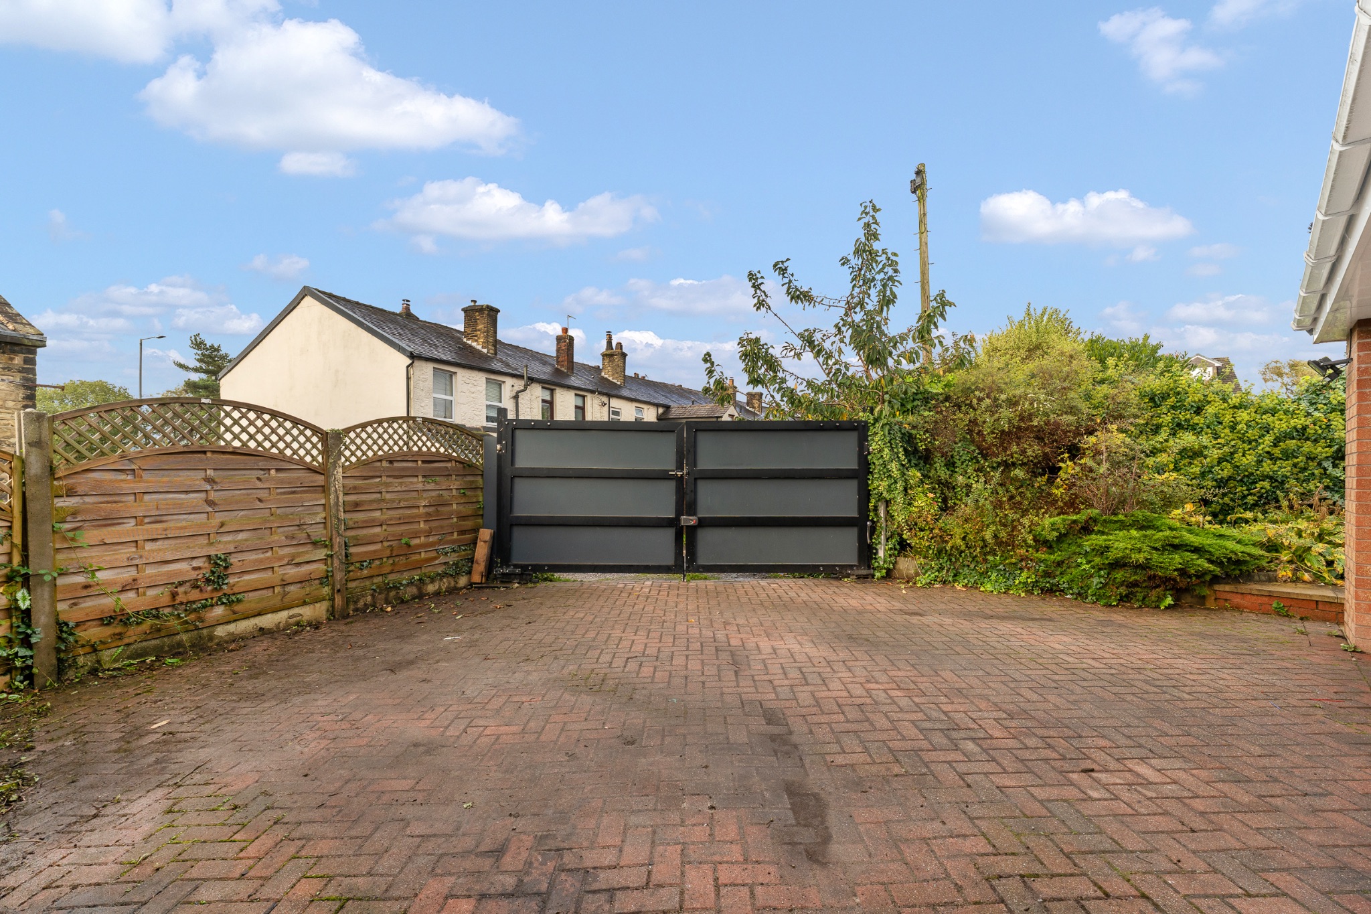
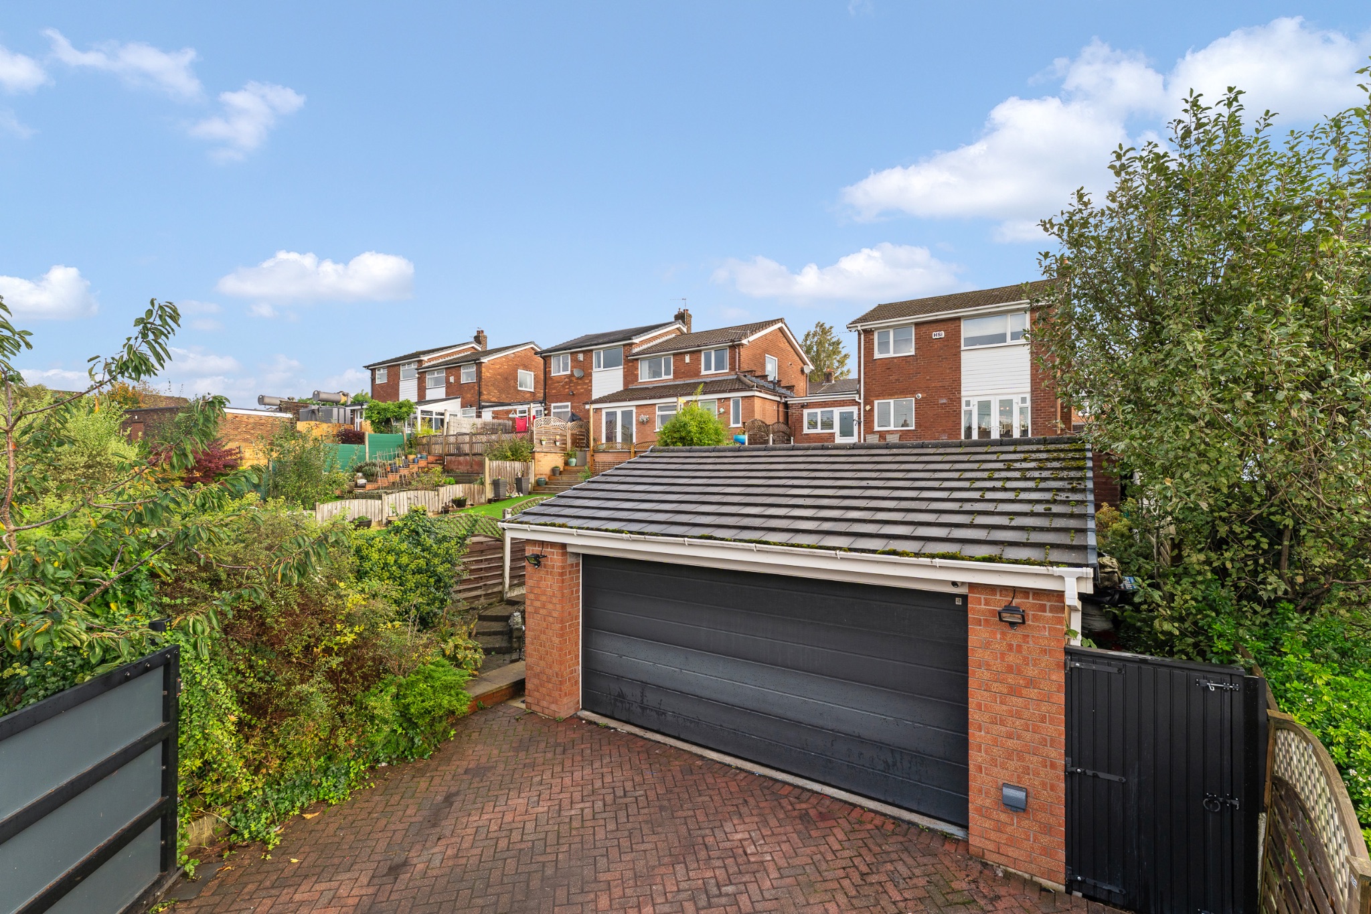
- Front And Rear Driveways And A Brick Built Detached Double Garage With Electric Gates
- Close To All Local Amenities
Property overview
Introduction
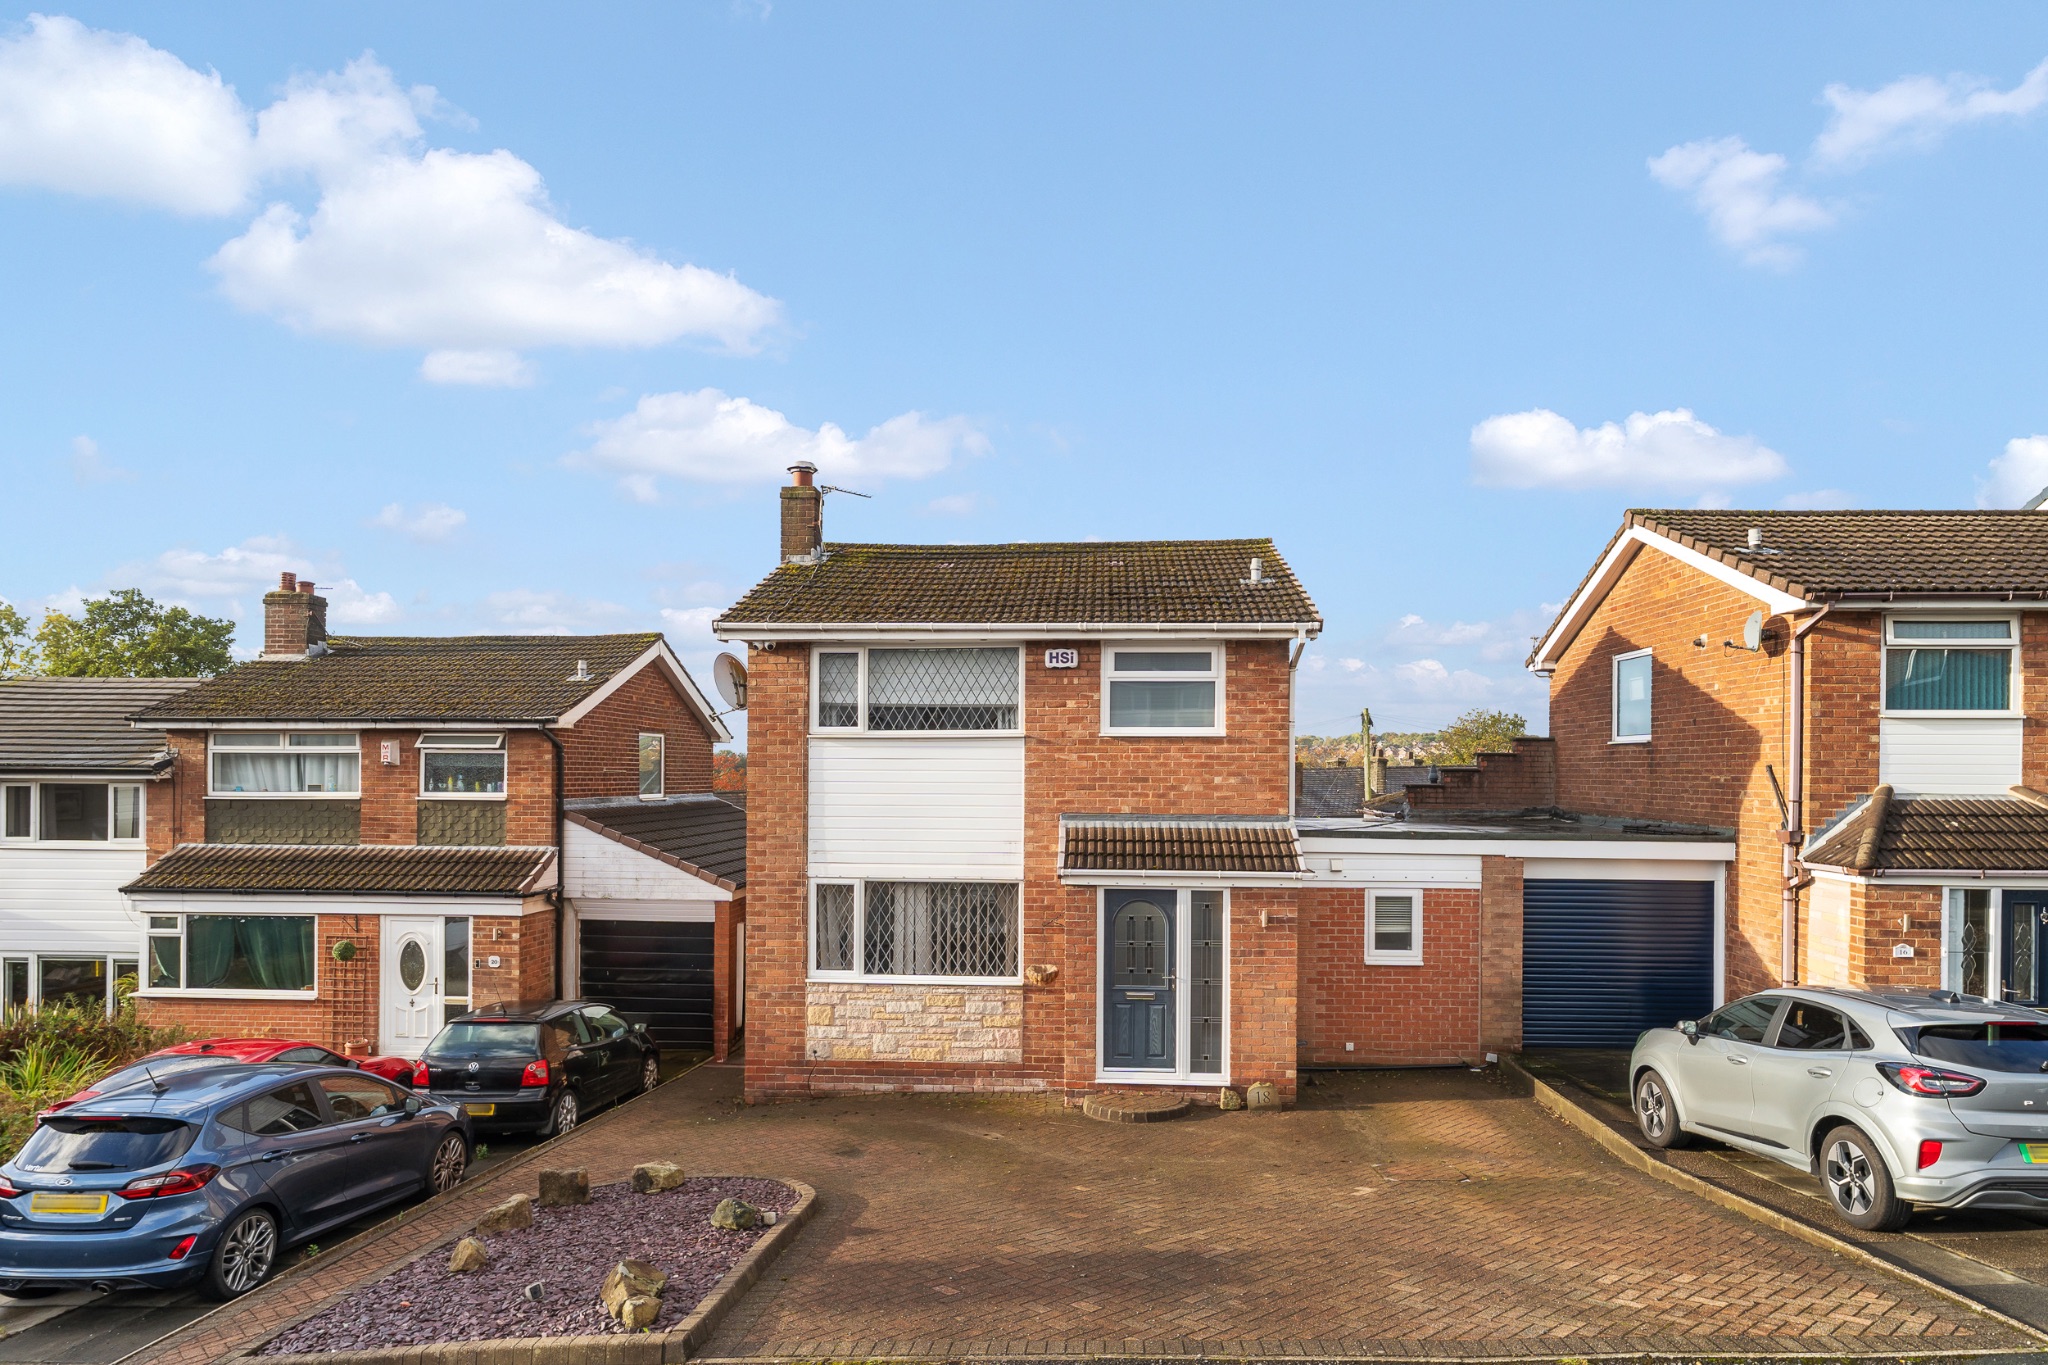
The Property... An extended link-detached property, offering the added benefit of a large brick-built detached double garage and a generous block-paved driveway with electric gates to the rear. The accommodation briefly comprises a lounge-diner, extended kitchen, downstairs shower room, three bedrooms and a three-piece family bathroom. Externally, the property boasts a well-sized rear garden and driveways to both the front and rear. The rear driveway and brick built detached double garage can also be conveniently accessed via private electric gates from Darwen Road. Ideally situated in the popular area of Bromley Cross, the property is well placed and in close distance of all local amenities and transport links.Description
The Property...
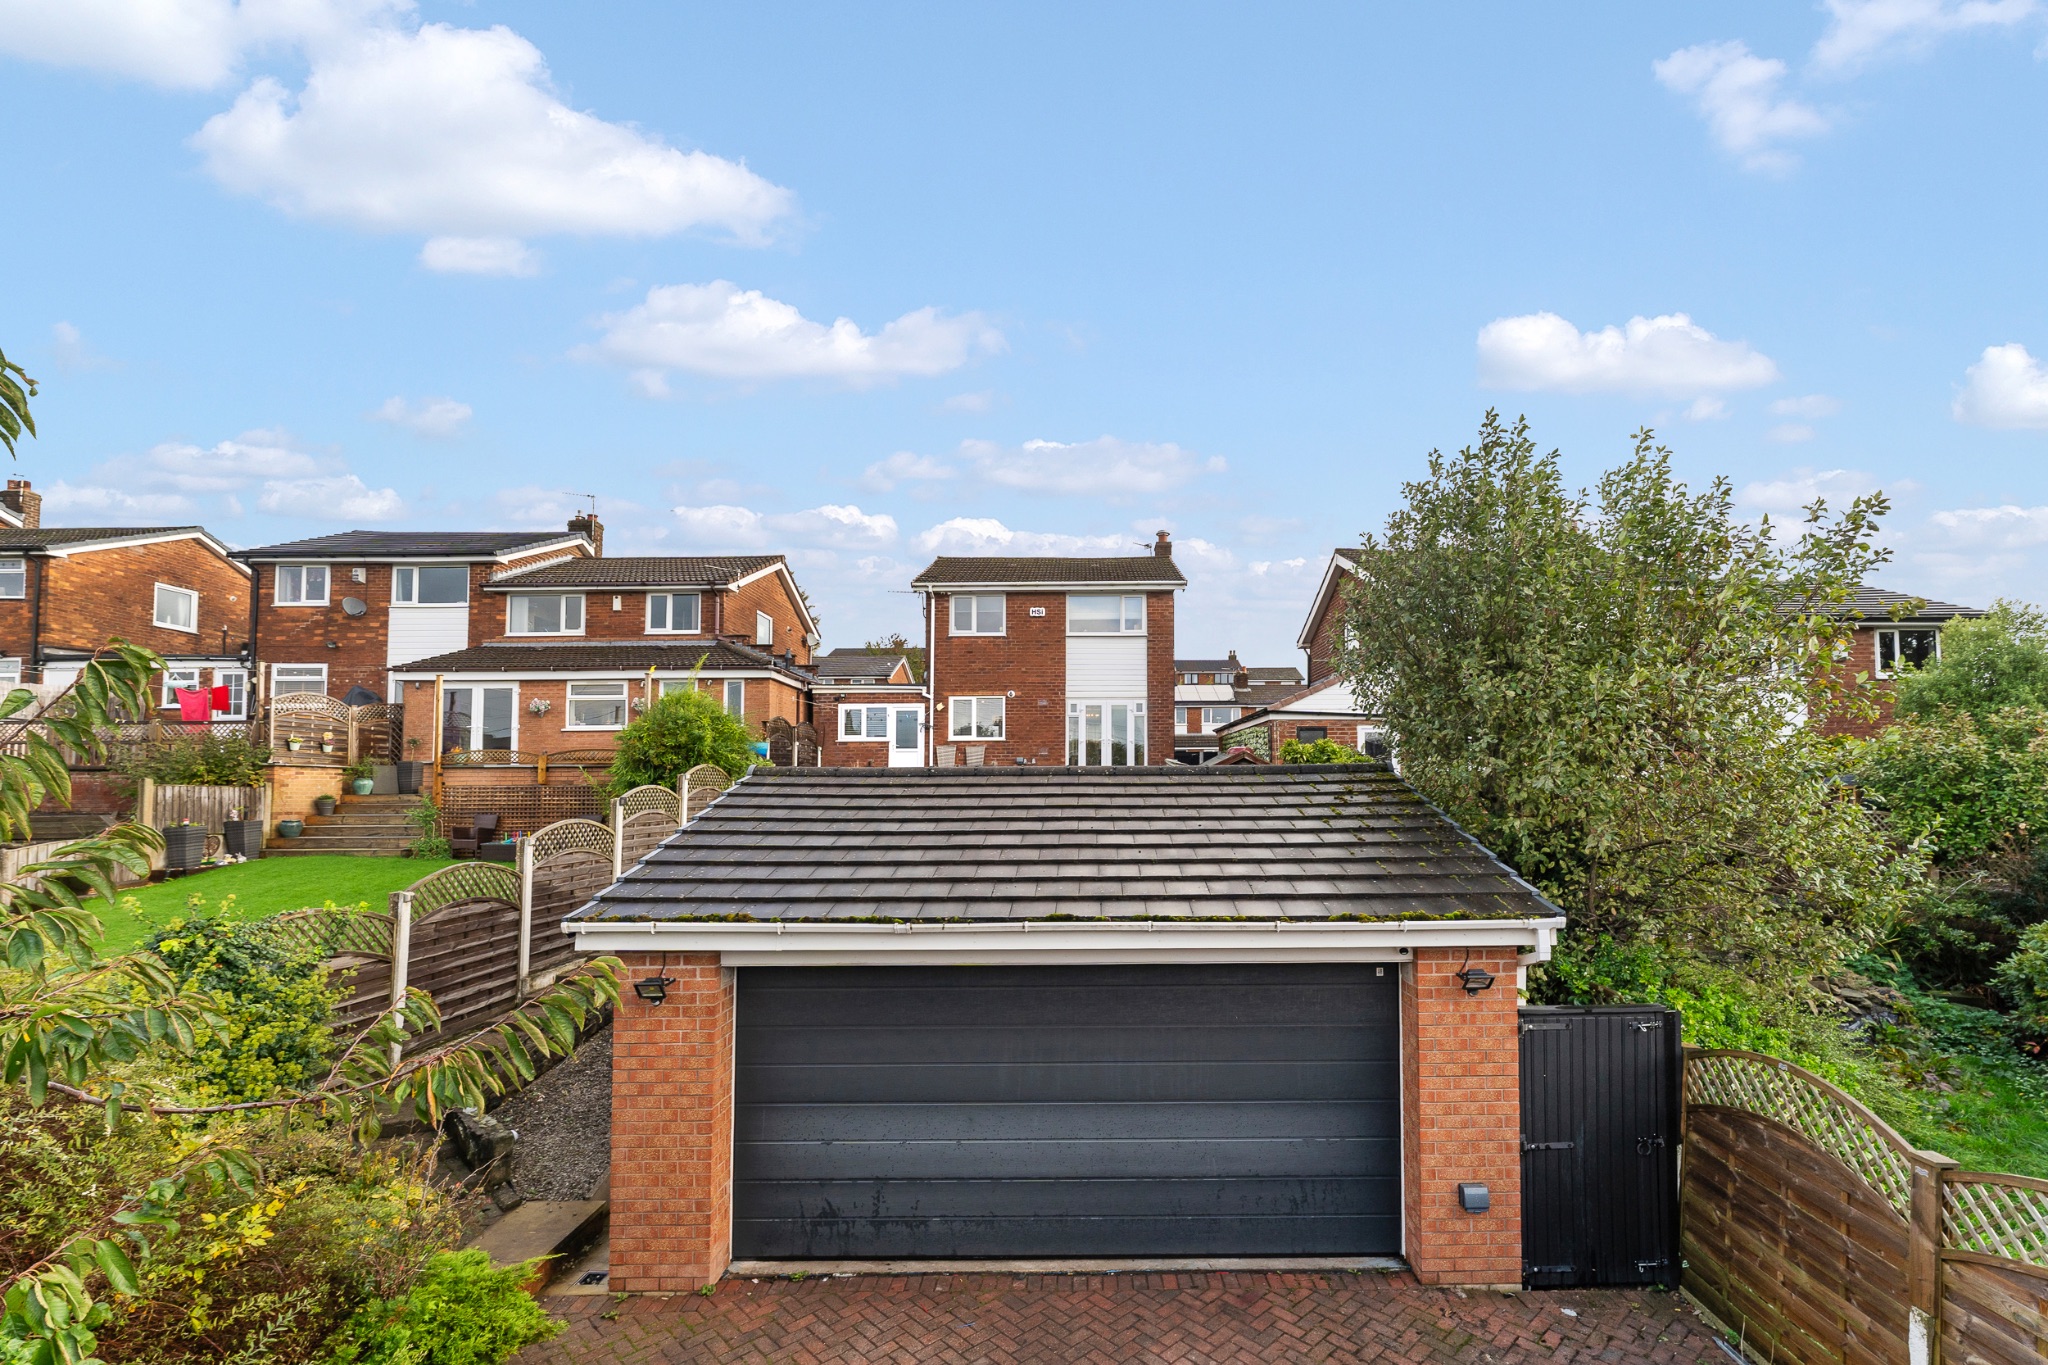
An extended link-detached property, offering the added benefit of a large brick-built detached double garage and a generous block-paved driveway with electric gates to the rear. The accommodation briefly comprises a lounge-diner, extended kitchen, downstairs shower room, three bedrooms and a three-piece family bathroom. Externally, the property boasts a well-sized rear garden and driveways to both the front and rear. The rear driveway and brick built detached double garage can also be conveniently accessed via private electric gates from Darwen Road. Ideally situated in the popular area of Bromley Cross, the property is well placed and in close distance of all local amenities and transport links.
Step Inside...
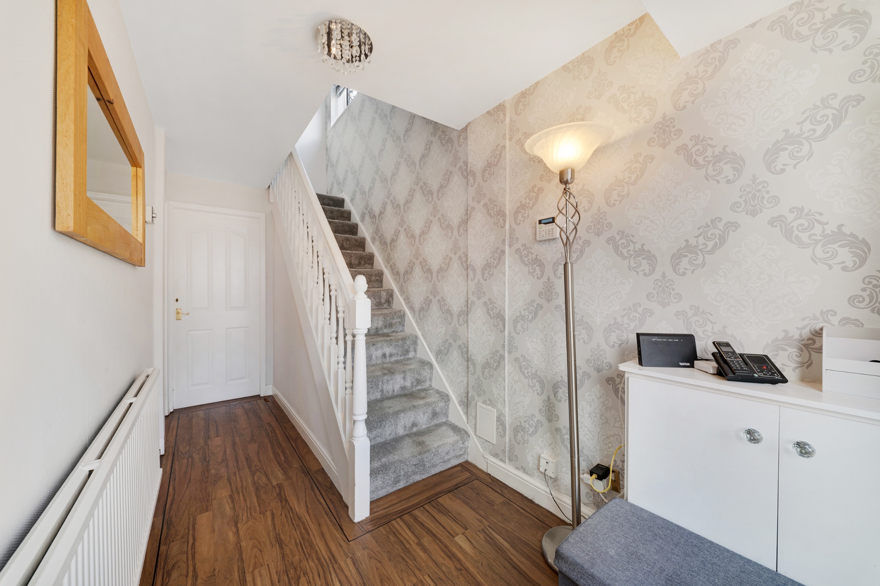
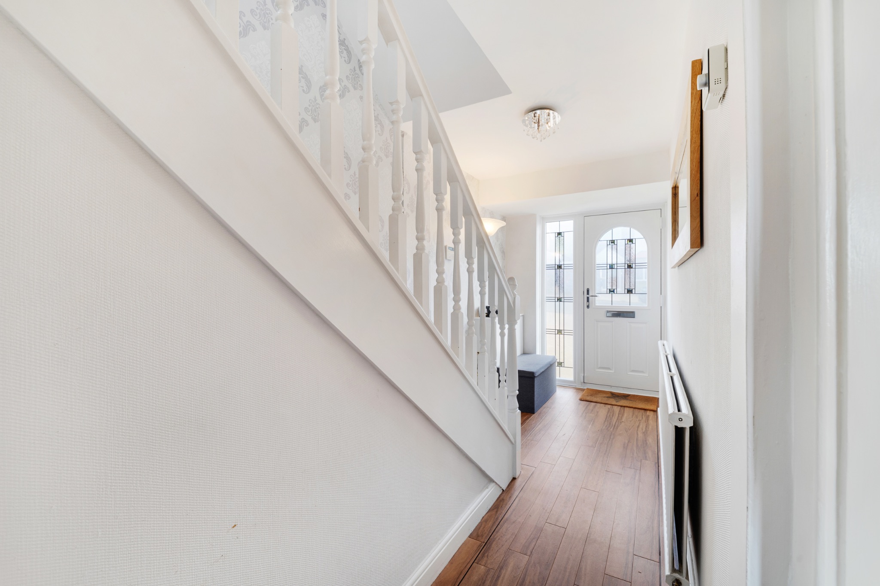
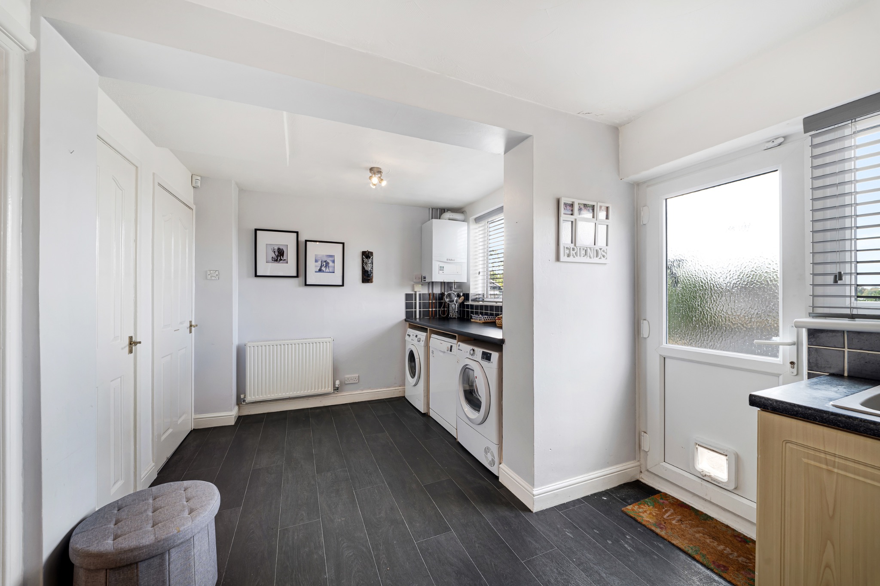
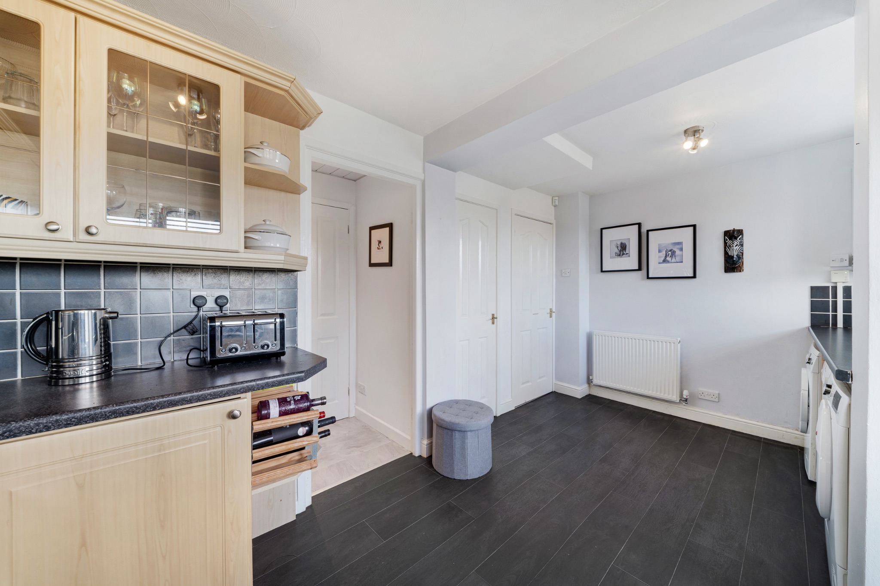
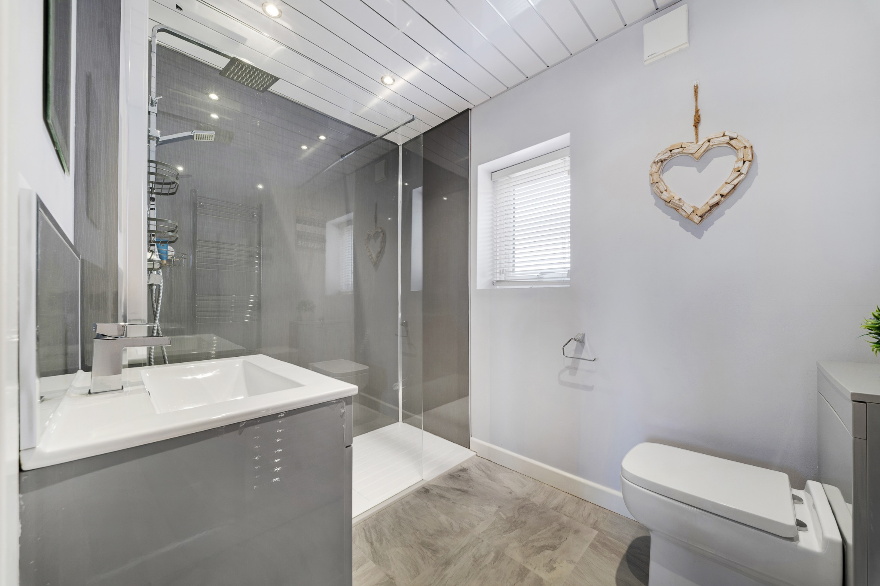
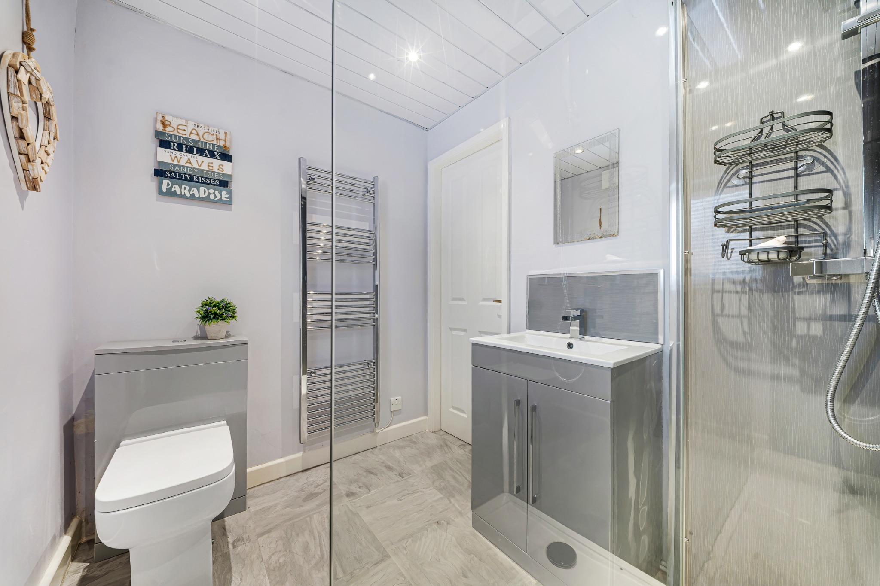
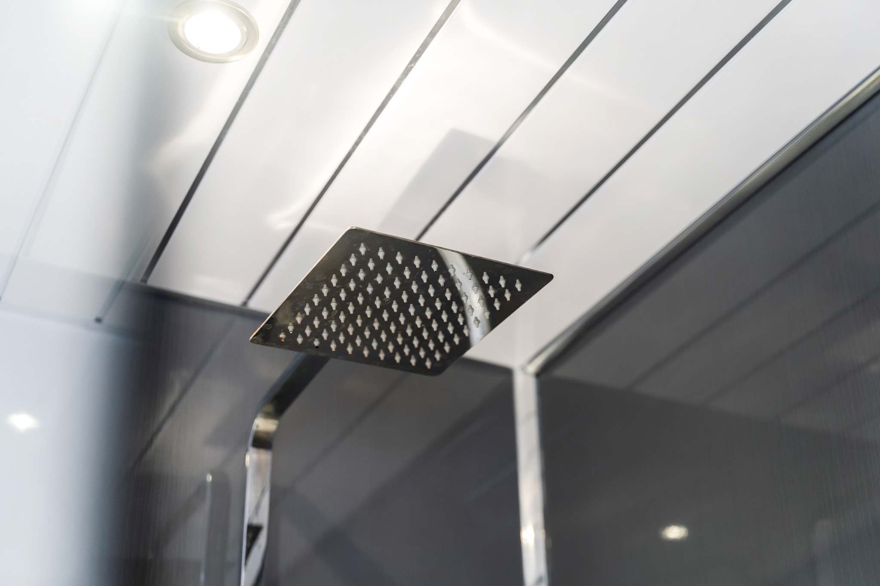
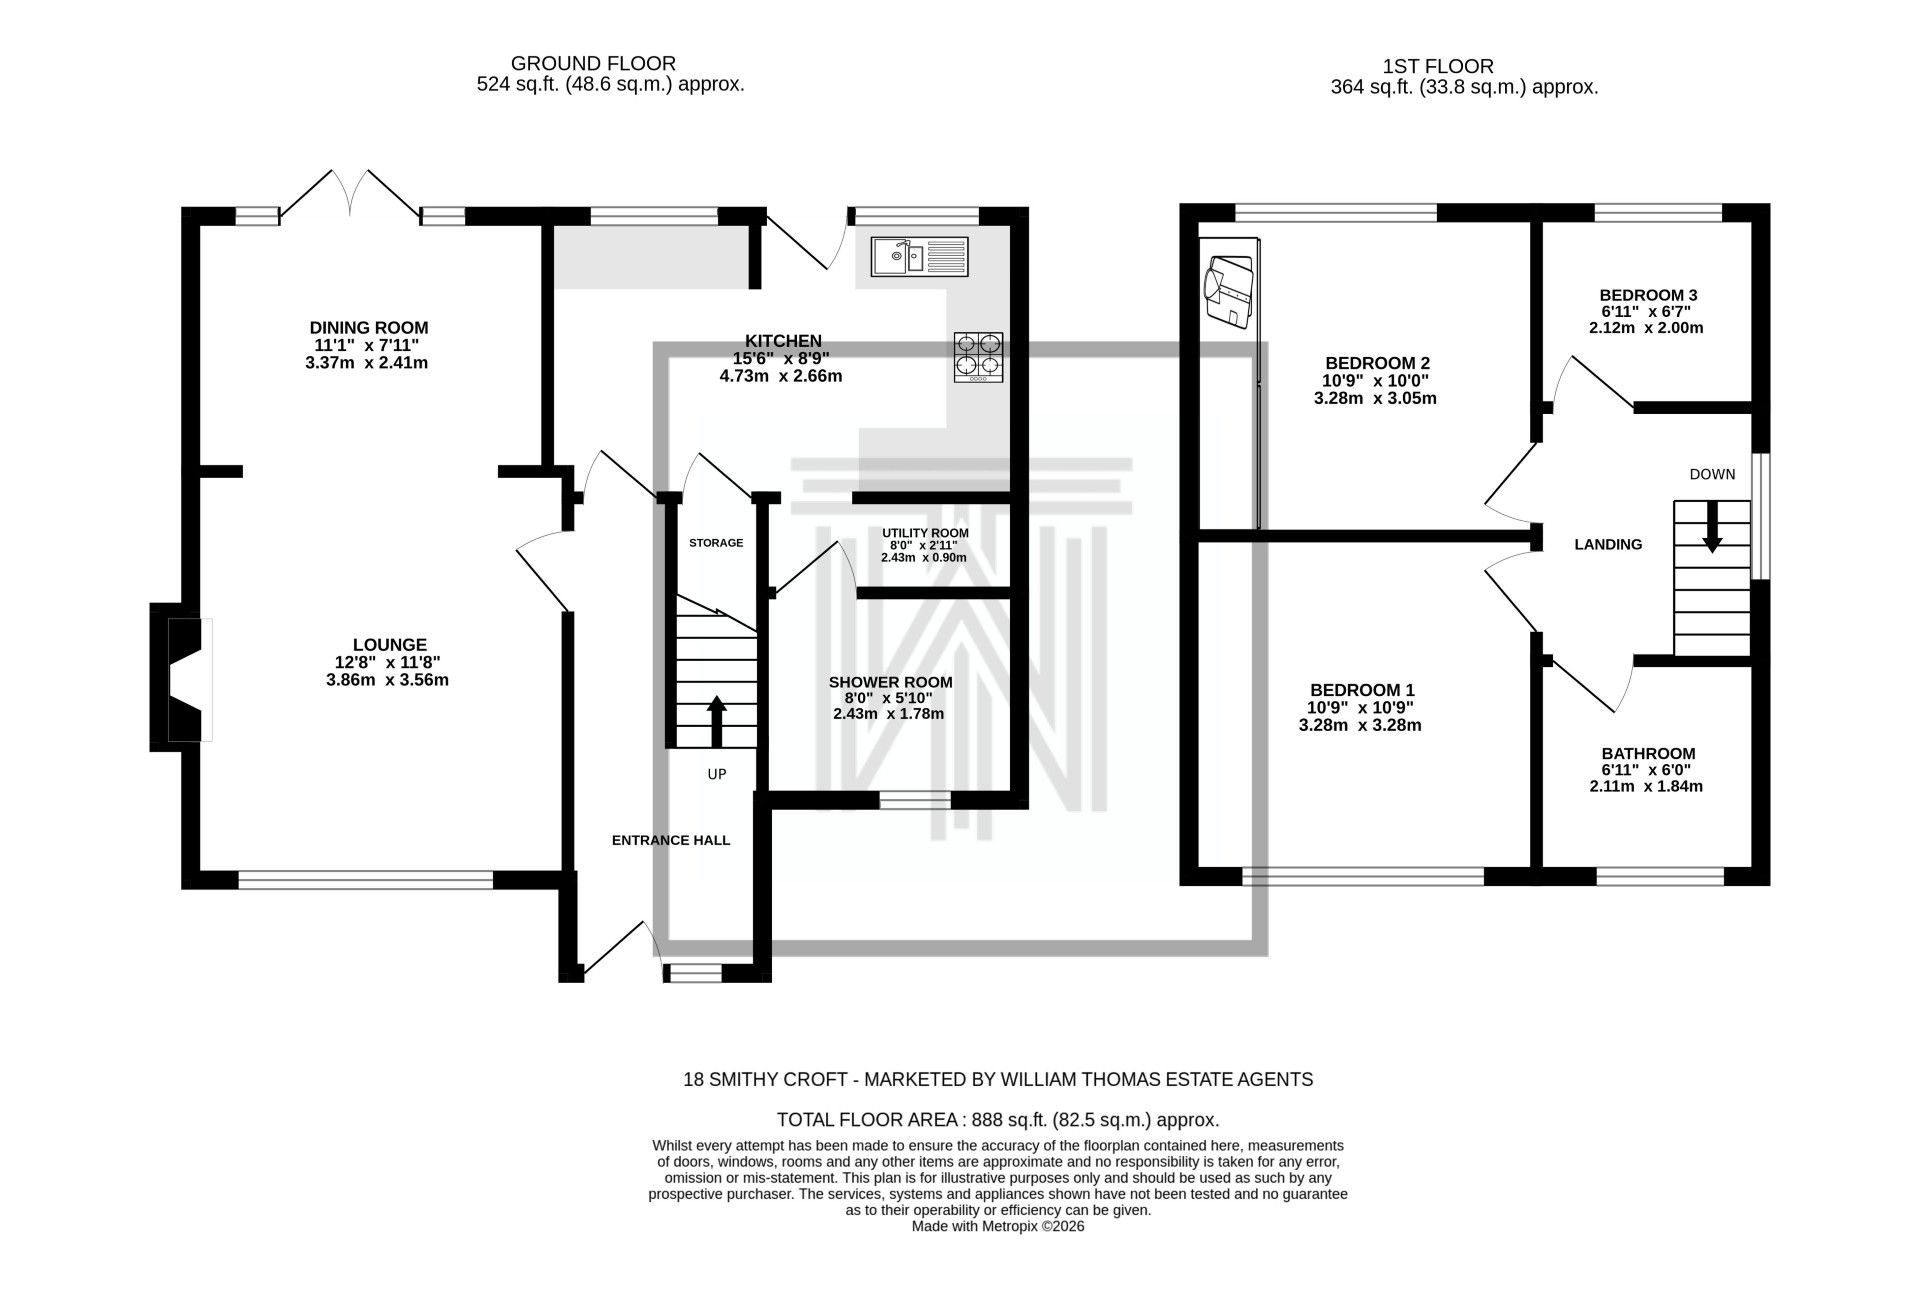
After parking on the driveway step through the front door and into the entrance hall leading left into the spacious lounge-diner. This room offers ample space for your furniture and features a fireplace with a gas fire, creating a cosy focal point and patio doors that provide direct access to the rear garden. The extended kitchen is fitted with a range of wall and base units and integrated appliances include an oven, hob and extractor hood. There is also space for a washing machine, tumble dryer, dishwasher and fridge freezer. A further benefit is the ground floor shower room, conveniently positioned just off the kitchen. The suite comprises a vanity wash basin, WC with concealed cistern, chrome heated towel rail and a generous walk-in shower fitted with both overhead and handheld shower fittings.
Up To Bed...
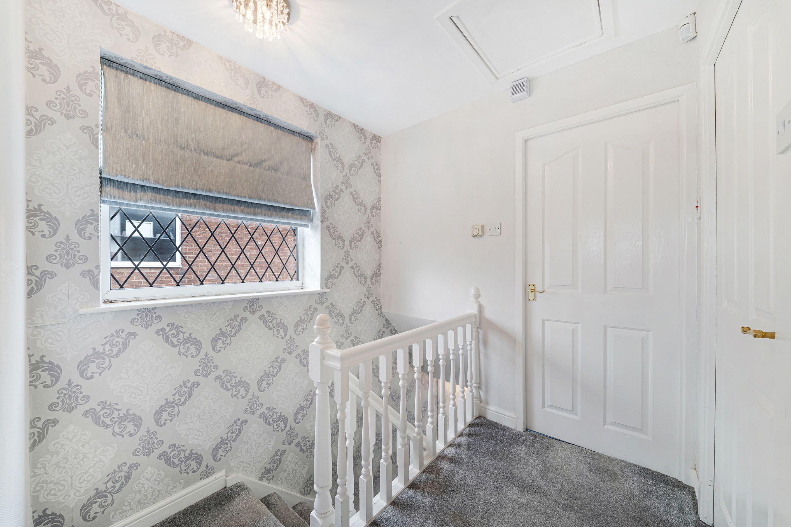
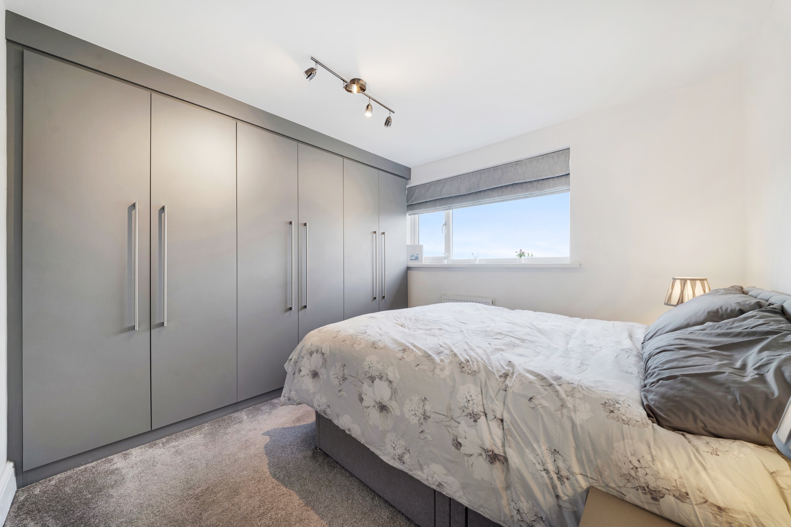
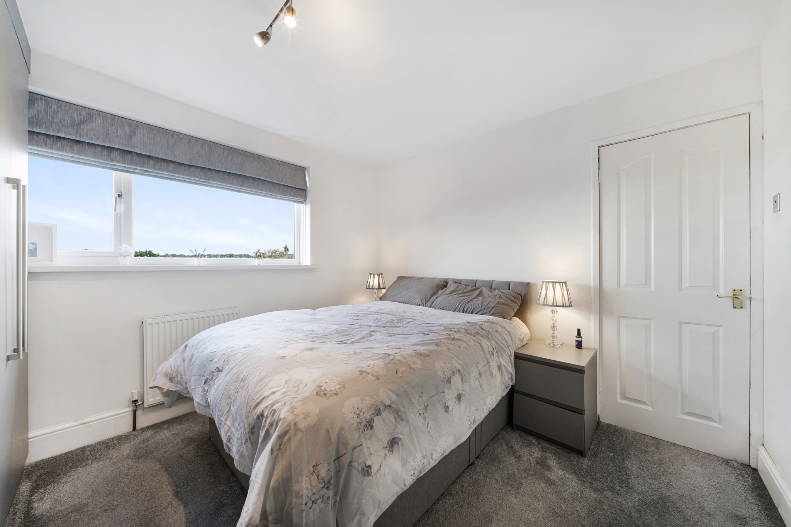
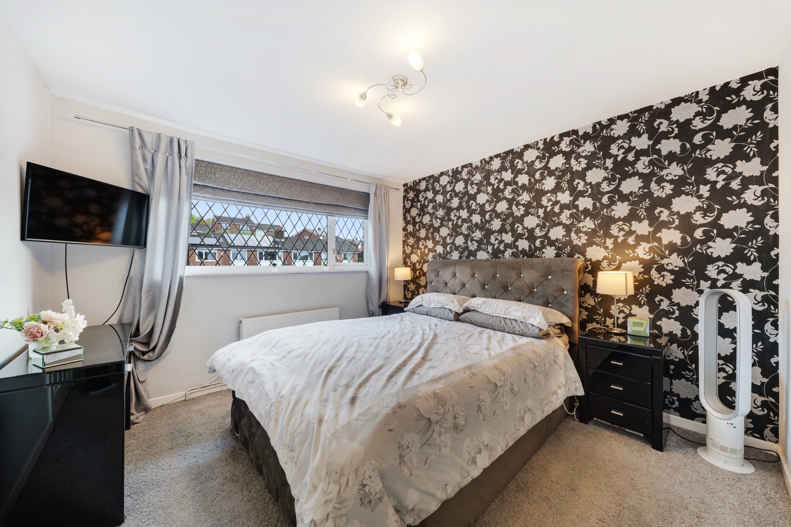
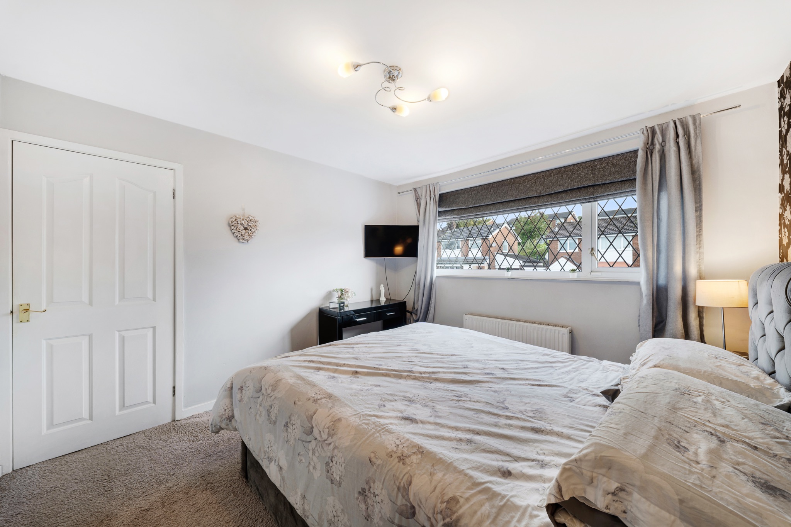
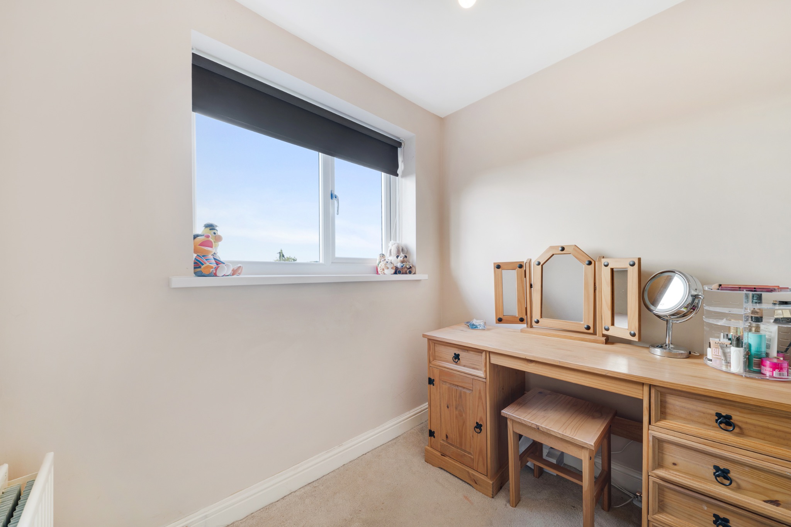
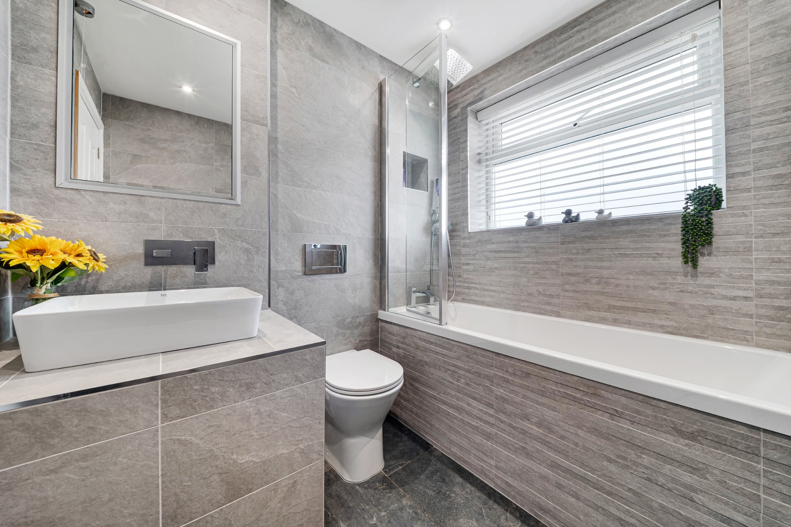
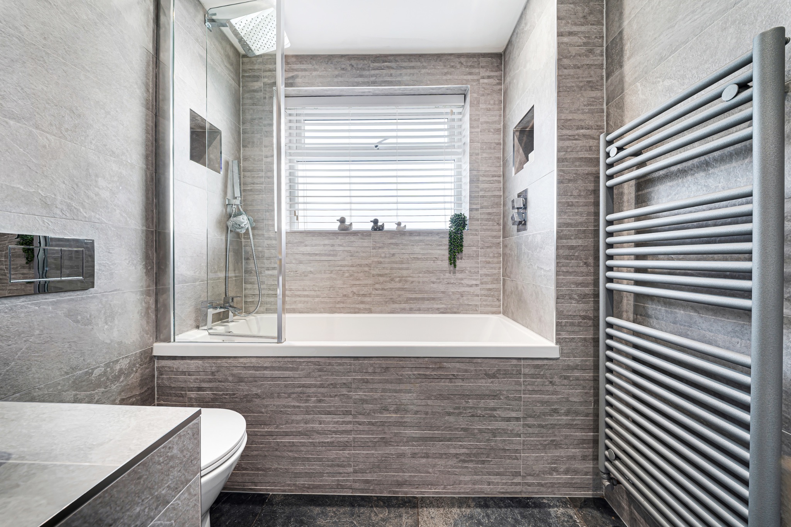
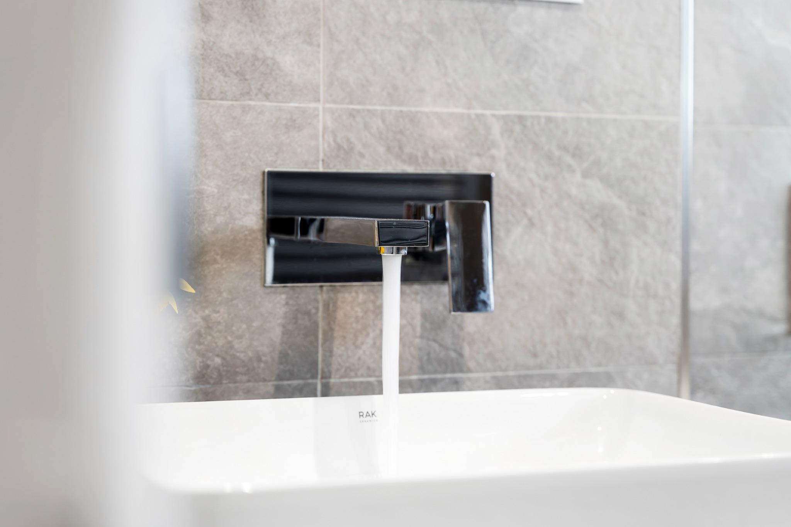
To the first floor, there are three well-proportioned bedrooms and a modern three-piece family bathroom. The master bedroom is positioned to the front of the property and is a generous double. Bedroom two benefits from fitted wardrobes and enjoys stunning views, while bedroom three is currently used as a dressing room, offering flexibility. Completing the first floor is the stylish, fully tiled family bathroom, fitted with a wash basin, WC with concealed cistern, chrome heated towel rail and a bath with both overhead and handheld shower fittings.
Step Outside...
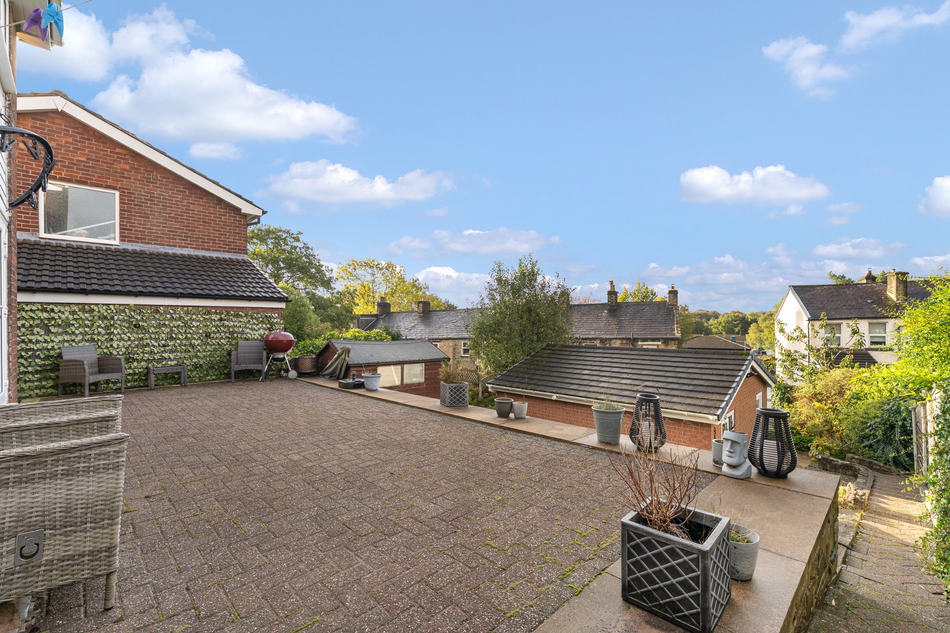
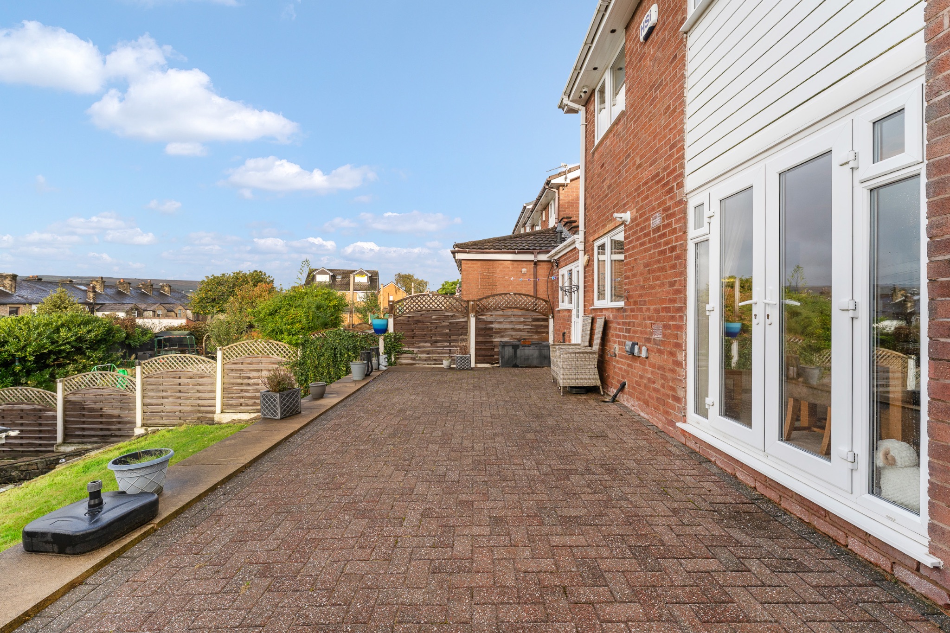
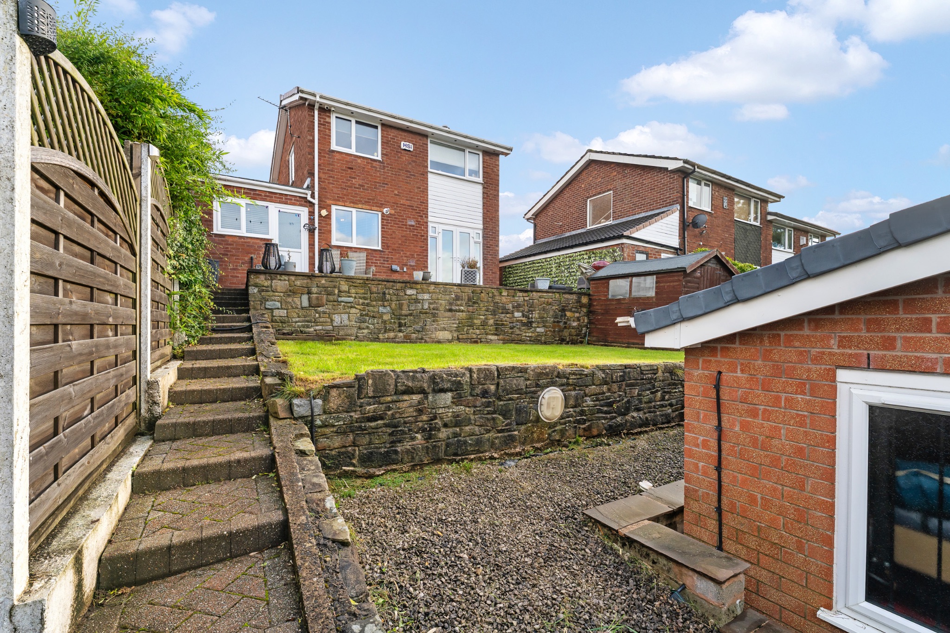
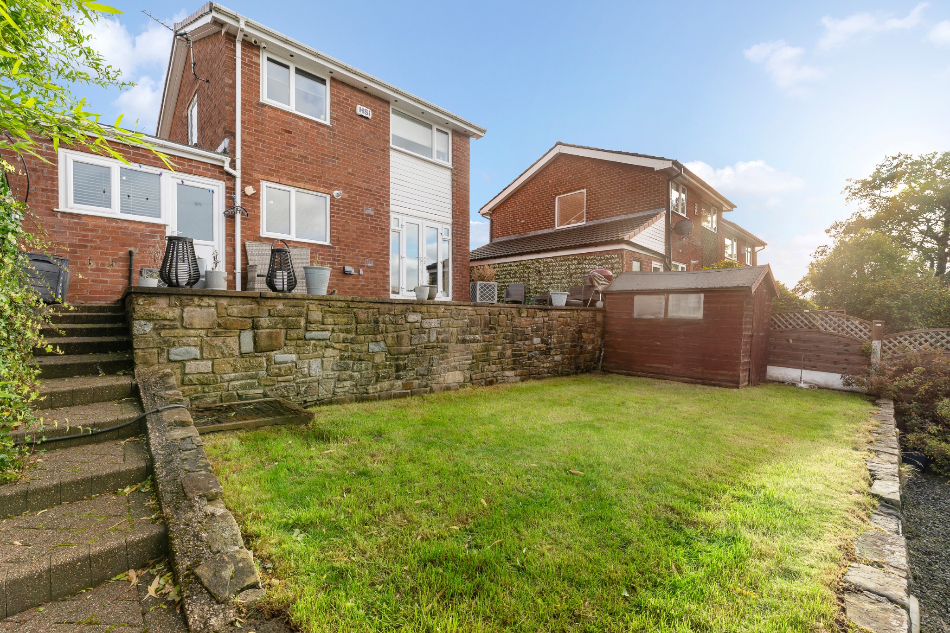
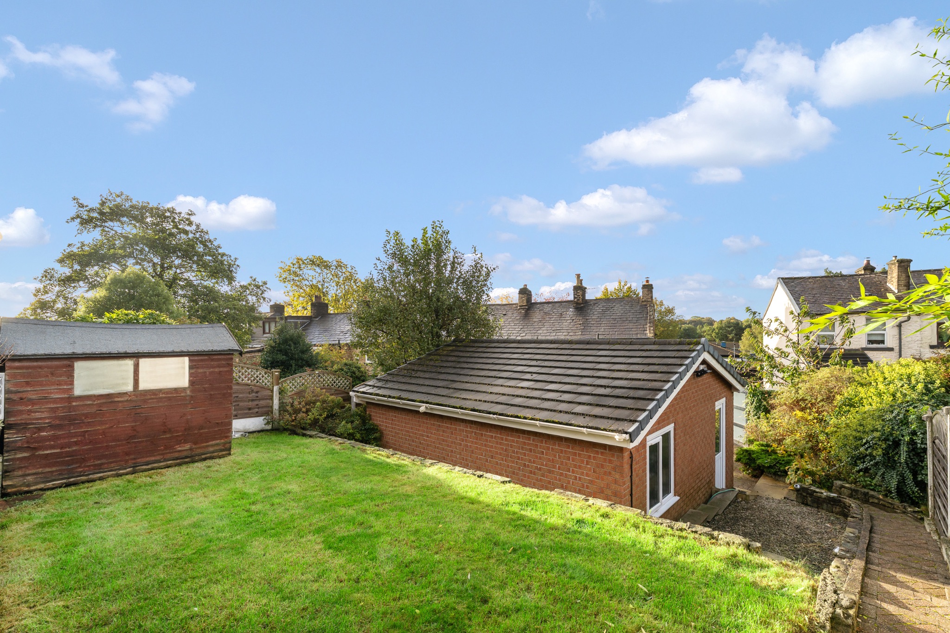
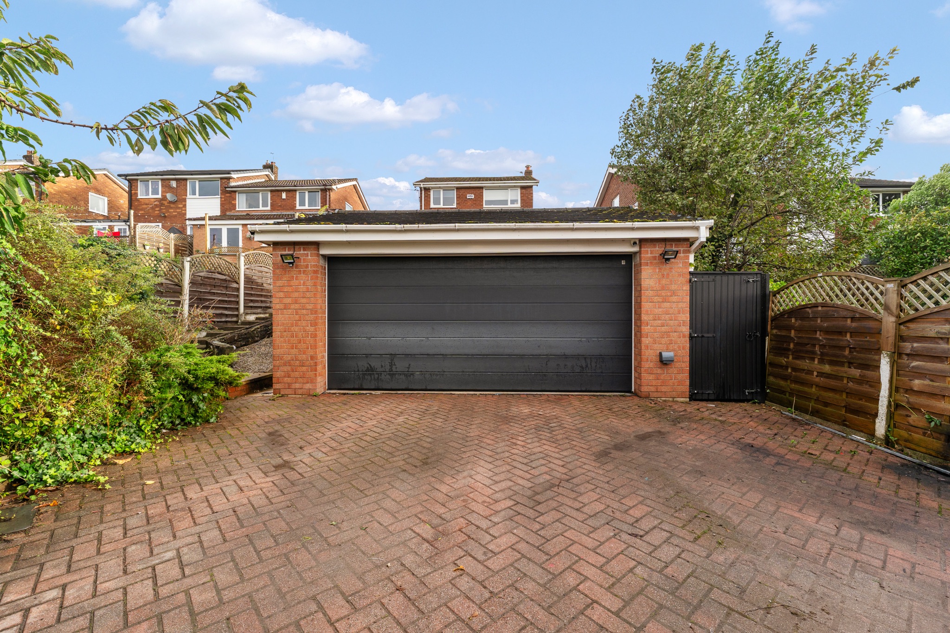
The rear garden features a large flagged patio area, ideal for your outdoor furniture, alongside a spacious lawn with potential for gardeners. Steps lead down to a further area where you will find the added benefit of a brick built detached double garage and rear driveway, perfect for storage space and parking. This area can also be conveniently accessed via secure electric gates and provides access to Darwen Road. To the front, a further driveway provides additional parking.
The Location...
Situated in the sought-after area of Bromley Cross, Smithy Croft enjoys a fantastic location, combining a welcoming village atmosphere with an abundance of local amenities and surrounding countryside. Well-regarded schools, village shops and transport links are all within easy reach, making this an ideal setting for families and commuters. Bromley Cross railway station also offers convenient connections to Manchester and beyond.
For those who enjoy spending time outdoors, there are plenty of scenic spots to explore nearby. Jumbles Country Park is close by, offering woodland walks, reservoir views and peaceful places to enjoy. Further afield, Entwistle and Wayoh reservoirs provide additional walking routes through stunning countryside, while the nearby villages of Chapeltown and Edgworth offer even more opportunities to discover the area's natural beauty.
Bromley Cross boasts a fantastic selection of independent cafés, restaurants and pubs. Provisions is a popular choice for coffee or brunch, while Retreat offers a welcoming setting for lunch, evening meals and drinks. Earthlings and Oti's provide another lovely spot for a café visit. For a more traditional atmosphere, The Railway is conveniently located near the station, while Turton Wines is ideal for those looking to enjoy wine, cheeseboards and a relaxed evening out.
Everyday essentials are well catered for, with Sainsbury's Local, the Co-op, Cohen's pharmacy and a variety of independent shops and services nearby. The neighbouring areas of Egerton and Harwood offer further amenities, while Middlebrook Retail & Leisure Park provides an excellent choice of larger retailers, restaurants and cinema facilities.
There is also plenty to keep those with an active lifestyle occupied, with Turton Golf Club nearby alongside local cricket clubs and sports facilities. The surrounding reservoirs and countryside are perfect for walking, running and enjoying outdoor pursuits, while Last Drop Village Hotel & Spa offers a wonderful option for relaxation and leisure.
Families will appreciate the selection of well-regarded schools in the surrounding area, including Eagley Infant School, Eagley Junior School, St John the Evangelist RC Primary School and Turton School. Canon Slade School and Bolton School are also accessible. For commuters, Bromley Cross railway station offers convenient services towards Bolton, Manchester and Blackburn. The area also benefits from excellent road connections, with the M61 and wider motorway network readily accessible for travel further afield.
Smithy Croft offers an appealing balance of village living, countryside surroundings and everyday convenience, with independent cafés, excellent local amenities and transport links all close at hand. Whether enjoying a countryside walk, meeting friends for brunch or travelling into Manchester, this desirable Bromley Cross location has plenty to offer.
-
External Elevations
-
-
Entrance Hallway
-
-
Lounge-Diner
-
-
Dining Area
-
-
Kitchen
-
-
Downstairs Shower Room
-
-
Landing
-
-
Master Bedroom
-
-
Bedroom Two
-
-
Bedroom Three
-
-
Three-piece Family Bathroom
-
-
Rear Garden
-
-
Rear Garden And Driveway/ Garage
-
-
Agents Notes
William Thomas Estates for themselves and for vendors or lessors of this property whose agents they are given notice that: (i) the particulars are set out as a general outline only for the guidance of intended purchasers or lessees and do not constitute nor constitute part of an offer or a contract. (ii) all descriptions, dimensions, reference to condition and necessary permissions for use and occupation and other details are given without responsibility and any intending purchasers or tenants should not rely on them as statements or representations of fact but must satisfy themselves by inspection or otherwise as to the correctness of each of them (iii) no person in the employment of William Thomas Estates has authority to make or give any representations or warranty whatever in relation to this property
More information
The graph shows the current stated energy efficiency for this property.
The higher the rating the lower your fuel bills are likely to be.
The potential rating shows the effect of undertaking the recommendations in the EPC document.
The average energy efficiency rating for a dwelling in England and Wales is band D (rating 60).
Arrange a viewing
Contains HM Land Registry data © Crown copyright and database right 2017. This data is licensed under the Open Government Licence v3.0.


