
316 valley mill, Bolton, BL7 9DY 3 bedroom apartment flat/apartment For Sale in Bolton
1 reception, 3 bedrooms, 2 bathrooms.
Tenure : Leasehold Council Tax Band : Ask Agent Estate Fee : Ask Agent Building Insurance : Ask Agent Ground Rent : Ask Agent
Ground Rent Review : Ask Agent
Ground Rent % Increase : Ask Agent
Features
- Third Floor Apartment
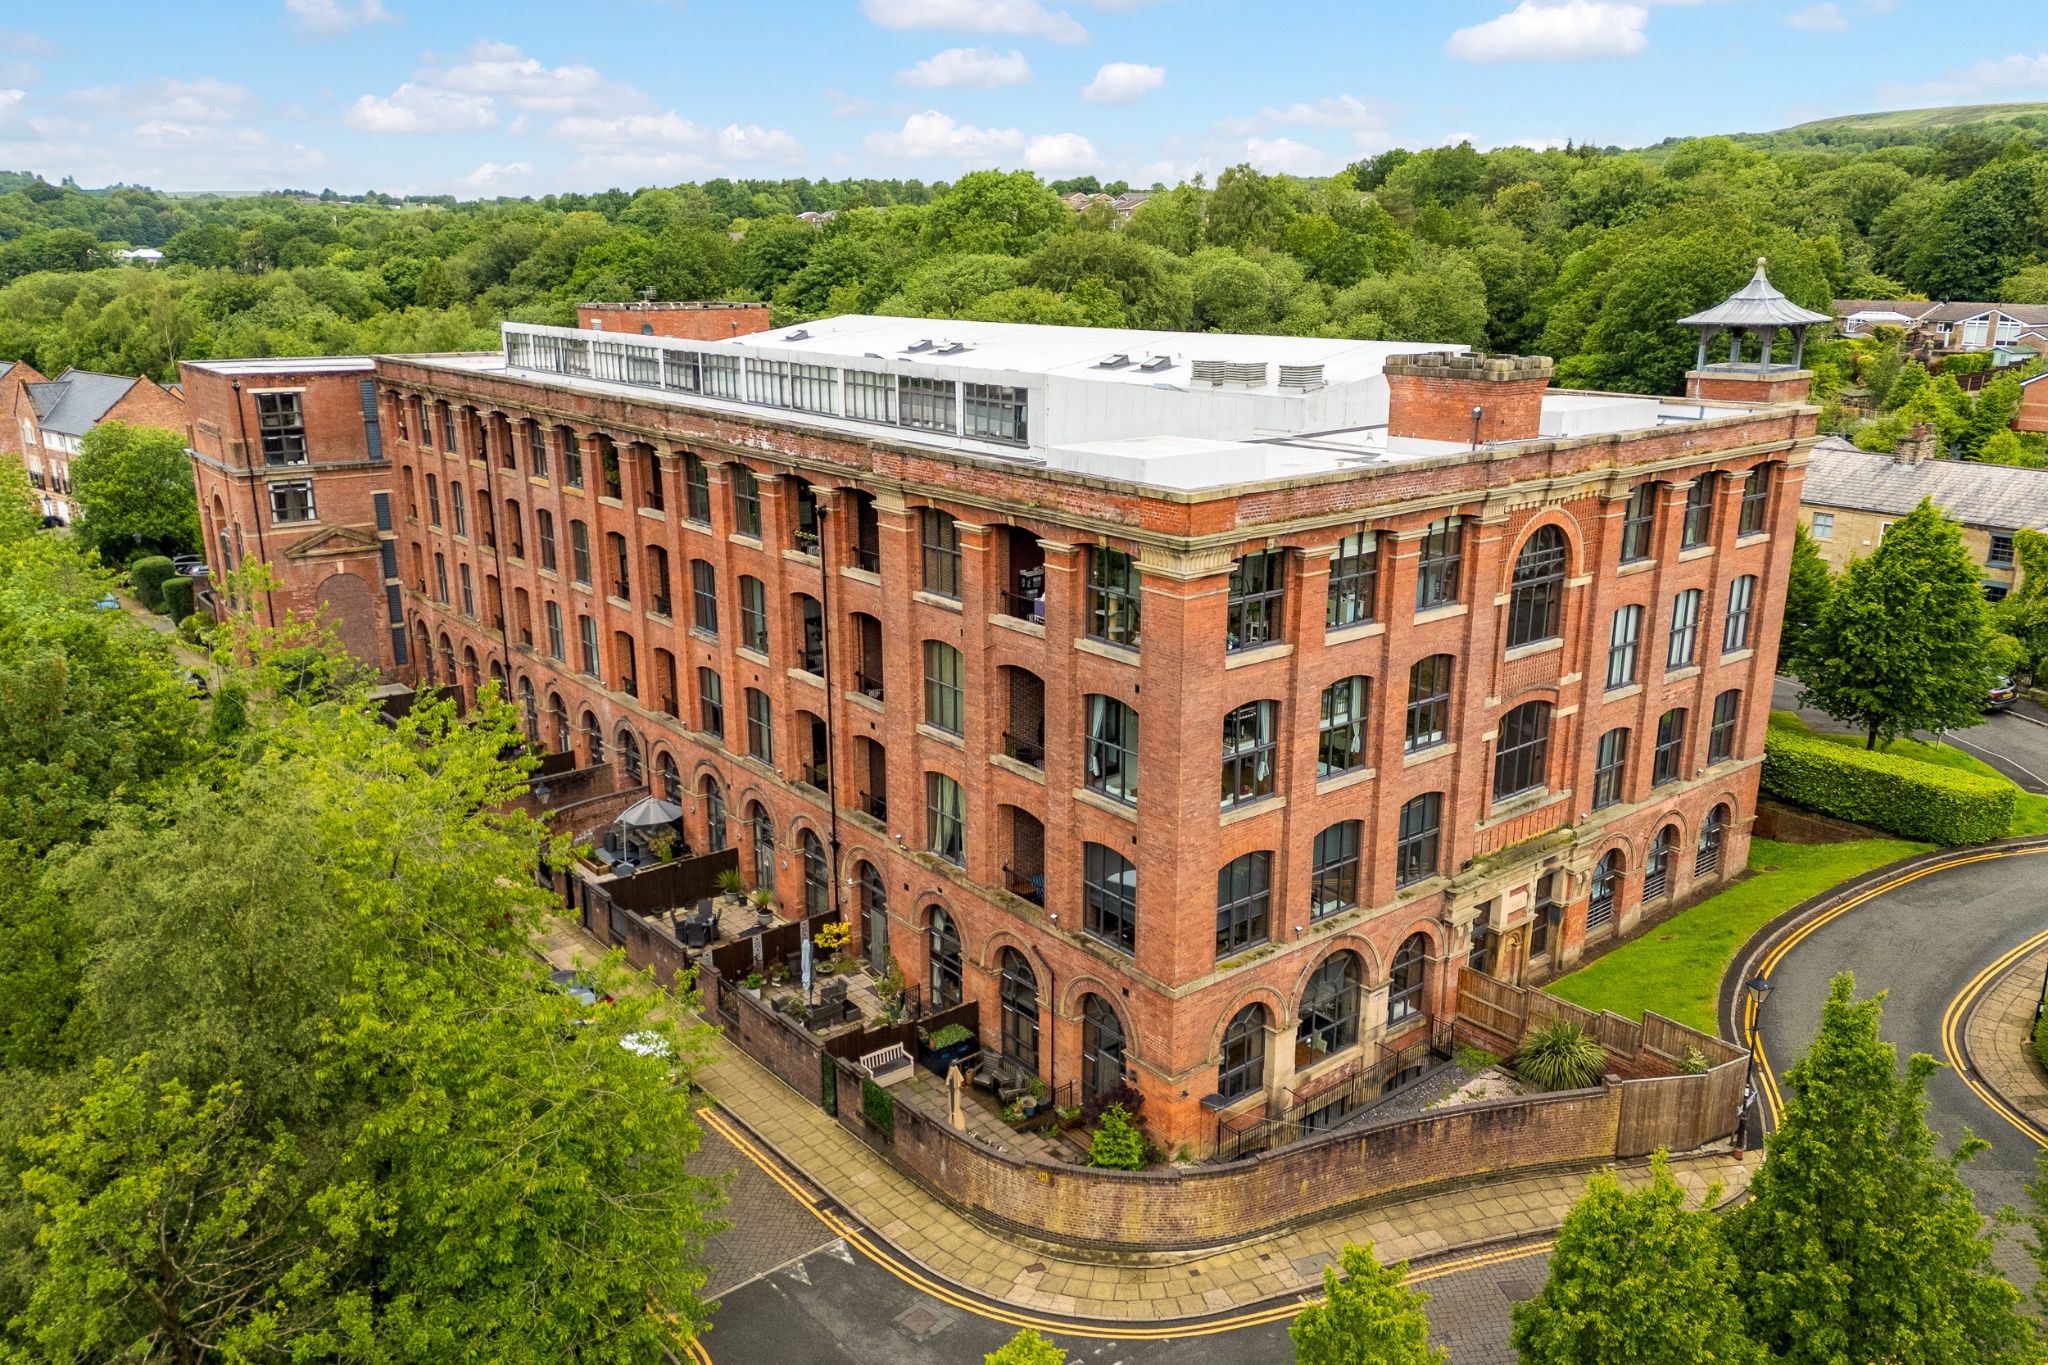
- Grade II Listed Converted Mill in Lovely Surroundings
- Open Plan Lounge-dining-kitchen
- Three Bedrooms
- Three Bathrooms
- Balcony
- Allocated Parking
- Well Maintained Gardens and Grounds
- Close to Countryside Walks, Transport Links and Local Amenities
Property overview
Introduction
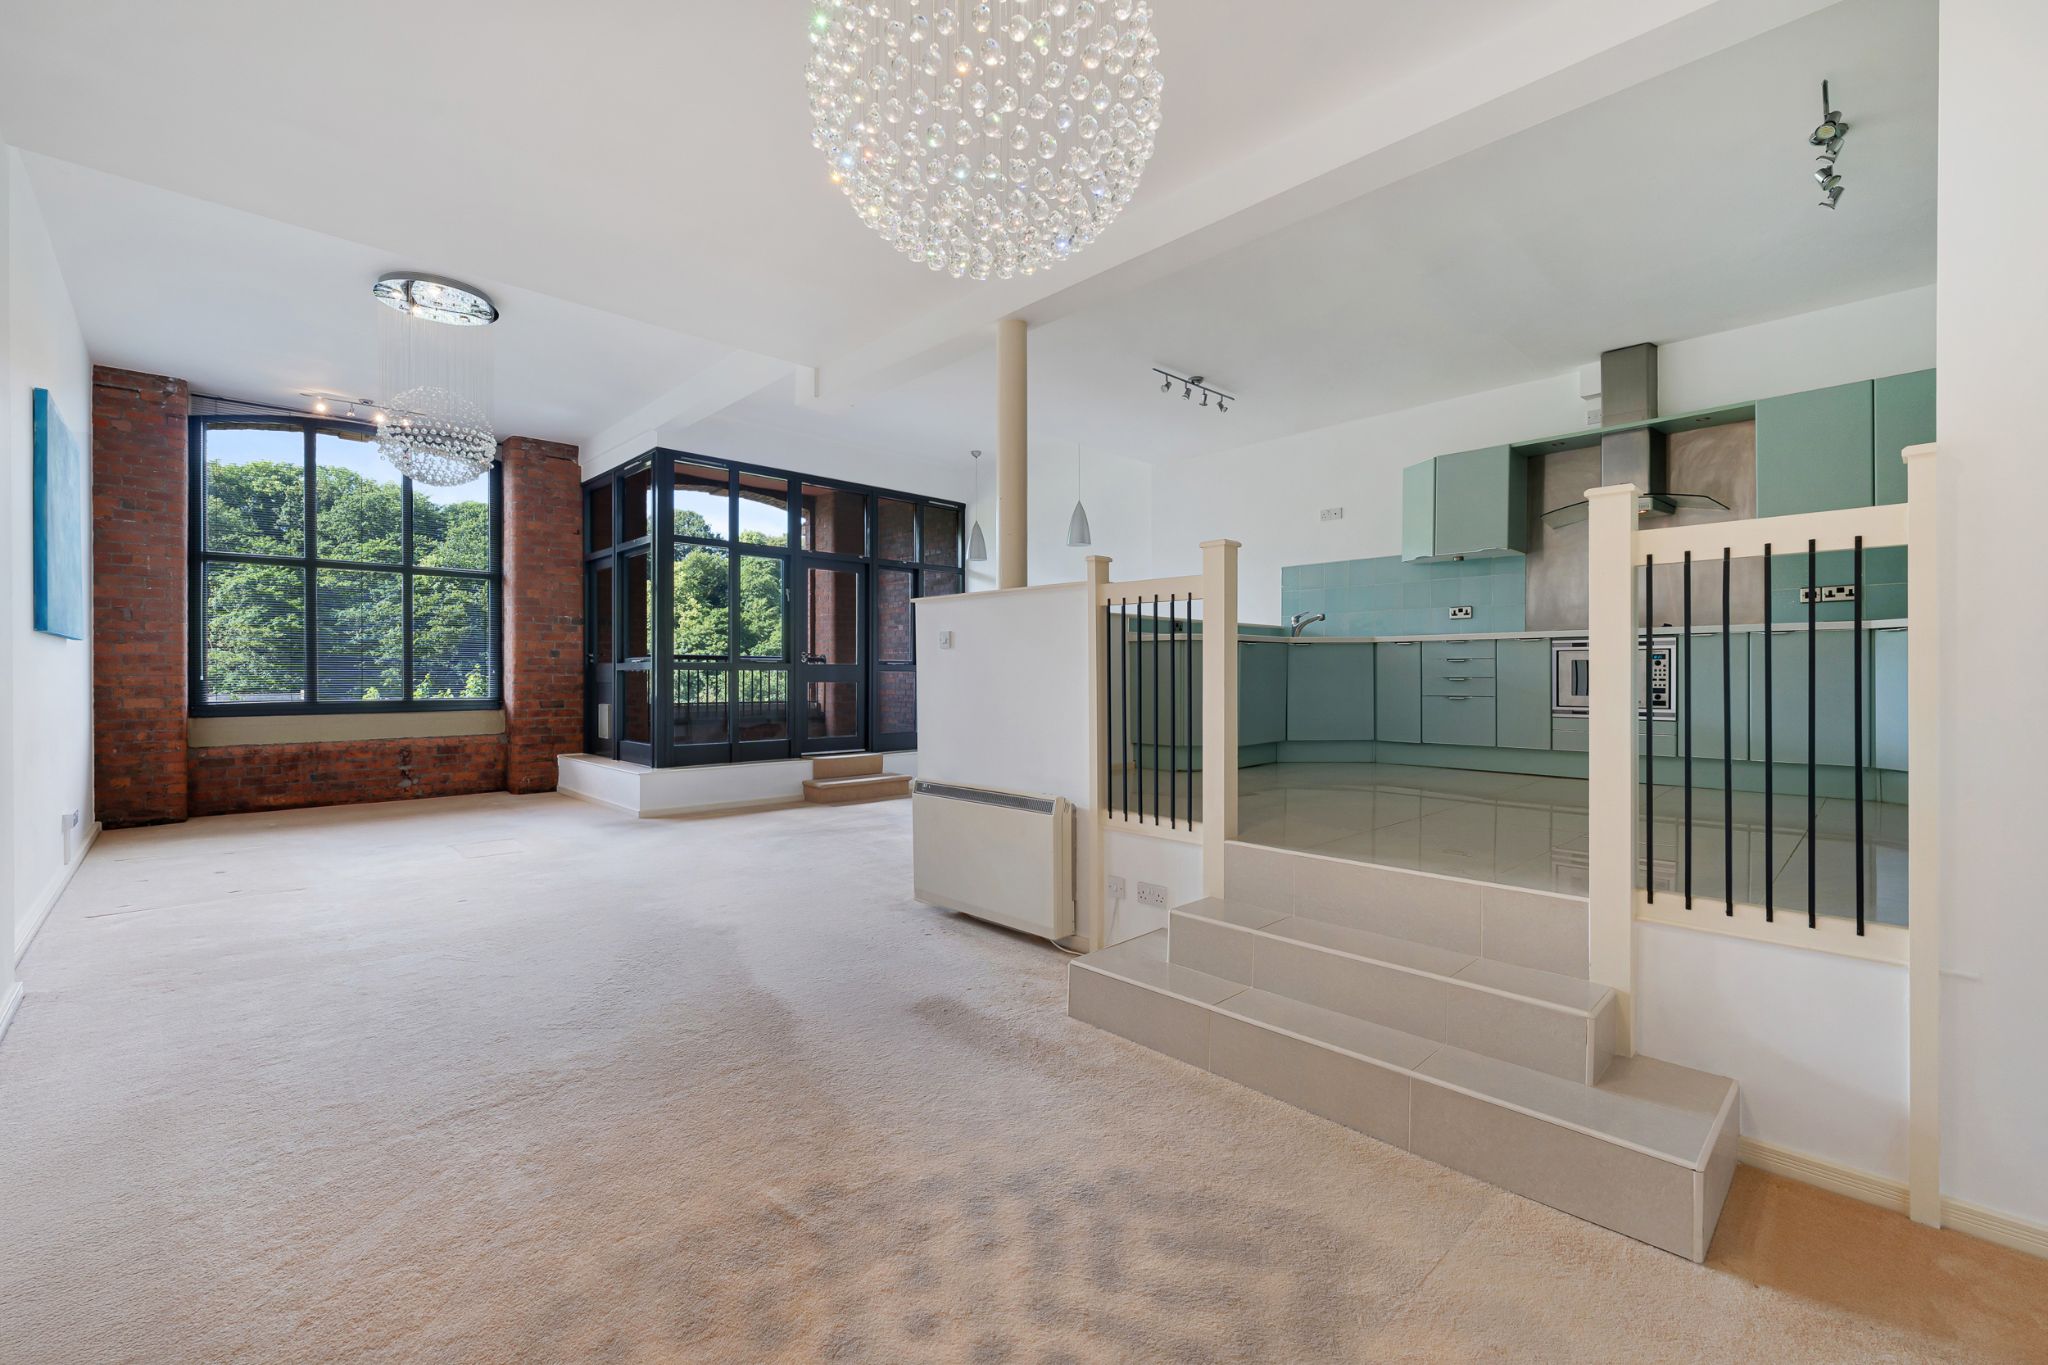
Welcome to 316 Valley Mill... In our opinion this south-facing three-bedroom duplex apartment is one of the best designed of this much sought after development. The large open plan lounge-diner with the raised spacious Kitchen, really does have the ‘wow’ factor, large feature windows allow natural light to flood into this impressive open plan space. Set in the award winning Valley Mill building, nestled down in Eagley Valley, close to lots of lovely walks through nature, a gentle running brook and within easy access of transport links, it's easy to see why Valley Mill is a popular choice.Description
Welcome to 316 Valley Mill...
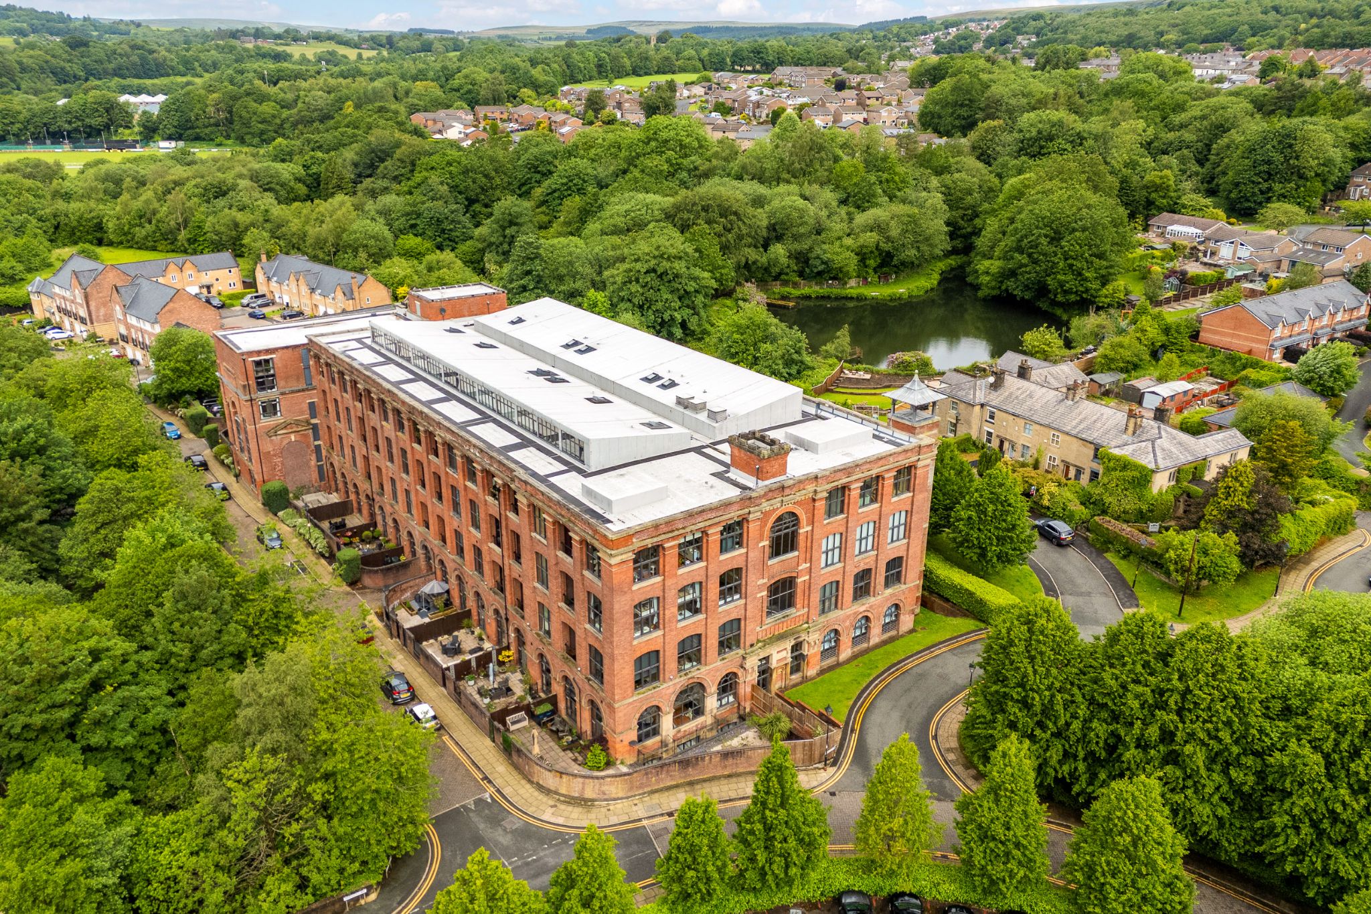
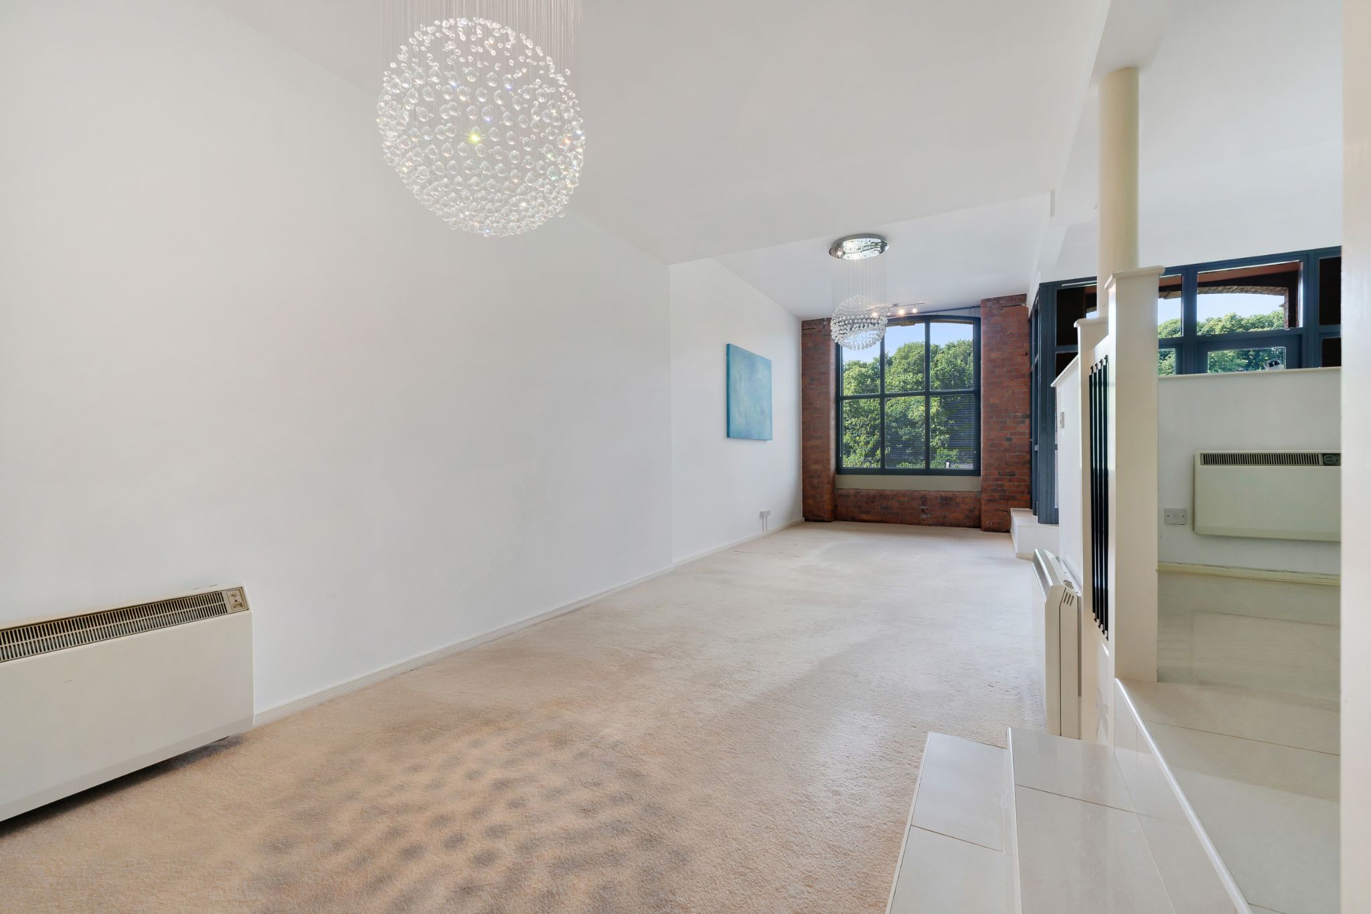
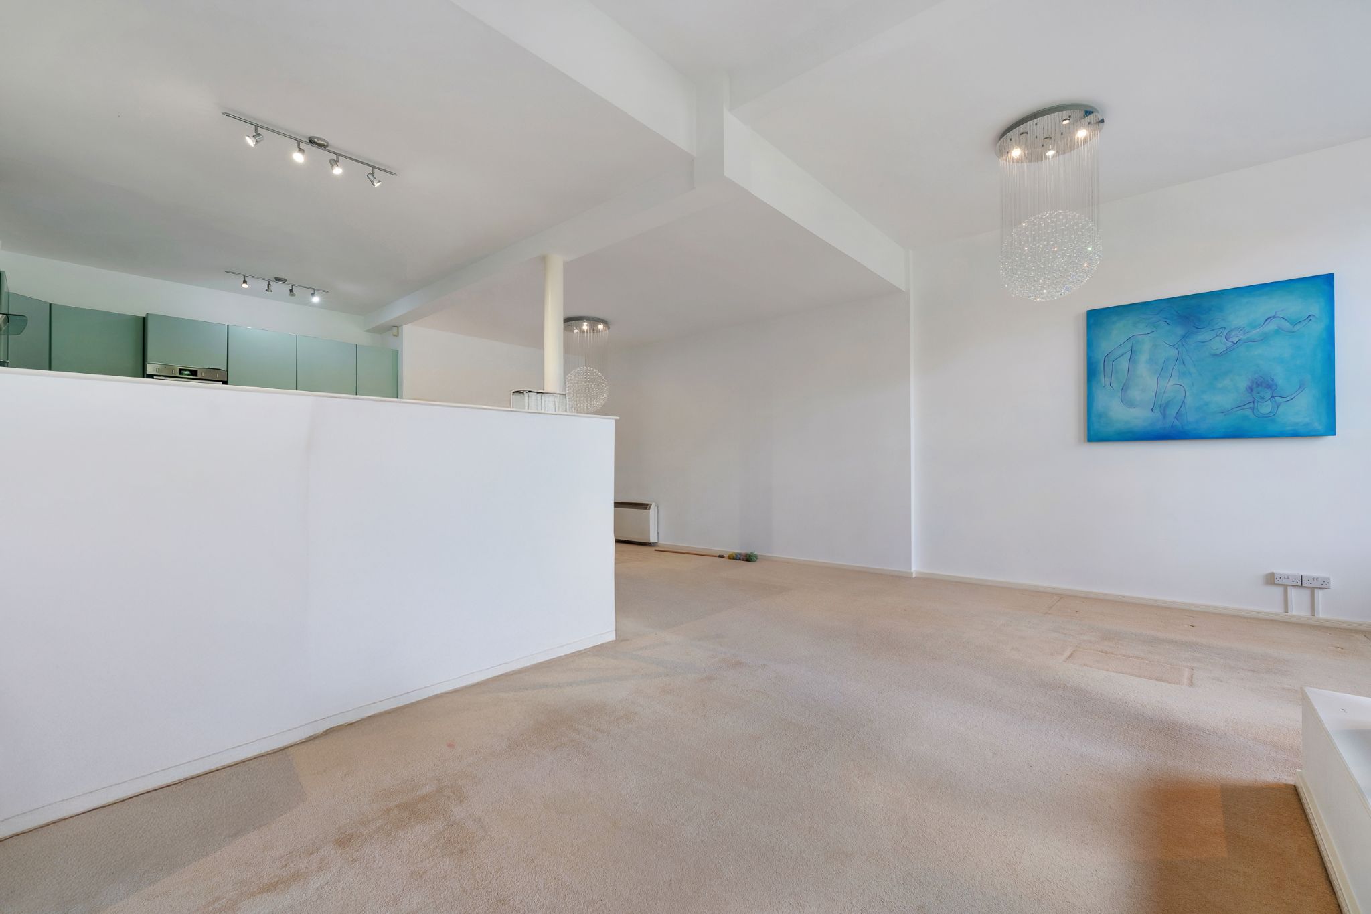
In our opinion this south-facing three-bedroom duplex apartment is one of the best designed of this much sought after development. The large open plan lounge-diner with the raised spacious Kitchen, really does have the ‘wow’ factor, large feature windows allow natural light to flood into this impressive open plan space. Set in the award winning Valley Mill building, nestled down in Eagley Valley, close to lots of lovely walks through nature, a gentle running brook and within easy access of transport links, it's easy to see why Valley Mill is a popular choice.
A Closer Look...
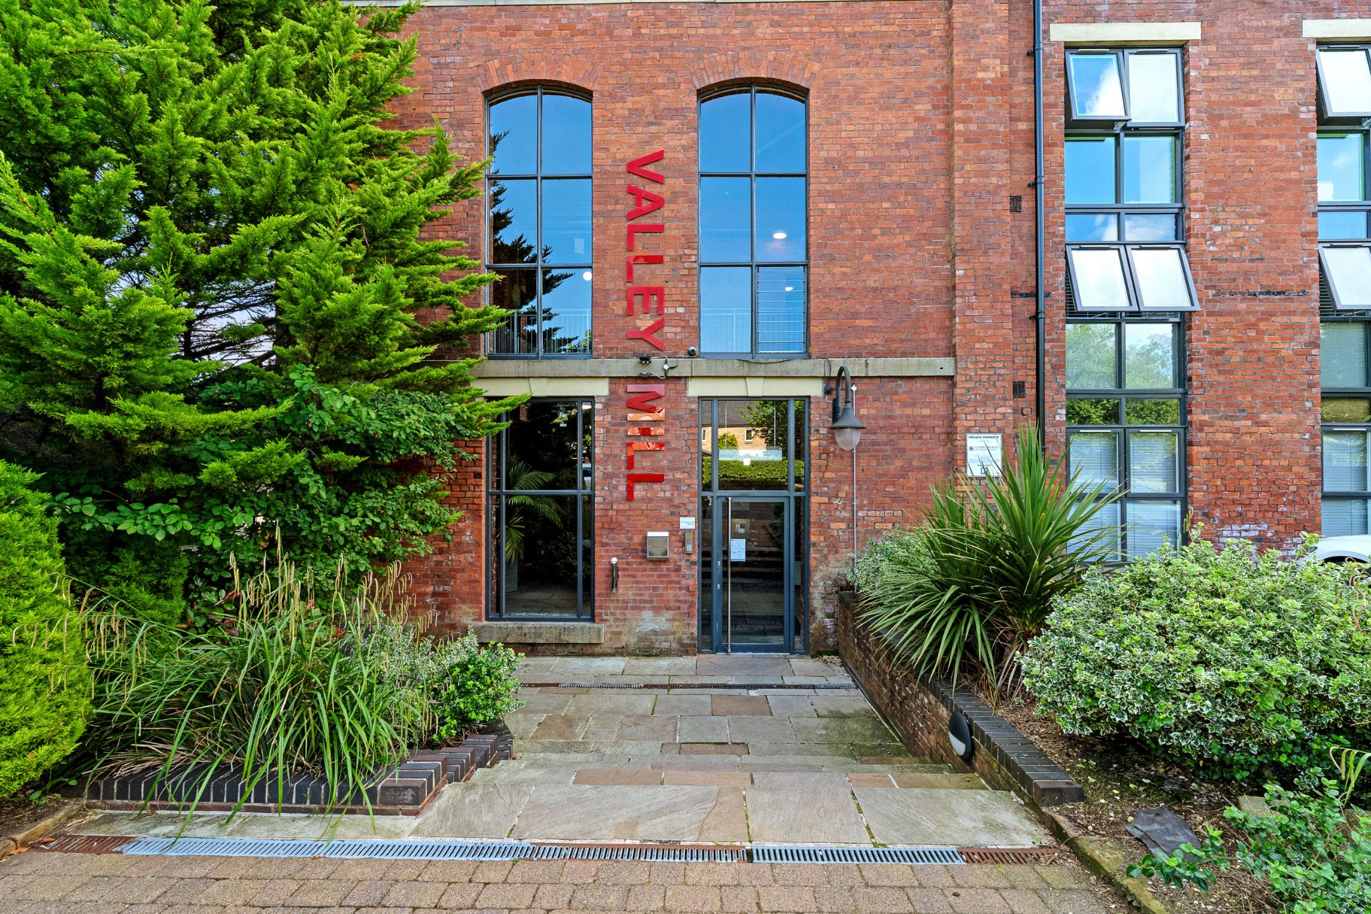
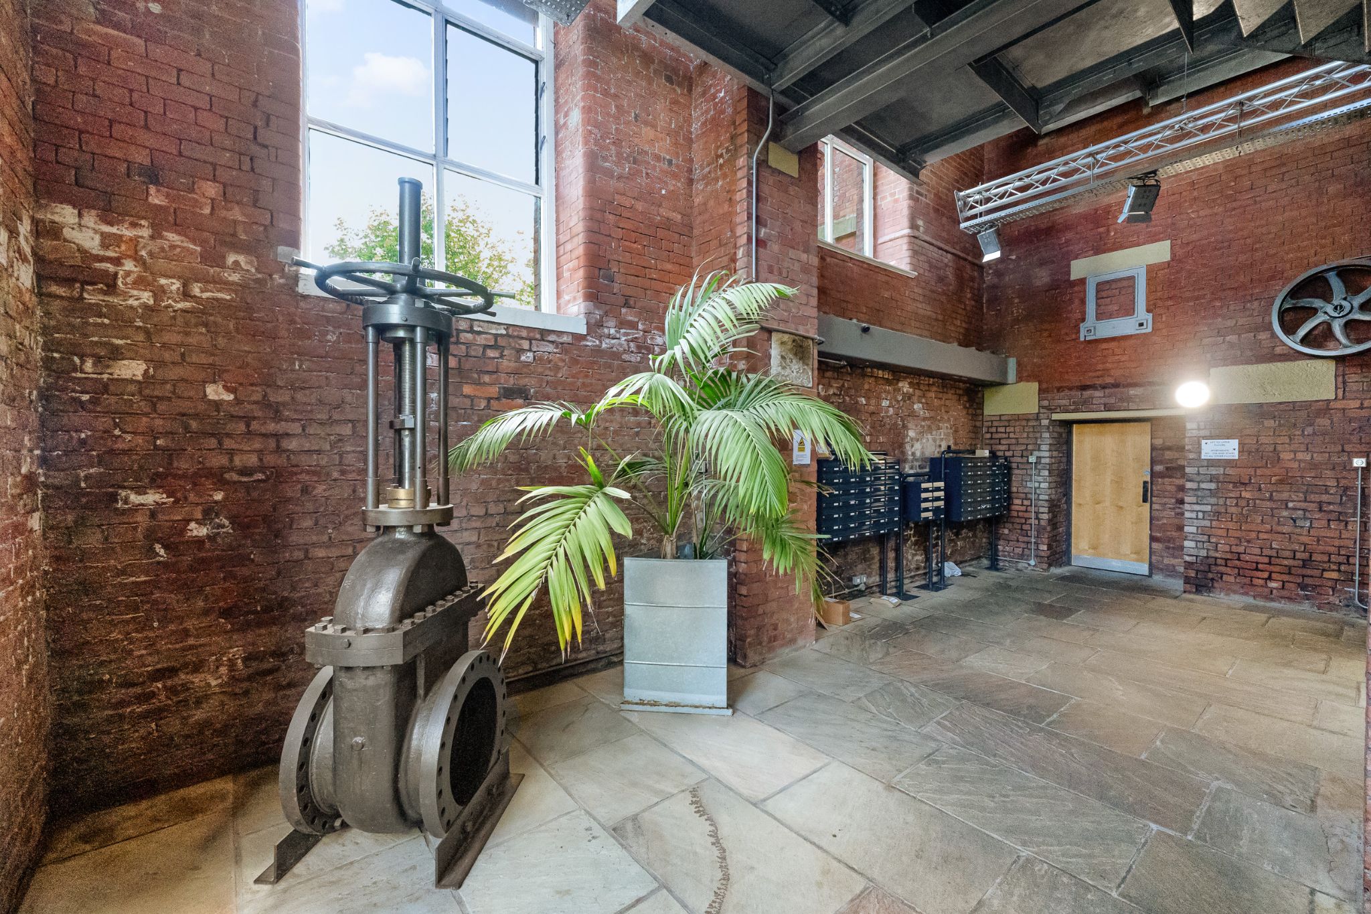
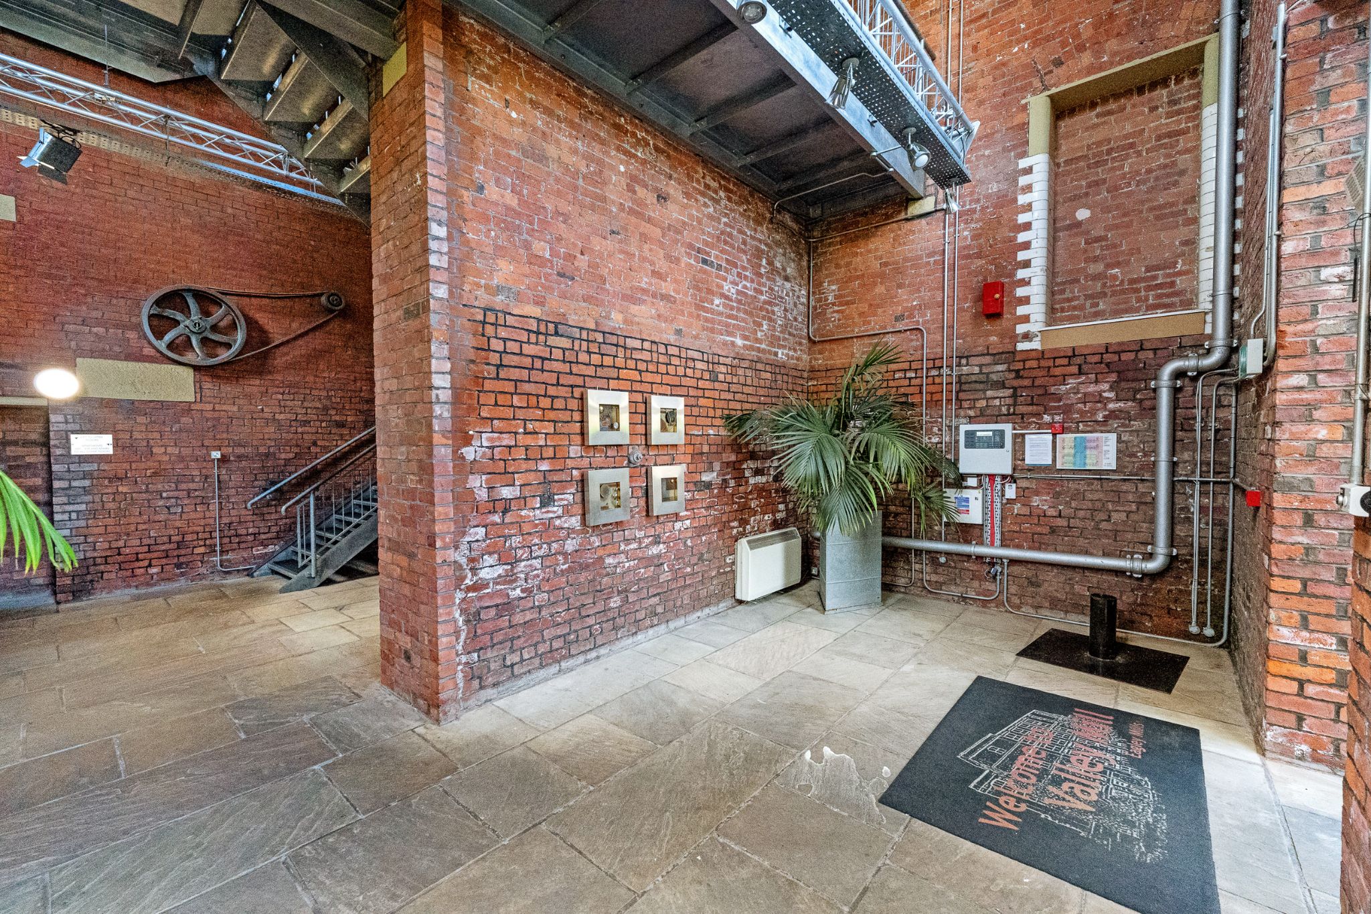
On entering Valley Mill, make your way through the secure entrance and into the foyer, with rustic industrial décor, where you will instantly notice how well-presented all the communal areas are. Take the steps or lift up to the third floor and to the apartment.
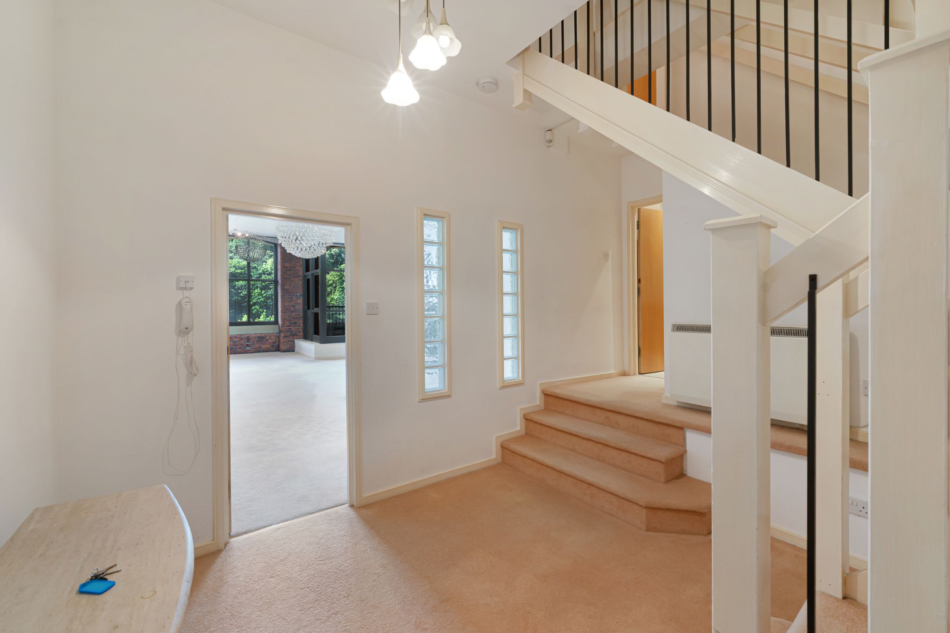
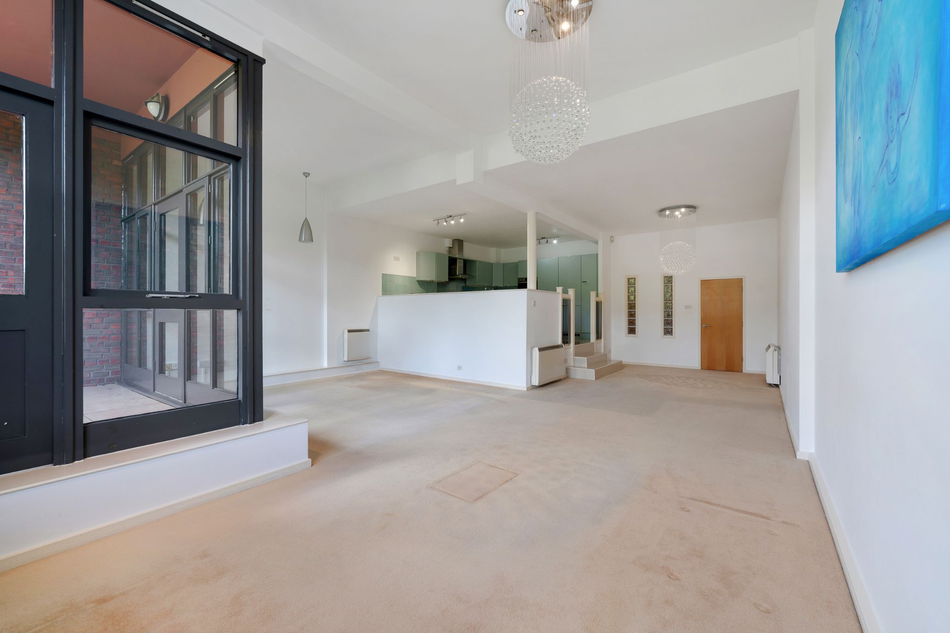
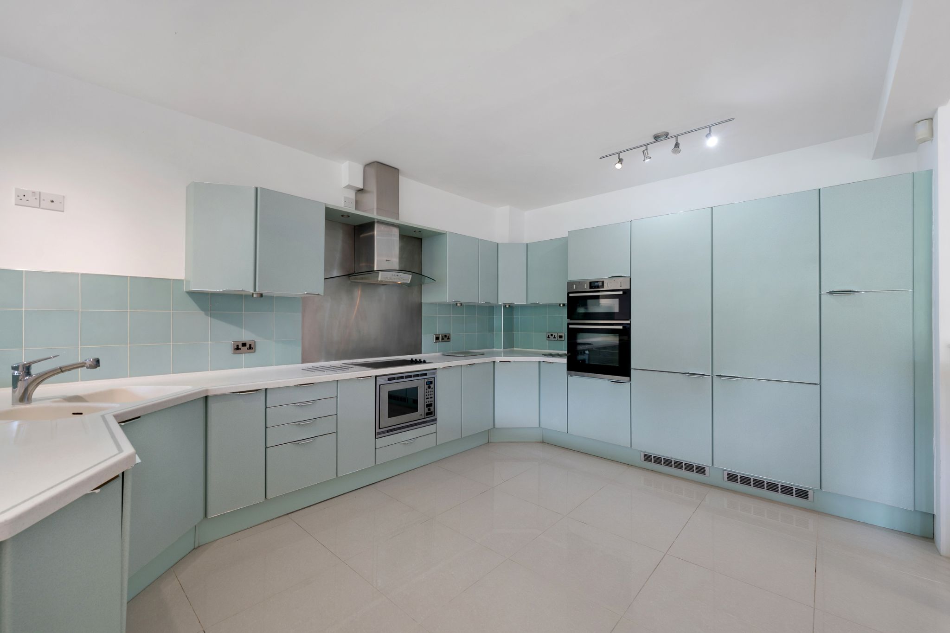
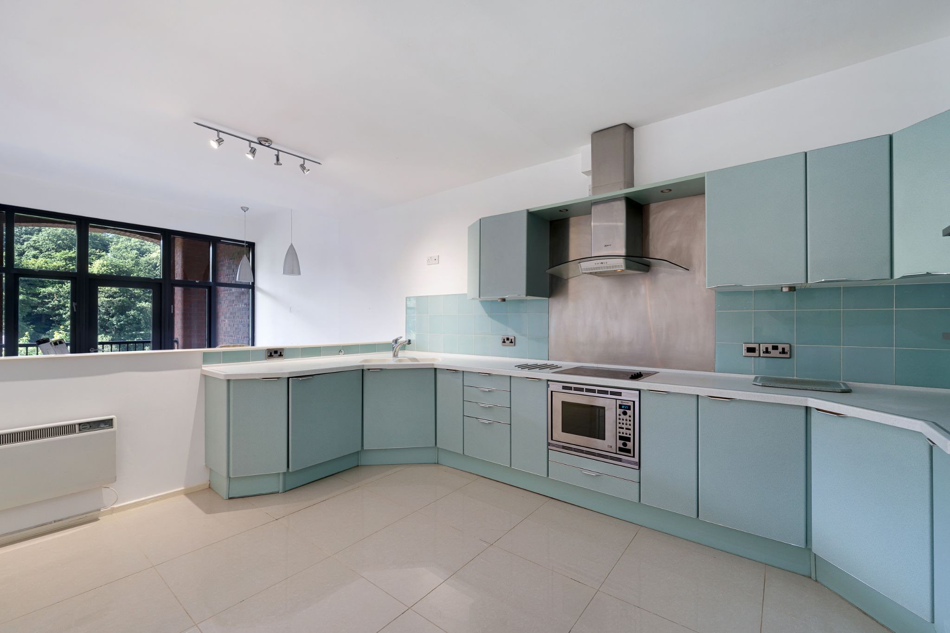
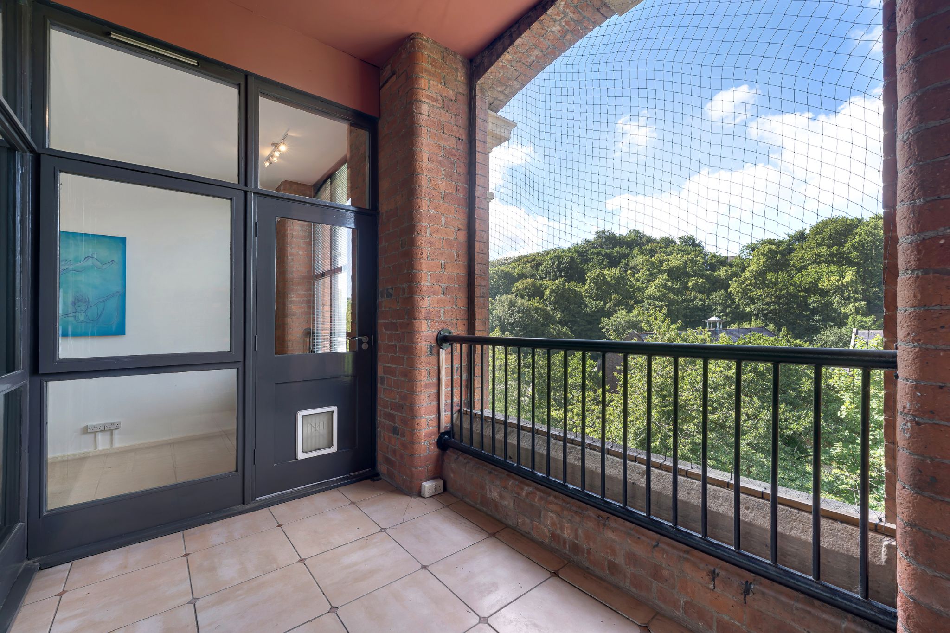
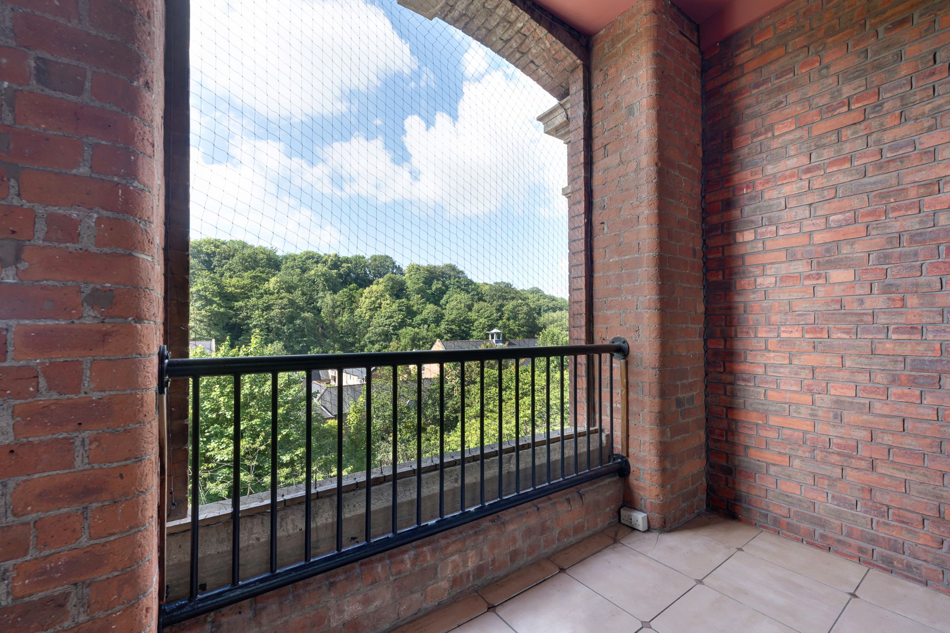
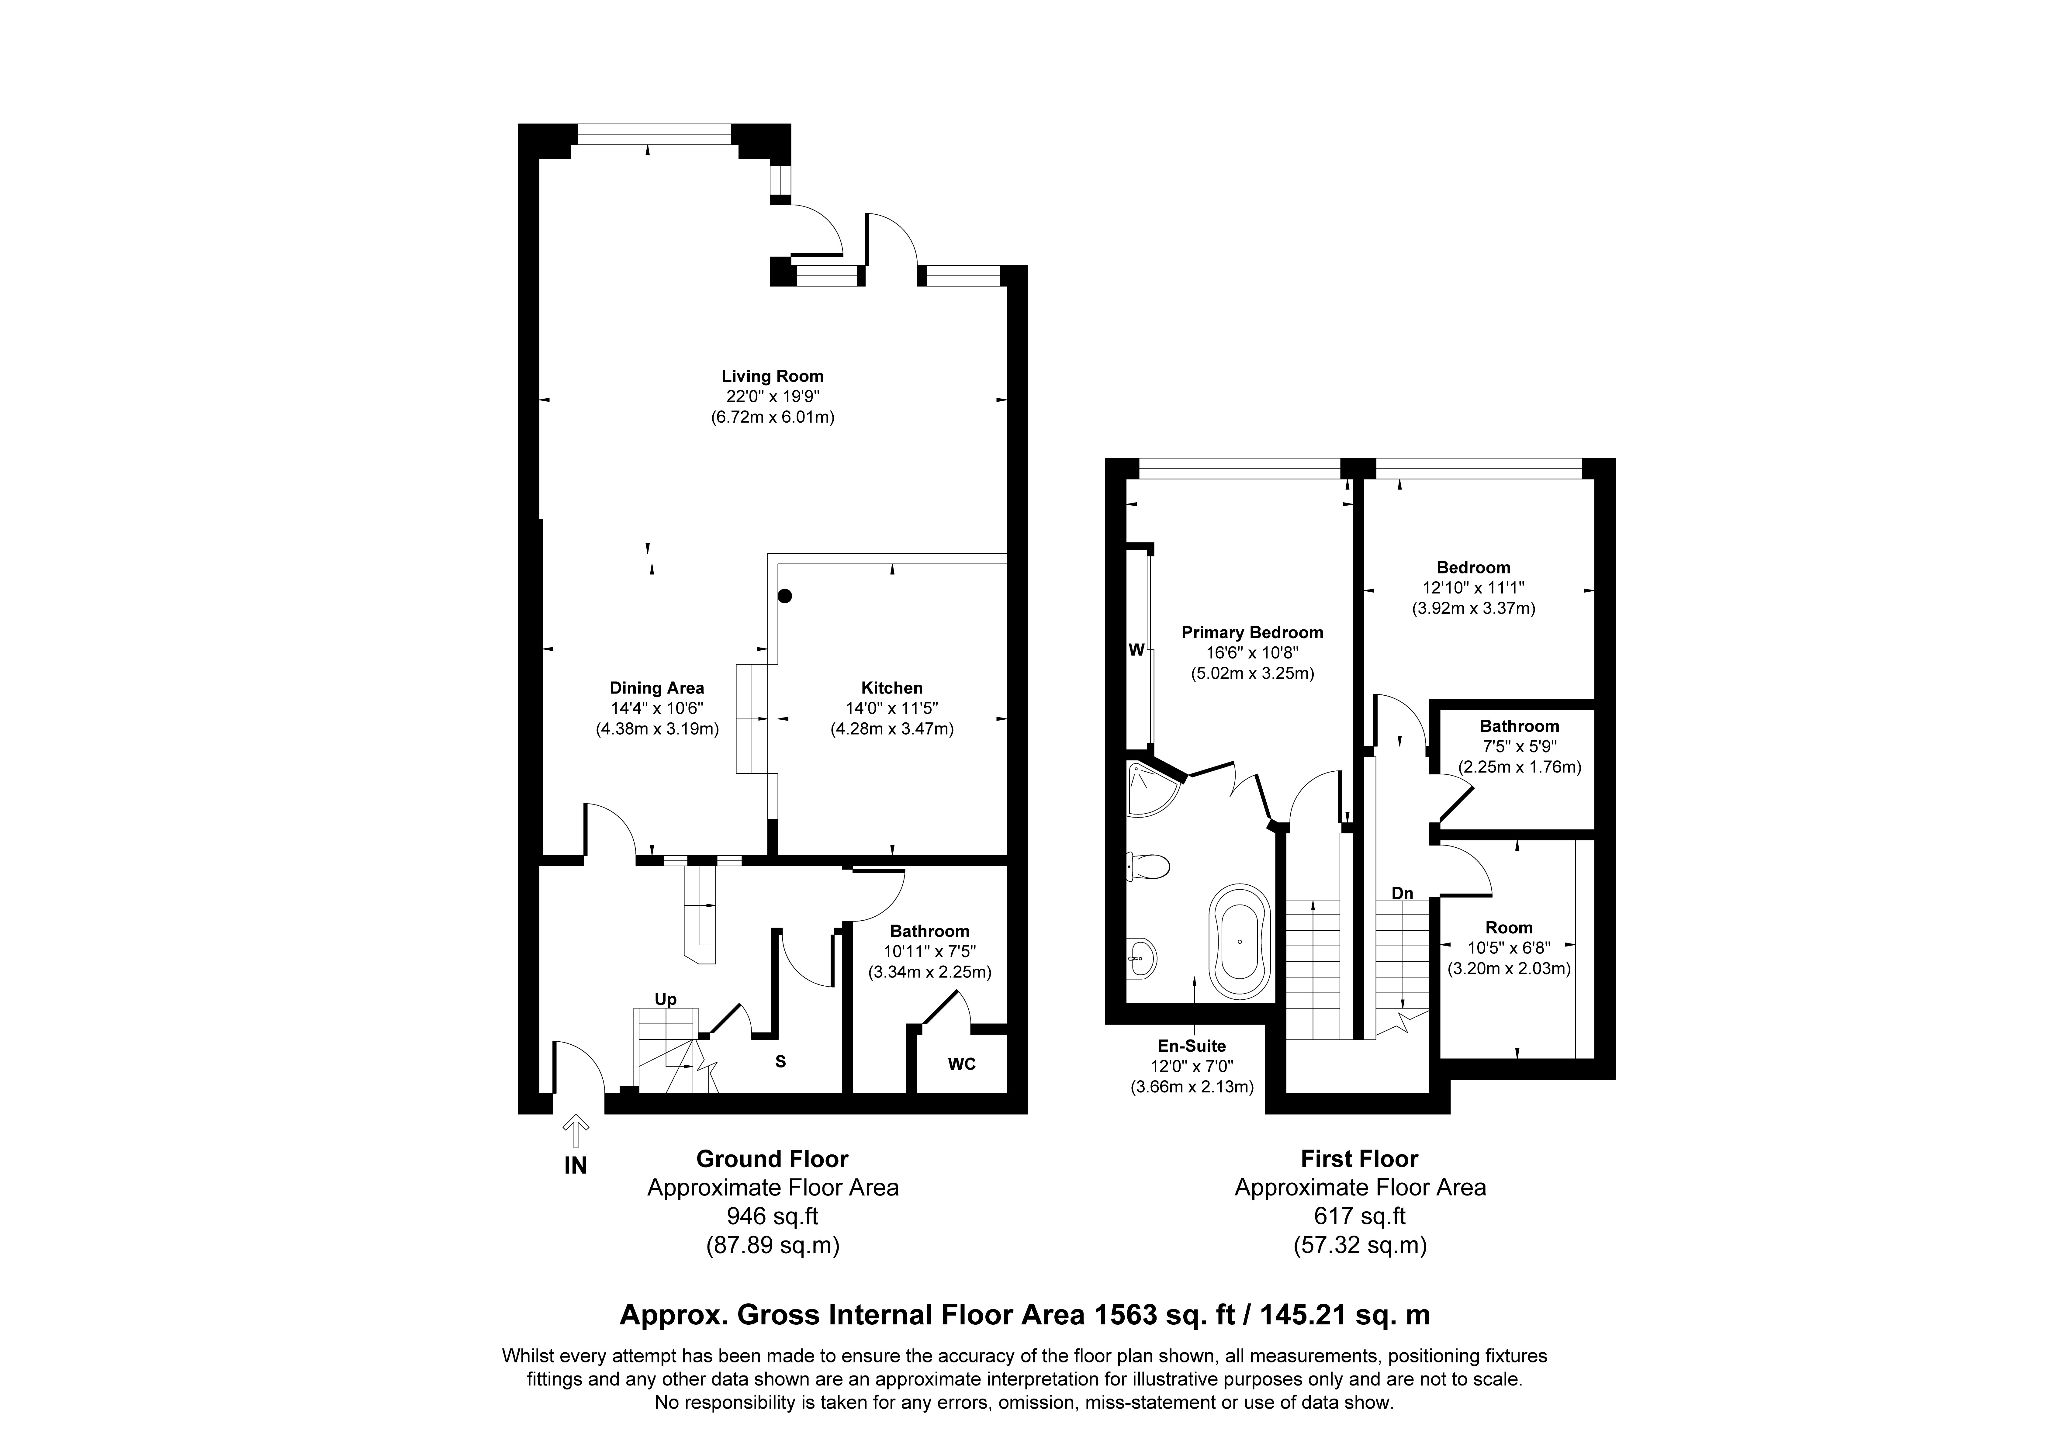
Enter into the spacious hallway, benefitting from a useful storage cupboard and make your way into the kitchen-diner-living room, providing ample room for your furniture and features full-height windows allowing for an abundance of natural light. The kitchen is fitted with base and wall units complemented by a tiled splashback and offers space for casual dining. Integrated appliances include NEFF electric hob, double oven, extractor hood, microwave, dishwasher and two fridge and freezers. A door from the living area leads out to the balcony- the perfect spot to relax and enjoy your morning coffee.
Bed and Bath...
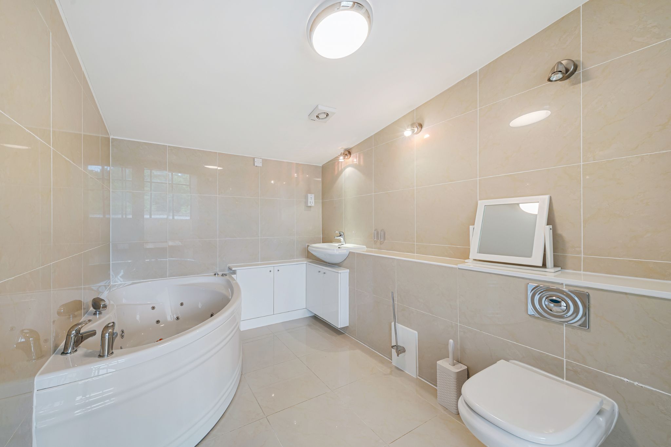
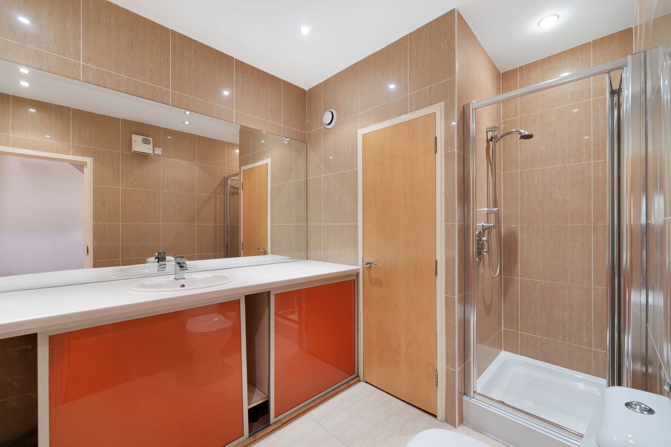
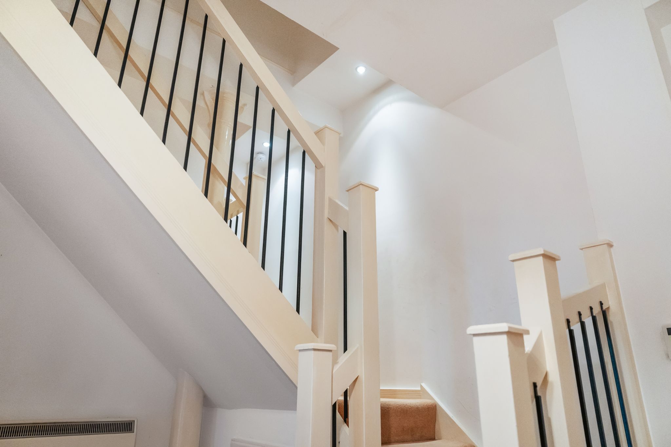
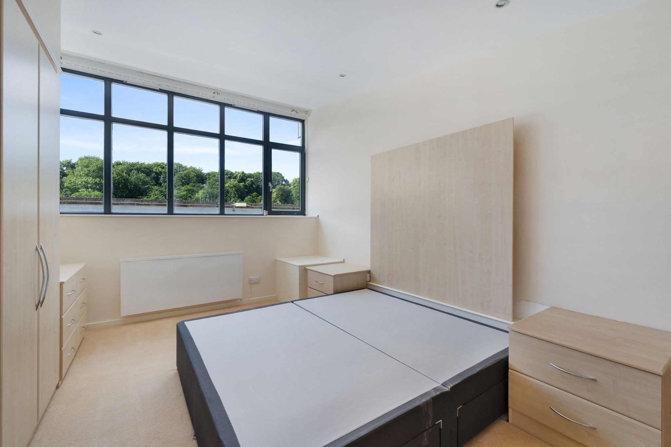
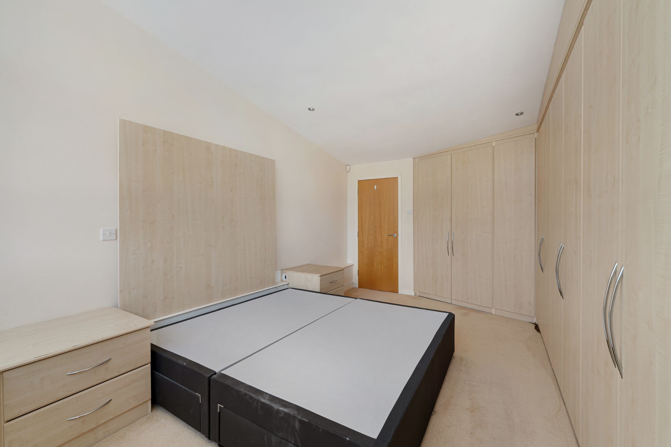
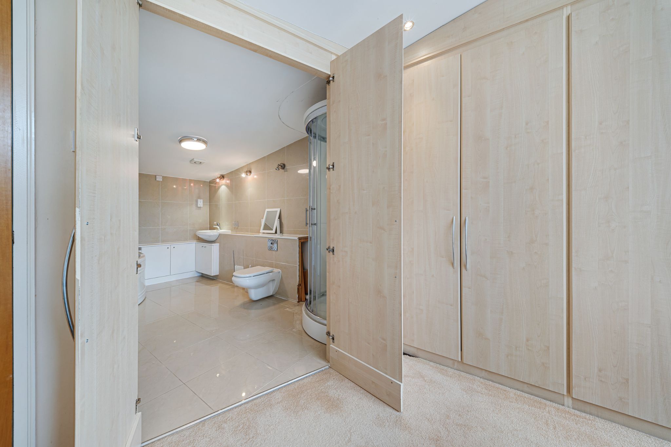
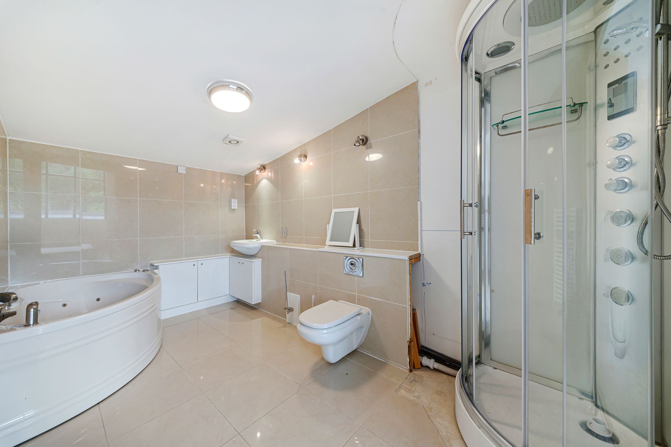
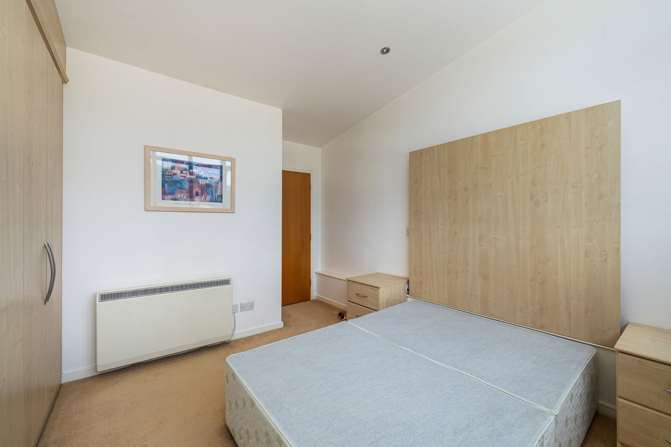
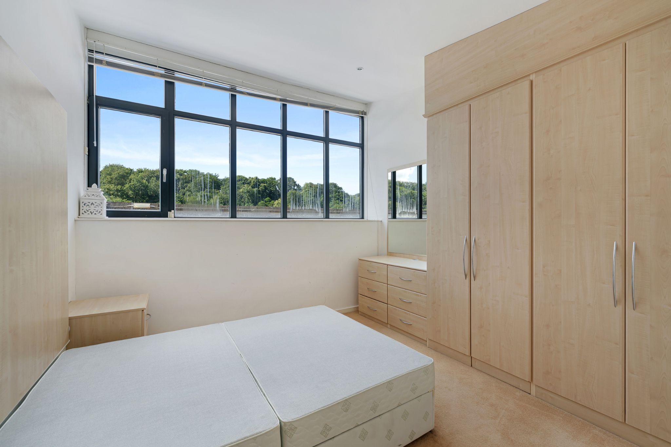
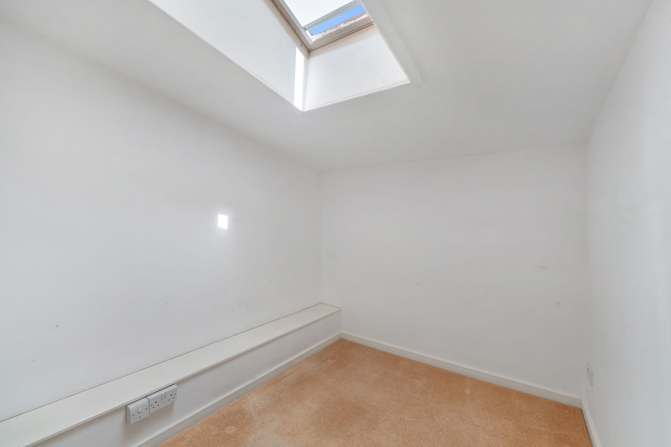
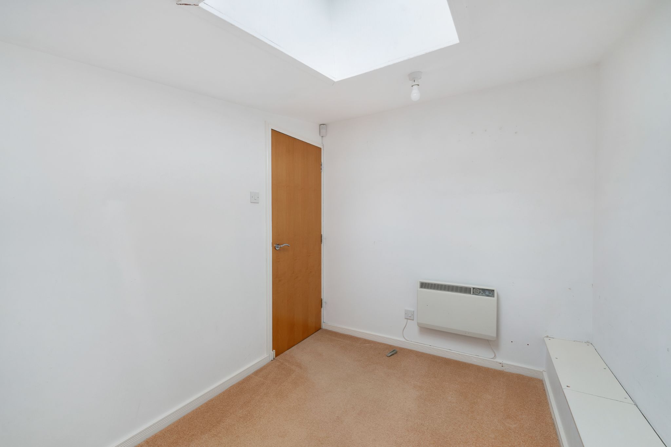
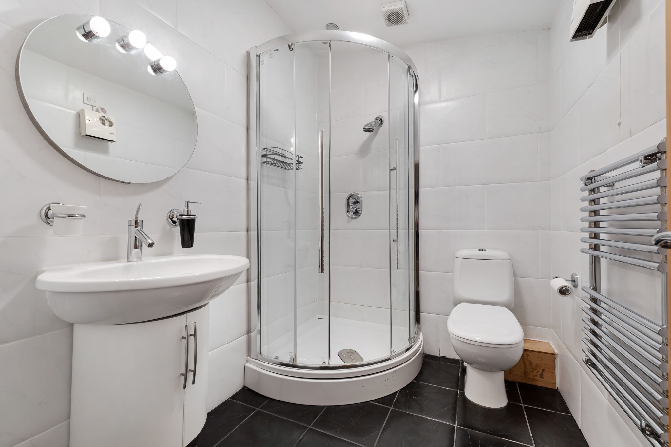
Return to the hallway and to your right you will discover the downstairs bathroom, convenient for guests and everyday living, also providing space for your washing machine and tumble dryer. The first set of stairs lead to the master bedroom a well-proportioned room, benefitting from fitted furniture as well as its own ensuite. The ensuite is fully tiled and comprises of a vanity wash basin, WC with enclosed cistern, jacuzzi bath and an enclosed shower. Retrace your steps and a second set of stairs take you to a further two bedrooms and a shower room, bedroom two is also a double size and offers fitted furniture, while bedroom three is a versatile single and could be used as a child's bedroom or home office, featuring a Velux skylight. The main shower room is complete with an enclosed shower, vanity basin, WC and a chrome heated towel rail.
The Location...
Valley Mill is a Grade II listed property, situated in the peaceful conservation area of Eagley Valley - acknowledged as an area of high residential demand and offering a vibrant location with a mix of modern townhouses and apartments set within the estate, making this a popular setting for professionals and families alike. Served by excellent local amenities including shopping, schools and leisure facilities and with easy access to open countryside.
-
External Elevations
-
-
Hallway
-
-
Open Plan Living-Dining And Kitchen Area
-
-
Kitchen
-
-
Balcony
-
-
Downstairs Shower Room And Utility
-
-
Stairs Feature Photo
-
-
Master Bedroom
-
-
Ensuite
-
-
Bedroom Two
-
-
Bedroom Three
-
-
Shower Room
-
-
Communal Entrance
-
-
Agents Notes
William Thomas Estates for themselves and for vendors or lessors of this property whose agents they are given notice that: (i) the particulars are set out as a general outline only for the guidance of intended purchasers or lessees and do not constitute nor constitute part of an offer or a contract. (ii) all descriptions, dimensions, reference to condition and necessary permissions for use and occupation and other details are given without responsibility and any intending purchasers or tenants should not rely on them as statements or representations of fact but must satisfy themselves by inspection or otherwise as to the correctness of each of them (iii) no person in the employment of William Thomas Estates has authority to make or give any representations or warranty whatever in relation to this property
Quick Facts
Water
- Unknown
Sewerage
- Unknown
Obligations
Listed
- No
Restrictions
- No
Required Access
- No
Rights Of Way
- No
Risks
Flooded In Last Five Years
- No
Flood Defences
- No
Mobile link
Scan this QR code to go directly to this property on your phone.
Contact the agent
- William Thomas Estate Agents Ltd — Sales
-
454 Darwen Road
Bromley Cross
Bolton
BL7 9DX - 01204 590130
- Email agent
Stamp duty estimate
Mortgage calculator
Similar properties
 New
New
5 bedroom apartment flat/apartment For Sale in Darwen
Belgrave Square, Darwen, BB3
A three storey mid Georgian property which has been previously converted to provide five, one bedroom apartments with accommodation over 3 floors. Located at...
- Fabulous Investment Opportunity
- 5 One Bedroom Flats
- On The Doorstep To Darwen Town Centre
- Generating a rental income of £2405 pcm, potential gross return on the building of £28,860 per annum.
- All Apartments Are Currently Rented
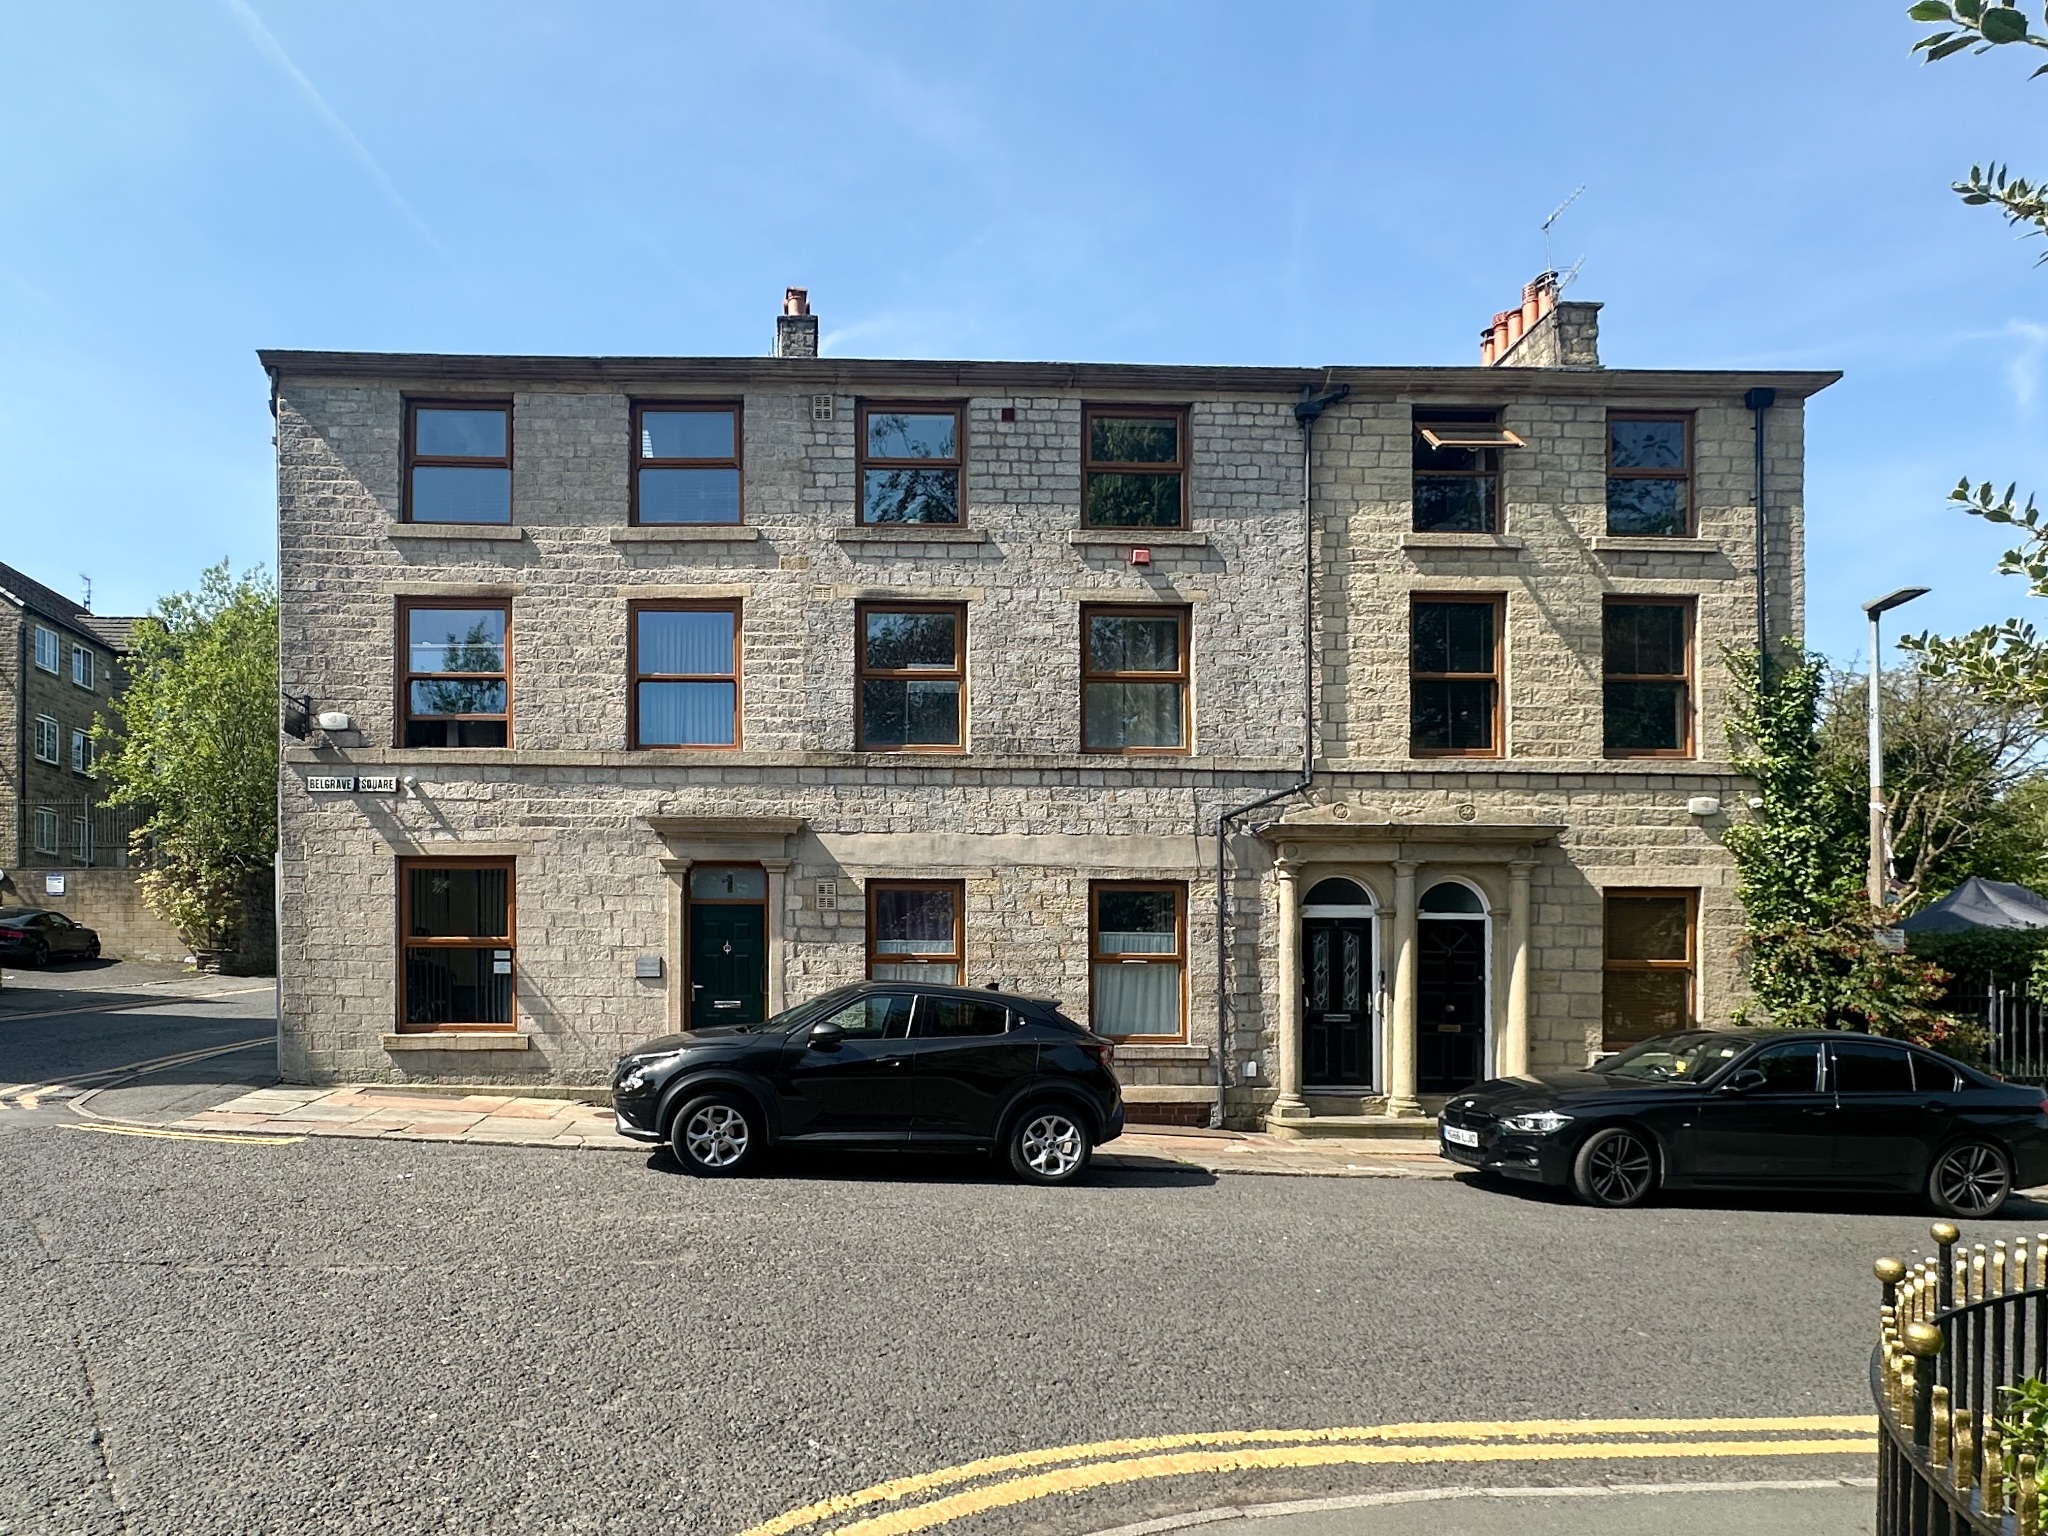
A three storey mid Georgian property which has been previously converted to provide five, one bedroom apartments with accommodation over 3 floors. Located at Belgrave, on the fringe of the quickly expanding and ever popular Darwen Town Centre with its array of vibrant cafe bars, restaurants and eateries . Conveniently placed also for the market, bus and train stations and Belgrave country park....
More information
The graph shows the current stated energy efficiency for this property.
The higher the rating the lower your fuel bills are likely to be.
The potential rating shows the effect of undertaking the recommendations in the EPC document.
The average energy efficiency rating for a dwelling in England and Wales is band D (rating 60).
Arrange a viewing
Contains HM Land Registry data © Crown copyright and database right 2017. This data is licensed under the Open Government Licence v3.0.


