290 Blackburn Road, Turton, BL7 0PL 3 bedroom mid terraced house For Sale in Turton

Offers in excess of £285,000

3 bedrooms, 1 bathroom

Property reference: SAL-1JYM15E40HN
3 bedroom mid terraced house For Sale in Turton - Photograph 1.
3 bedroom mid terraced house For Sale in Turton - Photograph 2.
3 bedroom mid terraced house For Sale in Turton - Photograph 3.
3 bedroom mid terraced house For Sale in Turton - Photograph 4.
3 bedroom mid terraced house For Sale in Turton - Photograph 5.
3 bedroom mid terraced house For Sale in Turton - Photograph 6.
3 bedroom mid terraced house For Sale in Turton - Photograph 7.
3 bedroom mid terraced house For Sale in Turton - Photograph 8.
3 bedroom mid terraced house For Sale in Turton - Photograph 9.
3 bedroom mid terraced house For Sale in Turton - Photograph 18.
3 bedroom mid terraced house For Sale in Turton - Photograph 10.
3 bedroom mid terraced house For Sale in Turton - Photograph 11.
3 bedroom mid terraced house For Sale in Turton - Photograph 12.
3 bedroom mid terraced house For Sale in Turton - Photograph 19.
3 bedroom mid terraced house For Sale in Turton - Photograph 13.
3 bedroom mid terraced house For Sale in Turton - Photograph 14.
3 bedroom mid terraced house For Sale in Turton - Photograph 15.
3 bedroom mid terraced house For Sale in Turton - Photograph 16.
3 bedroom mid terraced house For Sale in Turton - Photograph 17.
3 bedroom mid terraced house For Sale in Turton - Photograph 21.
3 bedroom mid terraced house For Sale in Turton - Photograph 22.
3 bedroom mid terraced house For Sale in Turton - Photograph 23.
3 bedroom mid terraced house For Sale in Turton - Photograph 30.
3 bedroom mid terraced house For Sale in Turton - Photograph 24.
3 bedroom mid terraced house For Sale in Turton - Photograph 25.
3 bedroom mid terraced house For Sale in Turton - Photograph 29.
3 bedroom mid terraced house For Sale in Turton - Photograph 26.
3 bedroom mid terraced house For Sale in Turton - Photograph 27.
3 bedroom mid terraced house For Sale in Turton - Photograph 28.
3 bedroom mid terraced house For Sale in Turton - Photograph 31.
3 bedroom mid terraced house For Sale in Turton - Photograph 32.
3 bedroom mid terraced house For Sale in Turton - Photograph 33.
3 bedroom mid terraced house For Sale in Turton - Photograph 34.
3 bedroom mid terraced house For Sale in Turton - Photograph 35.
3 bedroom mid terraced house For Sale in Turton - Photograph 38.
3 bedroom mid terraced house For Sale in Turton - Photograph 37.

Features

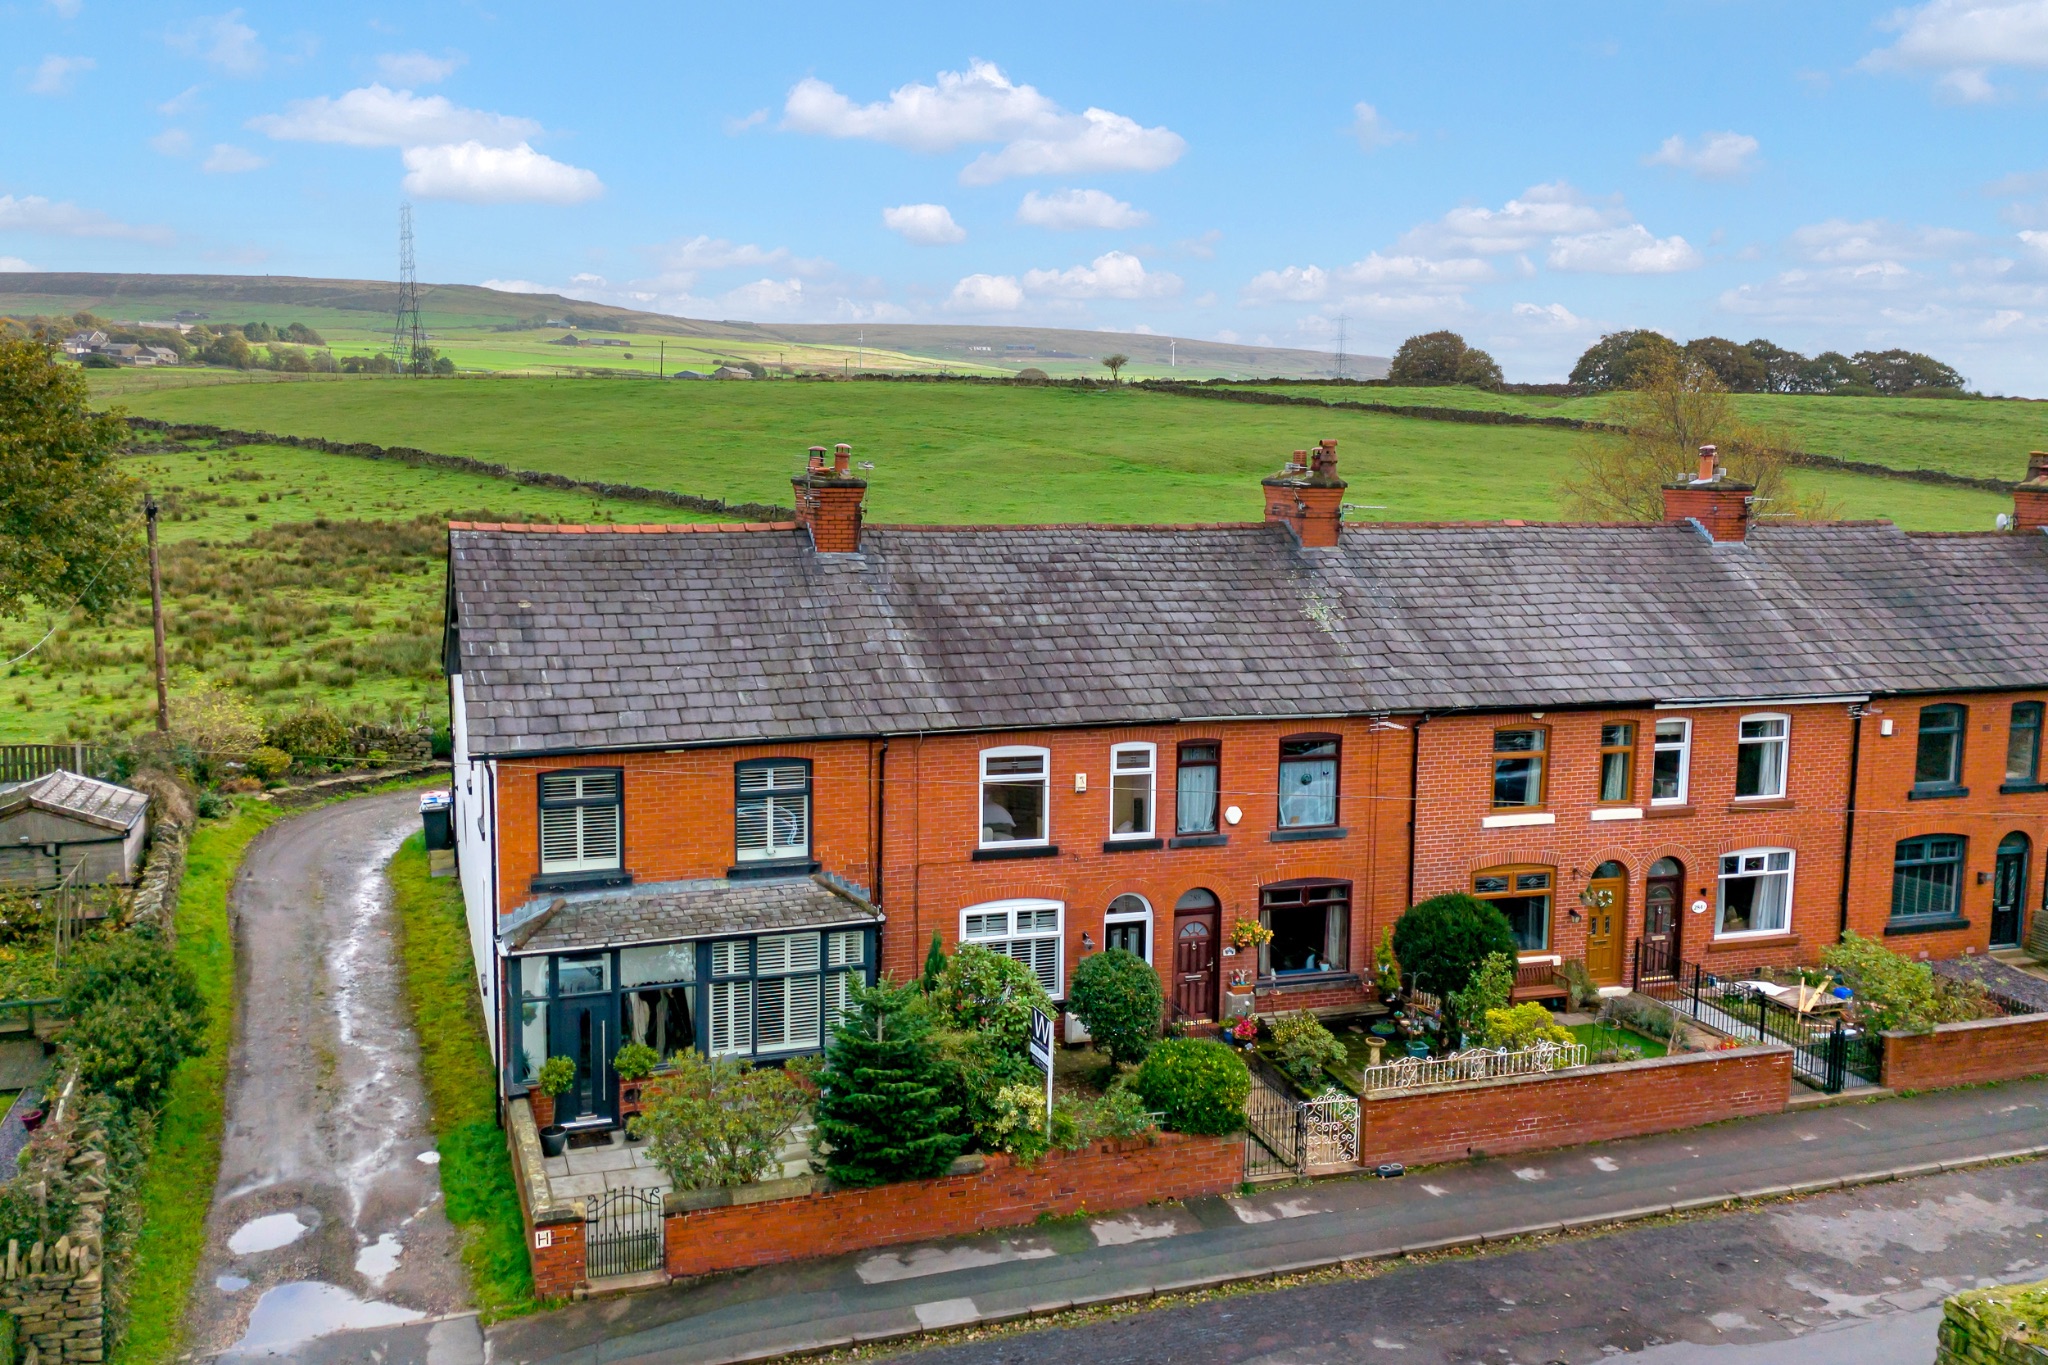
  • Stunning Garden Fronted Mid-Terrace
  • Lounge Through Dining Room
  • Kitchen
  • Three Bedrooms
  • Four-Piece Family Bathroom
  • Front And Rear Gardens
  • Close To Open Countryside
  • Desirable Location Of Edgworth Village

Water

  • Mains Supply

Sewerage

  • Unknown

Property overview

Description

Welcome To 290 Blackburn Road...

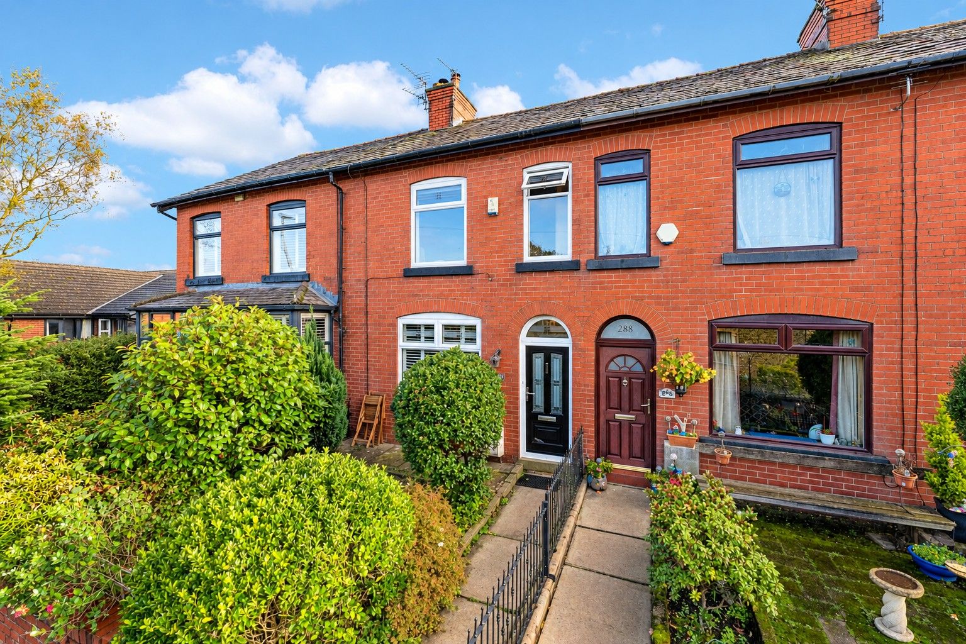
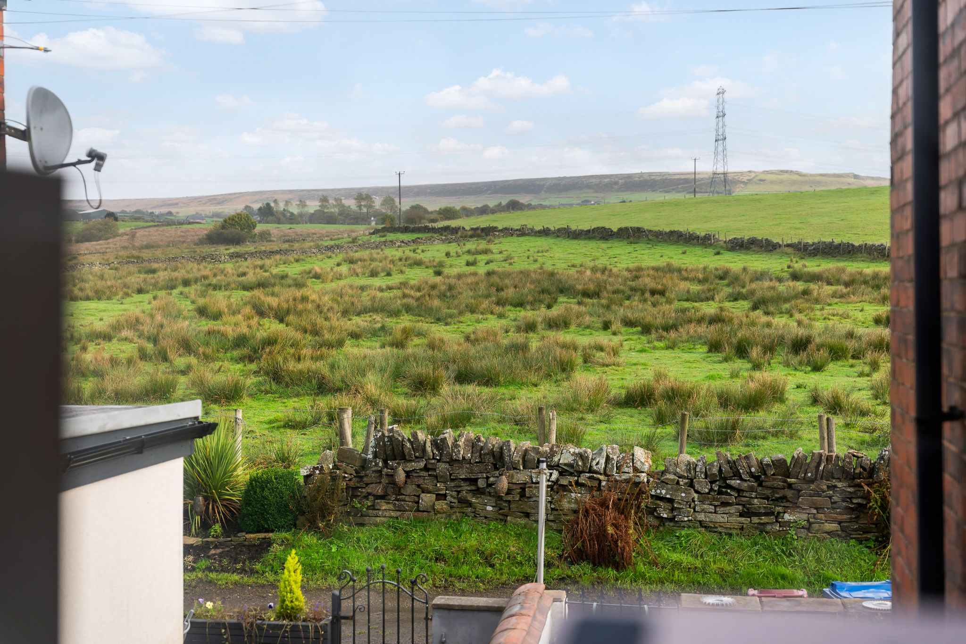
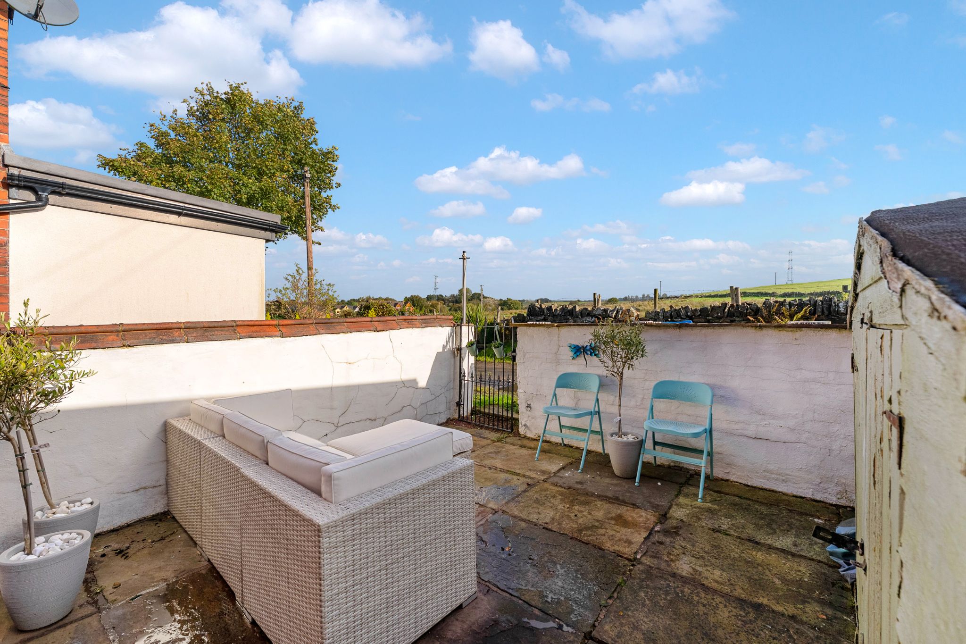
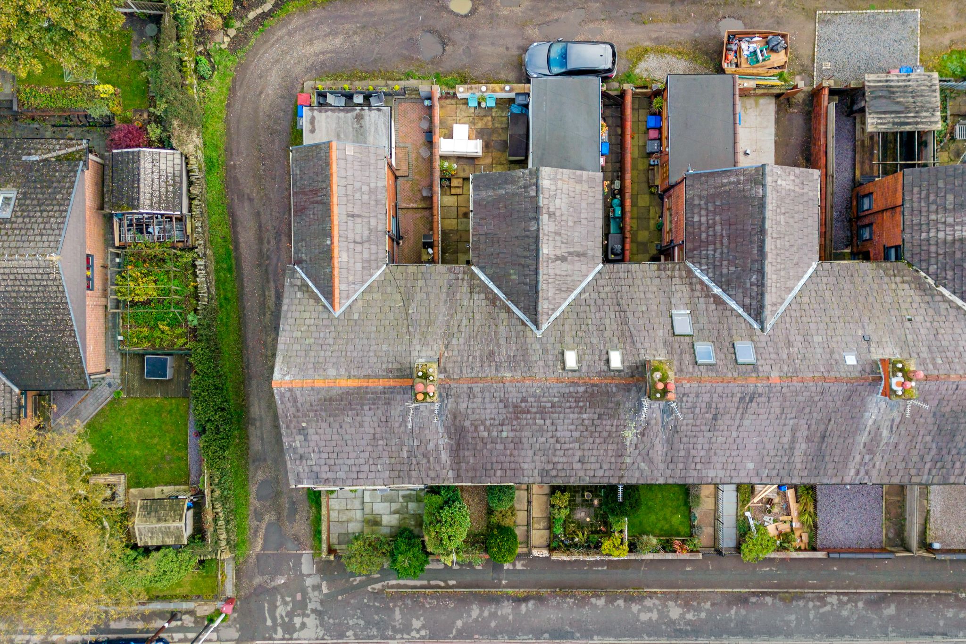
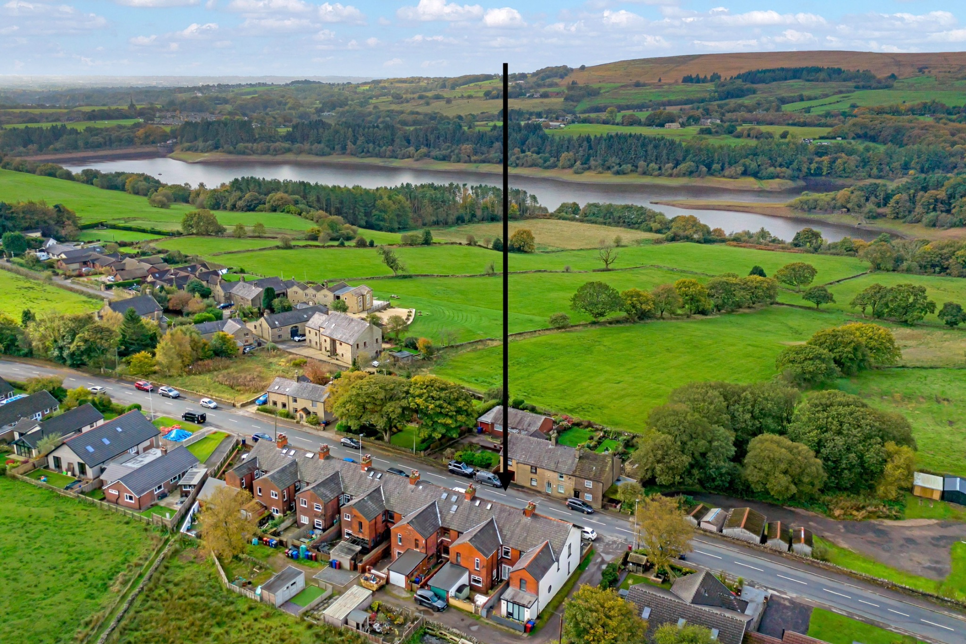
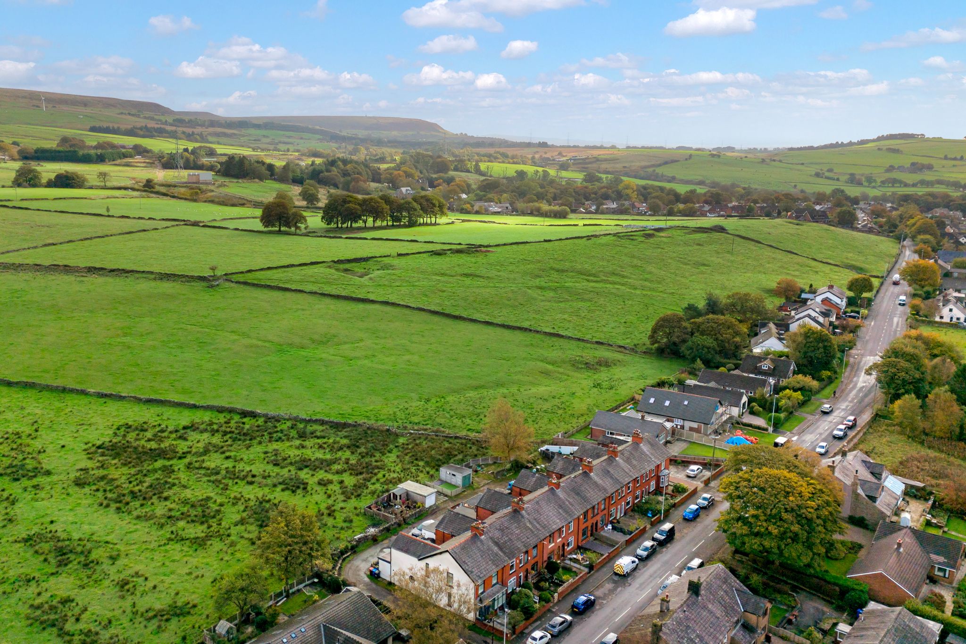
A stunning three bedroom Victorian terraced property, located in a well sought after area in Edgworth. Briefly comprising of an open lounge and dining room, kitchen to the rear, three bedrooms and a four-piece family bathroom room. Externally the property has a low maintenance rear garden with fantastic countryside views and a front garden. 


Step Inside...

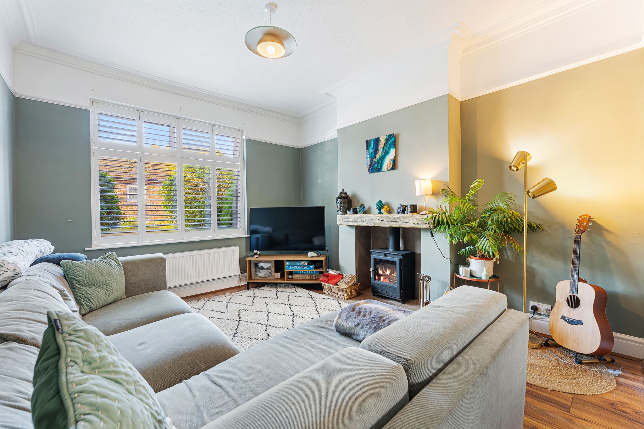
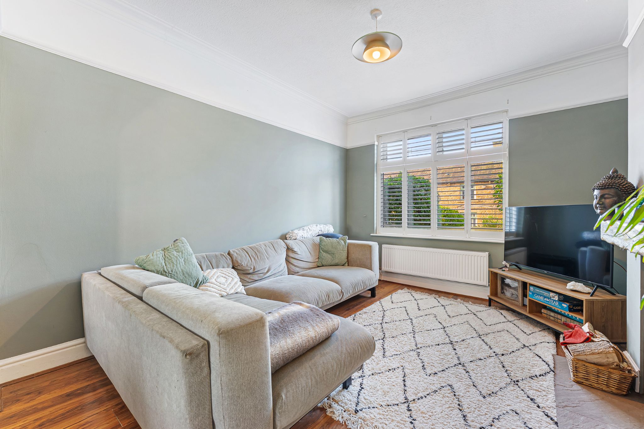
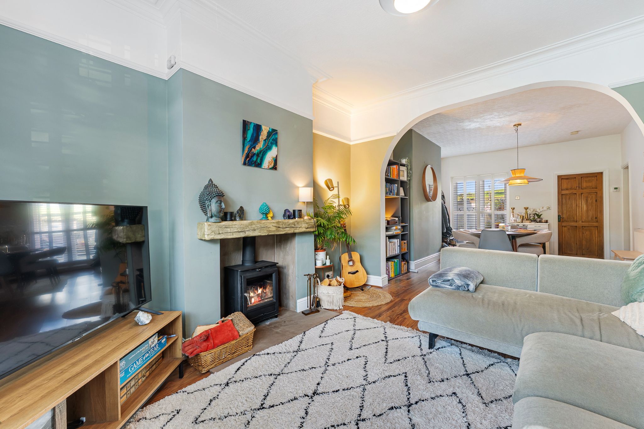
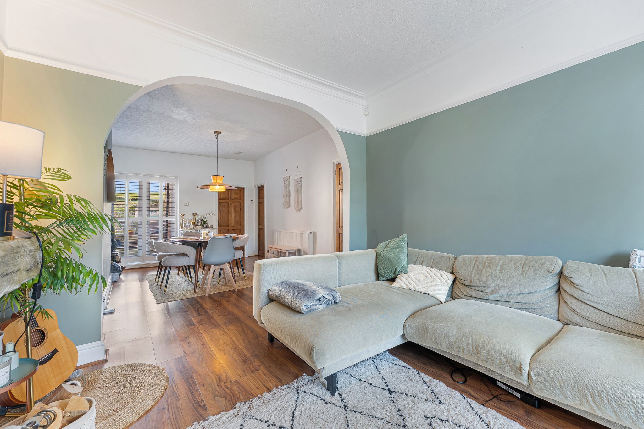
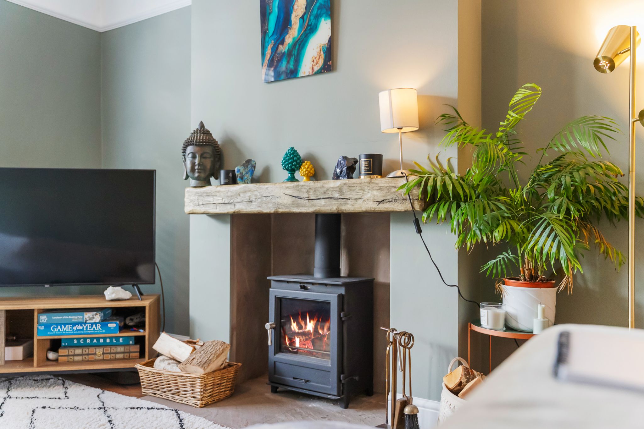
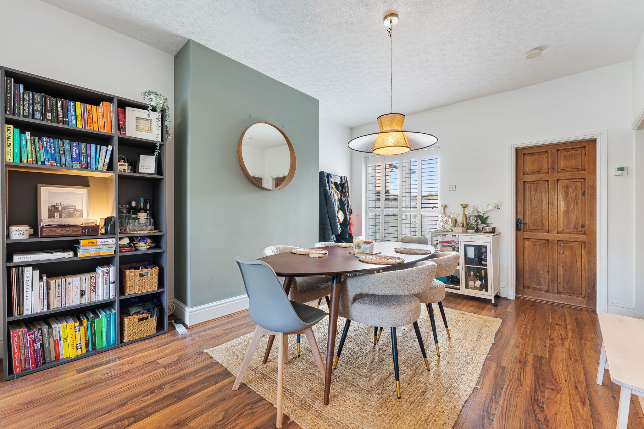
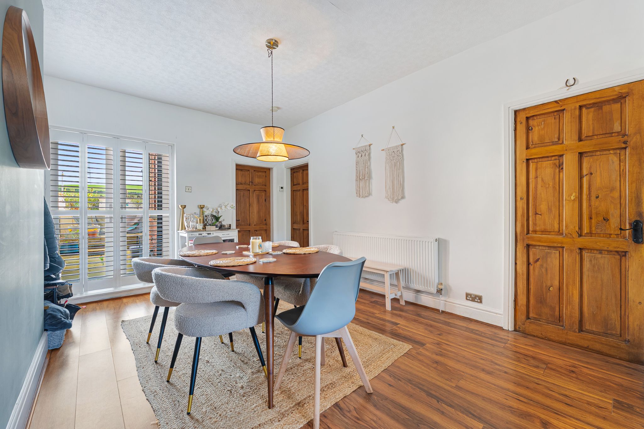
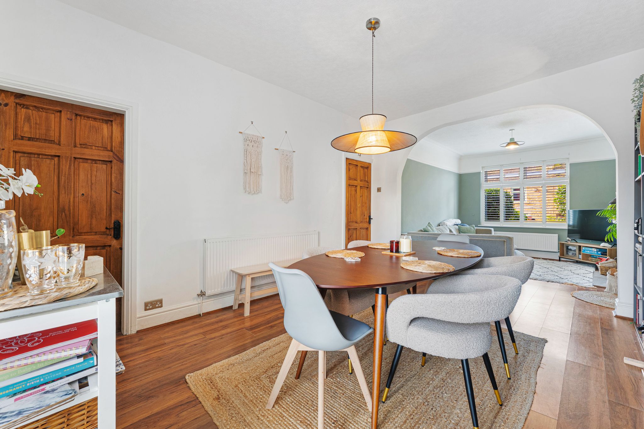
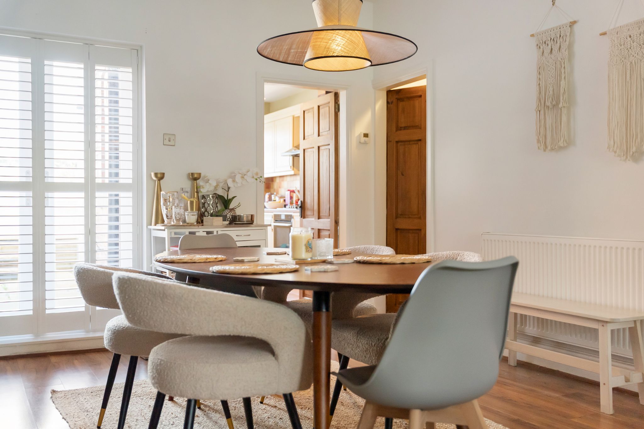
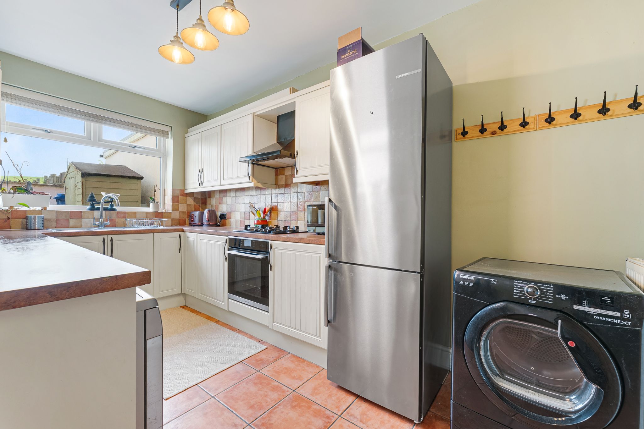
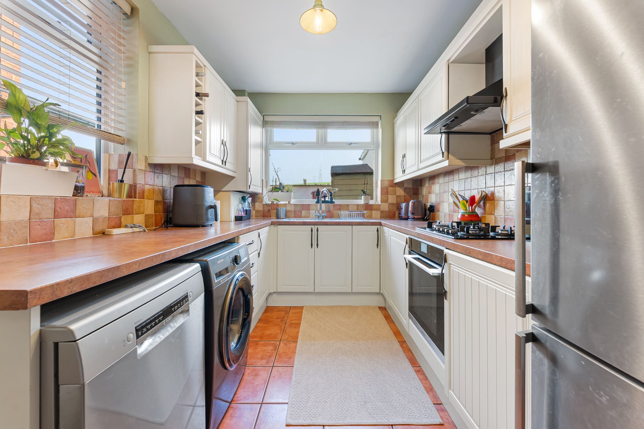
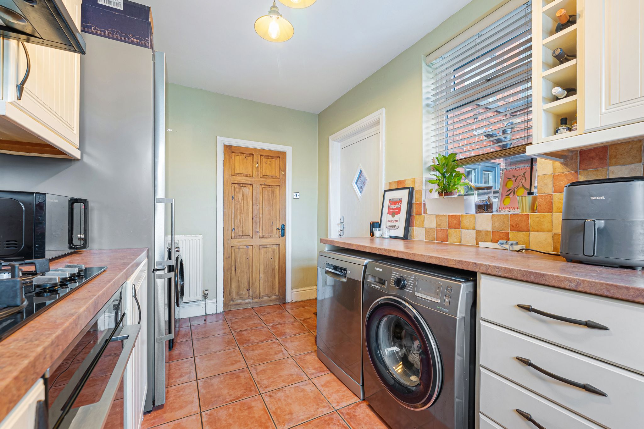
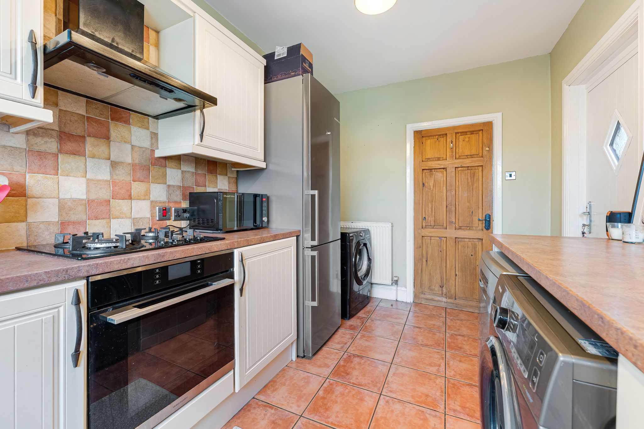
Into the welcoming entrance vestibule and kick off your shoes before entering the impressive open-plan living space, designed for modern living and entertaining. The lounge is positioned to the front of the property and has large window viewing over the front garden with fitted shutter blinds as well as a feature gas log burner set in a stone fireplace, creating a warm and inviting focal point. The dining area provides ample space for a dining table alongside access to the rear garden via patio doors, also fitted with shutter blinds and an under-stair storage cupboard for practical storage - with potential to be a downstairs WC. The kitchen is fitted with a range of wall and base units and integrated appliances include an oven, hob, extractor hood and a stainless steel sink. There is also space for a washing machine, tumble dryer, fridge freezer and dishwasher. 


Bedrooms & Bathroom...

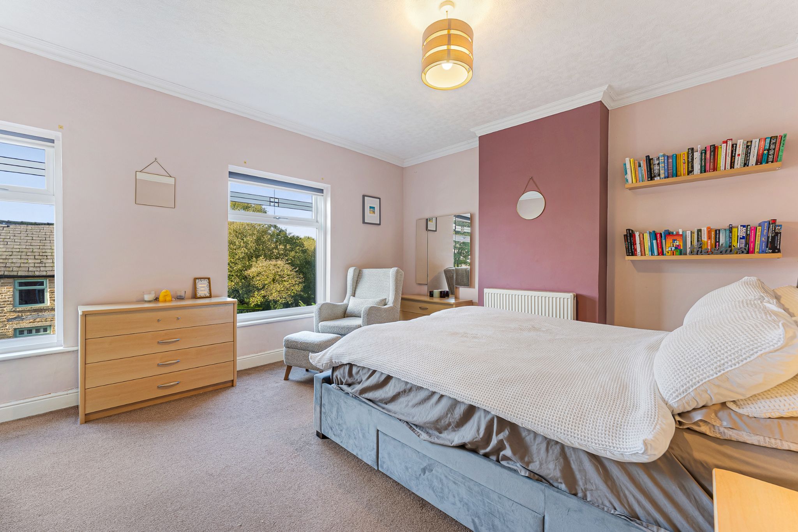
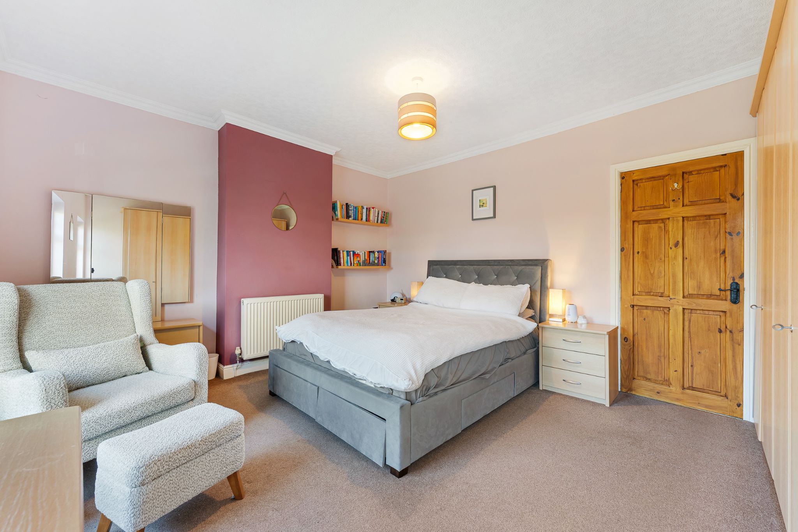
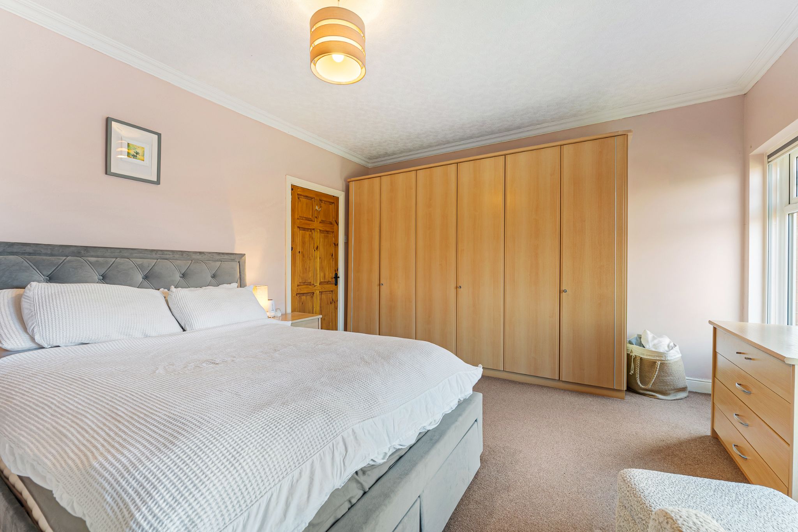
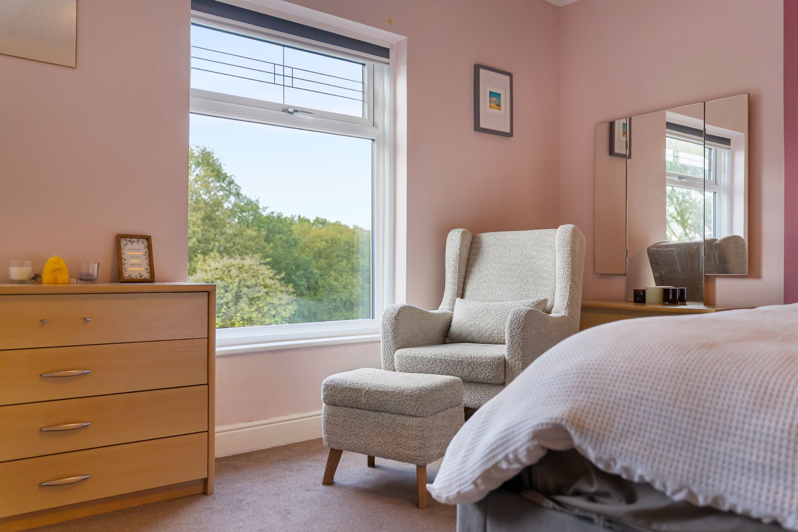
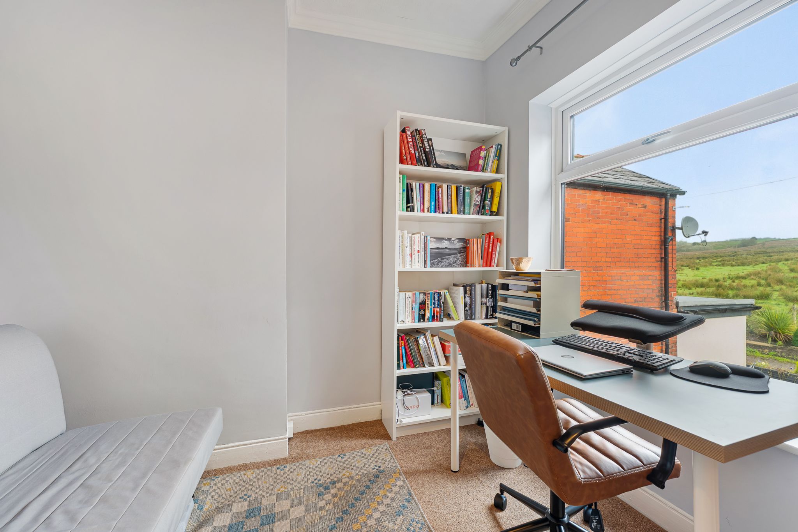
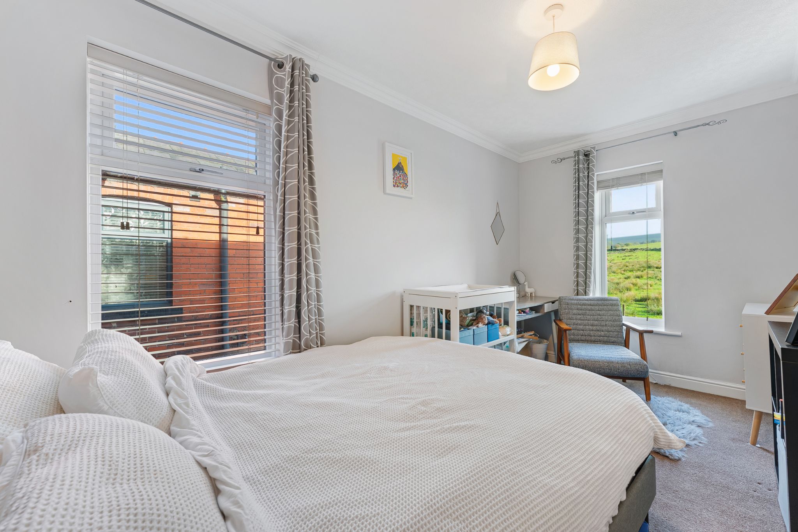
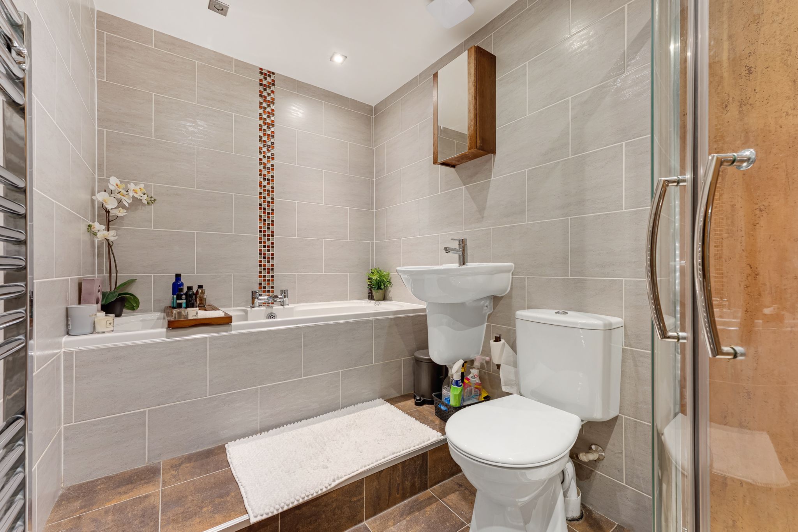
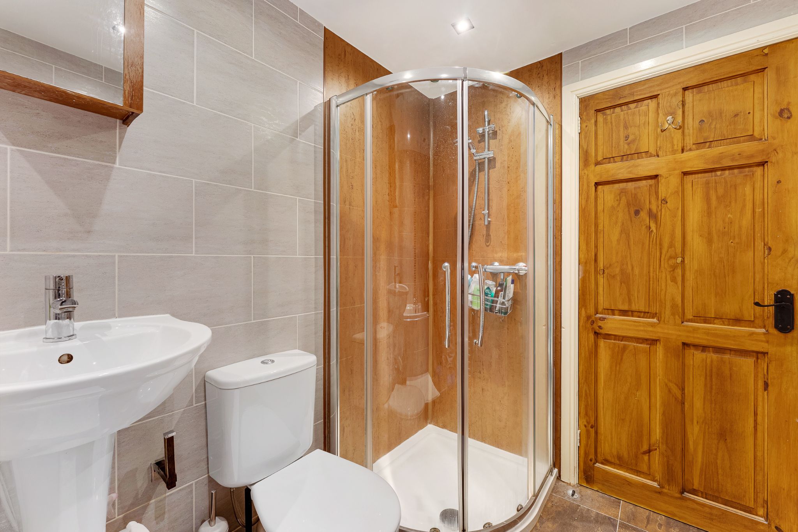
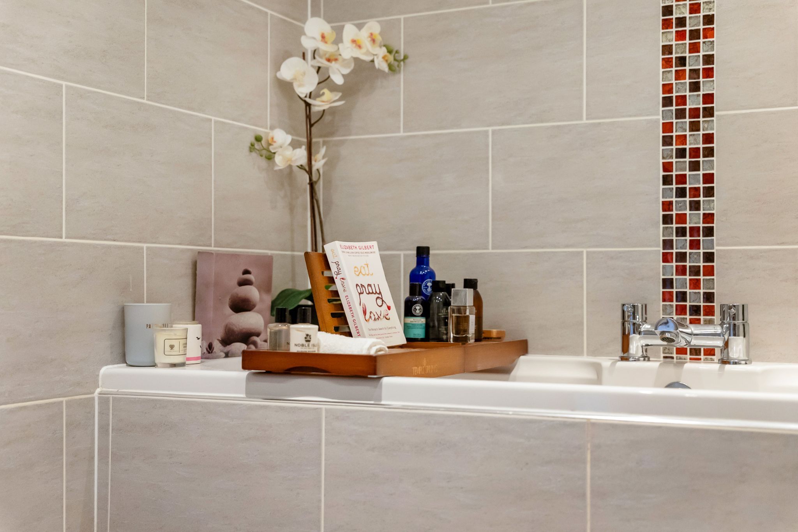
To the first floor, you will discover three well-sized bedrooms and a four-piece family bathroom. The master bedroom is positioned at the front of the property, spanning the full width of the home. Featuring fitted wardrobes and two generous windows that fill the room with natural light and enjoy far-reaching rural views. Bedrooms two and three are both well-proportioned doubles and also benefit from scenic outlooks, offering versatility for use as a guest or child's room or even a home office. The contemporary four-piece bathroom is fully tiled and comprises a wash basin, WC, chrome heated towel rail, enclosed shower and a separate bath. 


Step Outside...

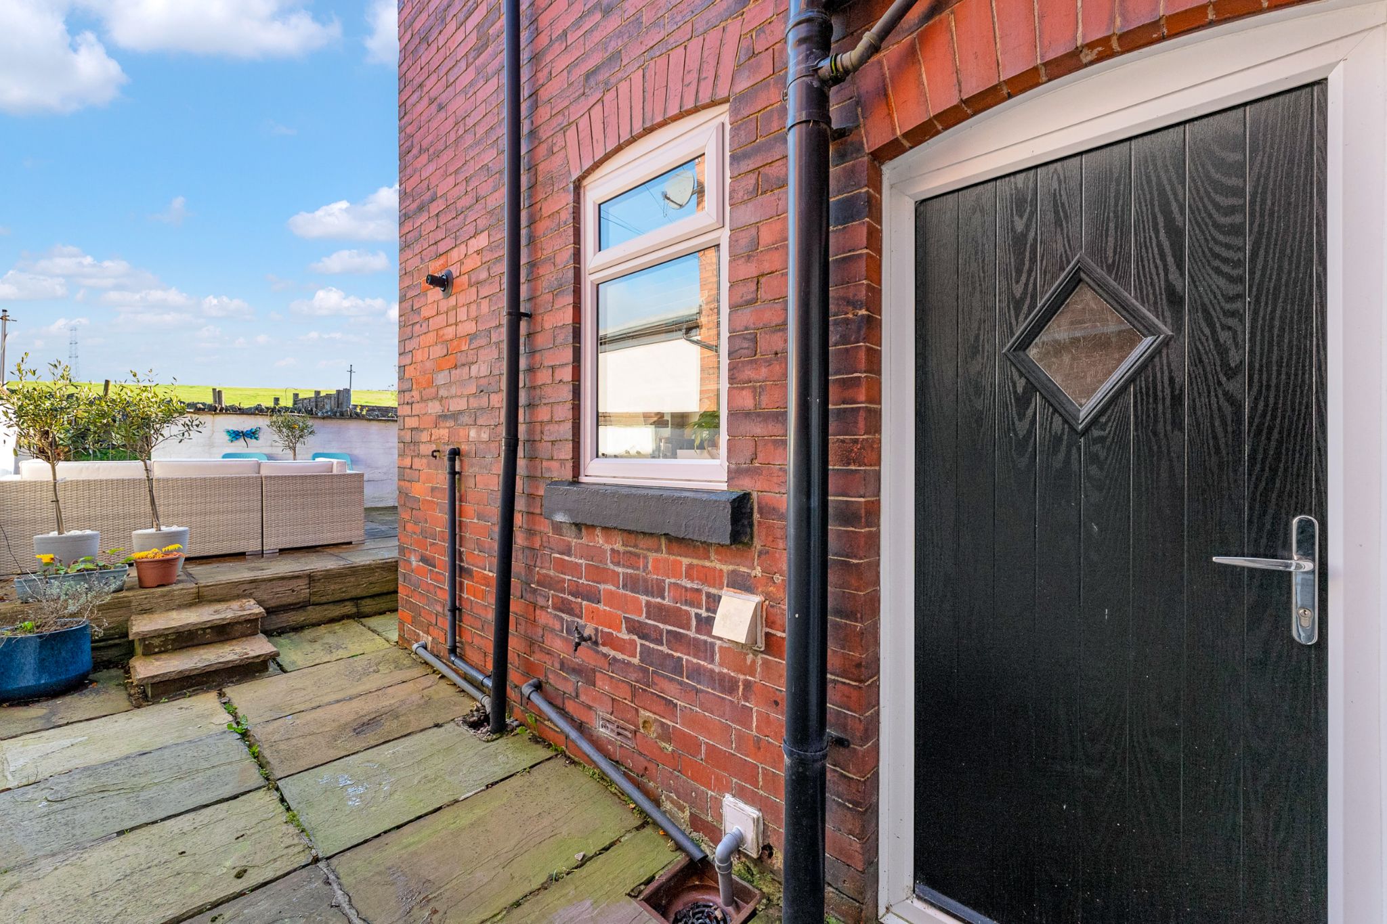
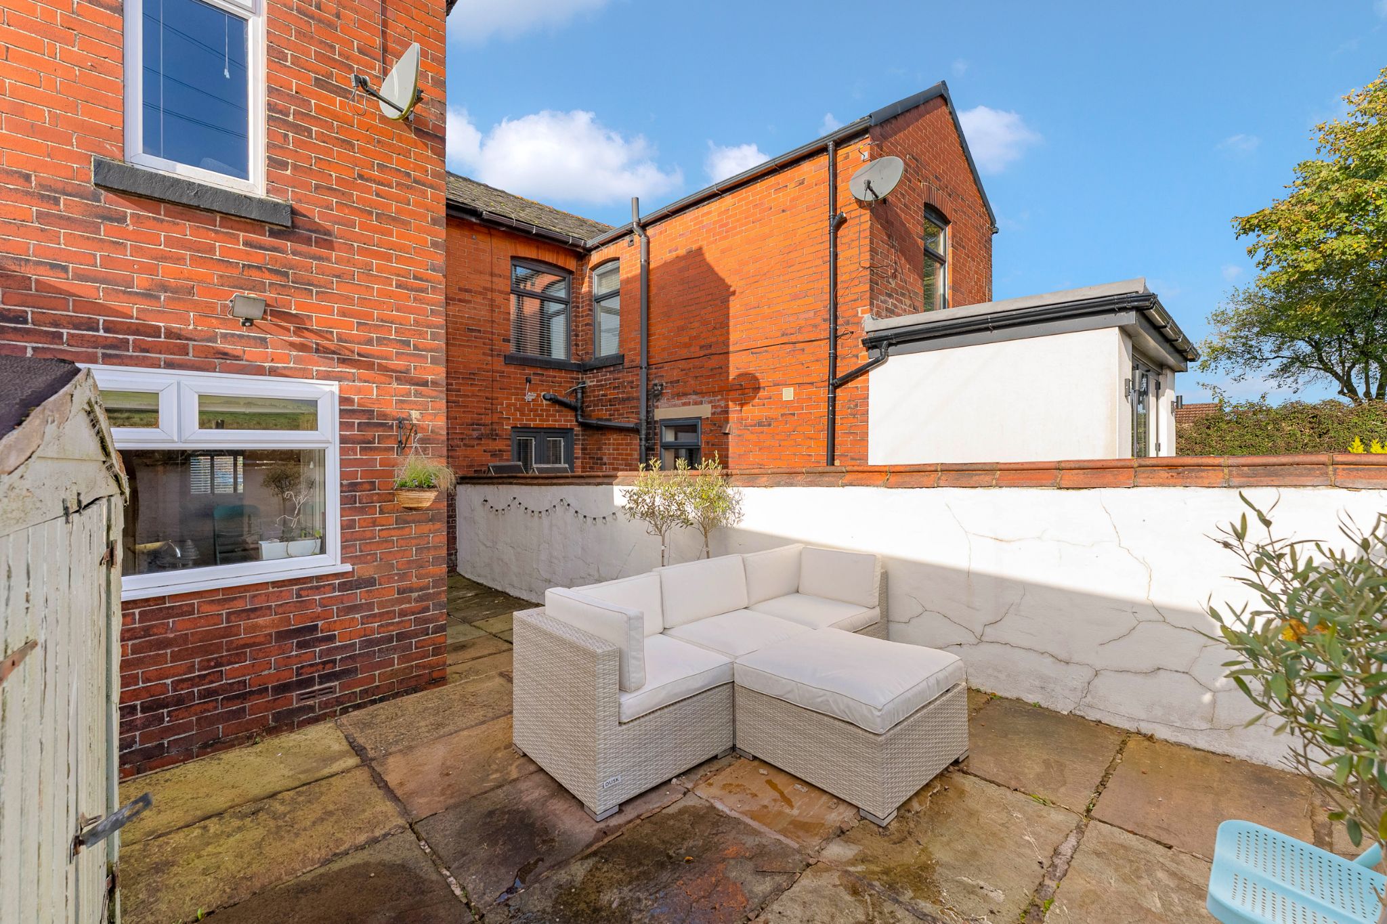
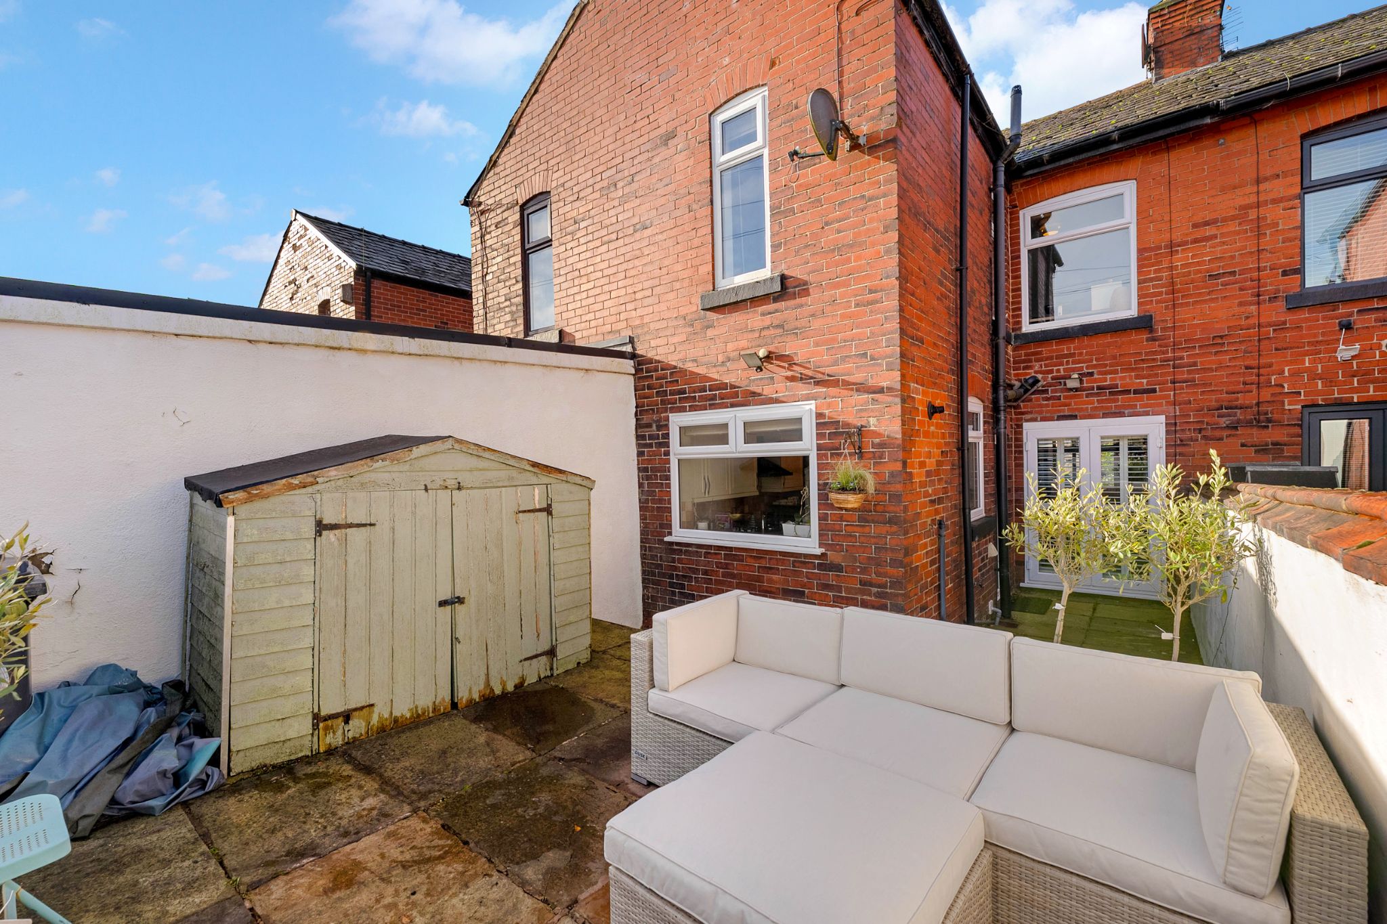
To the rear, the garden features a large patio area perfect for enjoying the warmer summer months. While the property does not include allocated parking on the deeds, there is space to the front and rear of the home. To the front of the property there is a further garden area, ideal for outdoor seating or gardening.


The Location...

Situated in Edgworth, a traditional English village known for its pretty stone properties where walks and countryside beckon within your easy reach. Venture outside and immerse yourself in the idyllic countryside surroundings, with picturesque walking trails right at your doorstep. Explore the beauty of the nearby Entwistle or Wayoh Reservoir, where tranquil walks around its scenic loop offer delightful encounters with nature's wonders. Indulge in local delights like Holdens Ice Cream parlour for a sweet weekend treat or savour brunch at The Hideaway Café. Stock up on gourmet essentials from esteemed independent shops, such as Whiteheads Butchers and the Edgworth Deli, ensuring culinary delights await at home.

For sports, Edgworth boasts a cricket club and a bowling green, whilst The Barlow is the hub of the village, hosting an array of activities for all ages. Families will appreciate the proximity to Edgworth C Of E Primary School and convenient access to Turton High School for quality education. Commuting is a breeze with Entwistle Train Station just a five-minute drive away, providing easy connections to Clitheroe, Manchester, and beyond via the M65 motorway network.

Accommodation comprising

  • External Elevations
    Image 1 of 4 of External Elevations, on  for .
    Image 2 of 4 of External Elevations, on  for .
    Image 3 of 4 of External Elevations, on  for .
    Image 4 of 4 of External Elevations, on  for .
  • Entrance Hallway
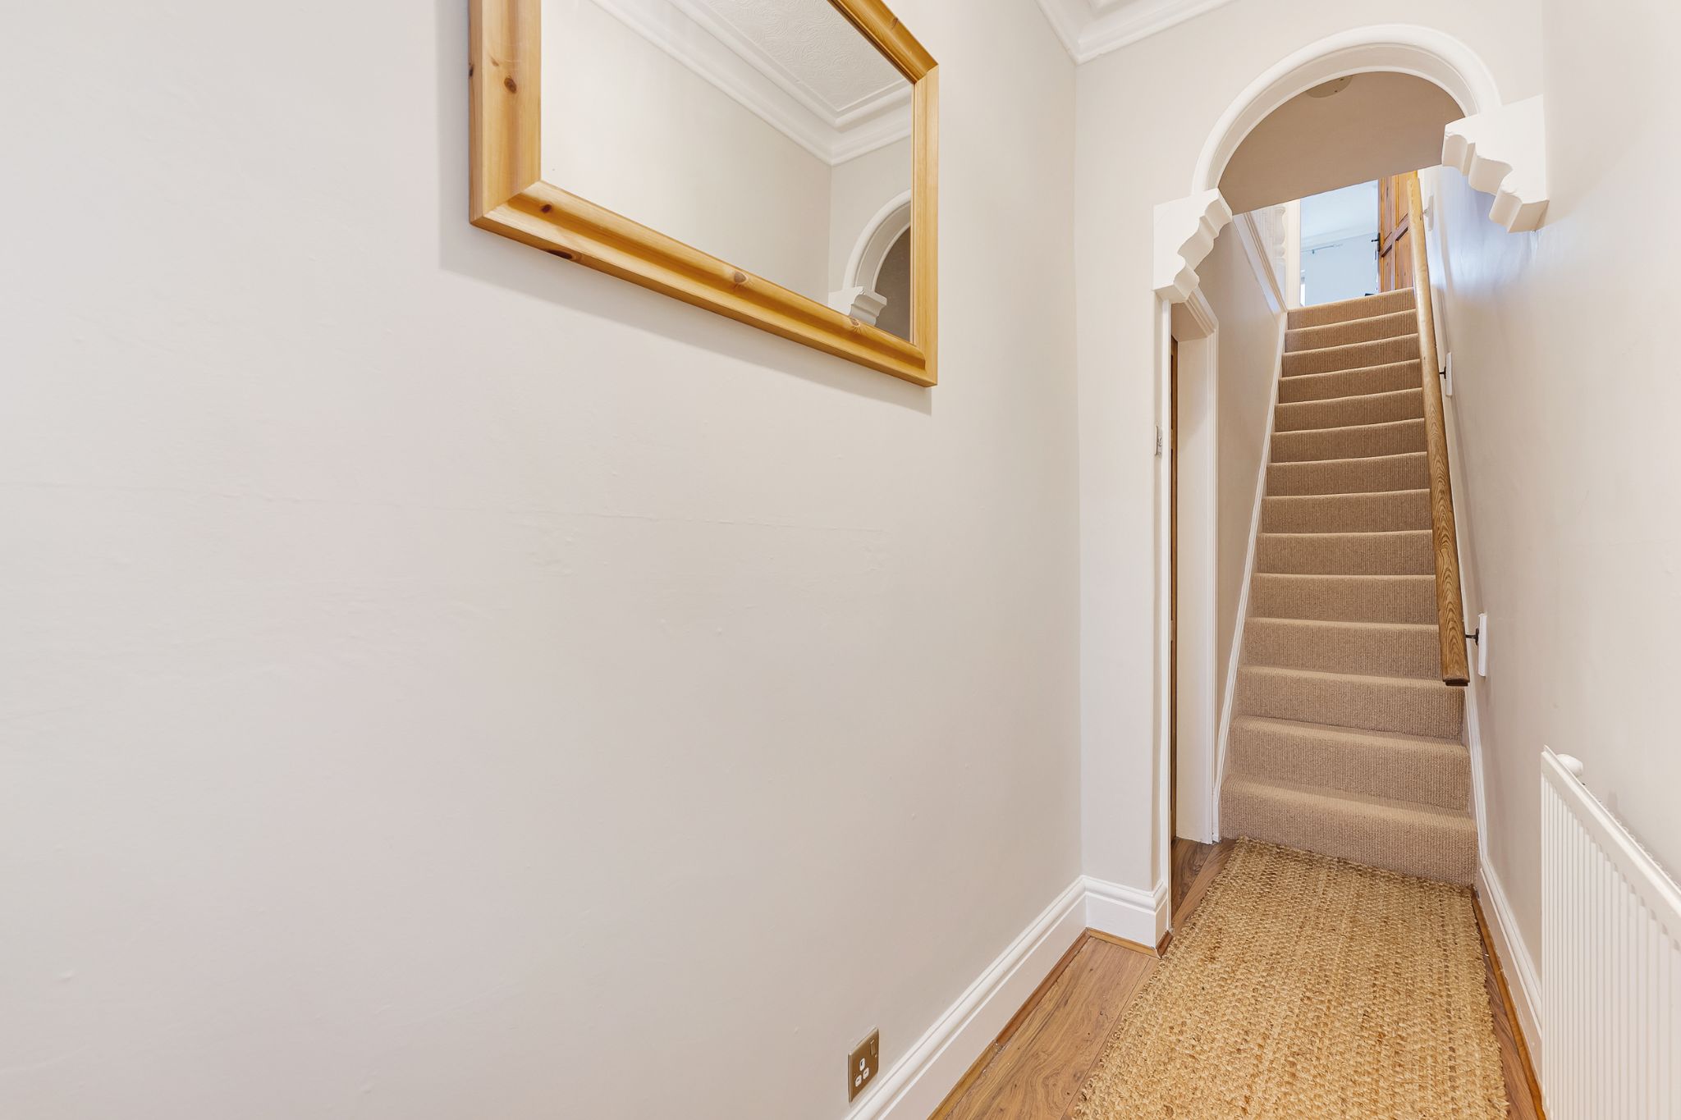
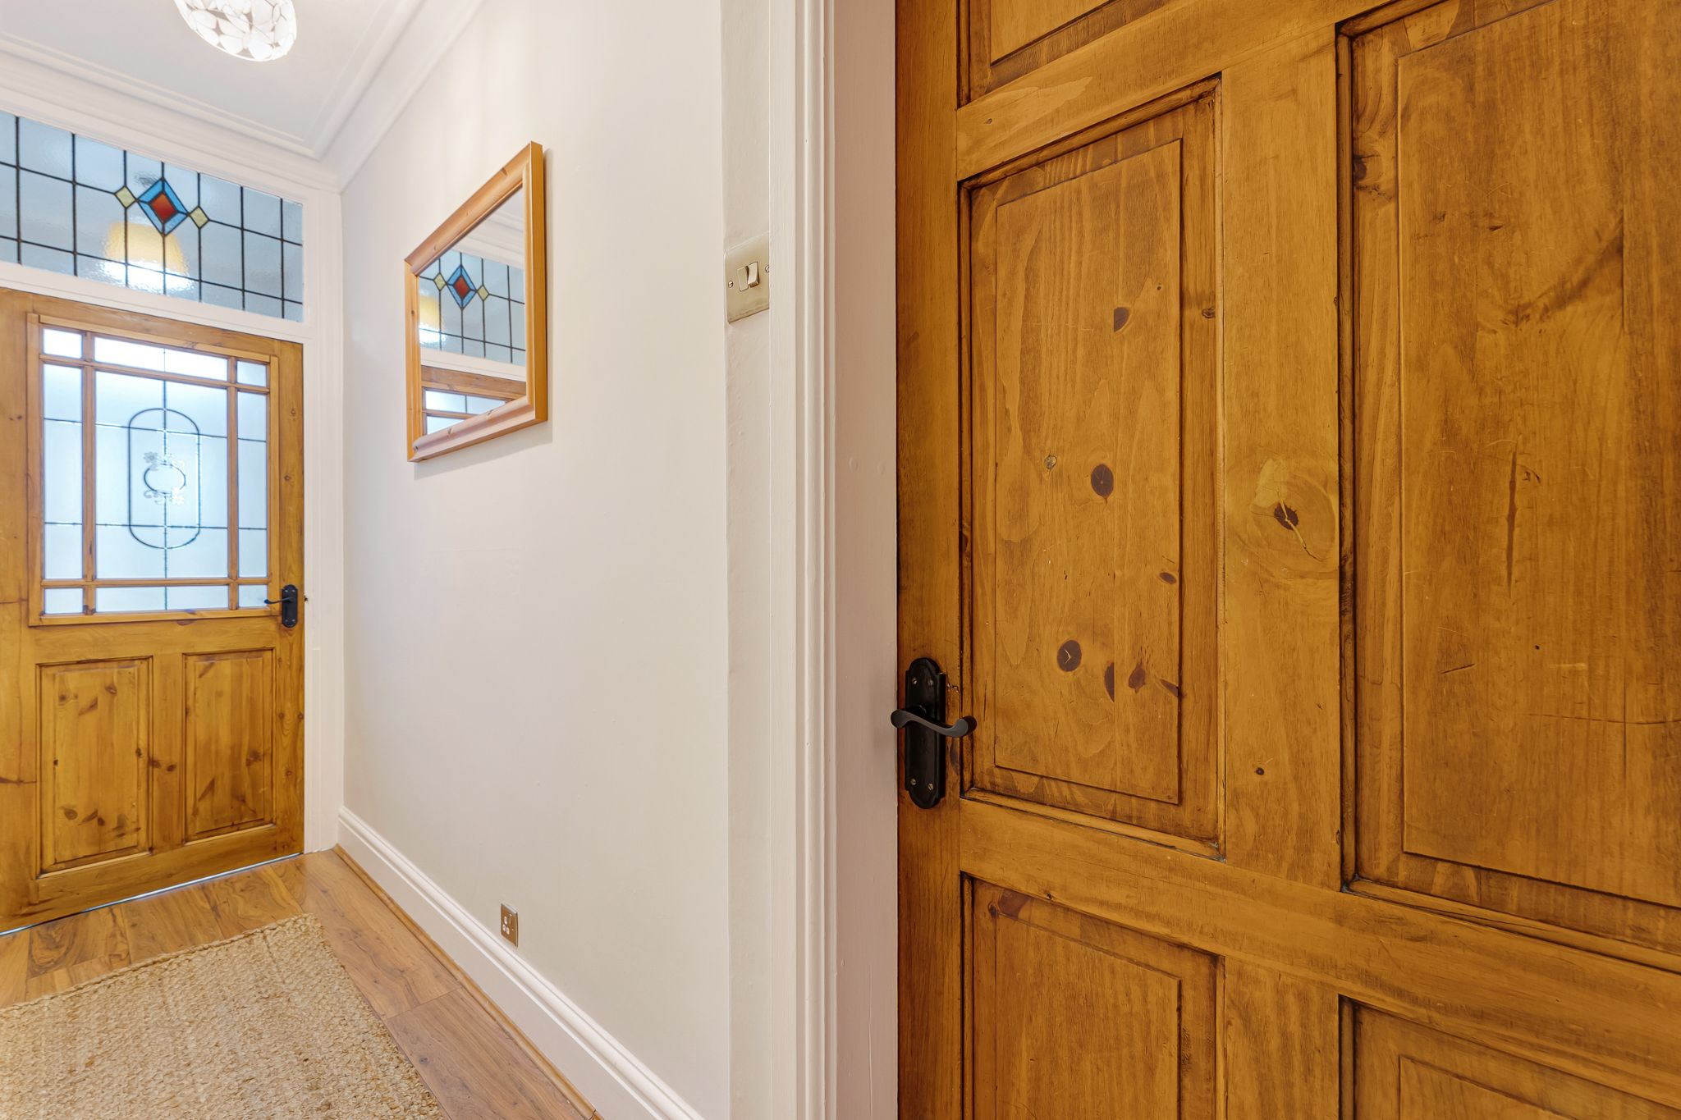
    Image 1 of 3 of Entrance Hallway, on  for .
    Image 2 of 3 of Entrance Hallway, on  for .
    Image 3 of 3 of Entrance Hallway, on  for .
  • Lounge-Diner
    Image 1 of 4 of Lounge-Diner, on  for .
    Image 2 of 4 of Lounge-Diner, on  for .
    Image 3 of 4 of Lounge-Diner, on  for .
    Image 4 of 4 of Lounge-Diner, on  for .
  • Lounge-Diner
    Image 1 of 3 of Lounge-Diner, on  for .
    Image 2 of 3 of Lounge-Diner, on  for .
    Image 3 of 3 of Lounge-Diner, on  for .
  • Feature Photos
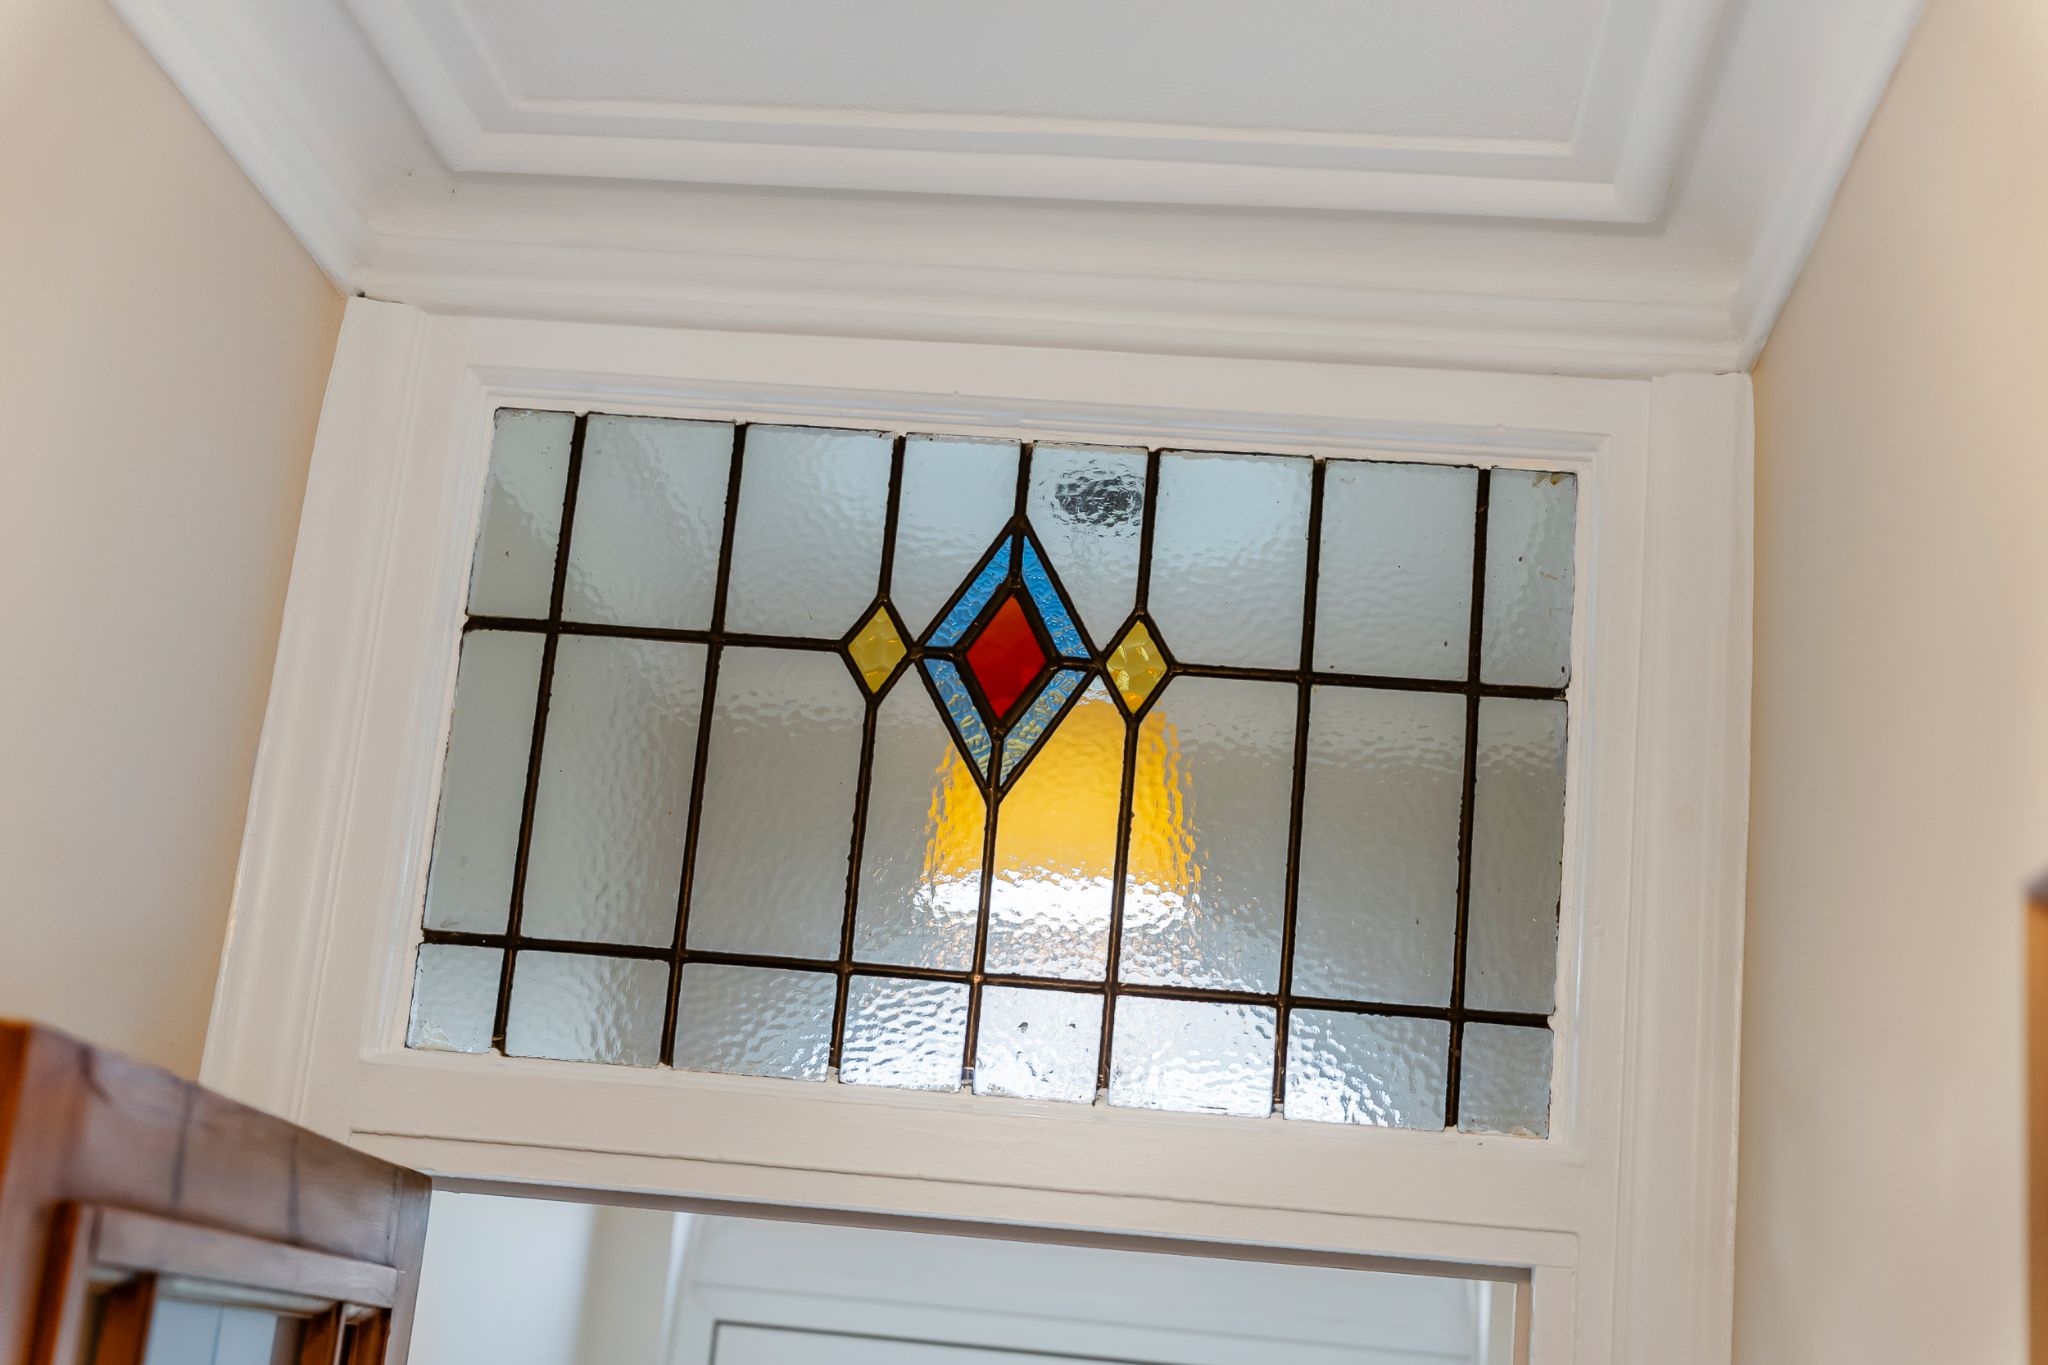
    Image 1 of 2 of Feature Photos, on  for .
    Image 2 of 2 of Feature Photos, on  for .
  • Kitchen
    Image 1 of 4 of Kitchen, on  for .
    Image 2 of 4 of Kitchen, on  for .
    Image 3 of 4 of Kitchen, on  for .
    Image 4 of 4 of Kitchen, on  for .
  • Landing
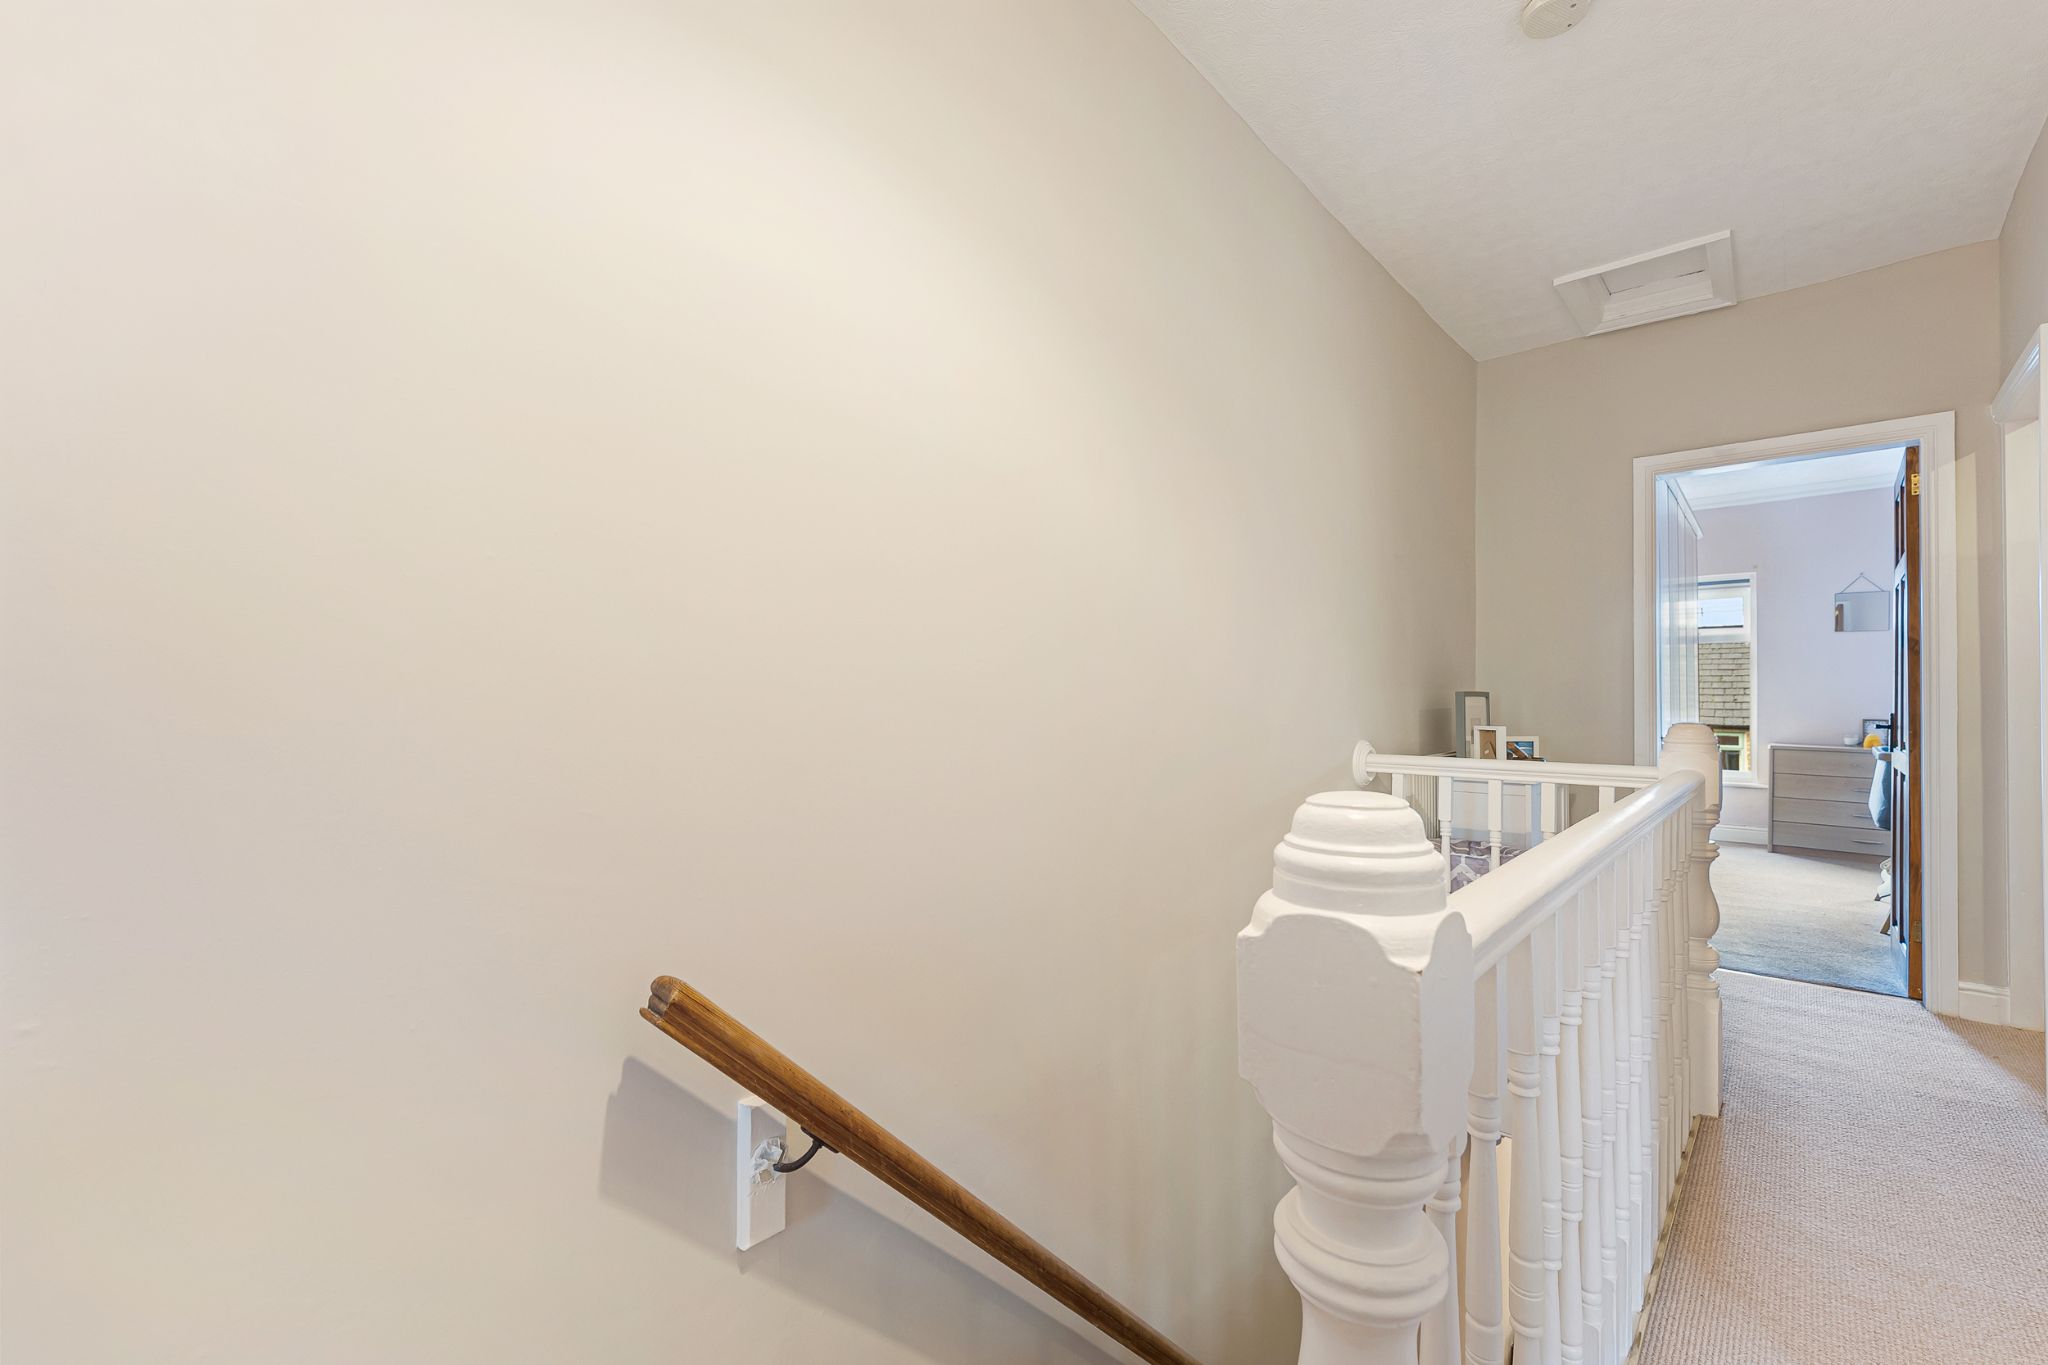
    Image 1 of 1 of Landing, on  for .
  • Master Bedroom
    Image 1 of 4 of Master Bedroom, on  for .
    Image 2 of 4 of Master Bedroom, on  for .
    Image 3 of 4 of Master Bedroom, on  for .
    Image 4 of 4 of Master Bedroom, on  for .
  • Bedroom Three
    Image 1 of 1 of Bedroom Three, on  for .
  • Bedroom Two
    Image 1 of 1 of Bedroom Two, on  for .
  • Views
    Image 1 of 1 of Views, on  for .
  • Four-Piece Bathroom
    Image 1 of 3 of Four-Piece Bathroom, on  for .
    Image 2 of 3 of Four-Piece Bathroom, on  for .
    Image 3 of 3 of Four-Piece Bathroom, on  for .
  • Rear Garden
    Image 1 of 4 of Rear Garden, on  for .
    Image 2 of 4 of Rear Garden, on  for .
    Image 3 of 4 of Rear Garden, on  for .
    Image 4 of 4 of Rear Garden, on  for .
  • Aerial Photo
    Image 1 of 1 of Aerial Photo, on  for .
  • Agents Notes

    William Thomas Estates for themselves and for vendors or lessors of this property whose agents they are given notice that: (i) the particulars are set out as a general outline only for the guidance of intended purchasers or lessees and do not constitute nor constitute part of an offer or a contract. (ii) all descriptions, dimensions, reference to condition and necessary permissions for use and occupation and other details are given without responsibility and any intending purchasers or tenants should not rely on them as statements or representations of fact but must satisfy themselves by inspection or otherwise as to the correctness of each of them (iii) no person in the employment of William Thomas Estates has authority to make or give any representations or warranty whatever in relation to this property
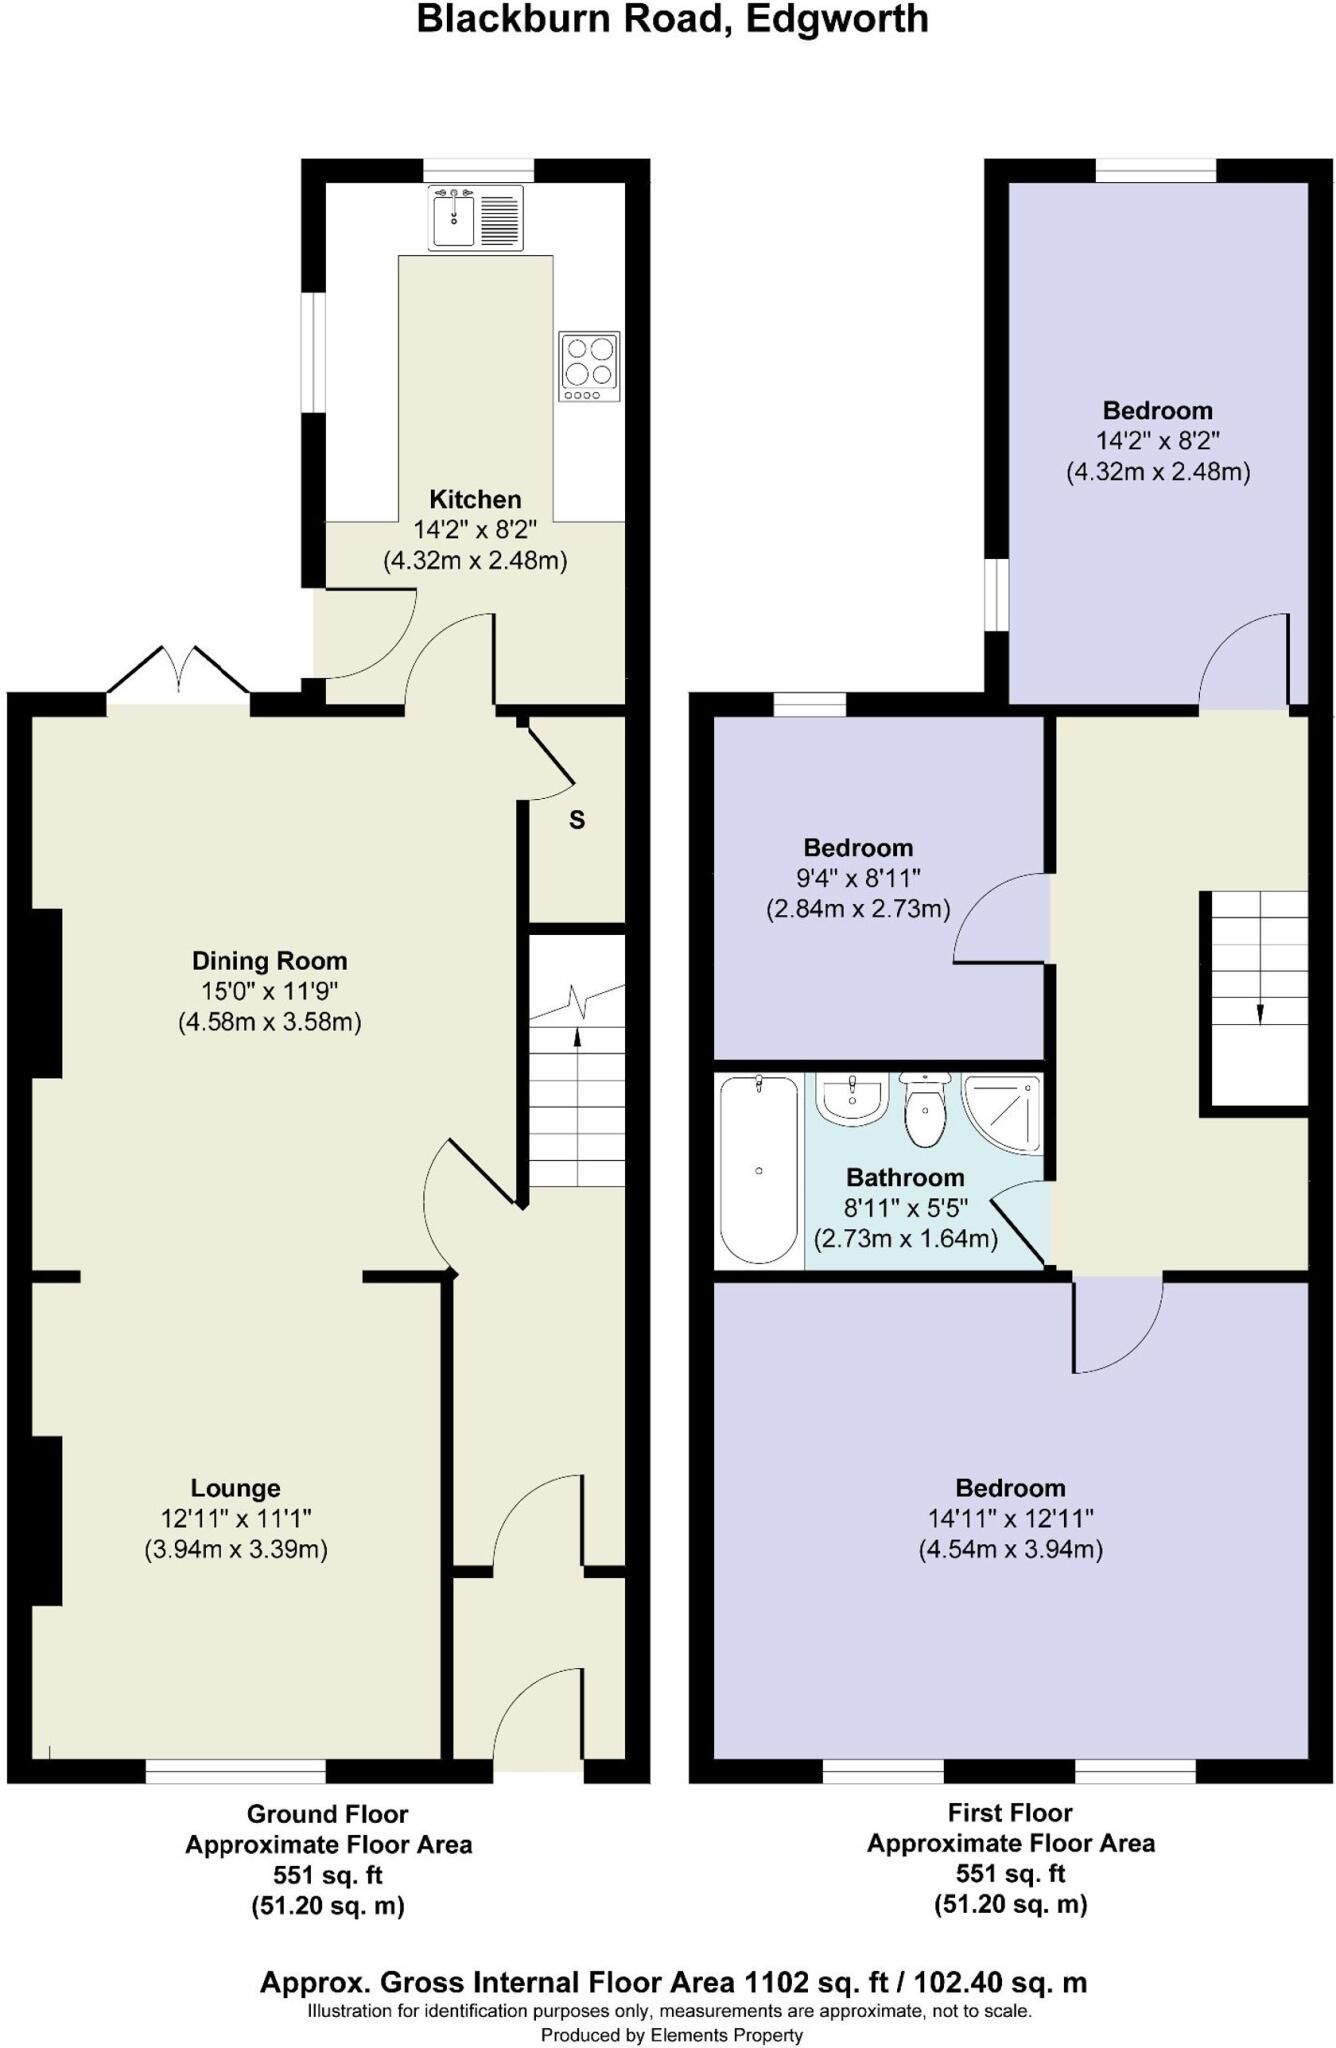
3 bedroom mid terraced house For Sale in Turton - Floorplan 1.