 William Thomas Estate Agents
William Thomas Estate Agents
William Thomas Estate Agents
4 bedrooms, 4 bathrooms
Property reference: SAL-1JYL15E26X8
Welcome to 8 Hillside Avenue…
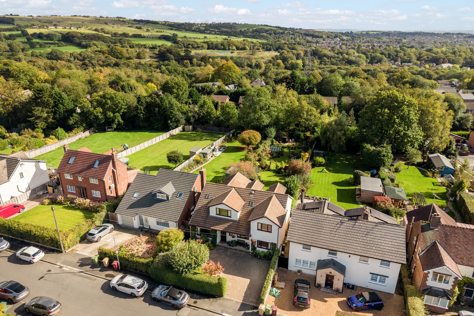
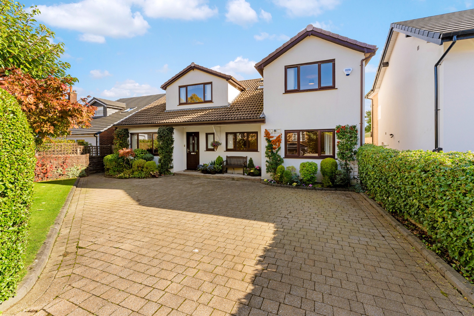
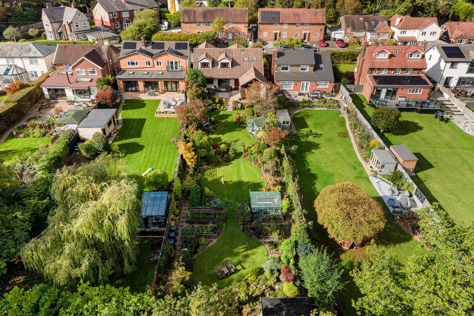
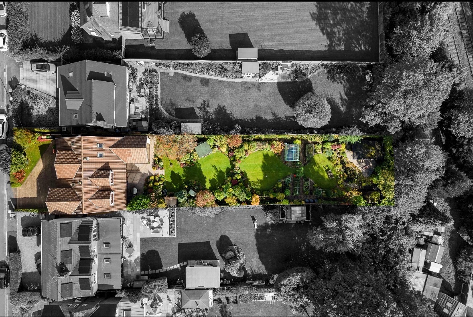
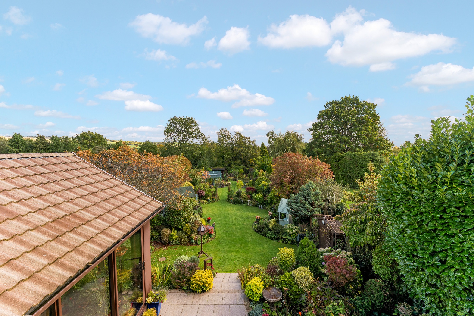
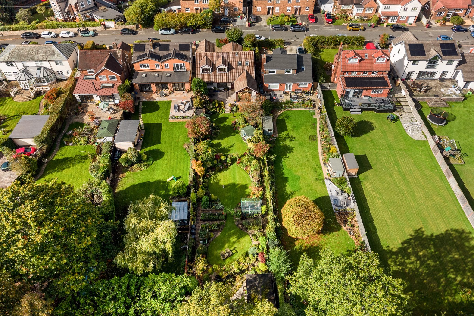
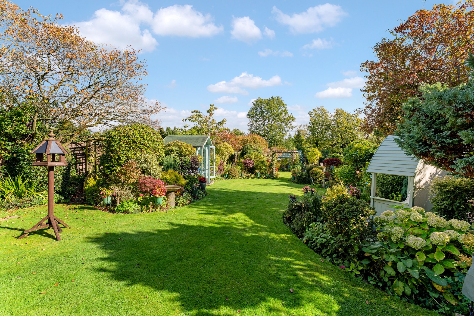
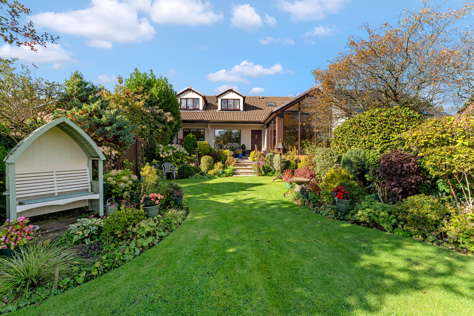
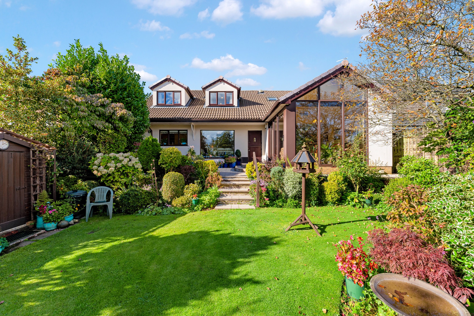
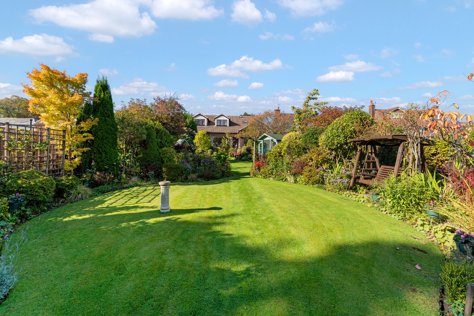
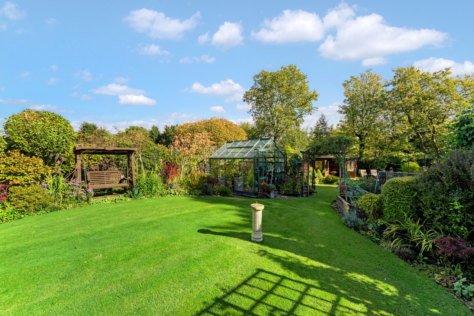
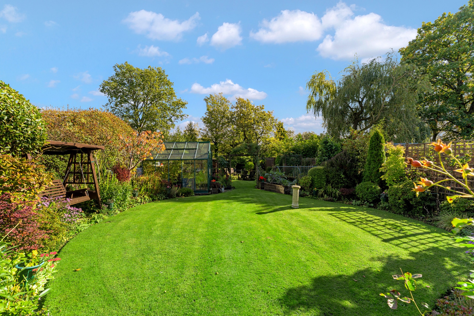
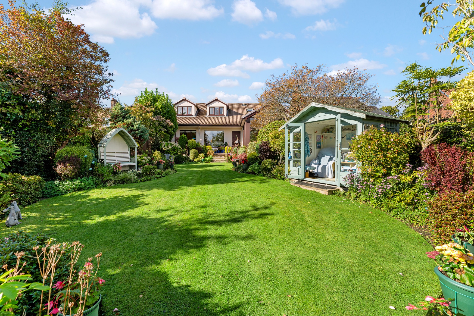
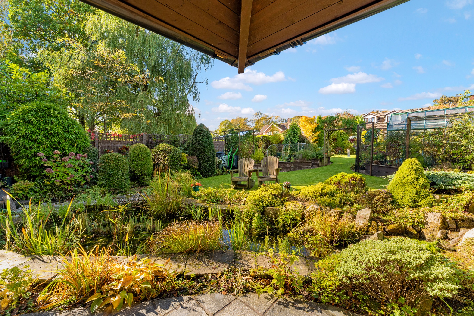
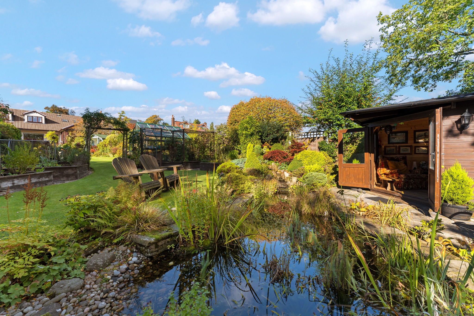
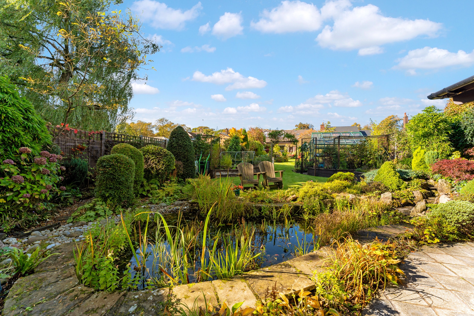
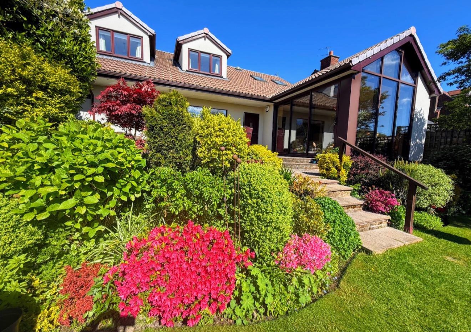
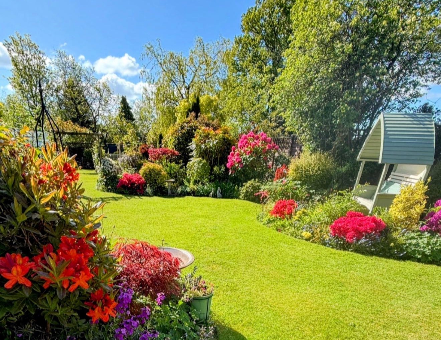
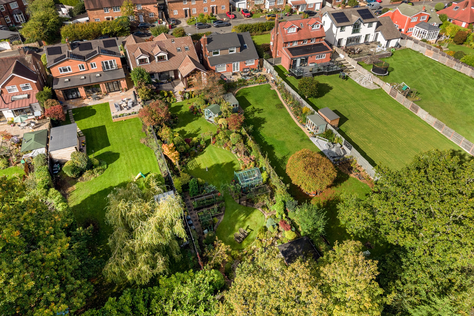
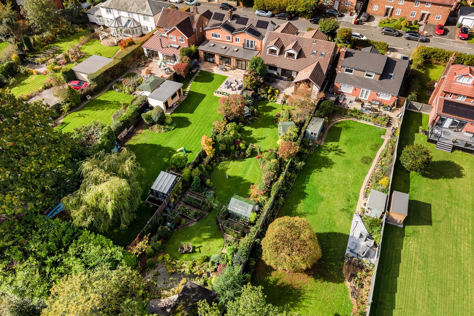
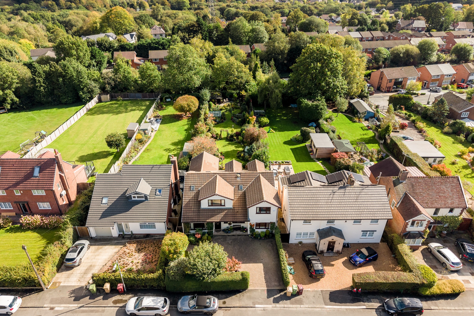
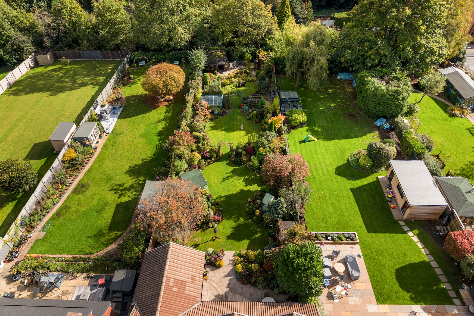
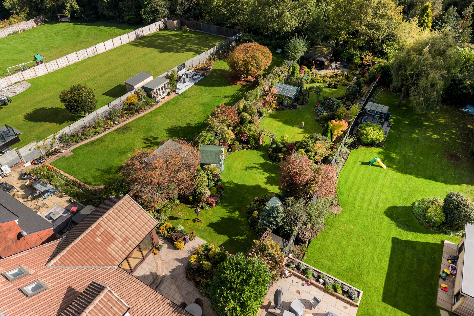
A beautifully detached family home, with a larger than average garden plot. The current owners have extended and re-designed the property to create a truly stunning home with an abundance of living space. The sun-soaked rear garden is extremely impressive in size and has had an enormous amount of love and care over the years to offer a tranquil setting of relaxation and peace- this home is perfect for entertaining or enjoying peaceful evenings al fresco. Upstairs, four generous double bedrooms offer space for all the family, 3 en-suite's. Move-in ready and immaculately presented, this is a home you won’t want to miss. Viewing is highly recommended!
Step Inside...
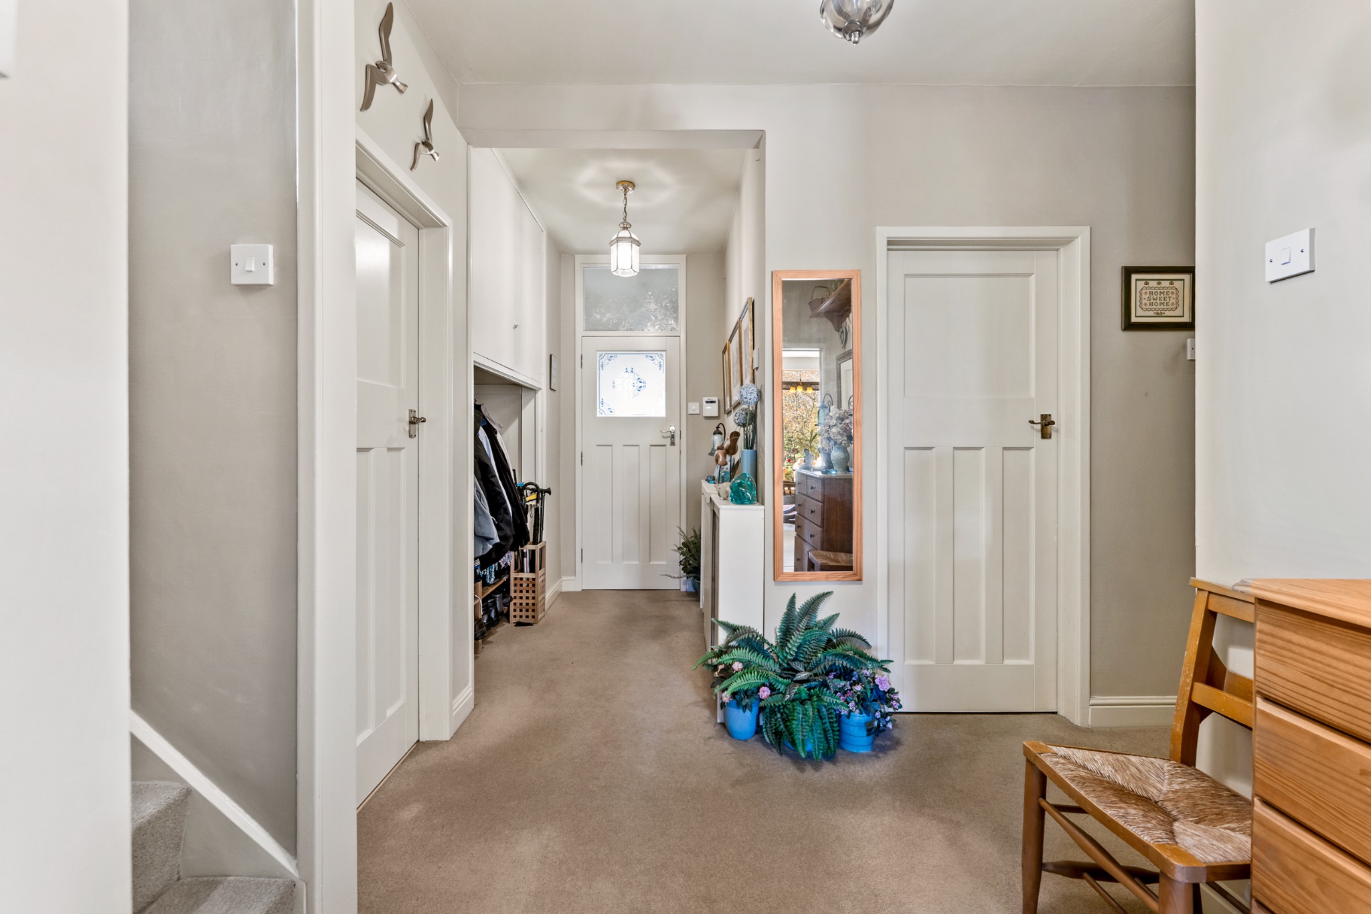
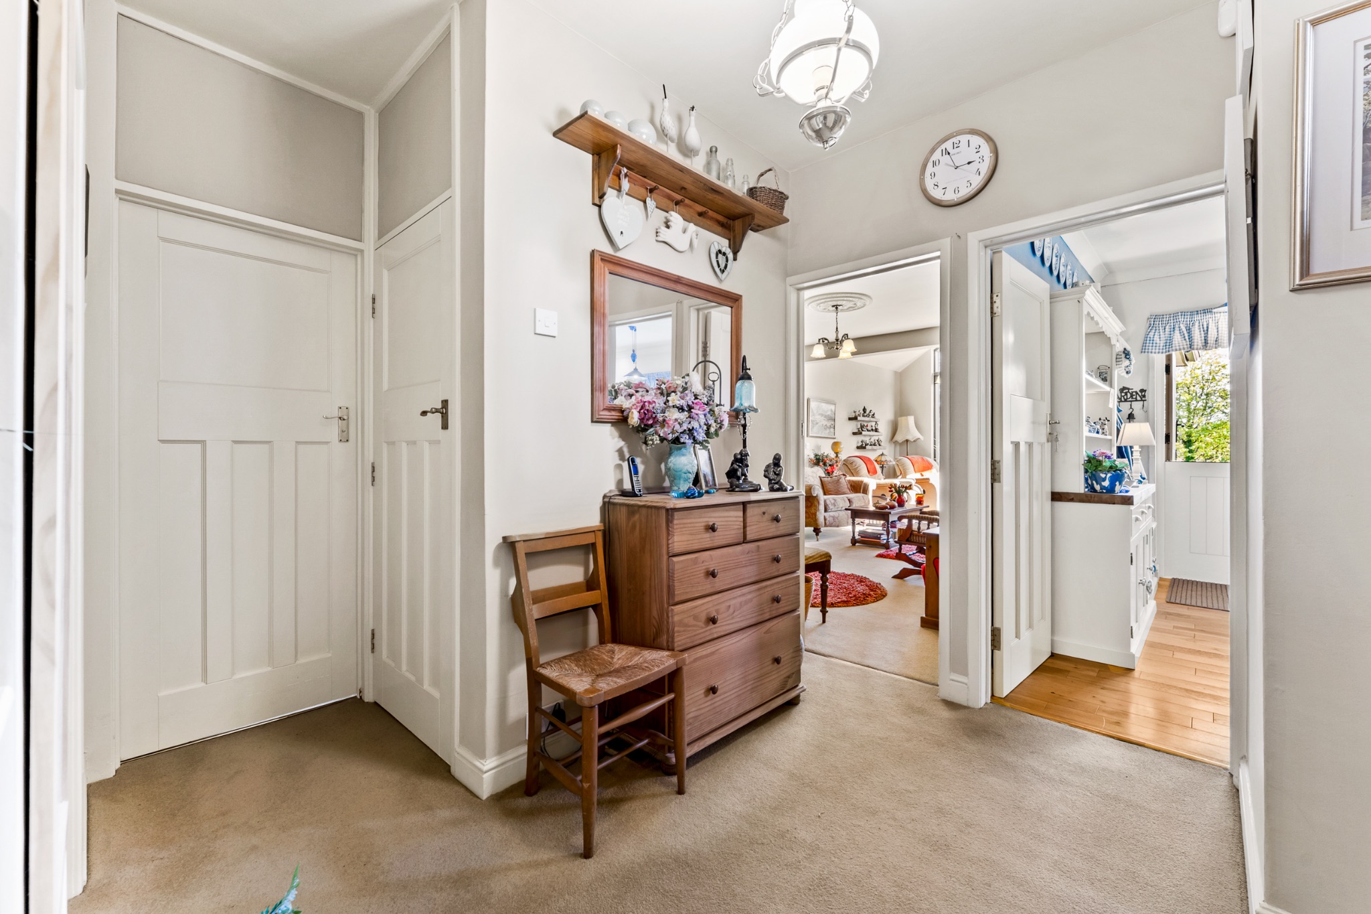
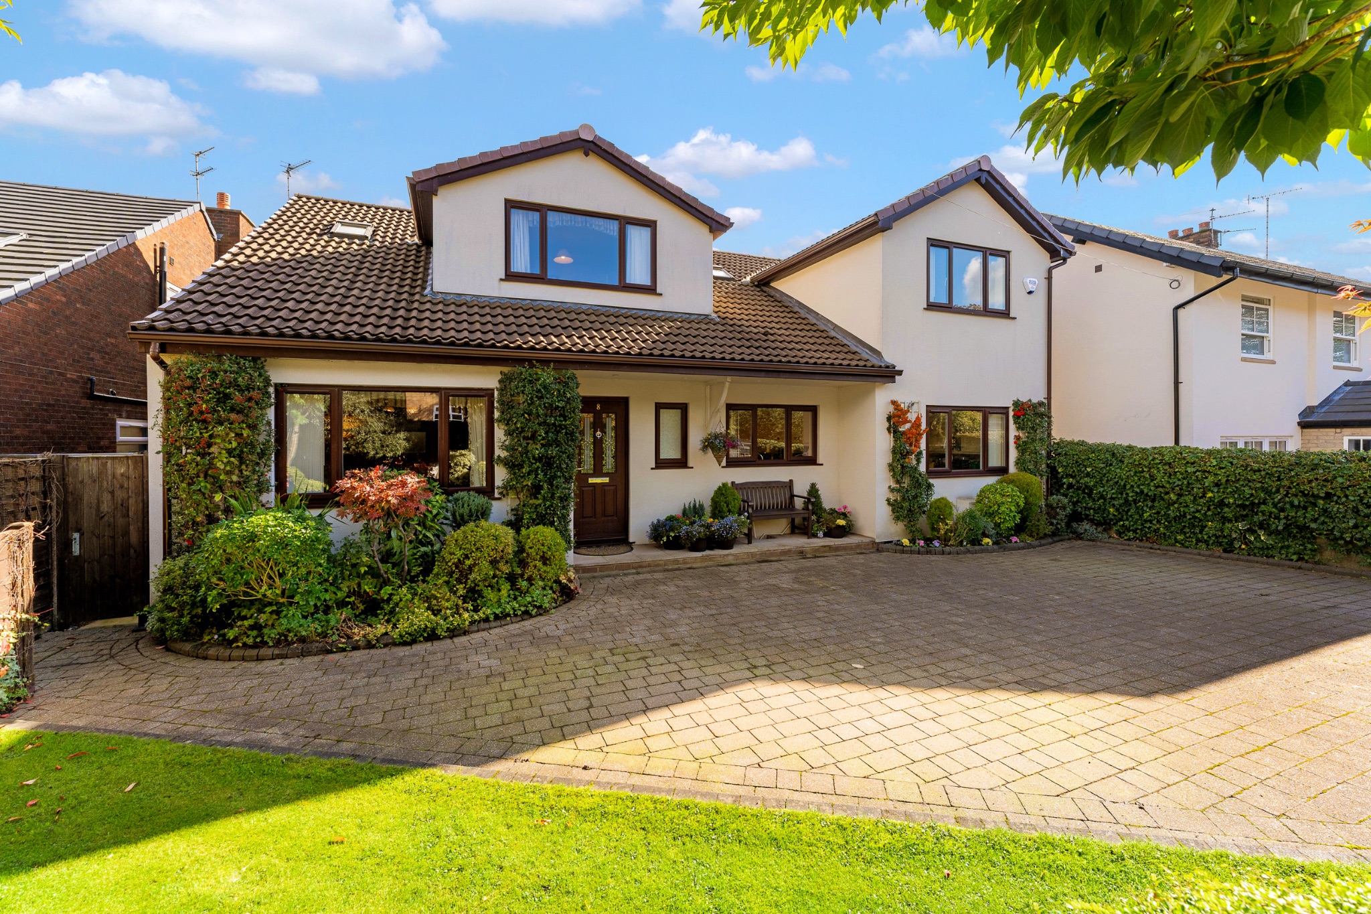
After parking on the beautifully laid block-paved driveway, step through the composite front door into the entrance porch and through to your welcoming entrance hall, where you can kick off your shoes and hang up your coats.
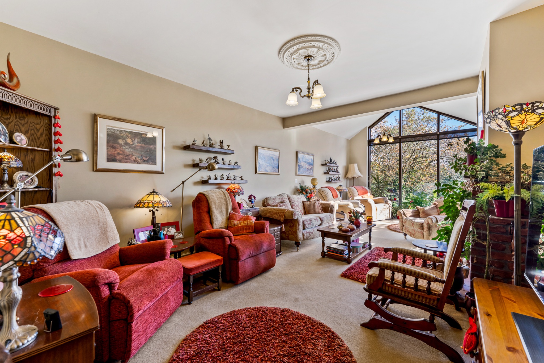
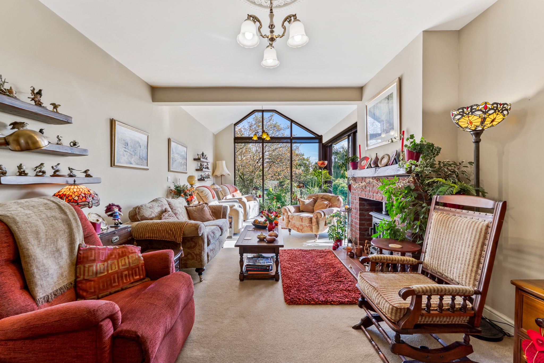
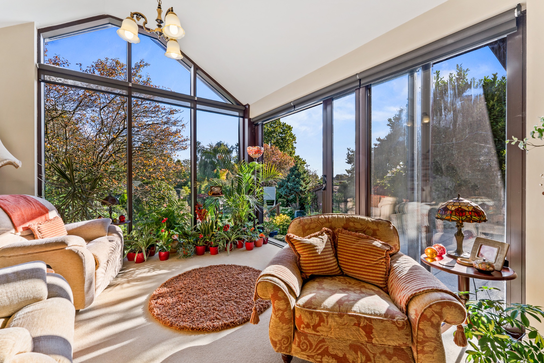
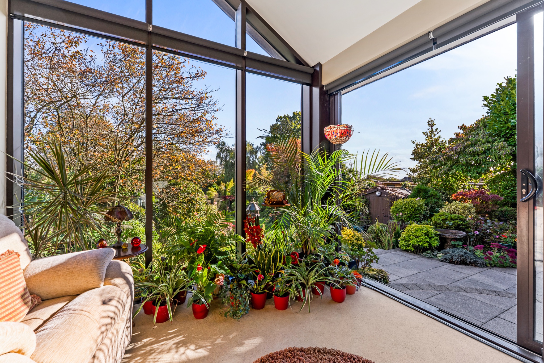
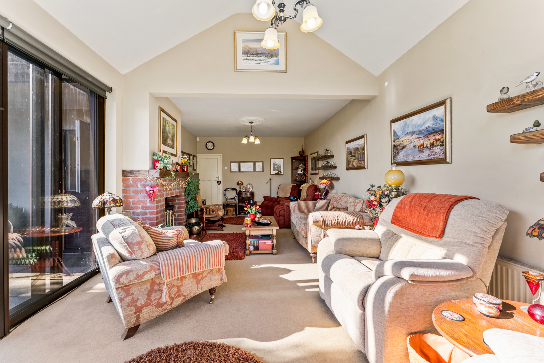
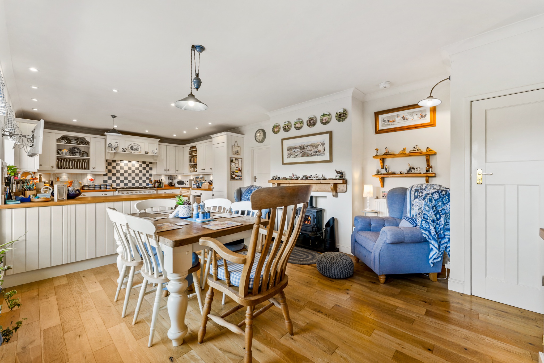
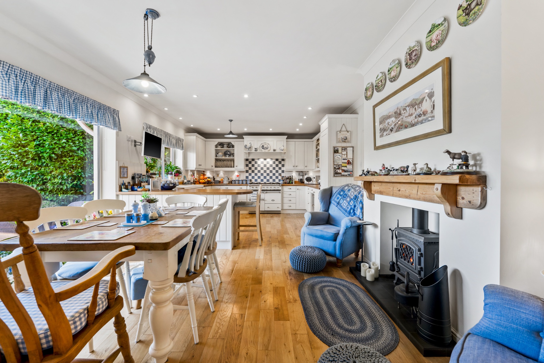
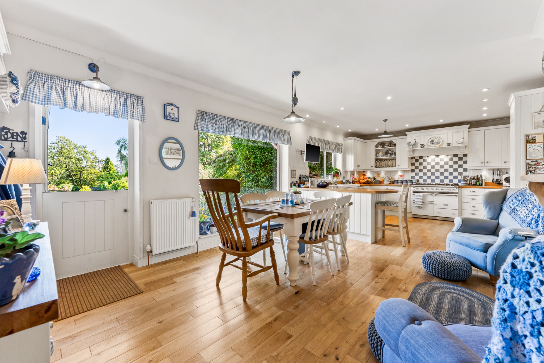
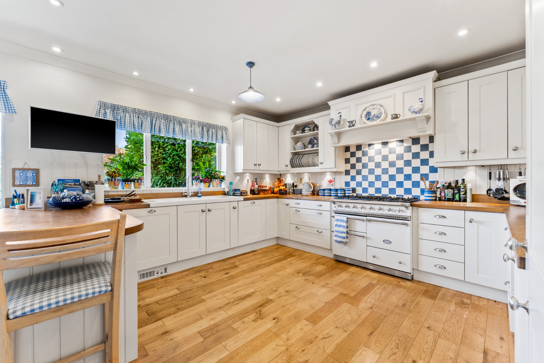
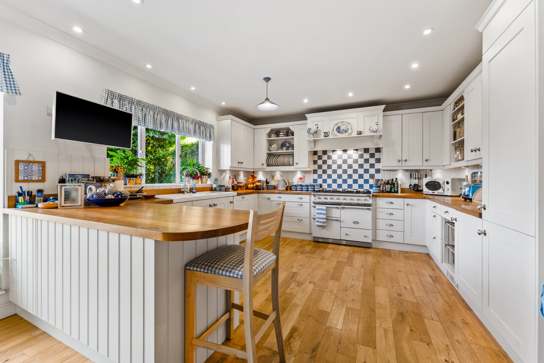
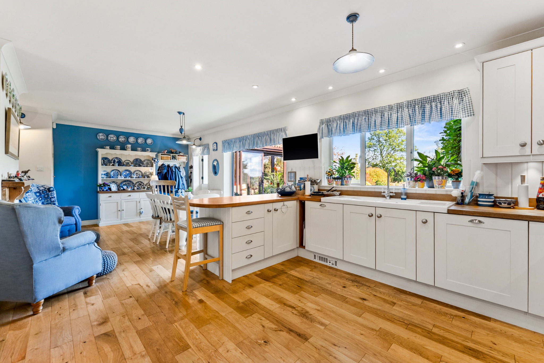
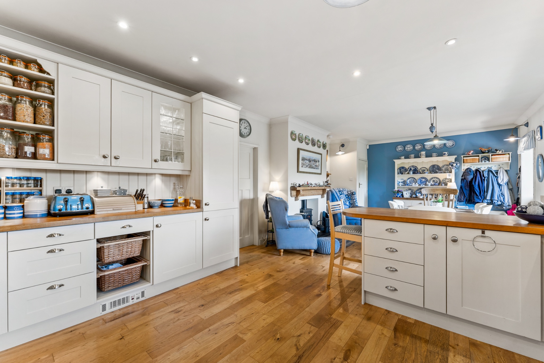
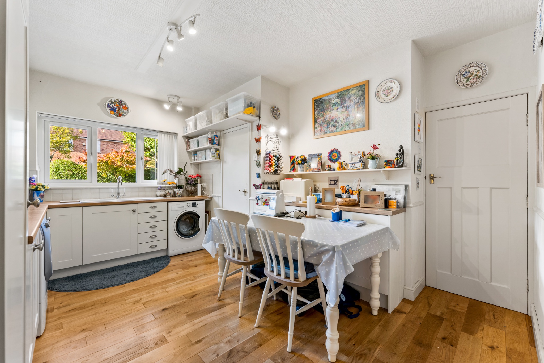
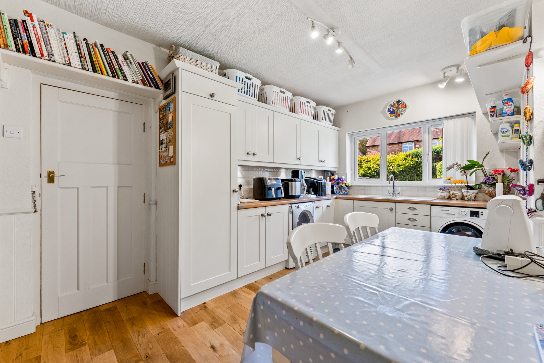
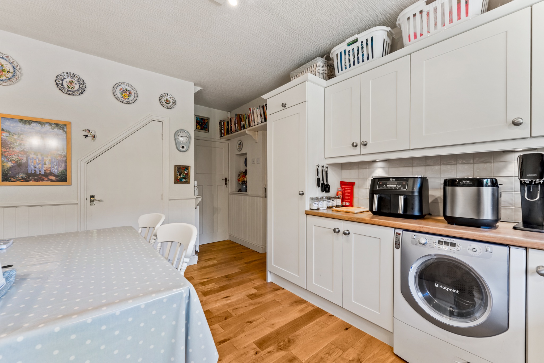
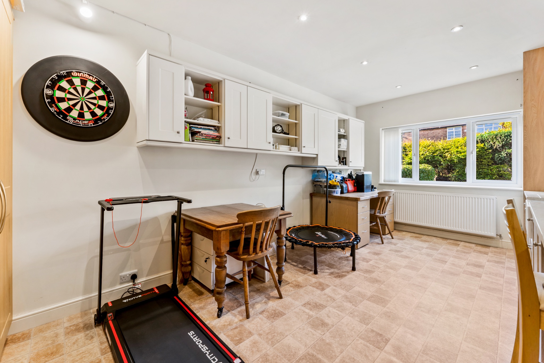
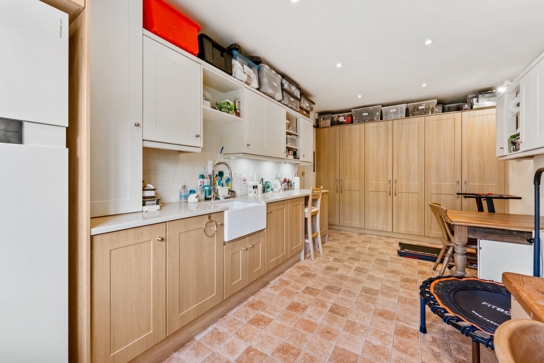
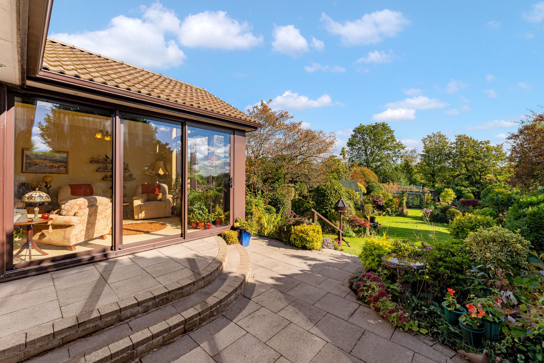
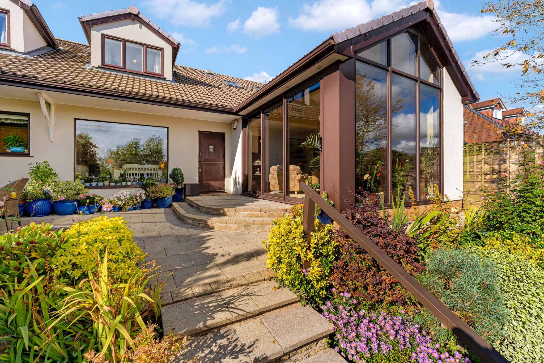
The first room to discover is the fabulous extended lounge, with additional sitting areas, a feature remote controlled fire with brick slips surround and a tiled hearth, creates a real focal point as you enter the room. To the far end of this room is a vaulted ceiling with wonderful floor to ceiling windows, providing views over the magnificent rear garden. Aluminium sliding doors with remote controlled blinds open up to the garden patio, bringing the outside in during those warmer summer months. The large kitchen-diner also sits on the back of your property and benefits from pleasant views over the garden and a stable style door gives access to the outside patio. The country style extended open plan kitchen-diner features cream shaker style fitted wall and floor units, complimented by solid Oak worktops, this is in turn complimented by the beautiful Oak flooring, it includes an integrated fridge/freezer, dishwasher, pull-out waste bins, Lacanche 5 ring gas range cooker with an extractor hood above, double sink unit, a breakfast bar with stool seating, the perfect spot to enjoy your morning coffee! The dining area offers fabulous views over the rear garden through a large feature picture window, a fireplace with a black tiled hearth will give the room a warm glow. A stable style door leads out to the rear garden patio. Next to the kitchen is a spacious utility room, this room was originally your kitchen, before the vendors re designed the lay out. There is a window to the front and fitted wall and floor units, plumbed for the washing machine and dryer, integrated freezer, there is a useful pantry. A door from the utility gives access to the converted garage, currently being used as storage and workroom with fitted cupboards to one elevation, it also includes a Belfast sink and Quartz worktops. The Viesman boiler is housed in this room.
Bedtime & Baths…
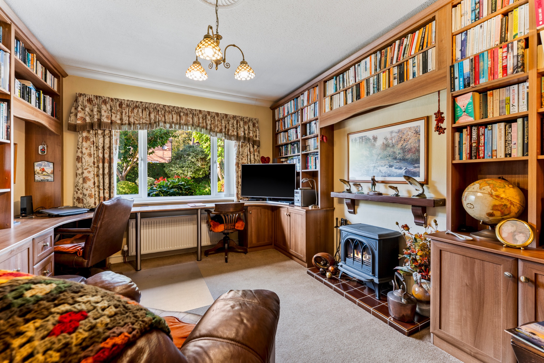
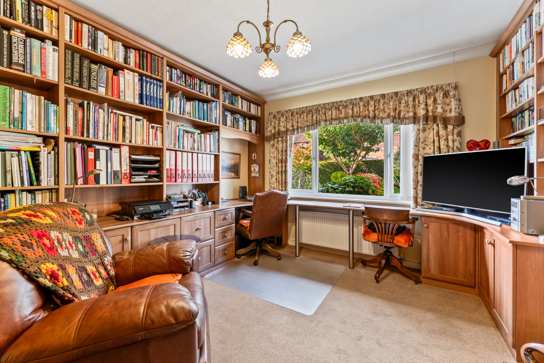
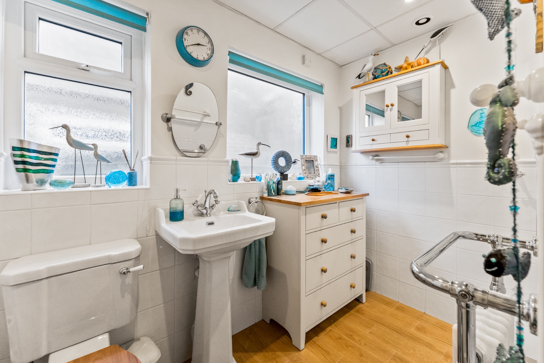
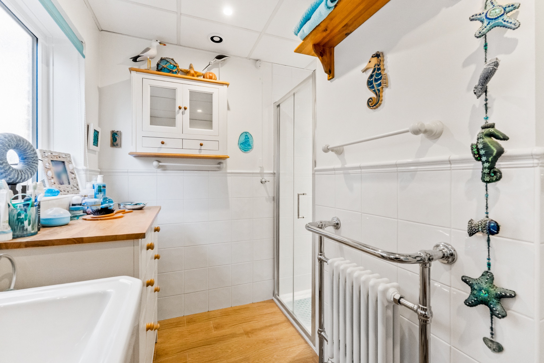
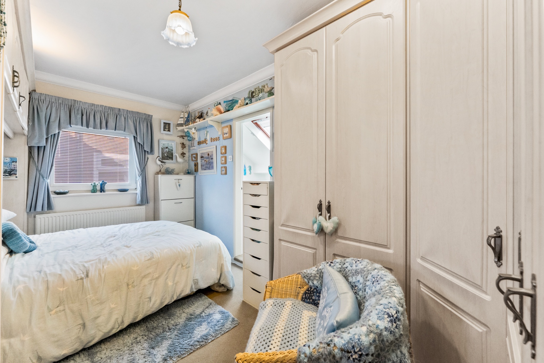
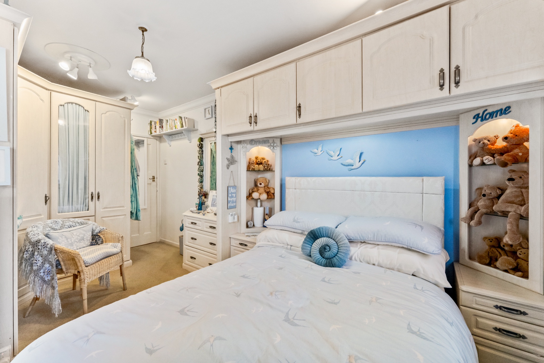
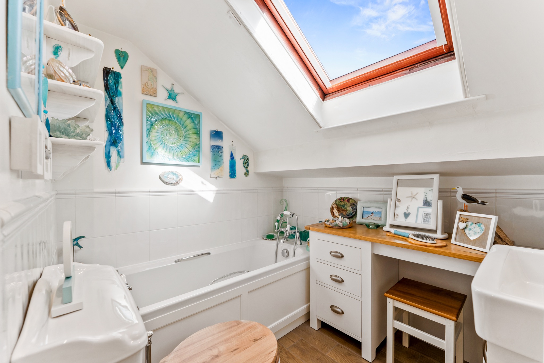
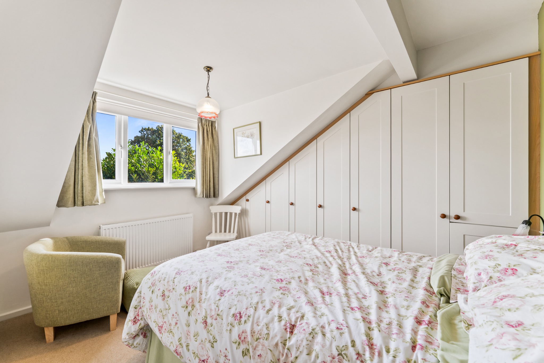
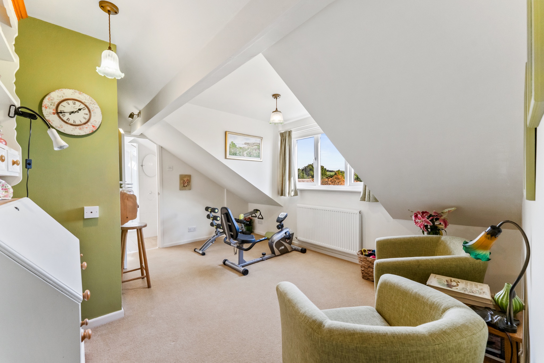
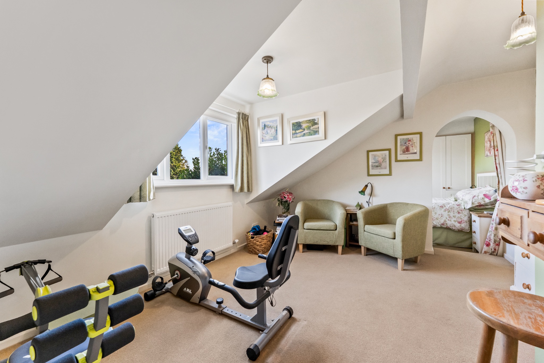
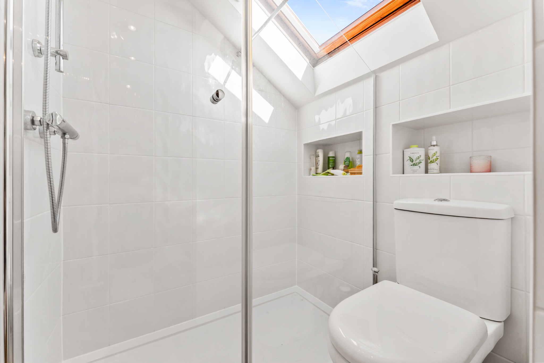
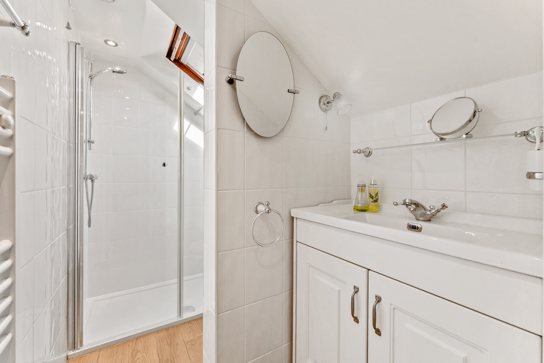
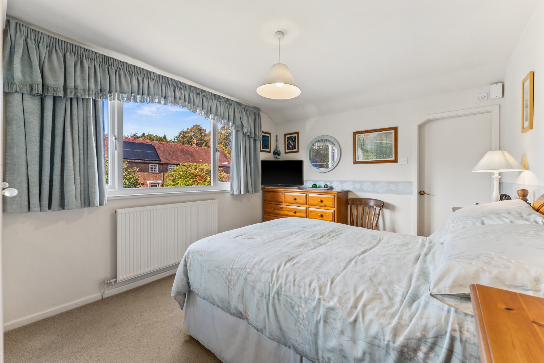
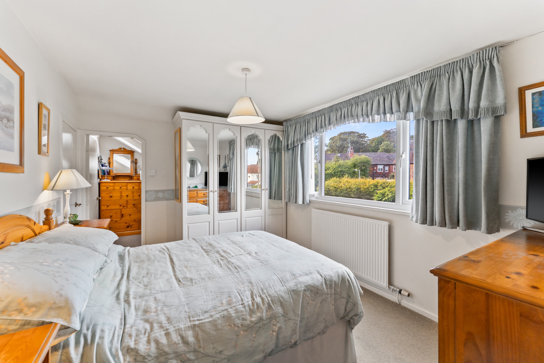
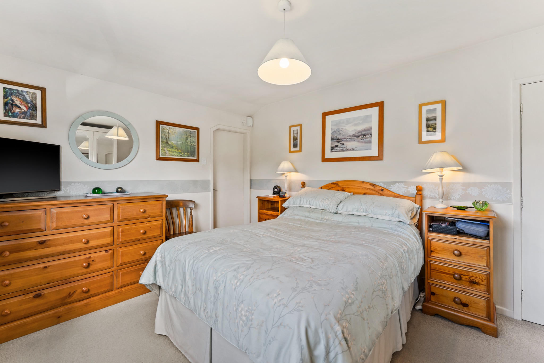
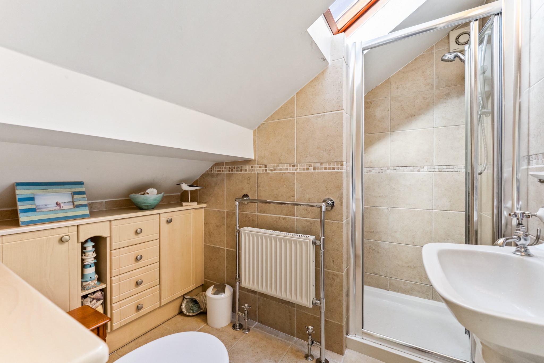
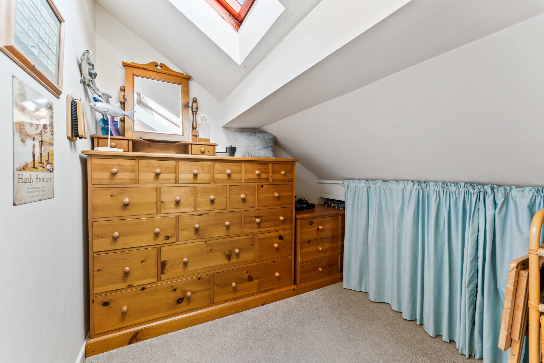
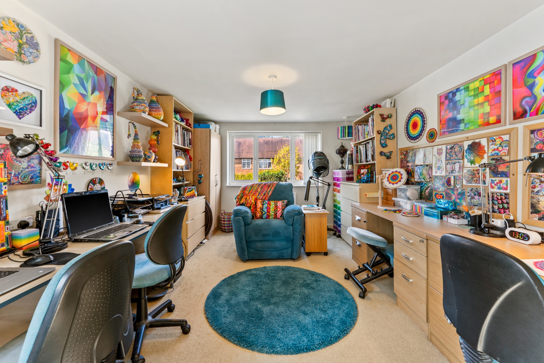
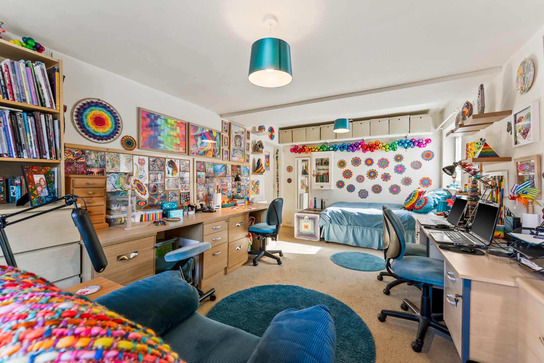
The landing connects you to four double bedrooms, most with fitted furniture to keep the rooms neat and tidy. Three of the bedrooms benefit from En-Suites, two of those bedrooms offer en-suite shower rooms and one a bathroom. Bedroom two has a dressing room and bedroom three has a sitting room linked to the bedroom and en-suite, this room also has stunning views over the rear garden. Bedroom four is a large double bedroom with windows to two elevations, currently being used as a crafts room.
Outside Oasis…
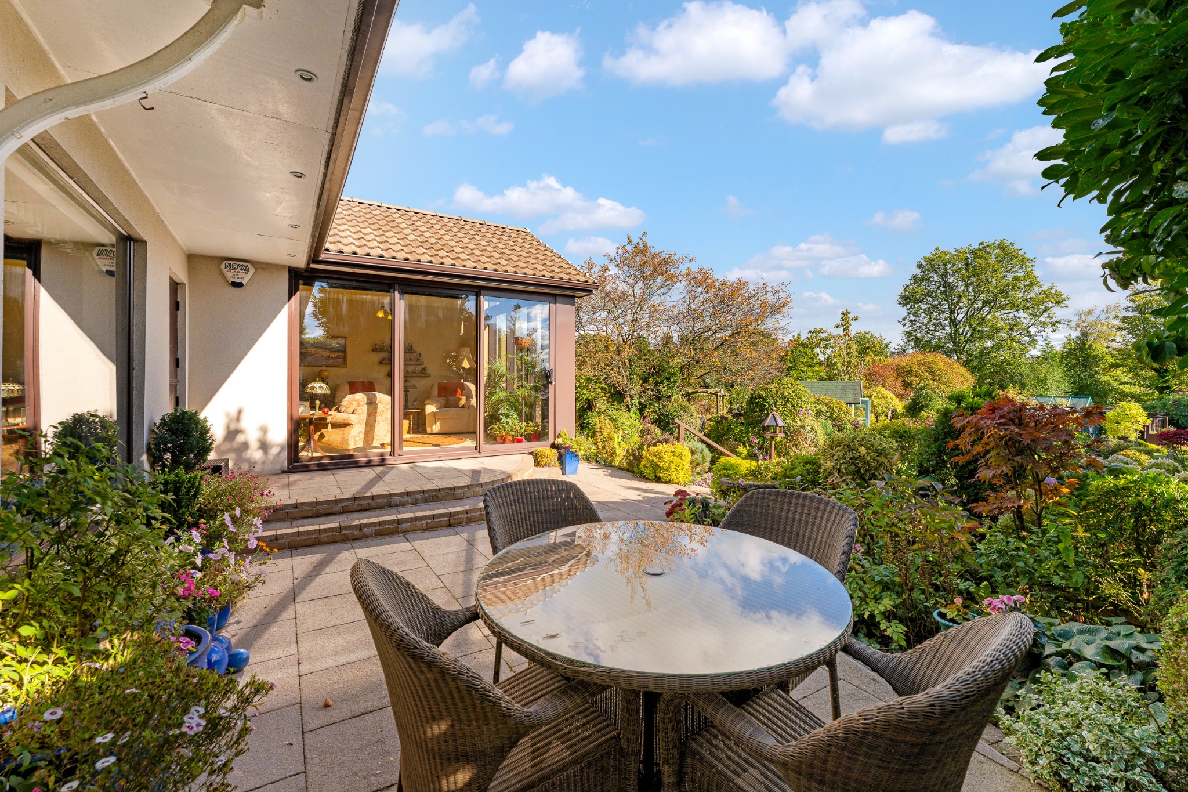
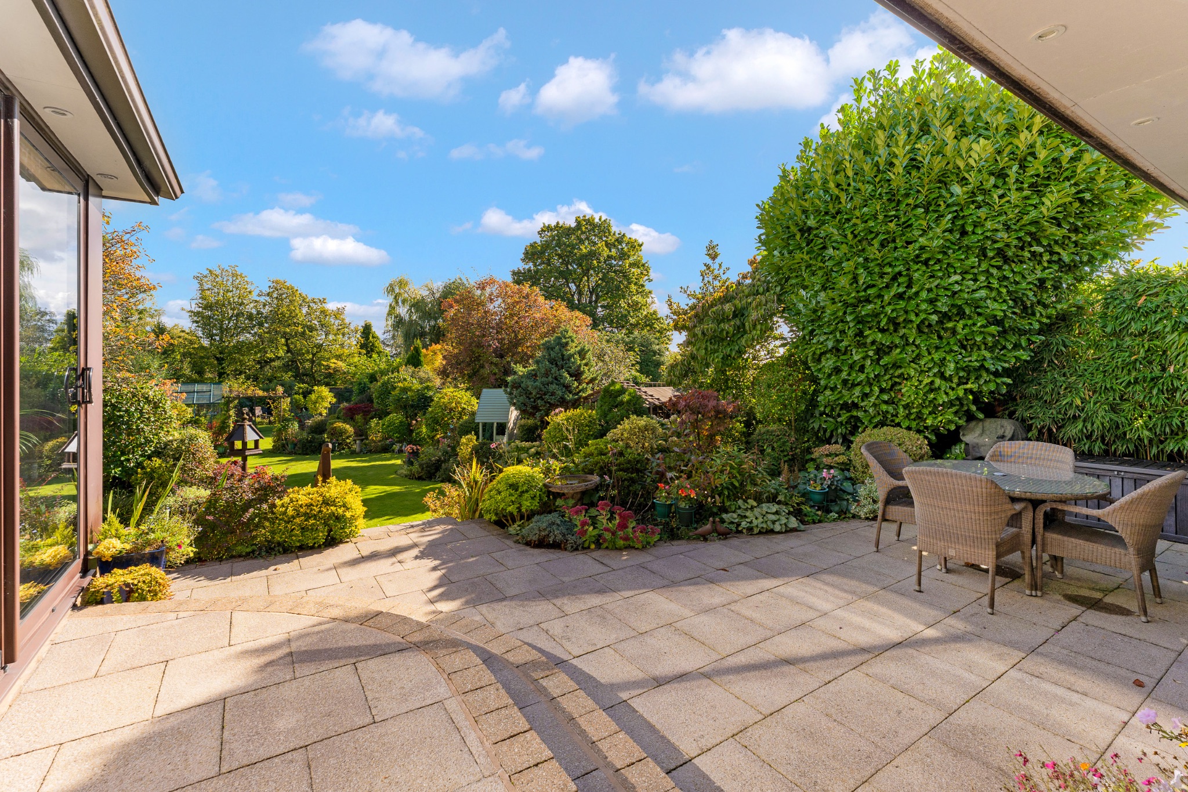
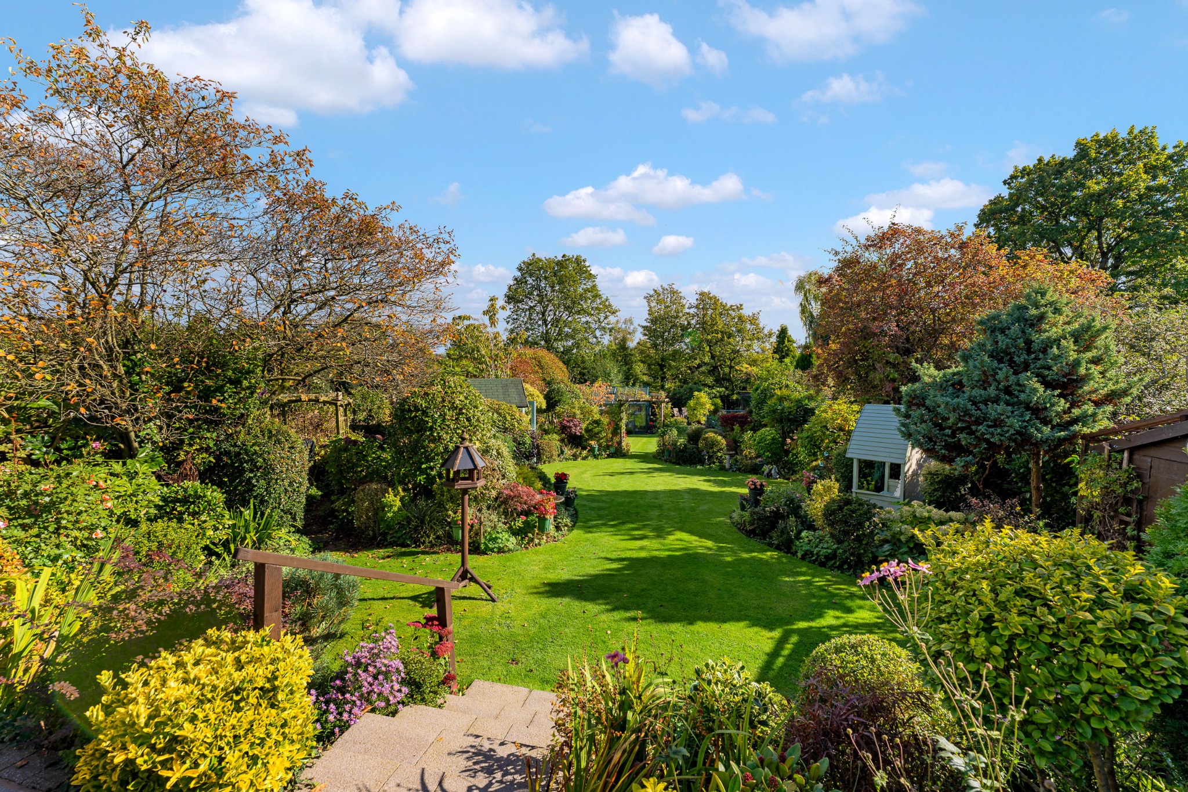
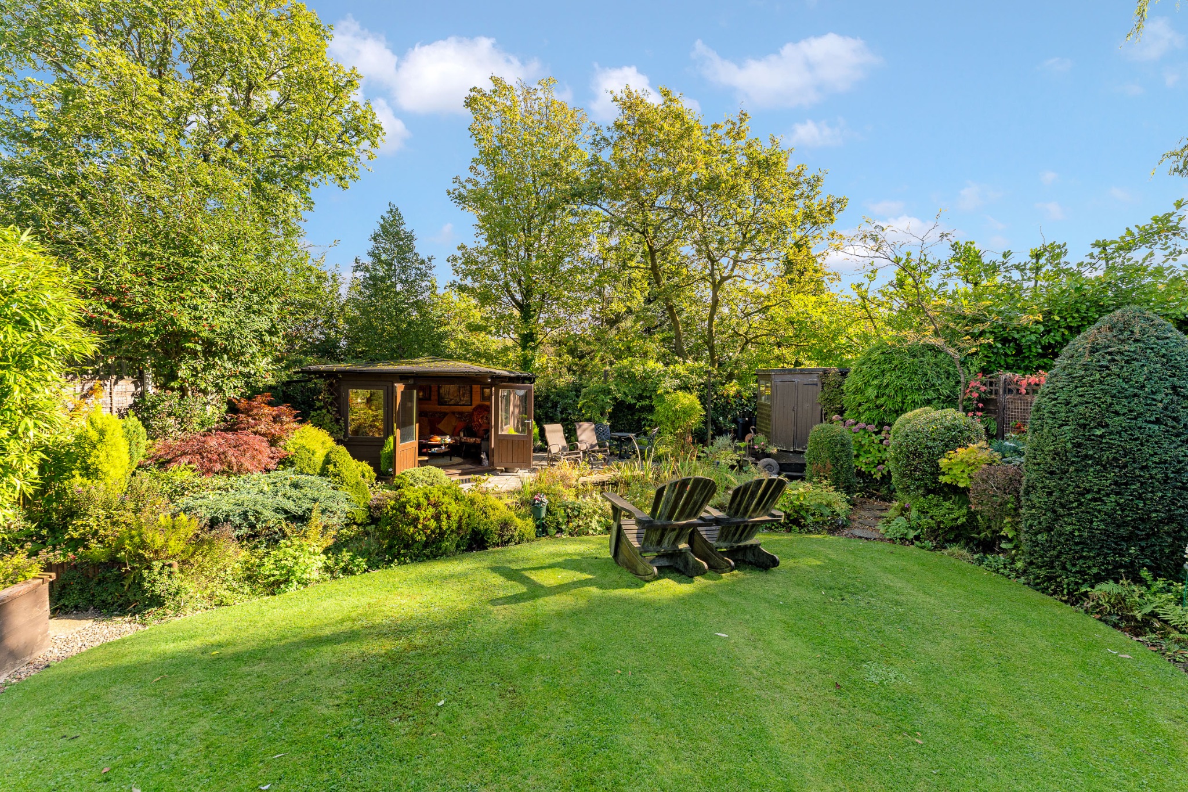
Step through the sleek aluminium framed doors or the stable style door, and into your own private landscaped retreat. A spacious flagged patio awaits, the perfect spot for sipping your morning coffee or hosting alfresco dinners with family and friends. Beyond, a beautifully maintained lawn stretches out, framed by mature planting that provides a lush, green backdrop and a sense of privacy.
TOP PATIO AREA
Kitchen-diner stable door, and lounge sliding patio doors, lead to initial small raised patio - then 2 steps down to main patio area (night-time lighting for this area operated from just inside kitchen-diner) There’s a large storage chest for loungers and outdoor cushions (positioned just in front of a raised bed of clump forming bamboos - therefore no danger of spreading - giving privacy in this area) plus a circular rattan, glass-topped, table and 4 chairs, with plenty of room also for loungers etc. - plus a large shrub and flower bed, with stone bird bath Then 5 steps down to the lawn (with useful wooden handrail to assist, if necessary)
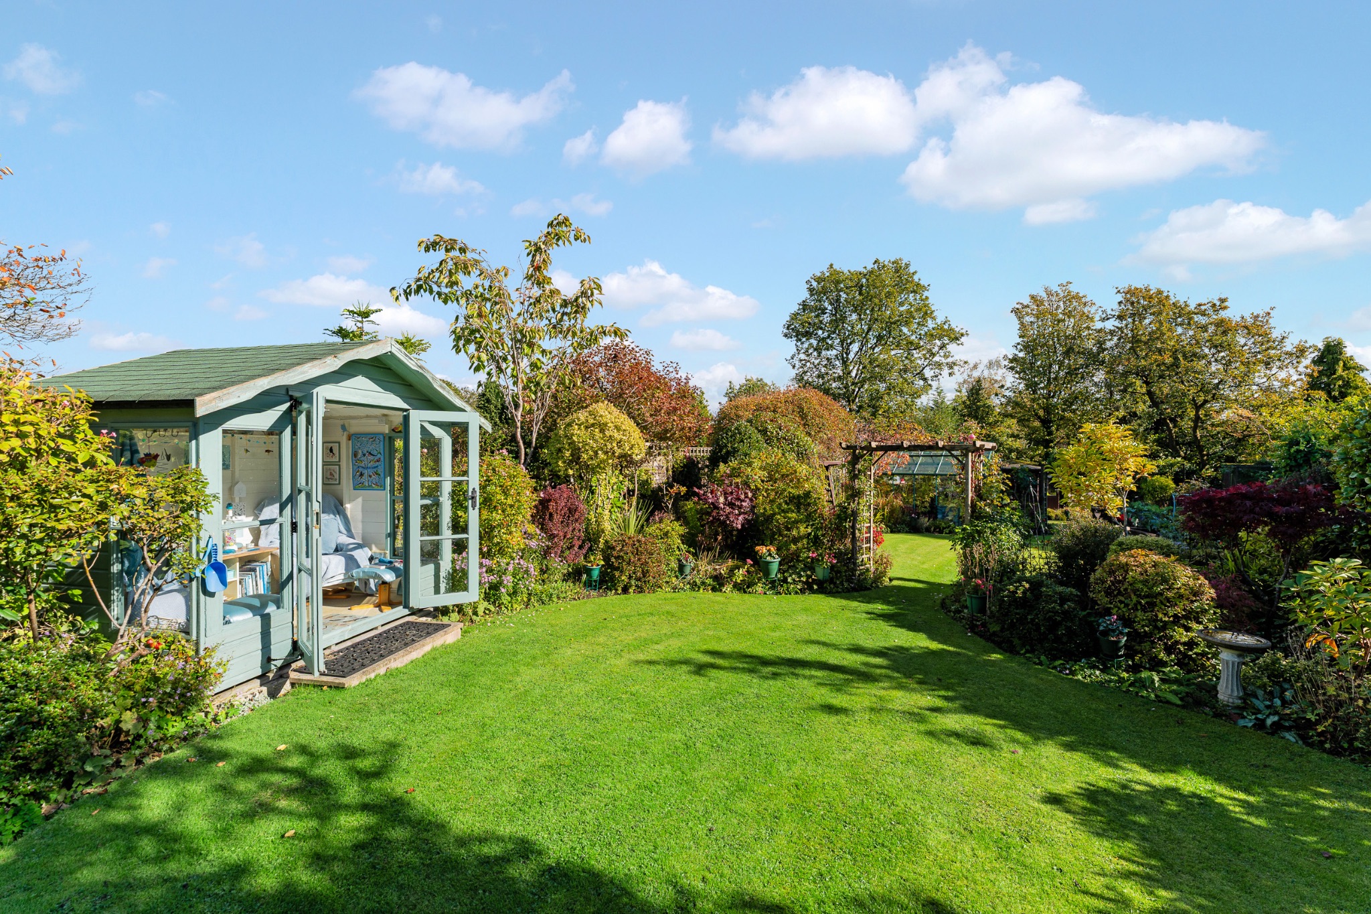
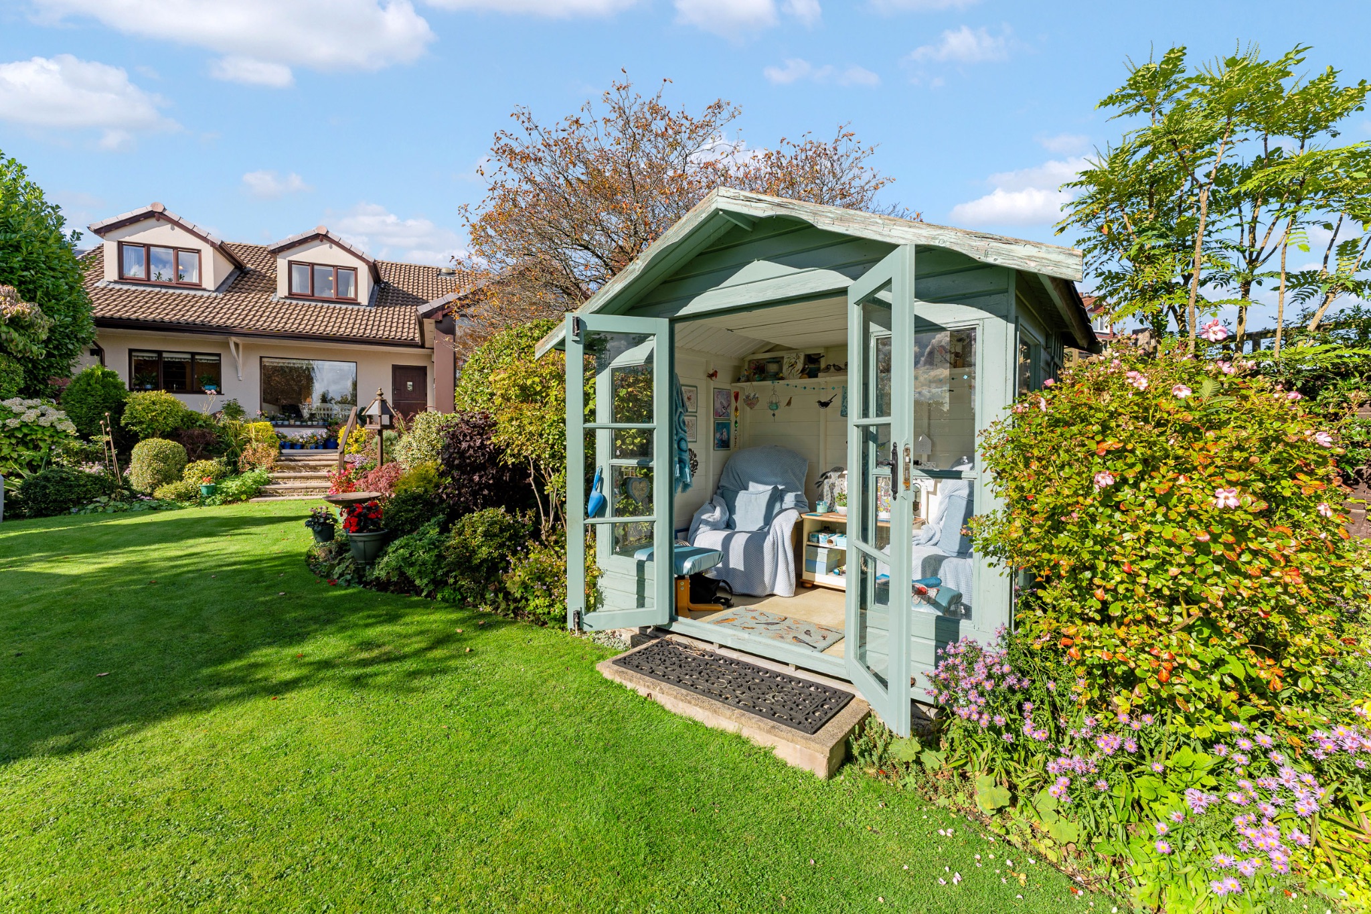
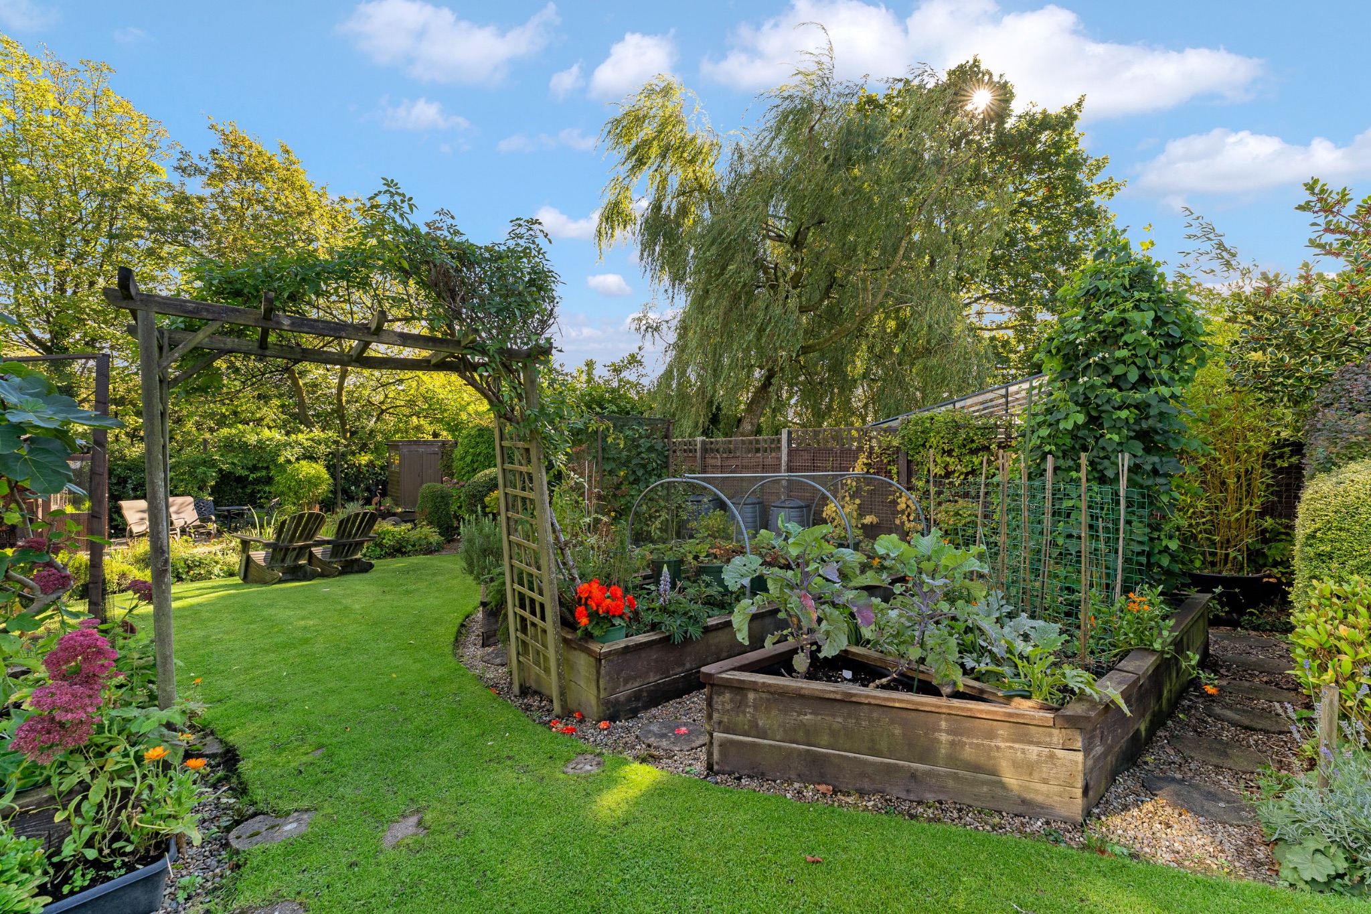
FIRST LAWN AREA (surrounded by flower beds) Garden shed (erected against party fence) with mains electric, copious shelving - houses garden tools, mower etc (with battery charging sockets and lighting) Just below the shed is a wooden arbour with cushioned bench, facing due east so gets the first of the morning sun - a great place for your early morning cuppa! On the opposite side of this part of the garden is a many-windowed, double-doored summerhouse, facing south, getting the sun most of the day (this has a mains electric supply for lighting, heating, fans) Also from this top lawned area is the start of the side path that goes all around the entire outer circumference of the garden (following the perimeter fence-line) giving a pleasant leafy and flower filled private walkway - with a couple of bench stops en-route, one on each side)
MIDDLE LAWN AREA
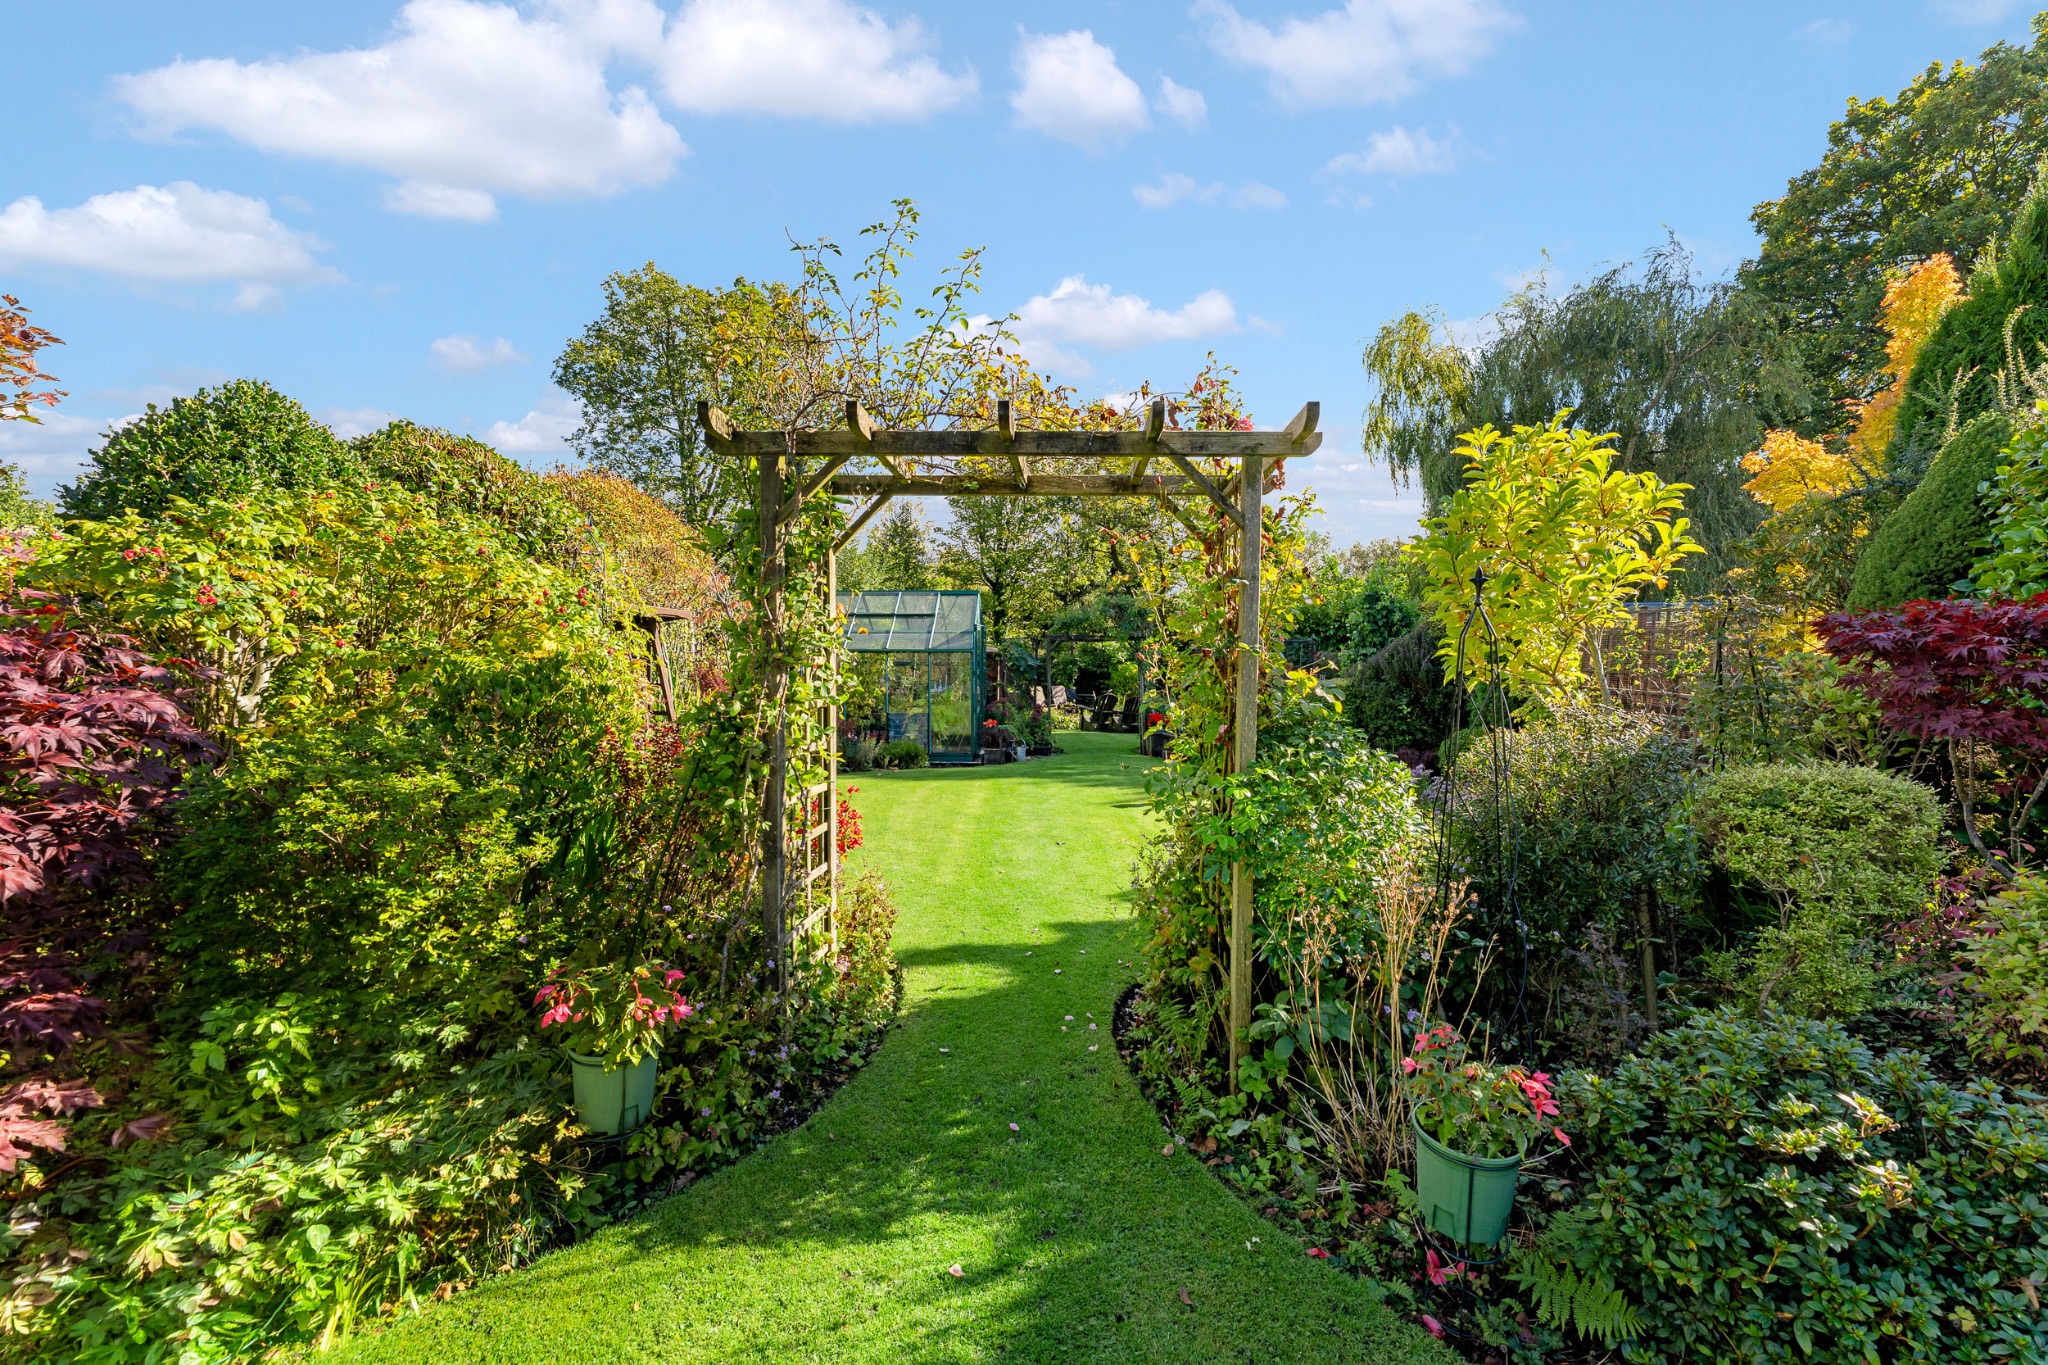
After passing under the first rose arbour, is another circular lawn area surrounded by more flower beds, and has a south facing wooden swing bench from which to enjoy the sun.
JUNCTION BETWEEN MIDDLE AND LOWER LAWN
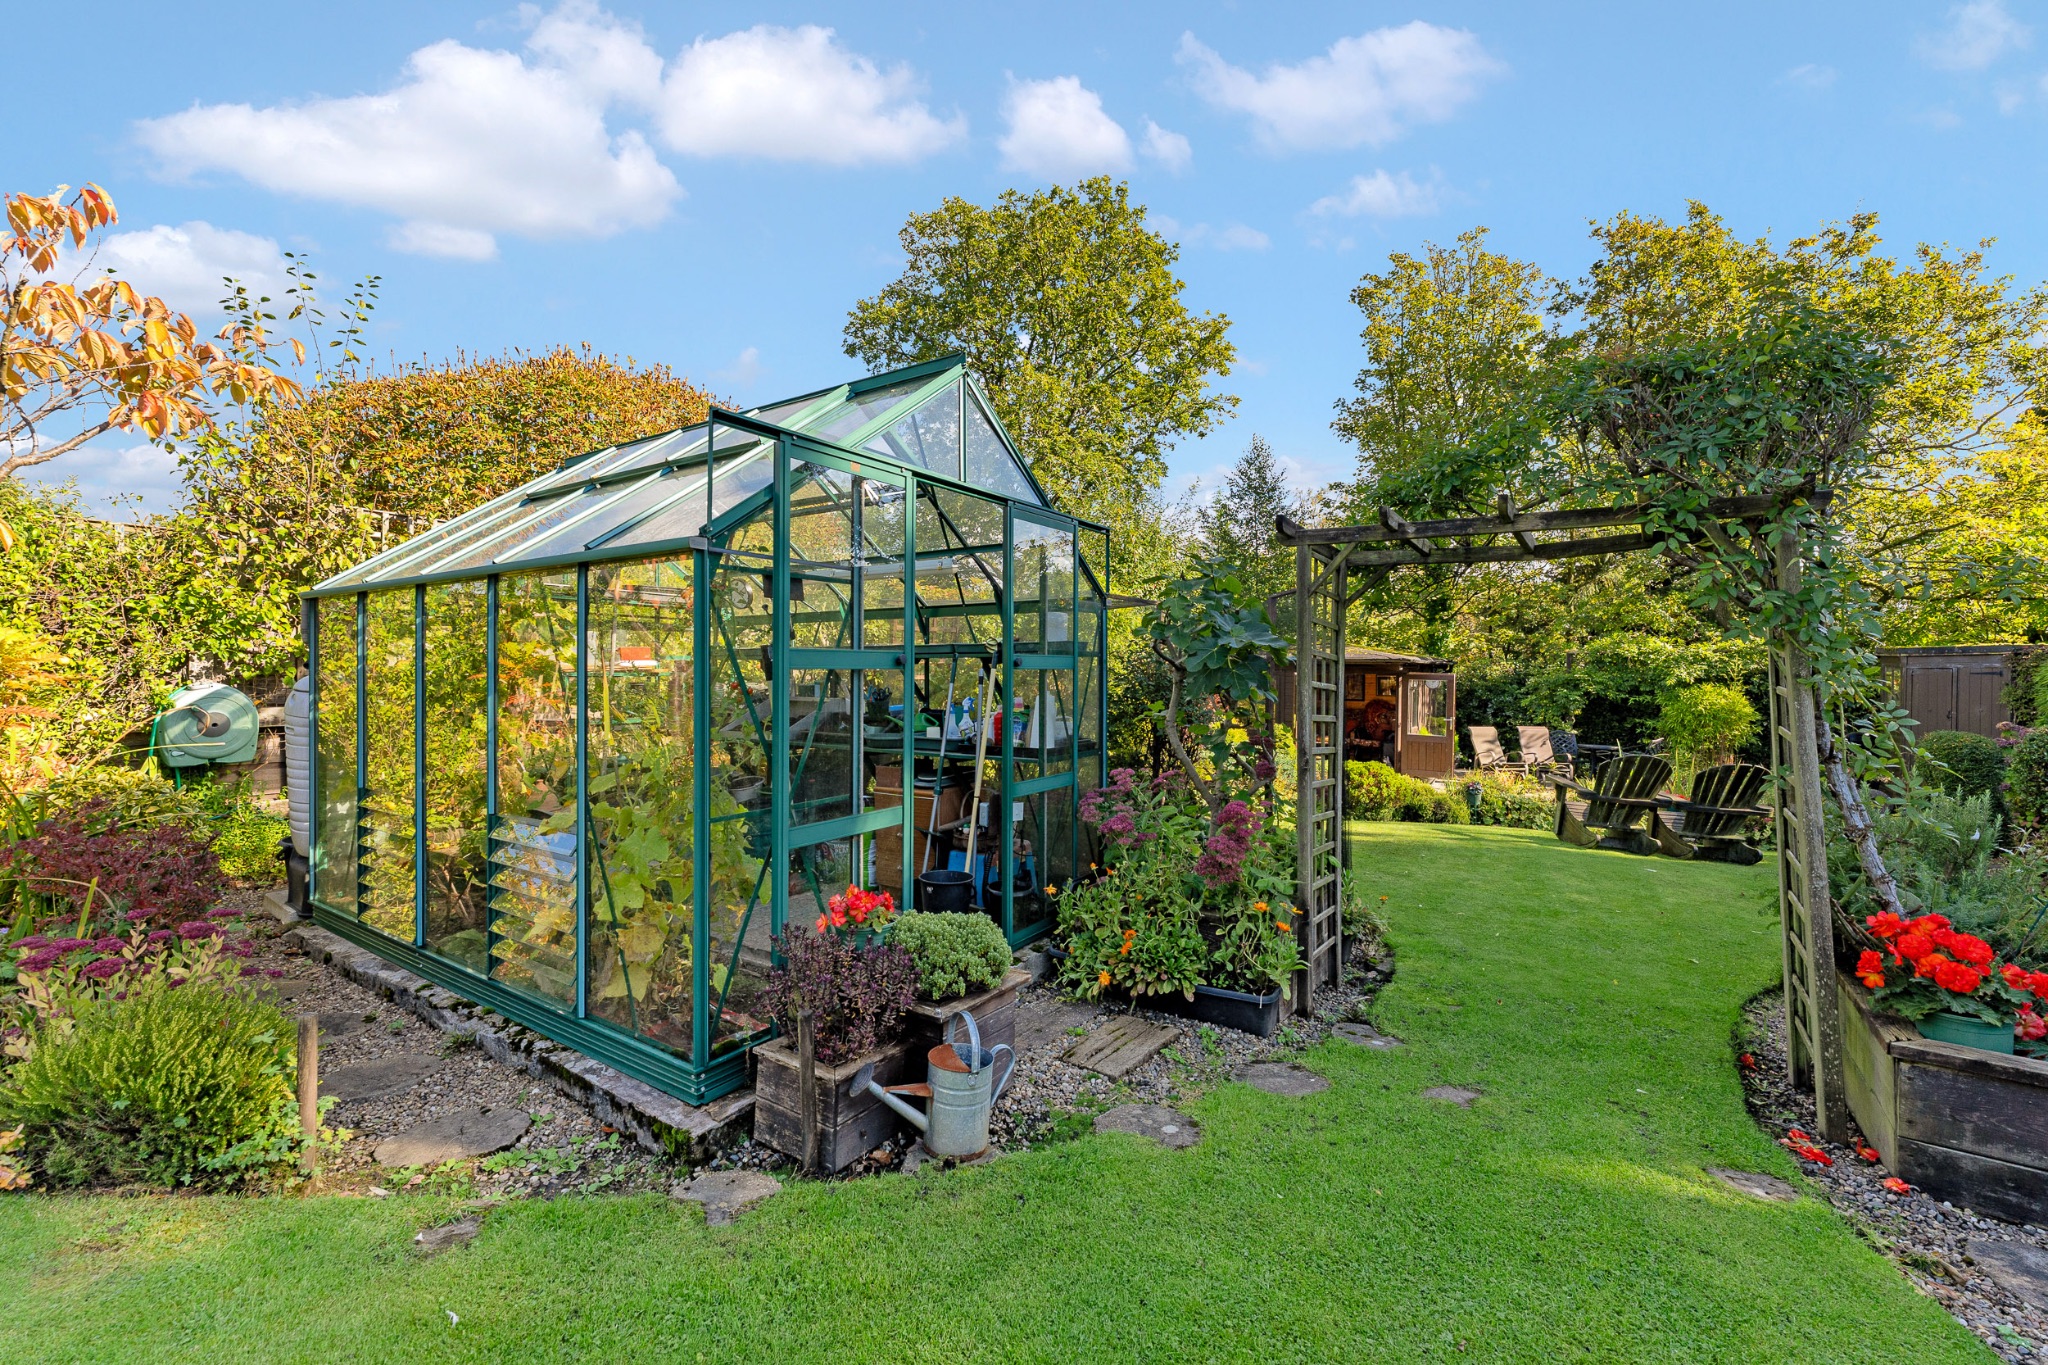
Here is where the super strong Rhino greenhouse is, measuring 8x10 foot, with long bench and shelving, automatic window opening, mains electric for lighting, plus a useful onhand water supply - and also housing a large grape vine. There is a water butt collecting rainwater too.
There are 6 raised wooden beds alongside and opposite the greenhouse, for growing seasonal veg and fruit - plus apple, pear and plum espalier trees growing alongside the fence behind the greenhouse. There is also a raised herb bed with several great smelling perennial plants!
LOWER LAWN AREA
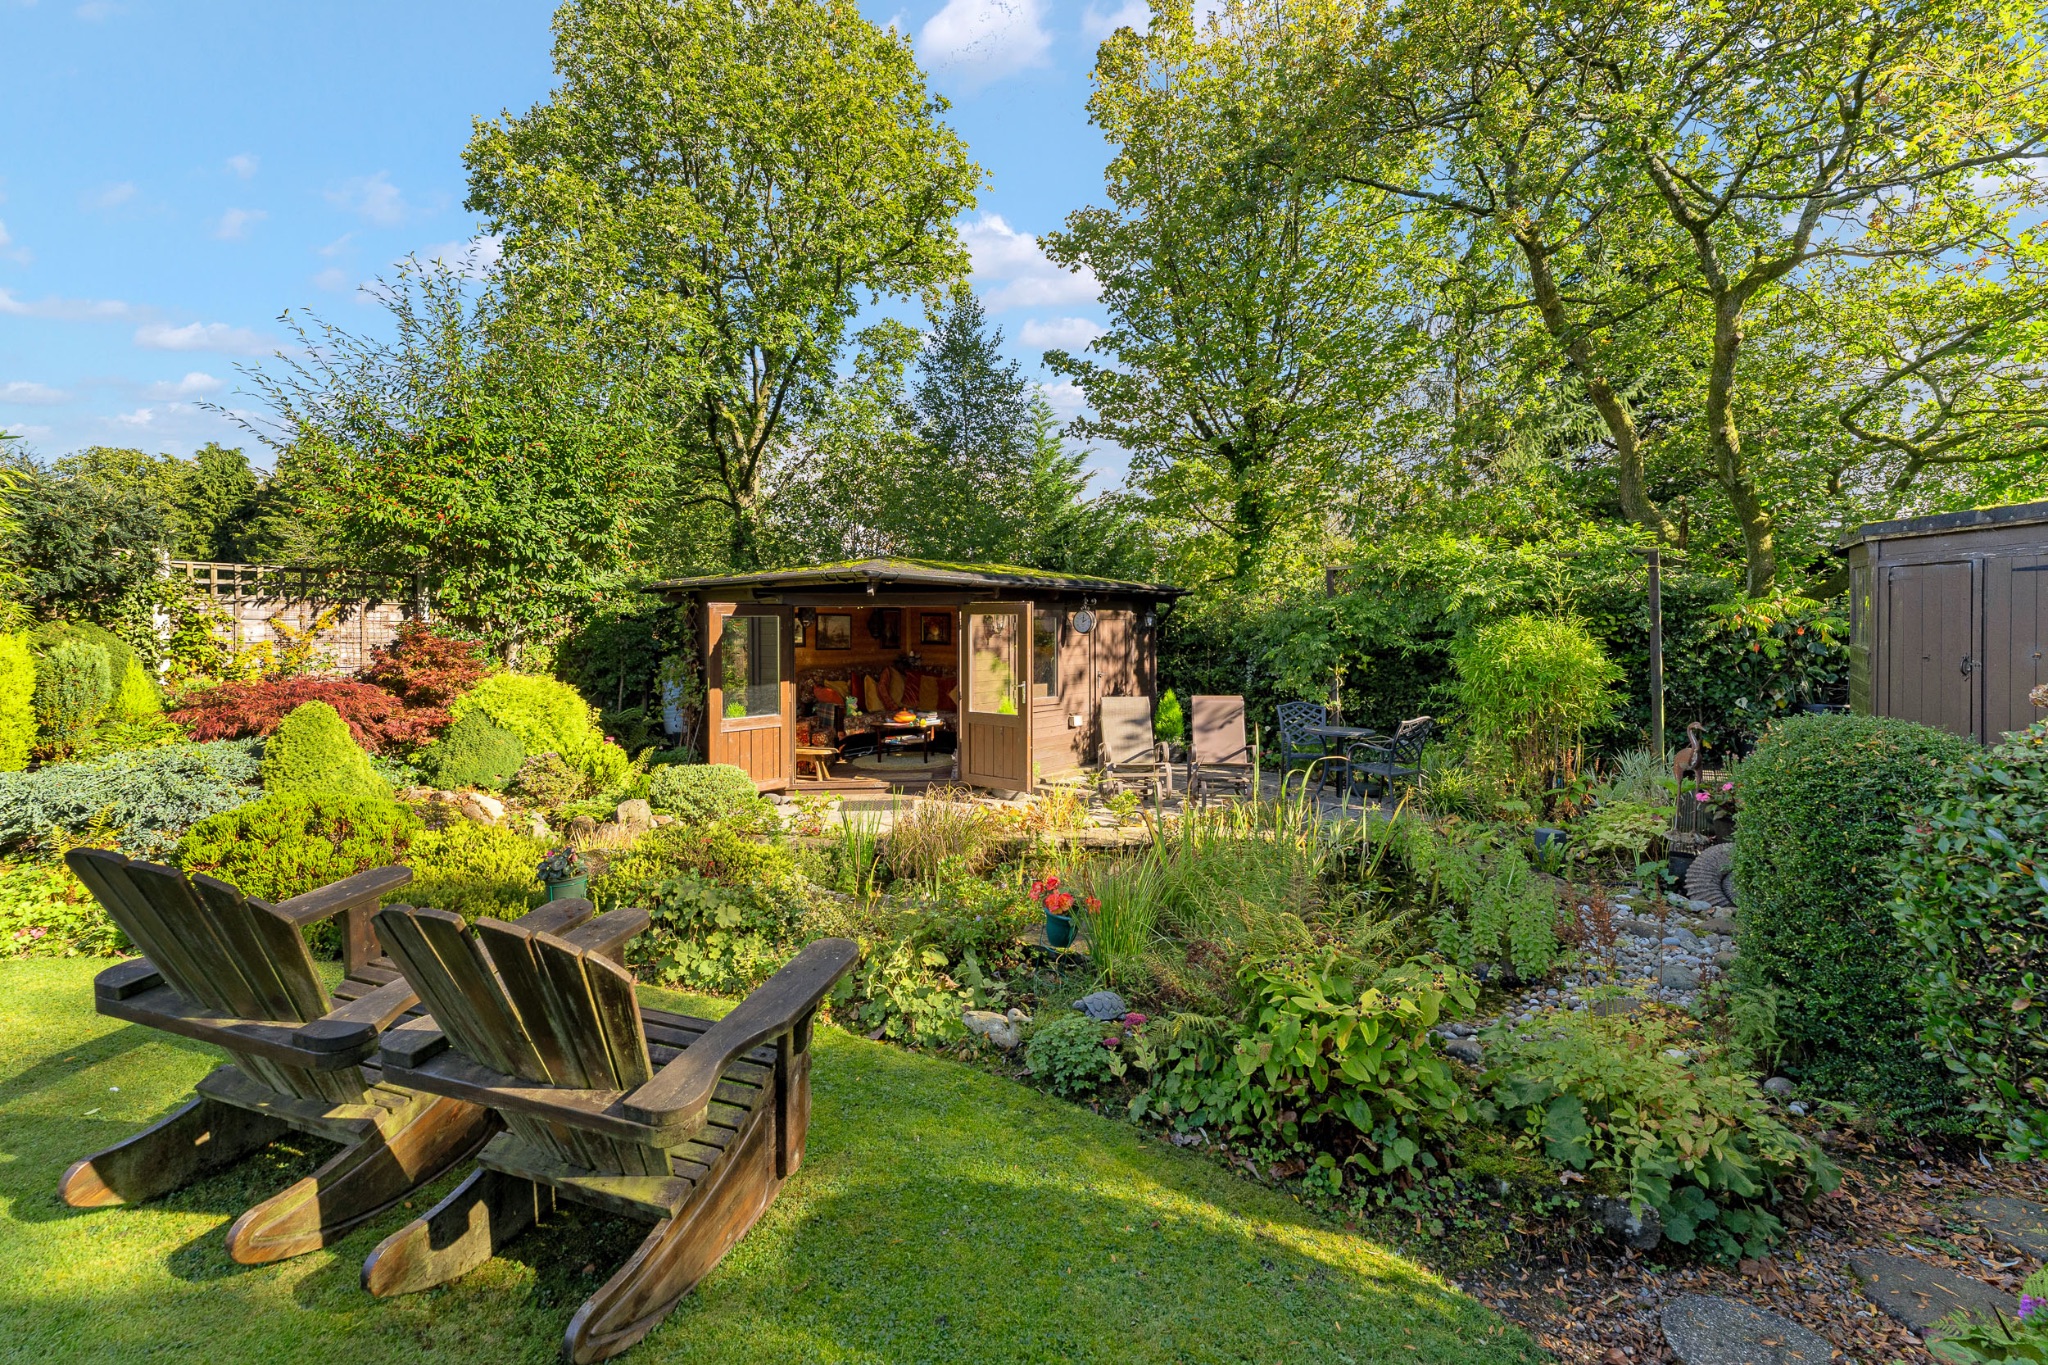
Under the second rose arbour is the final lawn, leading down to the pond, with more flower beds and also short access paths to the pond and bottom patio on one side - and to the raised decking area on the other.
The nature pond has a 3 pool stone-built cascade (fed by a submerged electrically-operated pond-pump) at one end, then a walkable stone path surround, with a pebble beach (and bog garden) at the other end - and it has plentiful oxygenating plants, keeping the water clear, plus numerous pond creatures, including many newts and the occasional frog- plus lots of dragonfly larvae developing into beautiful winged adult dragonflies in season. There are 2 remotely controlled pond spotlights to shine over watery proceedings at night-time too.
The patio is large enough for a small table and chairs, plus 2 comfy armchairs - an ideal spot to sit relaxing, listening to the soothing waterfall sounds - or watching the flames of your fire-pit burning brightly as darkness falls.
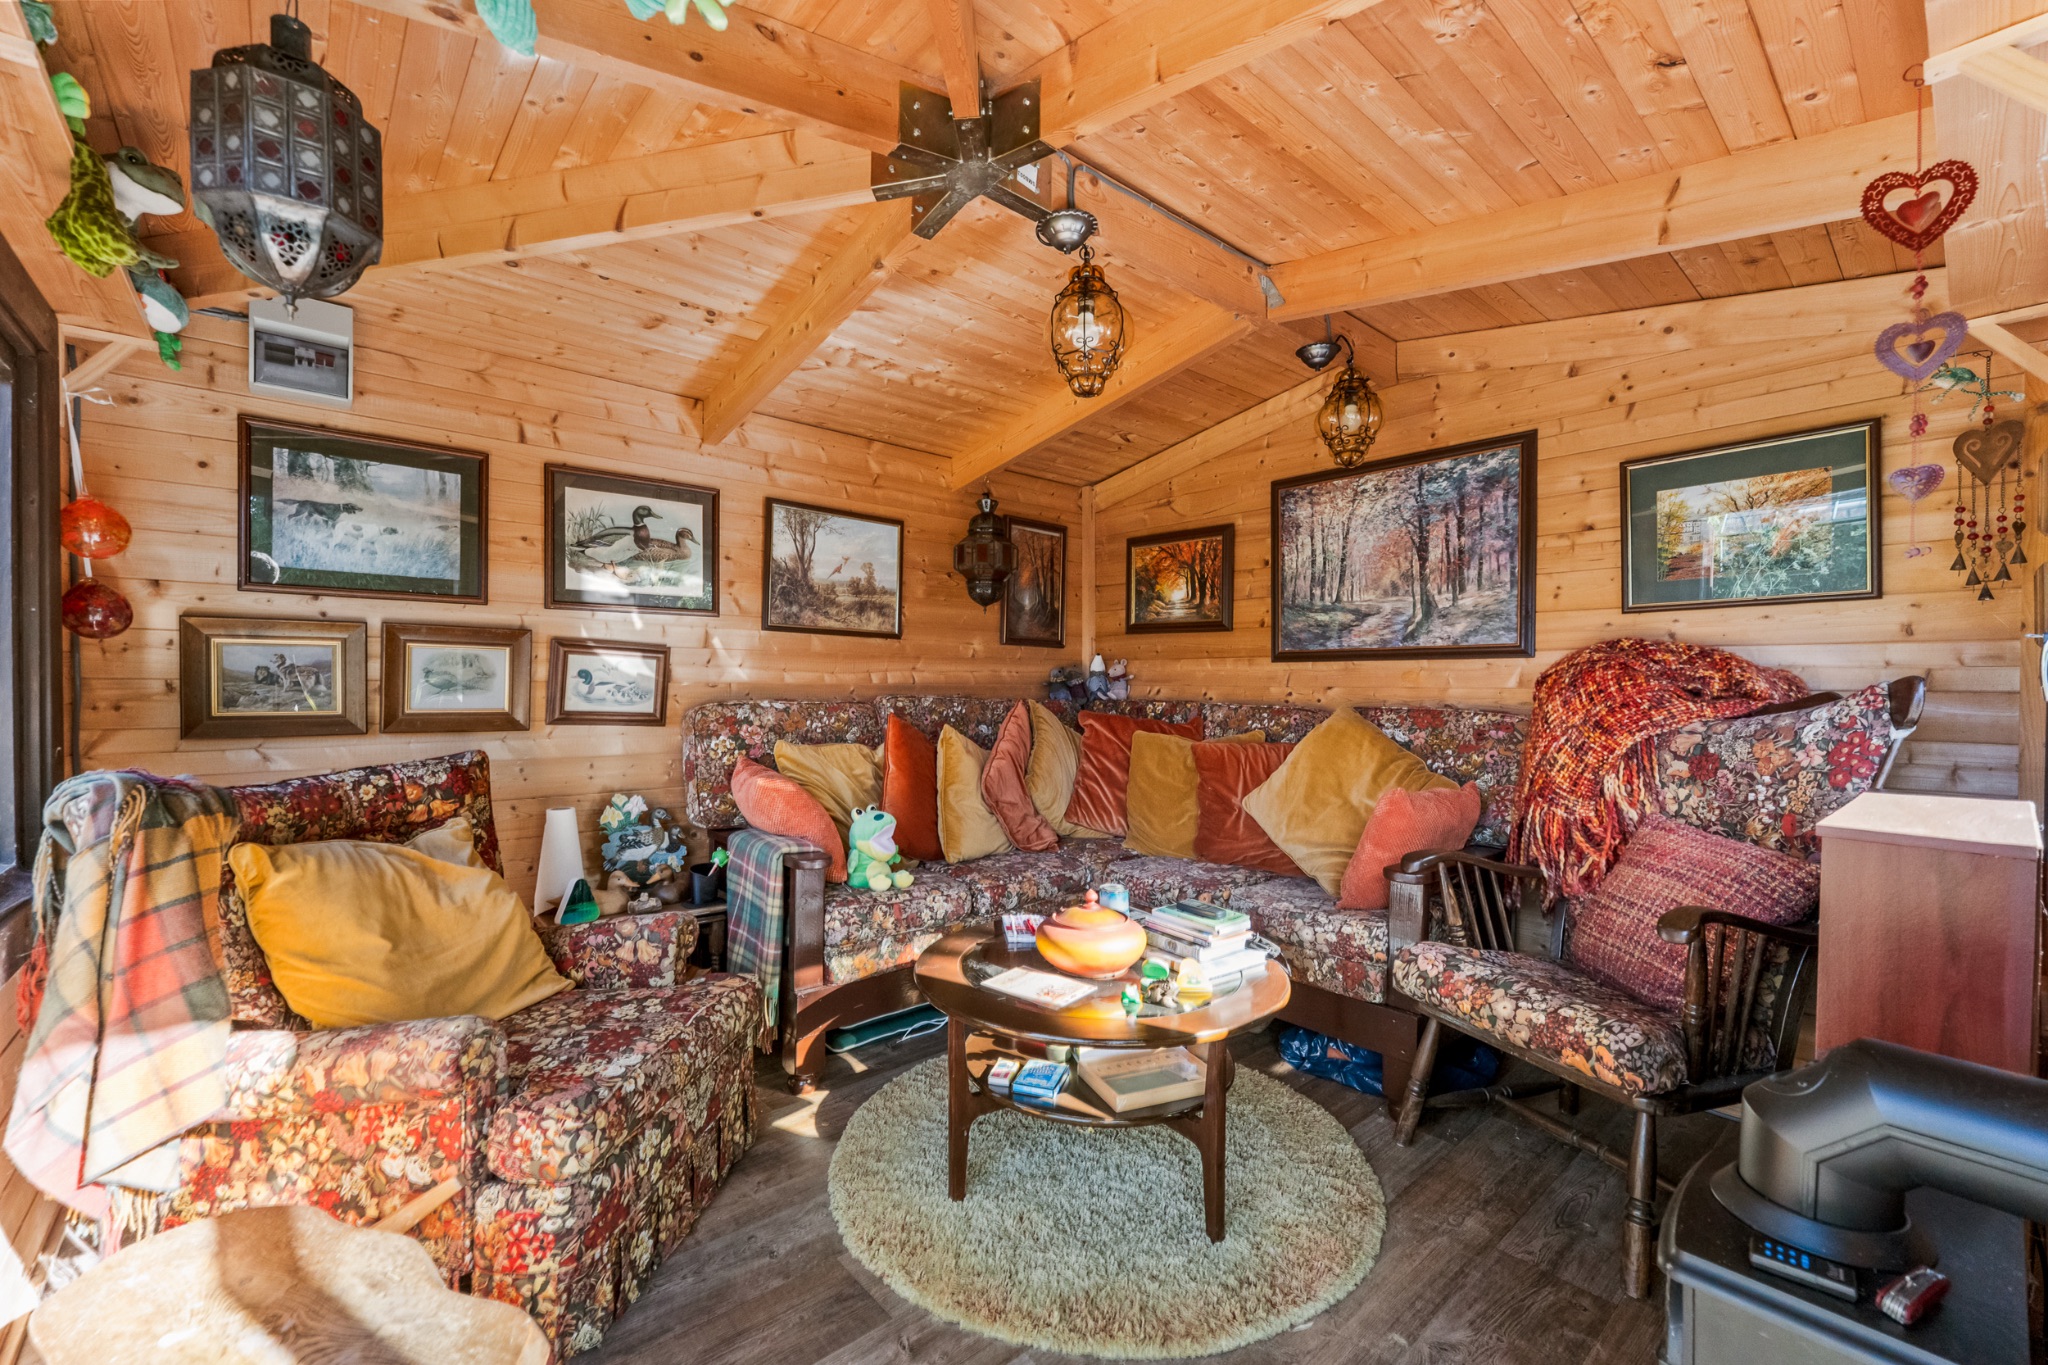
There is a large well insulated wooden cabin in the corner (having 2 water butts collecting roof rainwater) which has diagonally placed double doors opening out to the pond and patio areas , facing due West, so catching the last of the setting sun’s rays till around 9pm on a midsummer’s evening - with comfy seating, lights and an electric fire within (plus outdoor lanterns without, giving additional light over the patio late at night) The cabin has a mains electricity supply with its own isolation unit, several extra sockets inside and out - so lots of power for a kettle or coffee maker, tv or entertainment units, outdoor heating, fairy lights and so on, should they be desired.
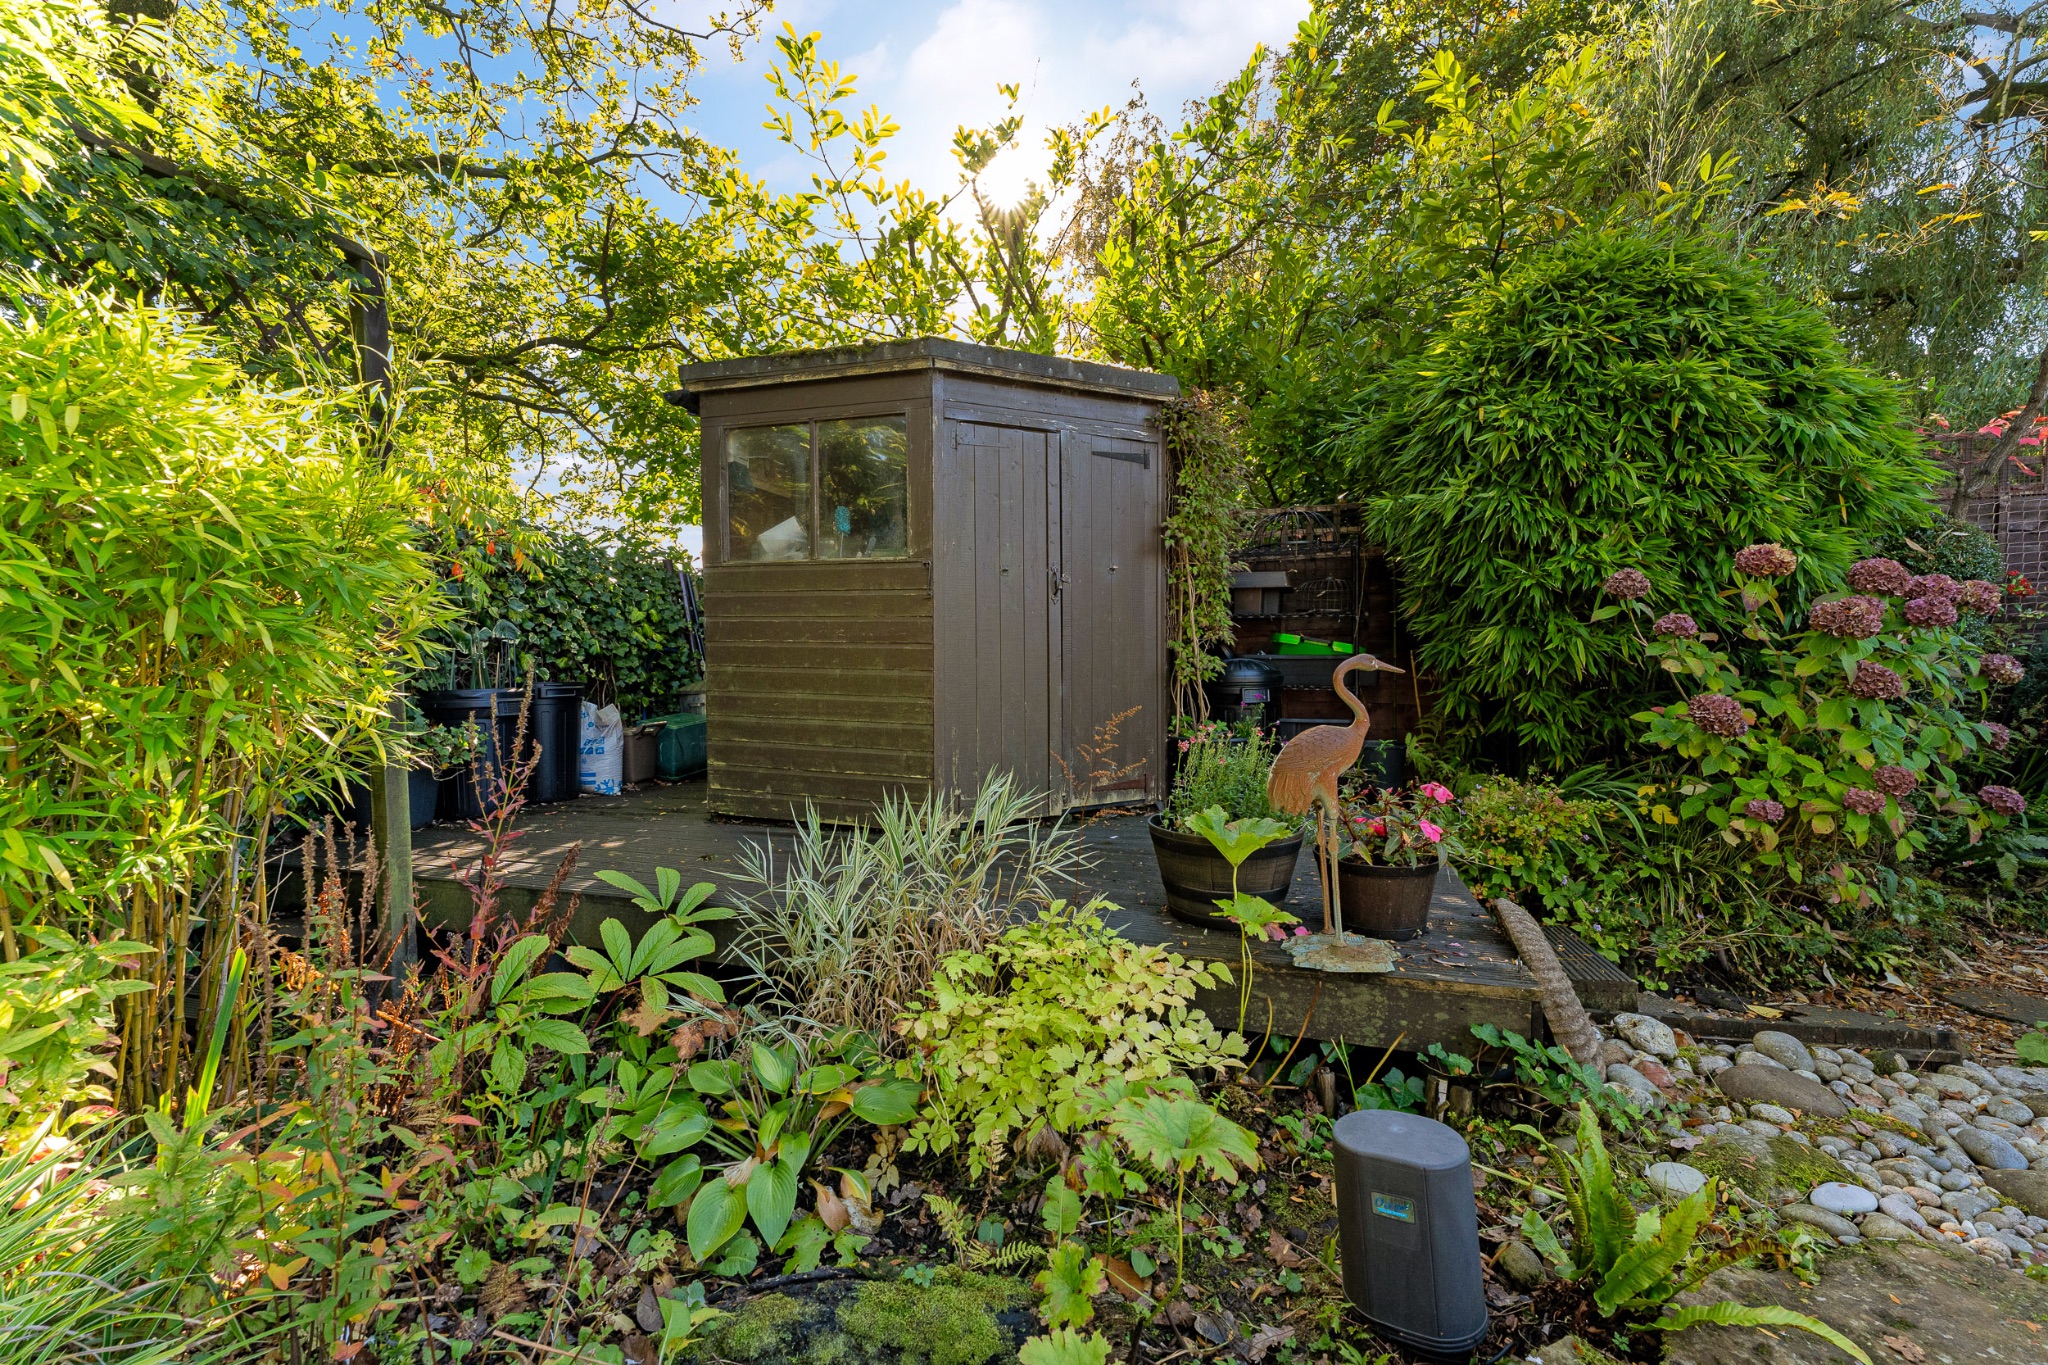
There is also an extra storeroom at the back end of the cabin, accessed by its own separate door (includes shelving, lights, sockets) Finally, in the opposite corner at this back-end of the garden, is another garden shed. This shed houses the electricity supply for the pond pump and spotlights and is built on a raised decking built on concrete pillars.
FRONT GARDEN:
Planted barrels on each side of a central wooden bench (useful for relaxing on and catching the evening sun) - all housed on a raised patio beneath the roof overhang (forming a semi enclosed porch). Two semi circular bedding gardens beneath the front windows help to give added kerb appeal as well as the large front paved driveway. The trees and shrubs and a tall privet hedge at the front perimeter, provide privacy in the front rooms and also give a nice green view from the windows! In addition there is a 4 bin storage area to the side, disguised by a low fence, clad with ivy and Virginia creeper.
Situated just off Chapeltown Road on Hillside Avenue, Bromley Cross which is acknowledged as one of Bolton's most prestigious locations due to it being on the fringe of the West Pennine Moors and close to beautiful countryside. The village is increasingly popular with its own shops, cafes, restaurants and takeaways plus an array of hairdressers, beauty salons, doctors, dentists, and opticians and walking distance to Turton High & Canon Slade School... The list goes on! The train station is just a five minute walk from the property and it takes you directly to Manchester city and the area offers some of the best schooling in Greater Manchester close by.
William Thomas Estates for themselves and for vendors or lessors of this property whose agents they are given notice that: (i) the particulars are set out as a general outline only for the guidance of intended purchasers or lessees and do not constitute nor constitute part of an offer or a contract. (ii) all descriptions, dimensions, reference to condition and necessary permissions for use and occupation and other details are given without responsibility and any intending purchasers or tenants should not rely on them as statements or representations of fact but must satisfy themselves by inspection or otherwise as to the correctness of each of them (iii) no person in the employment of William Thomas Estates has authority to make or give any representations or warranty whatever in relation to this property