William Thomas Estate Agents
William Thomas Estate Agents
William Thomas Estate Agents
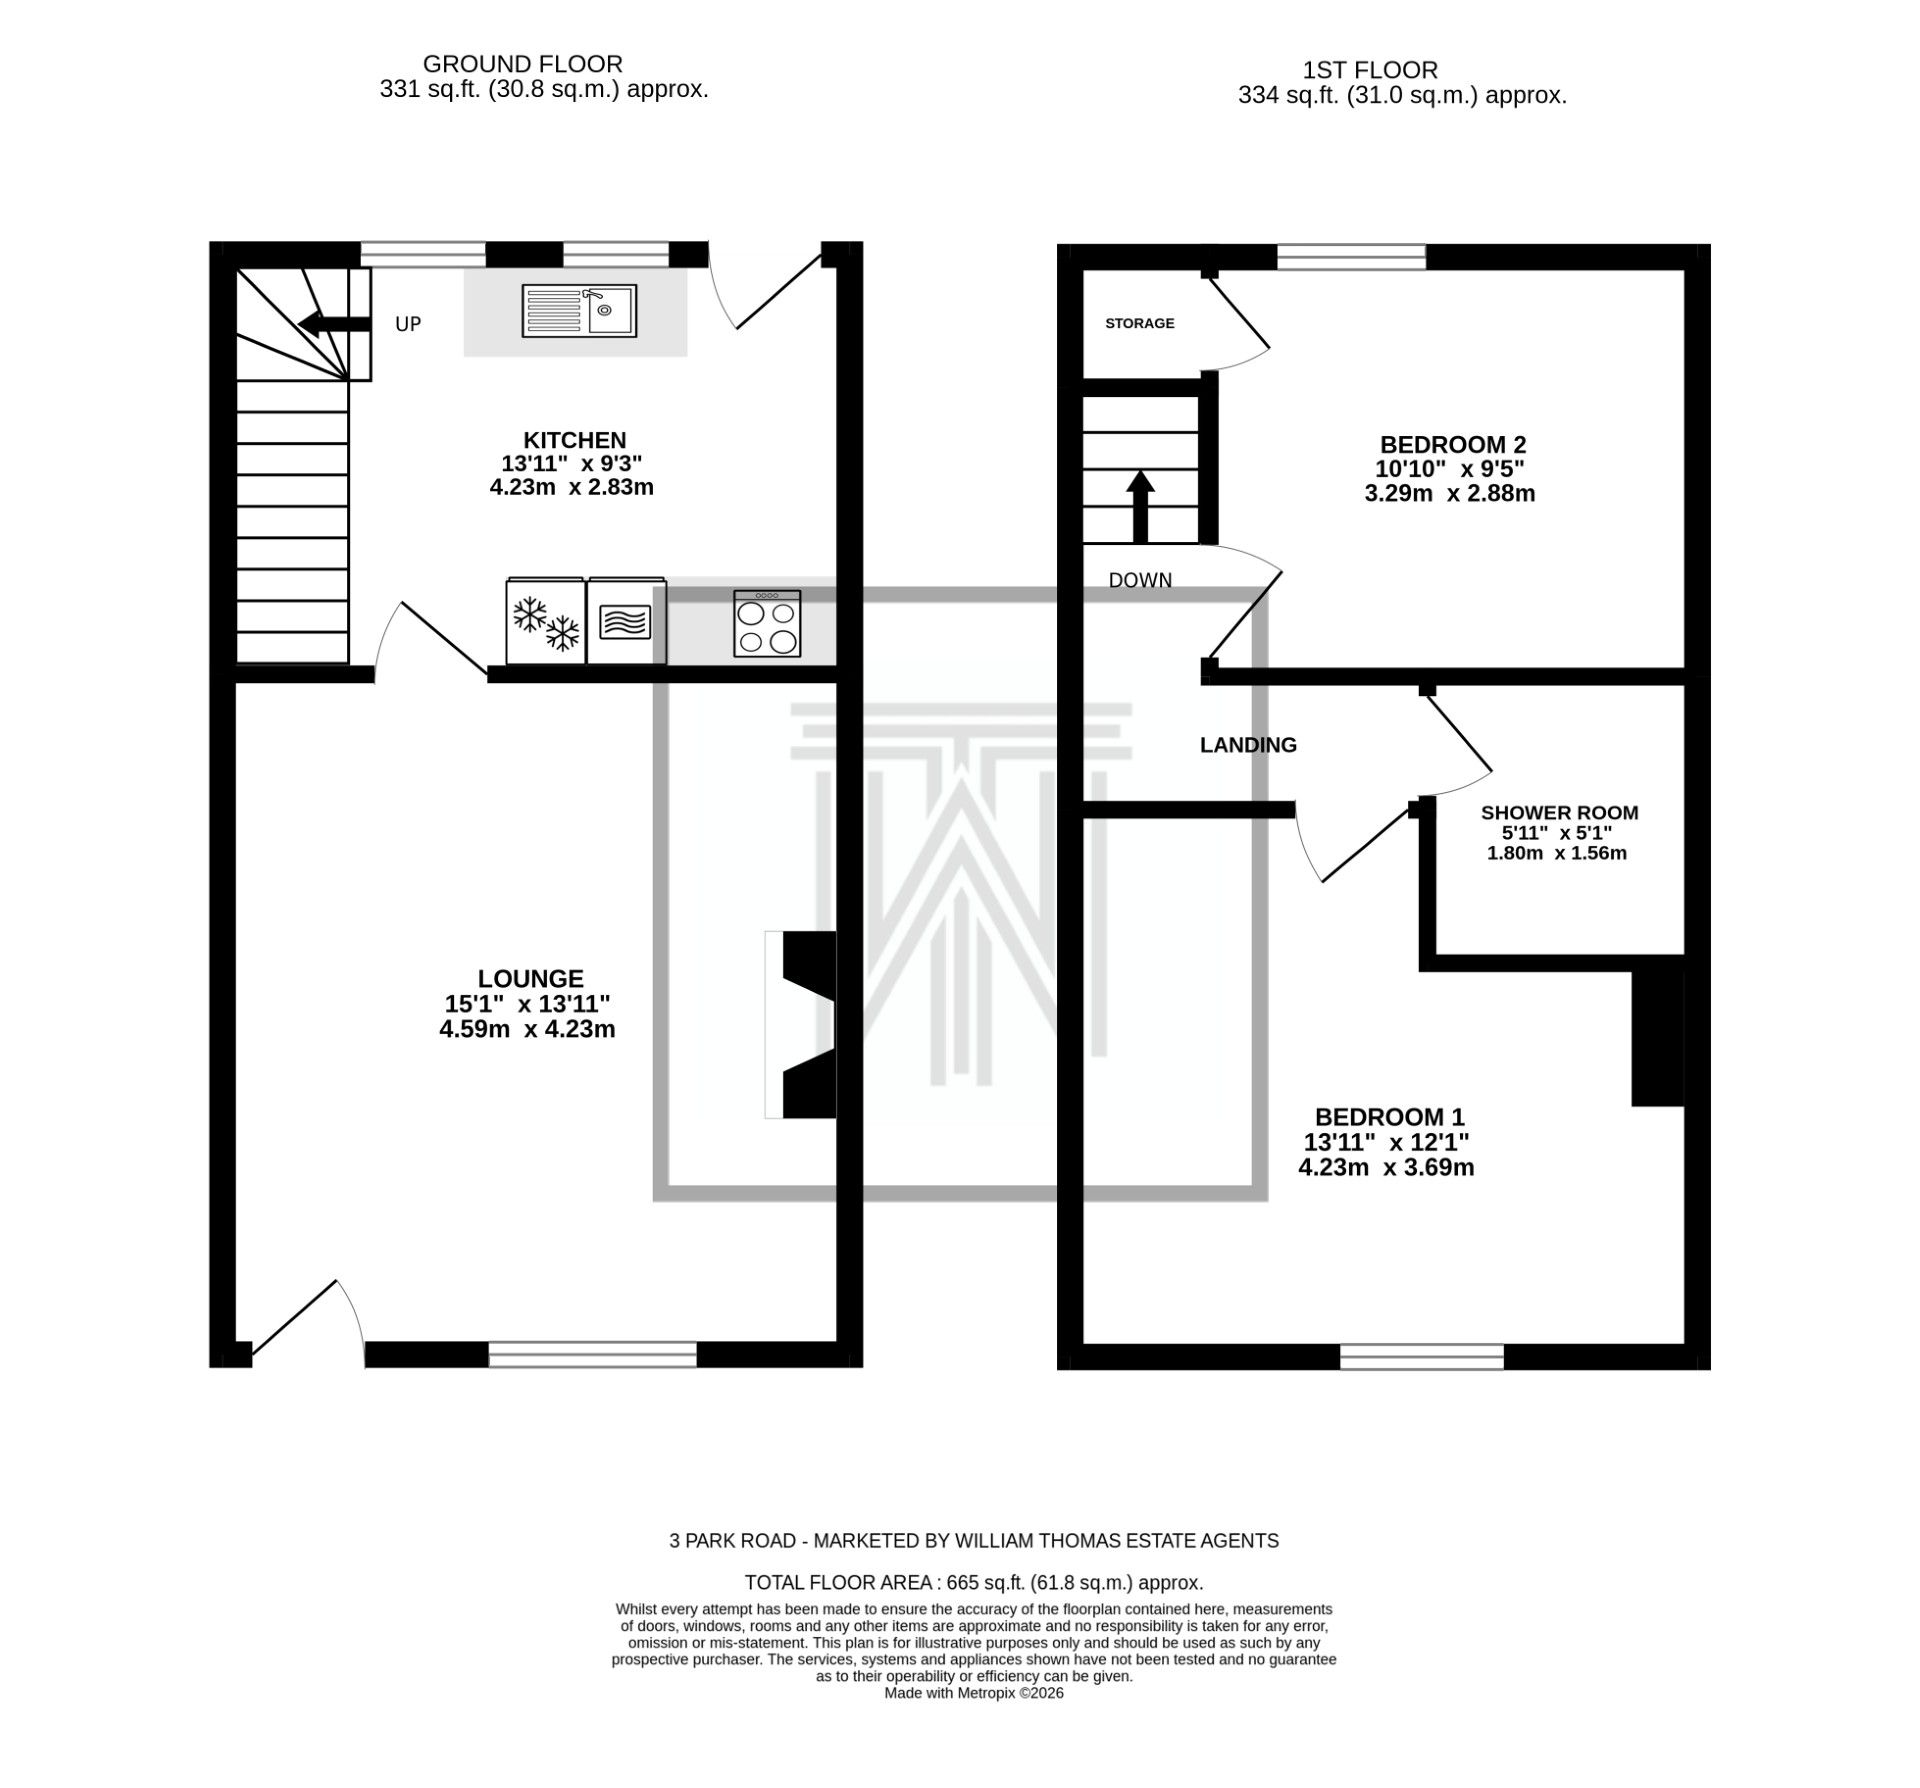
2 bedrooms, 1 bathroom
Property reference: SAL-1JYK15E02EV
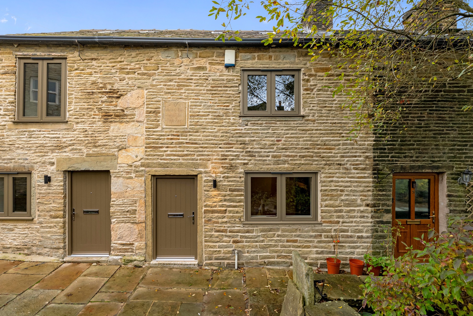
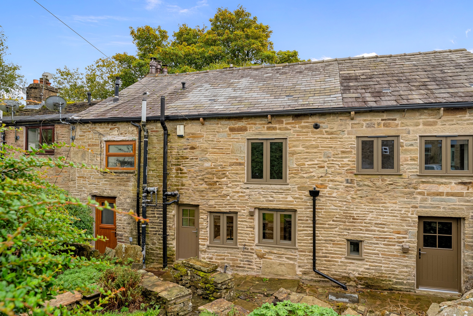
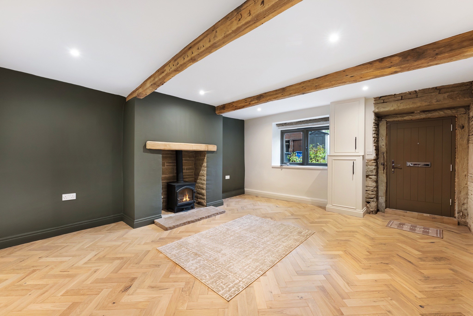
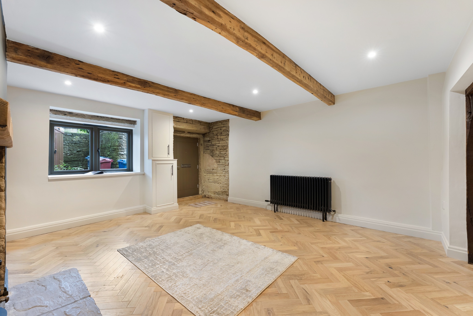
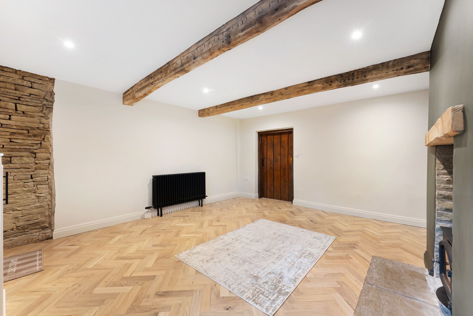
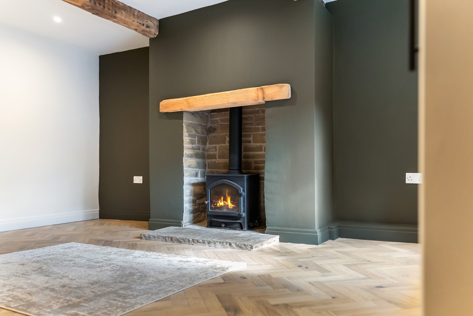
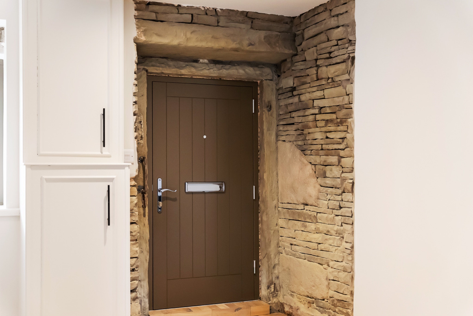
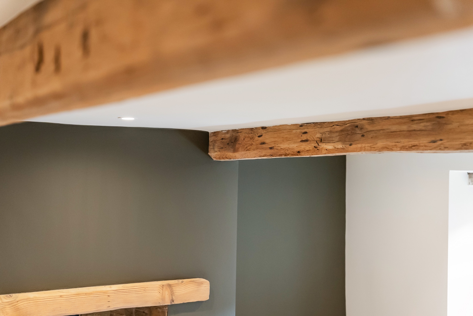
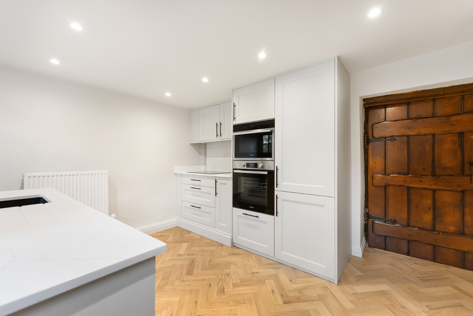
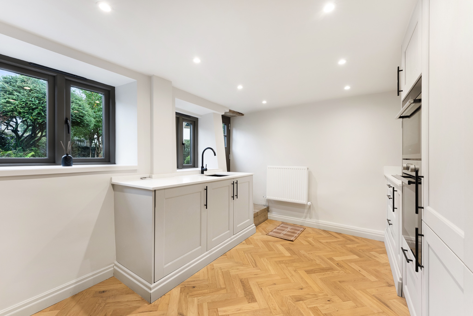
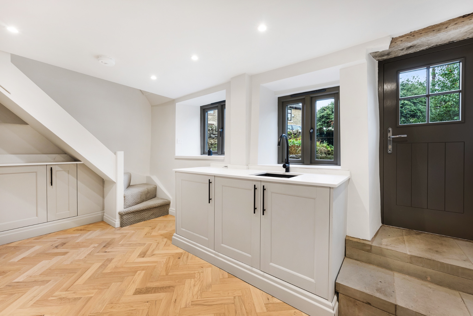
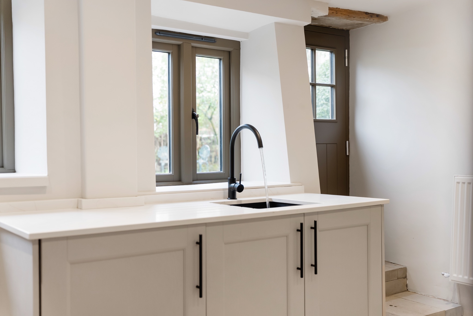
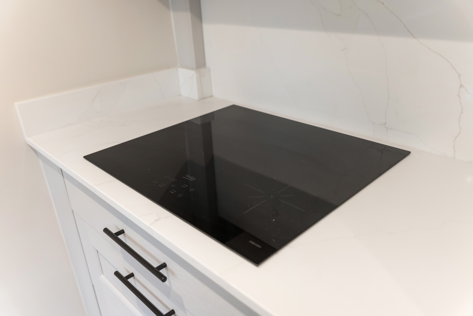
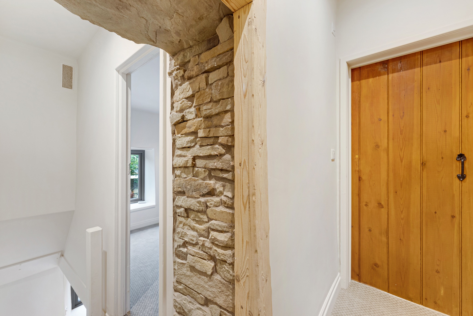
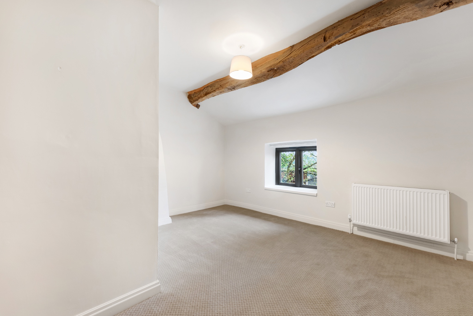
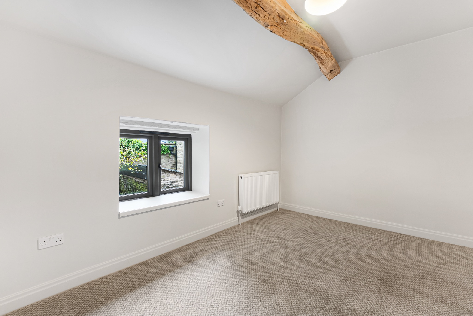
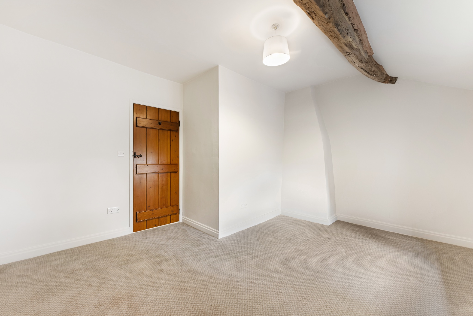
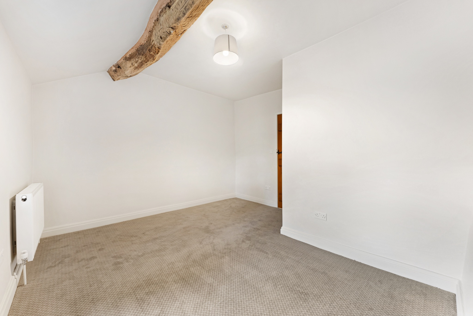
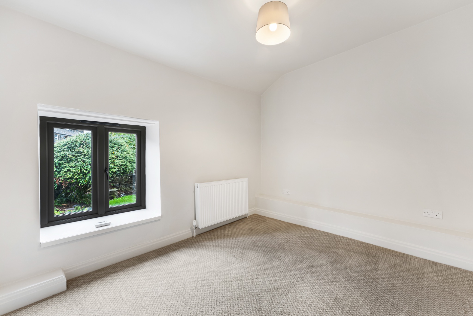
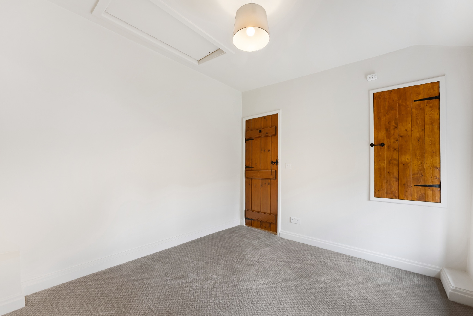
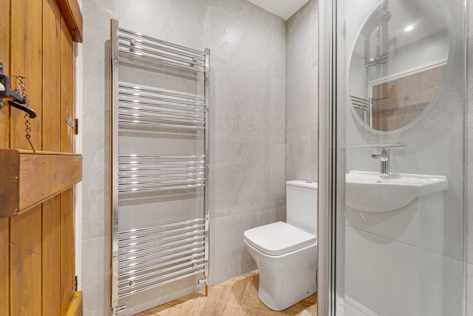
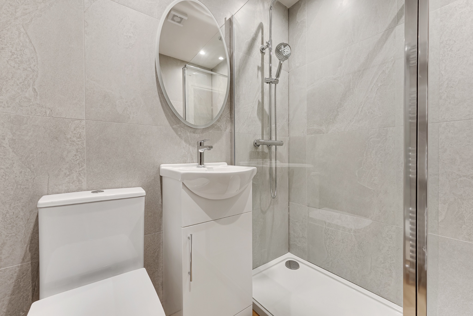
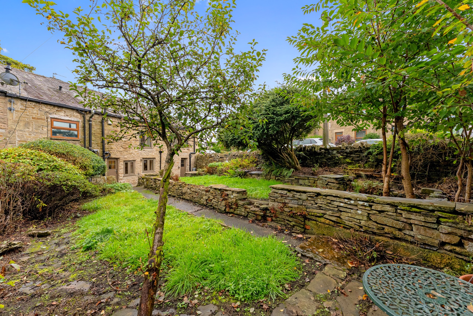
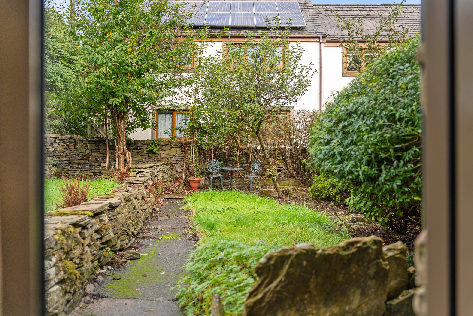
A beautifully-presented mid-stone cottage, set in the much sought after Edgworth Village. Briefly comprising of lounge, kitchen-diner, two well-sized bedrooms, a three-piece shower room and a rear garden. This property has been recently renovated to high standards and is ready to move in and enjoy! Offered with no onward chain and viewing is highly advised.
Step Inside...
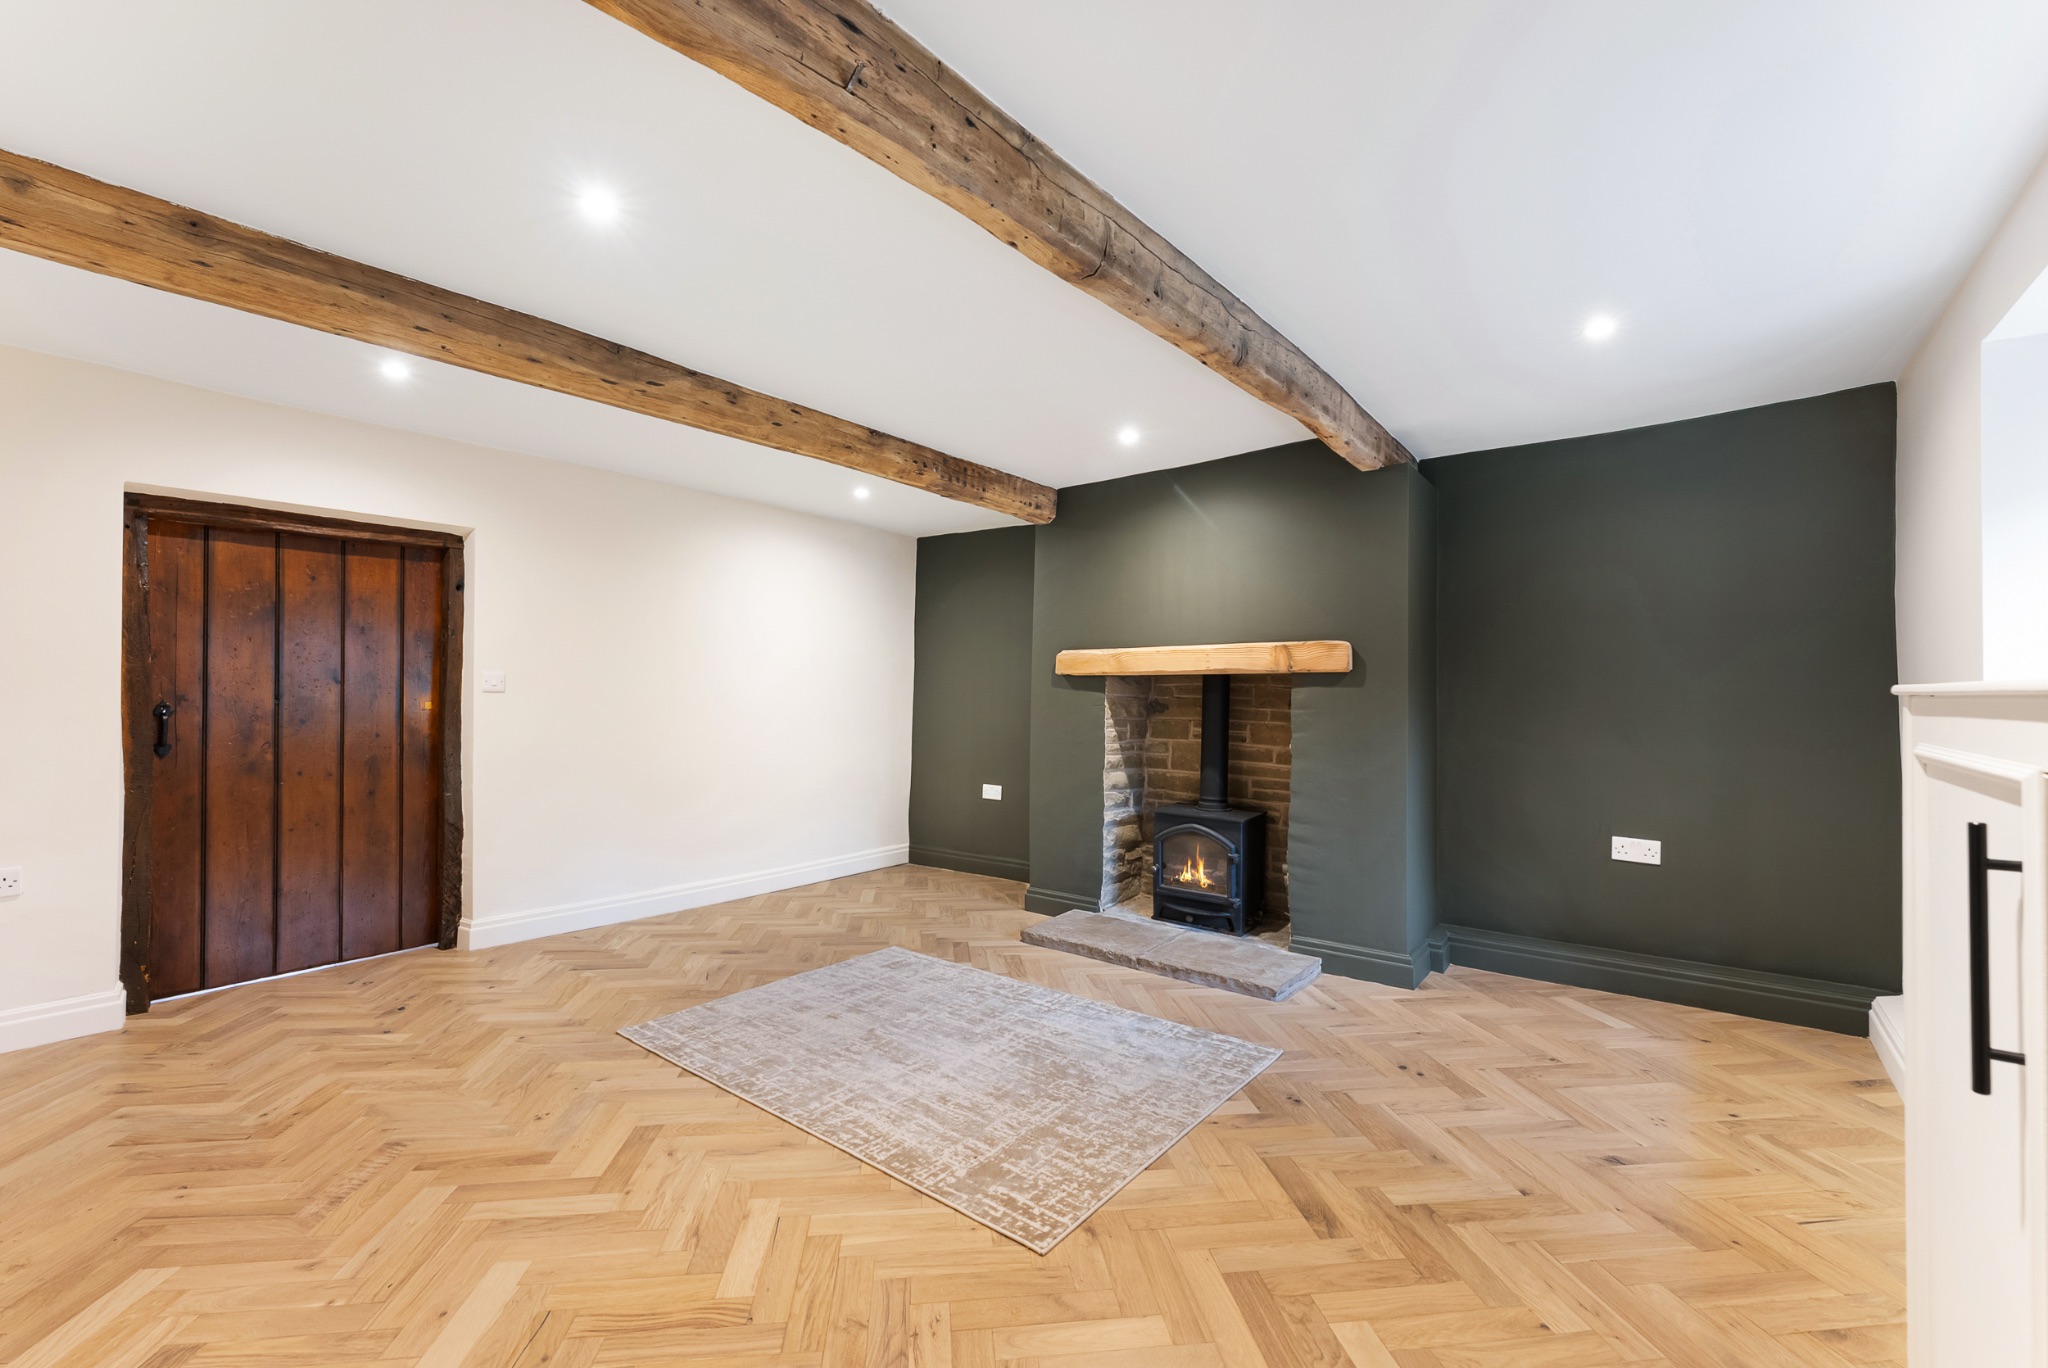
Into the spacious lounge, providing ample space for your furniture and featuring exposed wooden beams and an exposed stone fireplace with a log burner, adding a cosy cottage feel. Parquet flooring flows throughout the ground floor, continuing into the newly fitted kitchen, which is complemented by a range of wall and base units and elegant marble worktops. Integrated appliances include an oven, microwave, hob, washing machine and fridge freezer. A rear door provides convenient direct access to the rear garden.
Bedtime & Baths...
Upstairs you will discover two bedrooms and the three-piece shower room. The master bedroom is a large double positioned to the front of the home and features exposed wooden ceiling beams, while bedroom two is a well-sized double and benefits from a storage cupboard. The three-piece shower room is fully tiled in grey tones and comprises of a large walk-in shower with both overhead and handheld fittings, WC, vanity basin and a chrome heated towel rail.
Step Outside...
To the rear of the property there is spacious garden featuring a lawn and patio area - perfect to enjoy in the warmer summer months!
The Location...
Situated in Edgworth, a traditional English village known for its pretty stone properties where walks and countryside beckon within your easy reach. The church and primary school allow families to fully immerse themselves in all that village life has to offer and in the centre, an assortment of amenities are on hand, including a selection of local shops, pubs and restaurants, doctors’, dentist, post office and hairdresser. Edgworth boasts a cricket club and a bowling green whilst The Barlow is the hub of the village, hosts an array of activities for all ages.
William Thomas Estates for themselves and for vendors or lessors of this property whose agents they are given notice that: (i) the particulars are set out as a general outline only for the guidance of intended purchasers or lessees and do not constitute nor constitute part of an offer or a contract. (ii) all descriptions, dimensions, reference to condition and necessary permissions for use and occupation and other details are given without responsibility and any intending purchasers or tenants should not rely on them as statements or representations of fact but must satisfy themselves by inspection or otherwise as to the correctness of each of them (iii) no person in the employment of William Thomas Estates has authority to make or give any representations or warranty whatever in relation to this property