 William Thomas Estate Agents
0 bedrooms, 0 bathrooms
Property reference: SAL-1JYC15GR1PP
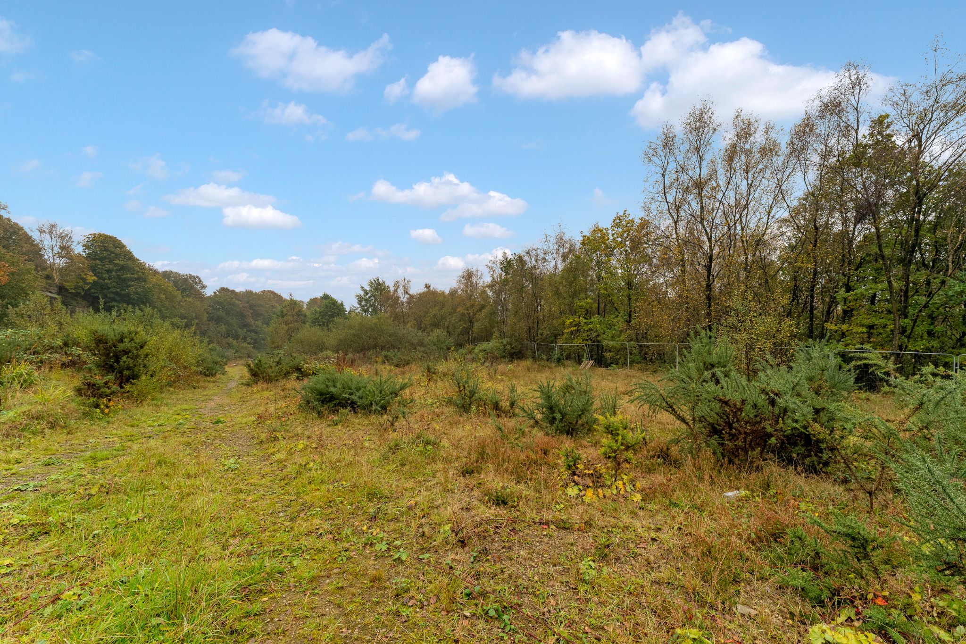
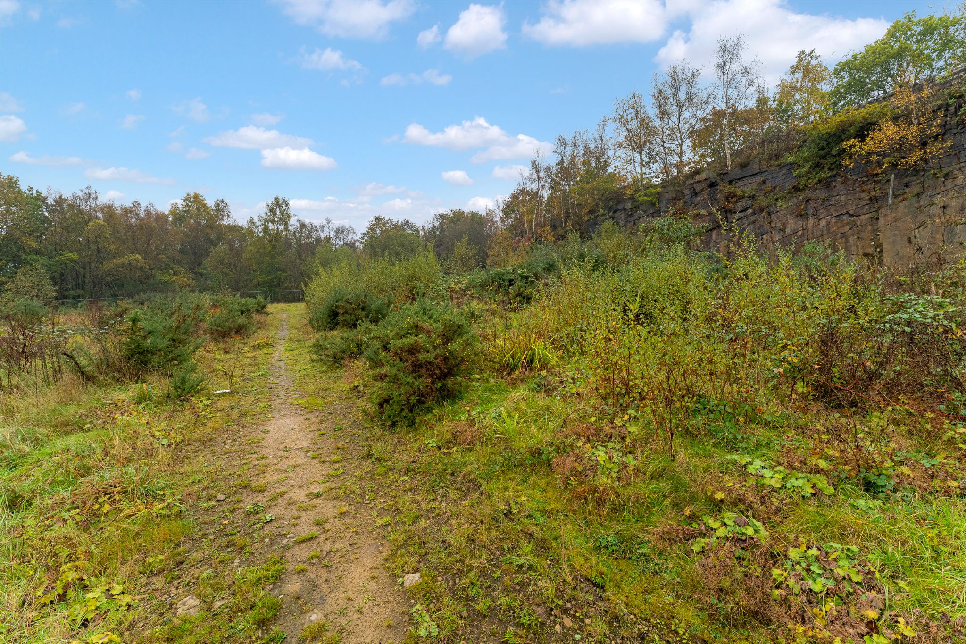
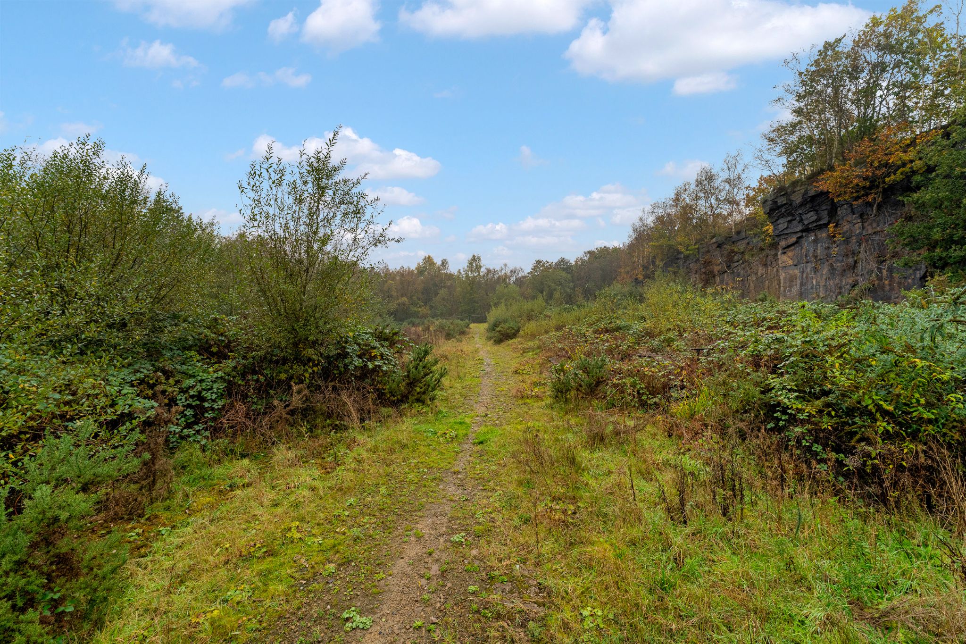
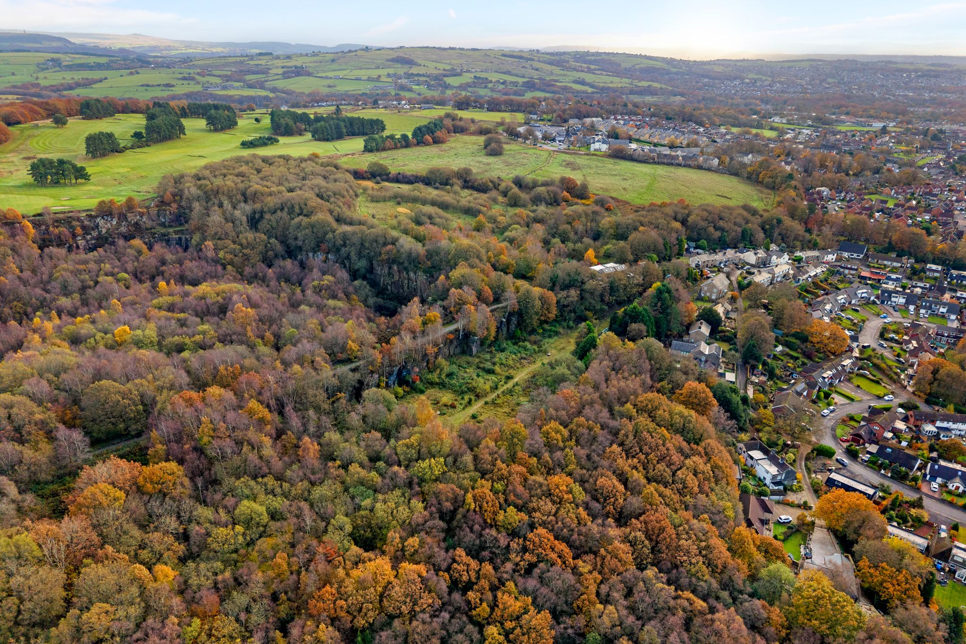
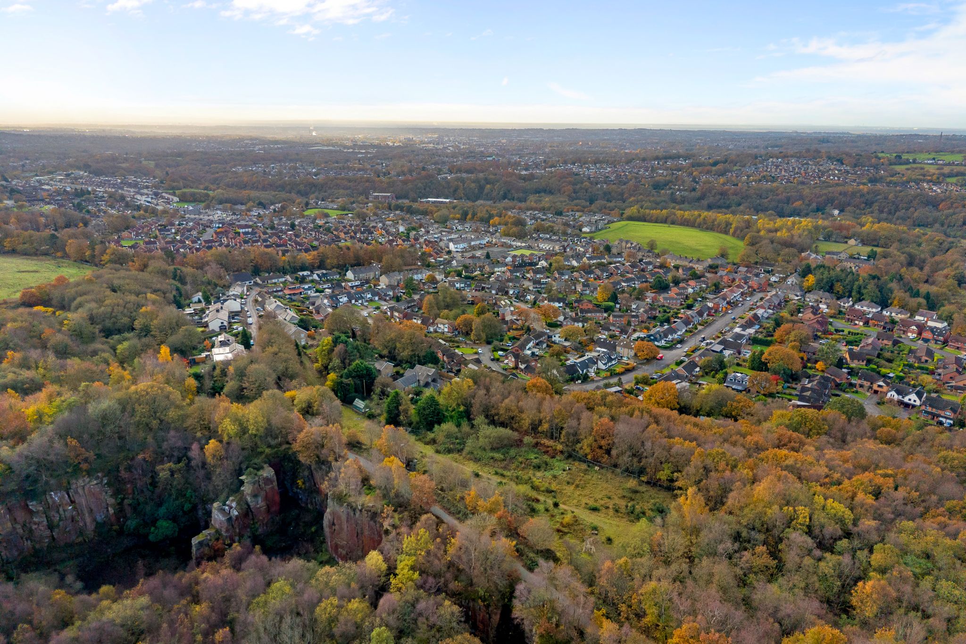
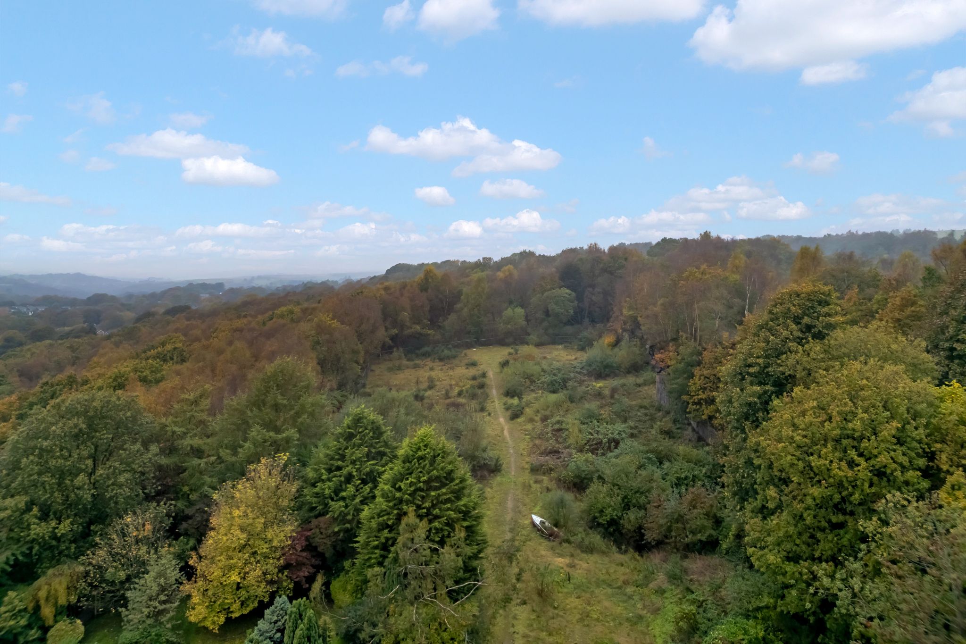
A rare development opportunity-
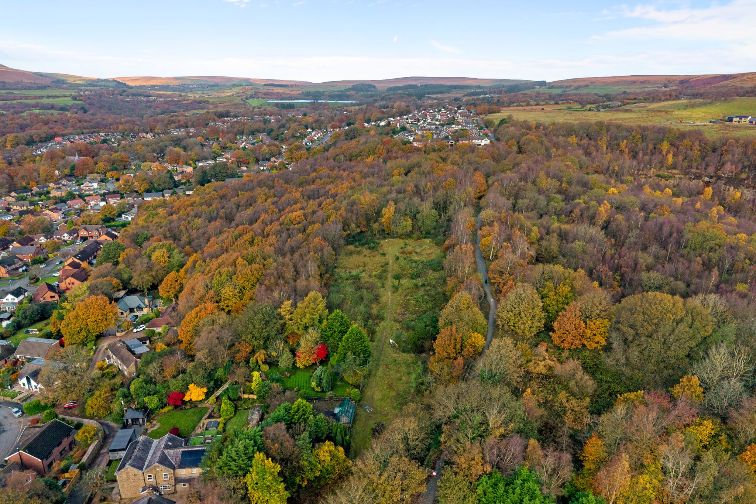
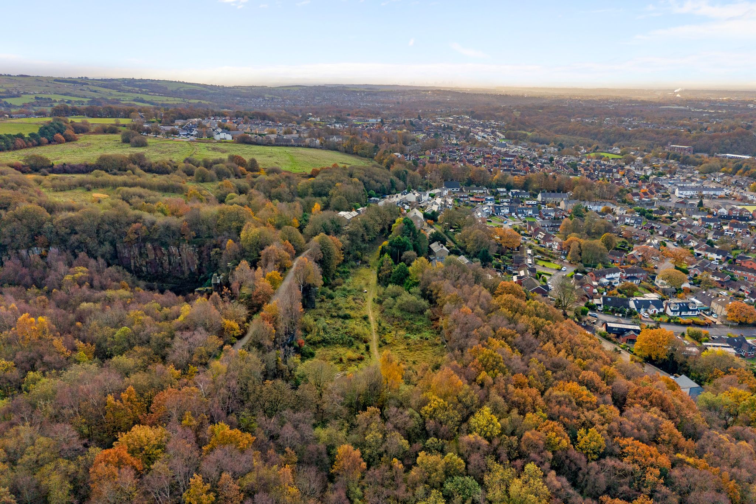
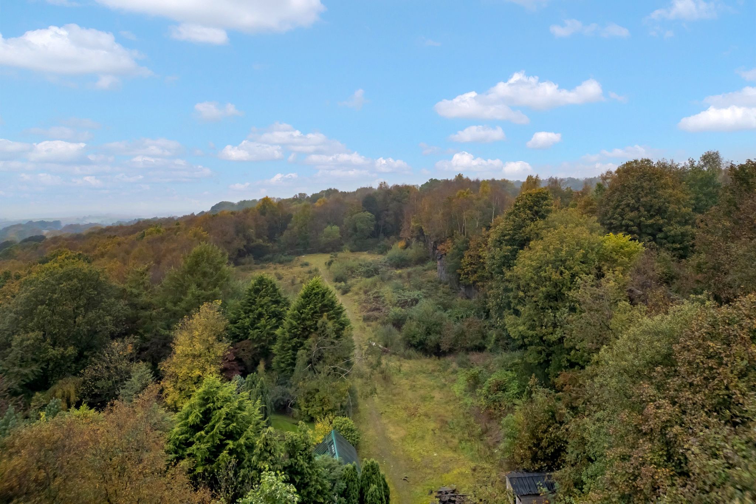
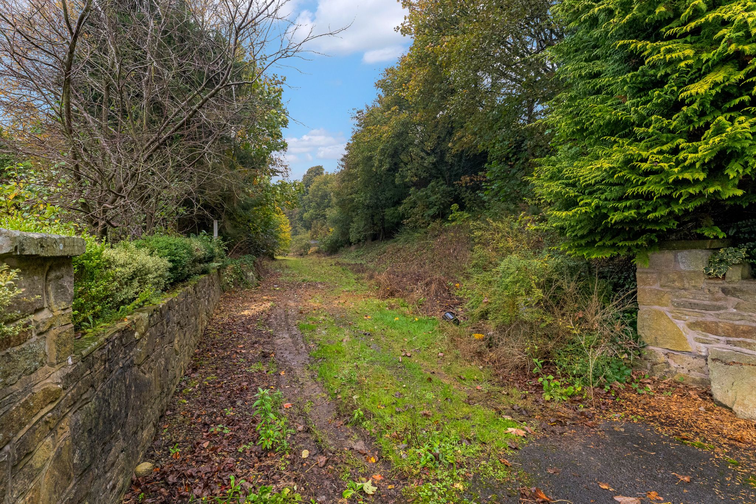
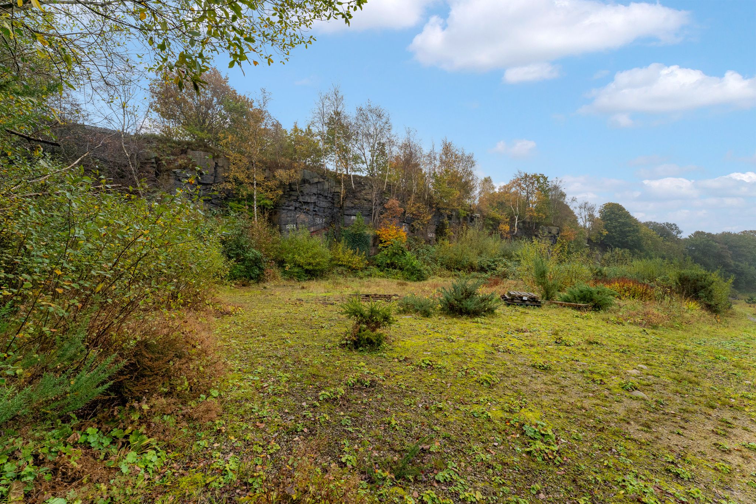
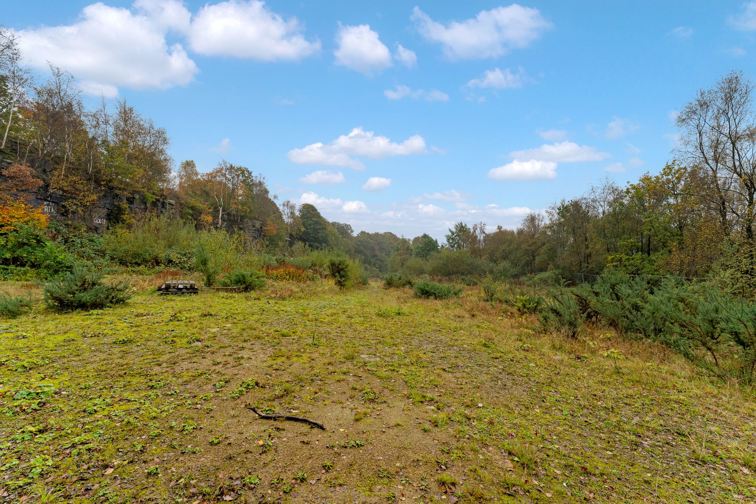
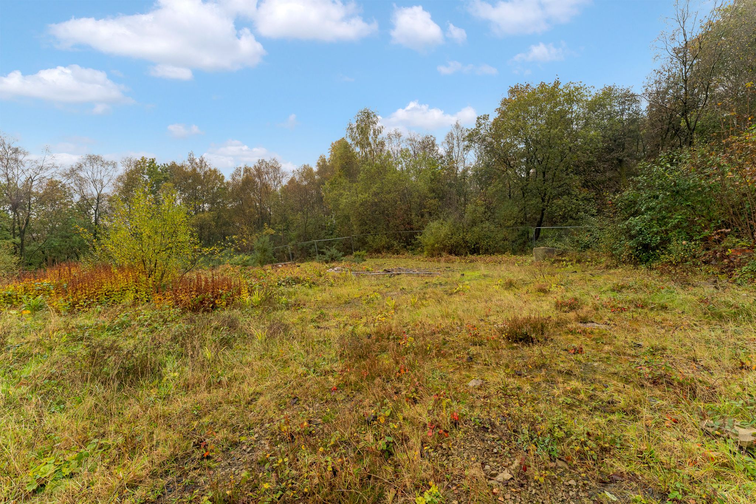
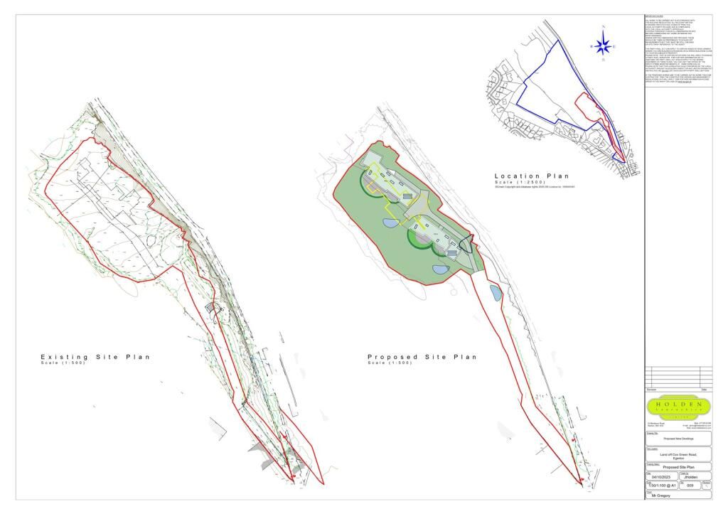
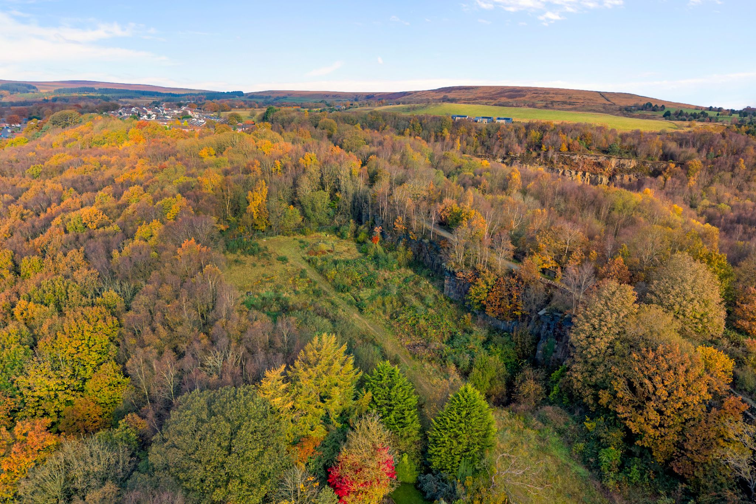
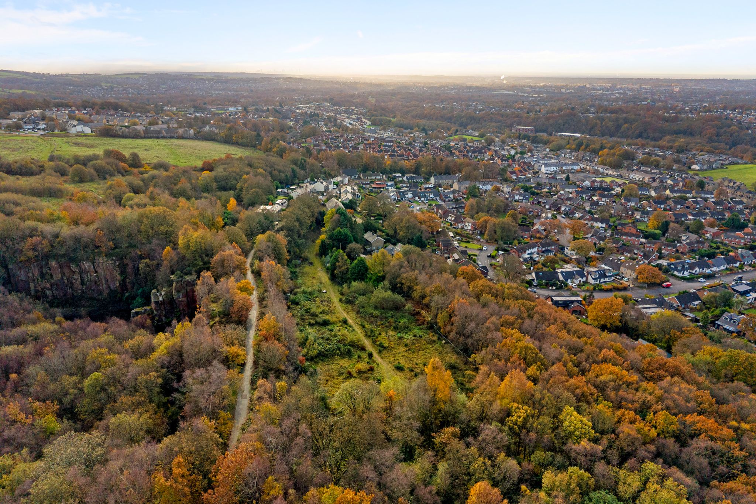
Extending over approximately 8 acres, this impressive plot presents a rare opportunity to invest in land with approved planning permission across 2 acres - for the construction of two contemporary, eco, grand design-style homes. Nestled within a tranquil woodland setting, the site offers an excellent opportunity for developers, investors or those seeking to create their very own unique home in a peaceful and picturesque location. Situated just off Cox Green Road in Egerton, the plot enjoys both tranquillity and everyday convenience, with local shops, pubs, cafes, restaurants and highly regarded primary and secondary schools. There are a range of scenic walks nearby such as The Last Drop Village, Turton Golf Club, Turton tower and Jumbles Reservoir.
The Houses...
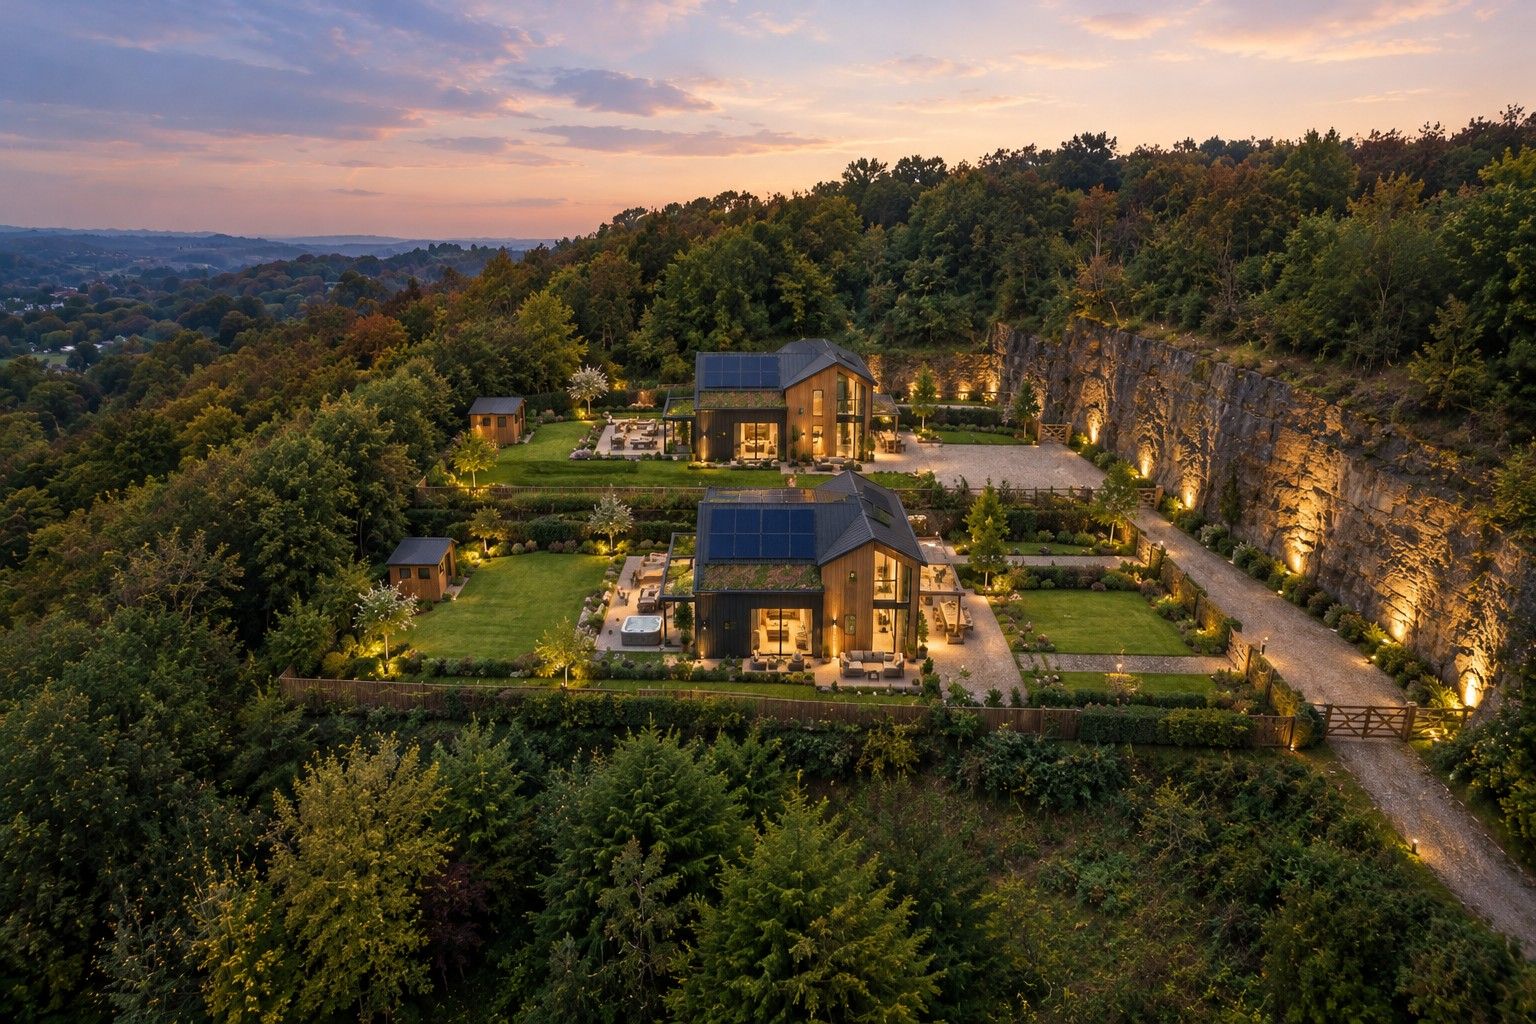
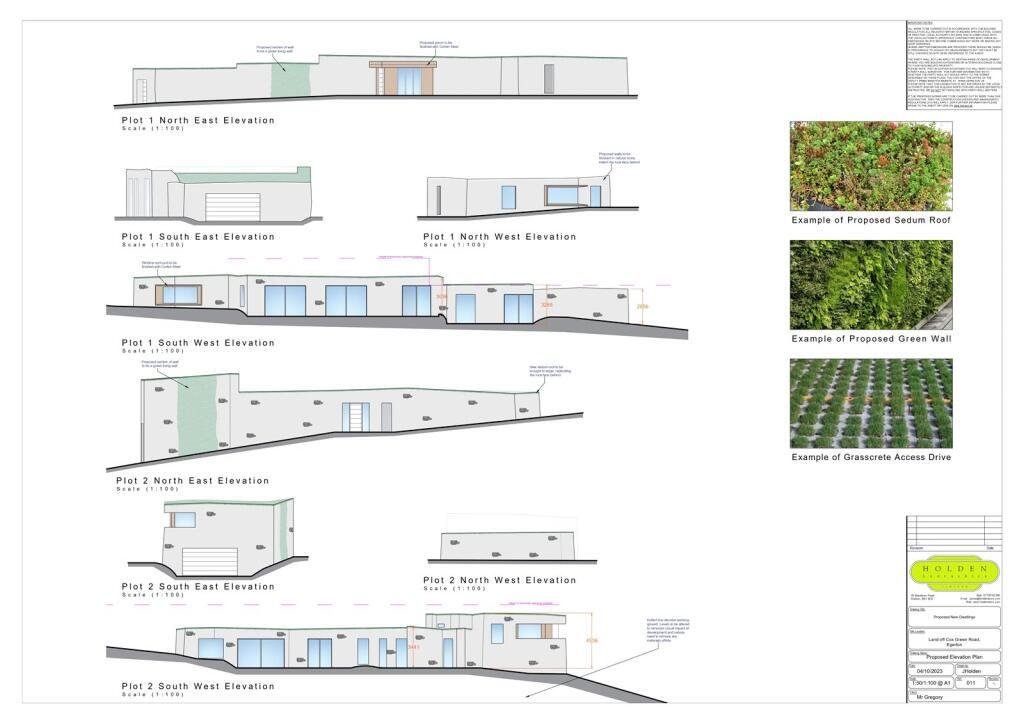
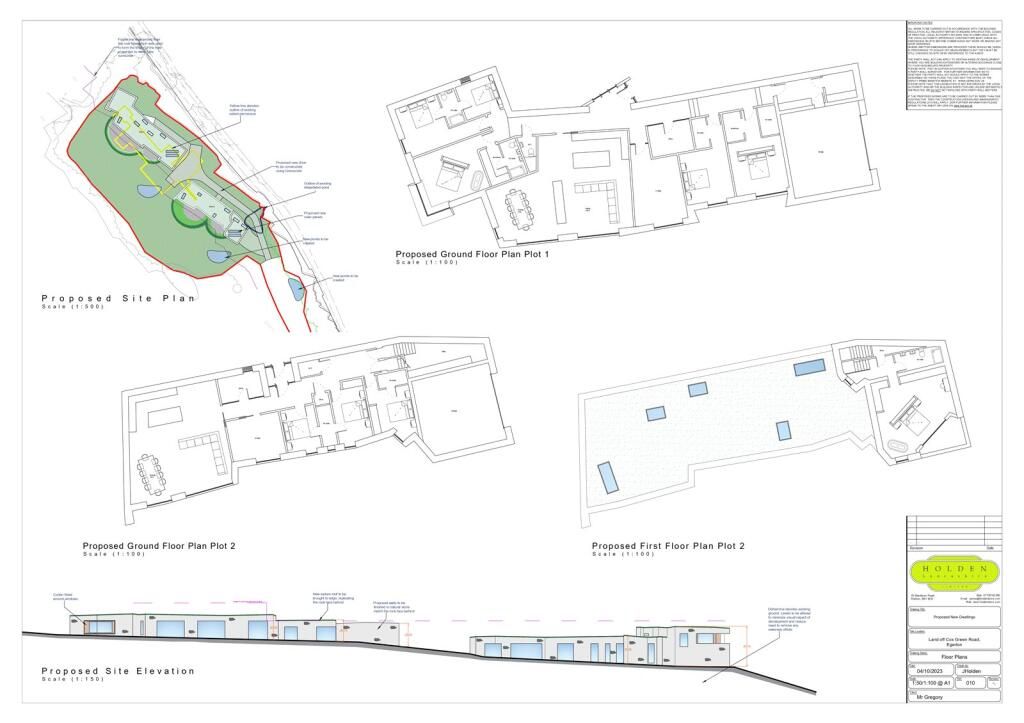
Positioned off a private lane, the homes comprise two substantial detached dwellings, each designed with open plan kitchen-diner-living spaces, lounge, study, utility room, boot room, downstairs WC, double bedrooms, ensuites, the master with a dressing room, a family bathroom, front and rear gardens, driveways and beautiful woodland outlooks. The surroundings provide an idyllic setting for family living with the opportunity to create unique homes.
Please note that the AI generated photo is not an exact drawing. For further information you can go to the Bolton Council website and search under the reference number 18072/24
Property One-
A substantial five-bedroom detached family home extending approximately 3,800 sq ft, offering impressive accommodation for contemporary family living.
Property Two-
A generously proportioned four-bedroom detached family home extending to approximately 3,230 sq ft, providing an equally one-of-a-kind opportunity to create a rare and spacious modern property.
The Location...
Set in a desirable location accessible by two lovely villages, Egerton and Bromley Cross. Within very easy access of all the daily amenities in both villages, including local shopping, excellent schooling at all levels and of course Bromley Cross train station with direct links to Bolton, Manchester and Clitheroe. Wonderful country walks are on your doorstep, there's lovely dog walks around The Jumbles Country Park and cosy pubs and cafes nearby!
William Thomas Estates for themselves and for vendors or lessors of this property whose agents they are given notice that: (i) the particulars are set out as a general outline only for the guidance of intended purchasers or lessees and do not constitute nor constitute part of an offer or a contract. (ii) all descriptions, dimensions, reference to condition and necessary permissions for use and occupation and other details are given without responsibility and any intending purchasers or tenants should not rely on them as statements or representations of fact but must satisfy themselves by inspection or otherwise as to the correctness of each of them (iii) no person in the employment of William Thomas Estates has authority to make or give any representations or warranty whatever in relation to this property