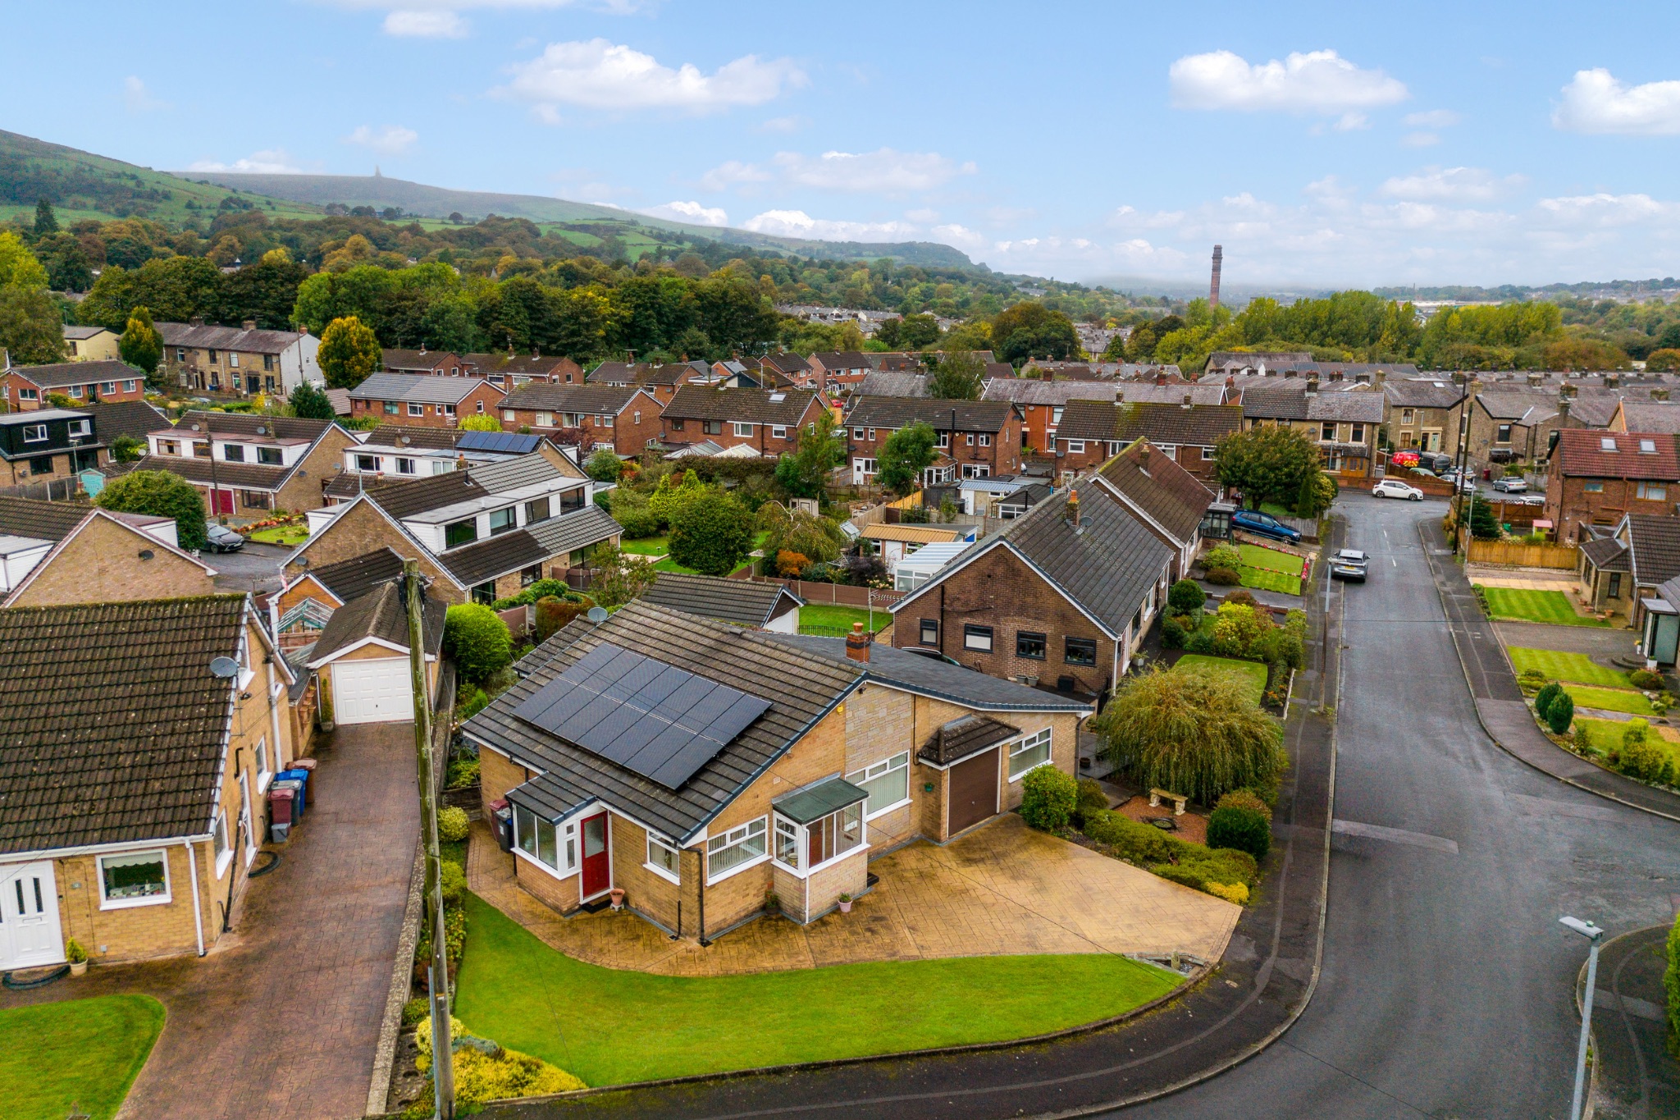
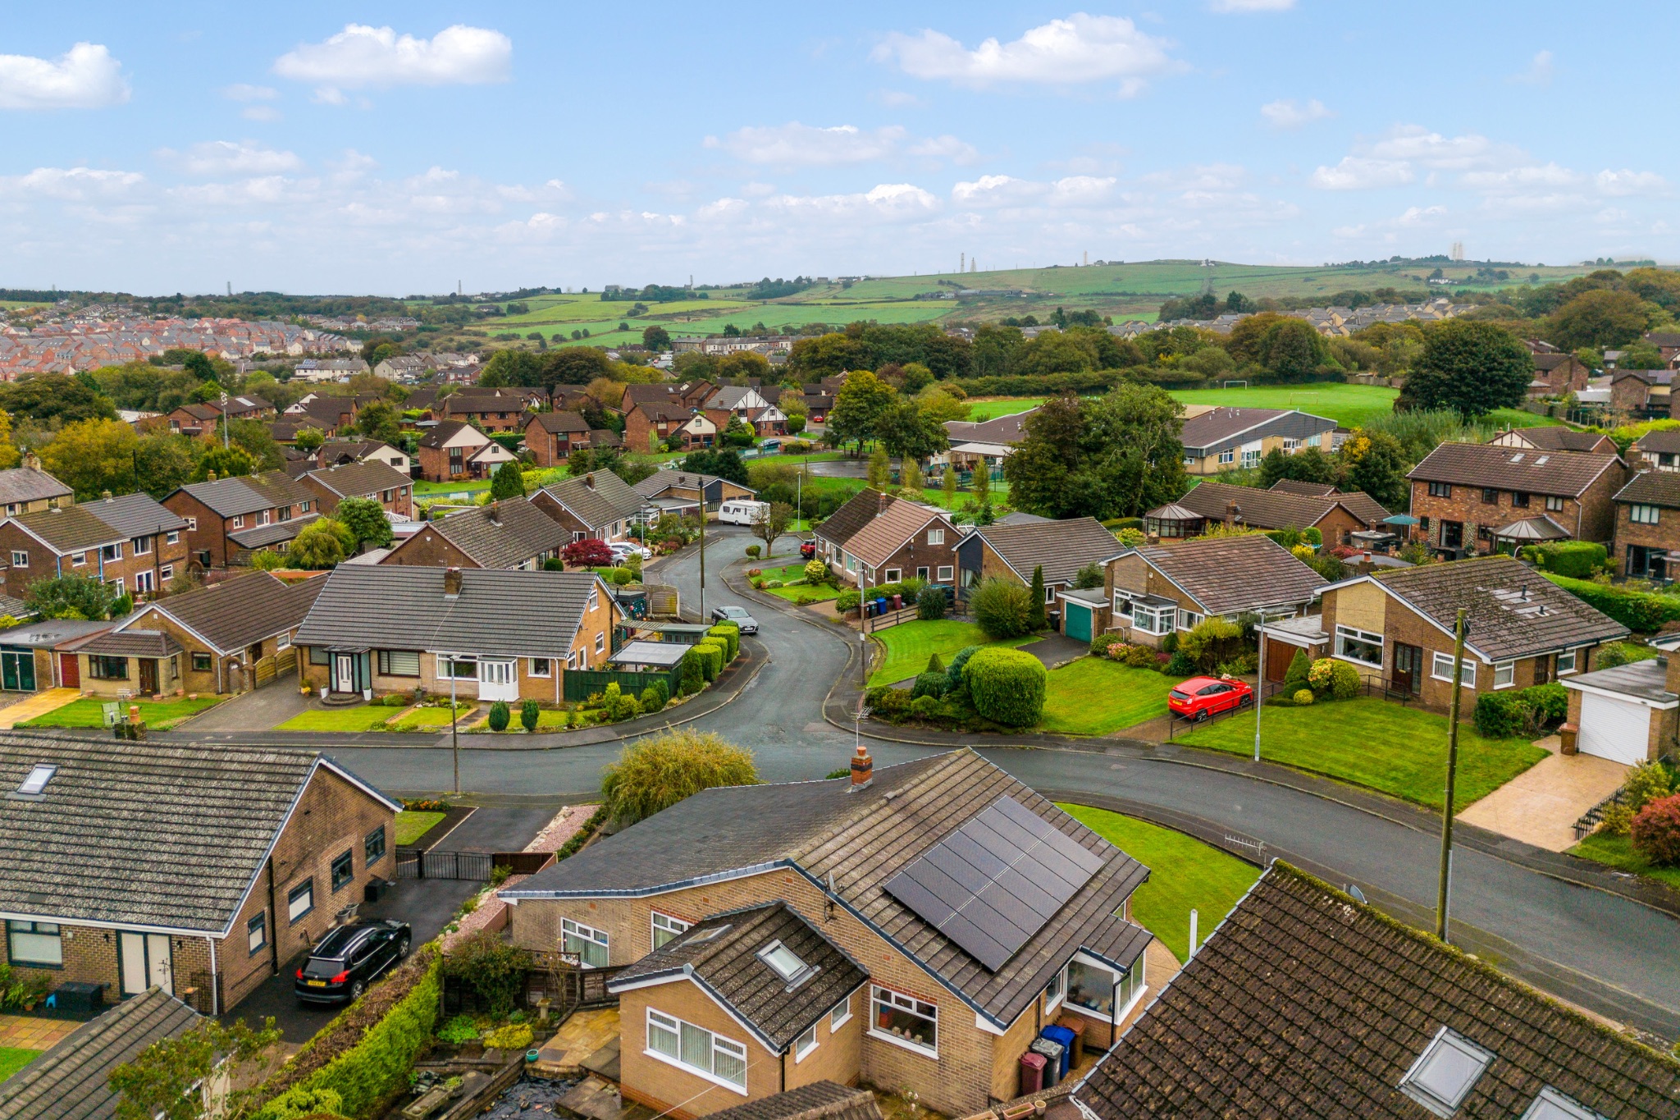
Ainsdale Drive, Whitehall, Darwen, BB3 4 bedroom detached bungalow For Sale in Darwen

Offers in excess of £285,000

4 bedrooms, 2 bathrooms

Property reference: SAL-1JXU15CDWJS
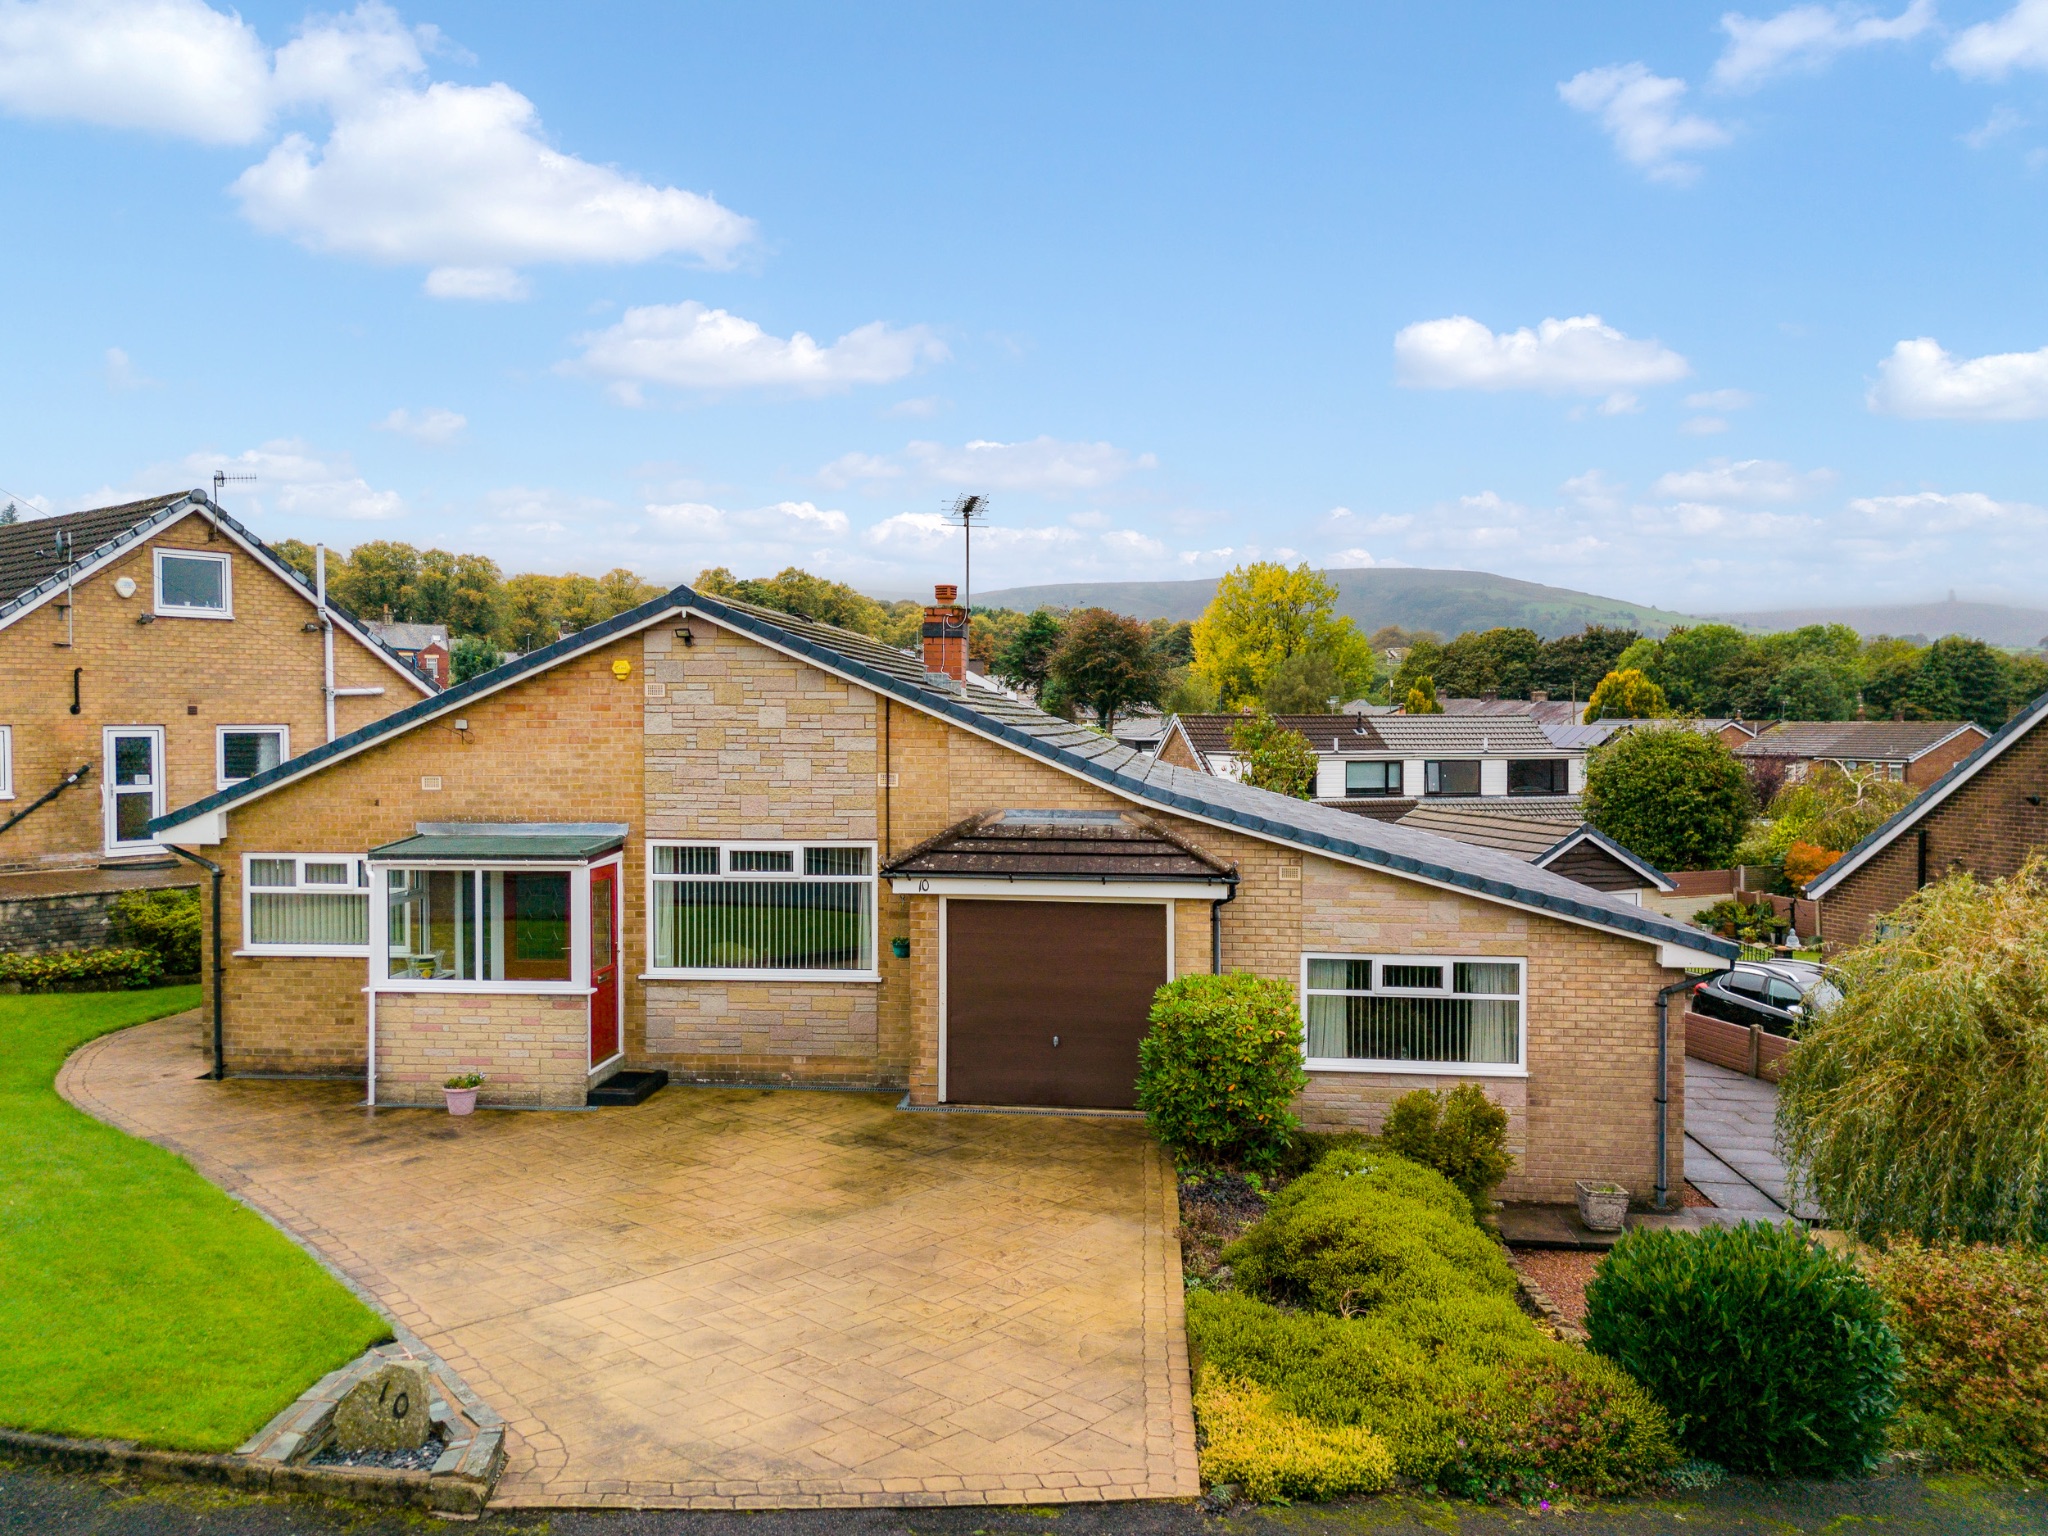
4 bedroom detached bungalow For Sale in Darwen - Photograph 46.
4 bedroom detached bungalow For Sale in Darwen - Photograph 16.
4 bedroom detached bungalow For Sale in Darwen - Photograph 13.
4 bedroom detached bungalow For Sale in Darwen - Photograph 1.
4 bedroom detached bungalow For Sale in Darwen - Photograph 4.
4 bedroom detached bungalow For Sale in Darwen - Photograph 2.
4 bedroom detached bungalow For Sale in Darwen - Photograph 3.
4 bedroom detached bungalow For Sale in Darwen - Photograph 5.
4 bedroom detached bungalow For Sale in Darwen - Photograph 6.
4 bedroom detached bungalow For Sale in Darwen - Photograph 7.
4 bedroom detached bungalow For Sale in Darwen - Photograph 8.
4 bedroom detached bungalow For Sale in Darwen - Photograph 20.
4 bedroom detached bungalow For Sale in Darwen - Photograph 9.
4 bedroom detached bungalow For Sale in Darwen - Photograph 10.
4 bedroom detached bungalow For Sale in Darwen - Photograph 11.
4 bedroom detached bungalow For Sale in Darwen - Photograph 12.
4 bedroom detached bungalow For Sale in Darwen - Photograph 14.
4 bedroom detached bungalow For Sale in Darwen - Photograph 15.
4 bedroom detached bungalow For Sale in Darwen - Photograph 17.
4 bedroom detached bungalow For Sale in Darwen - Photograph 18.
4 bedroom detached bungalow For Sale in Darwen - Photograph 19.
4 bedroom detached bungalow For Sale in Darwen - Photograph 21.
4 bedroom detached bungalow For Sale in Darwen - Photograph 22.
4 bedroom detached bungalow For Sale in Darwen - Photograph 23.
4 bedroom detached bungalow For Sale in Darwen - Photograph 25.
4 bedroom detached bungalow For Sale in Darwen - Photograph 24.
4 bedroom detached bungalow For Sale in Darwen - Photograph 26.
4 bedroom detached bungalow For Sale in Darwen - Photograph 28.
4 bedroom detached bungalow For Sale in Darwen - Photograph 27.
4 bedroom detached bungalow For Sale in Darwen - Photograph 34.
4 bedroom detached bungalow For Sale in Darwen - Photograph 35.
4 bedroom detached bungalow For Sale in Darwen - Photograph 29.
4 bedroom detached bungalow For Sale in Darwen - Photograph 30.
4 bedroom detached bungalow For Sale in Darwen - Photograph 31.
4 bedroom detached bungalow For Sale in Darwen - Photograph 32.
4 bedroom detached bungalow For Sale in Darwen - Photograph 33.
4 bedroom detached bungalow For Sale in Darwen - Photograph 40.
4 bedroom detached bungalow For Sale in Darwen - Photograph 48.
4 bedroom detached bungalow For Sale in Darwen - Photograph 41.
4 bedroom detached bungalow For Sale in Darwen - Photograph 42.
4 bedroom detached bungalow For Sale in Darwen - Photograph 43.
4 bedroom detached bungalow For Sale in Darwen - Photograph 44.
4 bedroom detached bungalow For Sale in Darwen - Photograph 45.
4 bedroom detached bungalow For Sale in Darwen - Photograph 47.
4 bedroom detached bungalow For Sale in Darwen - Photograph 49.
4 bedroom detached bungalow For Sale in Darwen - Photograph 50.
4 bedroom detached bungalow For Sale in Darwen - Photograph 51.

Features

  • Extensively Extended Detached Bungalow
  • Sought After Location
  • Lounge/Dining Room
  • Spacious Sun Room
  • Fitted Kitchen
  • Four Bedrooms/En-Suite Shower Room
  • Family Bathroom
  • Gardens/Driveway/Garage
  • Solar Panels with Battery Storage/No Chain

Water

  • Mains Supply

Sewerage

  • Unknown

Property overview

Description

The Property...

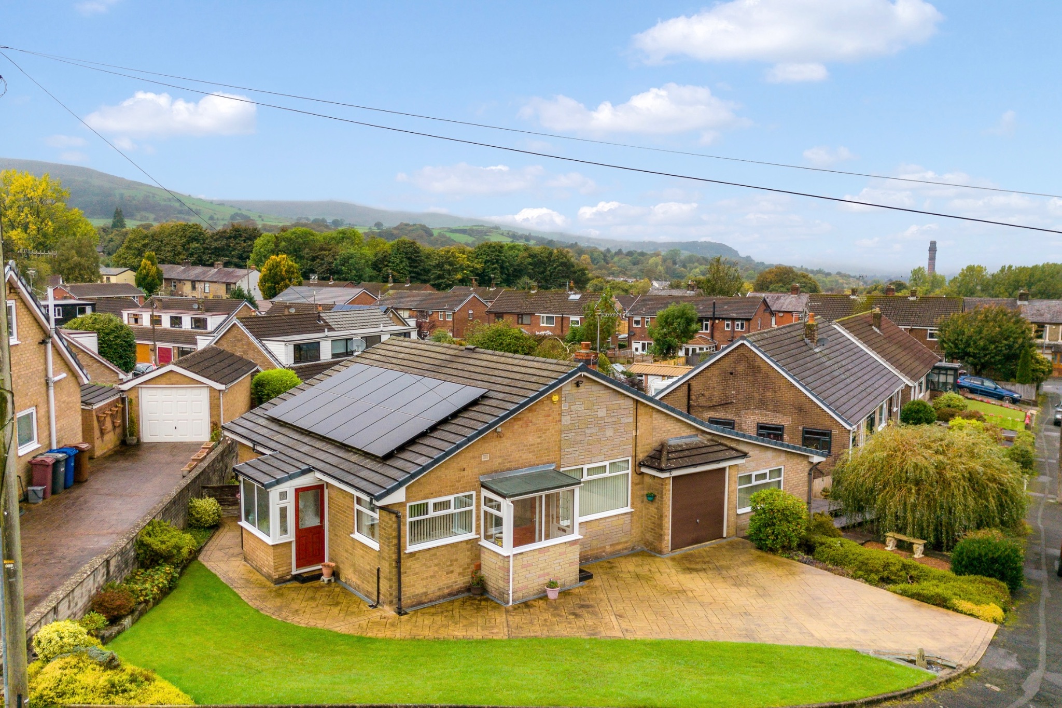
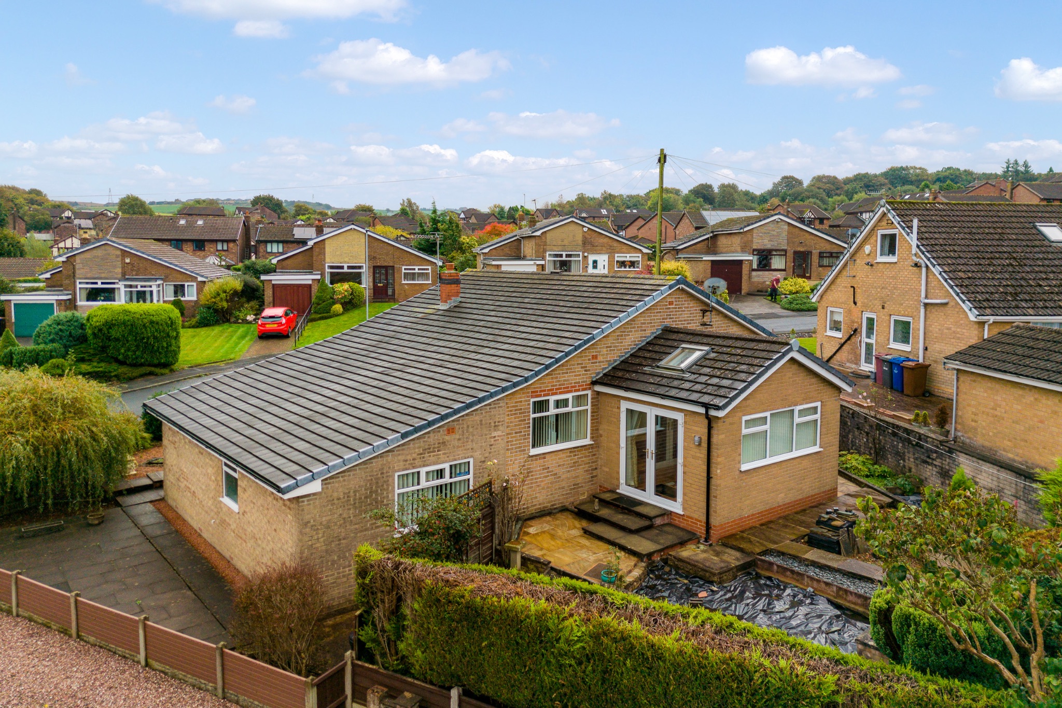
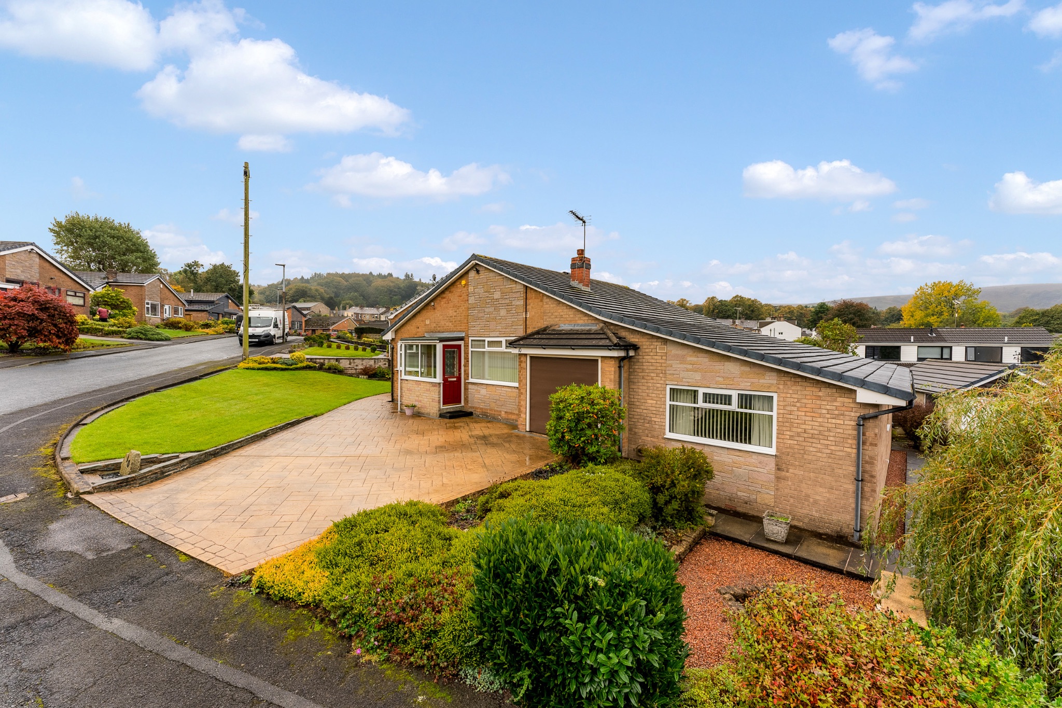
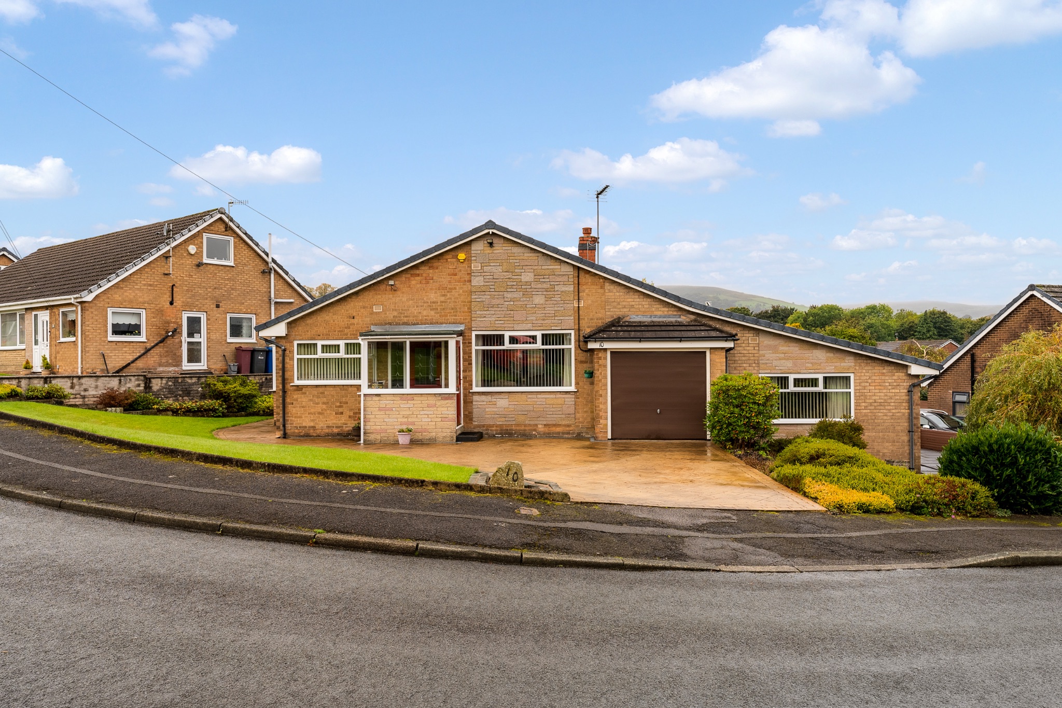
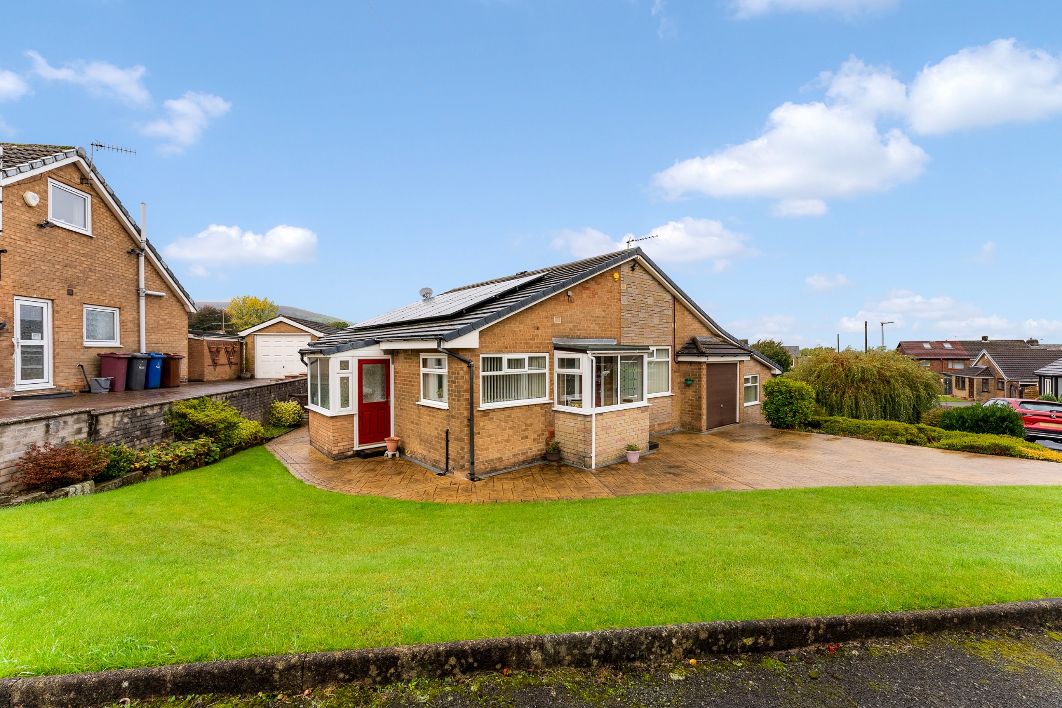
An extensively extended detached true bungalow, this fantastic bungalow would suit anyone looking to downsize slightly with most of your accommodation arranged over one floor and still requiring good space, or it would also suit a growing family that needed four bedrooms. Positioned in a highly desirable position of Darwen at Whitehall, close to the scenic West Pennine Moors, ideal for walks and outdoor pursuits. There is no upward chain to this one either.


Step Inside...

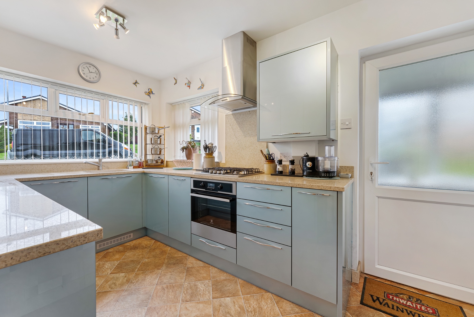
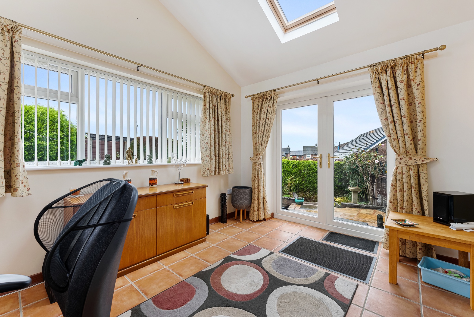
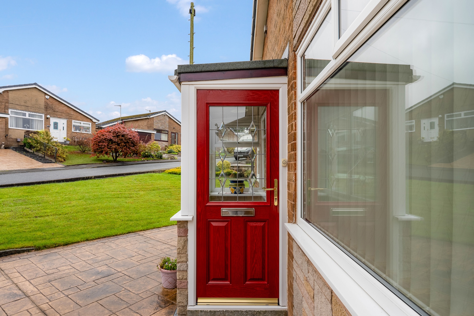
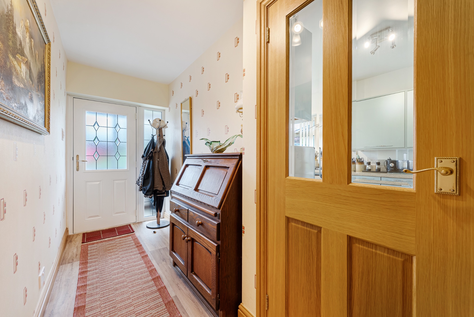
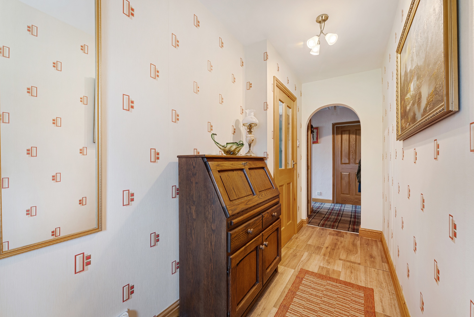
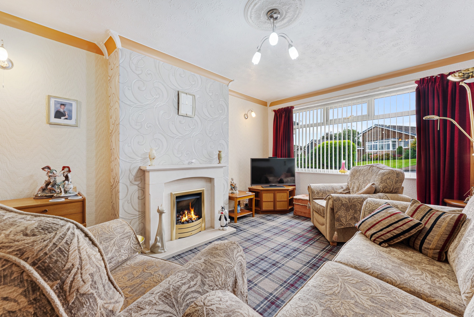
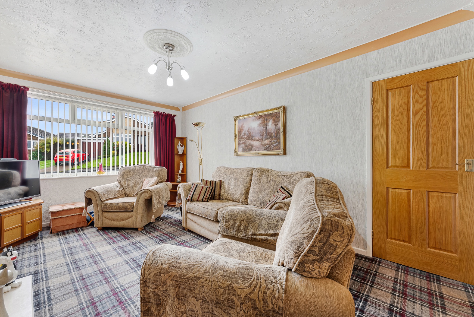
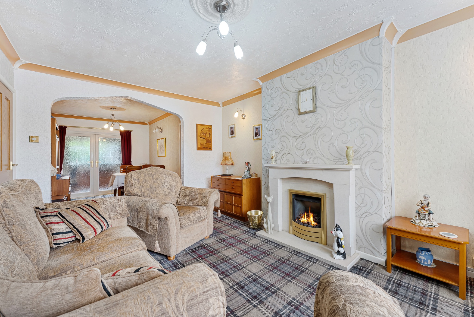
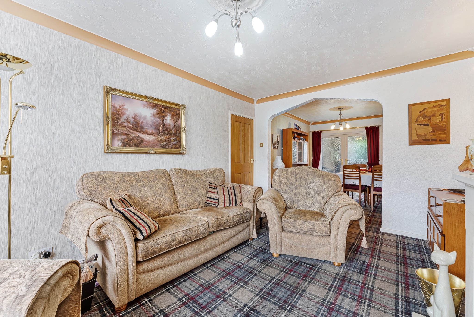
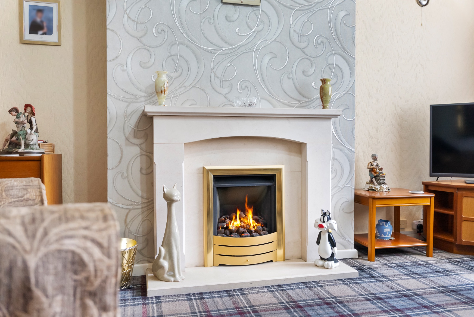
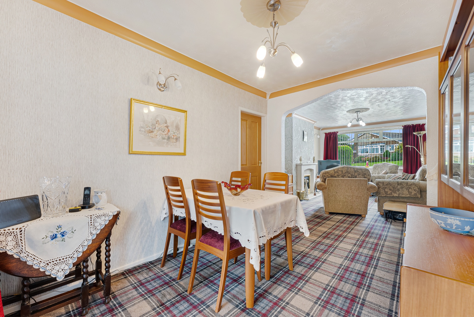
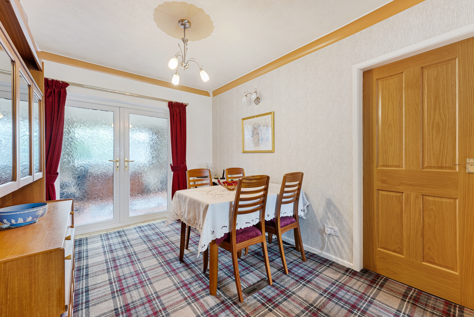
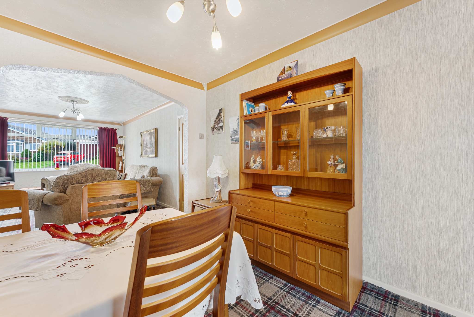
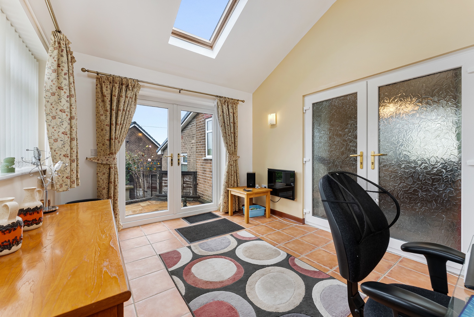
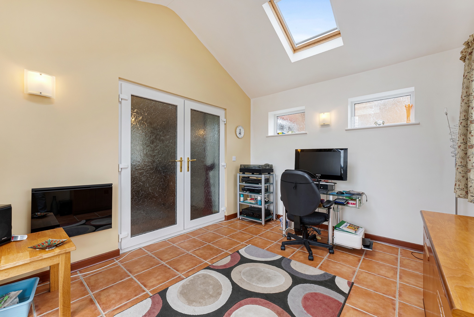
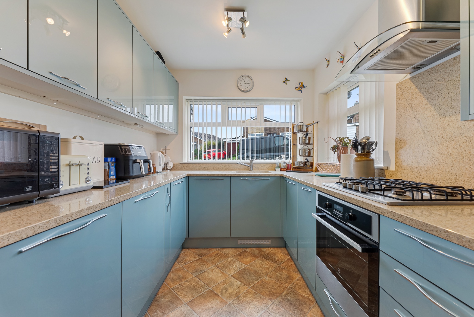
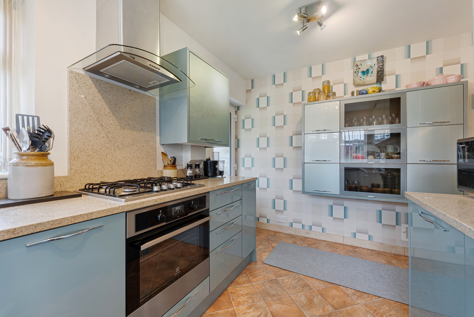
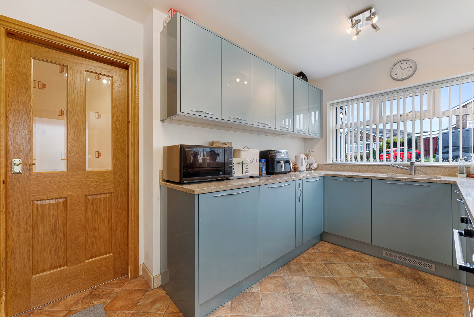
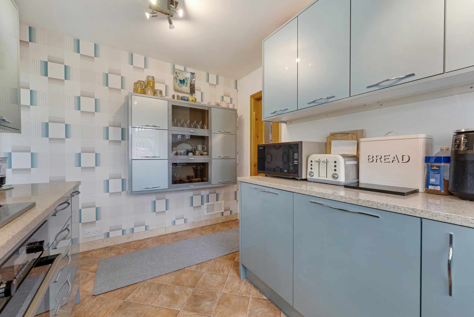
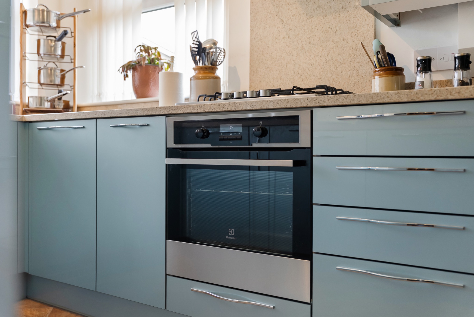
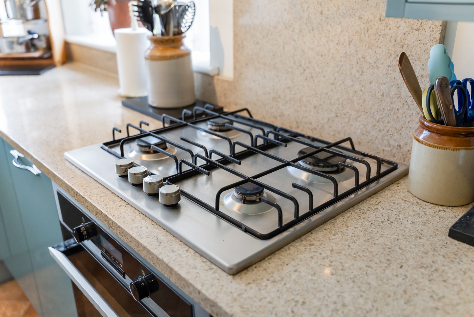
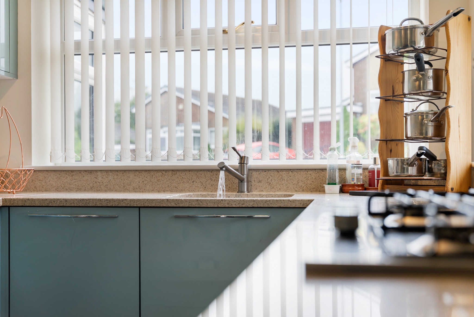
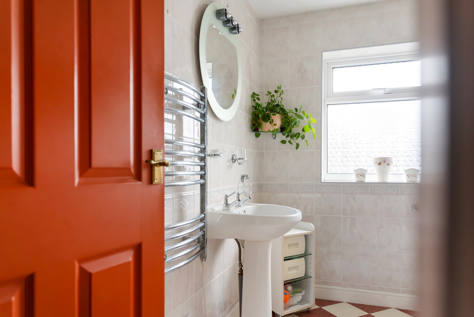
Enter into your entrance porch where you can kick off your shoes and hang up your coats, continuing through to your spacious welcoming entrance hallway, a door to your left leads to your kitchen, which benefits from natural light, high gloss units and integrated appliances, providing a practical and modern workspace. back to your entrance hallway and the next room to discover is your lounge, a fire creates a warm glow and a window looks over the front of the property, an opening leads you to the dining room, this being open to the lounge creates a real sociable space to enjoy with family and friends. A spacious sun room offers garden views and access outside via French doors, this is another pleasant room to sit and relax.

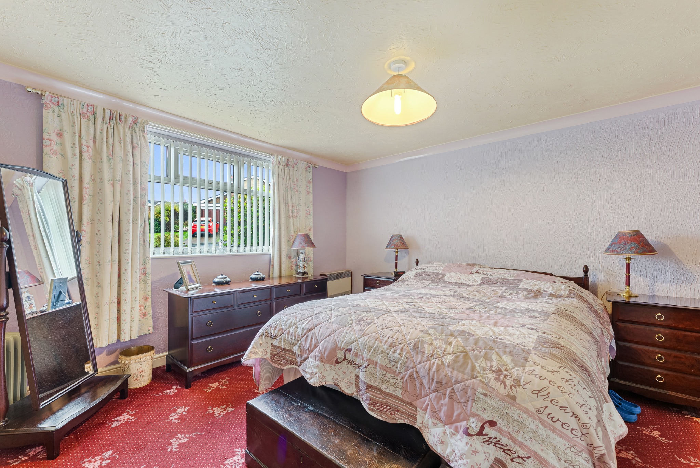
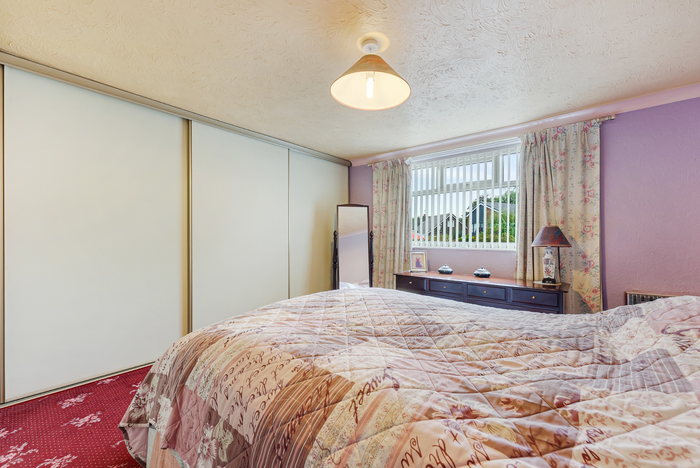
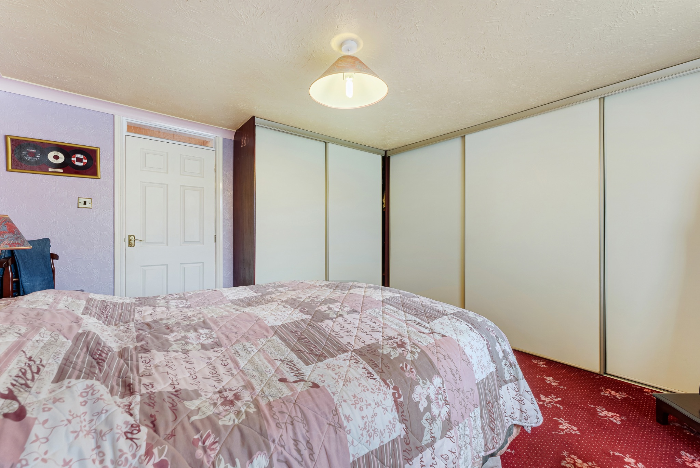
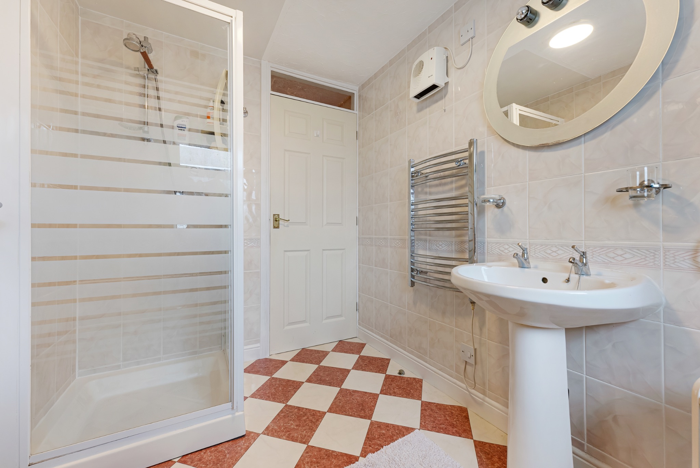
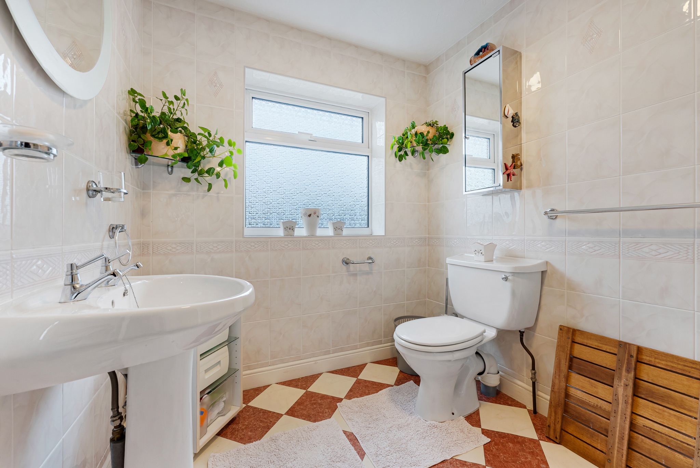
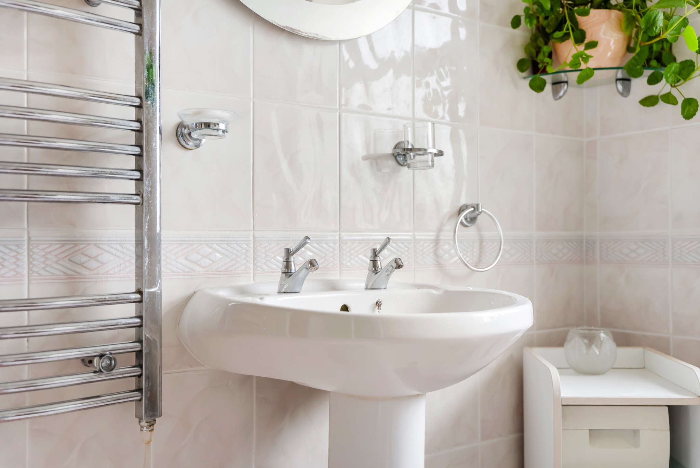
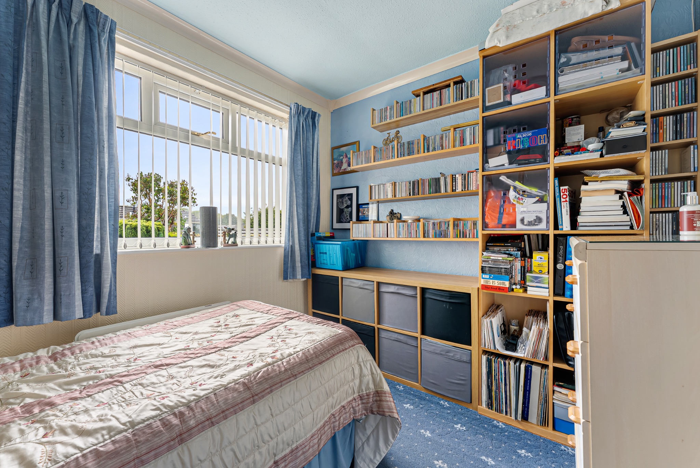
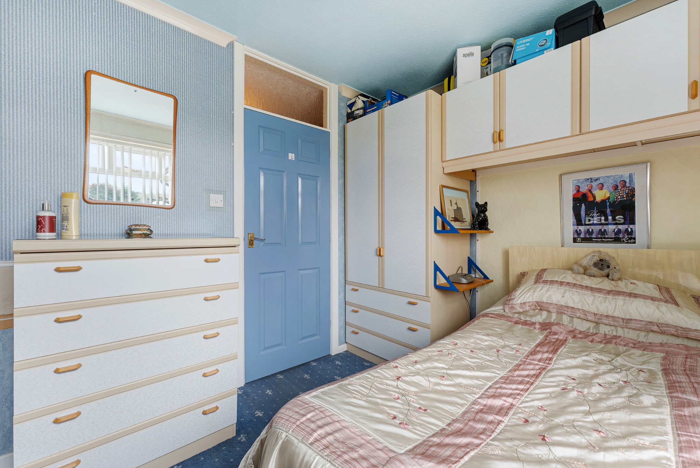
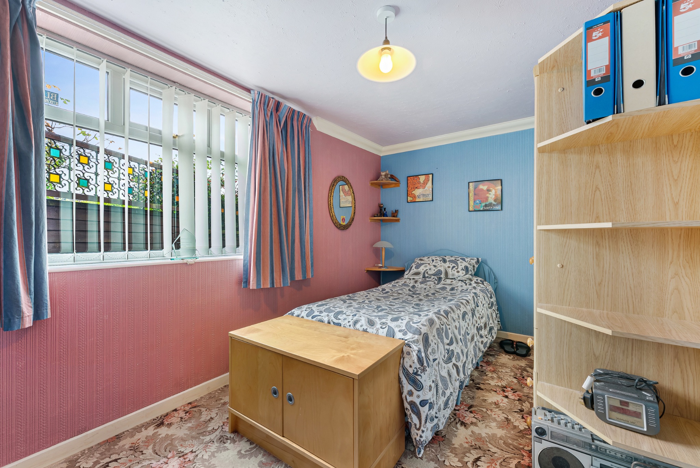
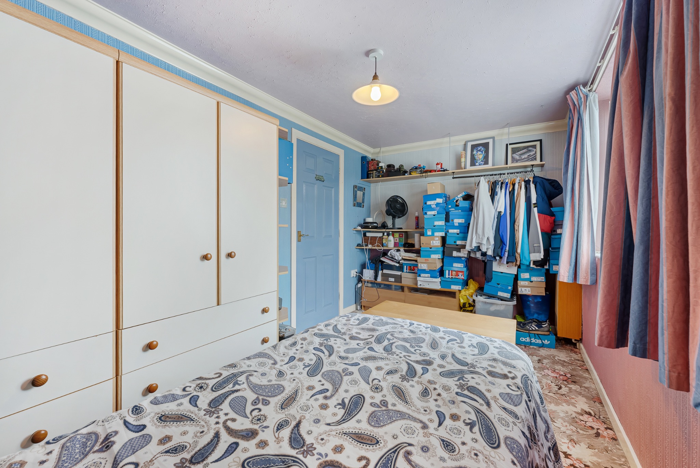
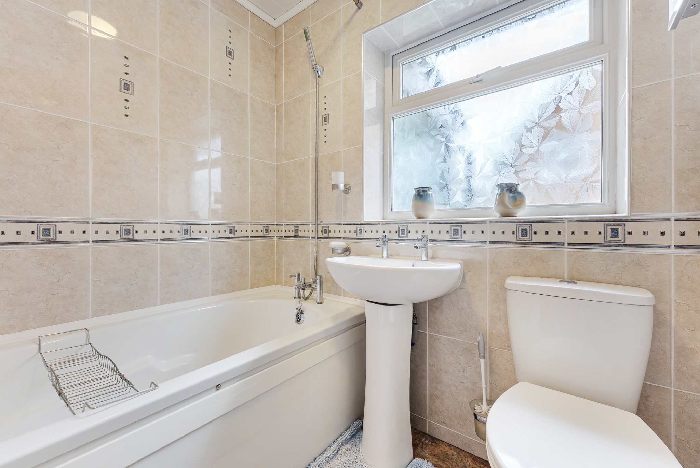
 There are four bedrooms: two double bedrooms with built-in wardrobes and good natural light, including a spacious master bedroom, plus two single bedrooms, one with built-in wardrobes. There are also two family bathrooms for convenience.


Step Outside

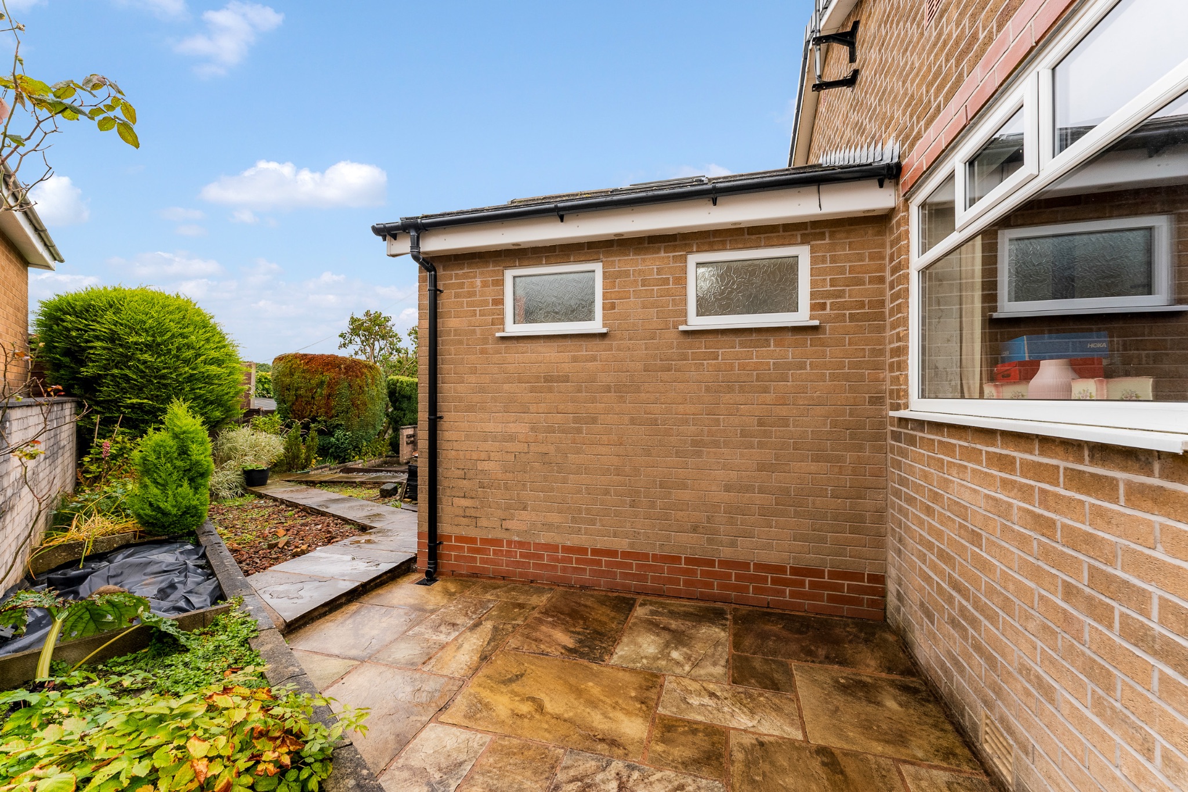
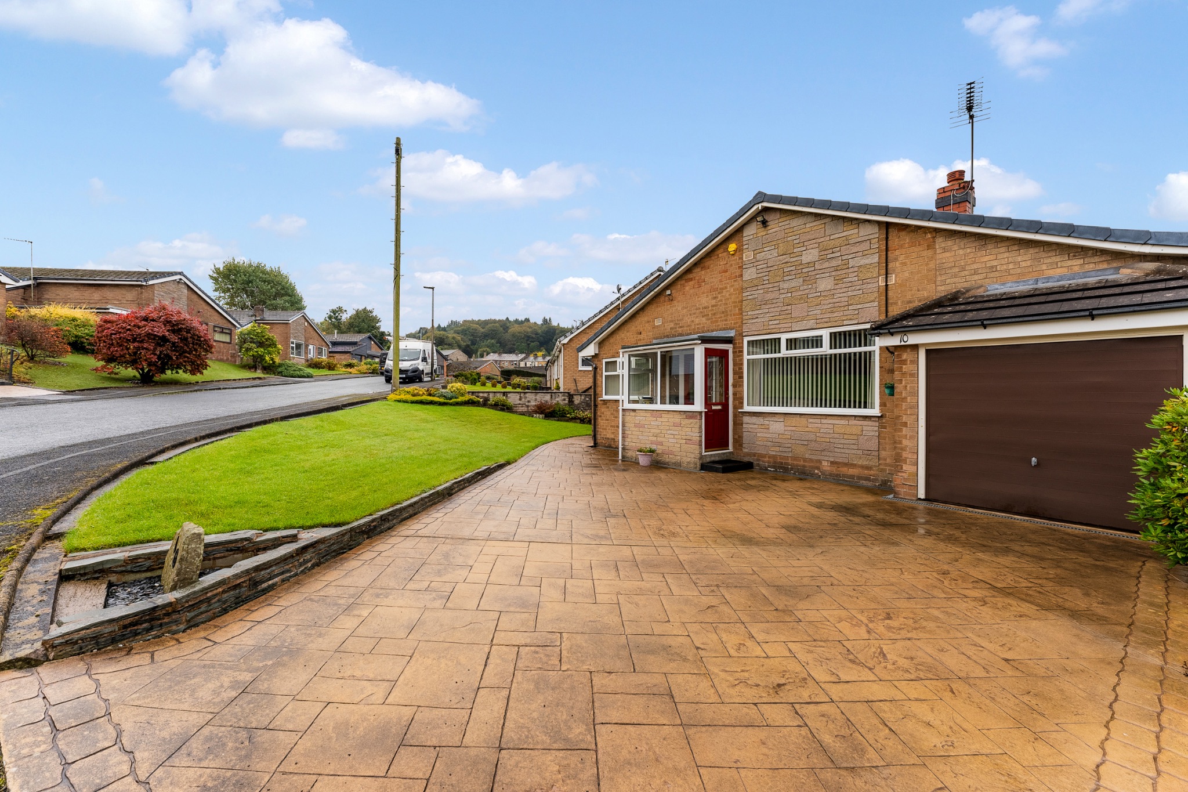
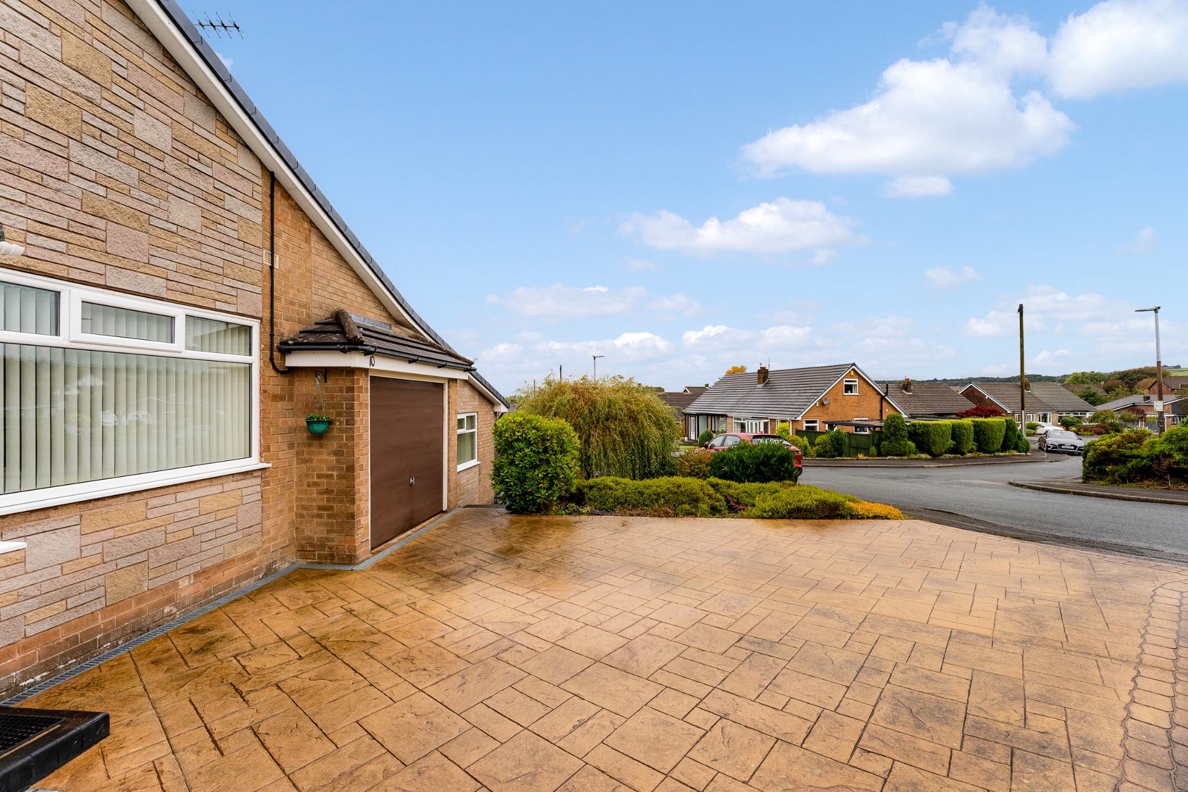
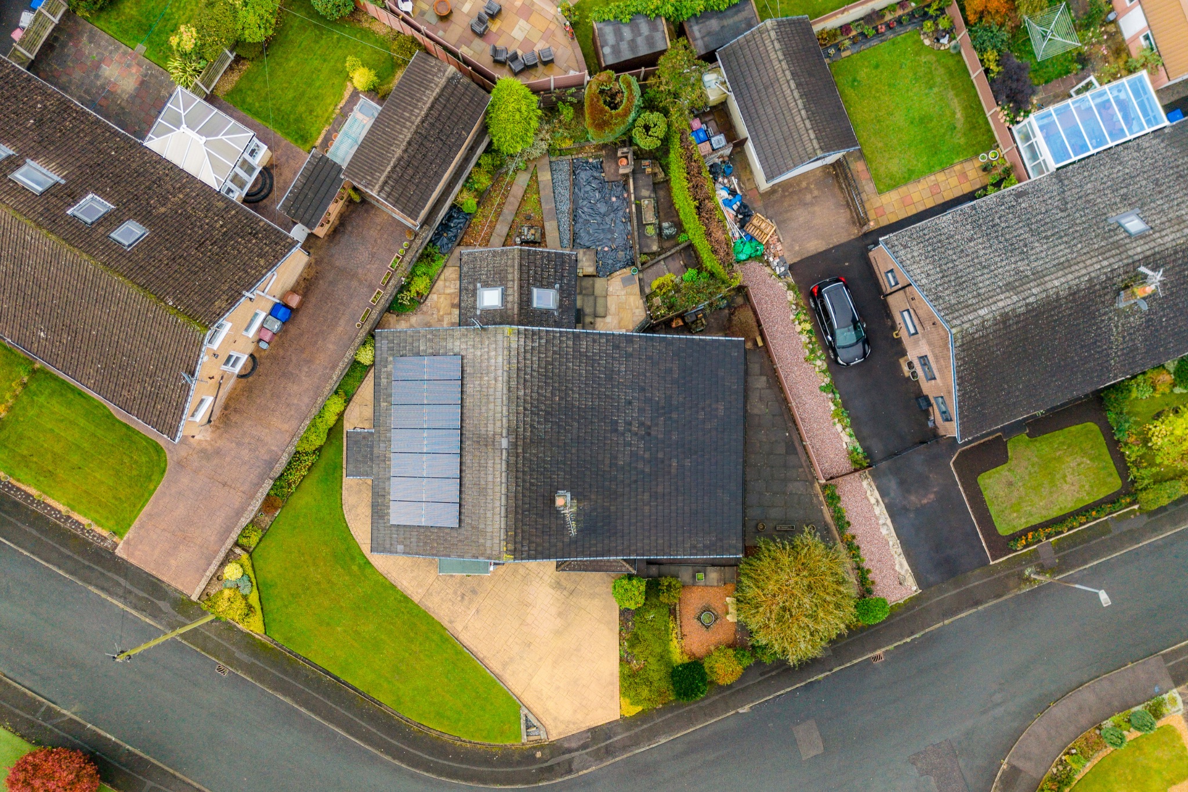
Occupying a generous sized plot, the bungalow enjoys wrap-around gardens, driveway parking and a single garage, offering both outdoor space and useful storage.


There is also the benefit of solar panels and battery storage. It is a Freehold property.


 Out & About...

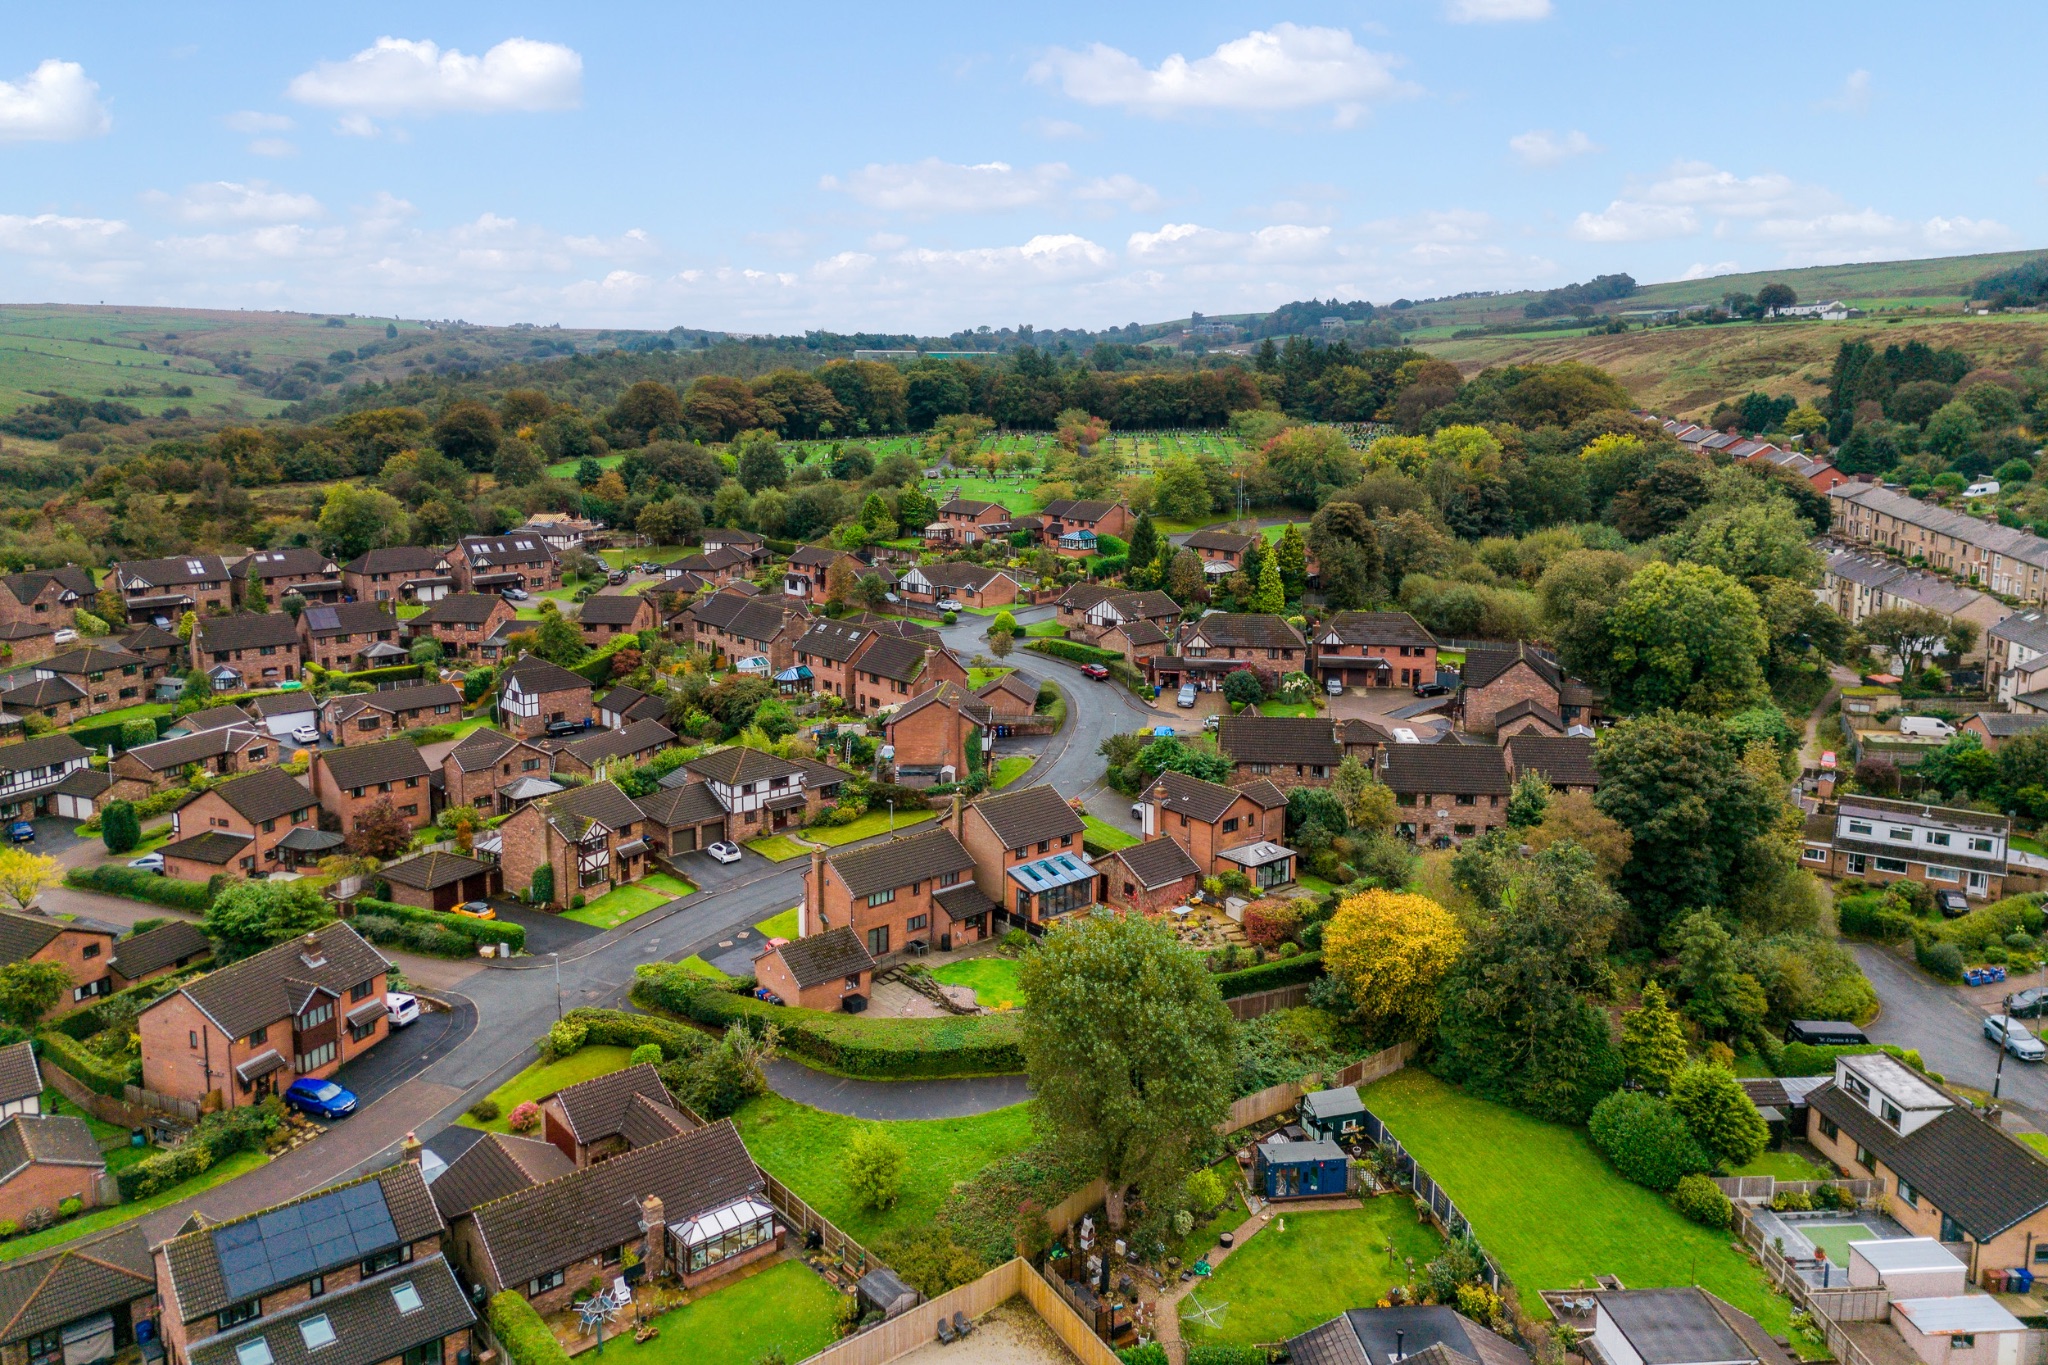
Located in the sought after Whitehall area of Darwen which is quickly becoming a thriving market town. Surrounded by the scenic West Pennine Moors, ideal for walks and outdoor pursuits. Darwen has a number of brand supermarkets, local shops and heritage listed buildings. There are local amenities including highly regarded primary schools, pubs, cafes, post office, to name a few, all within walking distance. The surrounding towns are close at hand via the A666 including Bolton-8 miles, Blackburn-6 miles and Manchester-20 miles. The M65 motorway and Darwen train station are close by providing ideal commuter access to Manchester one way and the Ribble Valley the other.

Accommodation comprising

  • Entrance Porch
    Image 1 of 1 of Entrance Porch, on  for .
  • Entrance Hallway
    Image 1 of 2 of Entrance Hallway, on  for .
    Image 2 of 2 of Entrance Hallway, on  for .
  • Lounge
    Image 1 of 4 of Lounge, on  for .
    Image 2 of 4 of Lounge, on  for .
    Image 3 of 4 of Lounge, on  for .
    Image 4 of 4 of Lounge, on  for .
  • Additional Lounge Pictures
    Image 1 of 1 of Additional Lounge Pictures, on  for .
  • Dining Room
    Image 1 of 3 of Dining Room, on  for .
    Image 2 of 3 of Dining Room, on  for .
    Image 3 of 3 of Dining Room, on  for .
  • Impressive Sun Room
    Image 1 of 3 of Impressive Sun Room, on  for .
    Image 2 of 3 of Impressive Sun Room, on  for .
    Image 3 of 3 of Impressive Sun Room, on  for .
  • Fitted Kitchen
    Image 1 of 4 of Fitted Kitchen, on  for .
    Image 2 of 4 of Fitted Kitchen, on  for .
    Image 3 of 4 of Fitted Kitchen, on  for .
    Image 4 of 4 of Fitted Kitchen, on  for .
  • Additional Kitchen Pictures
    Image 1 of 4 of Additional Kitchen Pictures, on  for .
    Image 2 of 4 of Additional Kitchen Pictures, on  for .
    Image 3 of 4 of Additional Kitchen Pictures, on  for .
    Image 4 of 4 of Additional Kitchen Pictures, on  for .
  • Bedroom 1
    Image 1 of 3 of Bedroom 1, on  for .
    Image 2 of 3 of Bedroom 1, on  for .
    Image 3 of 3 of Bedroom 1, on  for .
  • En-Suite Shower Room
    Image 1 of 4 of En-Suite Shower Room, on  for .
    Image 2 of 4 of En-Suite Shower Room, on  for .
    Image 3 of 4 of En-Suite Shower Room, on  for .
    Image 4 of 4 of En-Suite Shower Room, on  for .
  • Bedroom 2
    Image 1 of 2 of Bedroom 2, on  for .
    Image 2 of 2 of Bedroom 2, on  for .
  • Bedroom 3
    Image 1 of 2 of Bedroom 3, on  for .
    Image 2 of 2 of Bedroom 3, on  for .
  • Bedroom 4
  • Family Bathroom
    Image 1 of 1 of Family Bathroom, on  for .
  • Additional External Pictures
    Image 1 of 1 of Additional External Pictures, on  for .
  • Driveway/Garage
    Image 1 of 4 of Driveway/Garage, on  for .
    Image 2 of 4 of Driveway/Garage, on  for .
    Image 3 of 4 of Driveway/Garage, on  for .
    Image 4 of 4 of Driveway/Garage, on  for .
  • Aerial Photography
    Image 1 of 4 of Aerial Photography, on  for .
    Image 2 of 4 of Aerial Photography, on  for .
    Image 3 of 4 of Aerial Photography, on  for .
    Image 4 of 4 of Aerial Photography, on  for .
  • Agents Notes

    William Thomas Estates for themselves and for vendors or lessors of this property whose agents they are given notice that: (i) the particulars are set out as a general outline only for the guidance of intended purchasers or lessees and do not constitute nor constitute part of an offer or a contract. (ii) all descriptions, dimensions, reference to condition and necessary permissions for use and occupation and other details are given without responsibility and any intending purchasers or tenants should not rely on them as statements or representations of fact but must satisfy themselves by inspection or otherwise as to the correctness of each of them (iii) no person in the employment of William Thomas Estates has authority to make or give any representations or warranty whatever in relation to this property
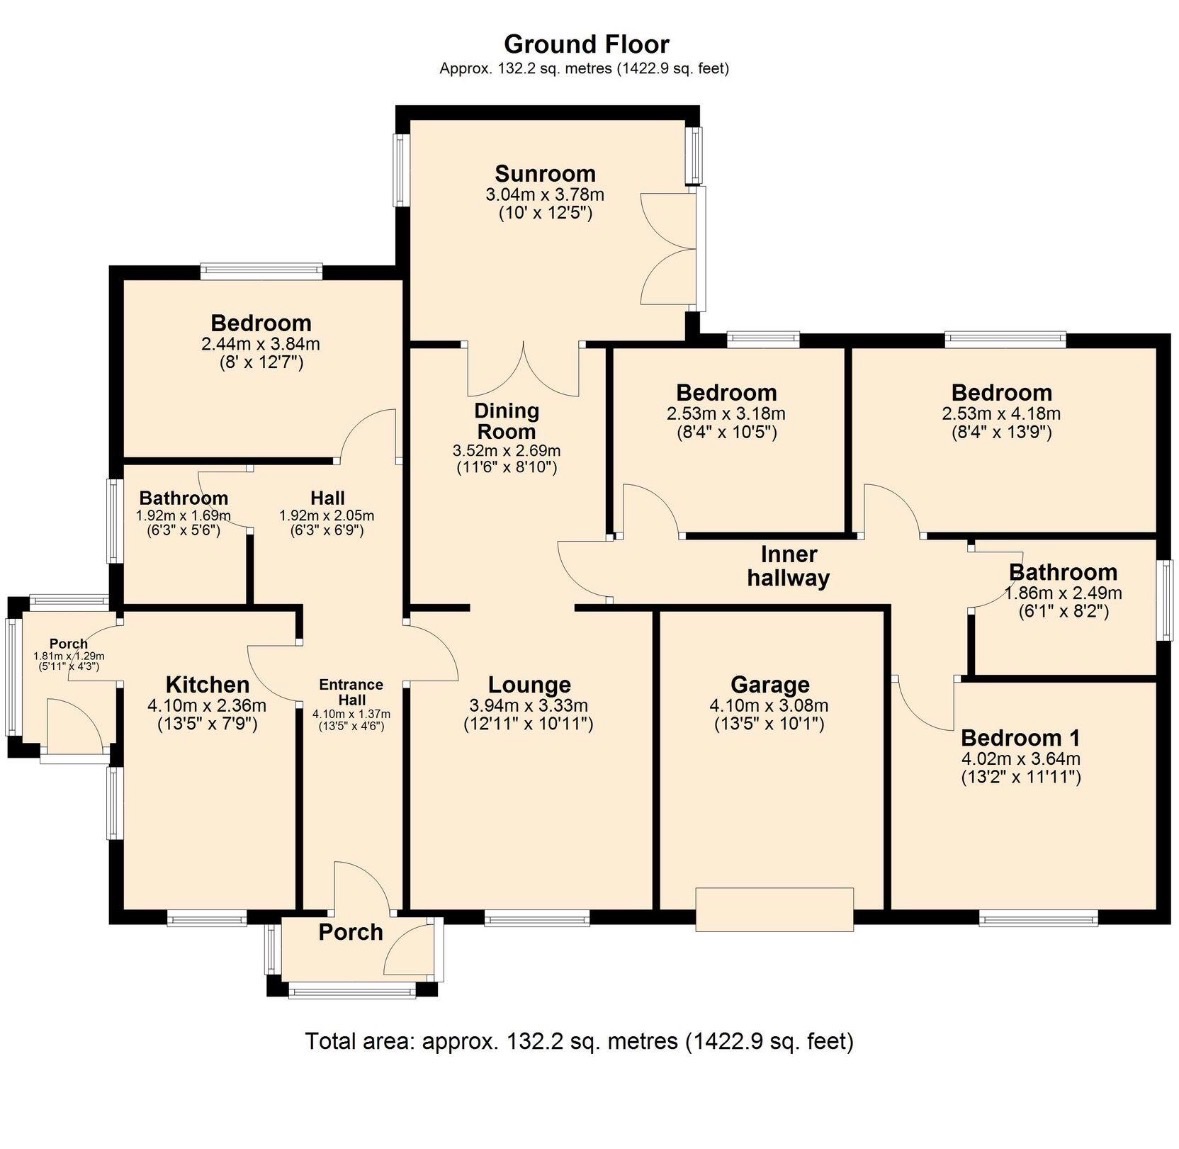
4 bedroom detached bungalow For Sale in Darwen - Floorplan 1.