Wellington Mews, Edgworth, Bolton, BL7 4 bedroom semi-detached house For Sale in Bolton

Offers over £400,000

4 bedrooms, 3 bathrooms

Property reference: SAL-1JXJ15CRP7R
4 bedroom semi-detached house For Sale in Bolton - Photograph 31.
4 bedroom semi-detached house For Sale in Bolton - Photograph 2.
4 bedroom semi-detached house For Sale in Bolton - Photograph 28.
4 bedroom semi-detached house For Sale in Bolton - Photograph 5.
4 bedroom semi-detached house For Sale in Bolton - Photograph 2.
4 bedroom semi-detached house For Sale in Bolton - Photograph 3.
4 bedroom semi-detached house For Sale in Bolton - Photograph 4.
4 bedroom semi-detached house For Sale in Bolton - Photograph 6.
4 bedroom semi-detached house For Sale in Bolton - Photograph 7.
4 bedroom semi-detached house For Sale in Bolton - Photograph 8.
4 bedroom semi-detached house For Sale in Bolton - Photograph 9.
4 bedroom semi-detached house For Sale in Bolton - Photograph 10.
4 bedroom semi-detached house For Sale in Bolton - Photograph 14.
4 bedroom semi-detached house For Sale in Bolton - Photograph 12.
4 bedroom semi-detached house For Sale in Bolton - Photograph 13.
4 bedroom semi-detached house For Sale in Bolton - Photograph 15.
4 bedroom semi-detached house For Sale in Bolton - Photograph 16.
4 bedroom semi-detached house For Sale in Bolton - Photograph 17.
4 bedroom semi-detached house For Sale in Bolton - Photograph 18.
4 bedroom semi-detached house For Sale in Bolton - Photograph 19.
4 bedroom semi-detached house For Sale in Bolton - Photograph 20.
4 bedroom semi-detached house For Sale in Bolton - Photograph 21.
4 bedroom semi-detached house For Sale in Bolton - Photograph 22.
4 bedroom semi-detached house For Sale in Bolton - Photograph 23.
4 bedroom semi-detached house For Sale in Bolton - Photograph 24.
4 bedroom semi-detached house For Sale in Bolton - Photograph 25.
4 bedroom semi-detached house For Sale in Bolton - Photograph 26.
4 bedroom semi-detached house For Sale in Bolton - Photograph 27.
4 bedroom semi-detached house For Sale in Bolton - Photograph 30.
4 bedroom semi-detached house For Sale in Bolton - Photograph 29.
4 bedroom semi-detached house For Sale in Bolton - Photograph 2.

Features

  • Beautifully-Presented Semi-Detached Property
  • Open Plan Lounge-Kitchen-Diner
  • Orangery
  • Downstairs WC
  • Four Bedrooms, The Master With An Ensuite
  • Family Bathroom
  • Front And Rear Gardens
  • Two Allocated Parking Spaces
  • Peaceful Location
  • Viewing Is Highly Recommended

Water

  • Mains Supply

Sewerage

  • Unknown

Property overview

Description

The Property…

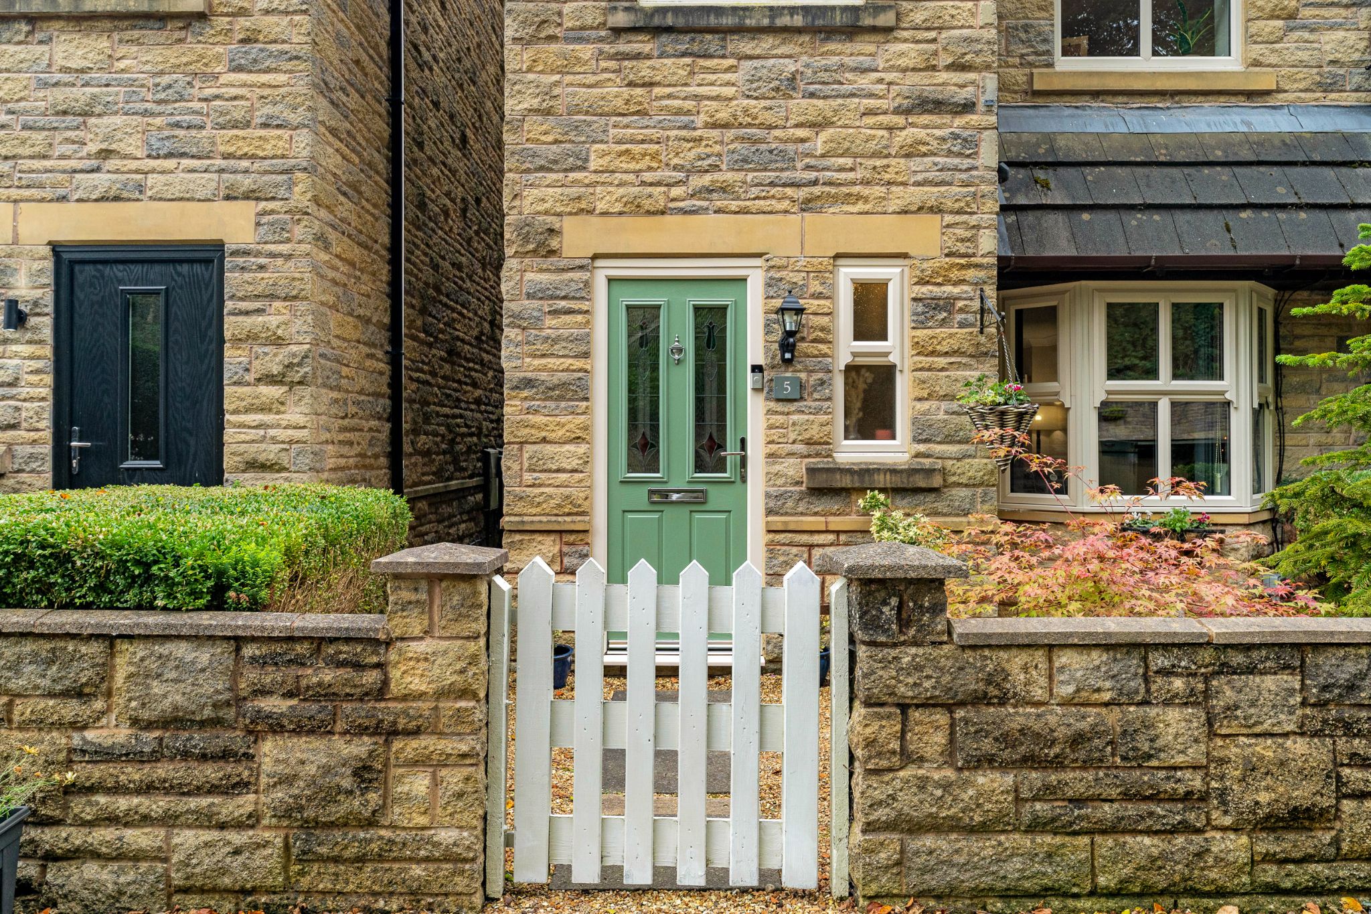
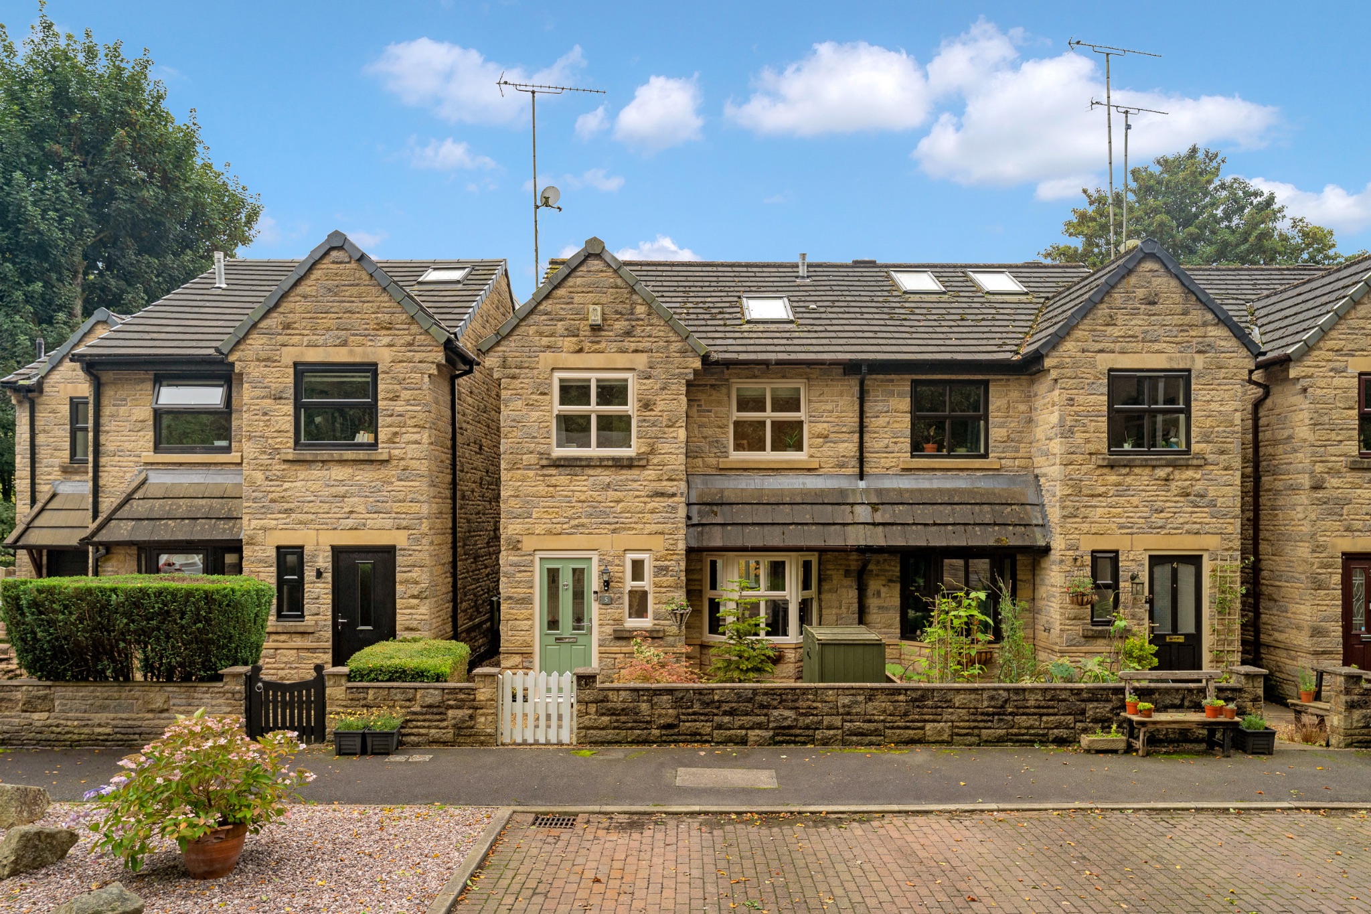
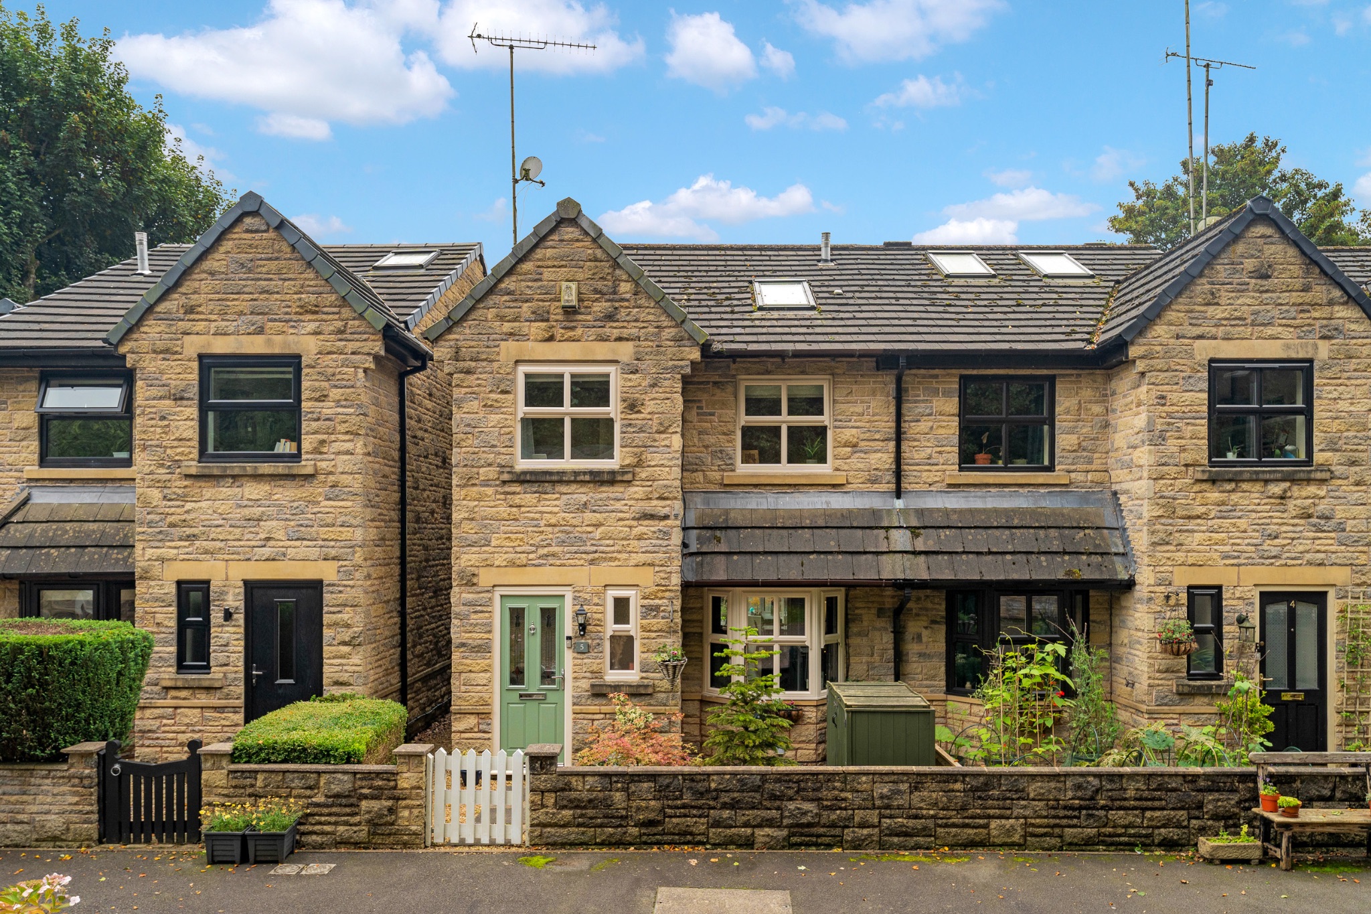
A well-presented stone semi-detached property, set in the much sought after Edgworth Village, with the tranquil sound of the flowing brook in the background, which pleasantly backs onto the rear garden. Briefly comprising of lounge-kitchen-diner, orangery, downstairs WC, four bedrooms, the master with an ensuite, three-piece family bathroom, front and rear gardens and two allocated parking spaces.


Step Inside...

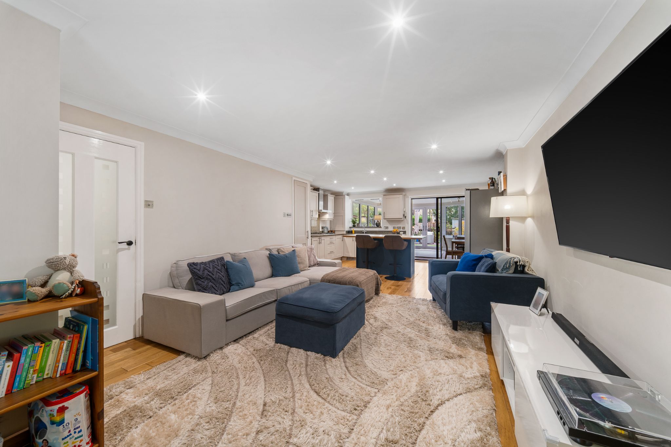
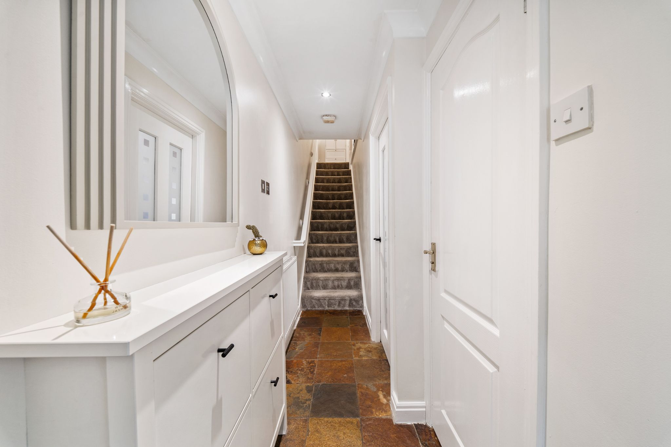
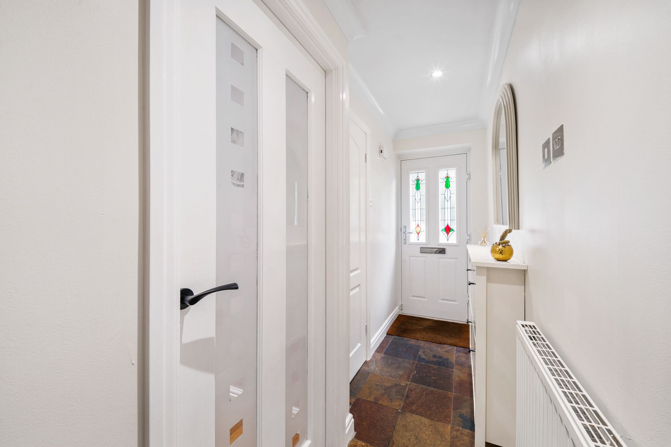
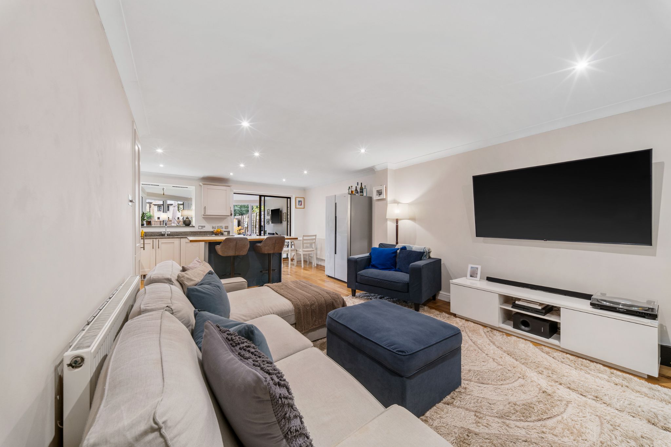
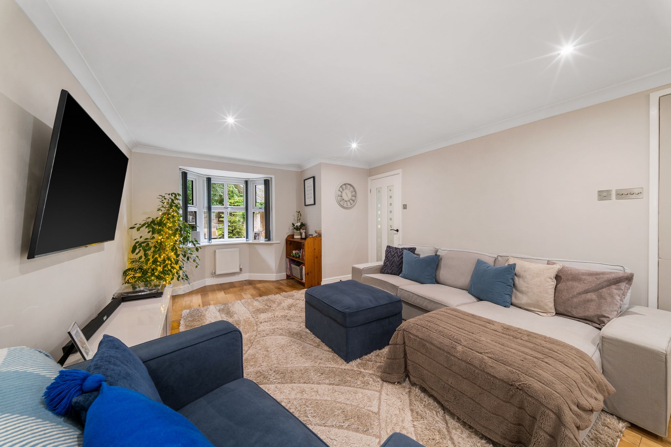
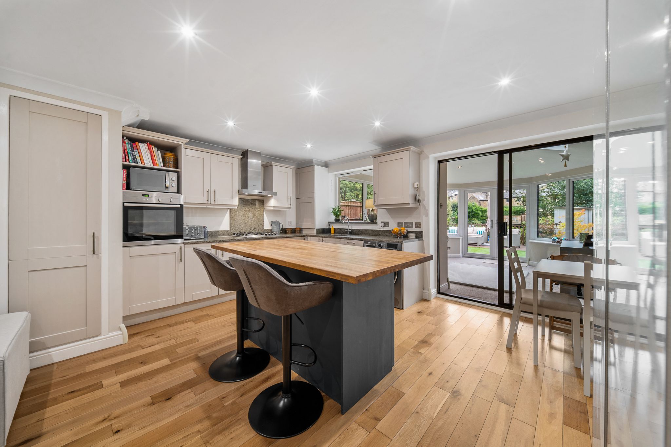
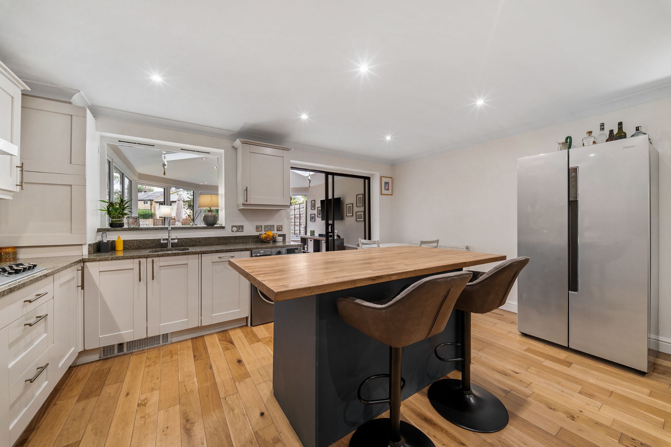
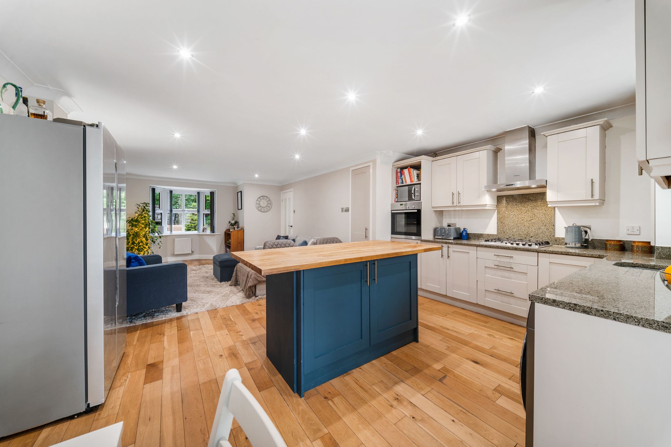
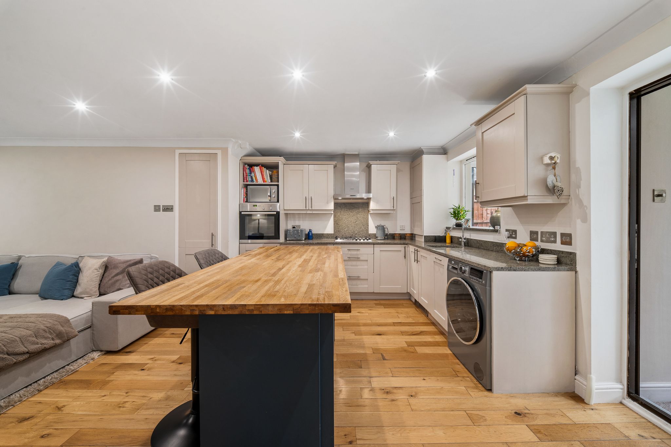
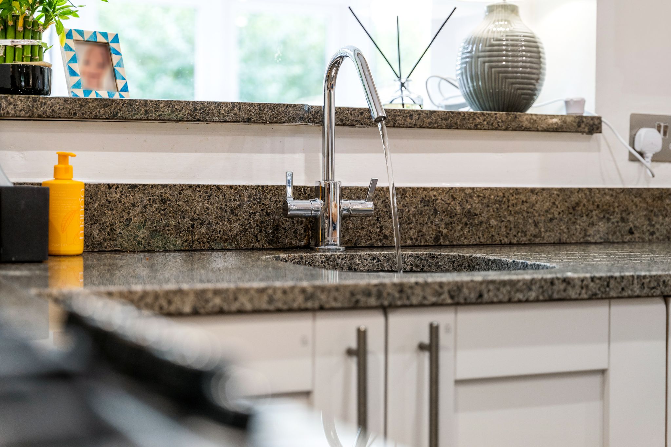
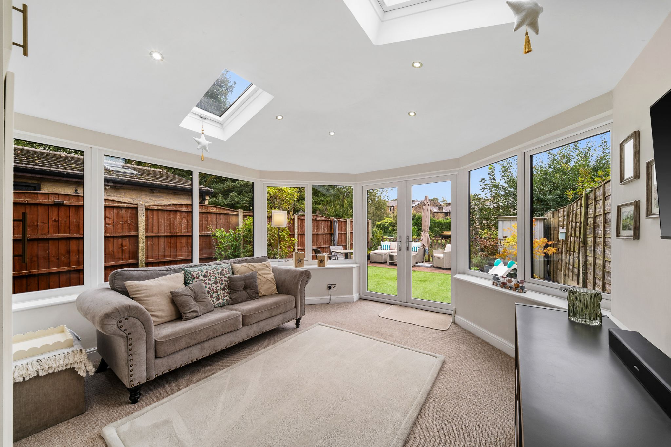
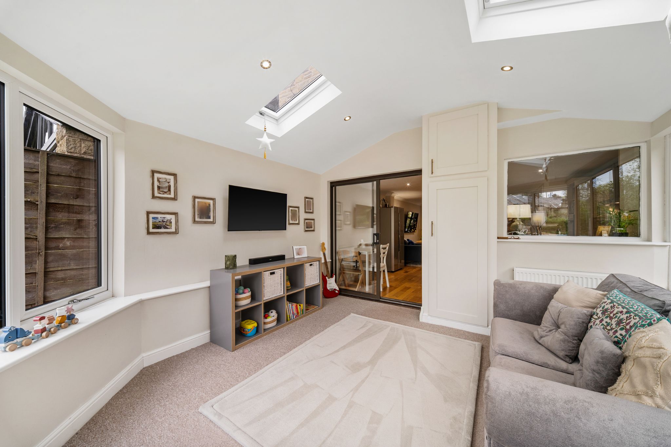
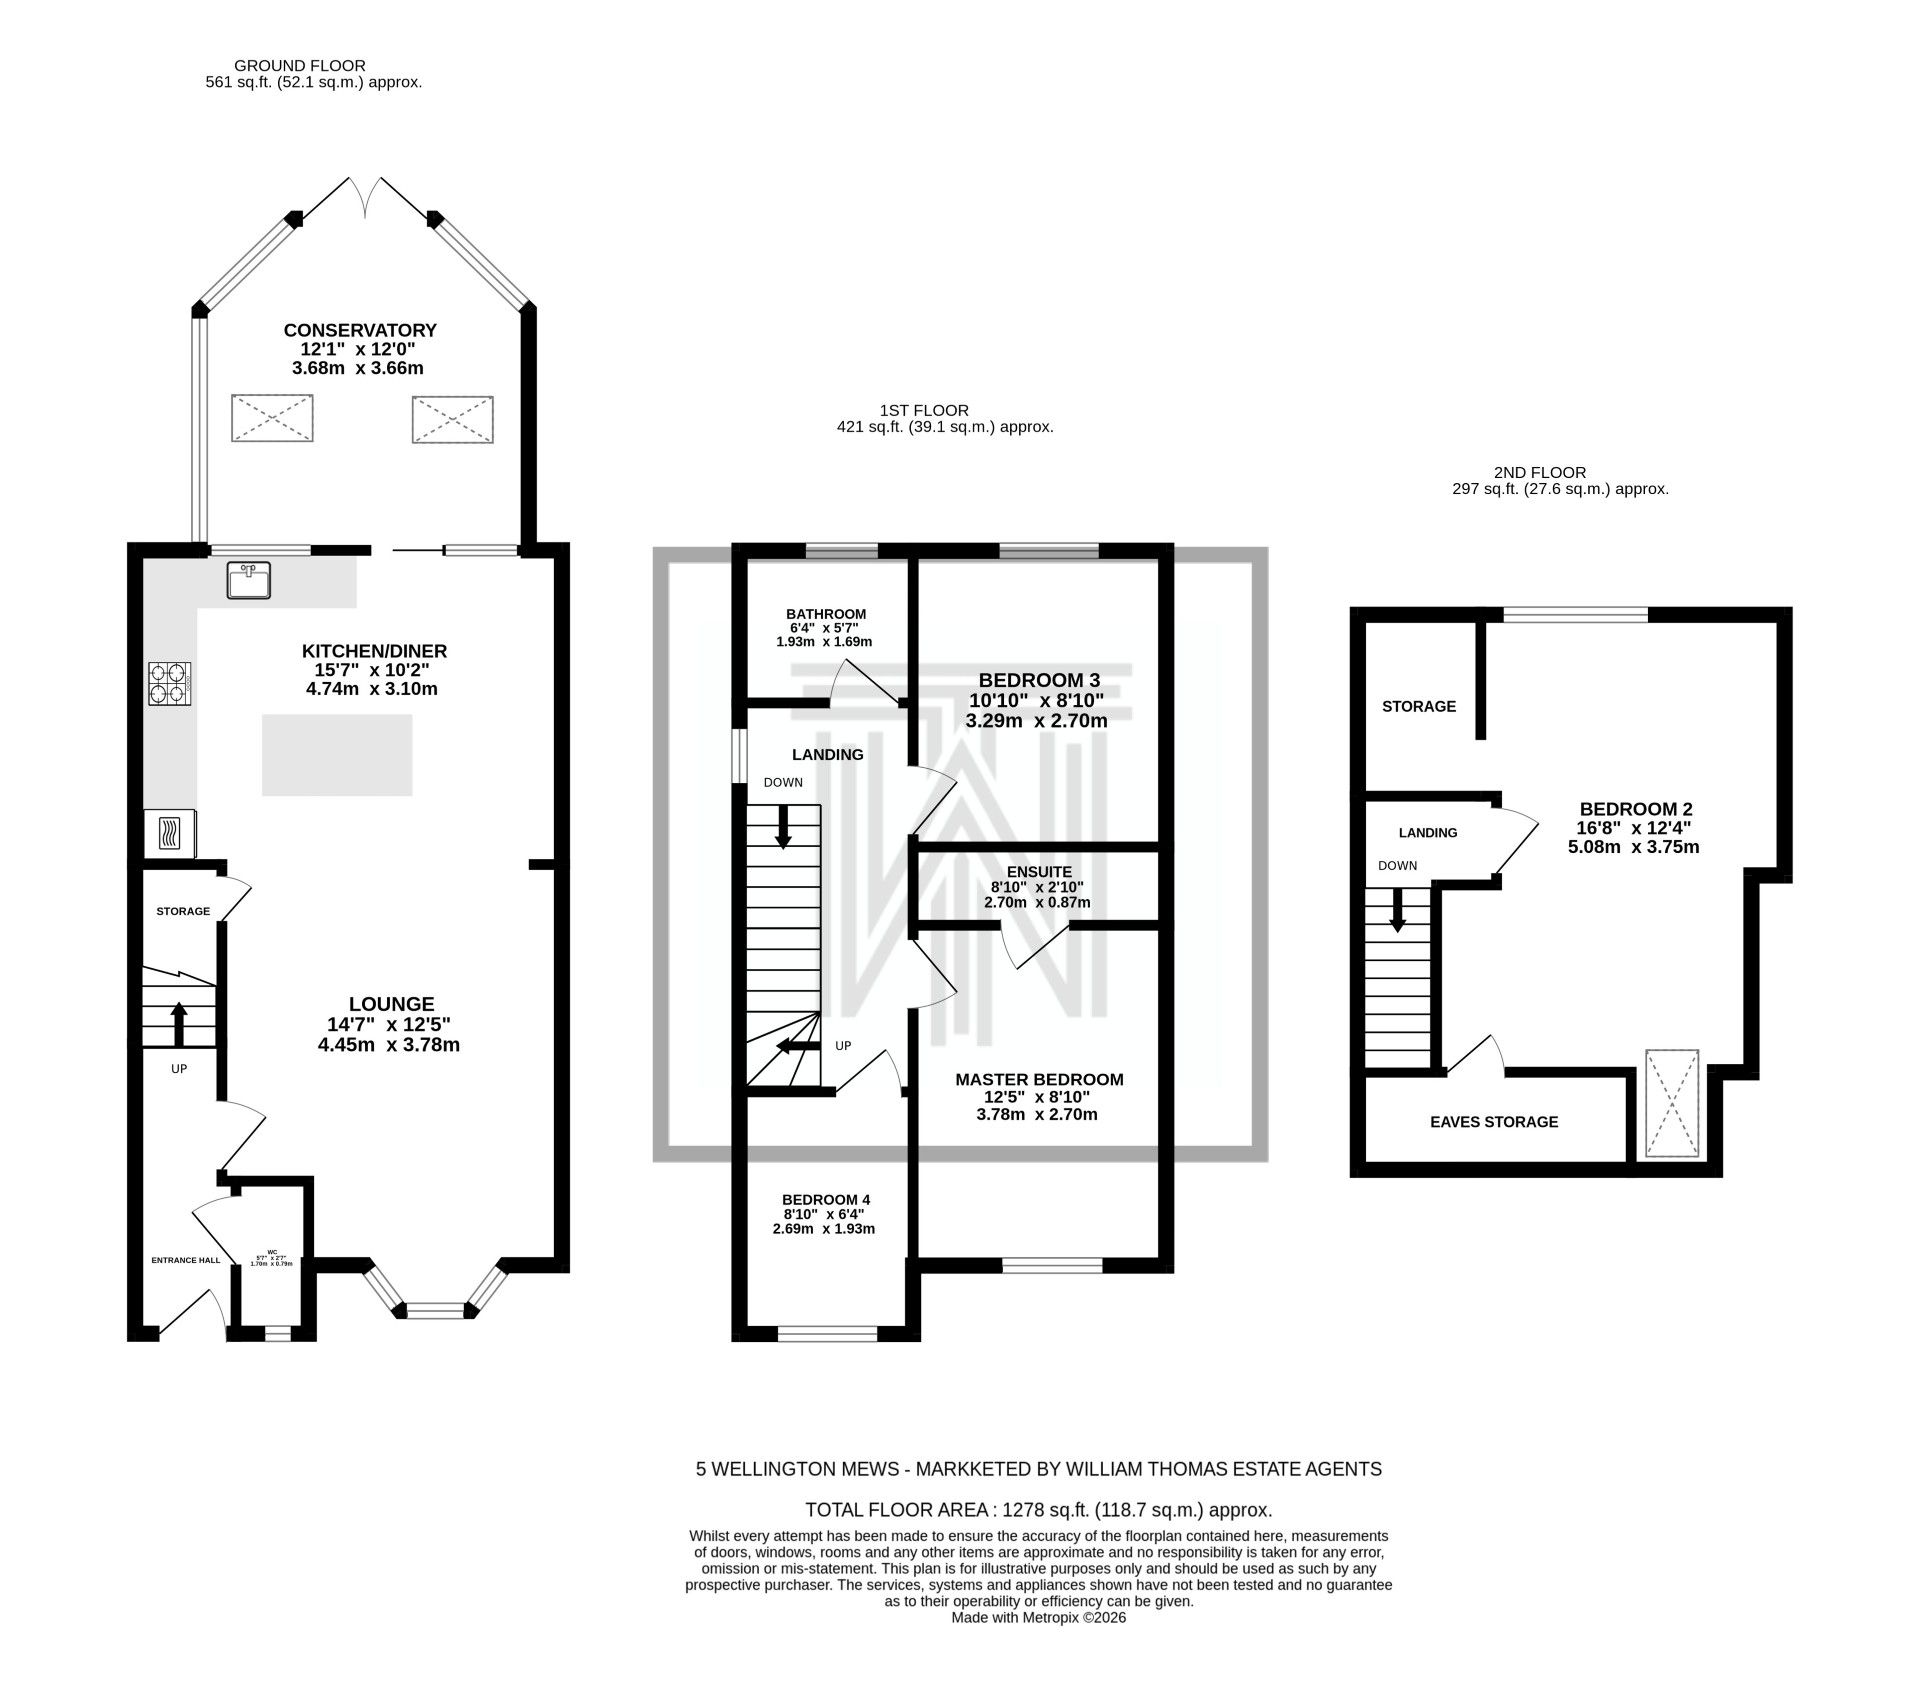
 Into the hallway, kick of your shoes and hang up your coats before entering the open plan lounge-kitchen-diner, a lovely bay window in the lounge area looks over the front garden and woodland, the vendors regularly spot a family of deer wandering through the woods. Continue through to your kitchen and dining area, the kitchen is fitted with wall and base units complemented by a central island with a breakfast bar. Integrated appliances include an oven, dishwasher, hob and extractor hood, as well as space for a washing machine, dryer and a fridge freezer. Sliding doors open up to the bright orangery, which leads out to the rear garden and has been recently been fully refurbished, including the addition of an insulated roof. This room offers a versatile space which benefits from the garden's positioning and could be used as a second reception room, snug or play room if desired. 


Bedtime & Baths...

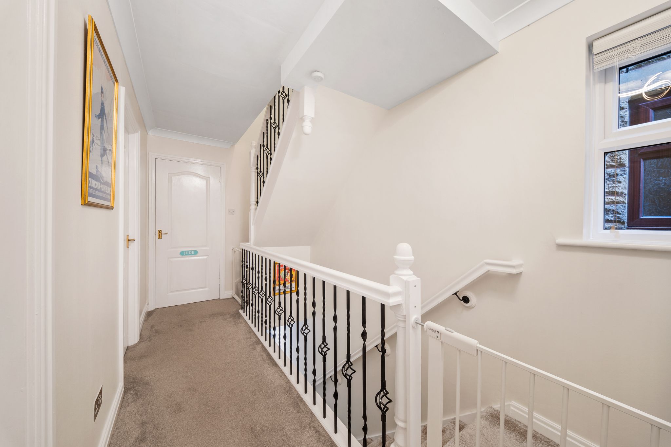
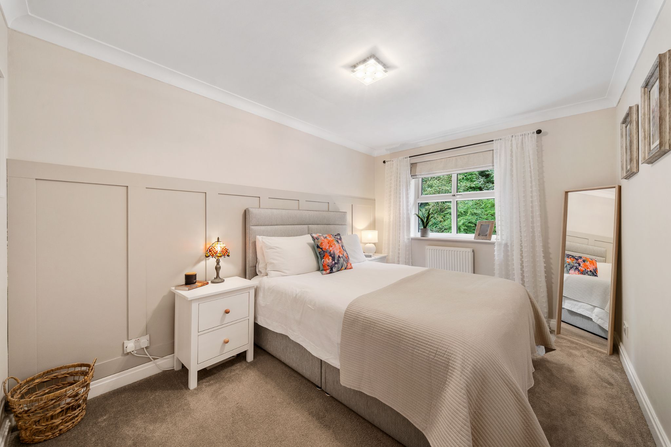
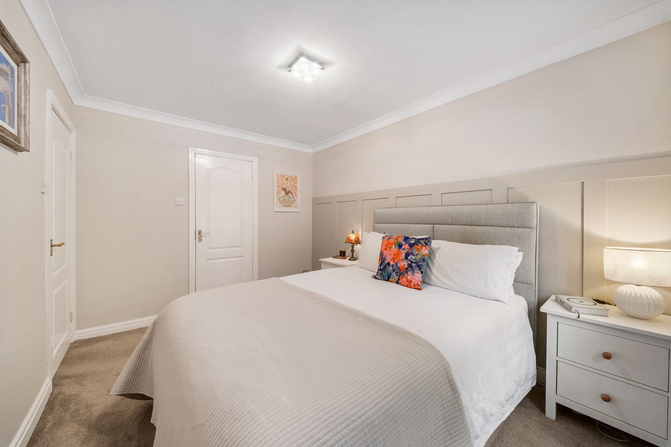
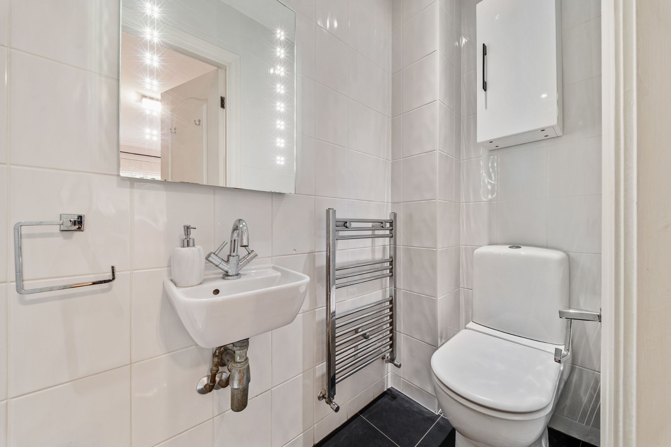
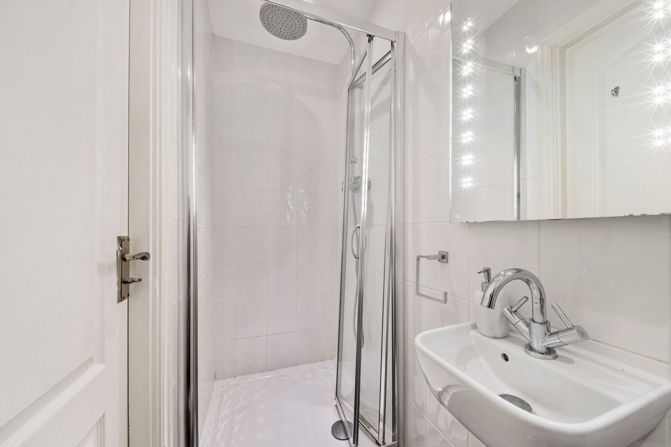
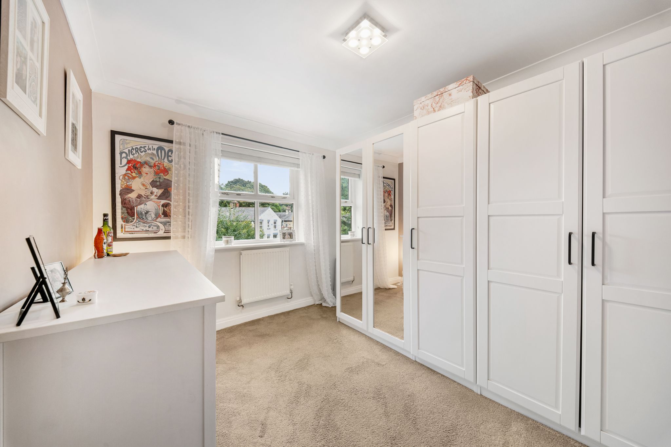
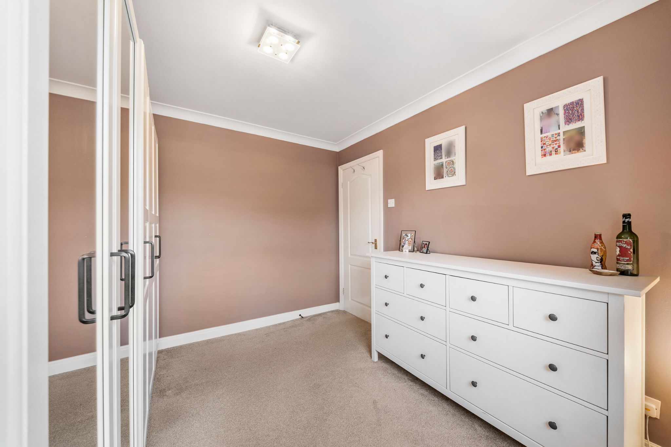
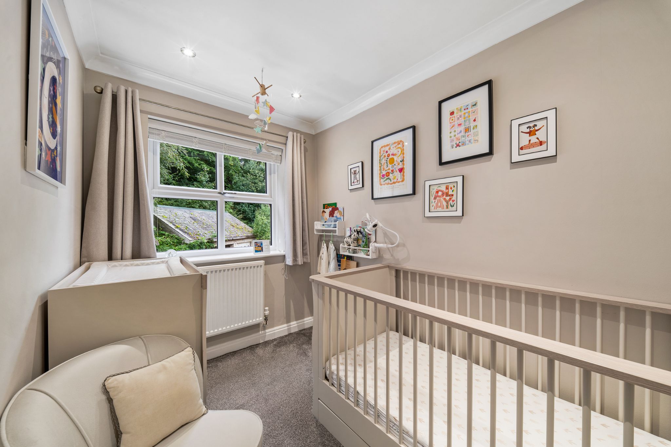
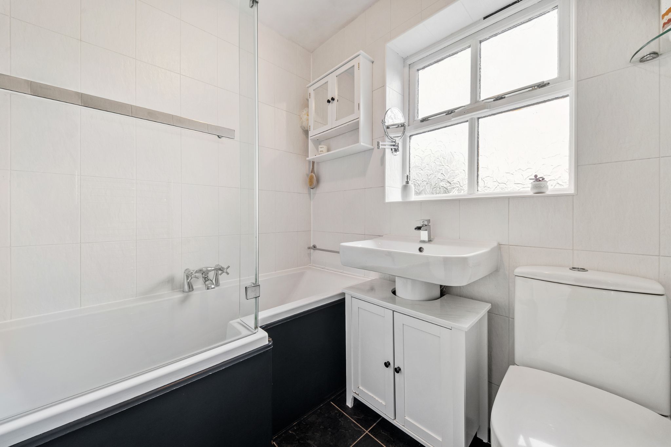
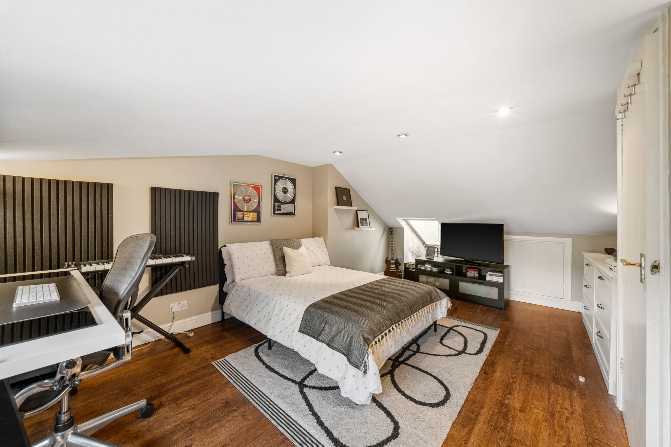
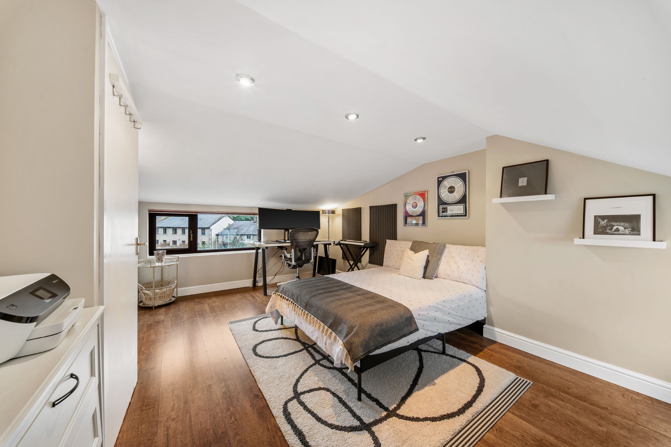
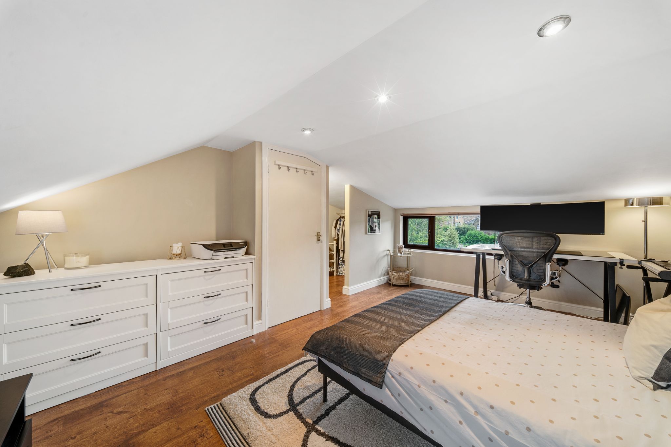
Retrace your steps to the entrance hall and upstairs you will discover four bedrooms and the family bathroom. The master bedroom, is situated to the front of the home and benefits from views towards the woodland as well as an ensuite. The ensuite is fully tiled and comprises of an enclosed shower, WC and a wash basin. Bedroom two is a spacious double size which is currently used as a purpose-built dressing room, with bedroom three presenting as a well-proportioned single, which could also be used as a home office. The family bathroom is fitted with a bath with overhead shower, wash basin, WC and a chrome heated towel rail. Take a further set of stairs up to bedroom four, a large double featuring a Velux window allowing for ample natural light, eaves storage and a walk-in wardrobe space. 


Step Outside... 

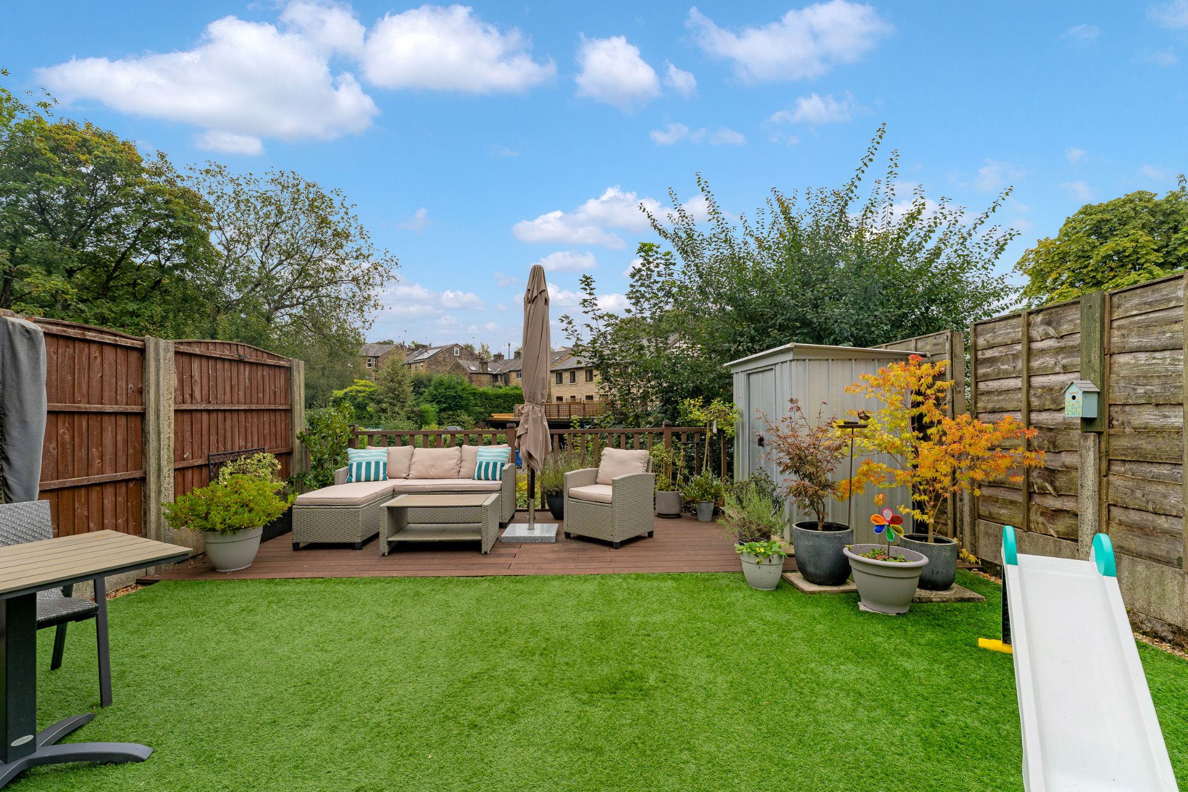
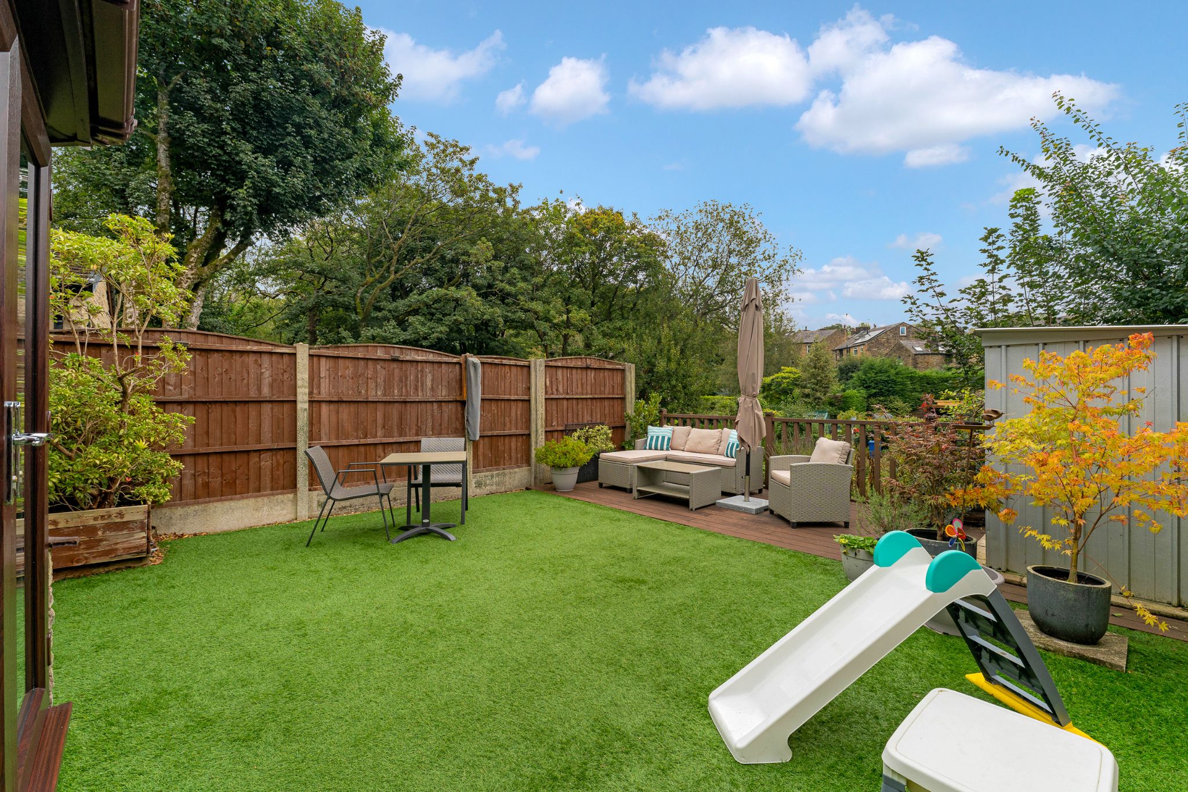
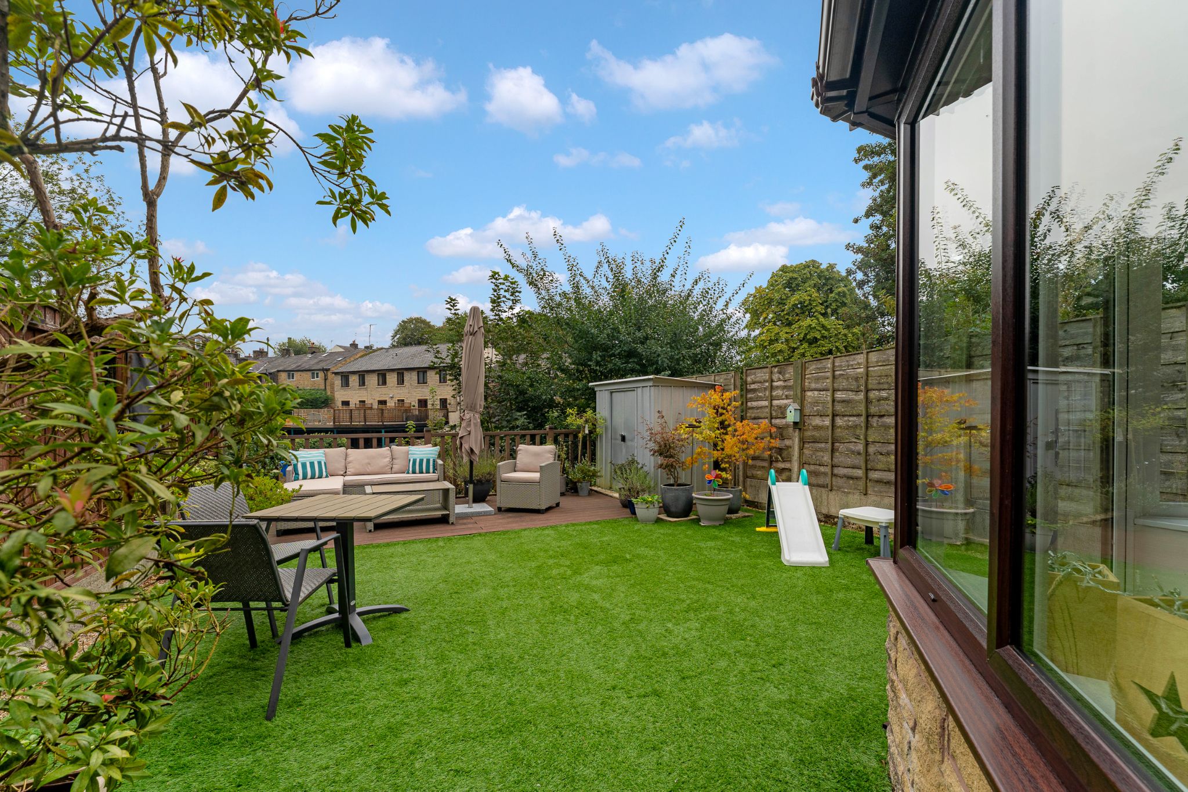
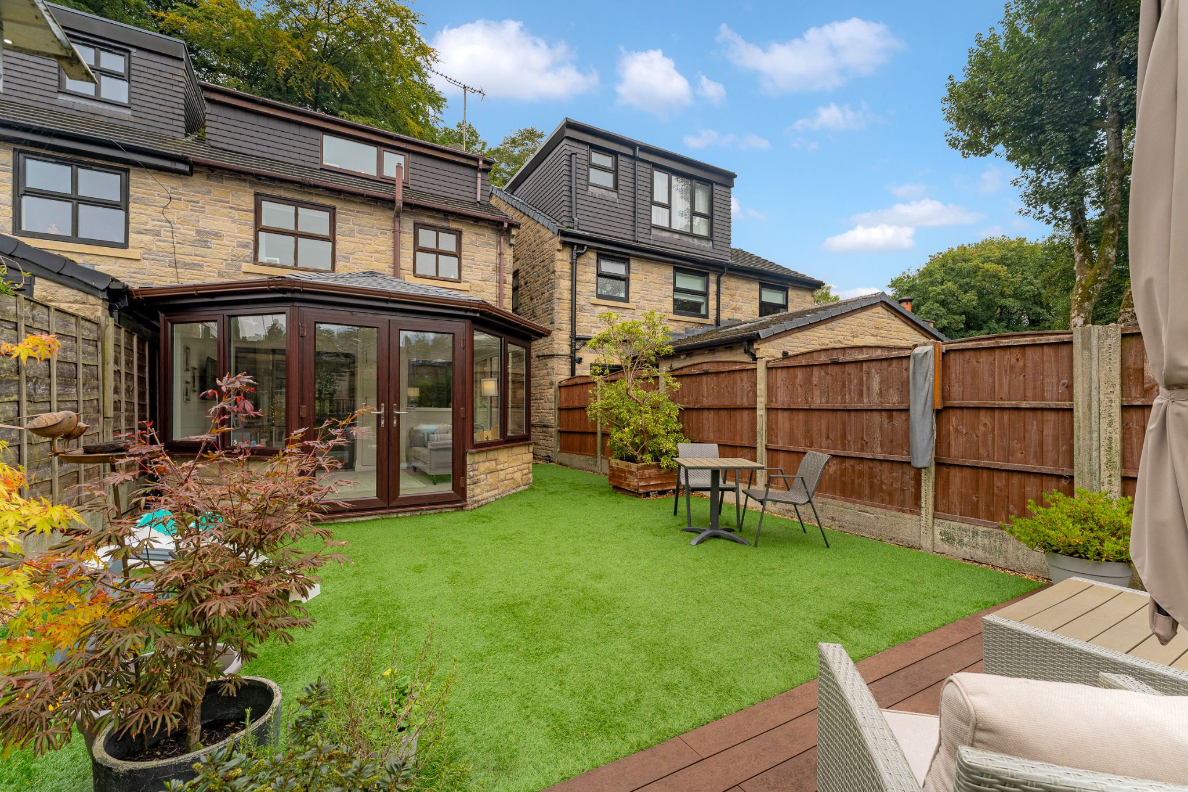
Into the low maintenance rear garden with an artificial lawn and a composite decked patio area which makes for a real suntrap, perfect to set up your garden furniture to sit and relax. The soothing sound of the flowing brook can be heard from the garden with a side gate that takes you to the front garden and allocated parking spaces. 


The Location... 

Situated in Edgworth, a traditional English village known for its pretty stone properties where walks and countryside beckon within your easy reach. The church and primary school allow families to fully immerse themselves in all that village life has to offer and in the centre, an assortment of amenities are on hand, including a selection of local shops, pubs and restaurants, doctors’, dentist, post office and hairdresser.  Edgworth boasts a cricket club and a bowling green whilst The Barlow is the hub of the village, hosts an array of activities for all ages.

Accommodation comprising

  • Front Elevations
    Image 1 of 2 of Front Elevations, on  for .
    Image 2 of 2 of Front Elevations, on  for .
  • Entrance Hallway
    Image 1 of 2 of Entrance Hallway, on  for .
    Image 2 of 2 of Entrance Hallway, on  for .
  • Lounge-Kitchen-Diner
    Image 1 of 4 of Lounge-Kitchen-Diner, on  for .
    Image 2 of 4 of Lounge-Kitchen-Diner, on  for .
    Image 3 of 4 of Lounge-Kitchen-Diner, on  for .
    Image 4 of 4 of Lounge-Kitchen-Diner, on  for .
  • Lounge-Kitchen-Diner
    Image 1 of 4 of Lounge-Kitchen-Diner, on  for .
    Image 2 of 4 of Lounge-Kitchen-Diner, on  for .
    Image 3 of 4 of Lounge-Kitchen-Diner, on  for .
    Image 4 of 4 of Lounge-Kitchen-Diner, on  for .
  • Conservatory
    Image 1 of 2 of Conservatory, on  for .
    Image 2 of 2 of Conservatory, on  for .
  • Landing
    Image 1 of 1 of Landing, on  for .
  • Master Bedroom
    Image 1 of 2 of Master Bedroom, on  for .
    Image 2 of 2 of Master Bedroom, on  for .
  • Ensuite
    Image 1 of 2 of Ensuite, on  for .
    Image 2 of 2 of Ensuite, on  for .
  • Bedroom Two
    Image 1 of 2 of Bedroom Two, on  for .
    Image 2 of 2 of Bedroom Two, on  for .
  • Bedroom Three
    Image 1 of 1 of Bedroom Three, on  for .
  • Family Bathroom
    Image 1 of 1 of Family Bathroom, on  for .
  • Bedroom Four
    Image 1 of 3 of Bedroom Four, on  for .
    Image 2 of 3 of Bedroom Four, on  for .
    Image 3 of 3 of Bedroom Four, on  for .
  • Rear Garden
    Image 1 of 4 of Rear Garden, on  for .
    Image 2 of 4 of Rear Garden, on  for .
    Image 3 of 4 of Rear Garden, on  for .
    Image 4 of 4 of Rear Garden, on  for .
  • Agents Notes

    William Thomas Estates for themselves and for vendors or lessors of this property whose agents they are given notice that: (i) the particulars are set out as a general outline only for the guidance of intended purchasers or lessees and do not constitute nor constitute part of an offer or a contract. (ii) all descriptions, dimensions, reference to condition and necessary permissions for use and occupation and other details are given without responsibility and any intending purchasers or tenants should not rely on them as statements or representations of fact but must satisfy themselves by inspection or otherwise as to the correctness of each of them (iii) no person in the employment of William Thomas Estates has authority to make or give any representations or warranty whatever in relation to this property
4 bedroom semi-detached house For Sale in Bolton - Floorplan 1.