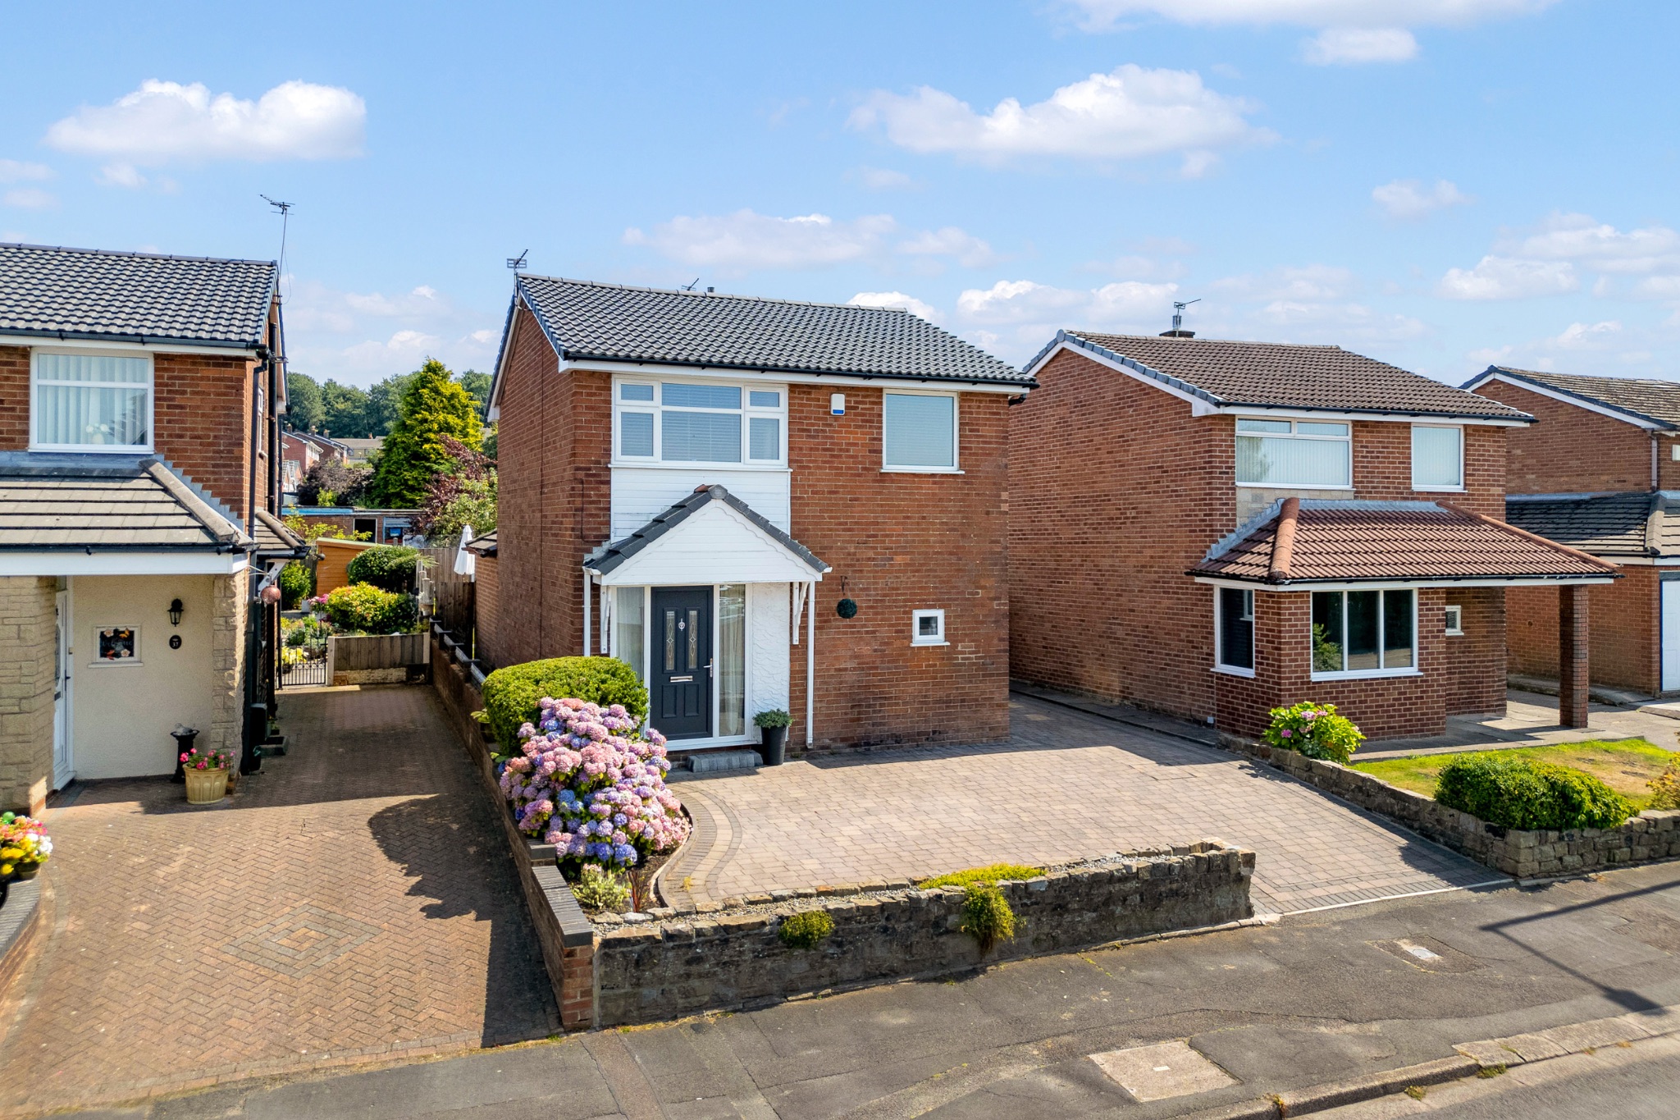
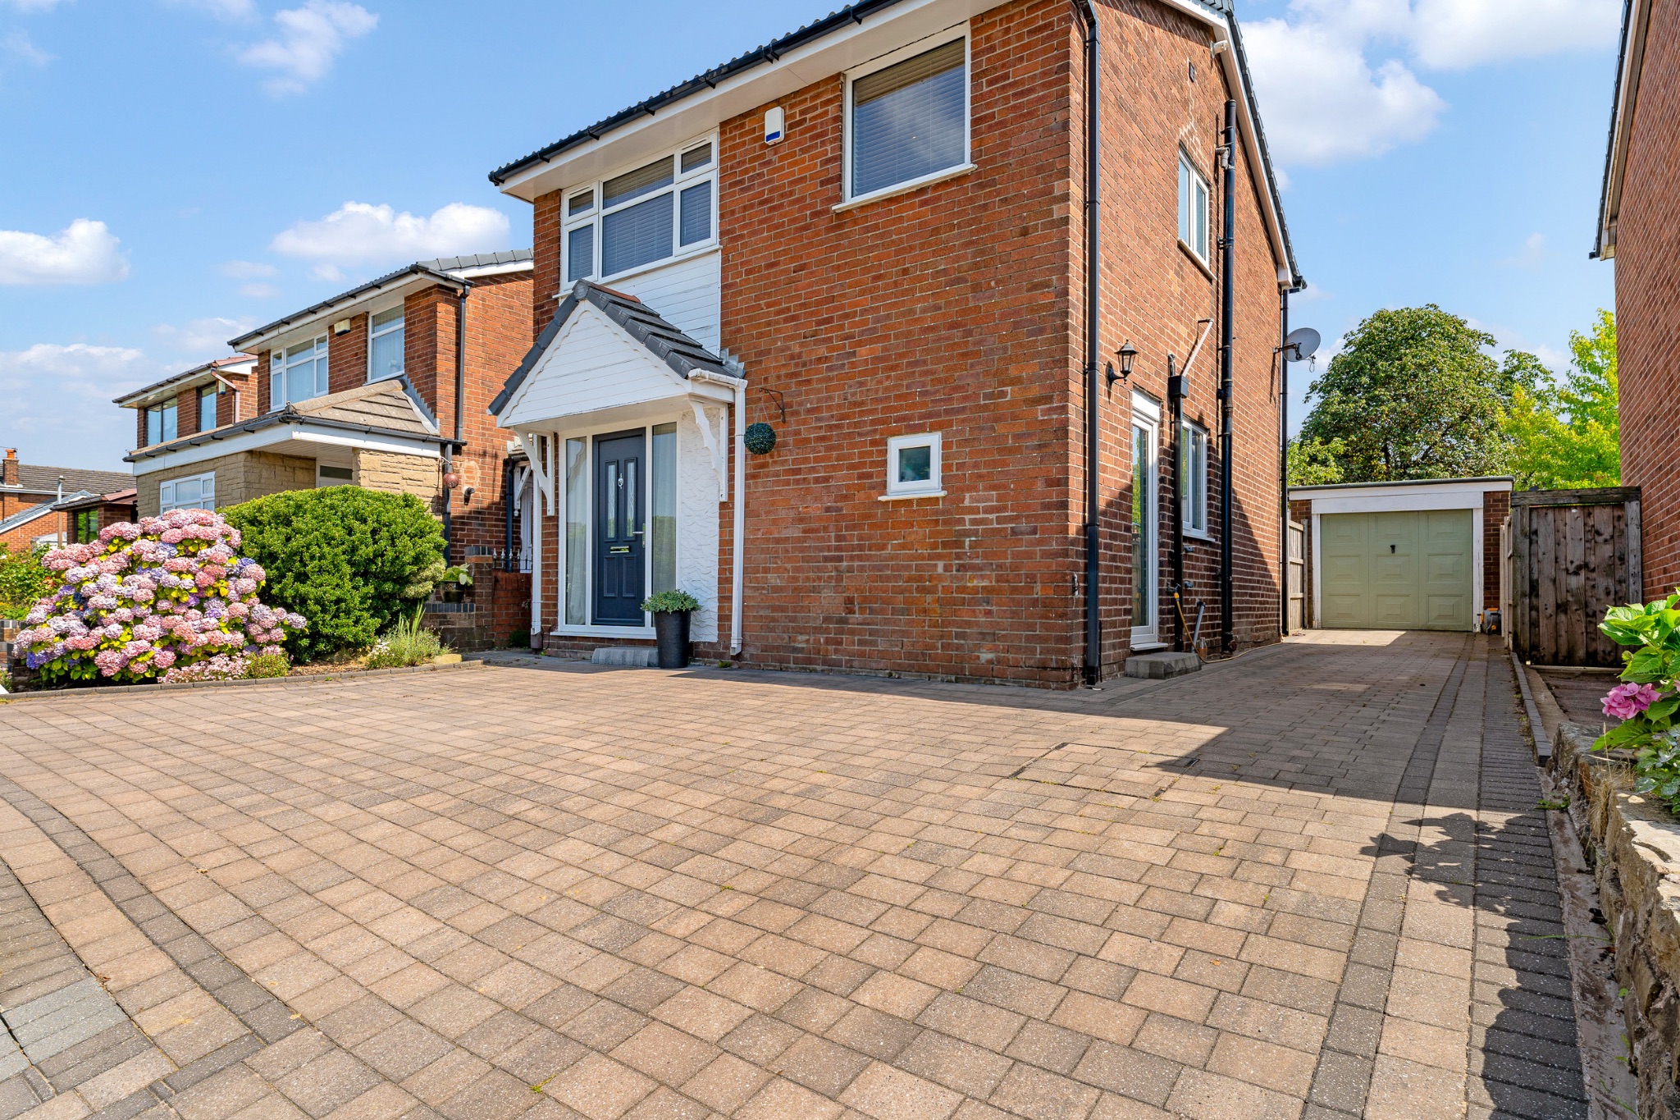
39 South Drive, Bolton, BL2 3NL 3 bedroom detached house For Sale in Bolton

Offers over £295,000

3 bedrooms, 1 bathroom

Property reference: SAL-1JWL15ANGP8
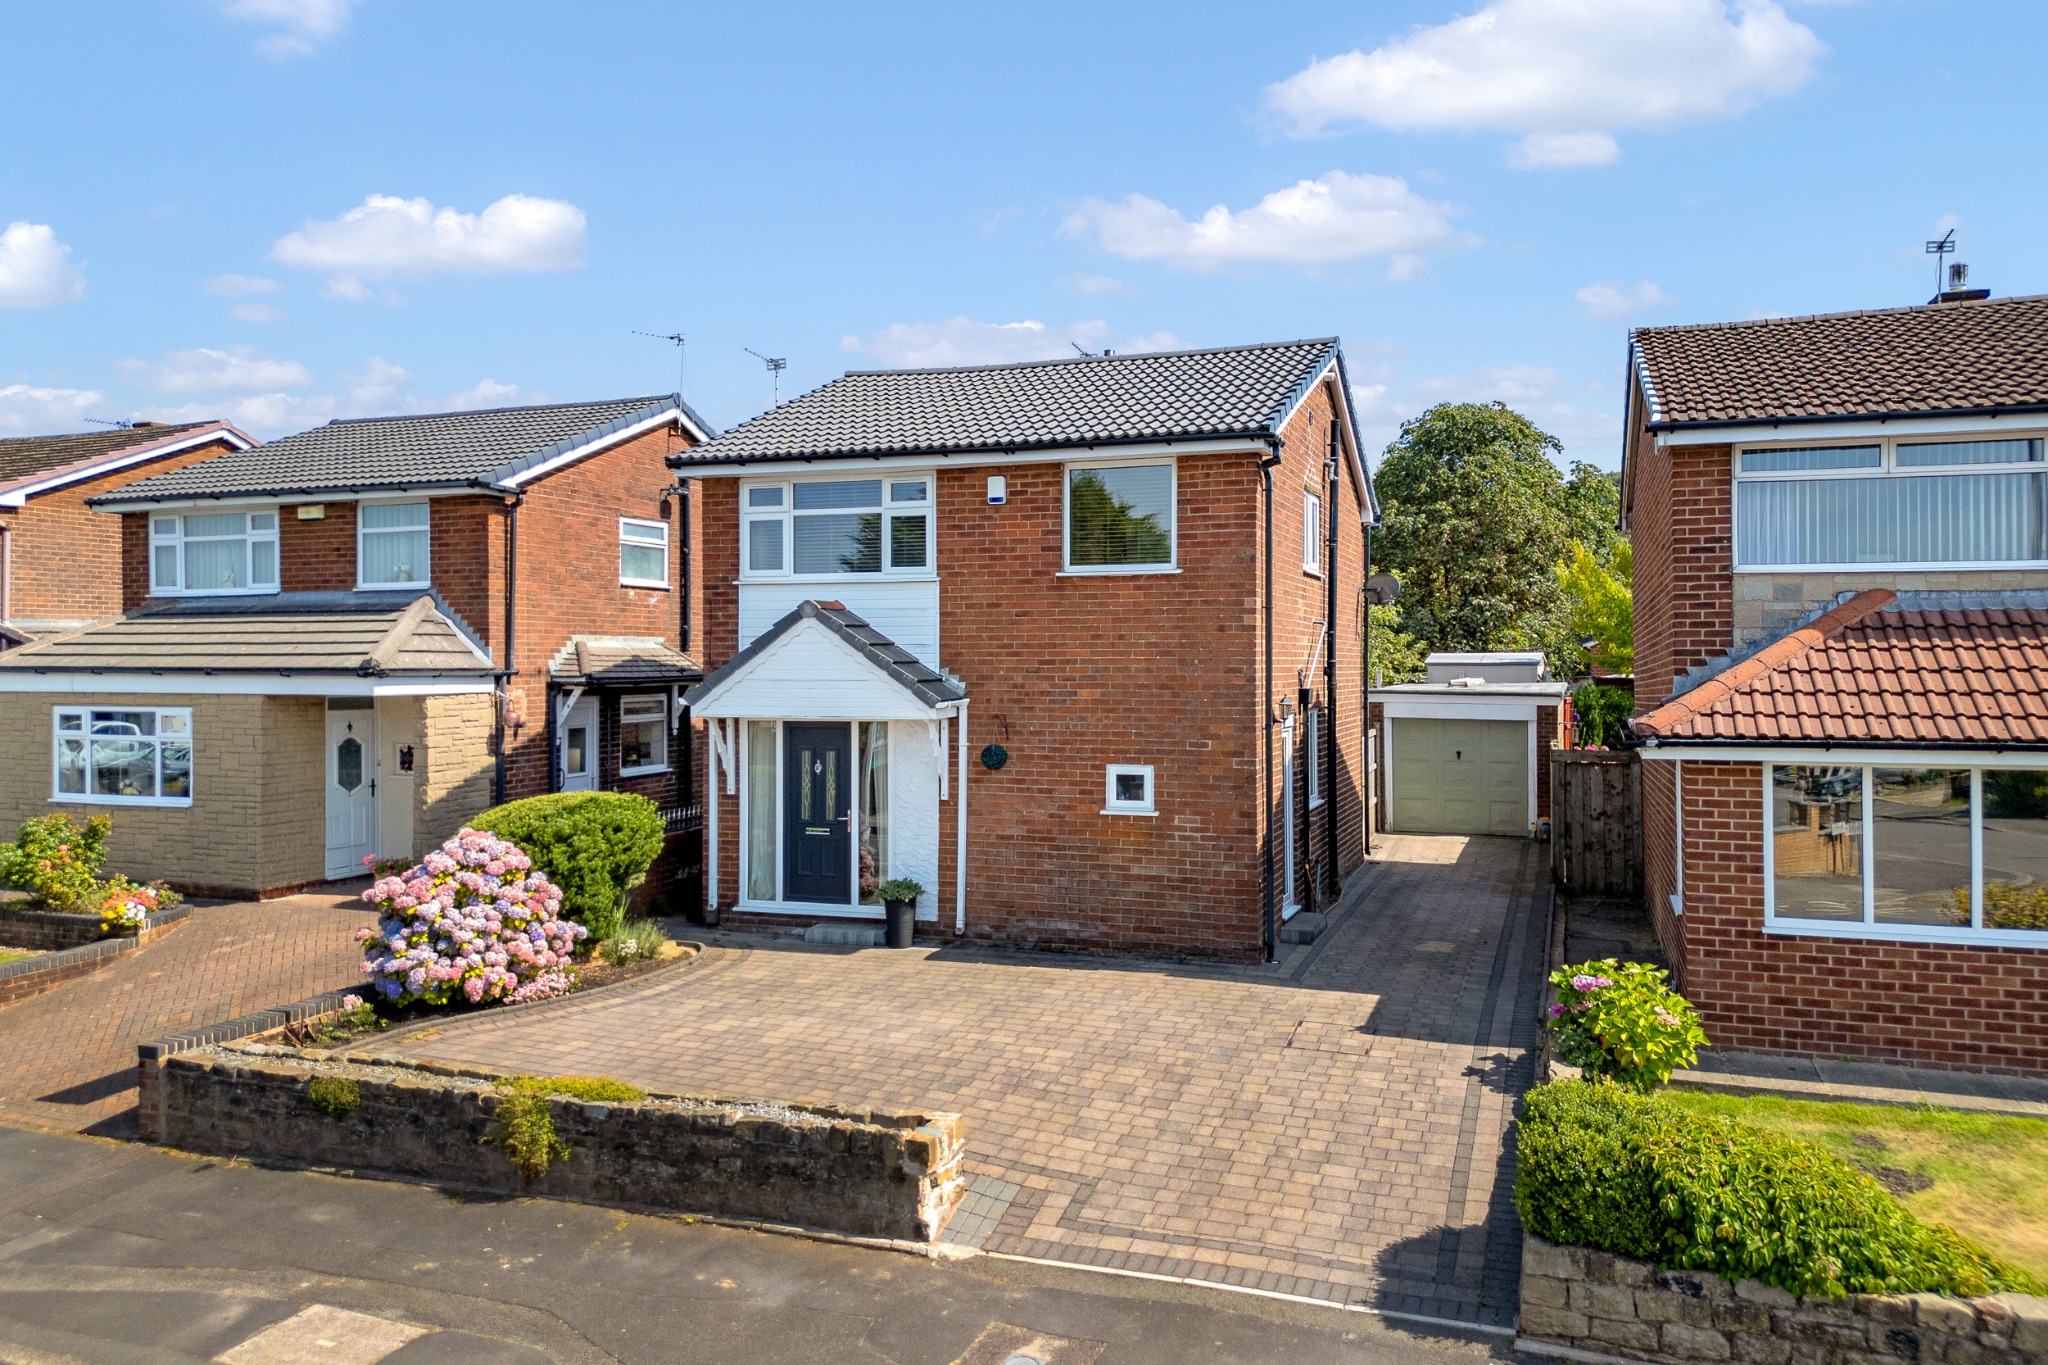
3 bedroom detached house For Sale in Bolton - Photograph 1.
3 bedroom detached house For Sale in Bolton - Photograph 2.
3 bedroom detached house For Sale in Bolton - Photograph 9.
3 bedroom detached house For Sale in Bolton - Photograph 3.
3 bedroom detached house For Sale in Bolton - Photograph 2.
3 bedroom detached house For Sale in Bolton - Photograph 7.
3 bedroom detached house For Sale in Bolton - Photograph 11.
3 bedroom detached house For Sale in Bolton - Photograph 12.
3 bedroom detached house For Sale in Bolton - Photograph 13.
3 bedroom detached house For Sale in Bolton - Photograph 21.
3 bedroom detached house For Sale in Bolton - Photograph 14.
3 bedroom detached house For Sale in Bolton - Photograph 15.
3 bedroom detached house For Sale in Bolton - Photograph 16.
3 bedroom detached house For Sale in Bolton - Photograph 18.
3 bedroom detached house For Sale in Bolton - Photograph 19.
3 bedroom detached house For Sale in Bolton - Photograph 22.
3 bedroom detached house For Sale in Bolton - Photograph 24.
3 bedroom detached house For Sale in Bolton - Photograph 25.
3 bedroom detached house For Sale in Bolton - Photograph 26.
3 bedroom detached house For Sale in Bolton - Photograph 28.
3 bedroom detached house For Sale in Bolton - Photograph 27.
3 bedroom detached house For Sale in Bolton - Photograph 29.
3 bedroom detached house For Sale in Bolton - Photograph 30.
3 bedroom detached house For Sale in Bolton - Photograph 31.
3 bedroom detached house For Sale in Bolton - Photograph 32.
3 bedroom detached house For Sale in Bolton - Photograph 34.
3 bedroom detached house For Sale in Bolton - Photograph 35.
3 bedroom detached house For Sale in Bolton - Photograph 39.
3 bedroom detached house For Sale in Bolton - Photograph 6.
3 bedroom detached house For Sale in Bolton - Photograph 4.
3 bedroom detached house For Sale in Bolton - Photograph 5.

Features

  • Three-Bedroom Detached Home
  • Lounge-Diner
  • Kitchen
  • Three Well-Sized Bedrooms
  • Three-Piece Family Bathroom
  • Generous Rear Garden
  • Driveway
  • Garage
  • Ideally Located Close To All Local Amenities

Property overview

Description

Welcome to South Drive…

A well-maintained three bedroom detached house located in the heart of Harwood. The property briefly comprises of a lounge-diner, kitchen, three bedrooms and a three-piece bathroom. Externally there is a large rear garden, alongside a driveway and a garage. Within easy walking distance of local schools and close to all local amenities, viewing is recommended to appreciate all this home has to offer!


Step Inside...

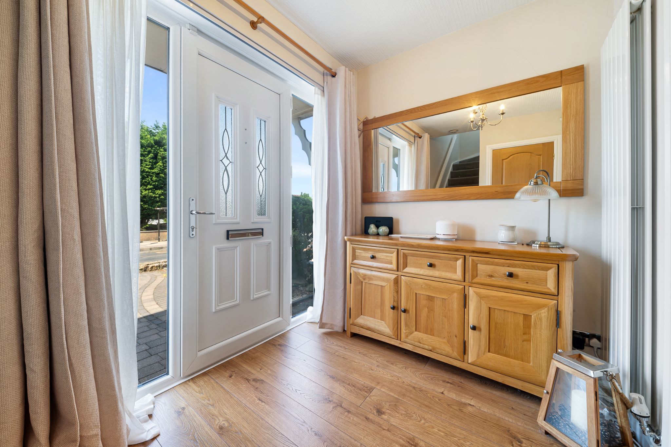
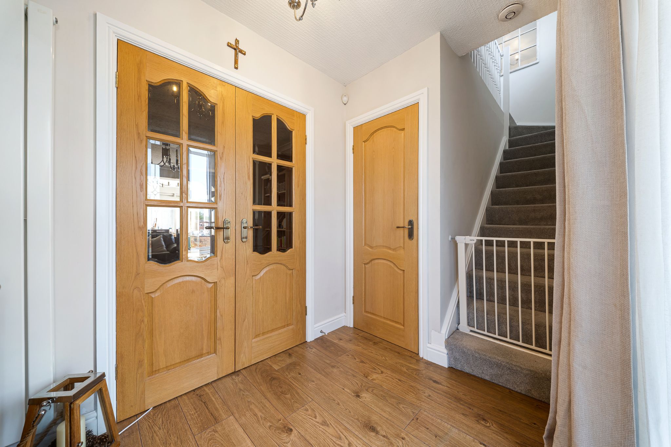
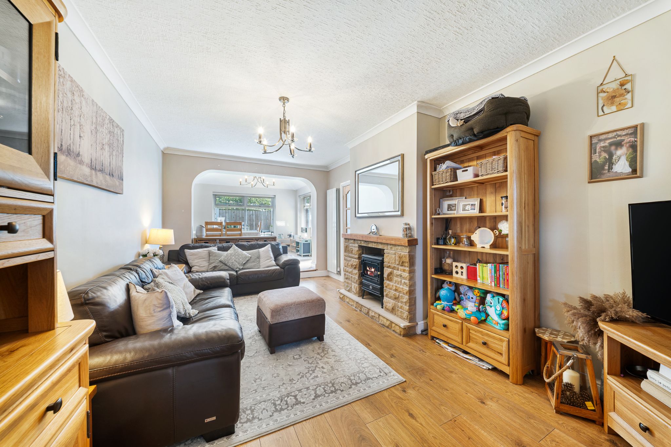
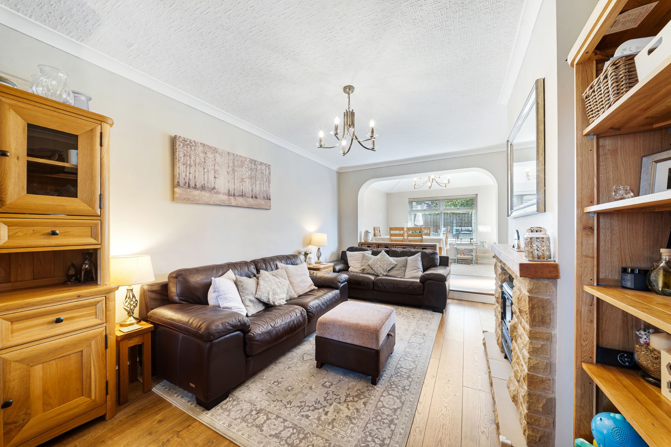
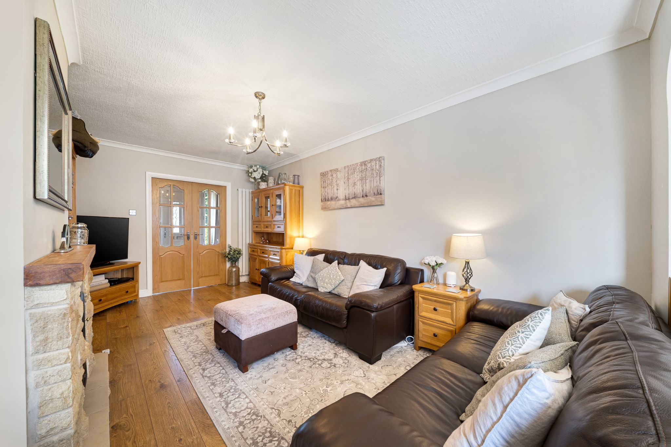
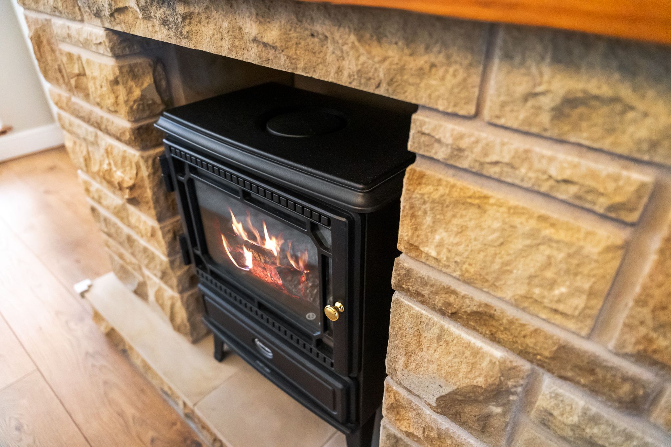
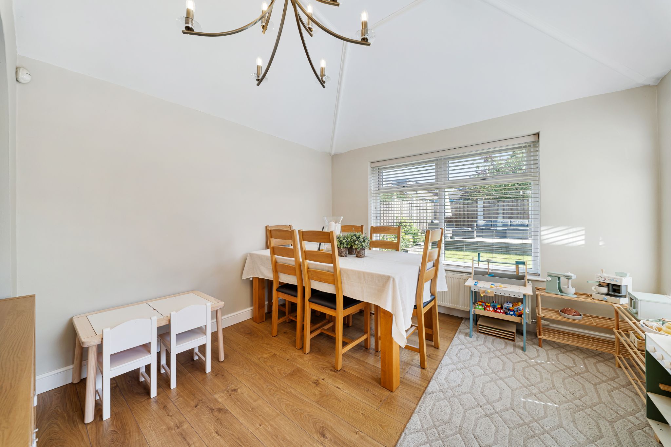
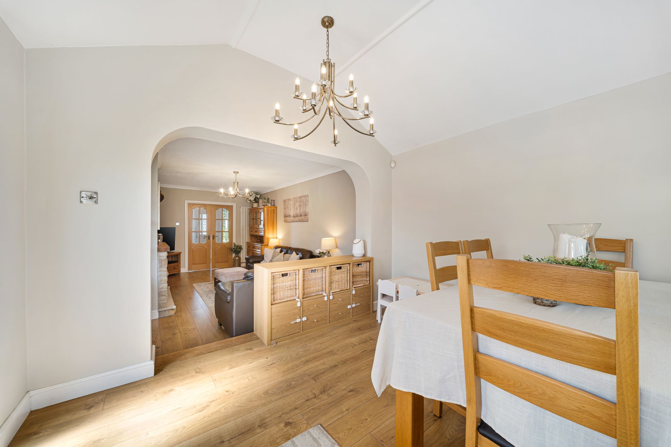
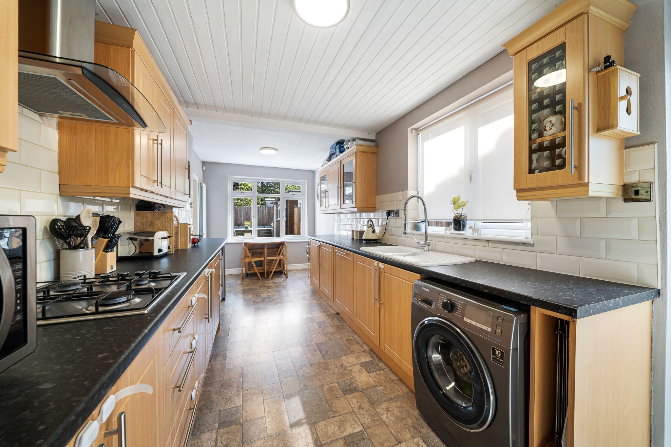
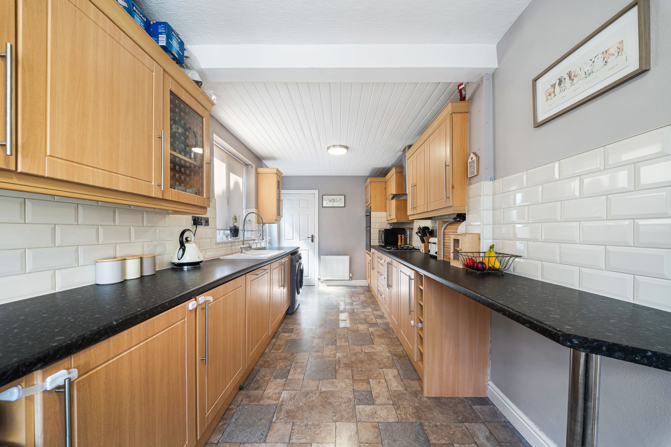
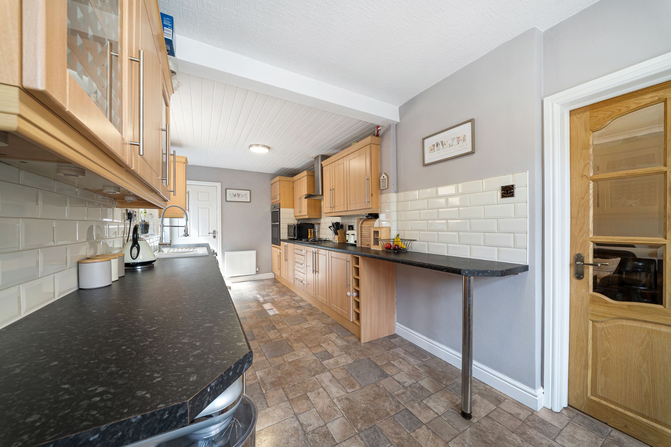
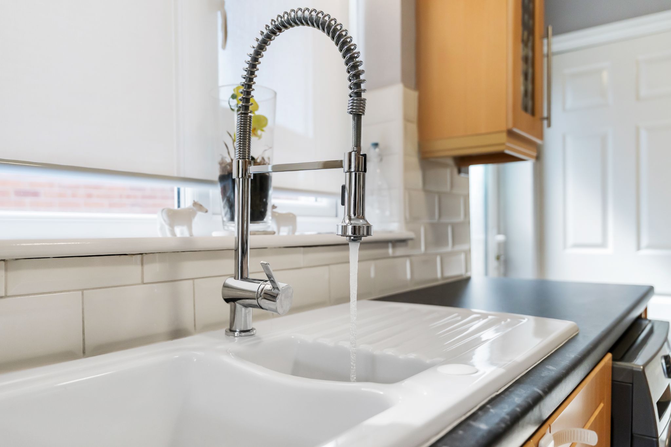
Into your welcoming entrance hallway and through through into the lounge-diner, a bright room with double aspect windows that view over the rear garden and a feature electric fire creating a cosy focal point. Retrace your steps back to the lounge area and into the kitchen, fitted with wooden wall and base units. Integrated appliances include an oven, gas hob, extractor fan, dishwasher, fridge freezer and space for a washing machine.  


Bedtime & Baths...

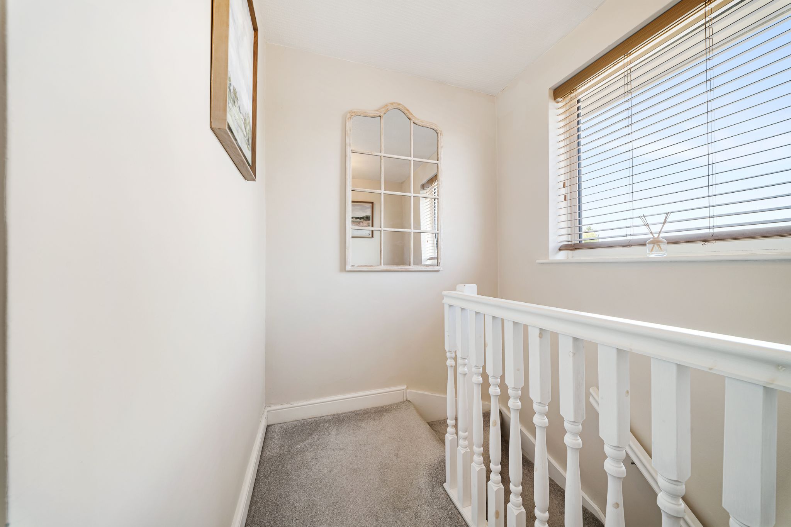
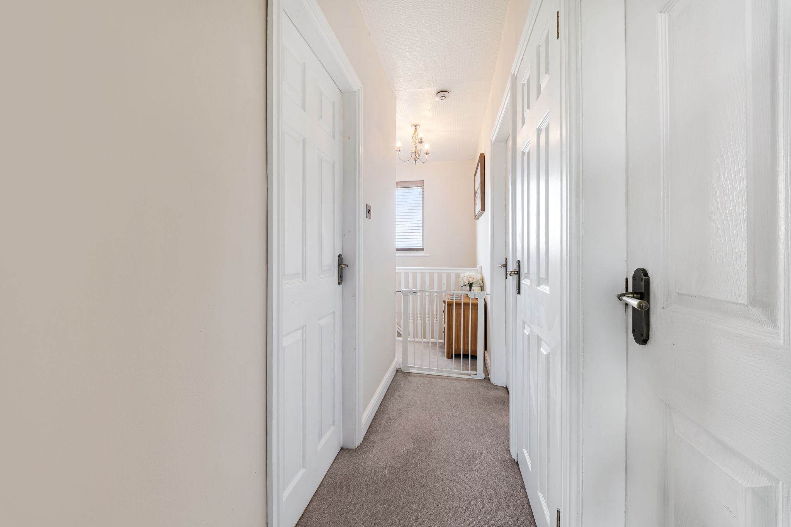
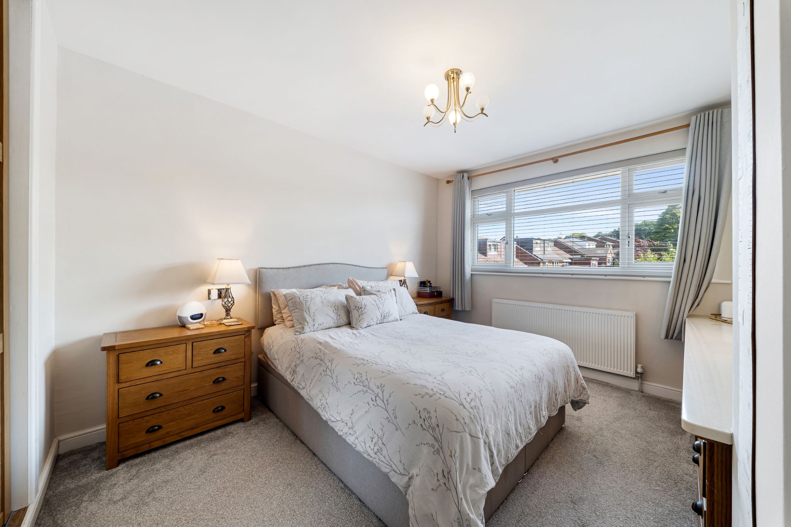
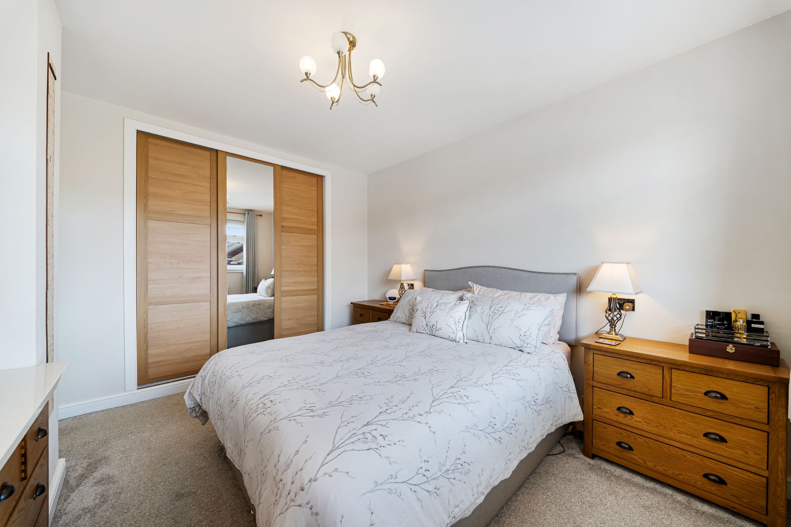
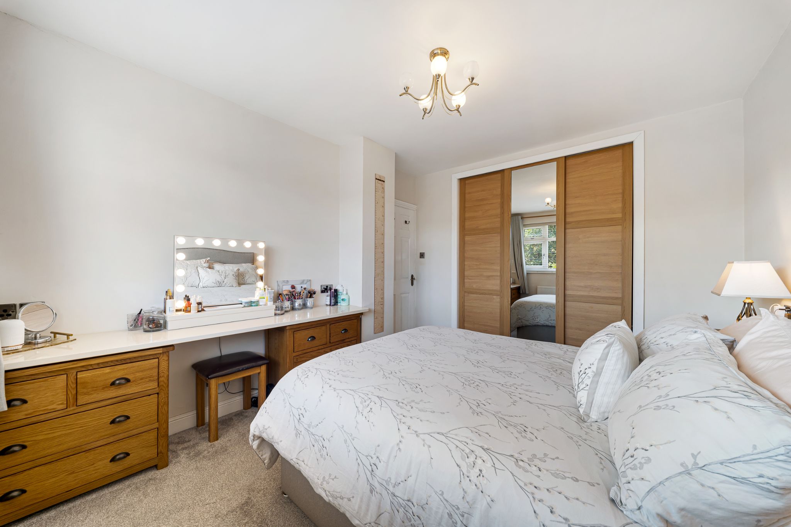
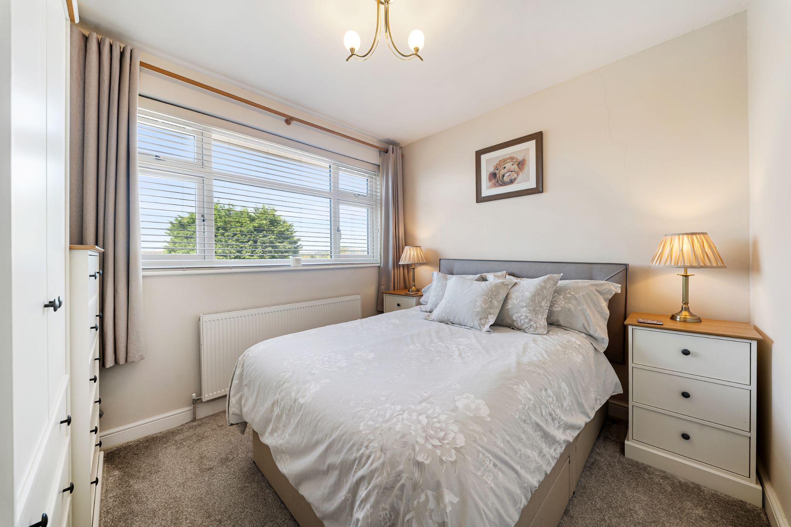
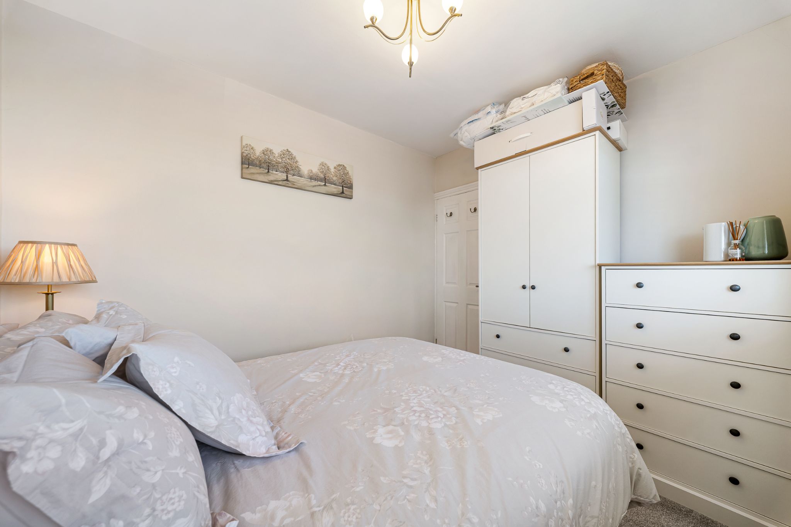
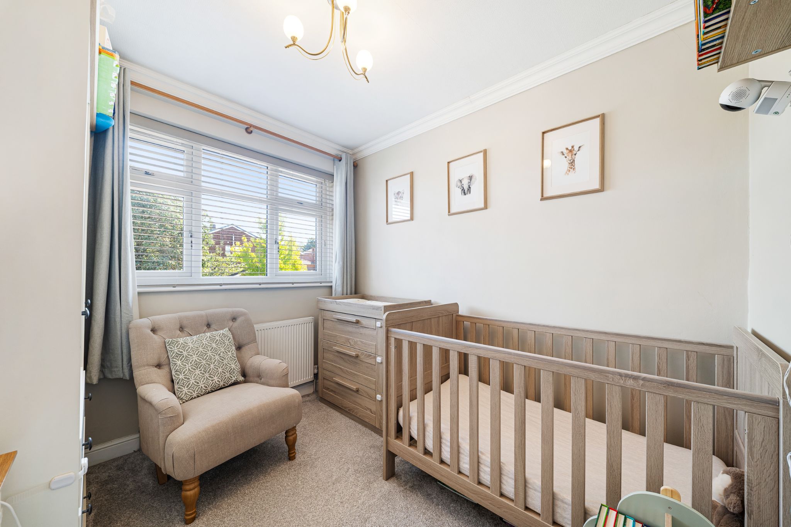
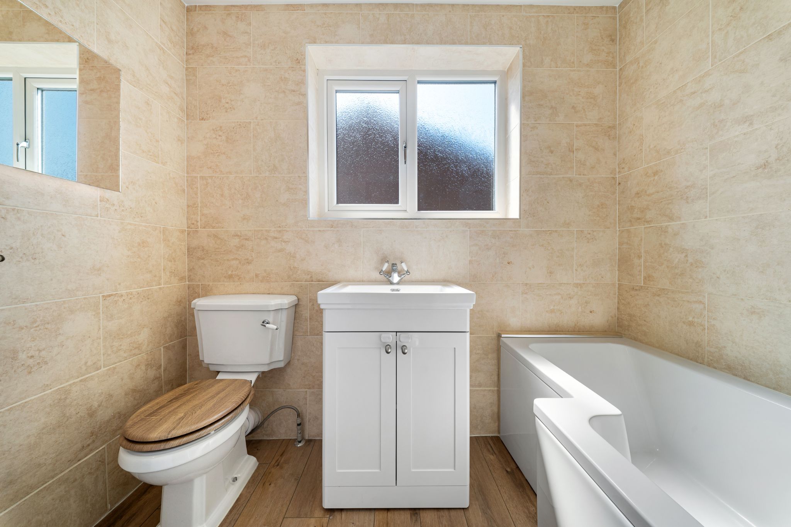
The hallway connects you to three bedrooms and the three-piece family bathroom. The master bedroom is a generous double and benefits from in-built wardrobes. Bedroom two is also a double viewing over the front of the property, while bedroom three is a well-sized single. The bathroom is fully tiled in neutral tones comprising of a bath with overhead shower, vanity basin, WC and a heated towel rail. 


Step Outside...

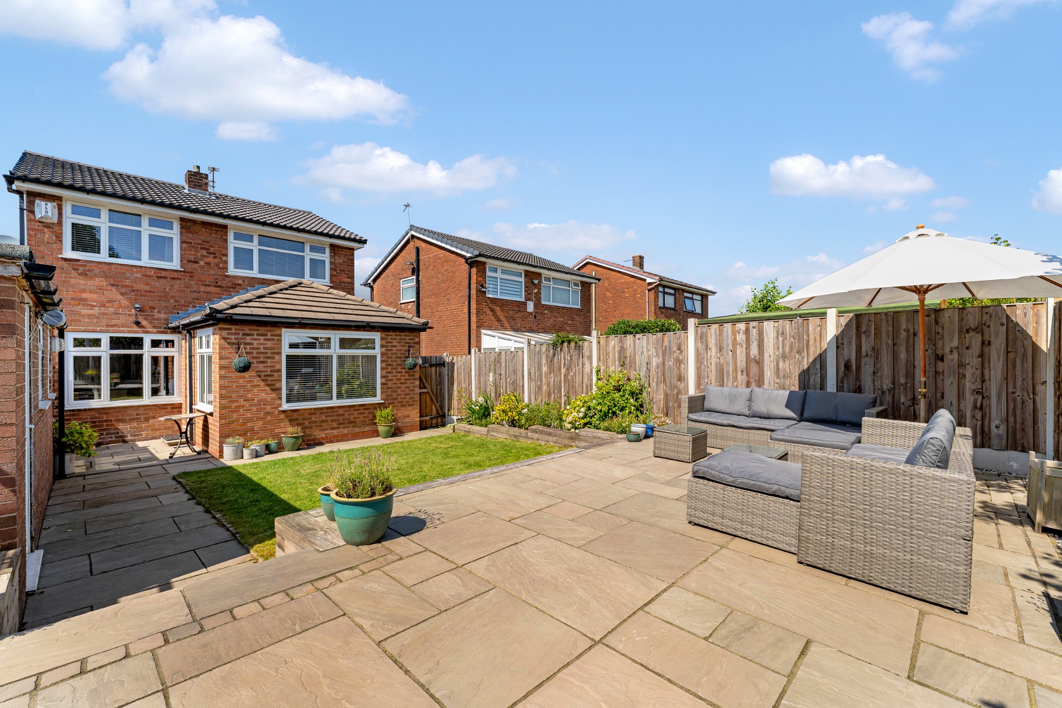
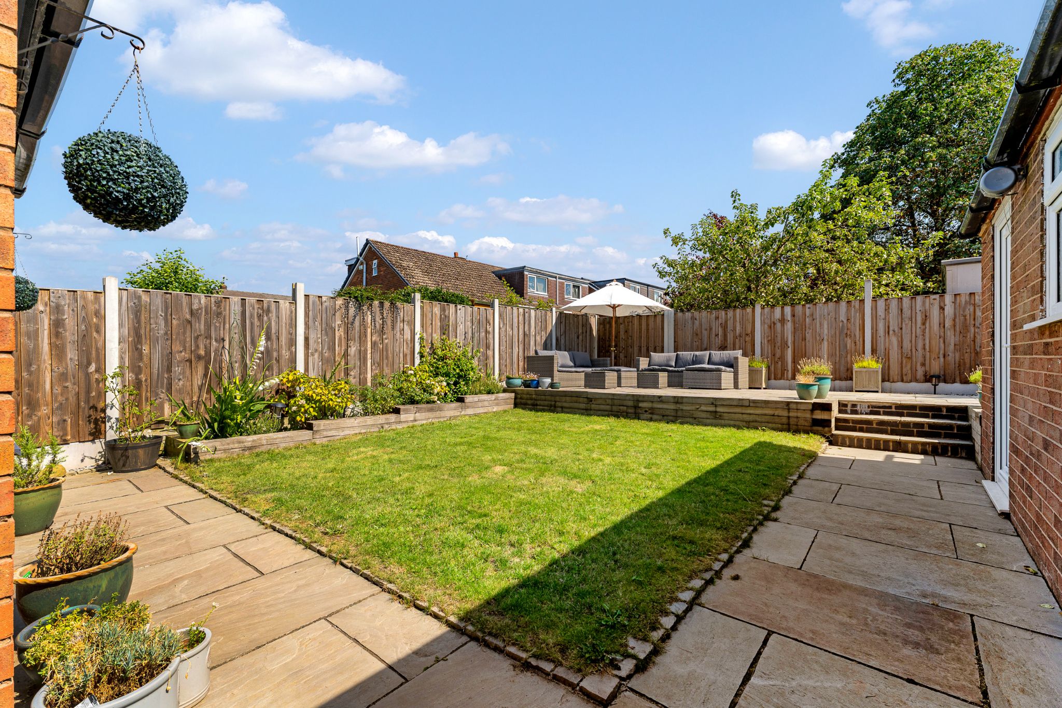
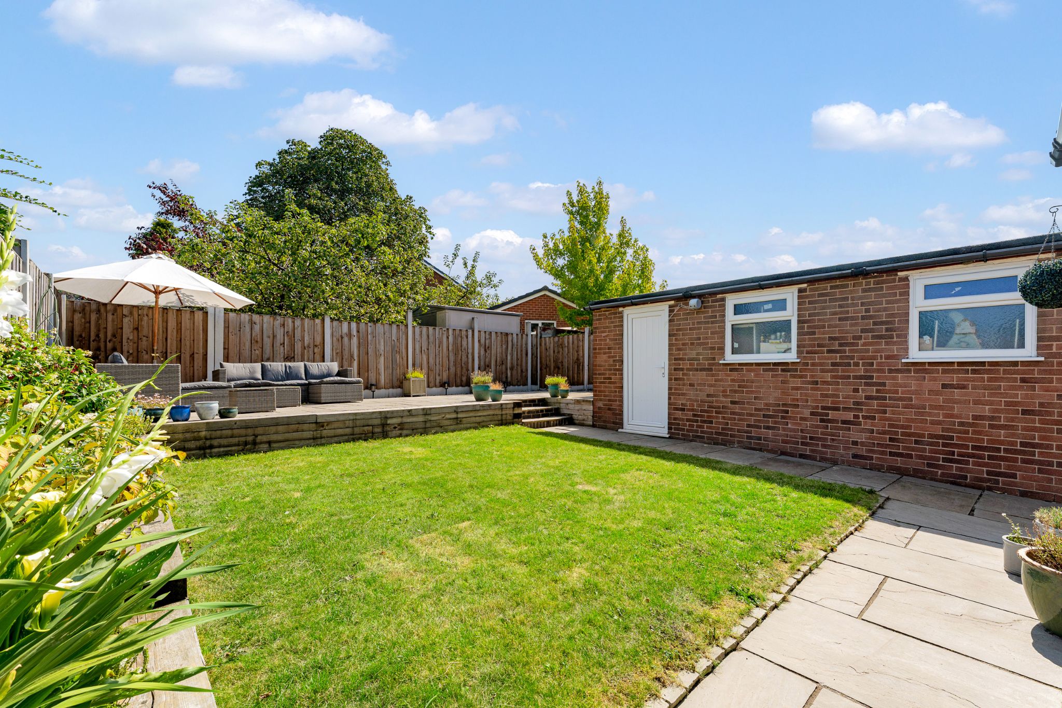
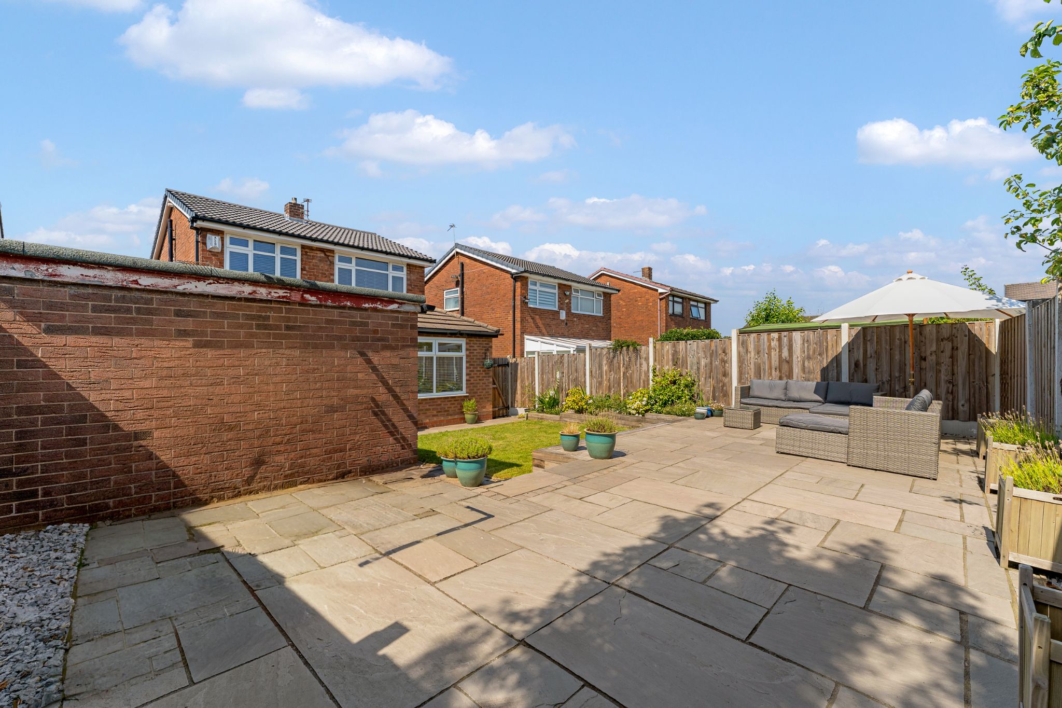
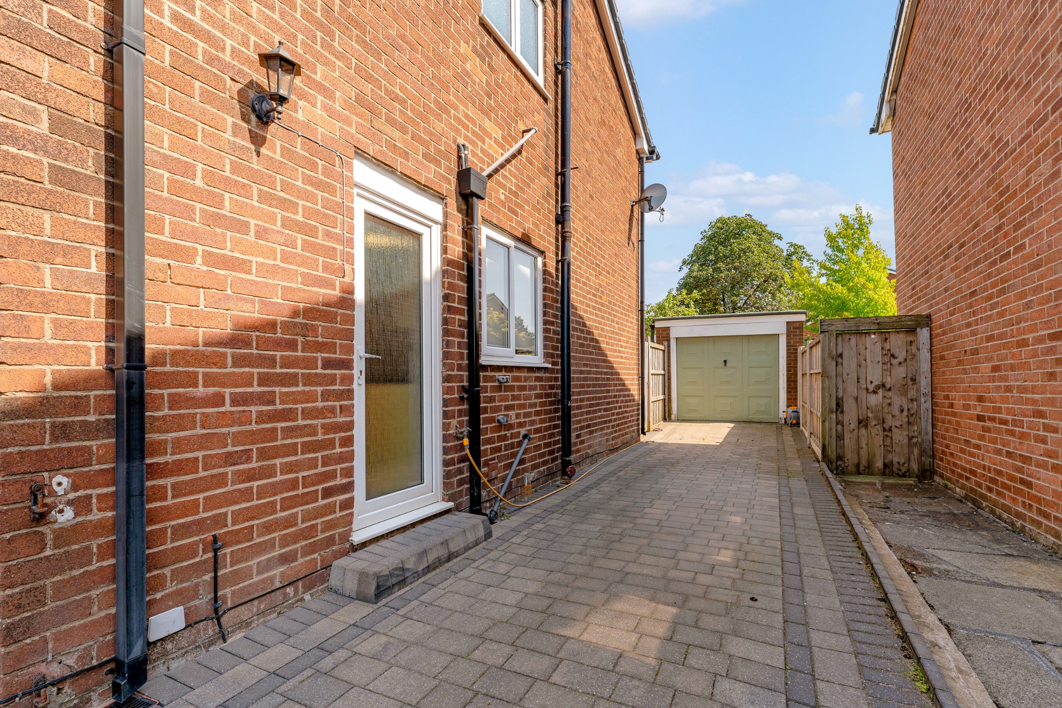
The rear garden features a well-maintained lawn for the children to play and a large Indian stone patio area, perfect for enjoying in the warmer summer months.  A secure gate provides access to the driveway for convenient parking and the garage complete with an up-and-over door. 


The Location...

The property is ideally placed in Harwood Village with excellent amenities including high regarded primary and secondary schools, including Hardy Mill Primary School a stones throw away, Harwood Meadows Primary School just up the road, St Maxentius CofE, Canon Slade CofE and Turton School. Local shops are all within walking distance and Bromley Cross Train Station isn’t too far away. The idyllic location is also within a stone’s throw of the Kingfisher Trail leading to Bradshaw Hall Fisheries, Bradshaw Tennis and Cricket Club and the Jumbles Country Park. There are also some great restaurants including The Crofters, Baci, Bill & Coo and Roka to name a few

Accommodation comprising

  • External Elevations
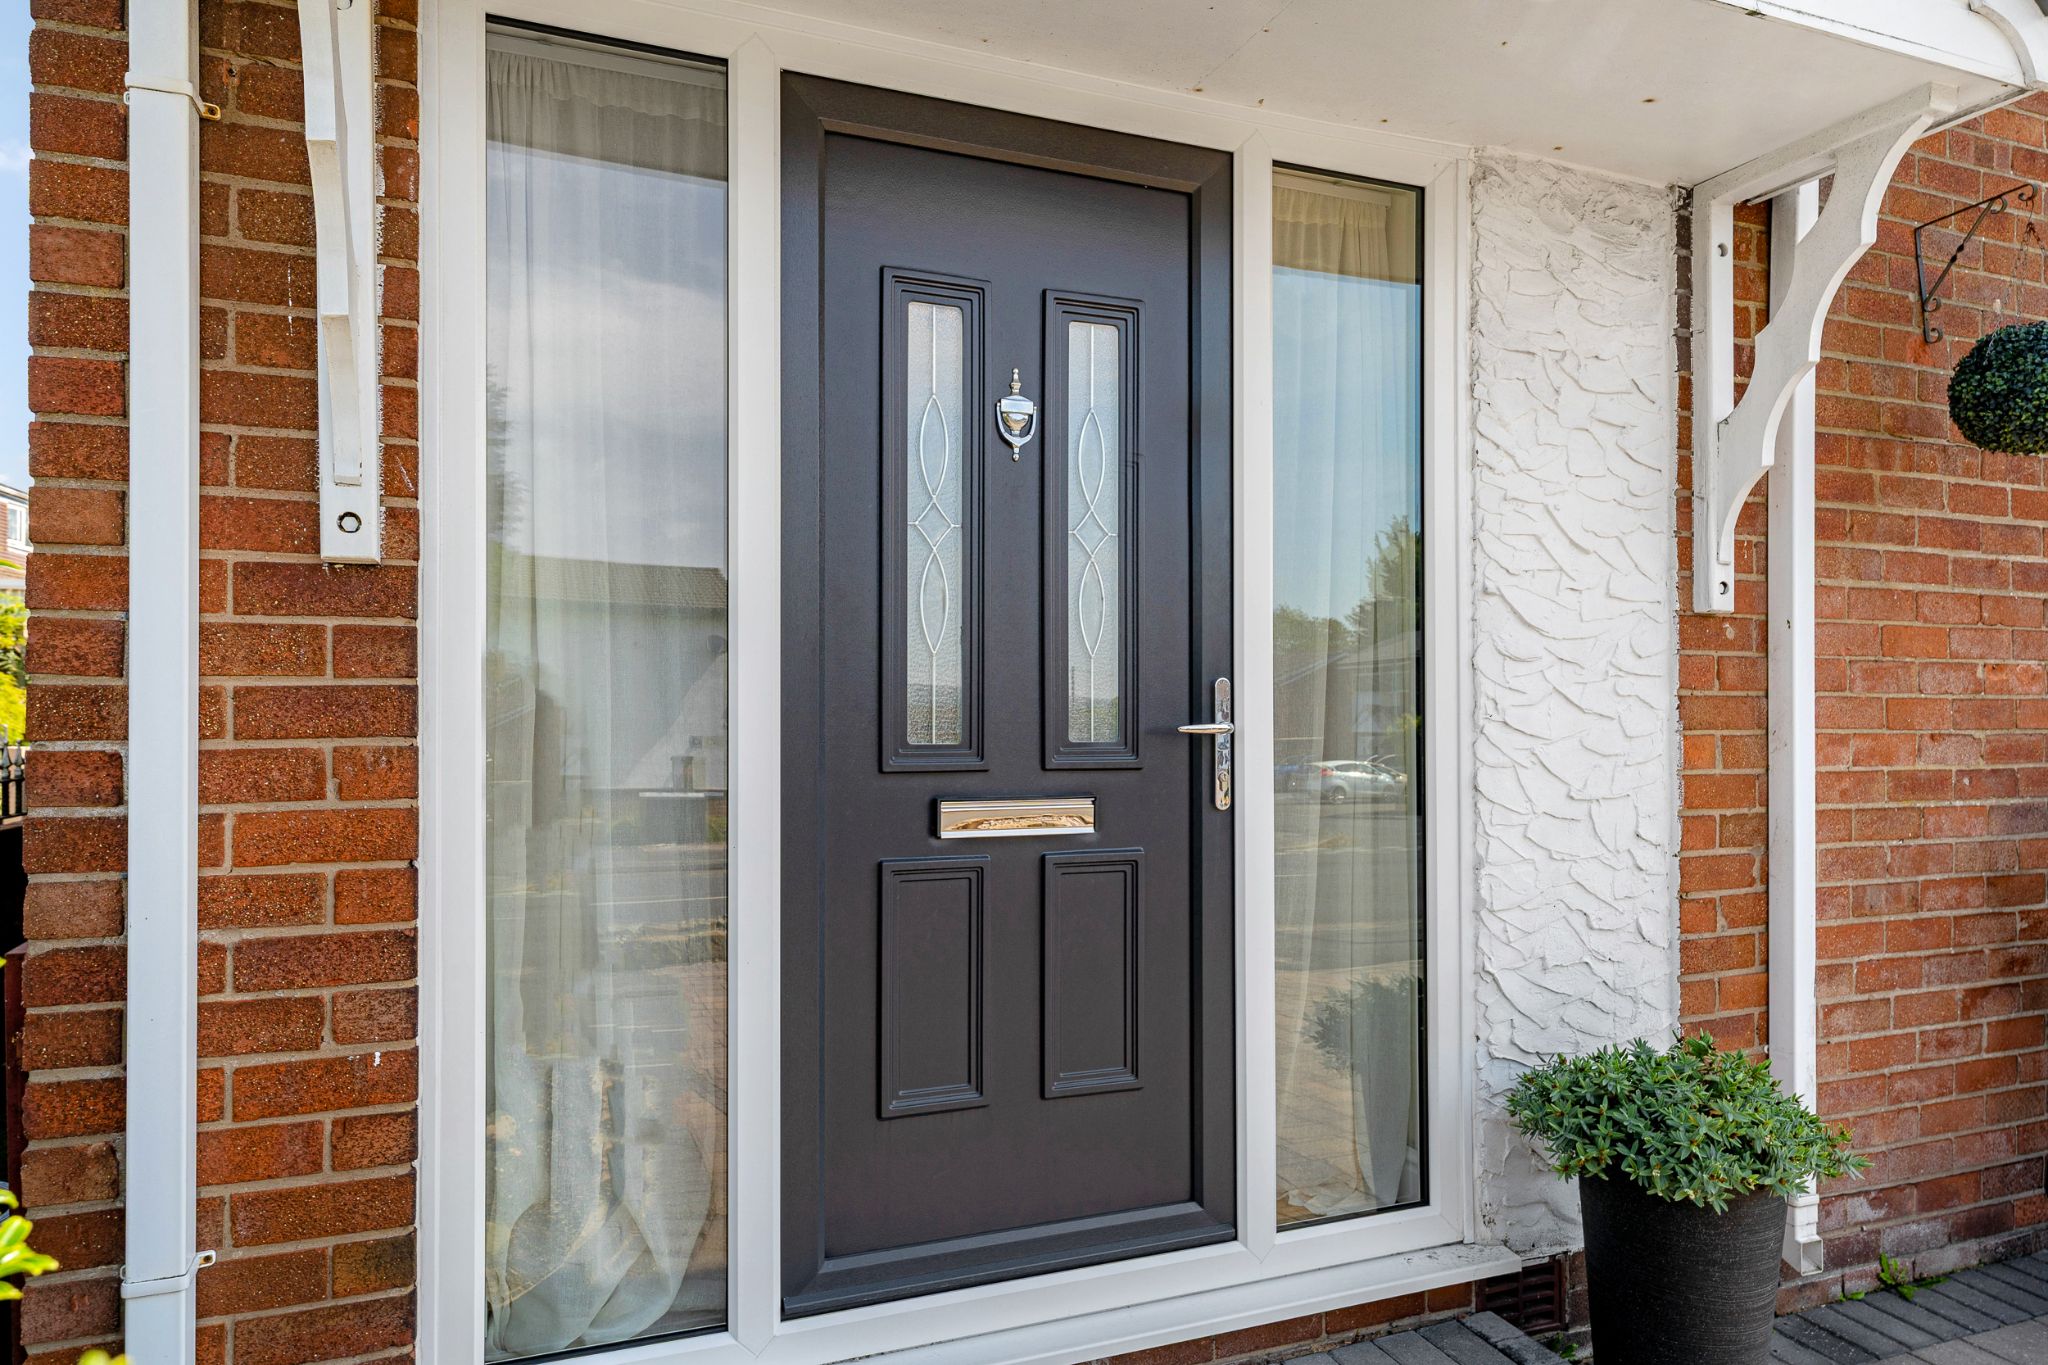
    Image 1 of 3 of External Elevations, on  for .
    Image 2 of 3 of External Elevations, on  for .
    Image 3 of 3 of External Elevations, on  for .
  • Entrance Hallway
    Image 1 of 2 of Entrance Hallway, on  for .
    Image 2 of 2 of Entrance Hallway, on  for .
  • Lounge-Diner
    Image 1 of 4 of Lounge-Diner, on  for .
    Image 2 of 4 of Lounge-Diner, on  for .
    Image 3 of 4 of Lounge-Diner, on  for .
    Image 4 of 4 of Lounge-Diner, on  for .
  • Lounge-Diner
    Image 1 of 2 of Lounge-Diner, on  for .
    Image 2 of 2 of Lounge-Diner, on  for .
  • Kitchen
    Image 1 of 4 of Kitchen, on  for .
    Image 2 of 4 of Kitchen, on  for .
    Image 3 of 4 of Kitchen, on  for .
    Image 4 of 4 of Kitchen, on  for .
  • First Floor Landing
    Image 1 of 2 of First Floor Landing, on  for .
    Image 2 of 2 of First Floor Landing, on  for .
  • Master Bedroom
    Image 1 of 3 of Master Bedroom, on  for .
    Image 2 of 3 of Master Bedroom, on  for .
    Image 3 of 3 of Master Bedroom, on  for .
  • Bedroom Two
    Image 1 of 2 of Bedroom Two, on  for .
    Image 2 of 2 of Bedroom Two, on  for .
  • Bedroom Three
    Image 1 of 1 of Bedroom Three, on  for .
  • Three-Piece Bathroom
    Image 1 of 1 of Three-Piece Bathroom, on  for .
  • Rear Garden
    Image 1 of 4 of Rear Garden, on  for .
    Image 2 of 4 of Rear Garden, on  for .
    Image 3 of 4 of Rear Garden, on  for .
    Image 4 of 4 of Rear Garden, on  for .
  • Driveway And Garage
    Image 1 of 2 of Driveway And Garage, on  for .
    Image 2 of 2 of Driveway And Garage, on  for .
  • Aerial Photo
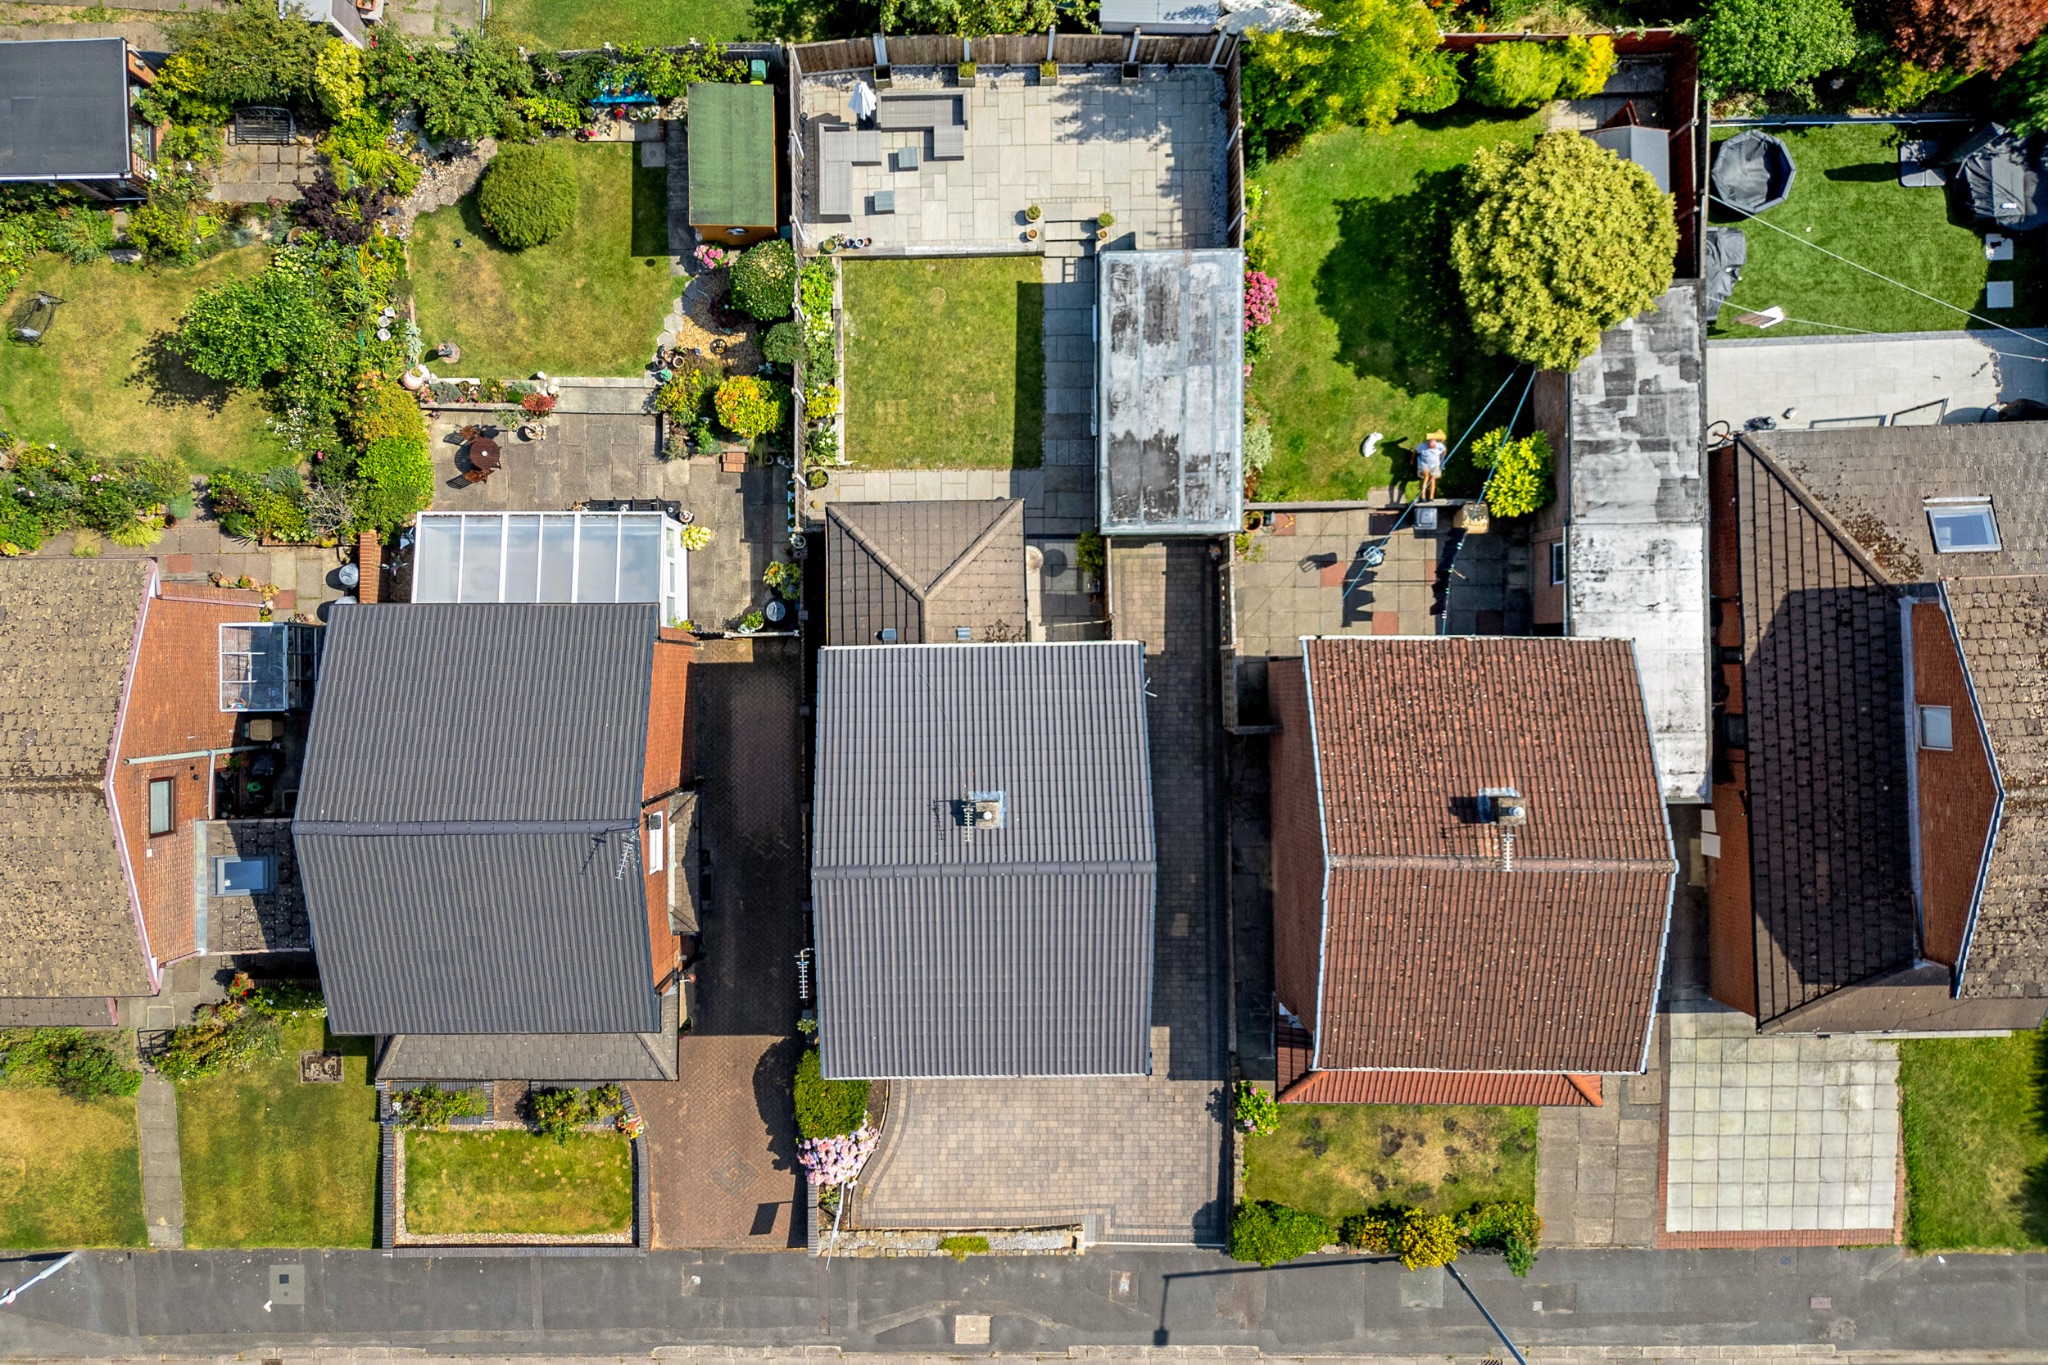
    Image 1 of 1 of Aerial Photo, on  for .
  • Agents Notes

    William Thomas Estates for themselves and for vendors or lessors of this property whose agents they are given notice that: (i) the particulars are set out as a general outline only for the guidance of intended purchasers or lessees and do not constitute nor constitute part of an offer or a contract. (ii) all descriptions, dimensions, reference to condition and necessary permissions for use and occupation and other details are given without responsibility and any intending purchasers or tenants should not rely on them as statements or representations of fact but must satisfy themselves by inspection or otherwise as to the correctness of each of them (iii) no person in the employment of William Thomas Estates has authority to make or give any representations or warranty whatever in relation to this property
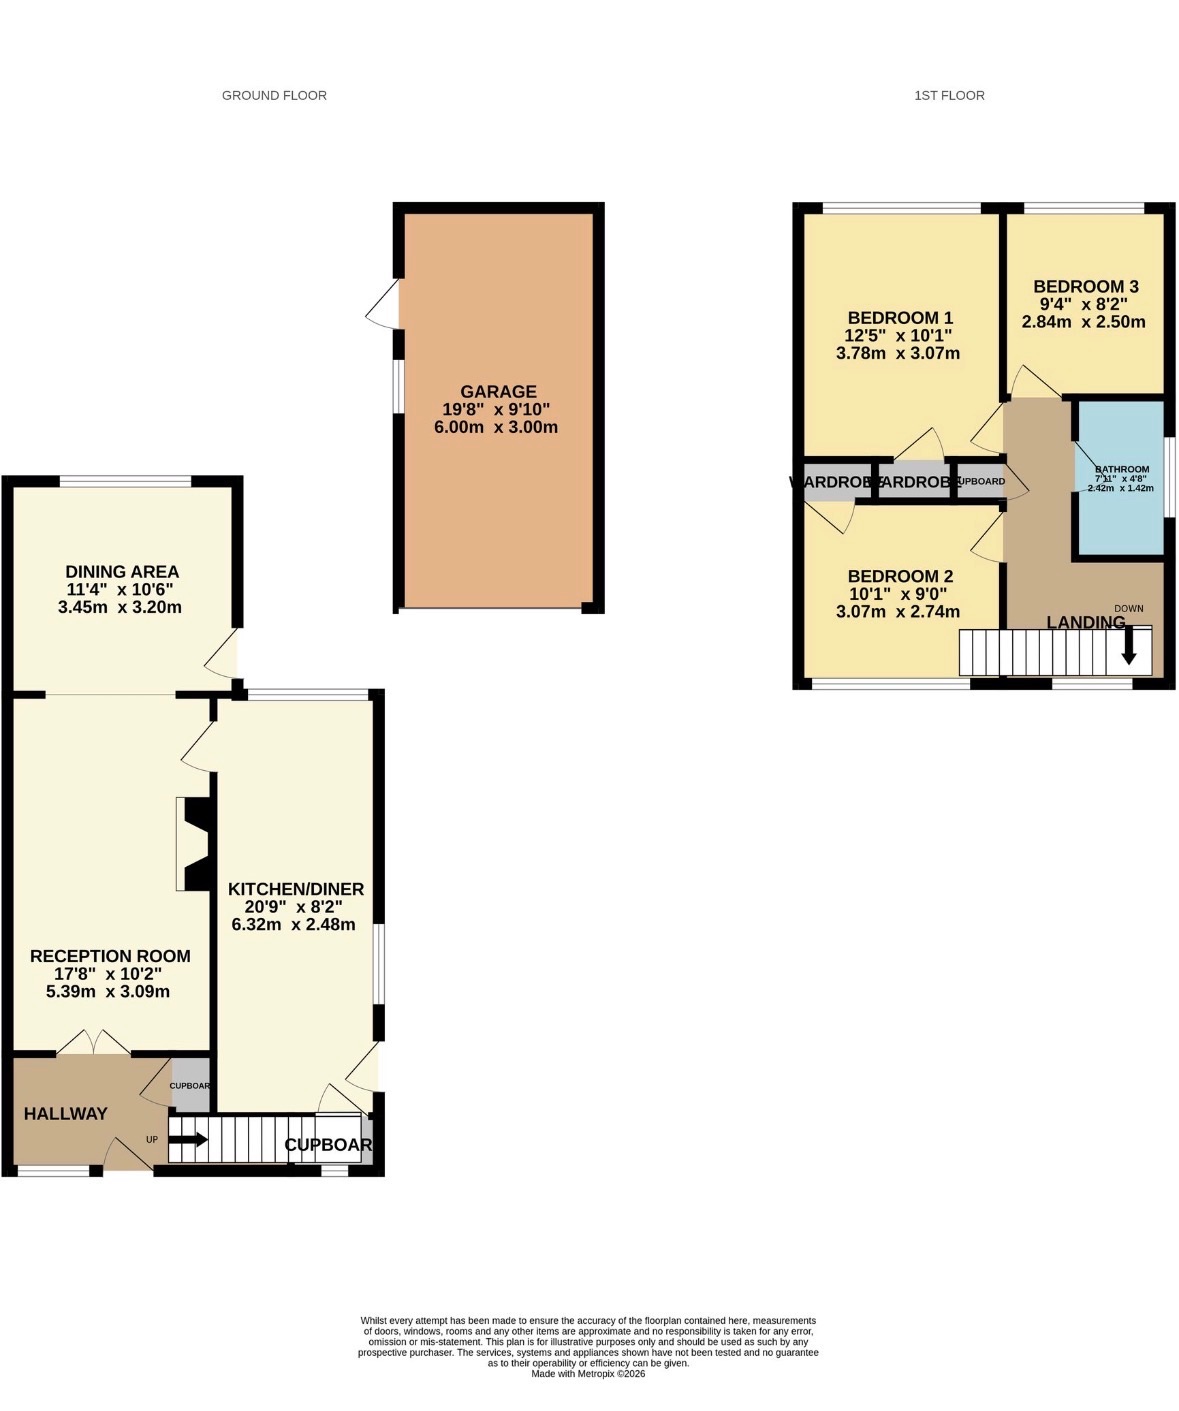
3 bedroom detached house For Sale in Bolton - Floorplan 1.