William Thomas Estate Agents
William Thomas Estate Agents
William Thomas Estate Agents
3 bedrooms, 1 bathroom
Property reference: SAL-1JW615BZT0C
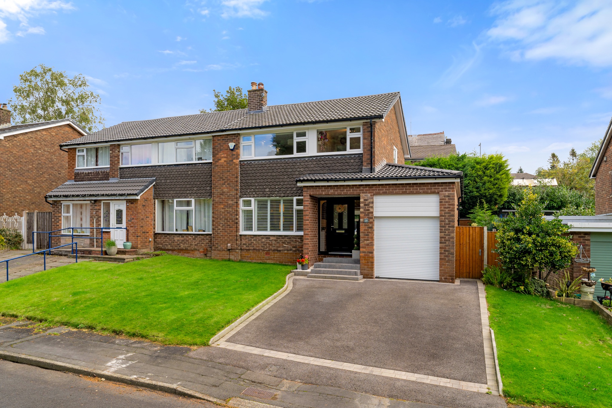
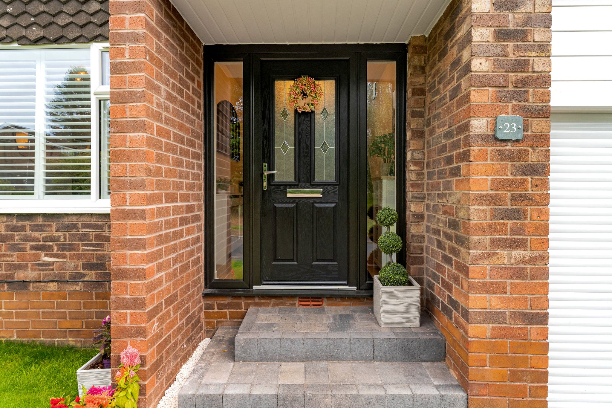
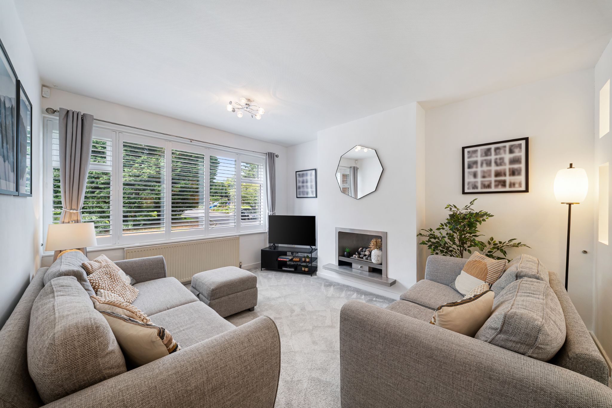
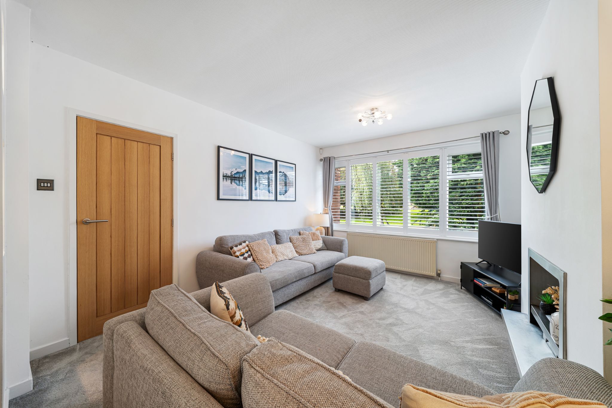
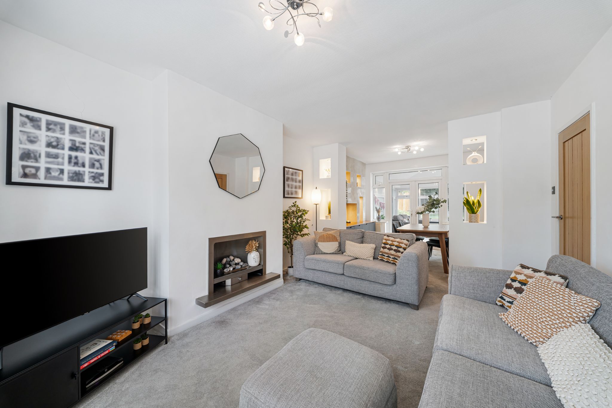
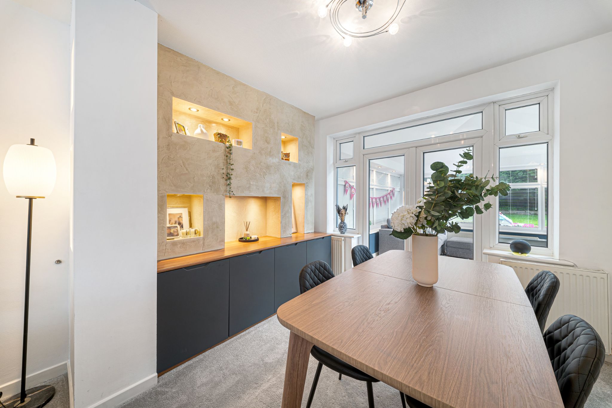
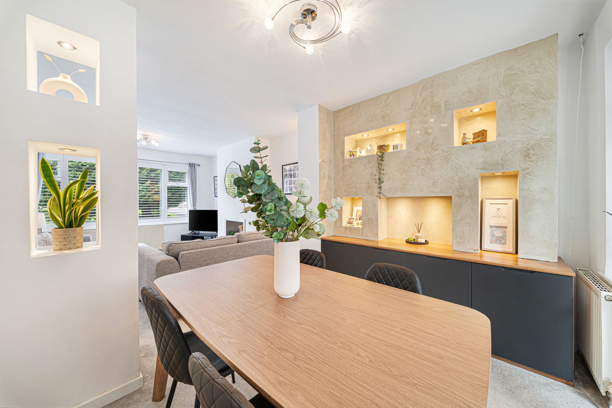
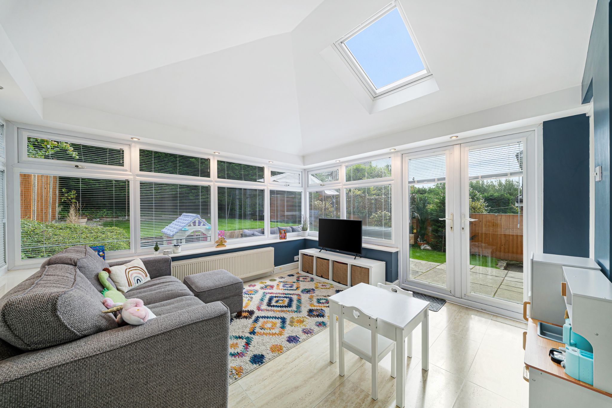
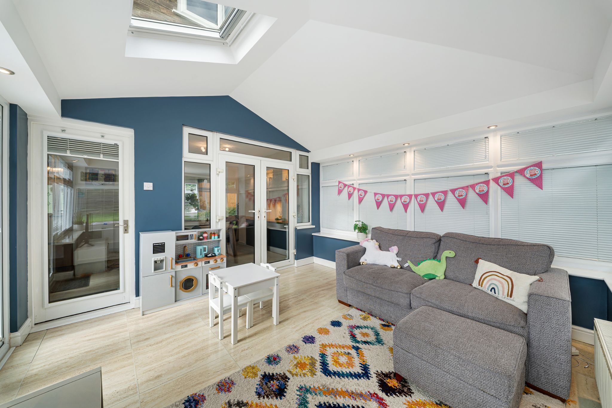
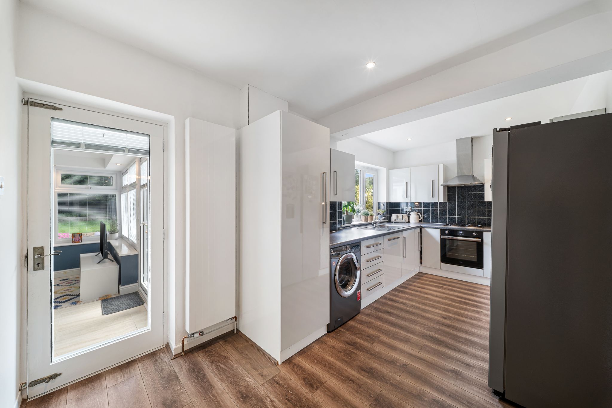
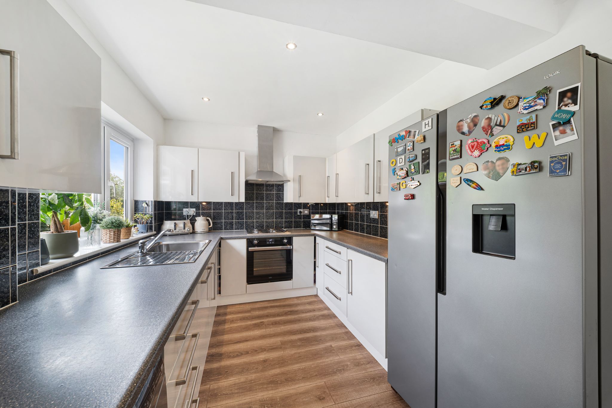
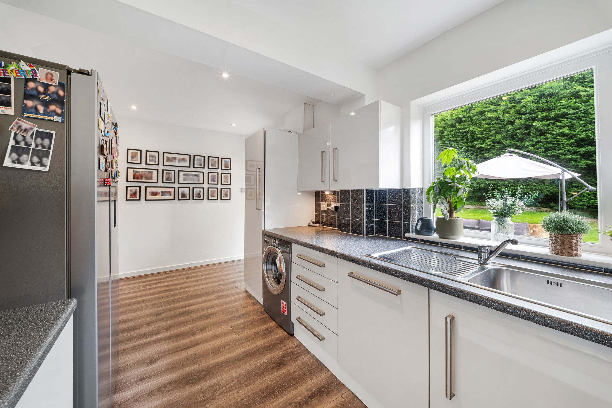
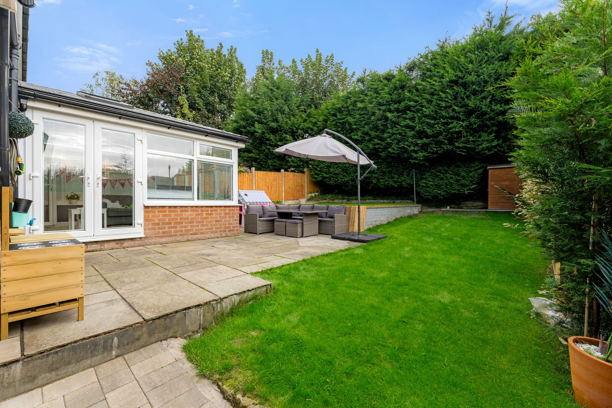
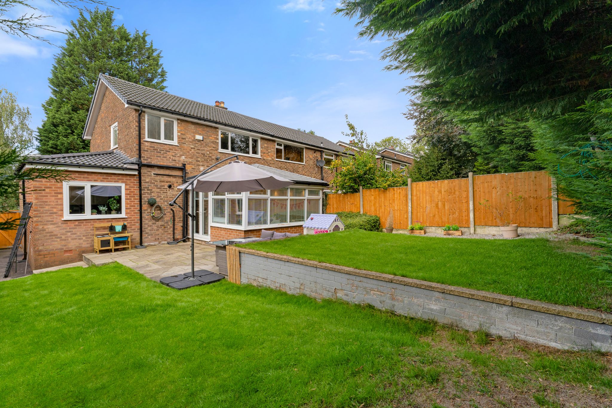
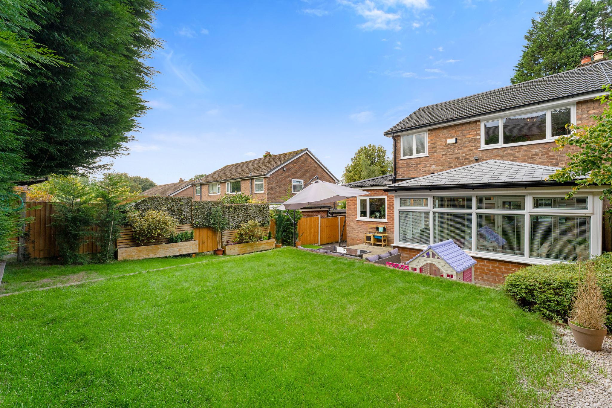
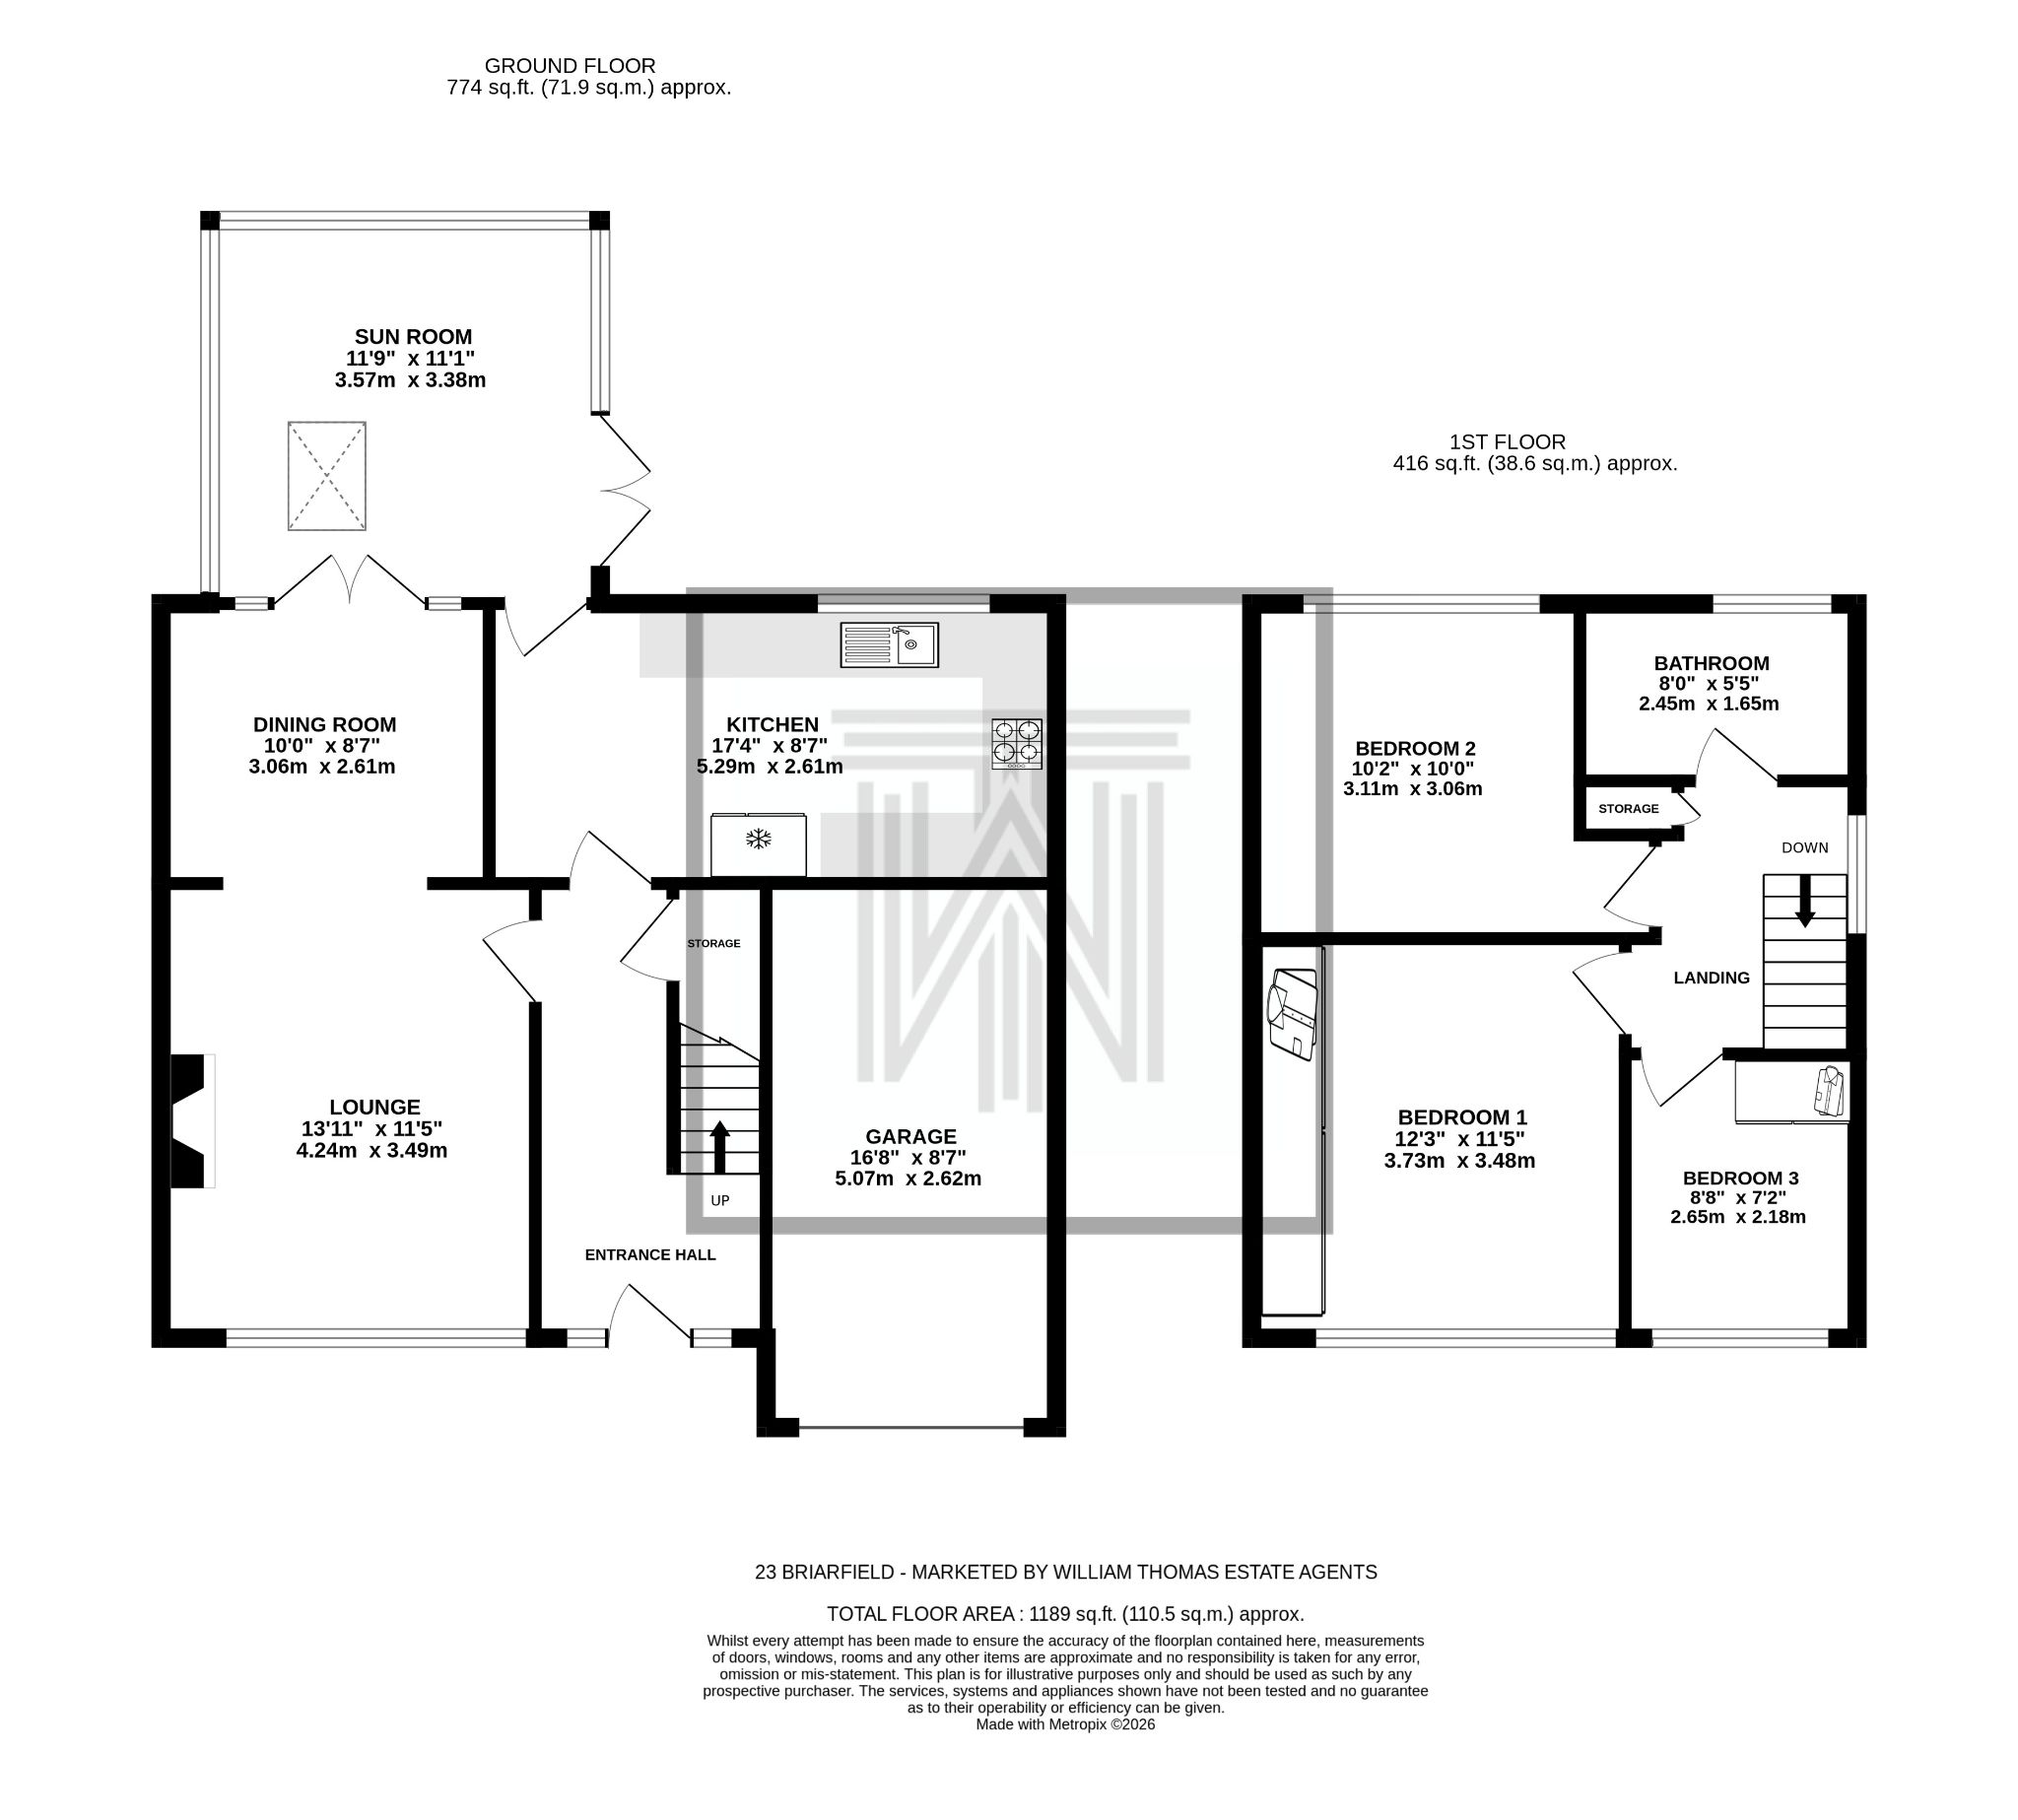
A well-presented semi-detached family home, nestled in a quiet cul-de-sac in Egerton. Offering potential, this property has scope to extend if desired (subject to any necessary planning permissions), while still maintaining a well-sized garden. Briefly comprising of an entrance hall, lounge-diner, conservatory, kitchen, three bedrooms and a three-piece bathroom. Externally, the property boasts both front and rear gardens as well as a driveway and garage.
A Closer Look...
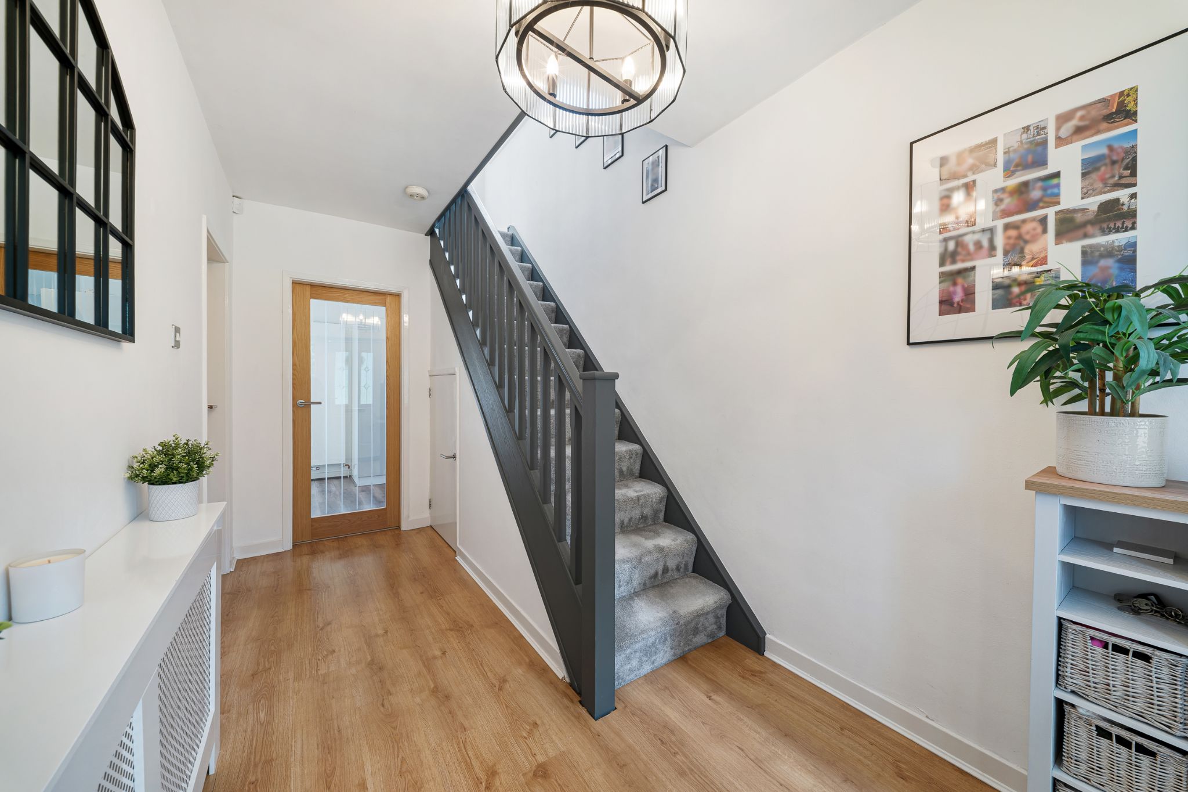
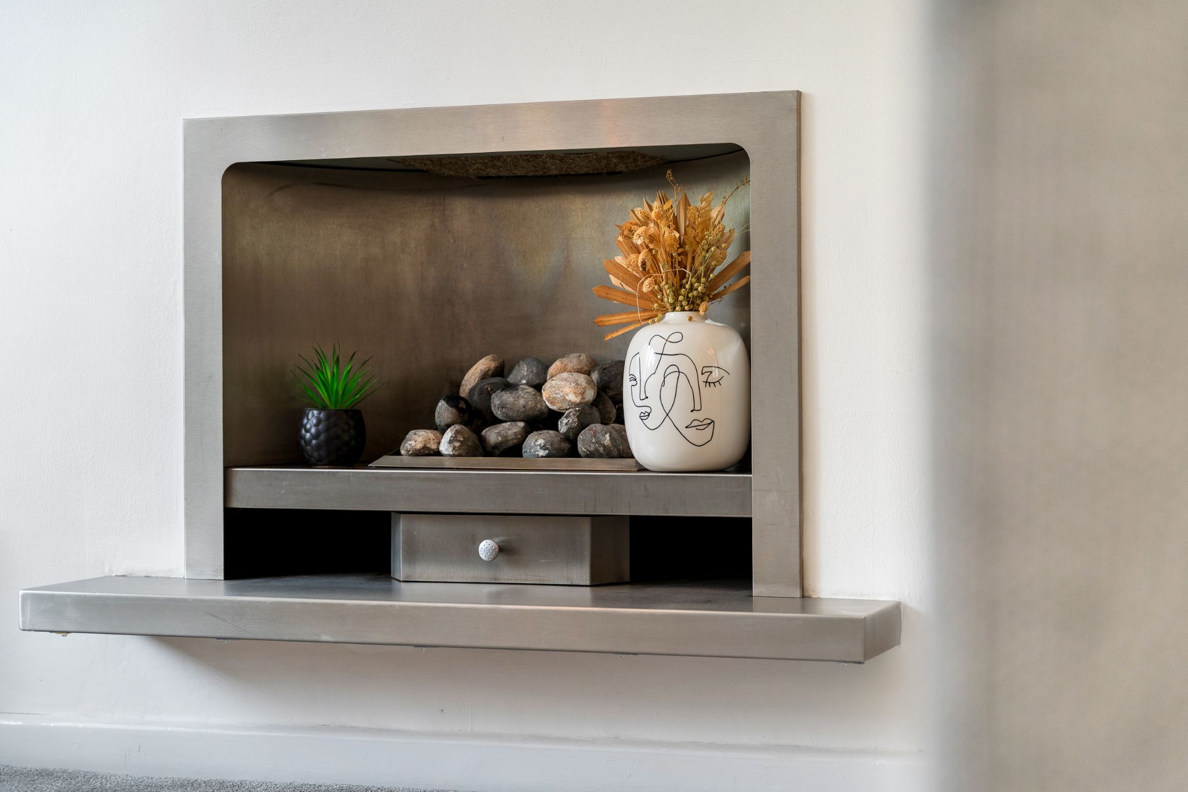
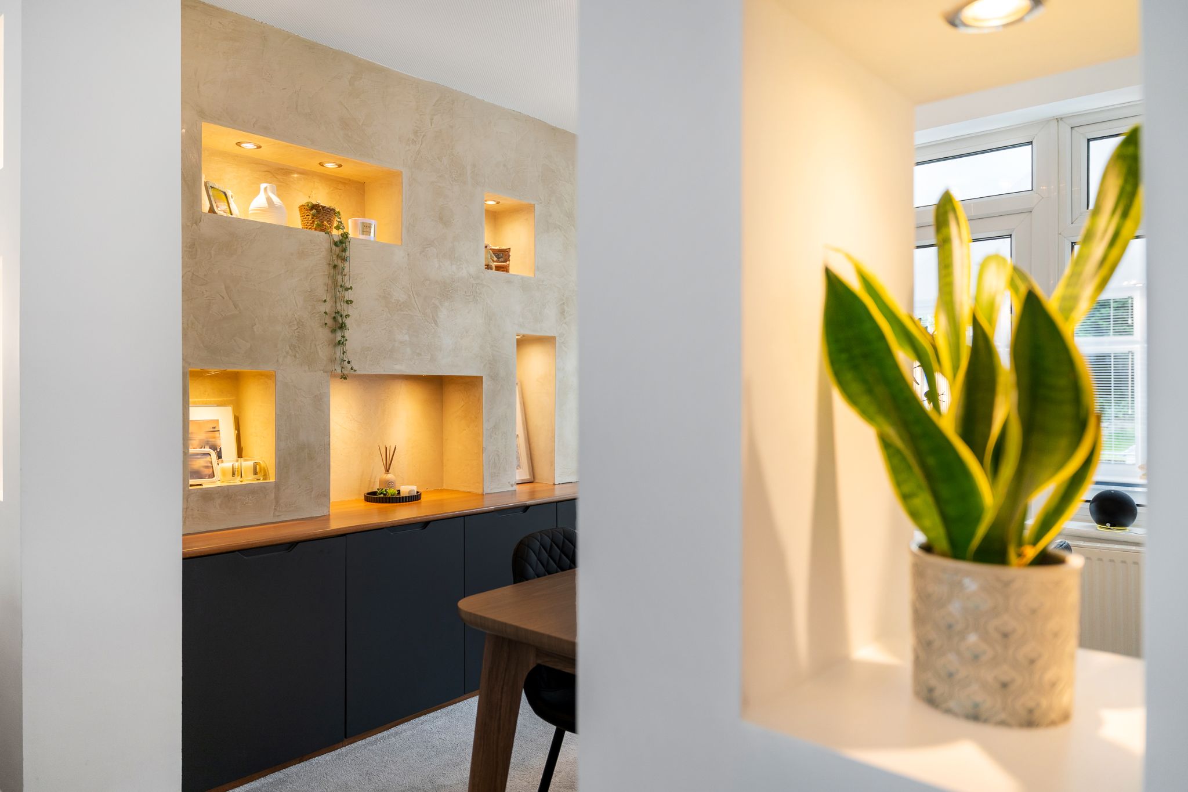
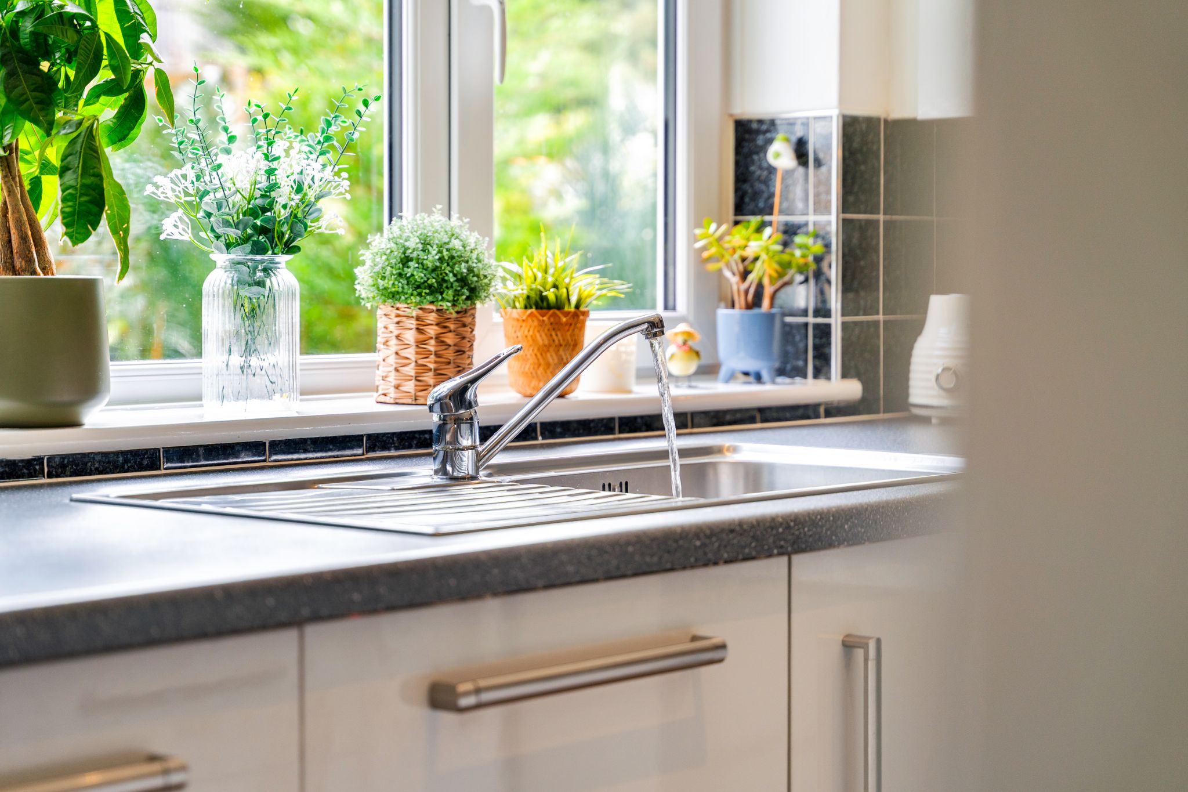
After parking on the spacious driveway, step into the welcoming entrance hallway. To your left, you will find the bright and airy lounge-diner, featuring a front-facing window overlooking the lawn and a feature fireplace adding a cosy focal point. The dining area benefits from a feature wall with built-in storage cupboards and provides access to the conservatory. Currently used as a second reception room, the conservatory offers a versatile additional living area, with access through to the kitchen and patio doors opening onto the rear garden, bringing the outside in on warmer summer months. The kitchen is fitted with stylish white gloss wall and base units, with integrated appliances including an oven, gas hob, extractor hood and dishwasher. There is also space for a fridge freezer and a washing machine.
Upstairs...
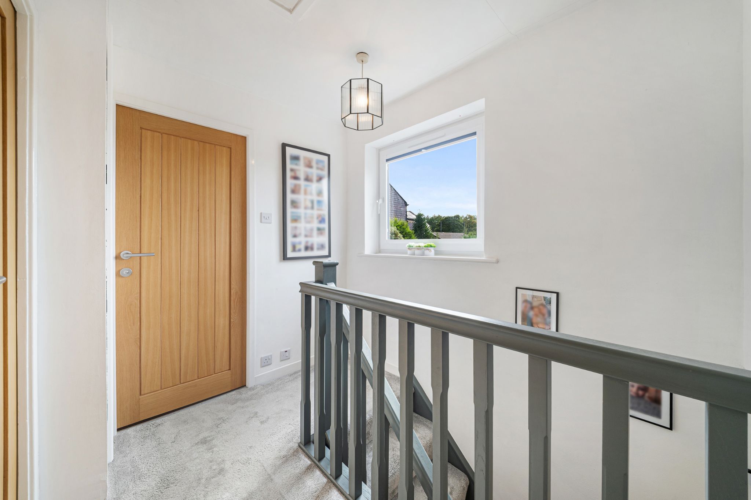
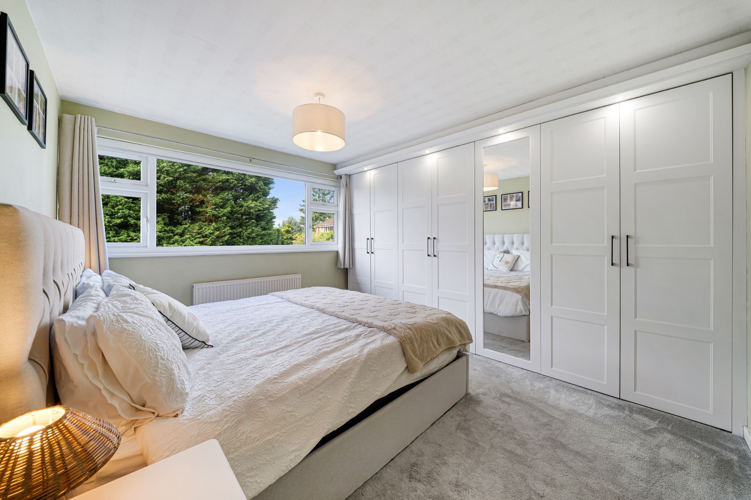
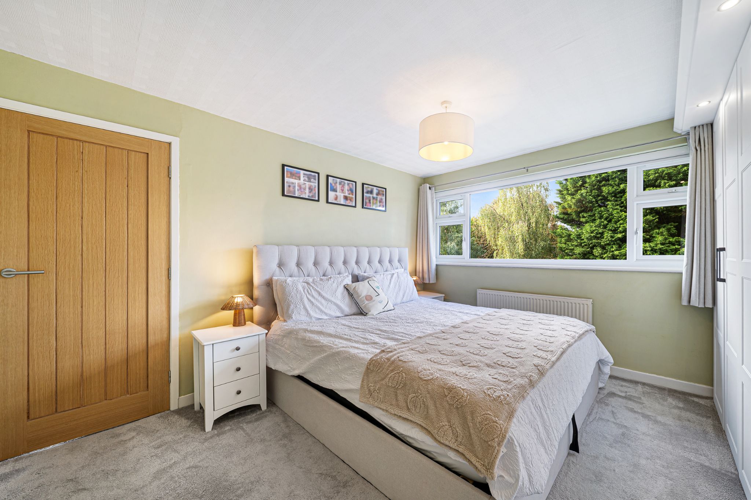
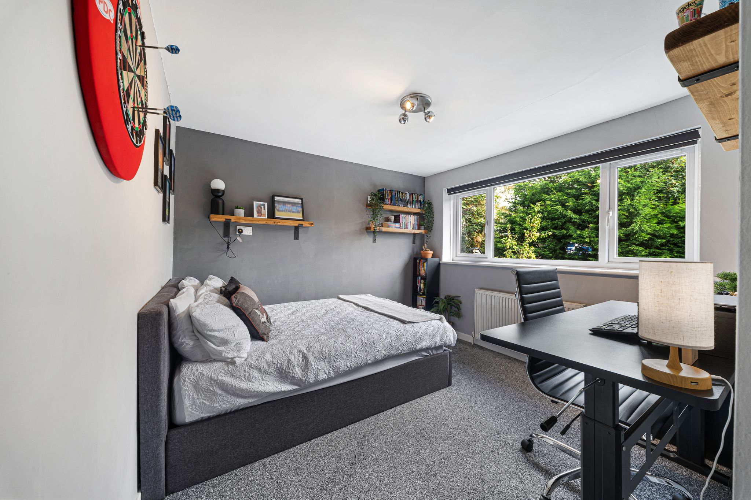
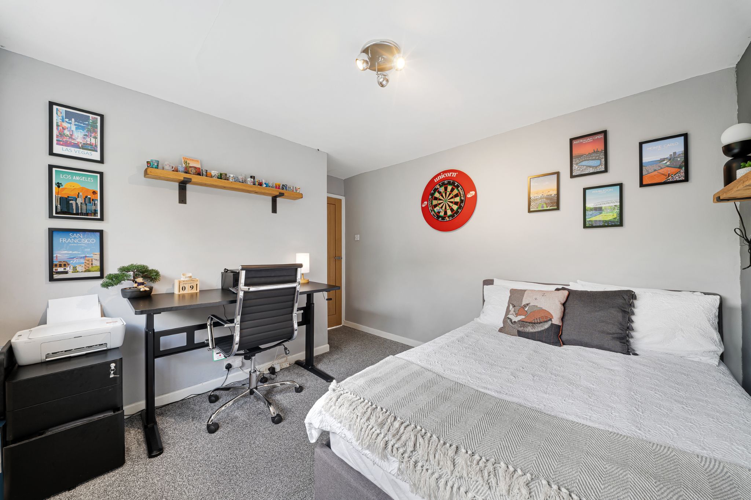
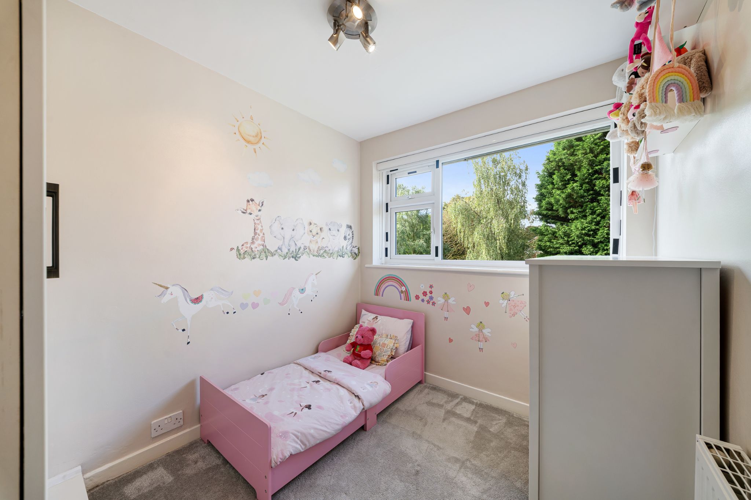
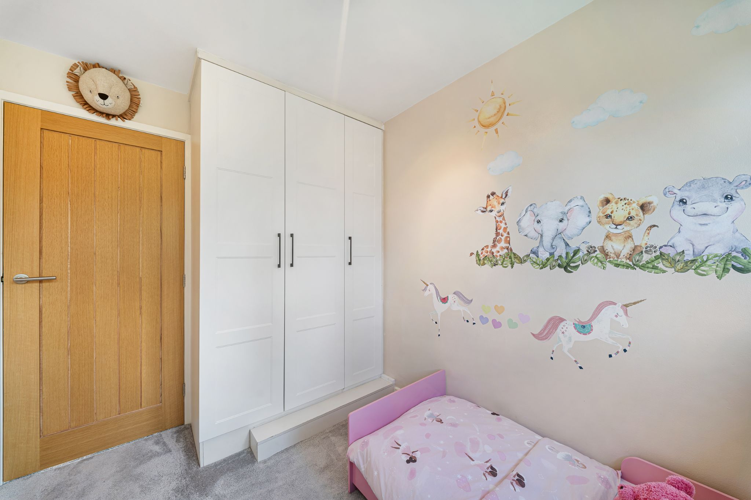
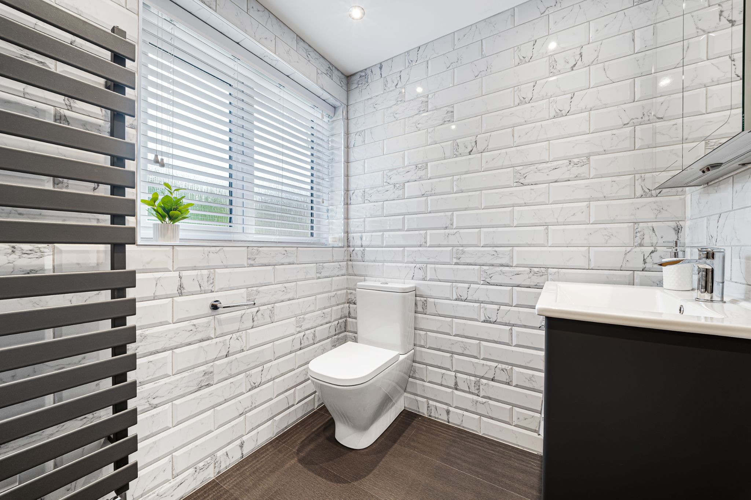
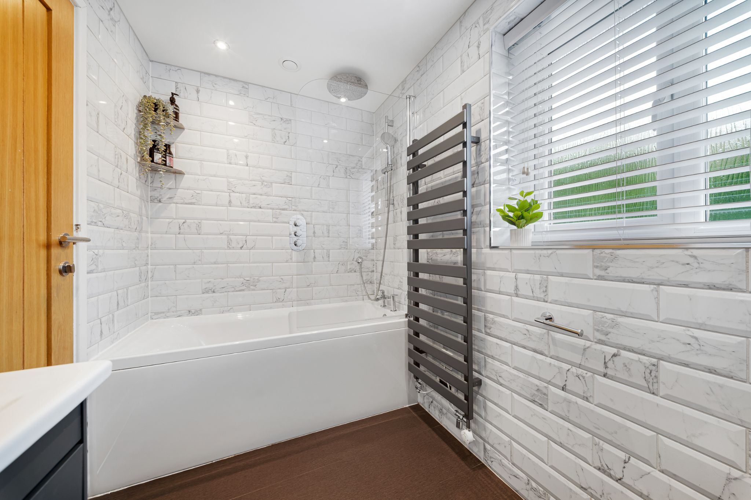
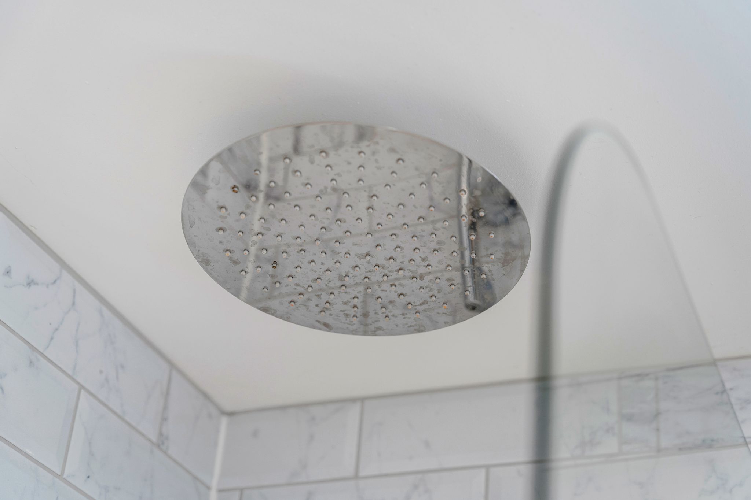
There are three well-sized bedrooms and three-piece family bathroom. The master bedroom is a great double size benefitting from fitted furniture wardrobes and a window framing the leafy views to the front of the home. Bedroom two is also a double and over looks over the rear garden, while bedroom three is well-proportioned bedroom featuring fitted wardrobes. The modern three-piece family bathroom is fully tiled and comprises a WC, heated towel rail, vanity basin and a bath with both rainfall and handheld shower fittings.
The Gardens...
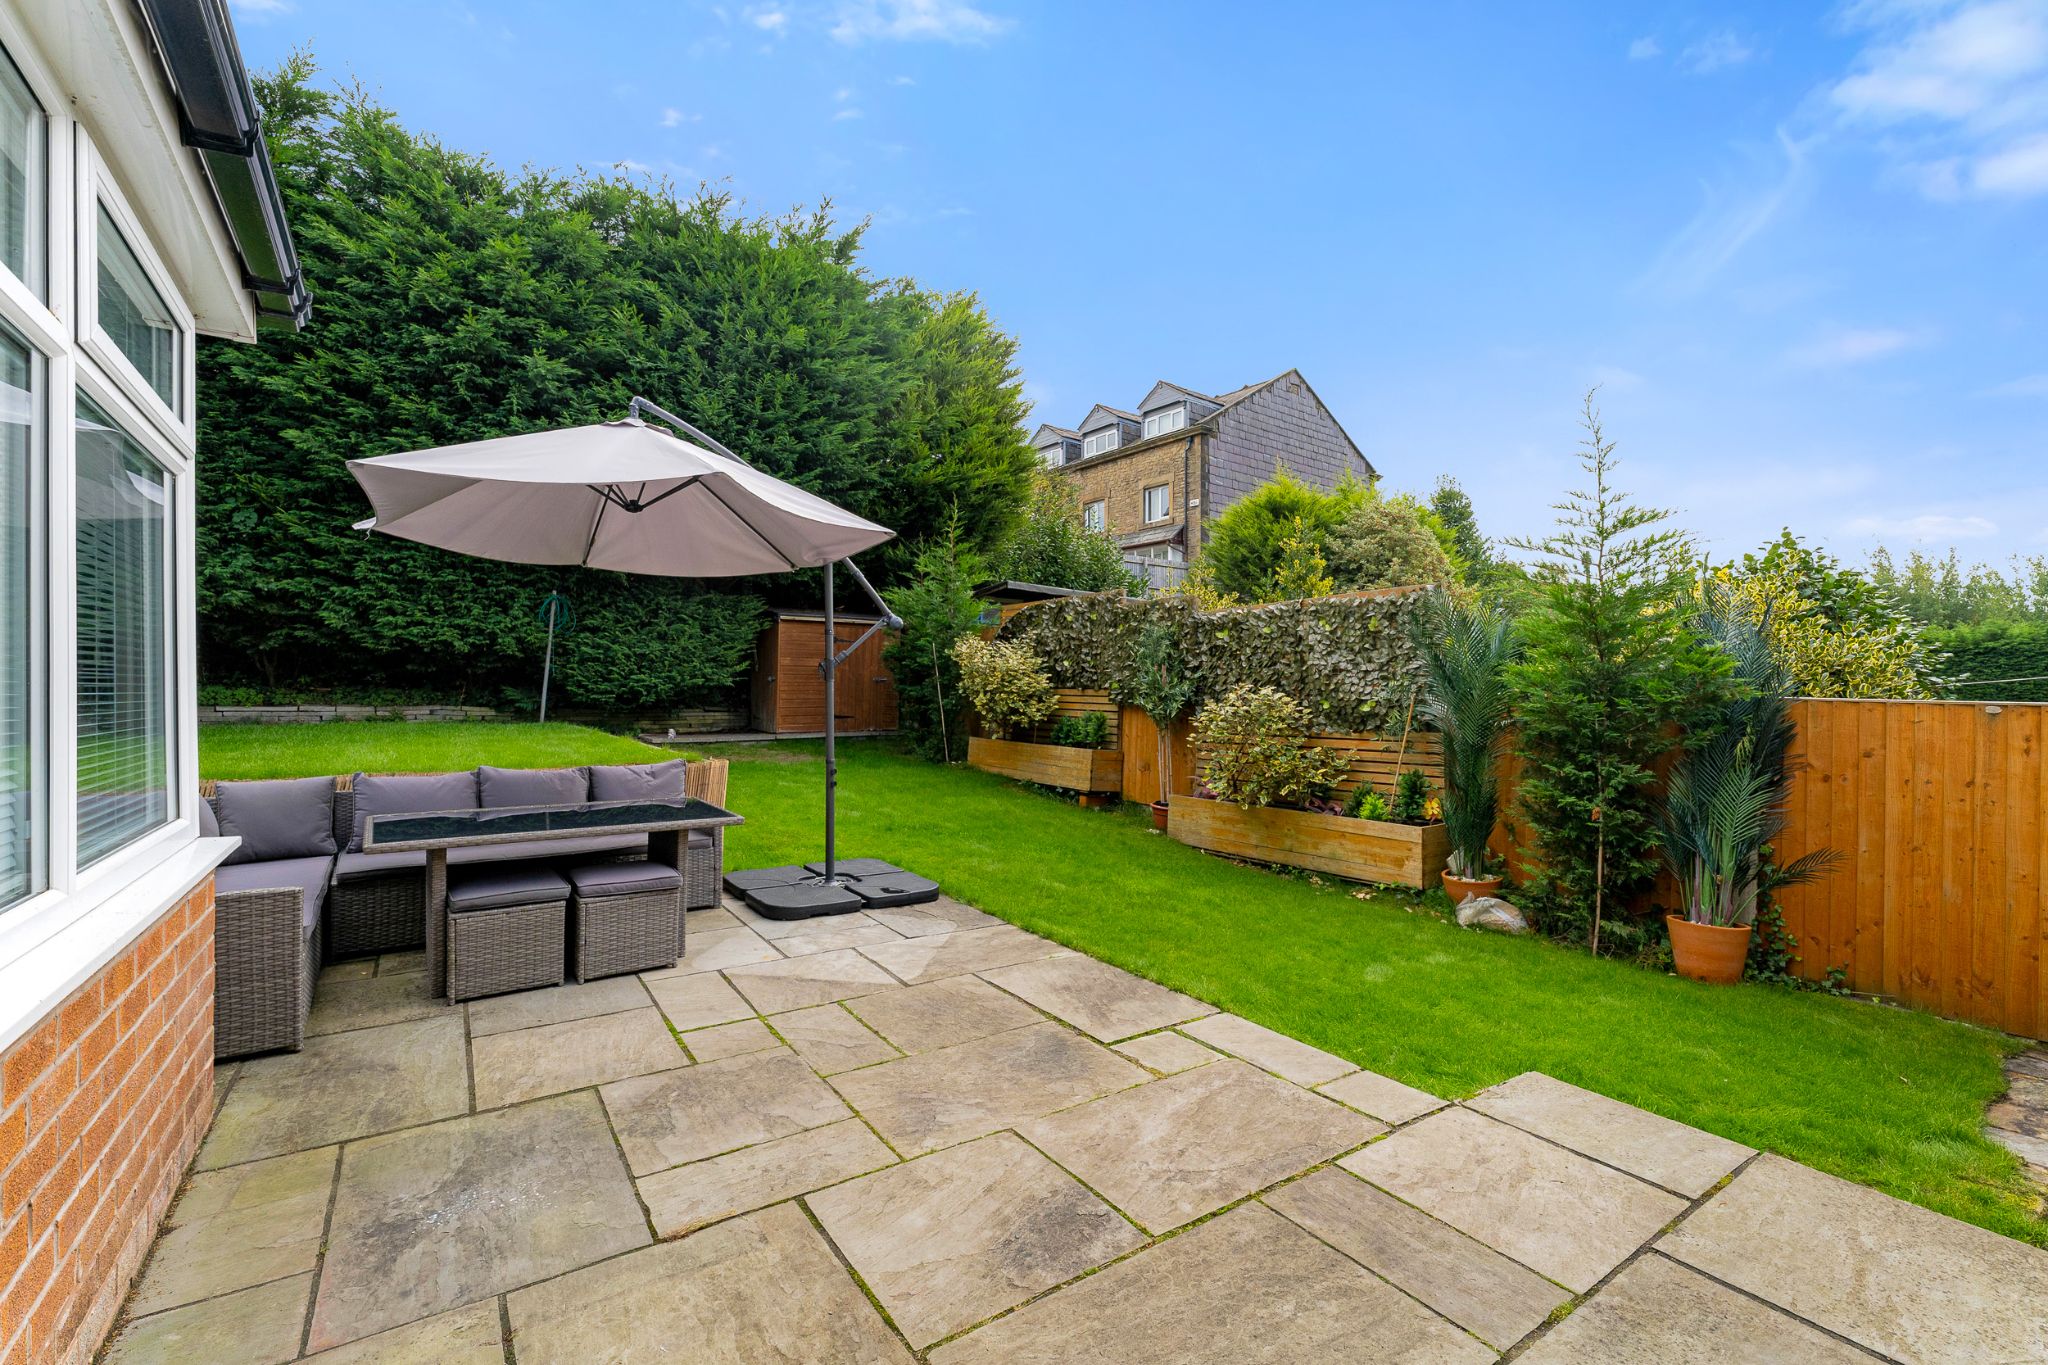
To the rear of the home the garden features an Indian stone patio area to set up your outdoor furniture and enjoy the sun, as well as a well-sized lawn for the children to play safely. Mature hedges add a sense privacy and there are surrounding garden planters for gardening. A secure side gate leads to the front of the home where you will find a well-maintained front lawn alongside a driveway and garage for convenient parking.
The Location...
Briarfield is a quiet, family-friendly cul-de-sac, a fabulous setting for those who love to spend their spare time in the countryside as you have footpaths close by to link up with amazing walks. Peacefully set on the edge of Egerton Village, pay a visit to one of the selection of pubs and restaurants such as Bistro 341, Cibo or Ciao Baby for classic Italian cuisine. For breakfast, brunch and lunch, explore the menus of local cafes' Bakers and The Globe - all within walking distance. Egerton Park has a playground for children and don't forget the cricket club which is in close proximity! Dunscar and Turton Golf Club is also nearby for those wishing to work on their game.
William Thomas Estates for themselves and for vendors or lessors of this property whose agents they are given notice that: (i) the particulars are set out as a general outline only for the guidance of intended purchasers or lessees and do not constitute nor constitute part of an offer or a contract. (ii) all descriptions, dimensions, reference to condition and necessary permissions for use and occupation and other details are given without responsibility and any intending purchasers or tenants should not rely on them as statements or representations of fact but must satisfy themselves by inspection or otherwise as to the correctness of each of them (iii) no person in the employment of William Thomas Estates has authority to make or give any representations or warranty whatever in relation to this property