William Thomas Estate Agents
William Thomas Estate Agents
William Thomas Estate Agents
2 bedrooms, 1 bathroom
Property reference: SAL-1JVR158TSS6
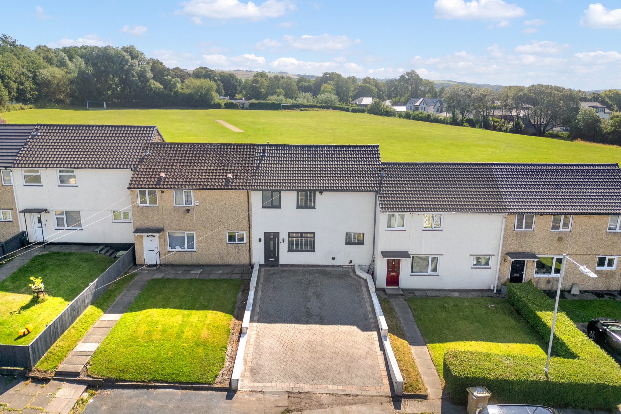
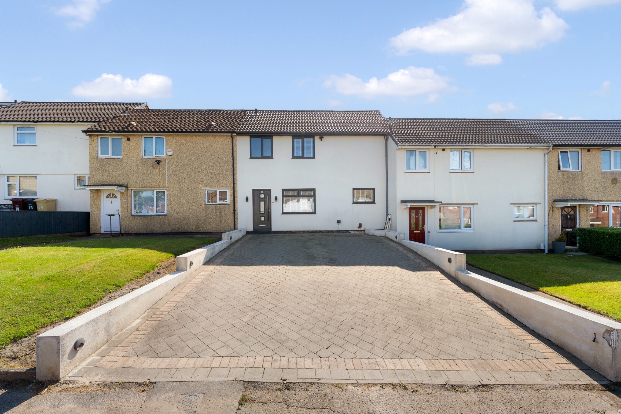
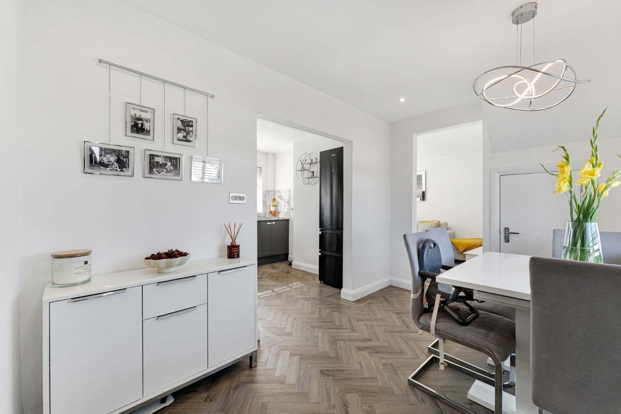
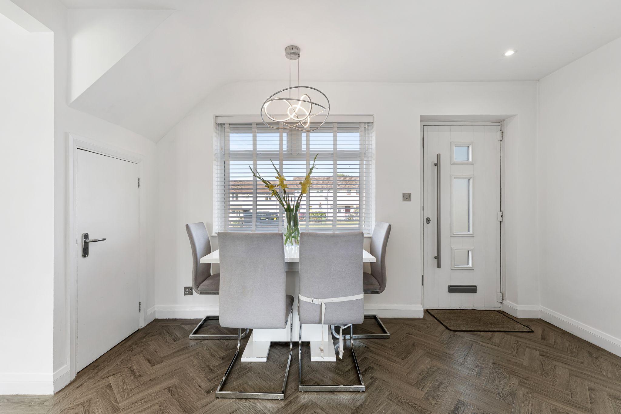
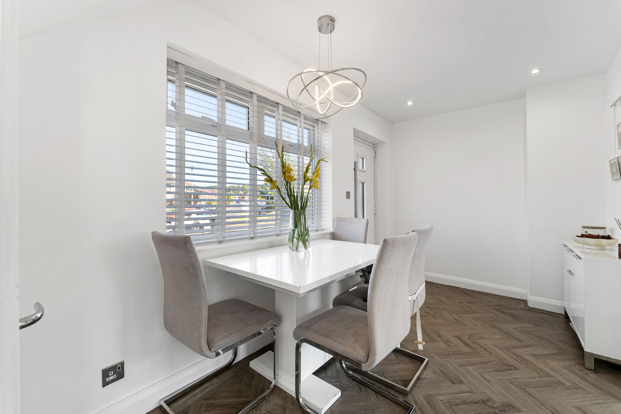
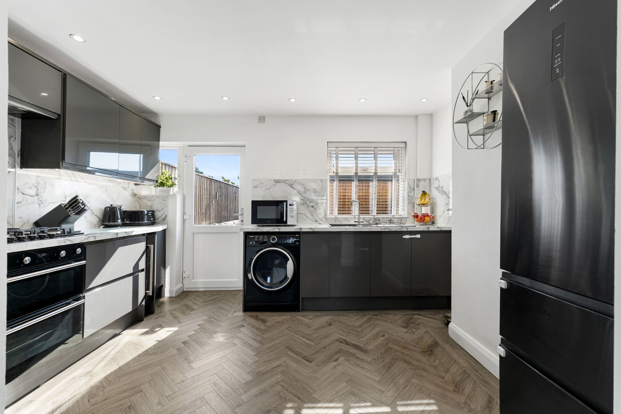
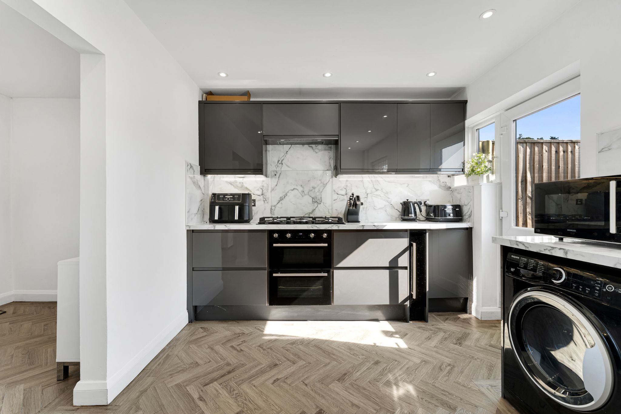
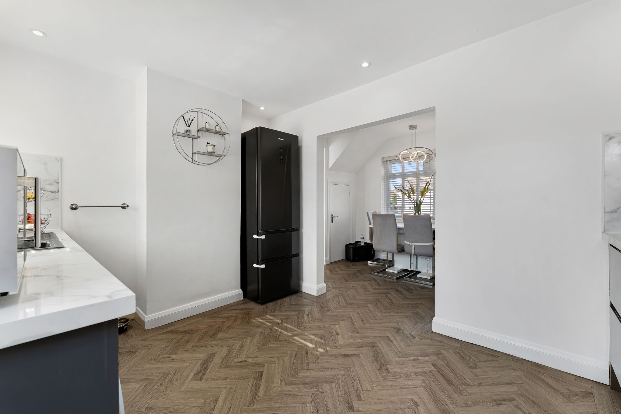
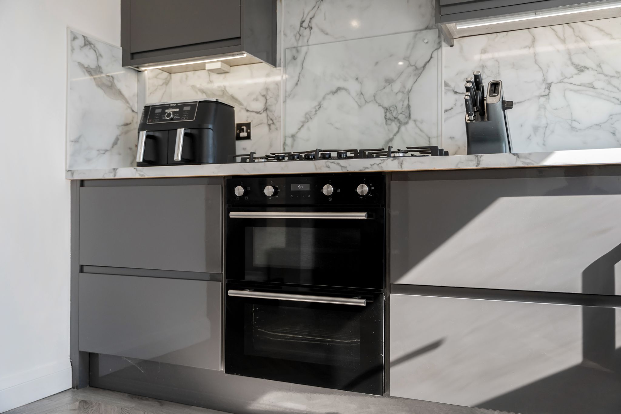
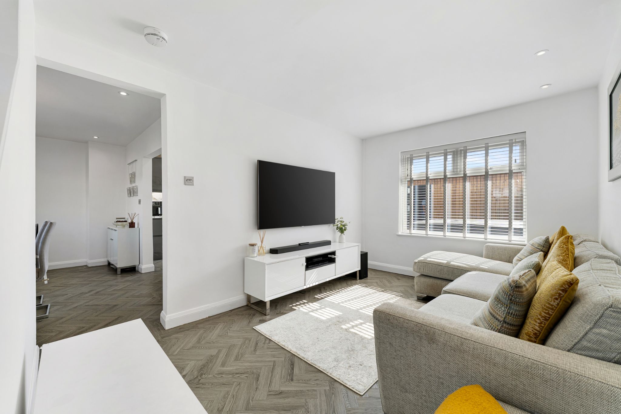
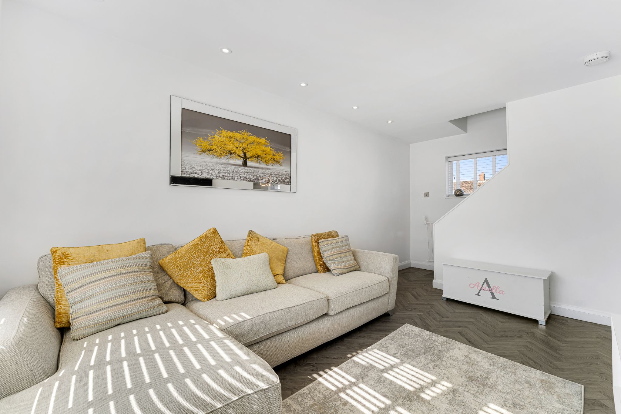
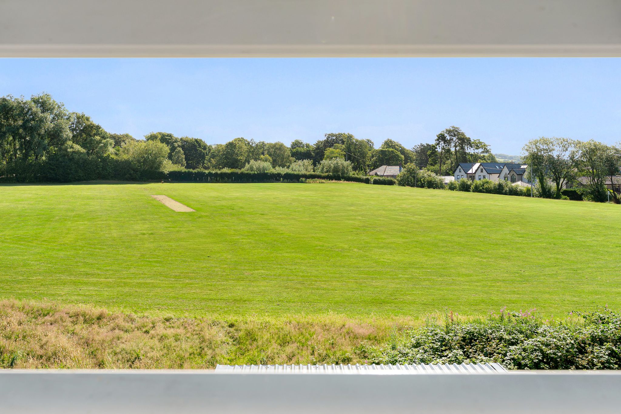
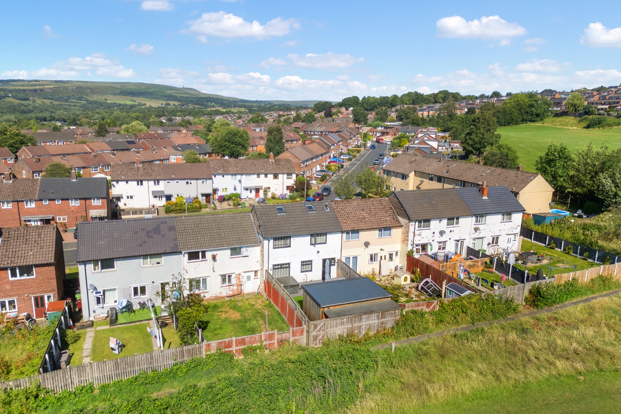
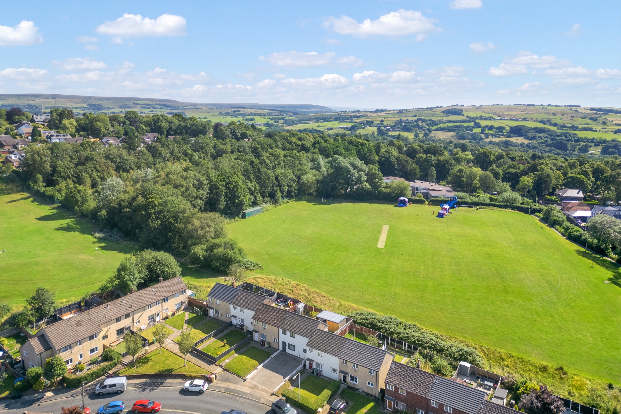
An immaculately presented two bedroom town house. Ideally located within walking distance of all local amenities and backing onto open fields, this renovated home is perfect for growing families. Briefly comprising of a kitchen-diner, two well-proportioned first bedrooms, an attic room and a three-piece bathroom. Externally, there are front and rear gardens as well as a driveway. Viewing is highly recommended to appreciate all that this home has to offer!
A Closer Look…
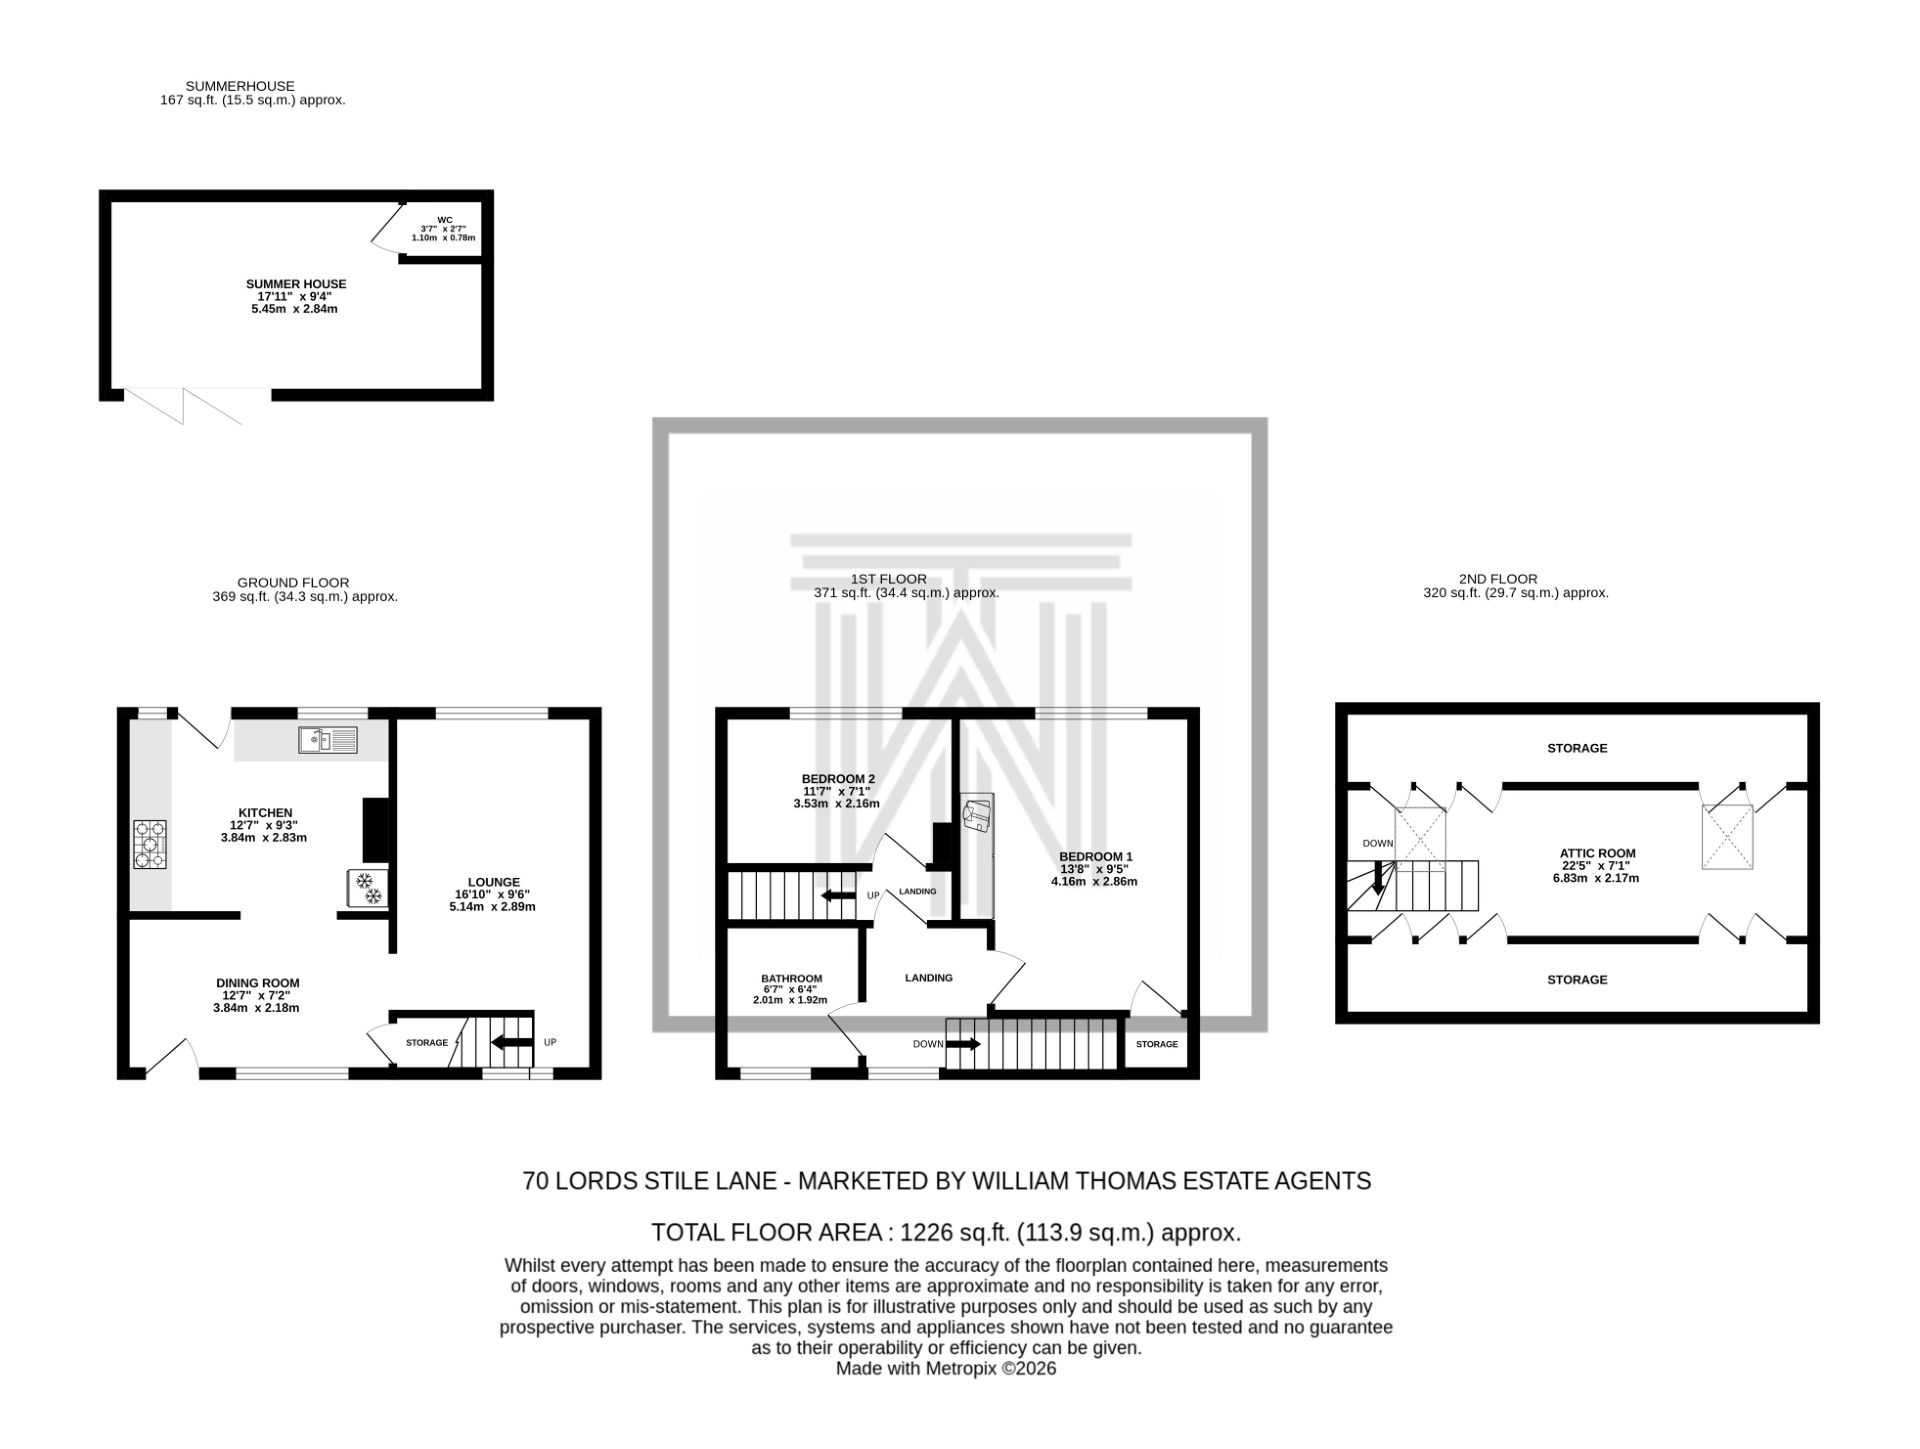
Park on the driveway and step into the kitchen-diner, where stylish LVT flooring with underfloor heating extends throughout the entire ground floor. This space provides ample room for a dining table and benefits from a useful understairs storage cupboard. The contemporary kitchen is fitted with a range of sleek grey gloss wall and base units and integrated appliances include a gas hob, extractor hood, oven and stainless steel sink, with space for a washing machine and fridge freezer. A rear door provides direct access to the garden, making it ideal for everyday family living and outdoor entertaining. The spacious lounge is a light and inviting room, enjoying views over the garden through a large window, allowing an abundance of natural light.
Off to Bed…
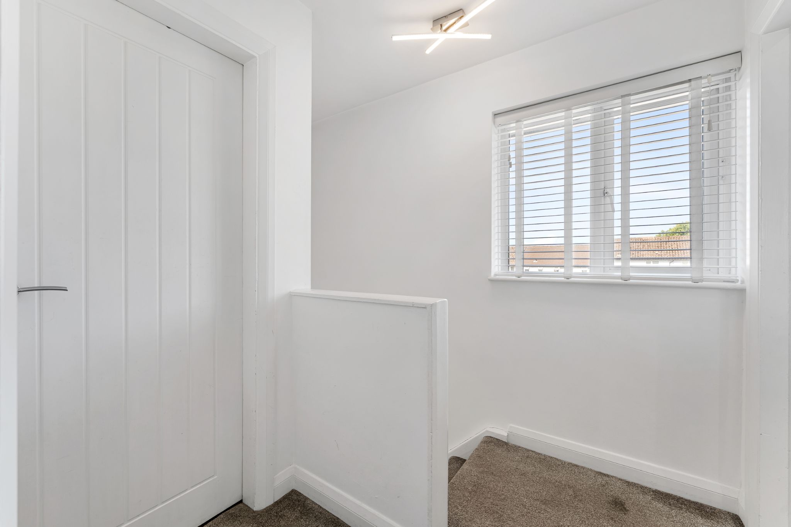
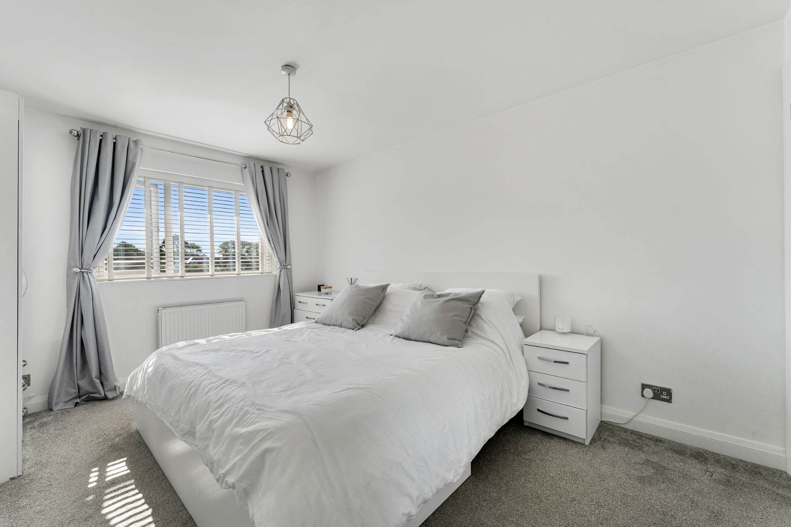
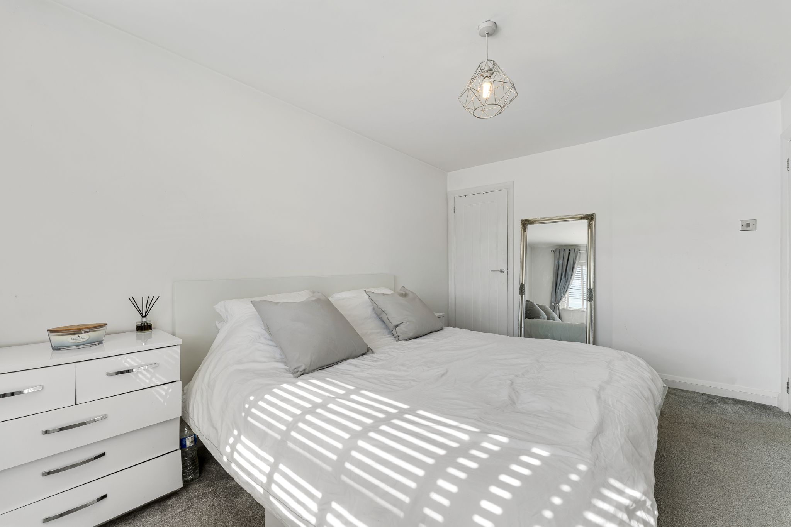
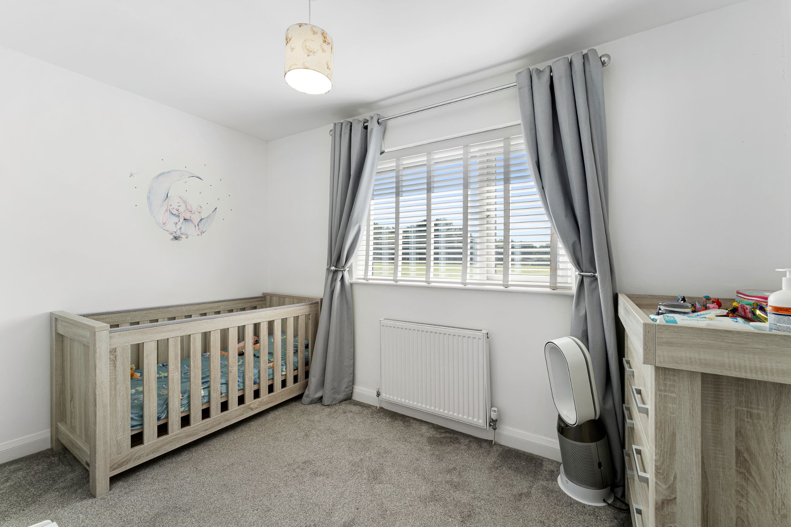
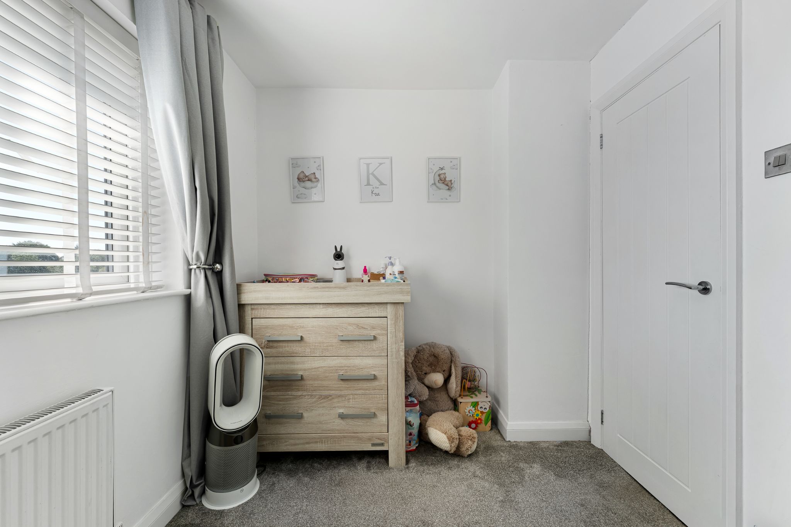
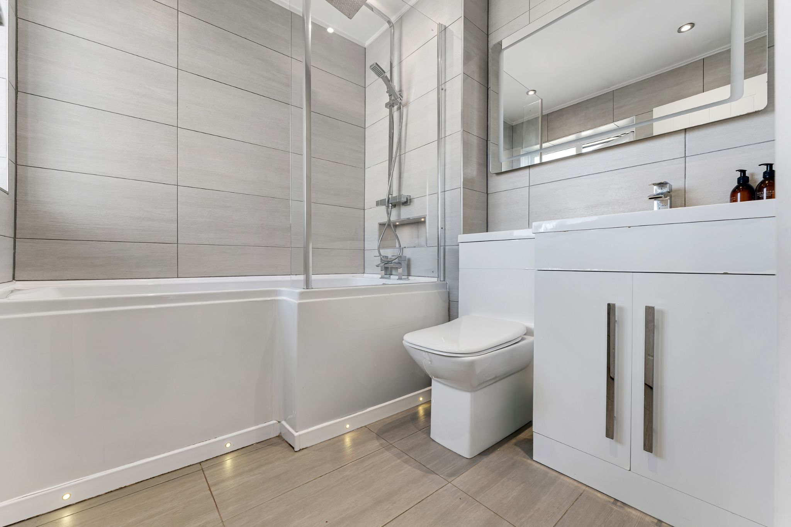
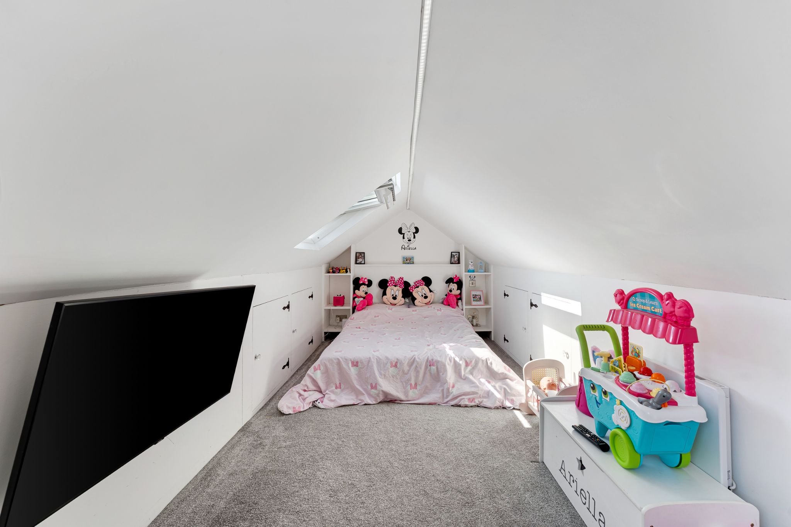
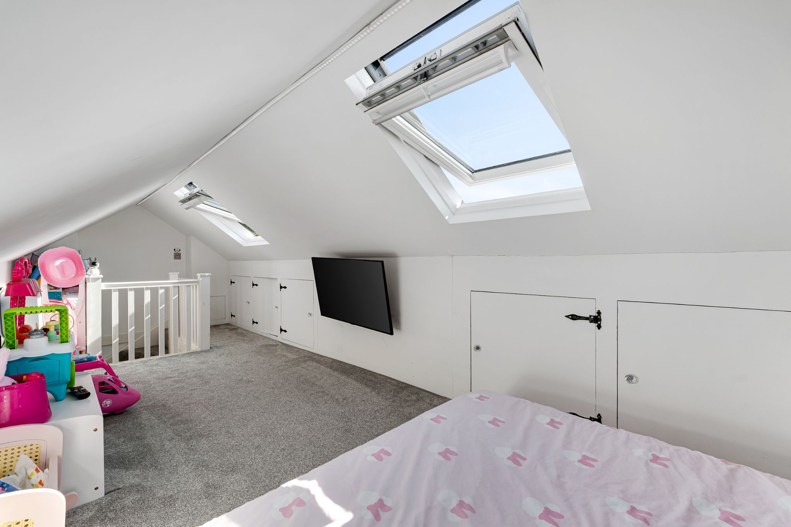
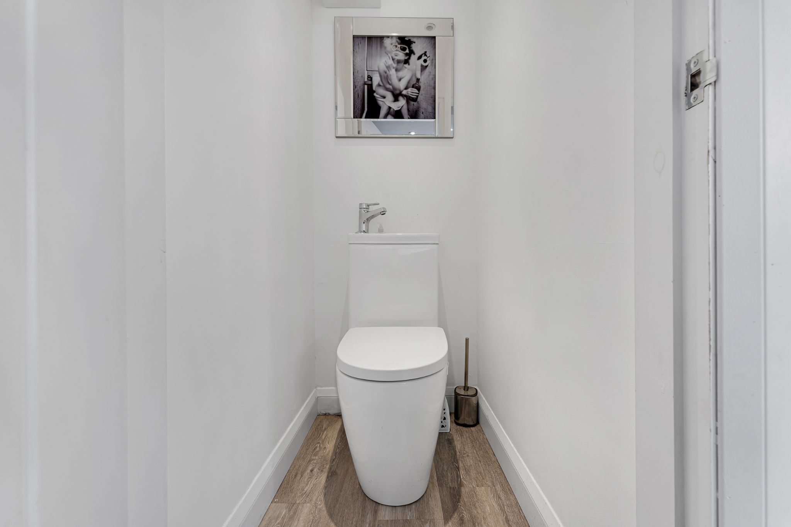
Upstairs there are two well-proportioned bedrooms, an attic room and a three-piece bathroom. The master bedroom sits to the back of the home and benefits from scenic views as well as two storage cupboards. Bedroom two is a good size single and also features the same leafy views. The versatile attic room offers excellent additional space, ideal for a variety of uses and benefits from useful eaves cupboards as well as two Velux windows that flood the room with natural light.
Outside Oasis…
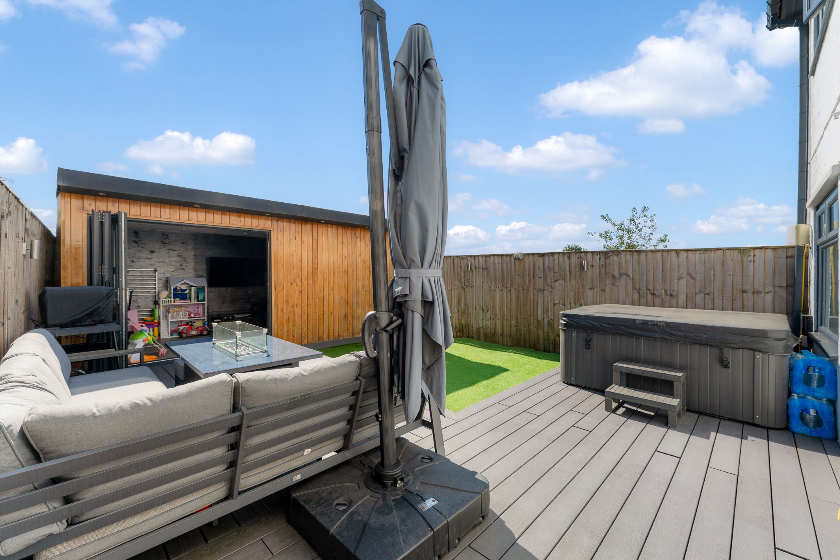
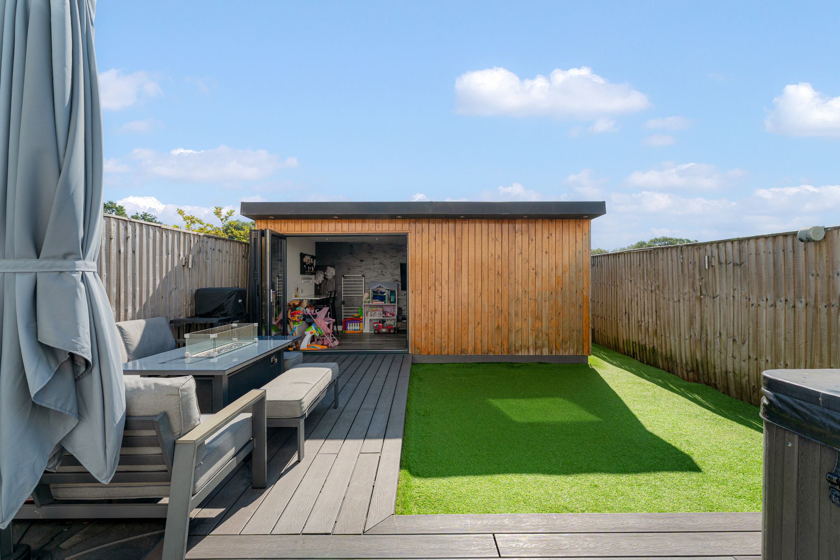
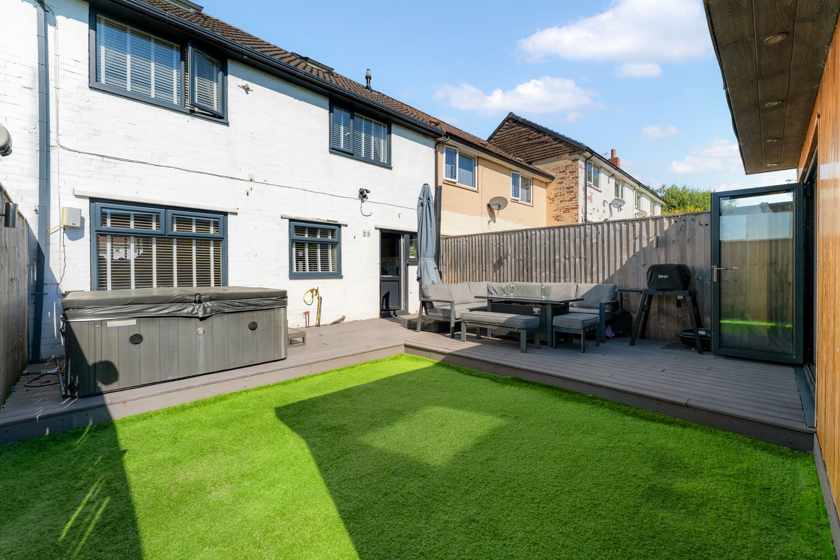
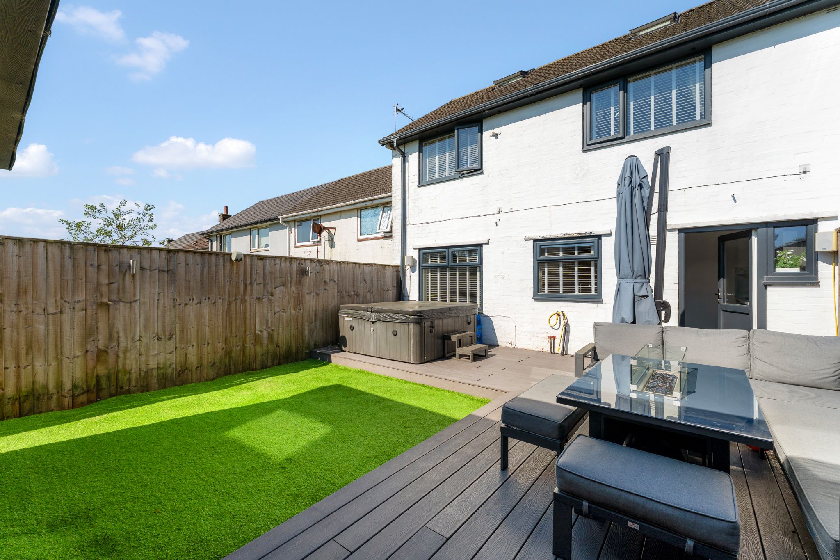
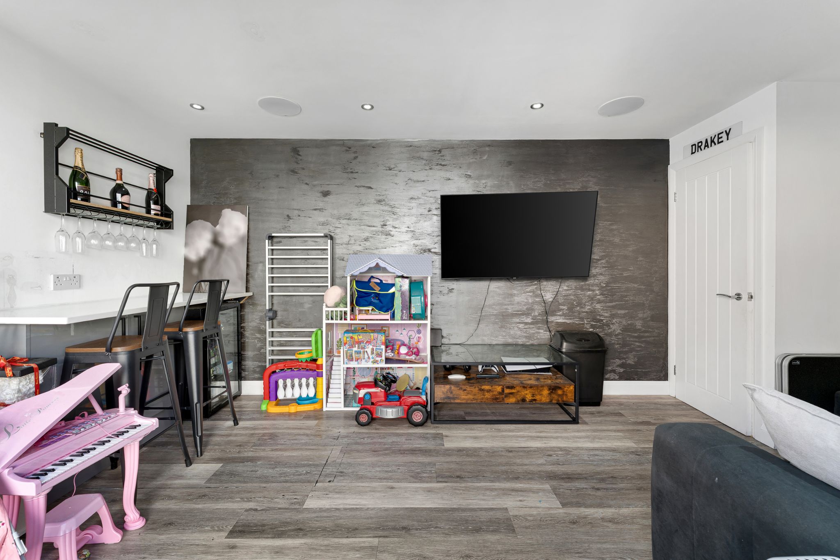
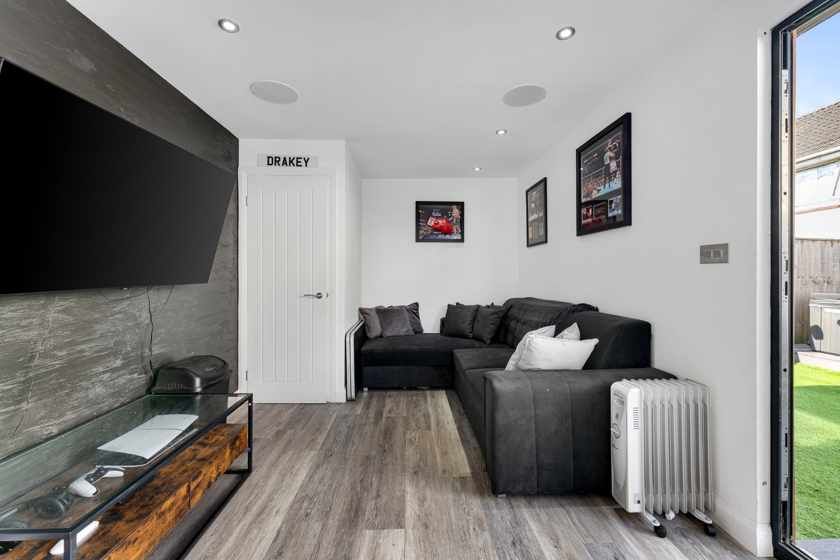
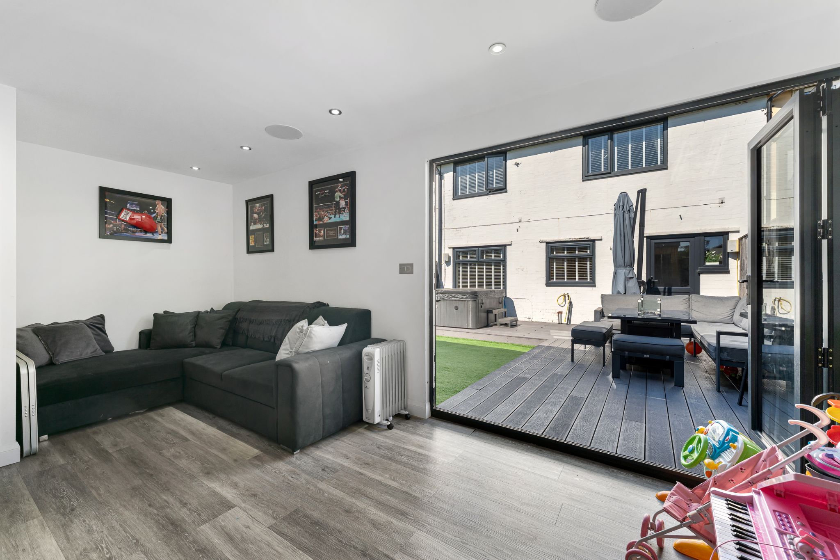
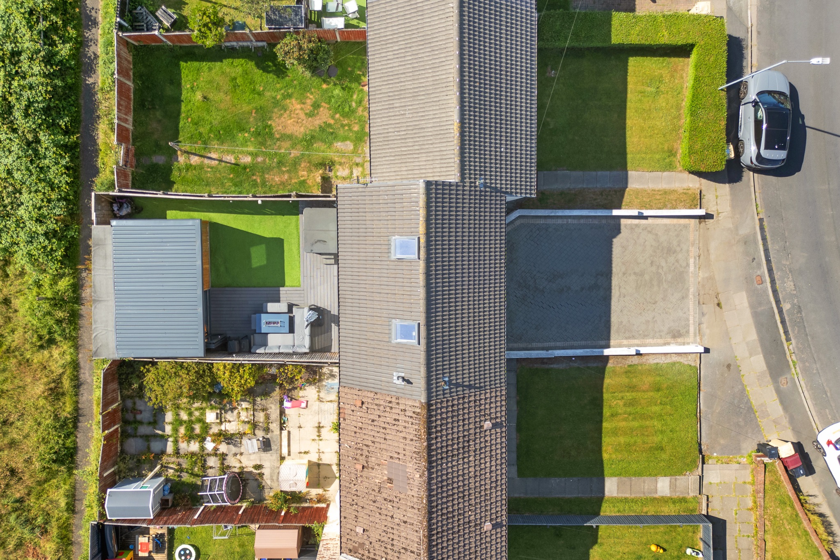
The rear garden has been thoughtfully designed for outdoor living, featuring a composite decked patio that's perfect for outdoor furniture and al fresco dining, alongside an AstroTurf lawn. A particular highlight is the impressive outbuilding/summer house, offering a versatile space that could be used for entertaining, a home office or a hobby room. Bi-fold doors open onto the garden, creating a seamless connection between the indoor and outdoor spaces. The building also benefits from lighting, power and a convenient WC. To the front of the property, a driveway provides off-road parking for two to three vehicles.
Out And About...
Situated on Lords Stile Lane, Bromley Cross which is acknowledged as one of Bolton's most desirable locations due to its being on the fringe of the West Pennine Moors and close to beautiful countryside. The village is increasingly popular with its own shops, cafes, restaurants and takeaways plus an array of hairdressers, beauty salons, doctors, dentists, and opticians... The list goes on! The train station takes you directly to Manchester or Blackburn, and we have some of the best schooling in Greater Manchester close by.
William Thomas Estates for themselves and for vendors or lessors of this property whose agents they are given notice that: (i) the particulars are set out as a general outline only for the guidance of intended purchasers or lessees and do not constitute nor constitute part of an offer or a contract. (ii) all descriptions, dimensions, reference to condition and necessary permissions for use and occupation and other details are given without responsibility and any intending purchasers or tenants should not rely on them as statements or representations of fact but must satisfy themselves by inspection or otherwise as to the correctness of each of them (iii) no person in the employment of William Thomas Estates has authority to make or give any representations or warranty whatever in relation to this property