26 High Meadows, Bolton, BL7 9AR 2 bedroom detached bungalow For Sale in Bolton

Offers over £325,000

2 bedrooms, 1 bathroom

Property reference: SAL-1JVQ158RTS6
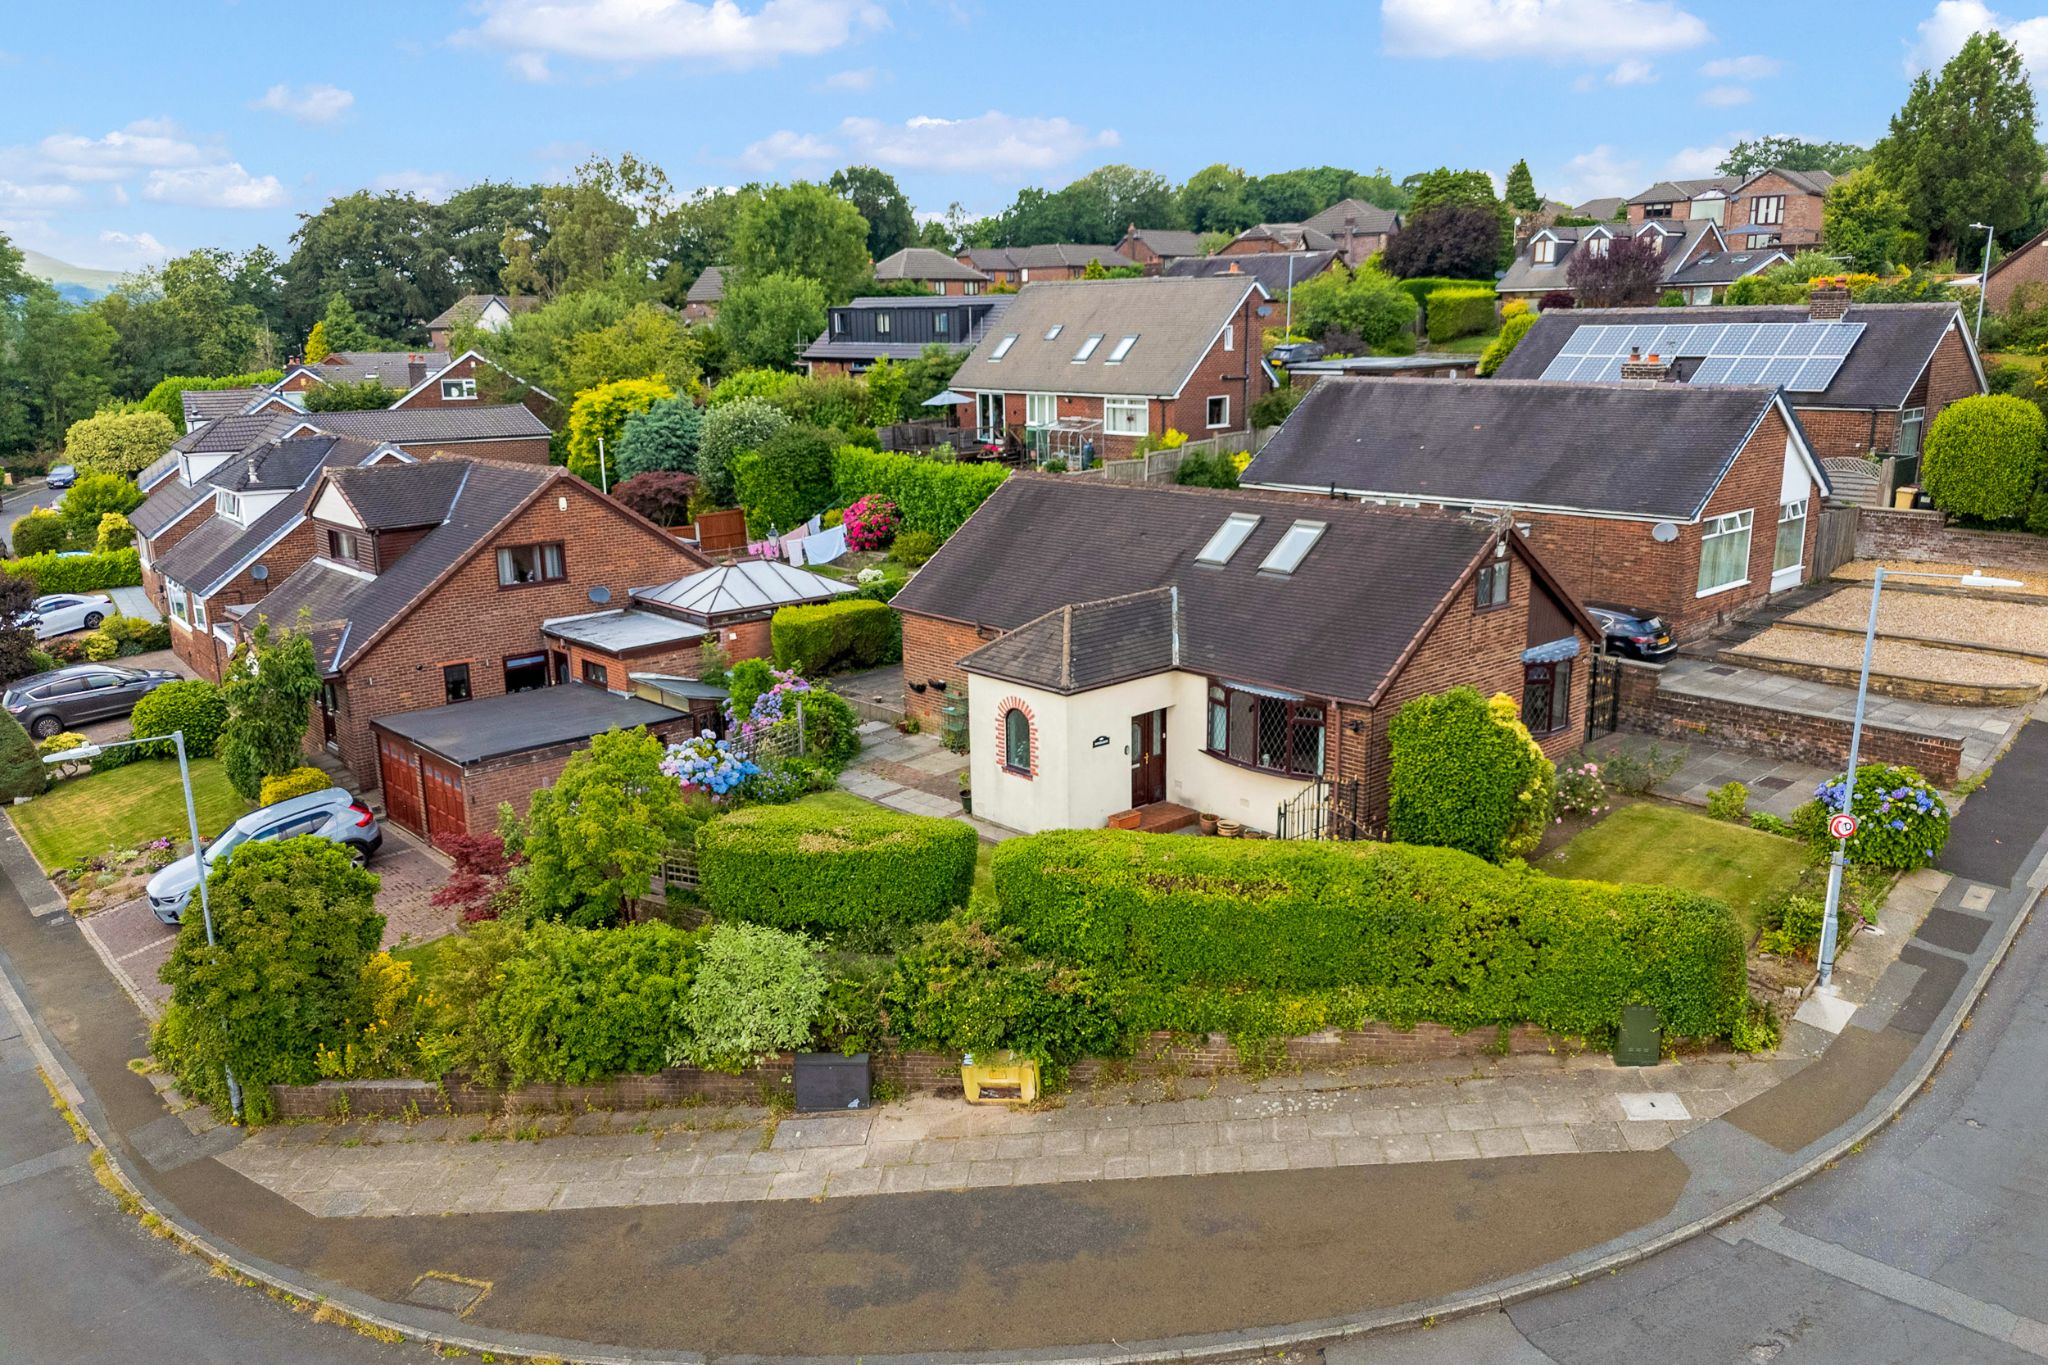
2 bedroom detached bungalow For Sale in Bolton - Photograph 2.
2 bedroom detached bungalow For Sale in Bolton - Photograph 1.
2 bedroom detached bungalow For Sale in Bolton - Photograph 5.
2 bedroom detached bungalow For Sale in Bolton - Photograph 16.
2 bedroom detached bungalow For Sale in Bolton - Photograph 9.
2 bedroom detached bungalow For Sale in Bolton - Photograph 7.
2 bedroom detached bungalow For Sale in Bolton - Photograph 14.
2 bedroom detached bungalow For Sale in Bolton - Photograph 15.
2 bedroom detached bungalow For Sale in Bolton - Photograph 10.
2 bedroom detached bungalow For Sale in Bolton - Photograph 13.
2 bedroom detached bungalow For Sale in Bolton - Photograph 11.
2 bedroom detached bungalow For Sale in Bolton - Photograph 13.
2 bedroom detached bungalow For Sale in Bolton - Photograph 6.
2 bedroom detached bungalow For Sale in Bolton - Photograph 17.
2 bedroom detached bungalow For Sale in Bolton - Photograph 18.
2 bedroom detached bungalow For Sale in Bolton - Photograph 19.
2 bedroom detached bungalow For Sale in Bolton - Photograph 20.
2 bedroom detached bungalow For Sale in Bolton - Photograph 21.
2 bedroom detached bungalow For Sale in Bolton - Photograph 22.
2 bedroom detached bungalow For Sale in Bolton - Photograph 23.
2 bedroom detached bungalow For Sale in Bolton - Photograph 24.
2 bedroom detached bungalow For Sale in Bolton - Photograph 25.
2 bedroom detached bungalow For Sale in Bolton - Photograph 26.
2 bedroom detached bungalow For Sale in Bolton - Photograph 27.
2 bedroom detached bungalow For Sale in Bolton - Photograph 50.
2 bedroom detached bungalow For Sale in Bolton - Photograph 49.
2 bedroom detached bungalow For Sale in Bolton - Photograph 28.
2 bedroom detached bungalow For Sale in Bolton - Photograph 31.
2 bedroom detached bungalow For Sale in Bolton - Photograph 32.
2 bedroom detached bungalow For Sale in Bolton - Photograph 30.
2 bedroom detached bungalow For Sale in Bolton - Photograph 35.
2 bedroom detached bungalow For Sale in Bolton - Photograph 36.
2 bedroom detached bungalow For Sale in Bolton - Photograph 39.
2 bedroom detached bungalow For Sale in Bolton - Photograph 40.
2 bedroom detached bungalow For Sale in Bolton - Photograph 41.
2 bedroom detached bungalow For Sale in Bolton - Photograph 42.
2 bedroom detached bungalow For Sale in Bolton - Photograph 43.
2 bedroom detached bungalow For Sale in Bolton - Photograph 46.
2 bedroom detached bungalow For Sale in Bolton - Photograph 47.
2 bedroom detached bungalow For Sale in Bolton - Photograph 48.
2 bedroom detached bungalow For Sale in Bolton - Photograph 49.
2 bedroom detached bungalow For Sale in Bolton - Photograph 50.
2 bedroom detached bungalow For Sale in Bolton - Photograph 44.
2 bedroom detached bungalow For Sale in Bolton - Photograph 45.
2 bedroom detached bungalow For Sale in Bolton - Photograph 3.

Features

  • Detached Bungalow
  • Enviable Corner Plot
  • Highly Desirable Quiet Location
  • Lounge/Spacious Kitchen-Diner/ Guest WC
  • Two Bedrooms
  • Four-Piece Bathroom
  • Conservatory
  • Potential To Extend
  • Driveways And Garage
  • No Chain

Property overview

Description

The Property...

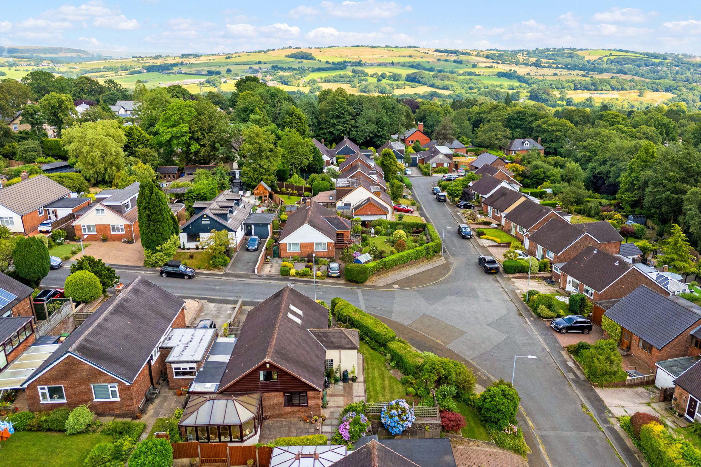
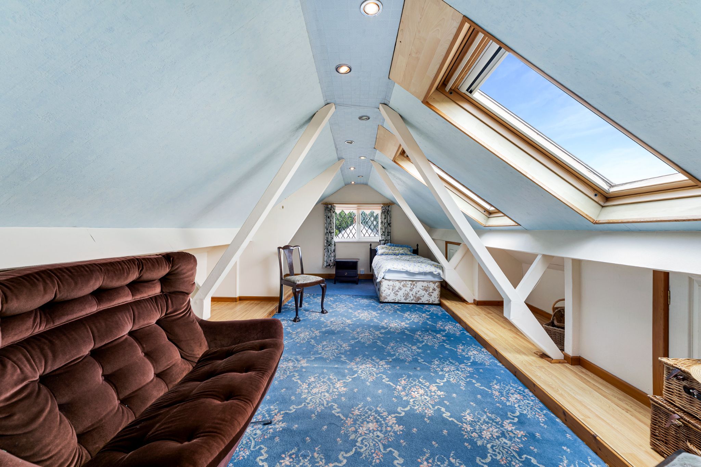
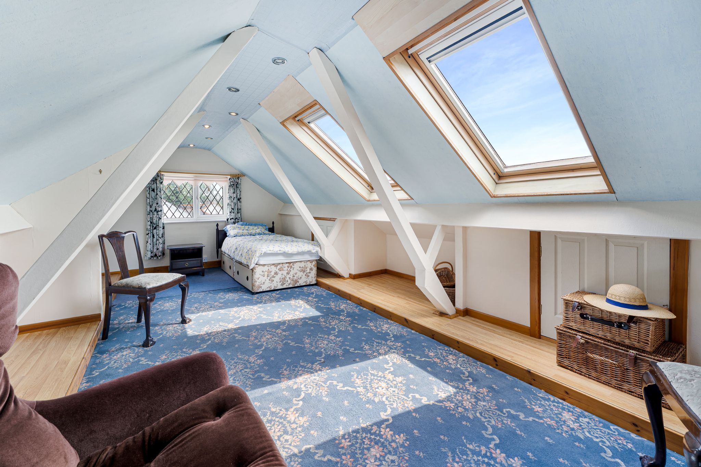
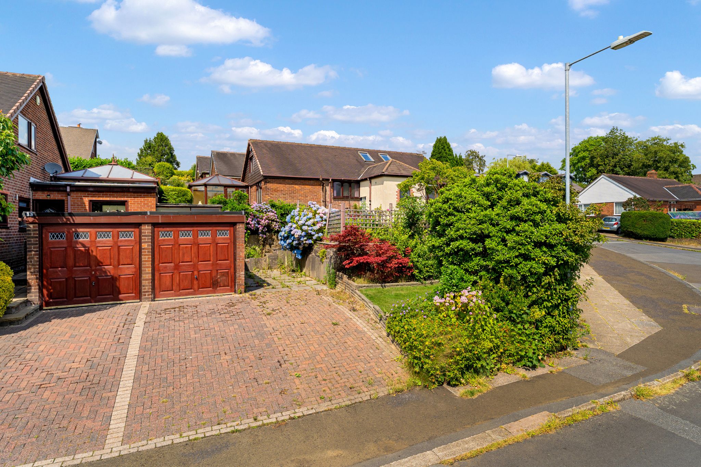
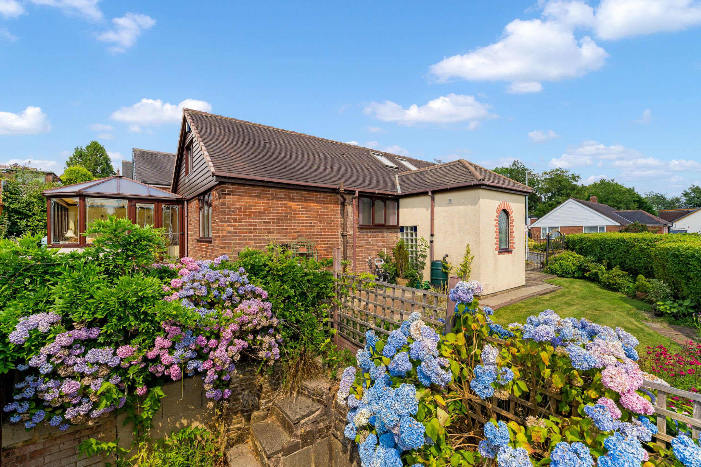
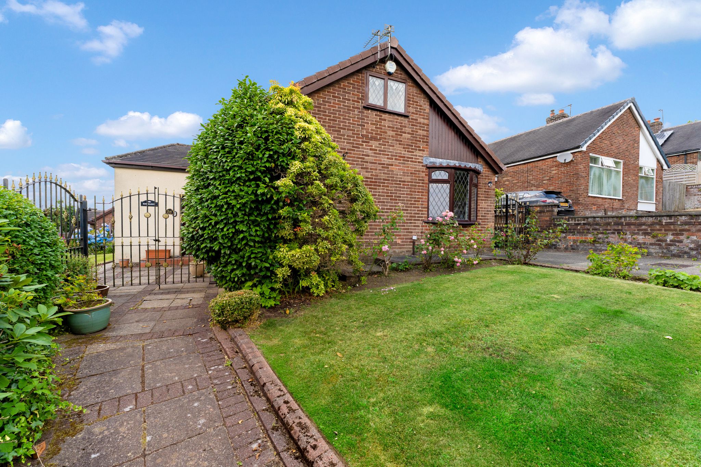
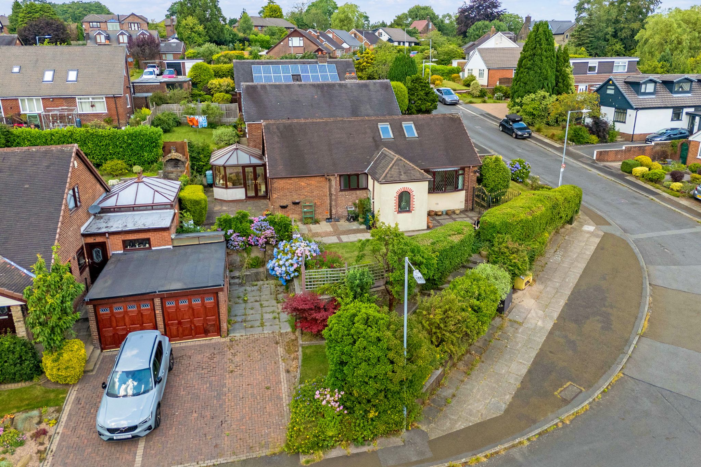
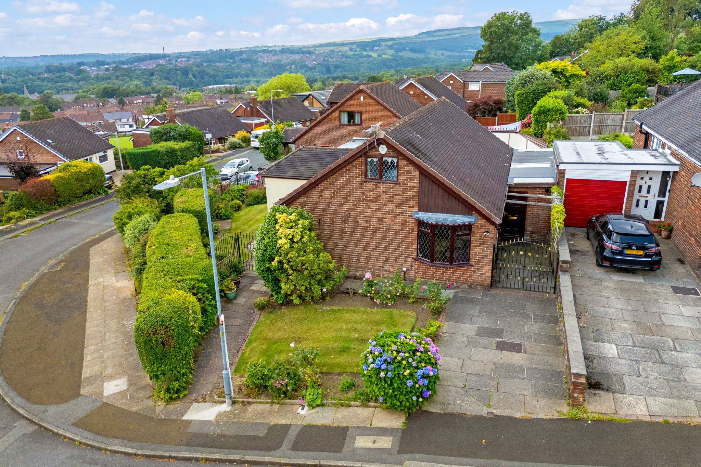
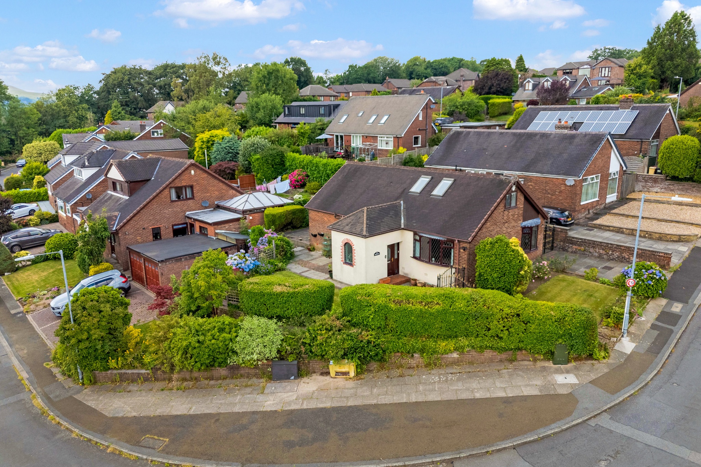
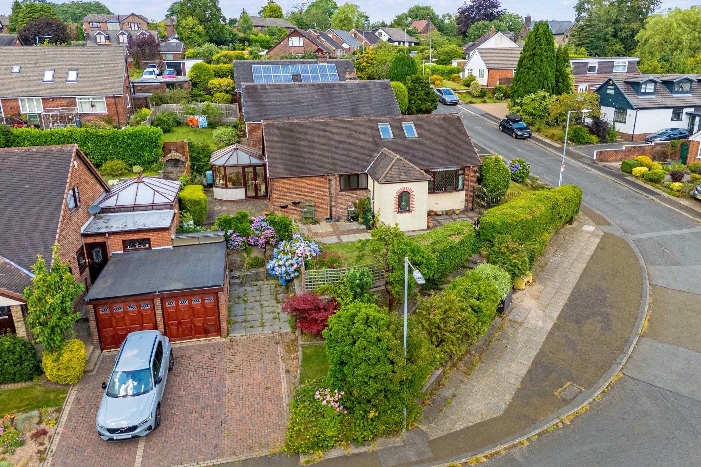
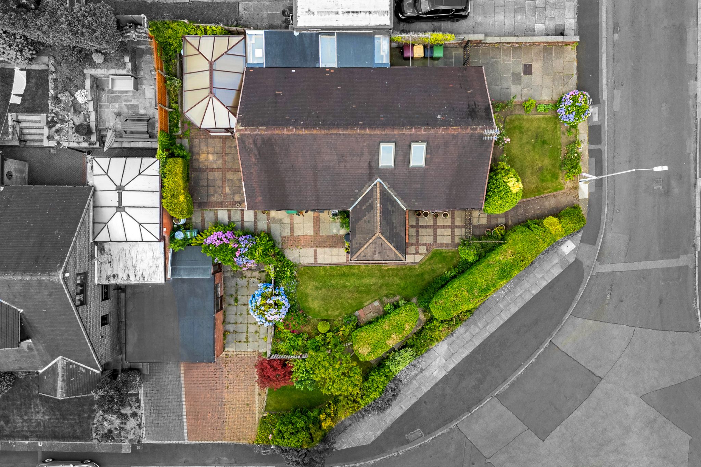
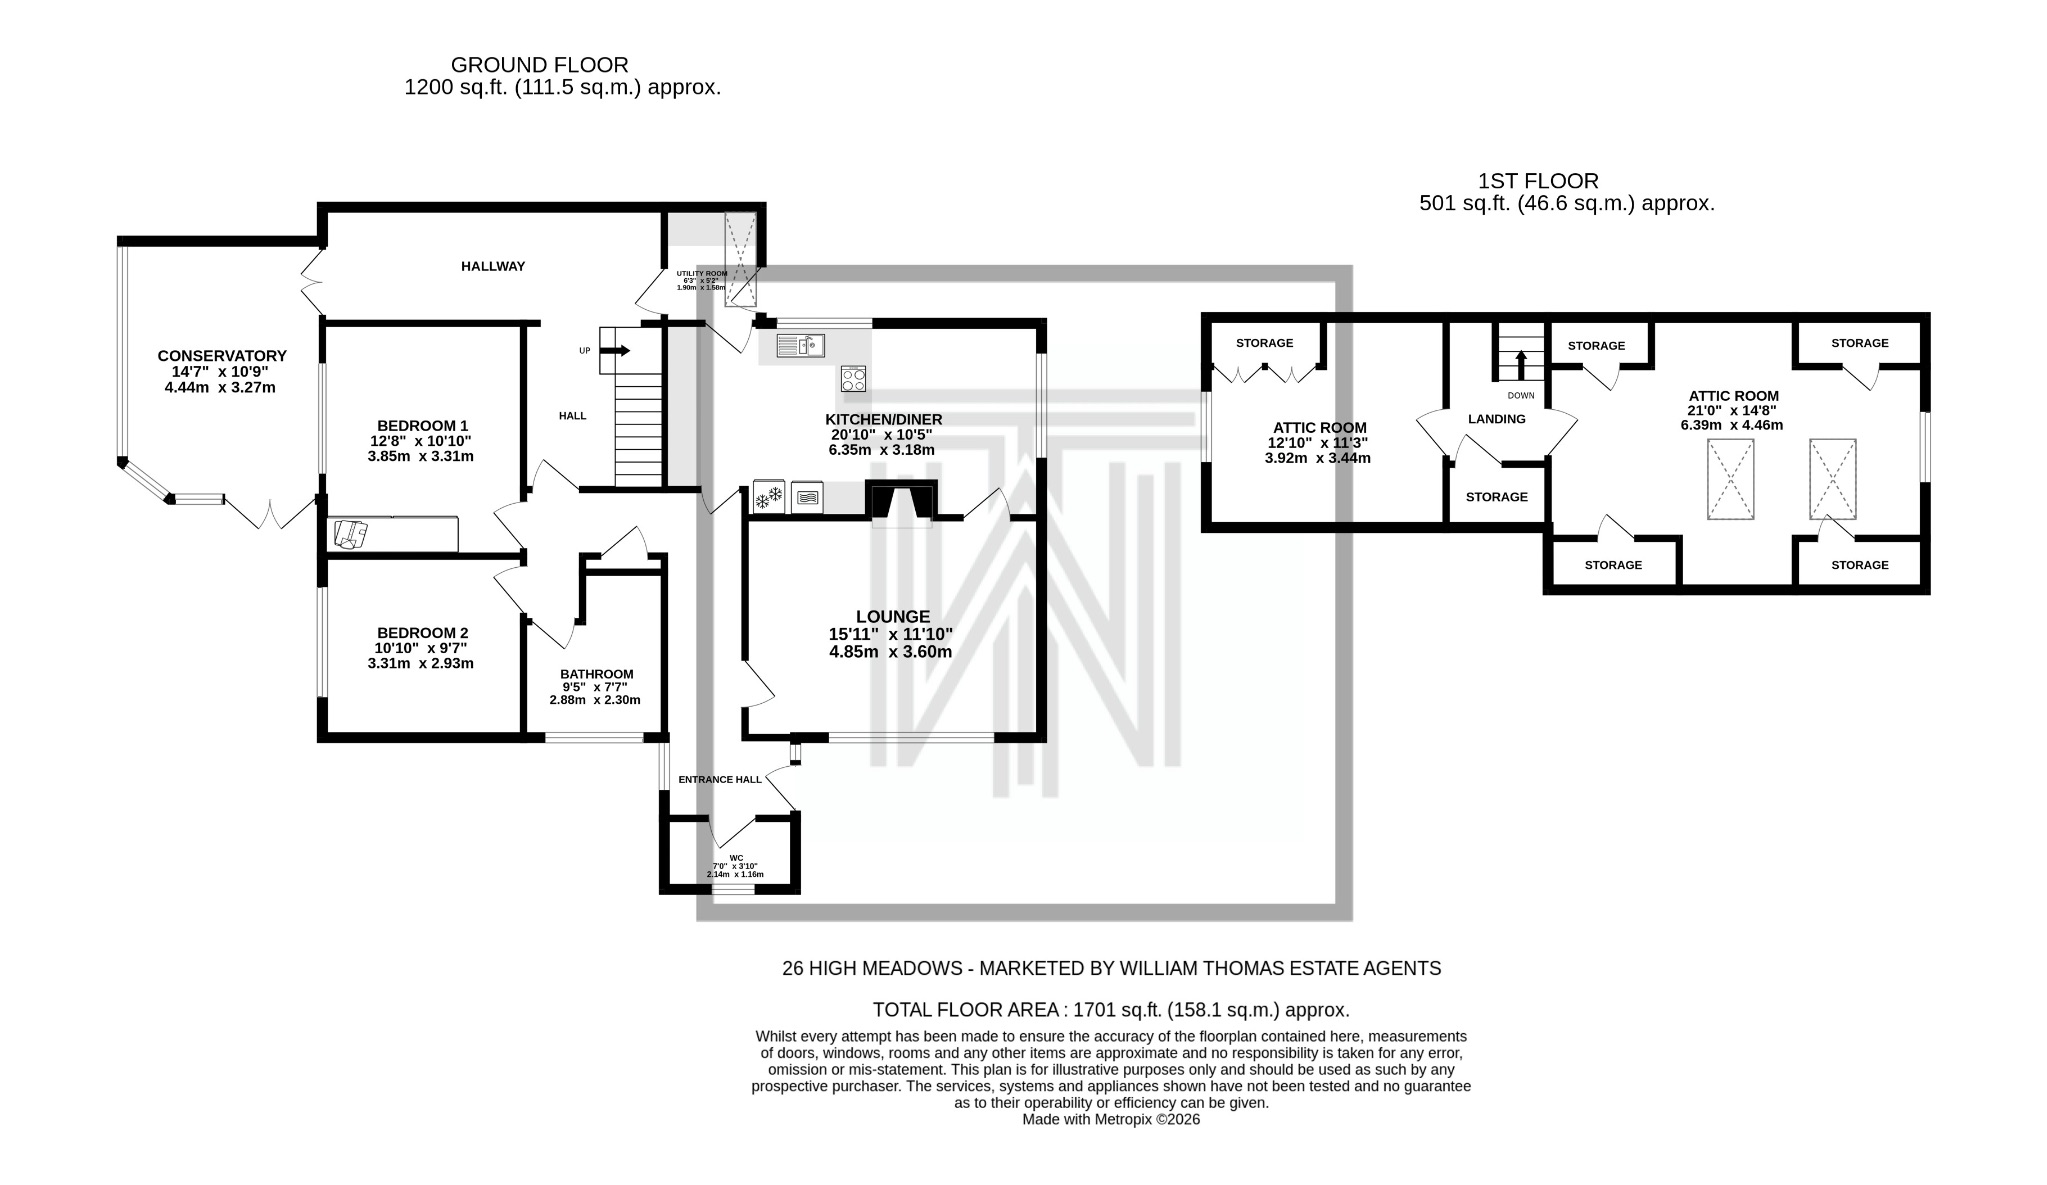
A detached bungalow set on the most enviable of corner plots. The property is in need of some general modernisation, perfect for anyone looking to put their own style on a property. Offering generous and versatile accommodation, the home is ideal for those looking to enjoy spacious ground floor living, with two well-proportioned double bedrooms. In addition, a staircase leads to two spacious attic rooms, providing flexible space that could be adapted to suit a variety of needs. Subject to the necessary planning permission and building regulations, there may be scope to extend the roof space and add dormer windows, similar to a number of neighbouring properties, creating the opportunity for a larger family home. A particularly attractive feature is the excellent outdoor space, with two separate driveways and a detached garage. This generous space is ideal for buyers requiring additional parking for multiple vehicles, a caravan or a motorhome.


A Closer Look...

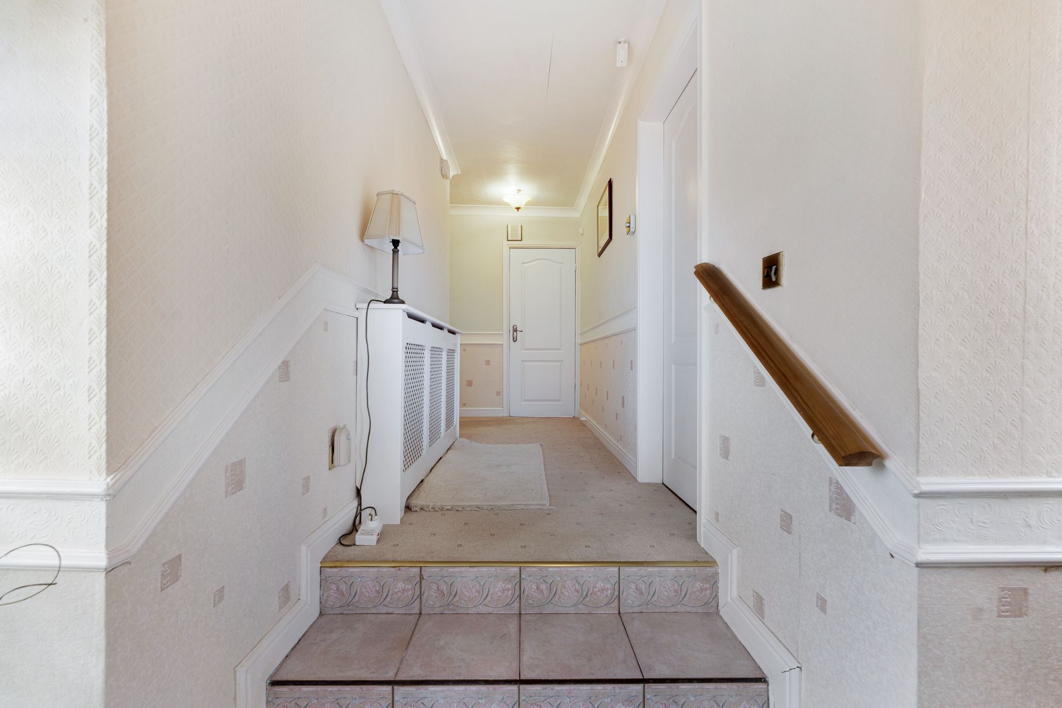
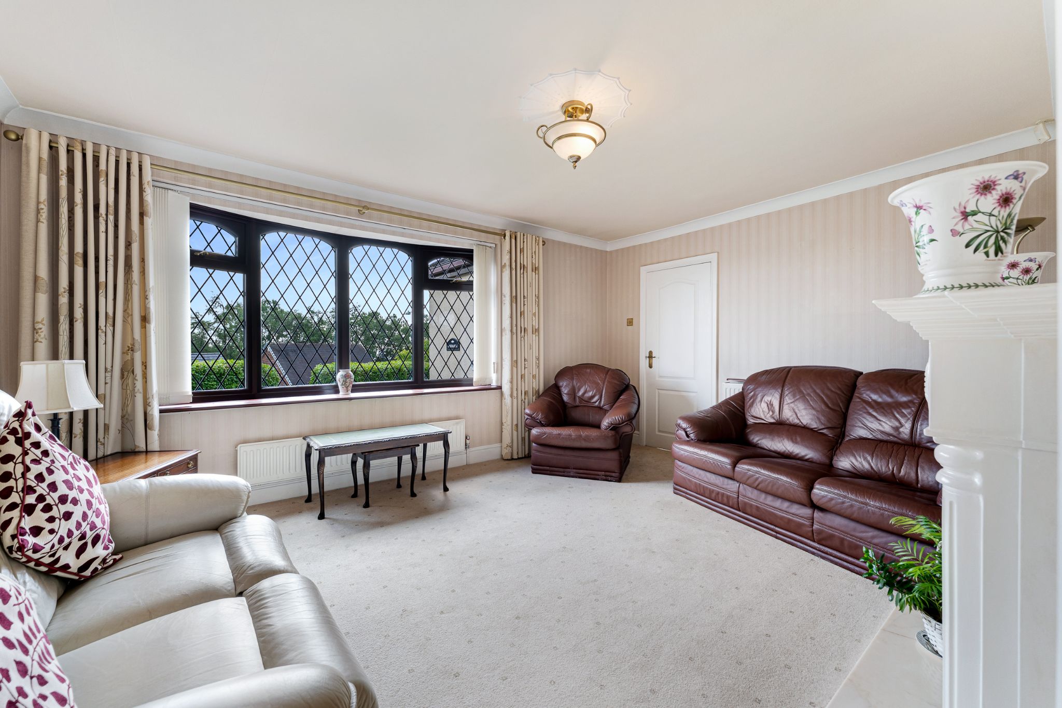
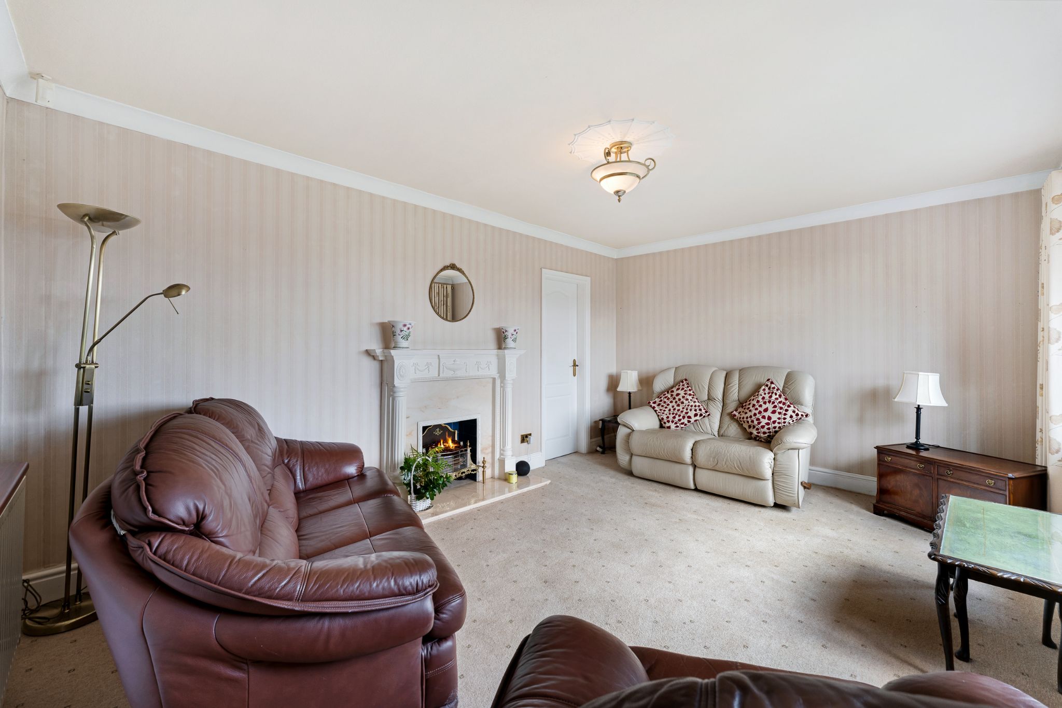
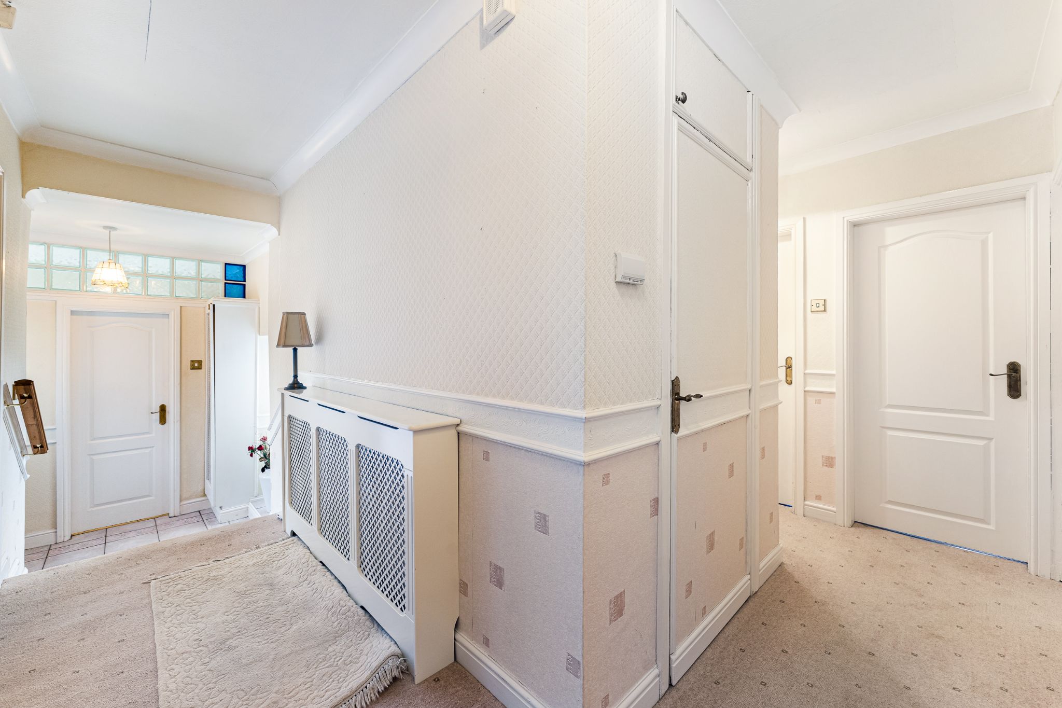
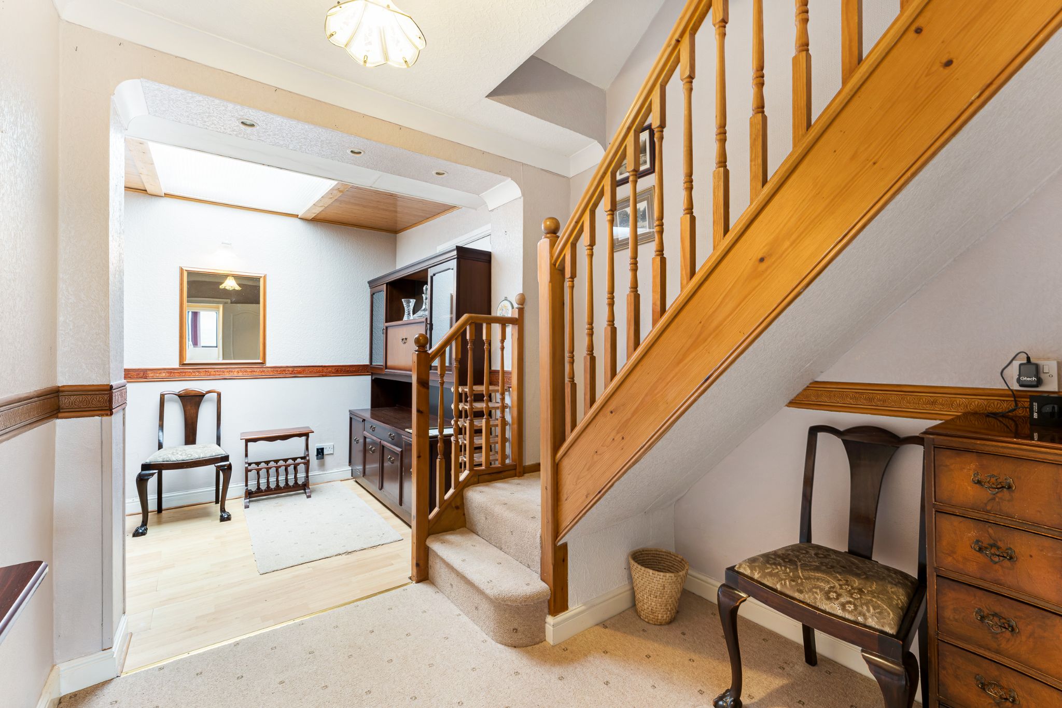
Step into the welcoming entrance hallway, where a convenient guest WC is located to the left. The spacious lounge is filled with natural light, featuring an attractive fireplace and a large bay window overlooking the gardens.

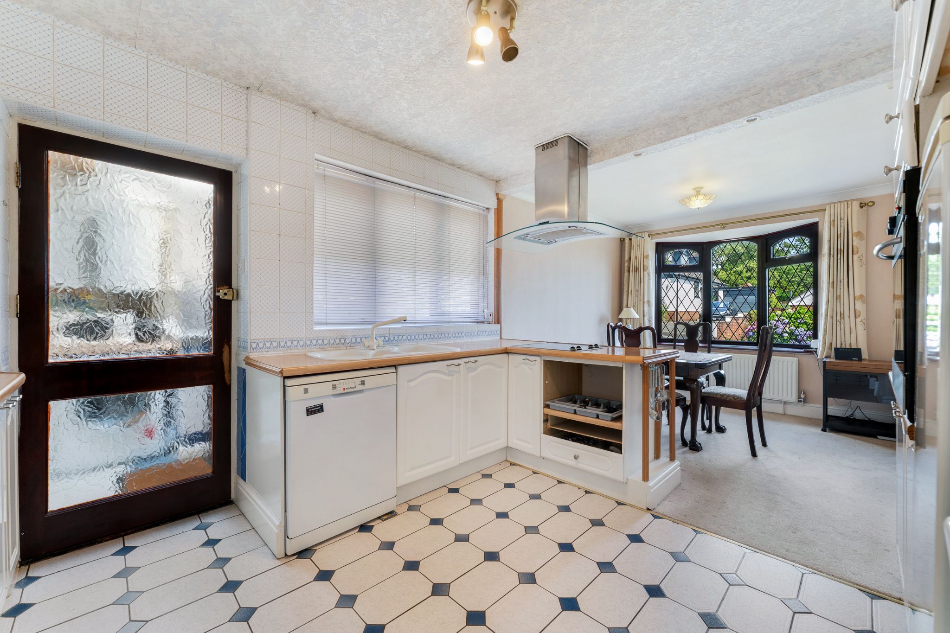
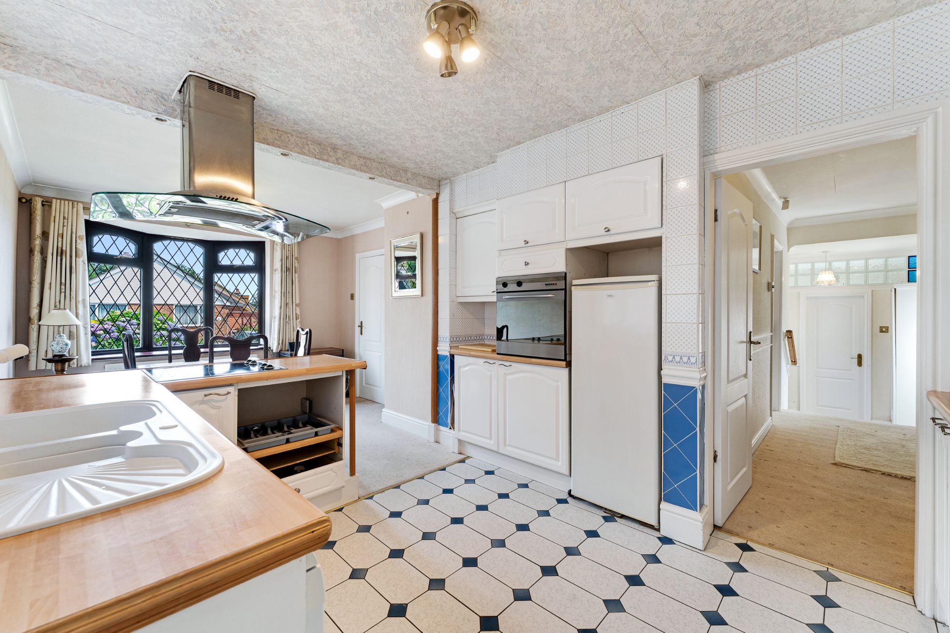
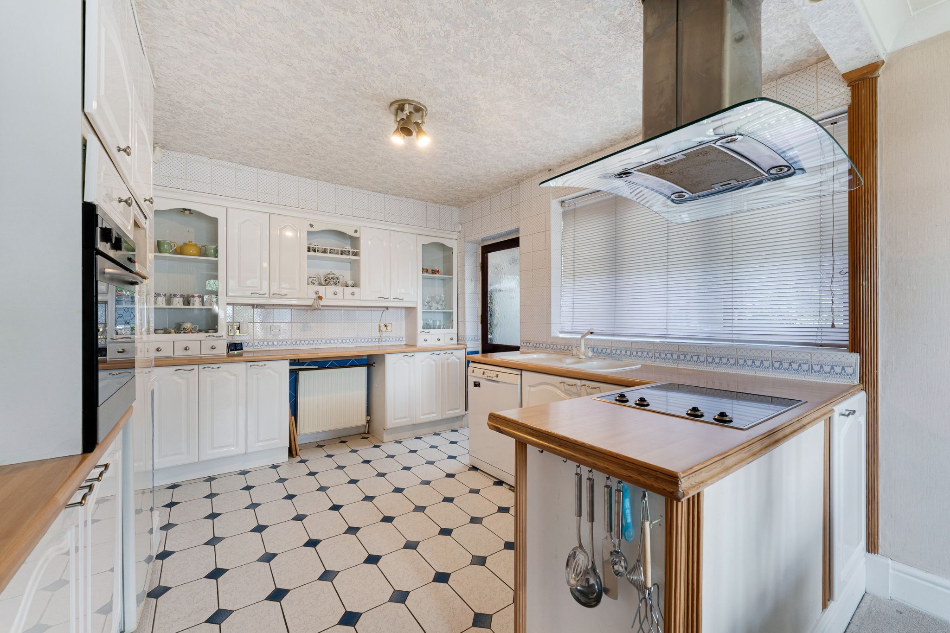
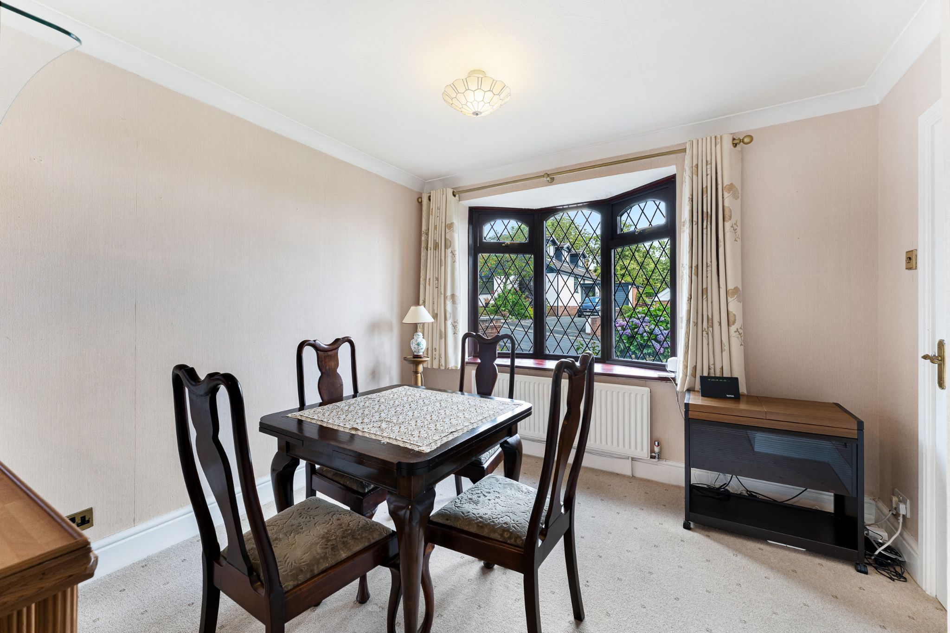
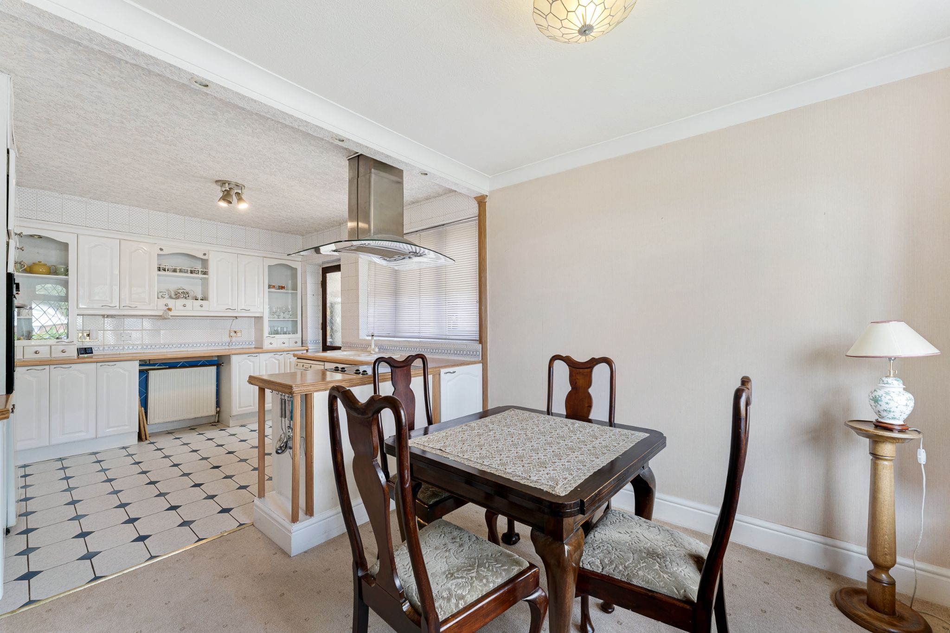
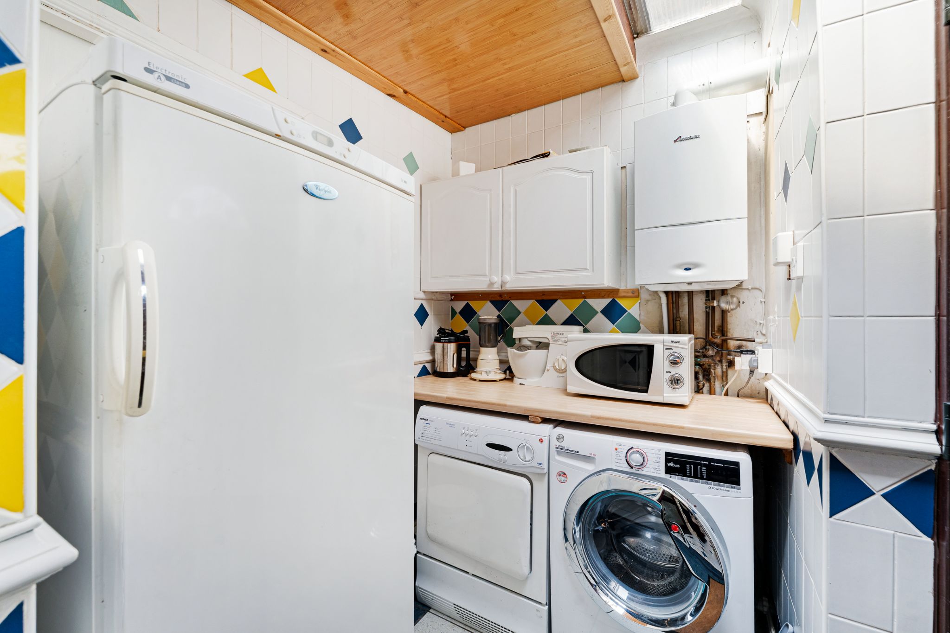
The kitchen-diner can be accessed from both the hallway and the lounge, creating an excellent space for everyday family living and entertaining. There is ample room for a dining table and the kitchen is fitted with a range of white wall and base units. Integrated appliances include an oven, hob and extractor hood, with space for a dishwasher and fridge freezer. A separate utility room provides space for both a washing machine and tumble dryer, with a side door giving convenient access to the garden.

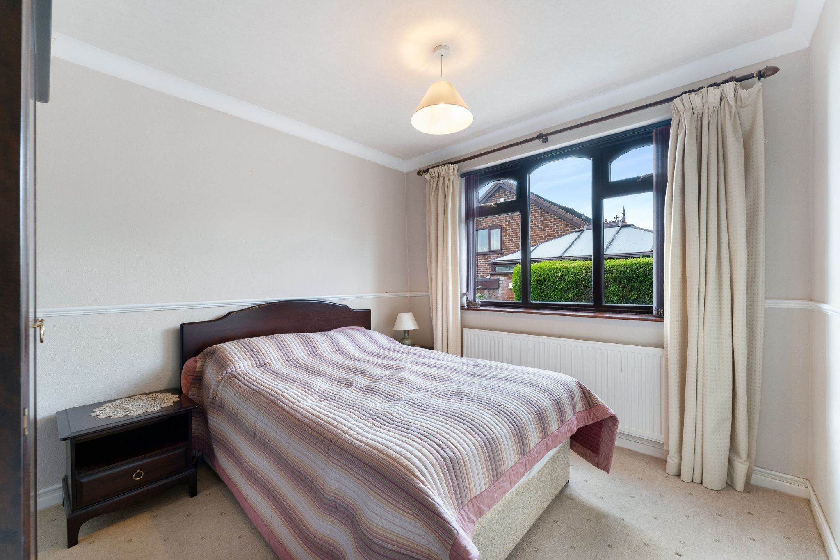
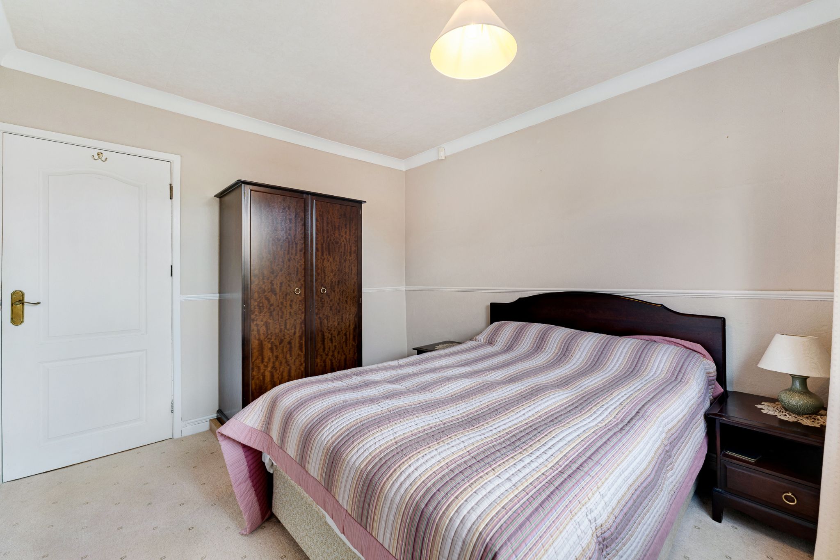
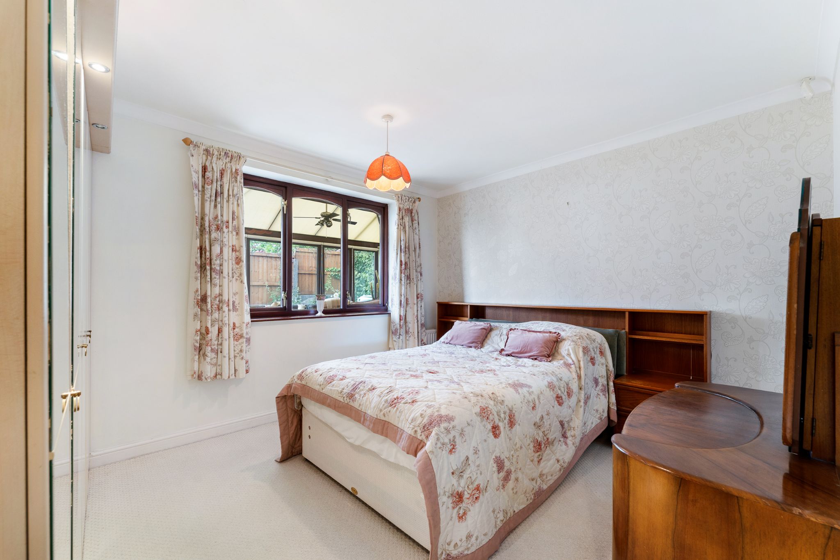
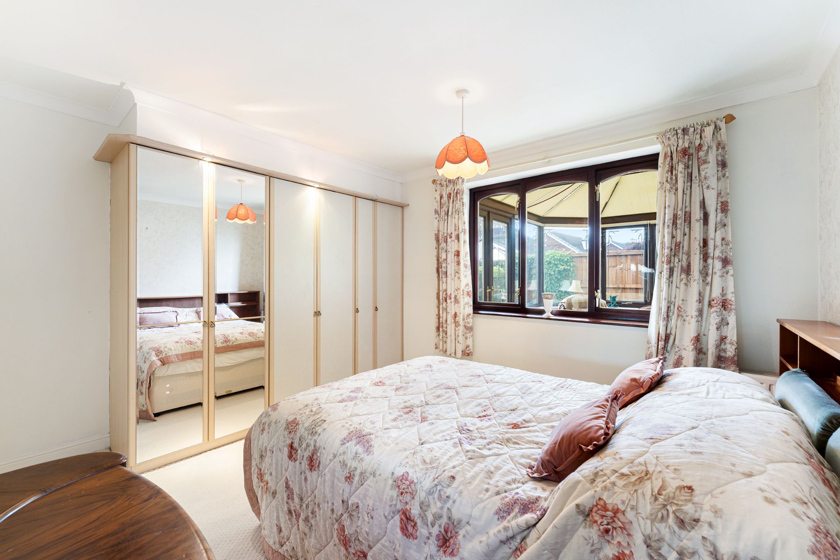
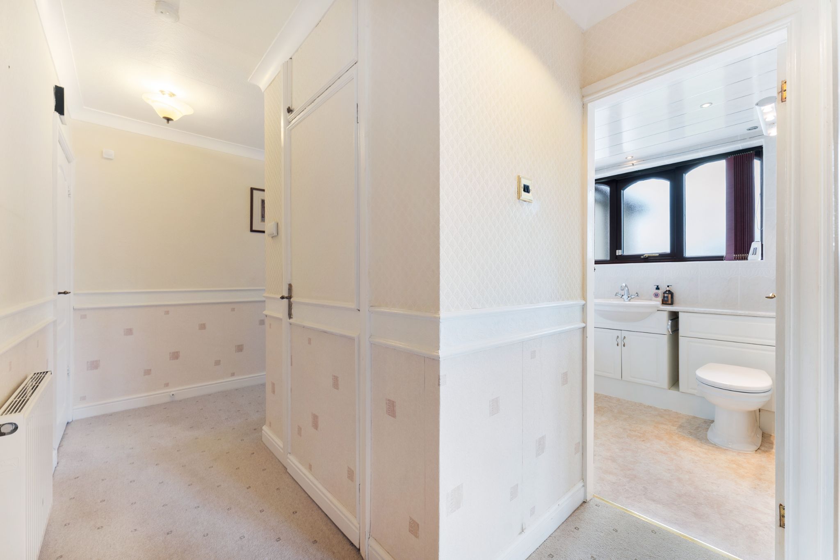
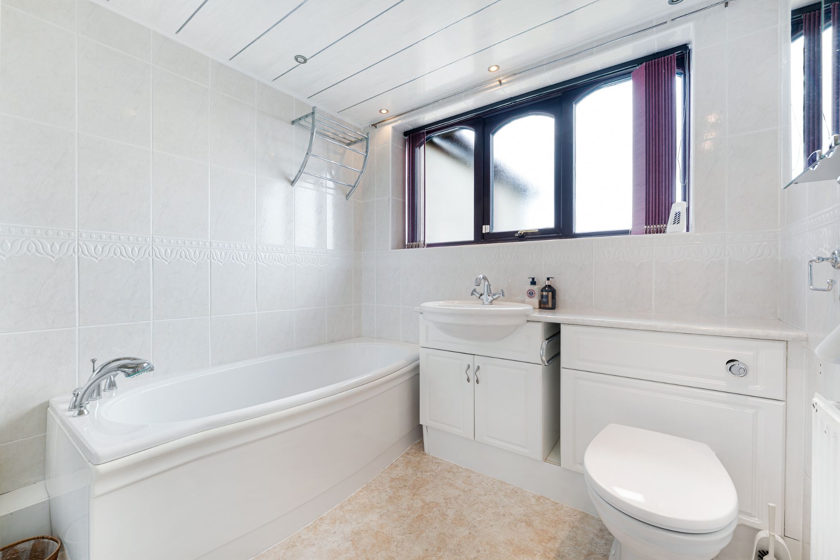
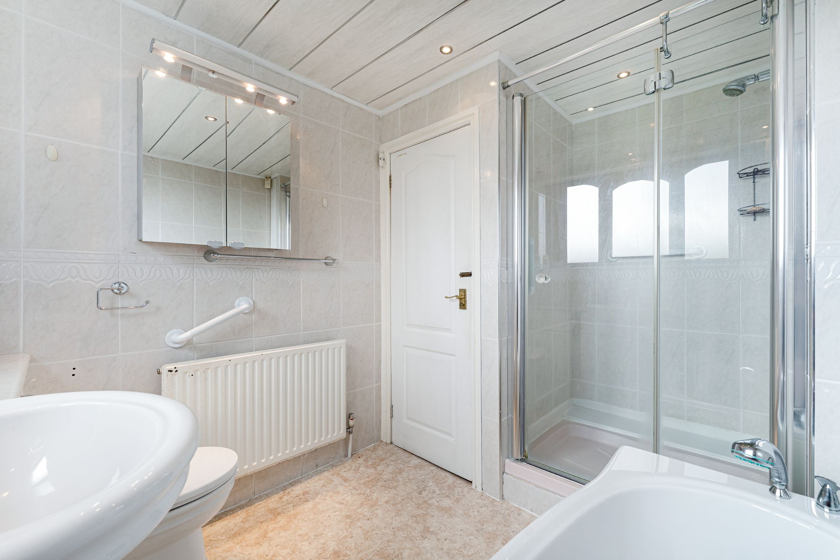
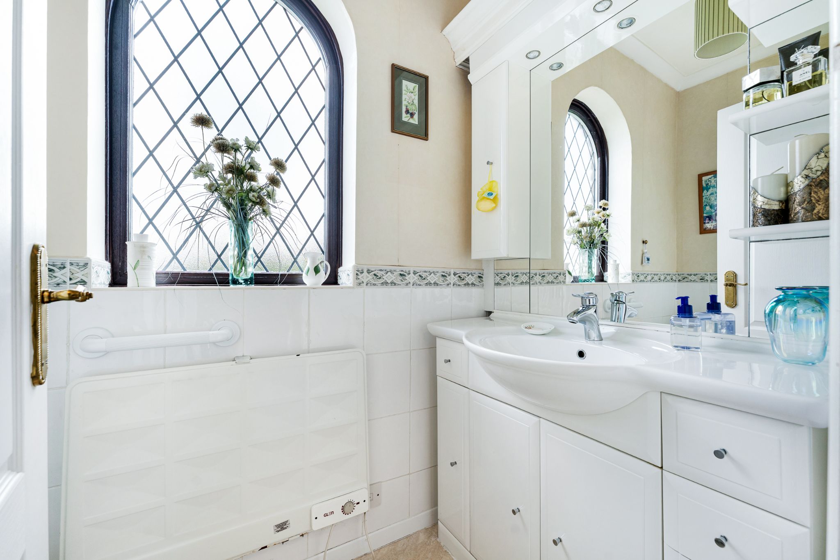
Continuing along the hallway, there are two well-proportioned double bedrooms and a stylish four-piece family bathroom. One bedroom benefits from fitted wardrobes, while the other enjoys views over the patio area. The bathroom comprises a vanity wash basin, WC with concealed cistern, bath and a large enclosed shower.

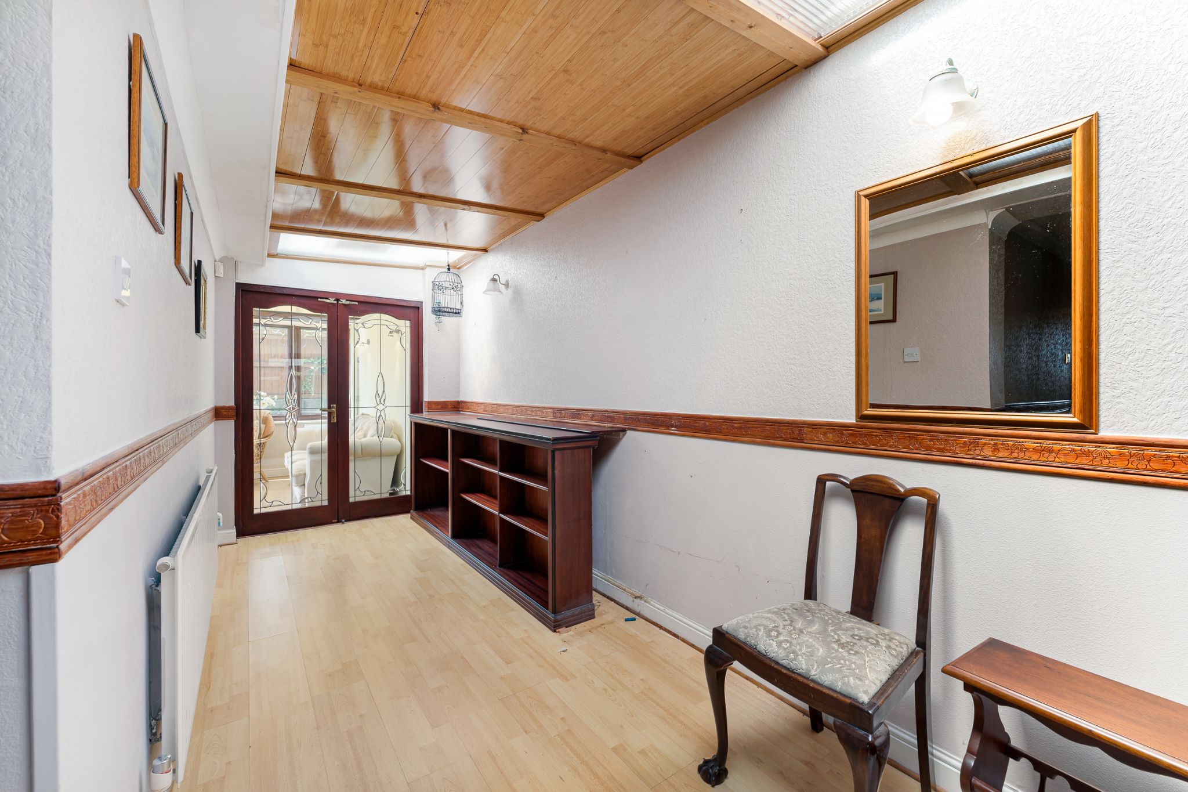
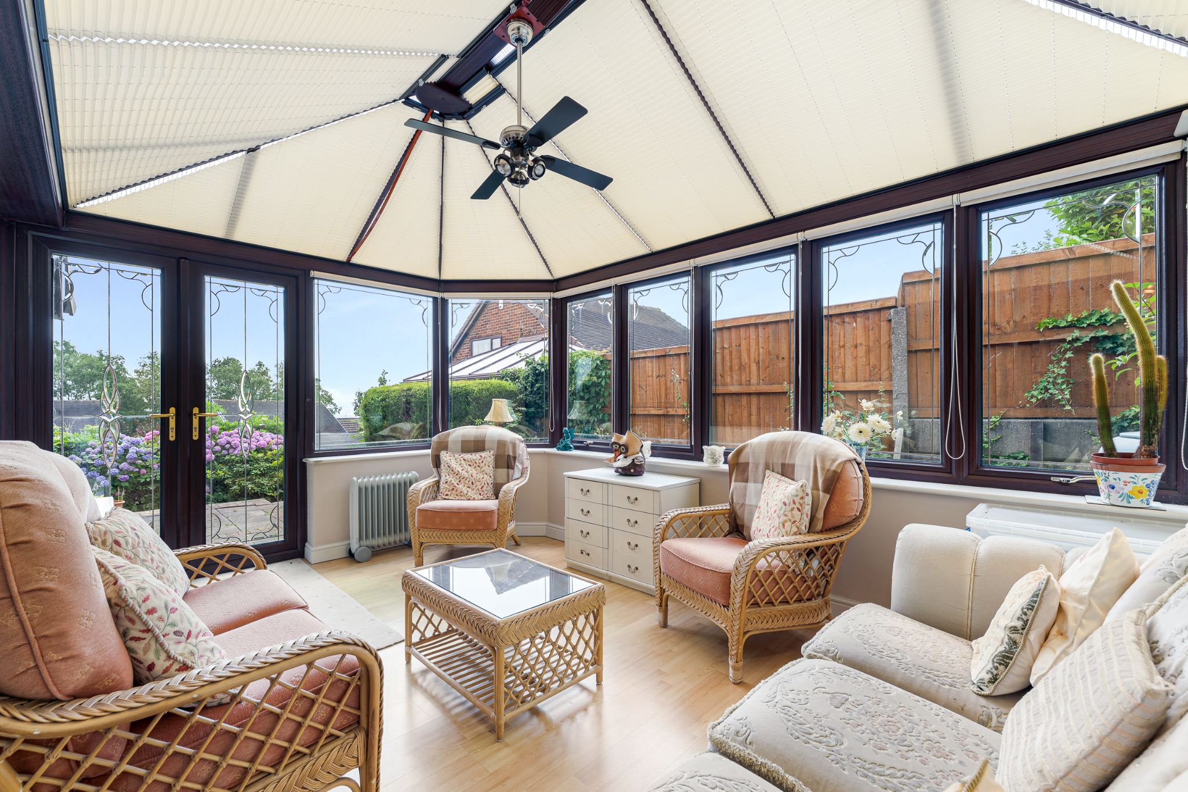
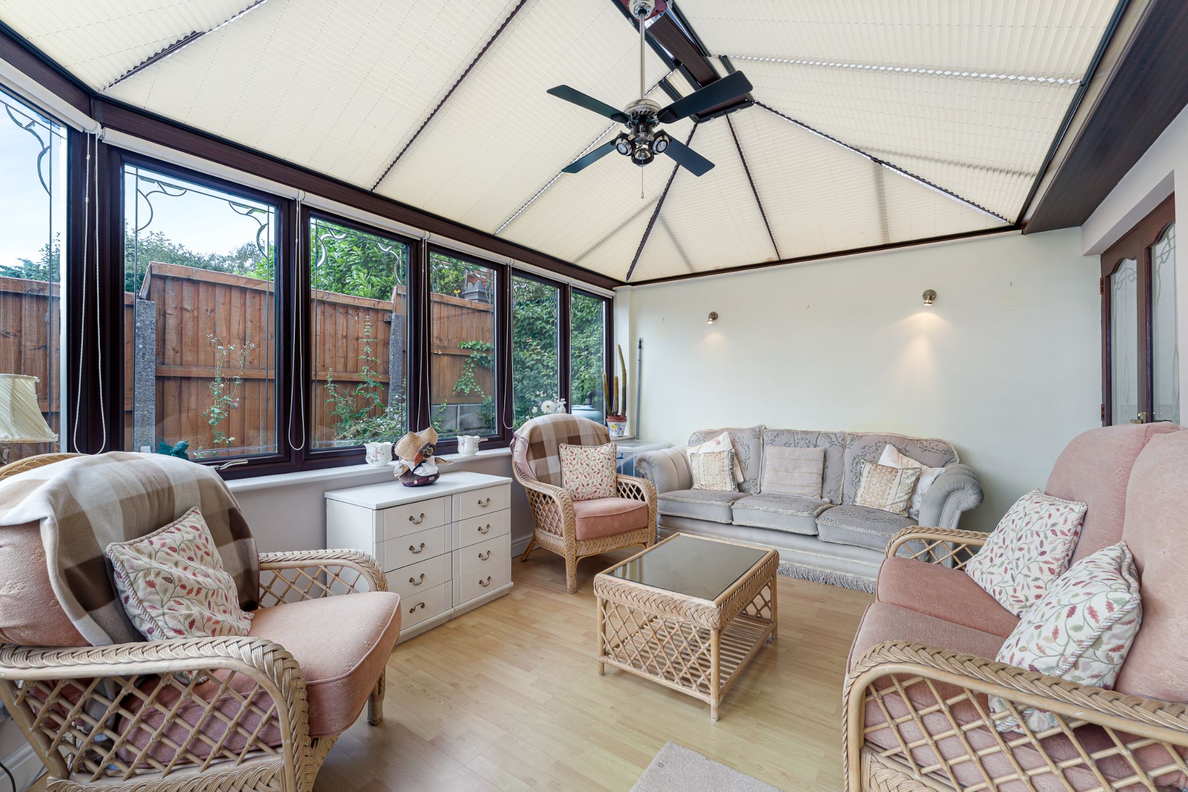
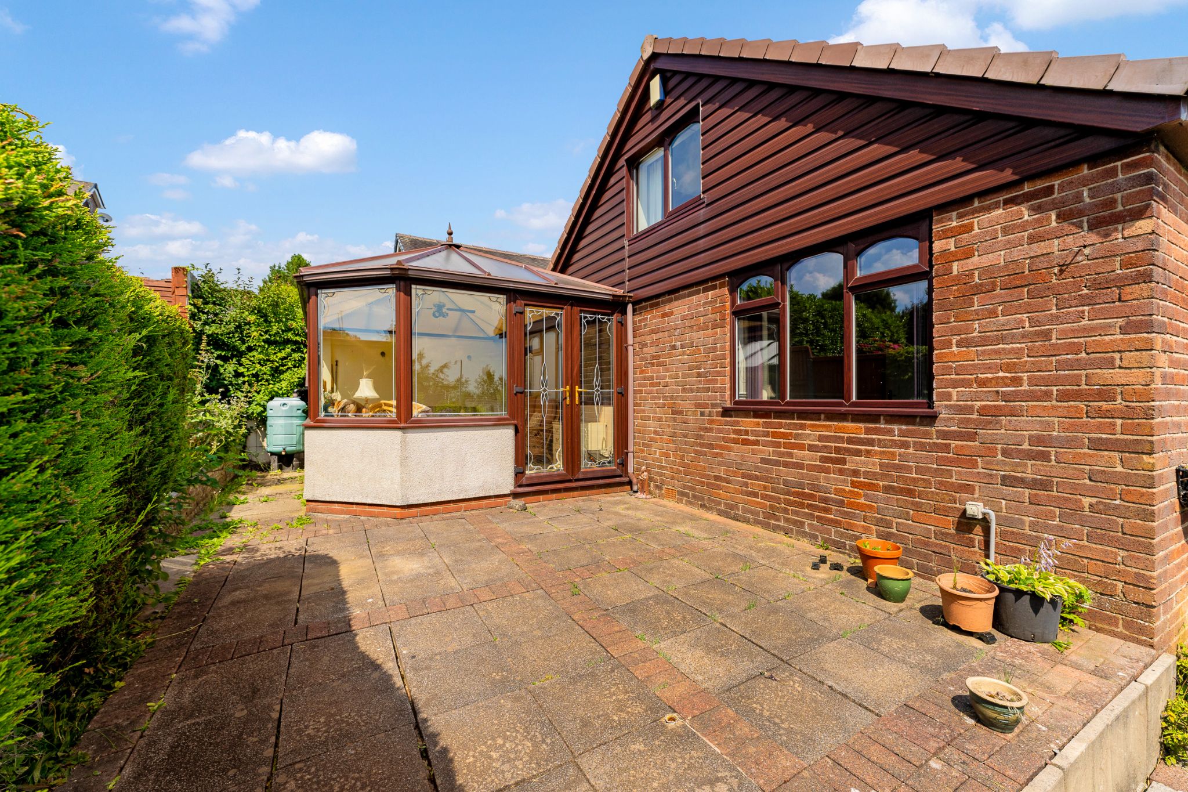
Returning to the hallway, double doors open into the bright and airy conservatory and patio doors open up to the garden, seamlessly connecting the indoor and outdoor living areas.

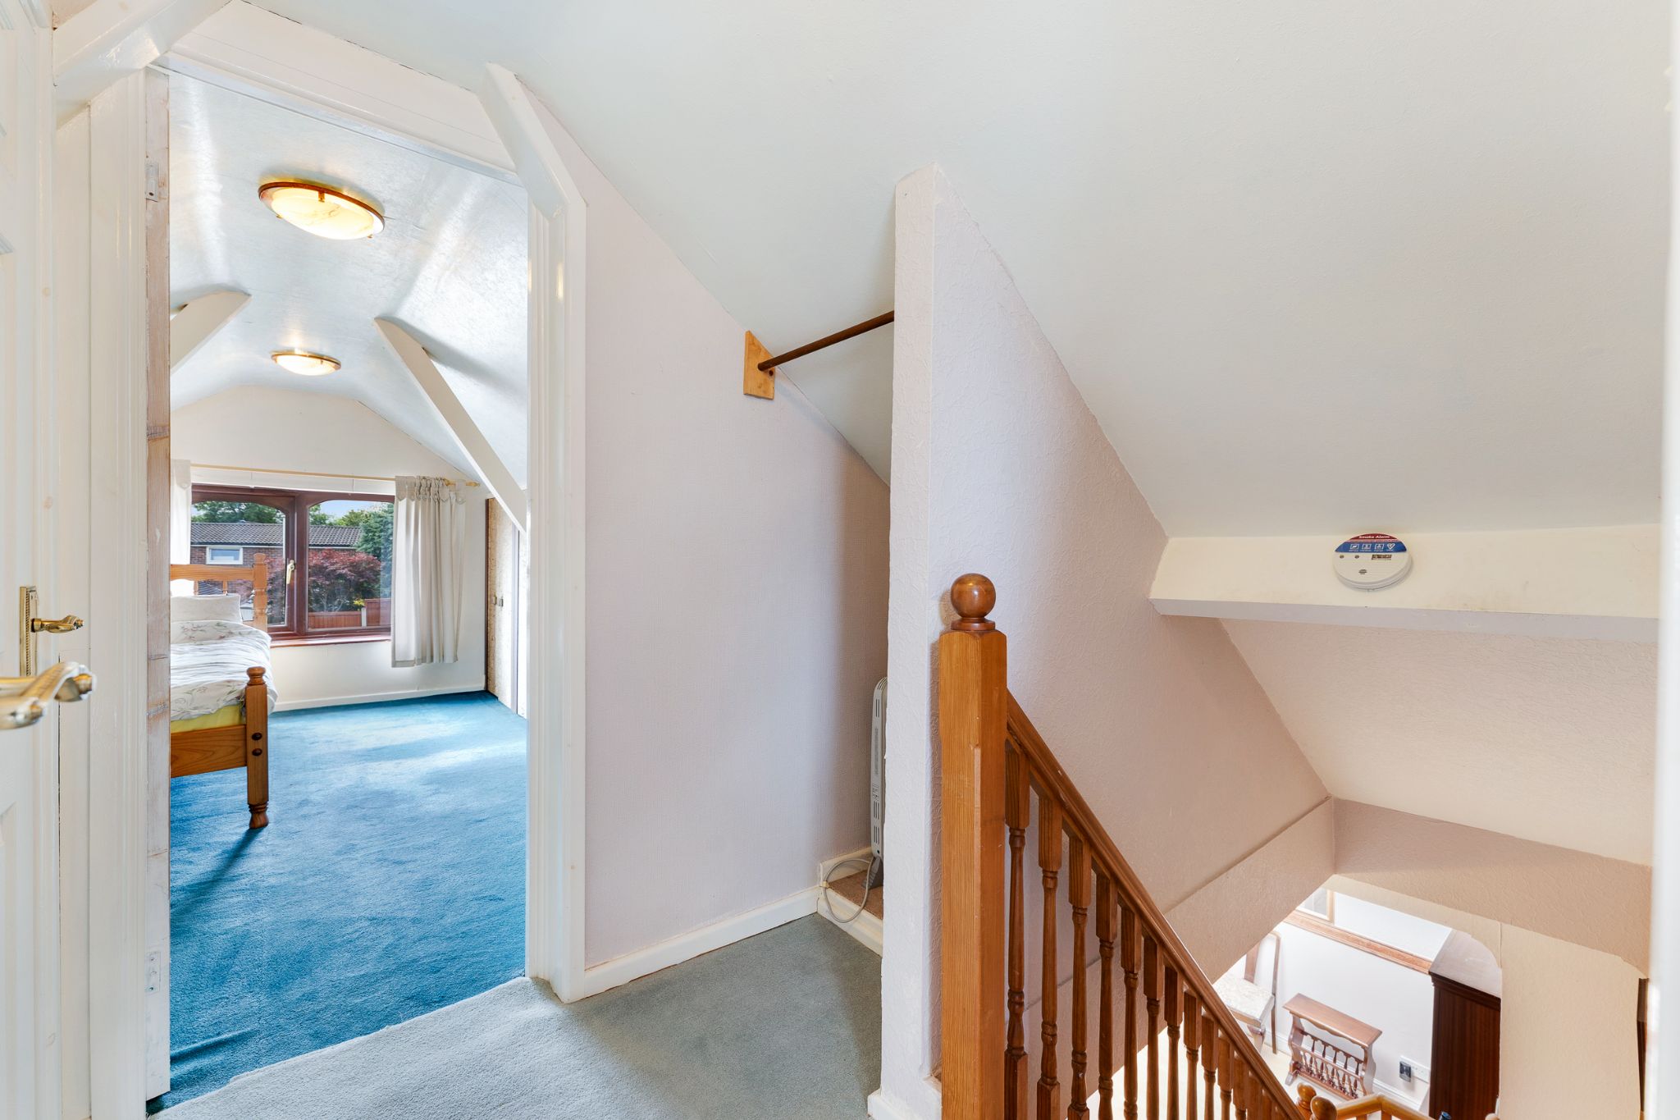
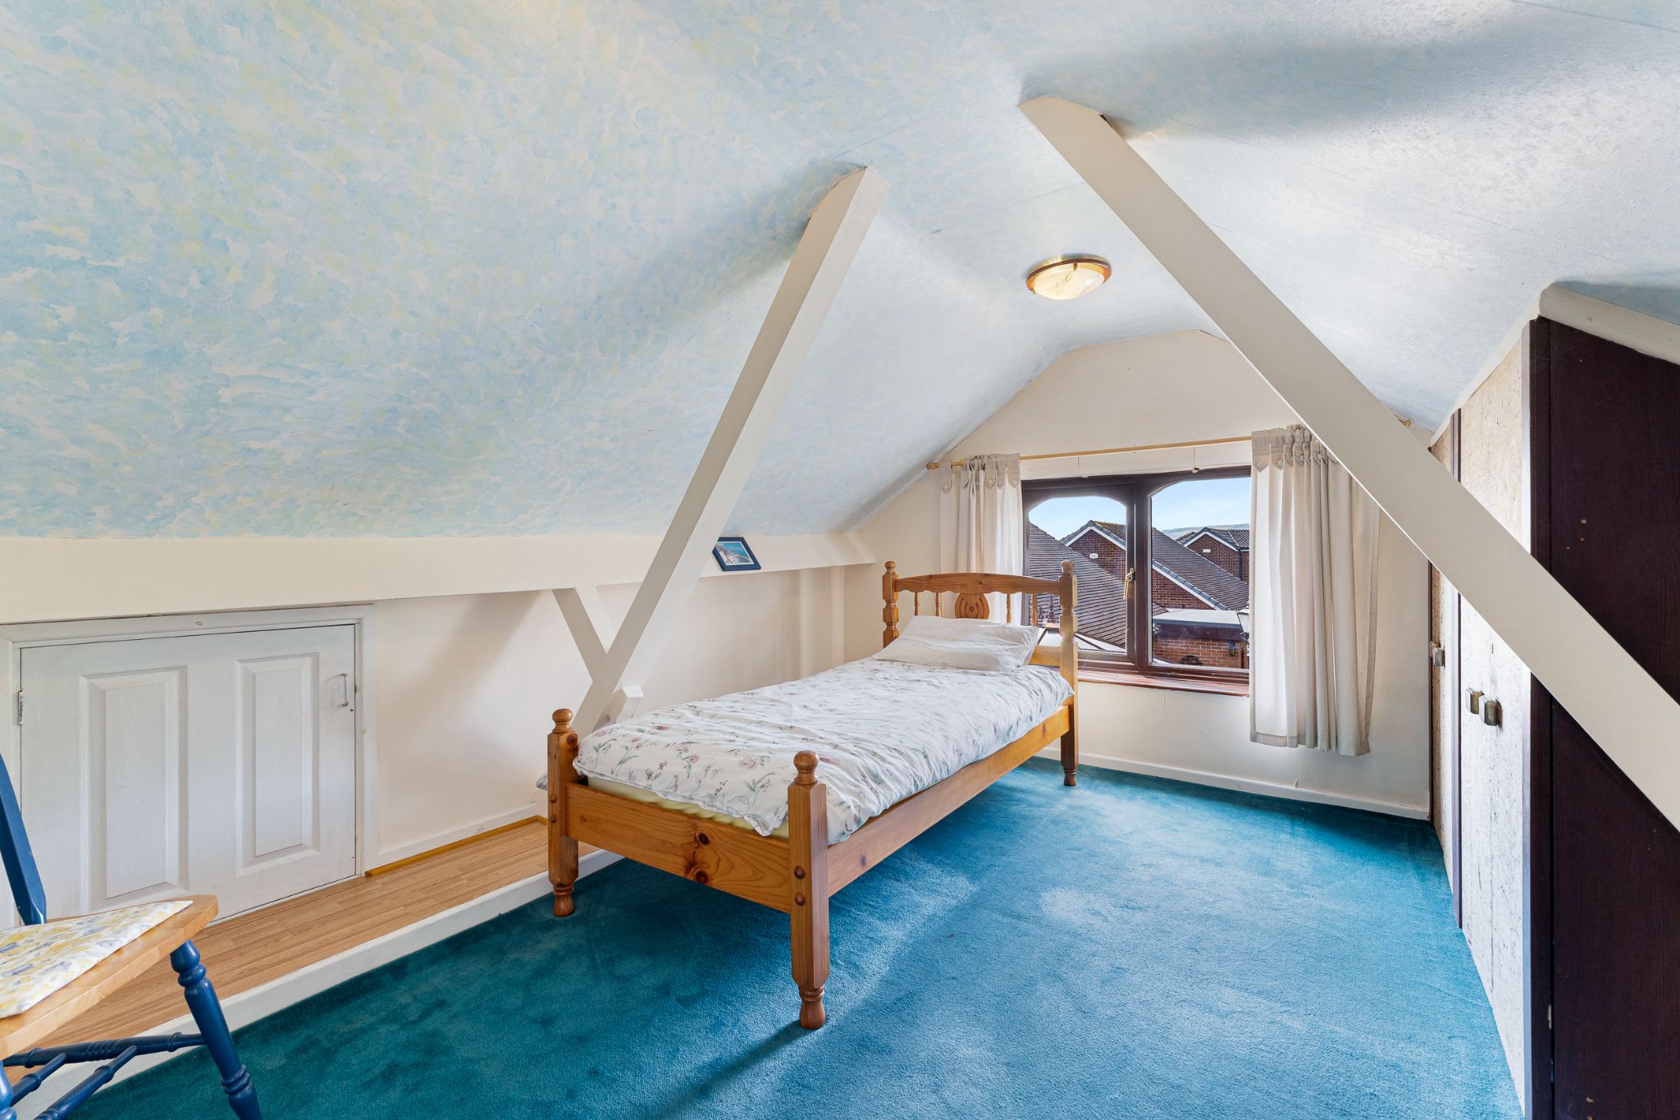
A staircase leads to two versatile attic rooms, offering flexible accommodation. Both rooms benefit from useful eaves storage and one features Velux windows that flood the space with natural light.

Step Outside...

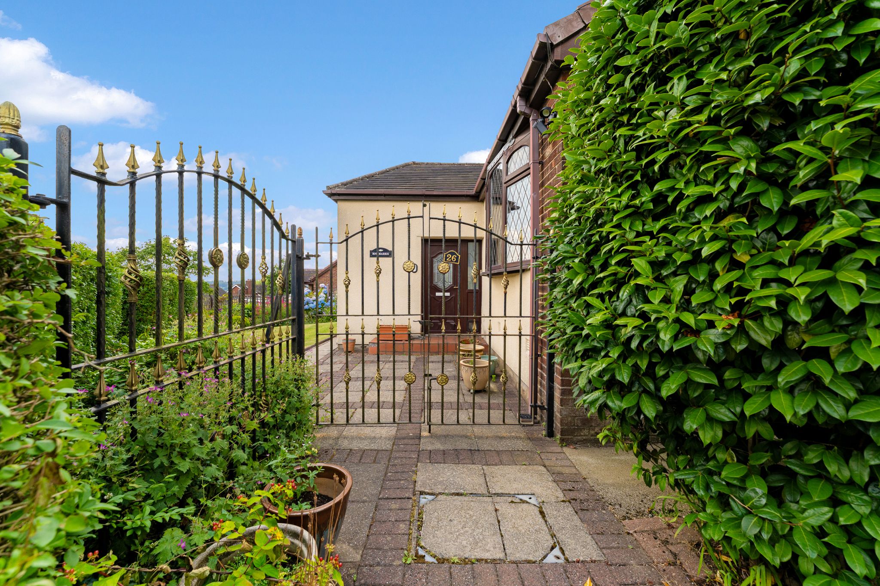
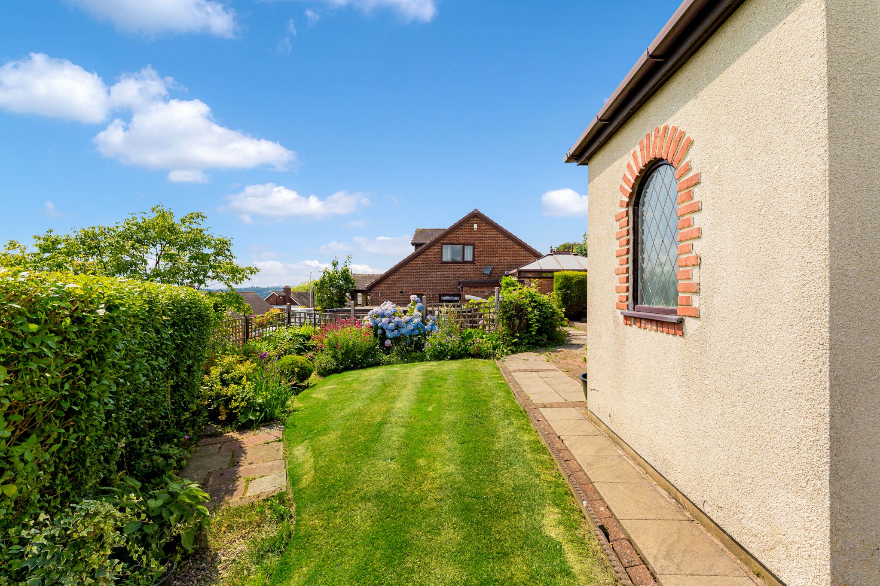
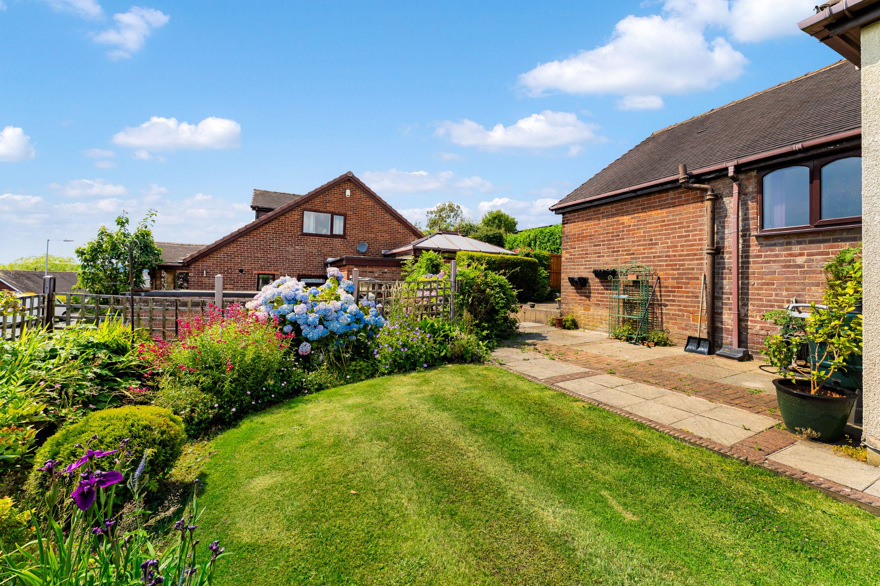
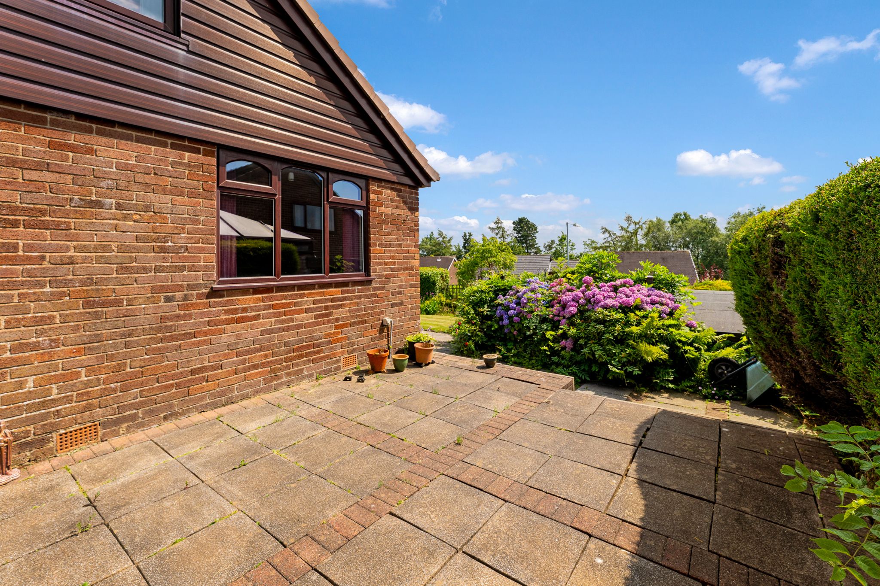
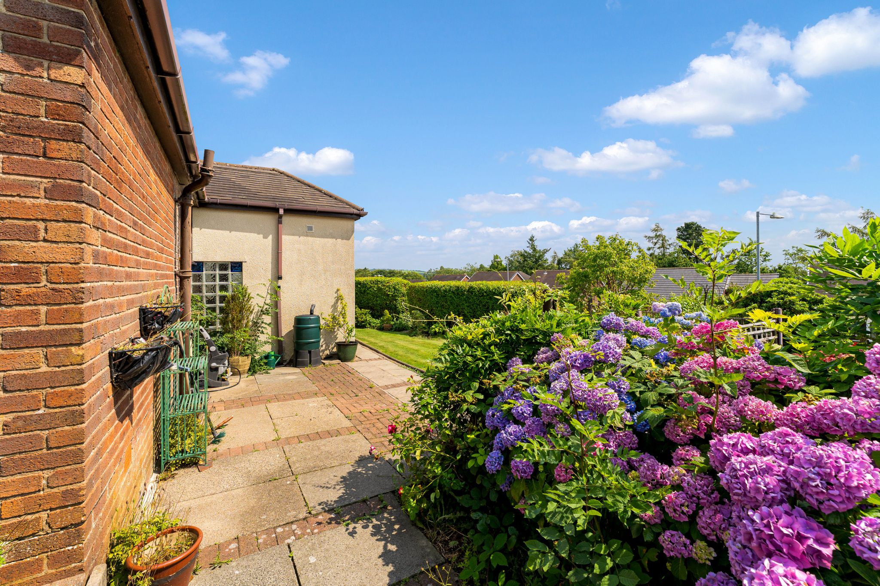
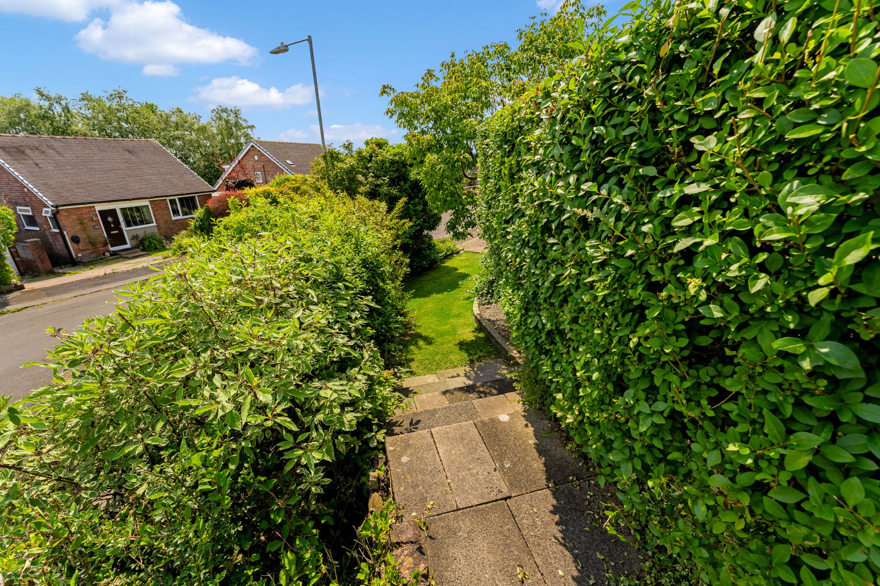
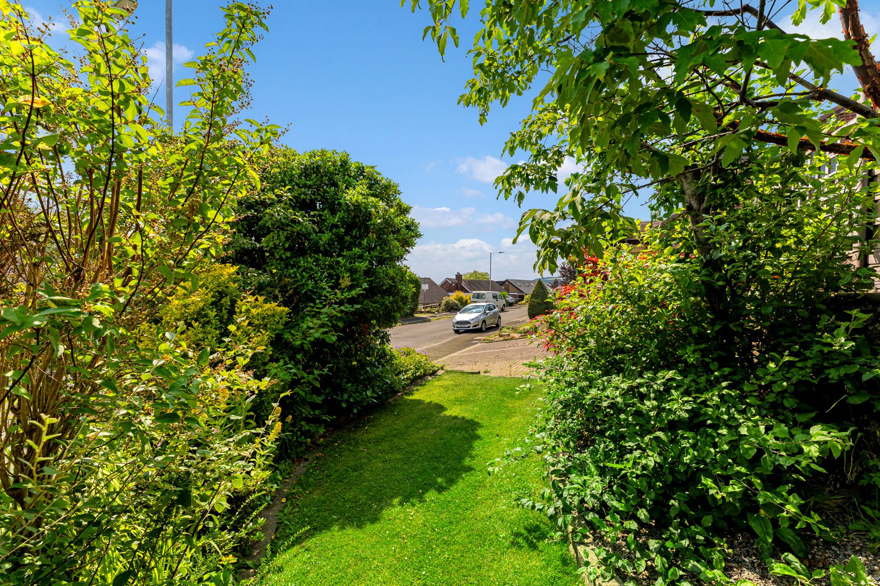
Occupying a generous corner plot, the property enjoys well-maintained gardens to the front and side, offering plenty of outdoor space. The side garden offers a lawn surrounded by planting beds and is complemented by one of the property's two driveways. A gated pathway leads through to a further lawned garden and a spacious patio, creating the perfect setting for outdoor dining, entertaining or simply relaxing during the warmer months. Steps descend to an additional well-maintained lawn, while a second driveway and detached garage provide excellent parking, making the property particularly well suited to those requiring space for multiple vehicles, a caravan or a motorhome.


The Location...

 High Meadows is situated off Windy Harbour Lane/Chapeltown Road in Bromley Cross and is within strolling distance of wonderful amenities! Bromley Cross Train Station, Turton High School, The Last Drop Village Hotel, Spa, Health & Leisure complex and Turton Golf Club to name a few. There are lovely cafes, bars and restaurants nearby, and a choice of supermarkets too. Bromley Cross is acknowledged as one of Bolton's most prestigious locations, being on the fringe of the West Pennine Moors and close to what is arguably Bolton's most beautiful countryside, with the Jumbles country park being virtually 'on the doorstep'.

Accommodation comprising

  • External Elevations
    Image 1 of 3 of External Elevations, on  for .
    Image 2 of 3 of External Elevations, on  for .
    Image 3 of 3 of External Elevations, on  for .
  • Entrance Hallway
    Image 1 of 1 of Entrance Hallway, on  for .
  • Lounge
    Image 1 of 2 of Lounge, on  for .
    Image 2 of 2 of Lounge, on  for .
  • Kitchen-Diner
    Image 1 of 4 of Kitchen-Diner, on  for .
    Image 2 of 4 of Kitchen-Diner, on  for .
    Image 3 of 4 of Kitchen-Diner, on  for .
    Image 4 of 4 of Kitchen-Diner, on  for .
  • Kitchen-Diner
    Image 1 of 1 of Kitchen-Diner, on  for .
  • Utility Room
    Image 1 of 1 of Utility Room, on  for .
  • Hallway
    Image 1 of 2 of Hallway, on  for .
    Image 2 of 2 of Hallway, on  for .
  • Bedroom Two
    Image 1 of 2 of Bedroom Two, on  for .
    Image 2 of 2 of Bedroom Two, on  for .
  • Bedroom One
    Image 1 of 2 of Bedroom One, on  for .
    Image 2 of 2 of Bedroom One, on  for .
  • Four-Piece Bathroom
    Image 1 of 2 of Four-Piece Bathroom, on  for .
    Image 2 of 2 of Four-Piece Bathroom, on  for .
  • Hallway
    Image 1 of 2 of Hallway, on  for .
    Image 2 of 2 of Hallway, on  for .
  • Conservatory
    Image 1 of 2 of Conservatory, on  for .
    Image 2 of 2 of Conservatory, on  for .
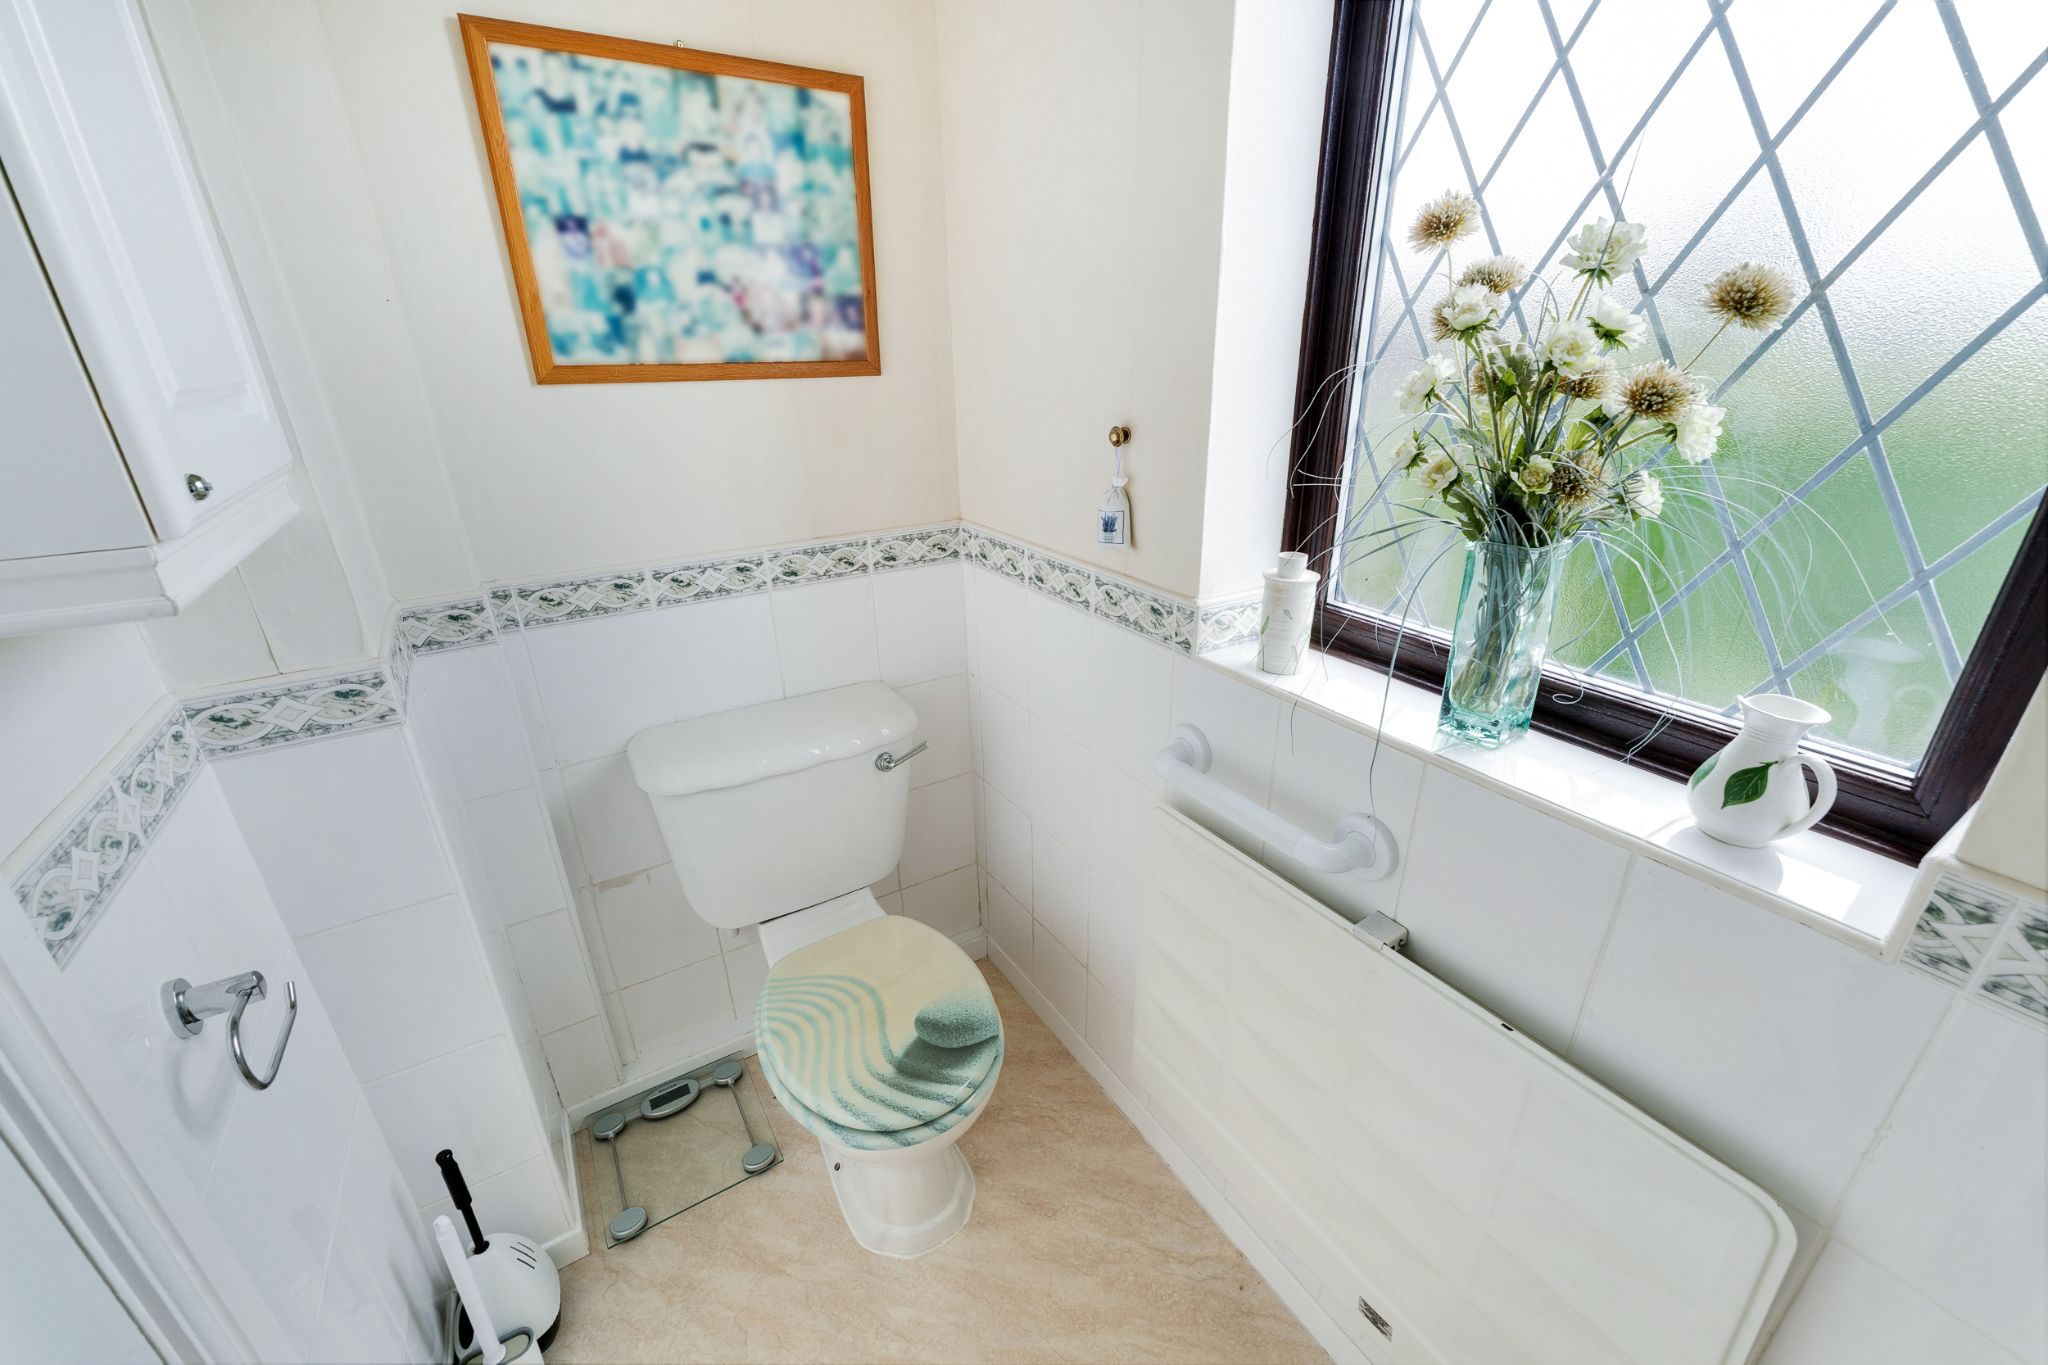
  • WC
    Image 1 of 2 of WC, on  for .
    Image 2 of 2 of WC, on  for .
  • Landing
    Image 1 of 1 of Landing, on  for .
  • Attic Room One
    Image 1 of 2 of Attic Room One, on  for .
    Image 2 of 2 of Attic Room One, on  for .
  • Attic Room Two
    Image 1 of 1 of Attic Room Two, on  for .
  • Gardens
    Image 1 of 4 of Gardens, on  for .
    Image 2 of 4 of Gardens, on  for .
    Image 3 of 4 of Gardens, on  for .
    Image 4 of 4 of Gardens, on  for .
  • Gardens
    Image 1 of 4 of Gardens, on  for .
    Image 2 of 4 of Gardens, on  for .
    Image 3 of 4 of Gardens, on  for .
    Image 4 of 4 of Gardens, on  for .
  • Driveway And Garage
    Image 1 of 1 of Driveway And Garage, on  for .
  • External Elevations
    Image 1 of 4 of External Elevations, on  for .
    Image 2 of 4 of External Elevations, on  for .
    Image 3 of 4 of External Elevations, on  for .
    Image 4 of 4 of External Elevations, on  for .
  • Aerial Photo
    Image 1 of 1 of Aerial Photo, on  for .
  • Agents Notes

    William Thomas Estates for themselves and for vendors or lessors of this property whose agents they are given notice that: (i) the particulars are set out as a general outline only for the guidance of intended purchasers or lessees and do not constitute nor constitute part of an offer or a contract. (ii) all descriptions, dimensions, reference to condition and necessary permissions for use and occupation and other details are given without responsibility and any intending purchasers or tenants should not rely on them as statements or representations of fact but must satisfy themselves by inspection or otherwise as to the correctness of each of them (iii) no person in the employment of William Thomas Estates has authority to make or give any representations or warranty whatever in relation to this property
2 bedroom detached bungalow For Sale in Bolton - Floorplan 1.