William Thomas Estate Agents
William Thomas Estate Agents
William Thomas Estate Agents
3 bedrooms, 1 bathroom
Property reference: SAL-1JUC157Y7TX
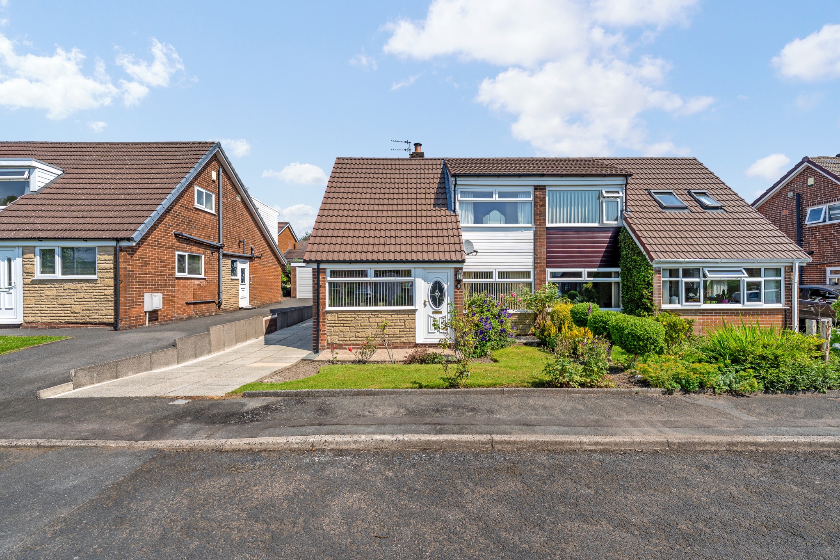
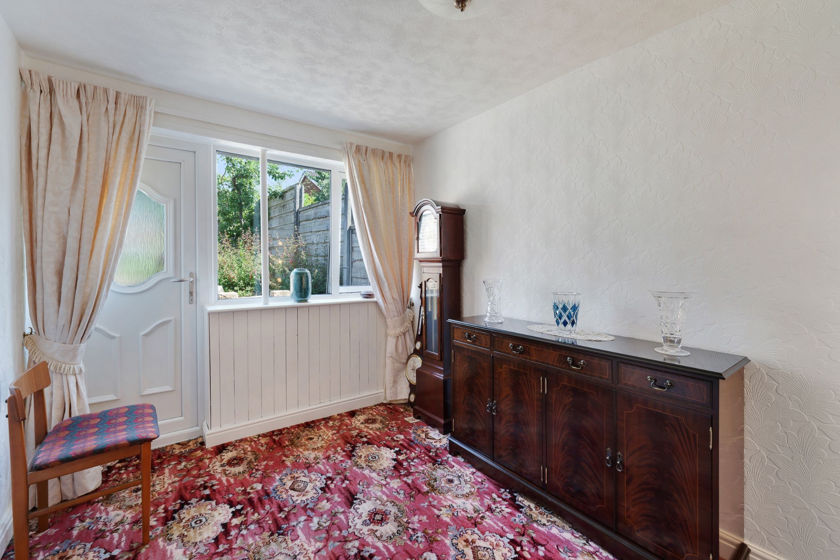
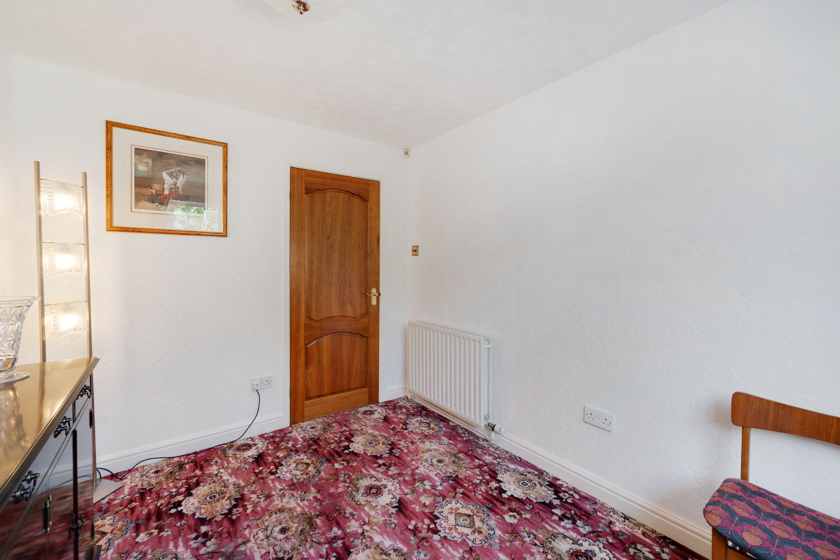
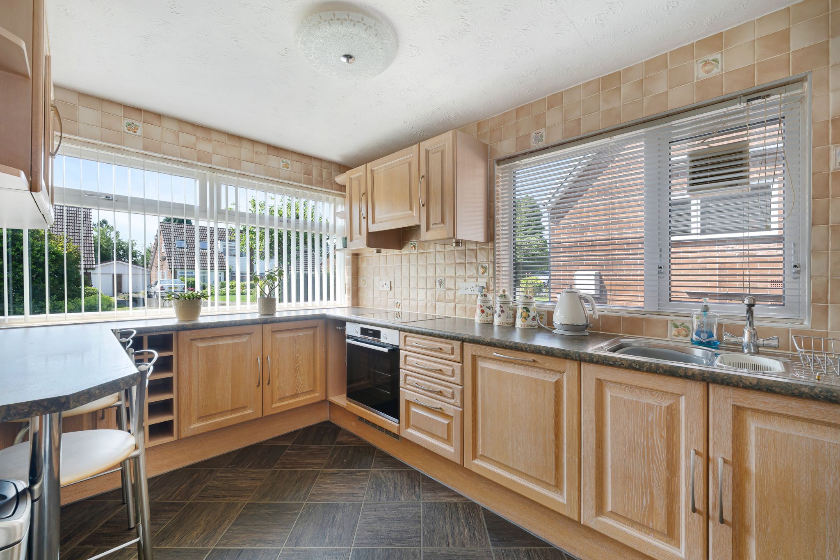
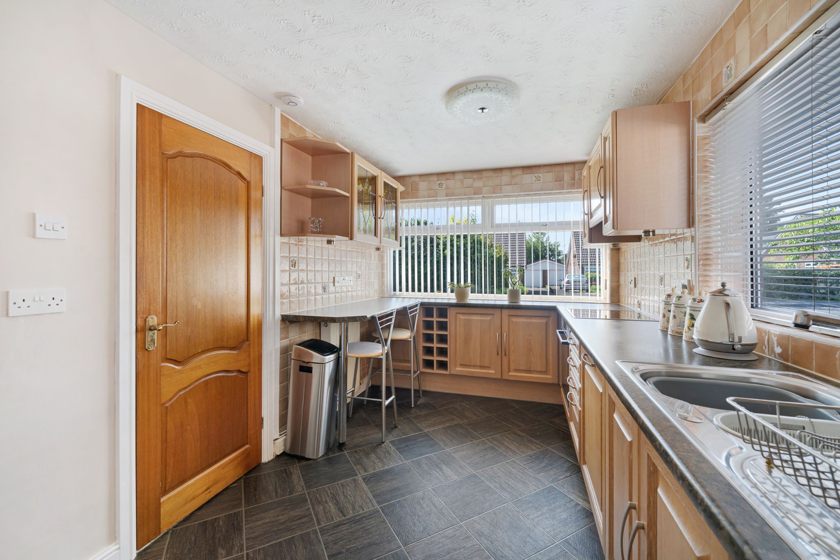
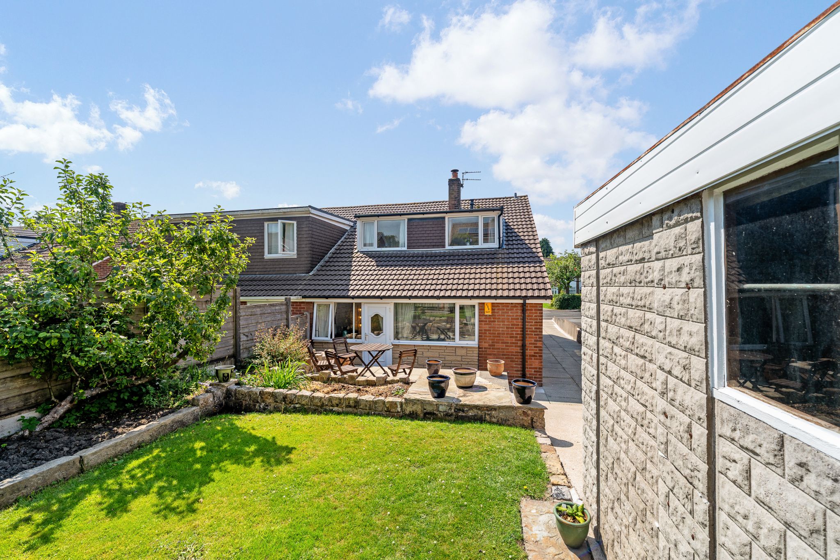
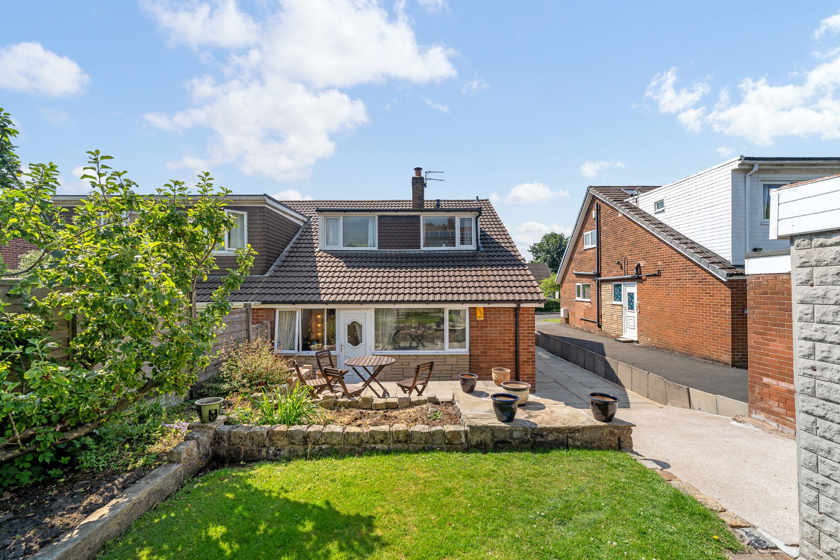
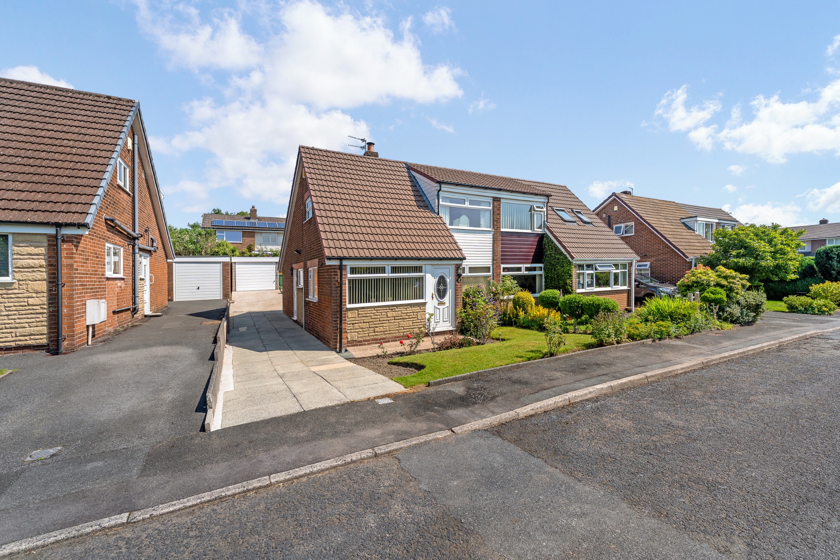
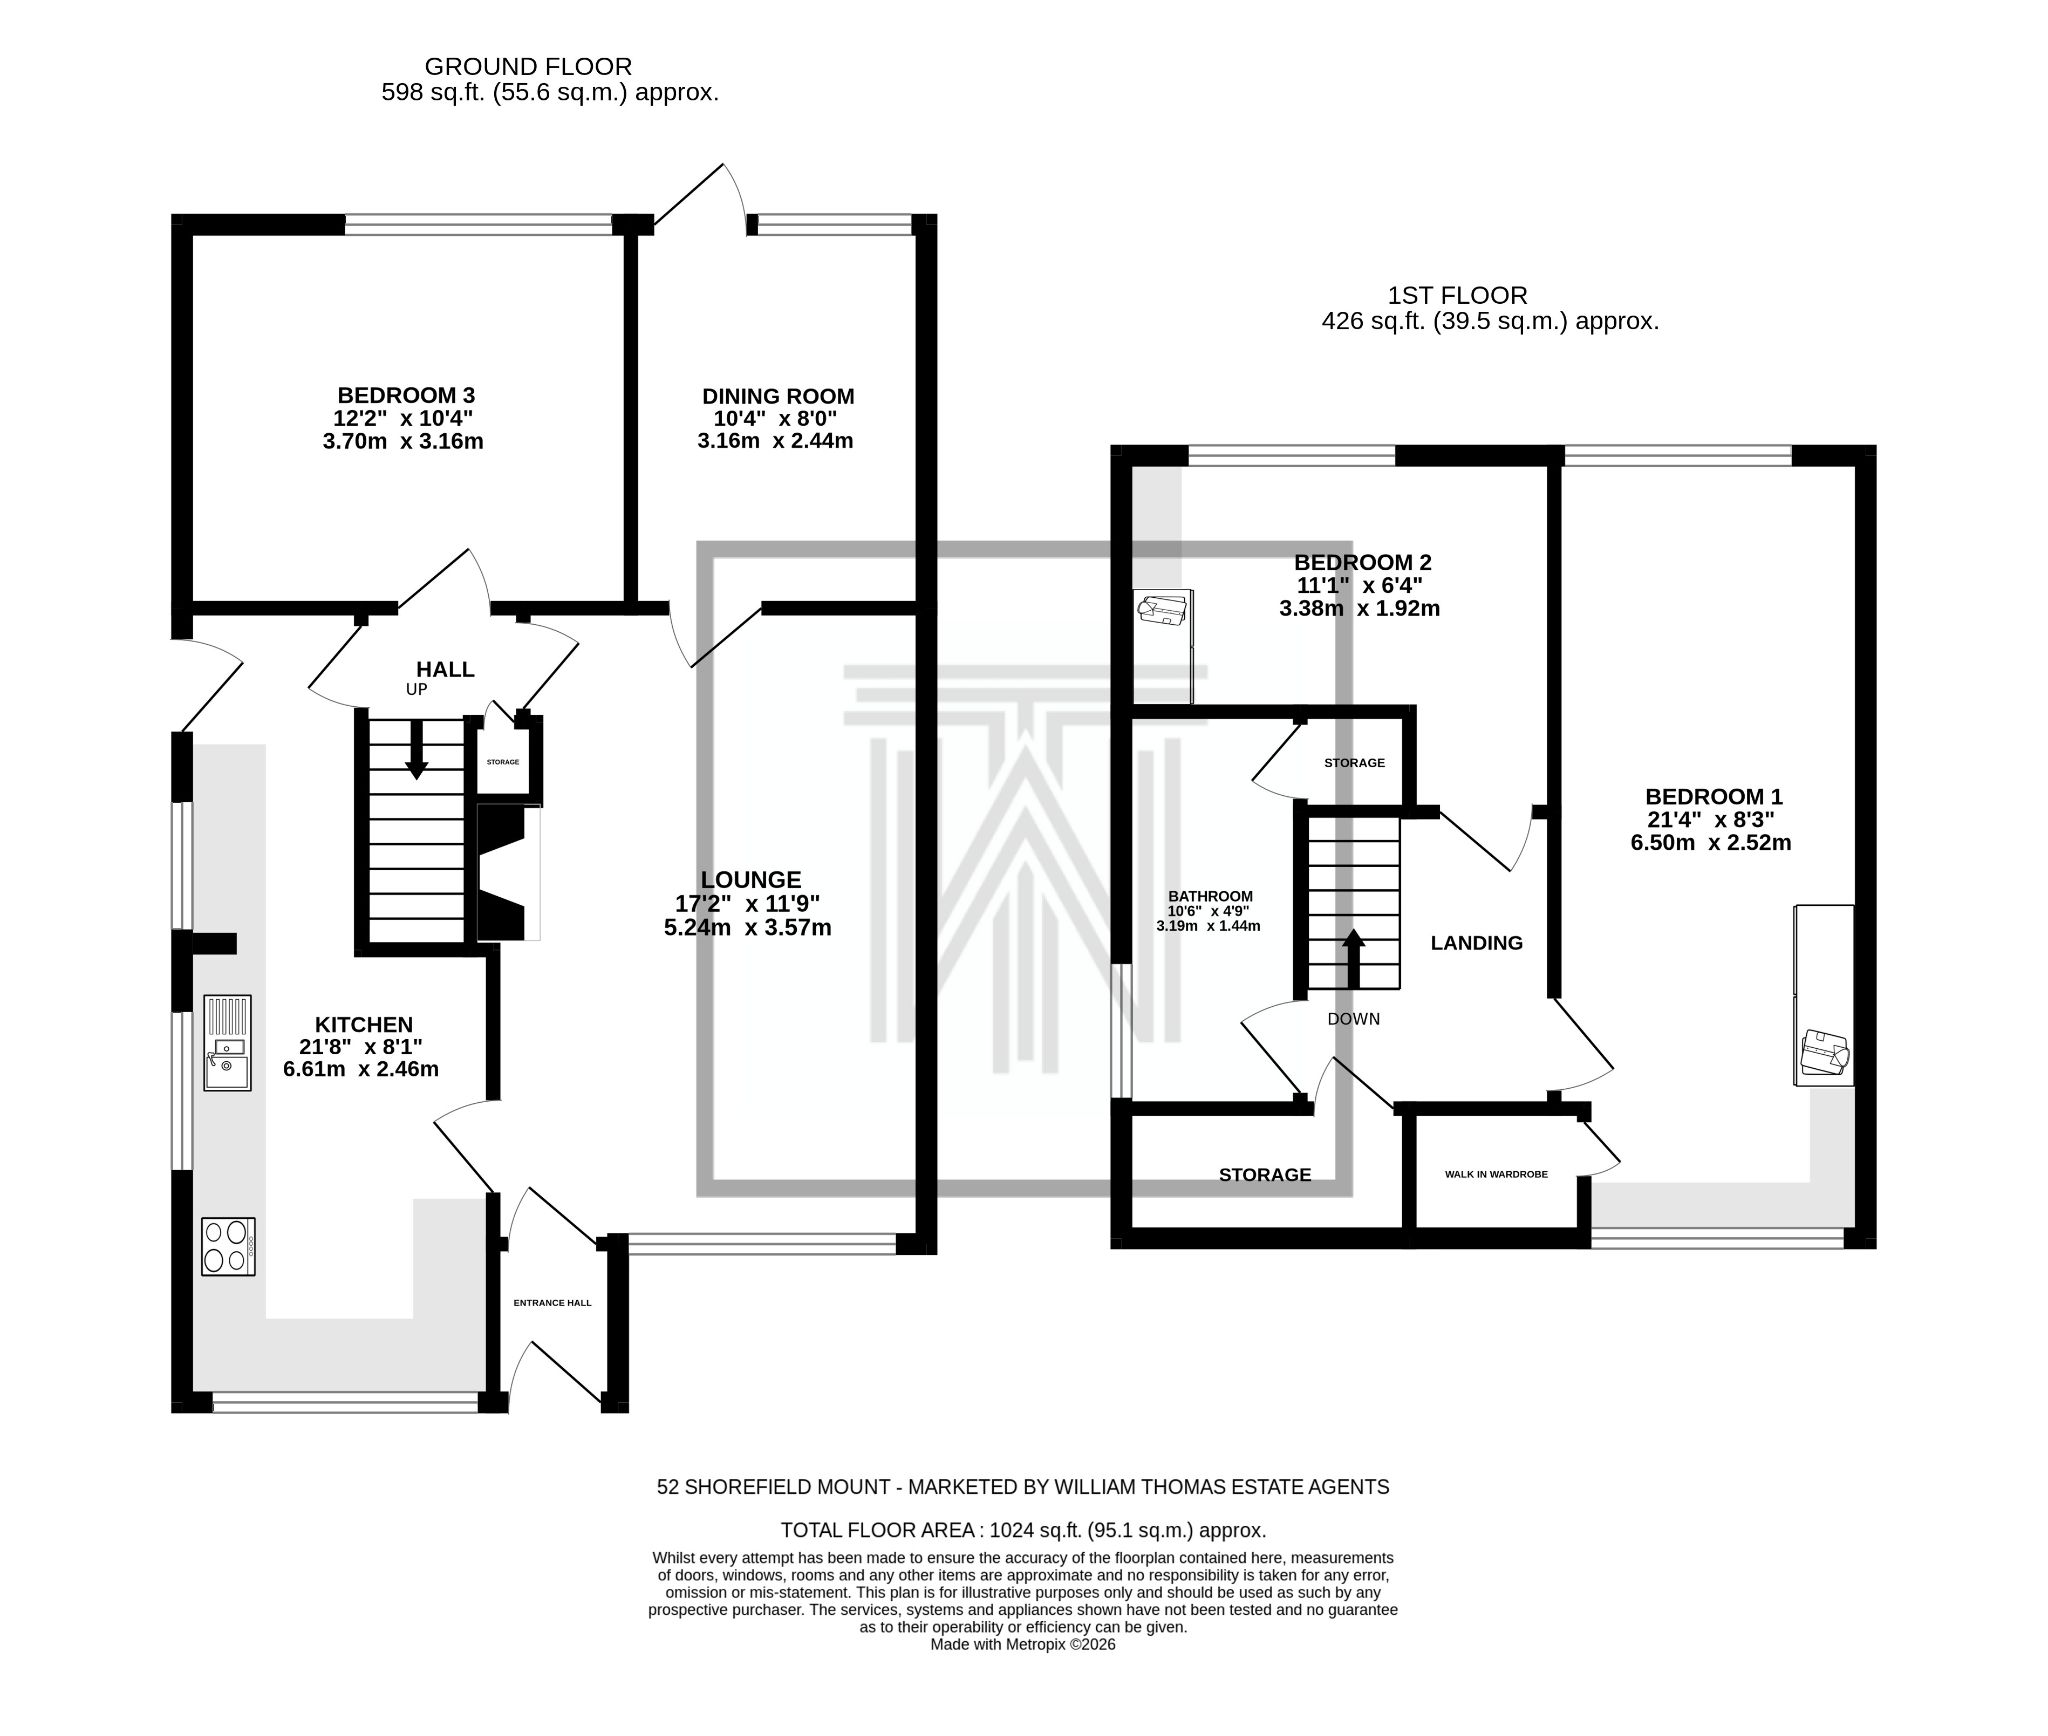
A well-presented and maintained semi-detached dormer bungalow, tucked away in a quiet cul-de-sac on the edge of open countryside. Briefly comprising two reception rooms, kitchen, ground floor bedroom, two upstairs bedrooms and a three-piece bathroom. Externally, this property enjoys a large rear garden, front garden, driveway and a detached garage.
A Closer Look…
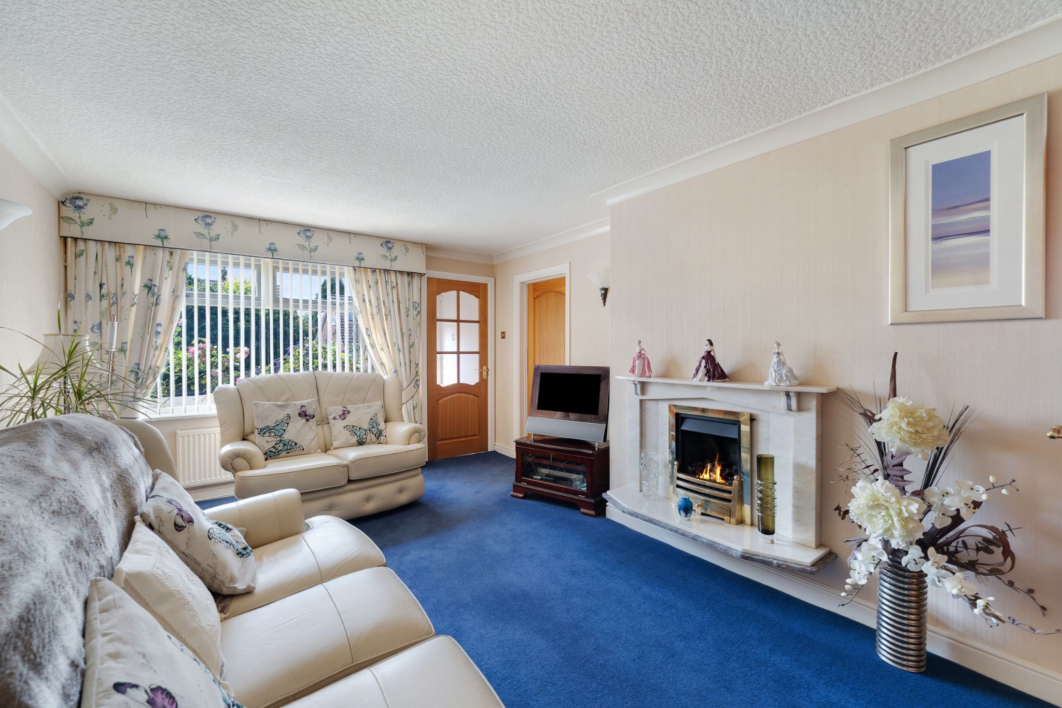
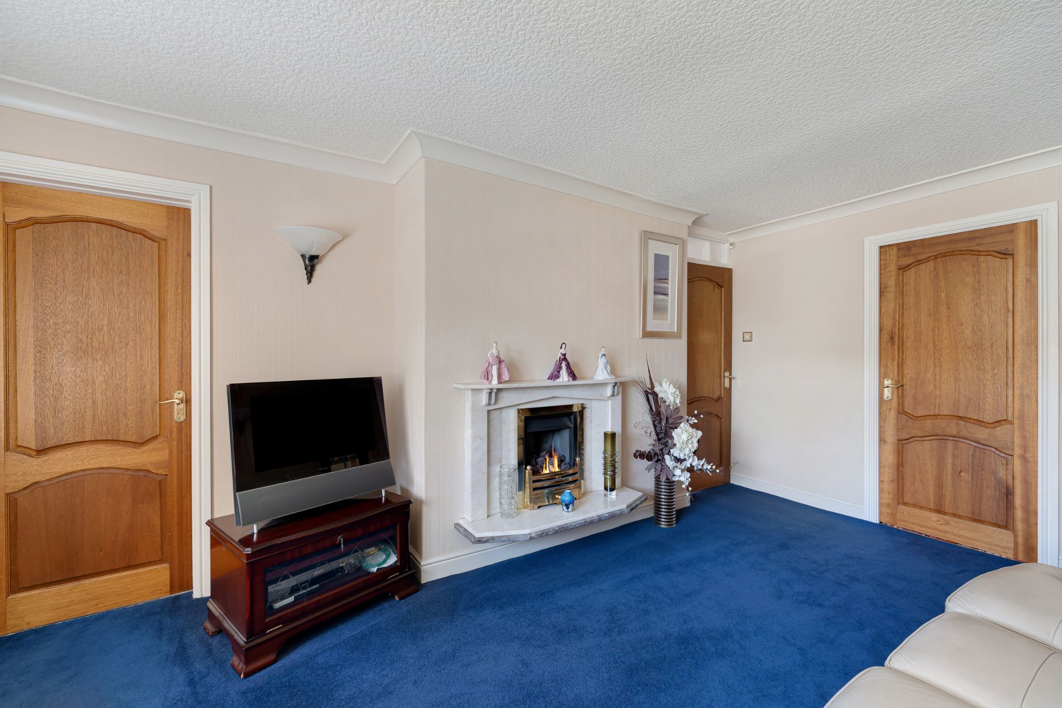
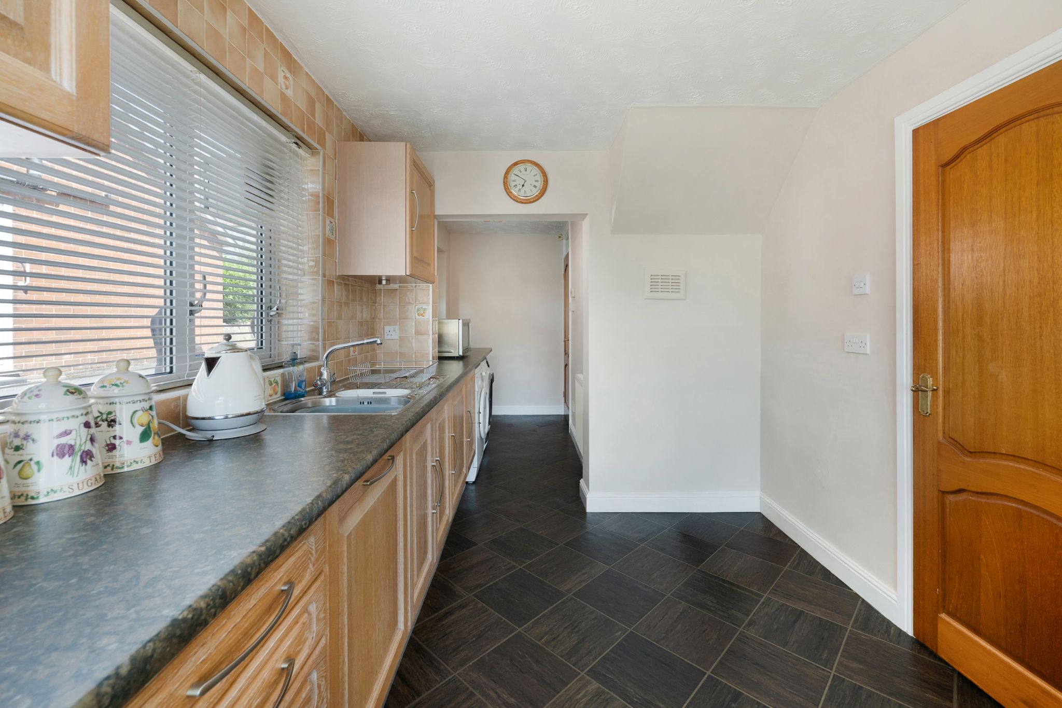
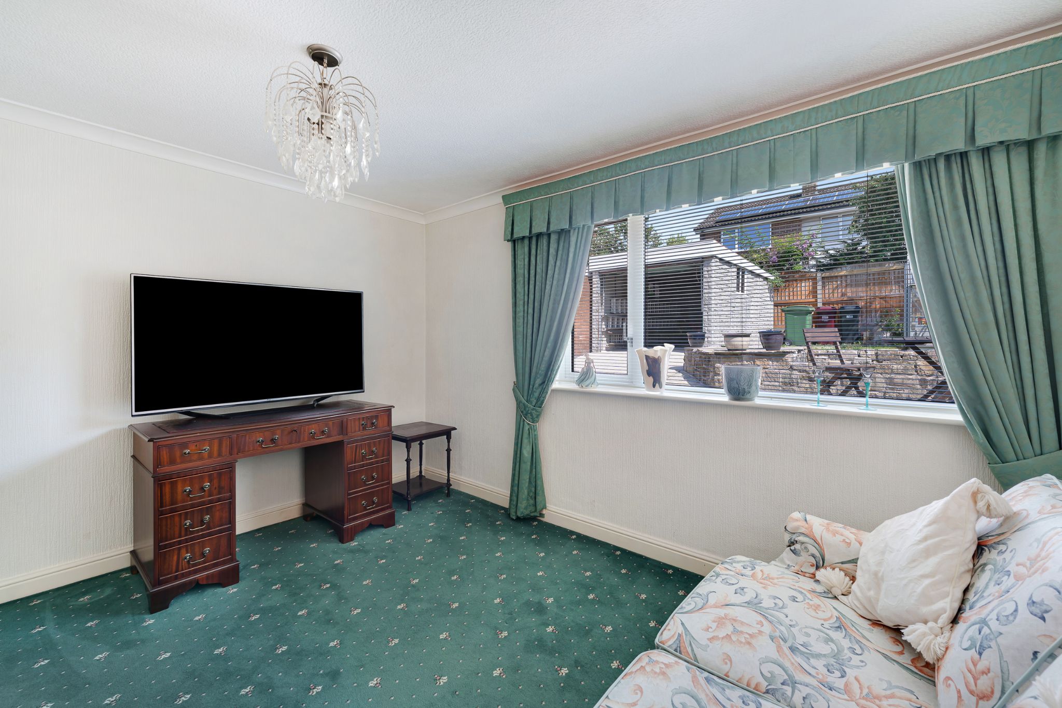
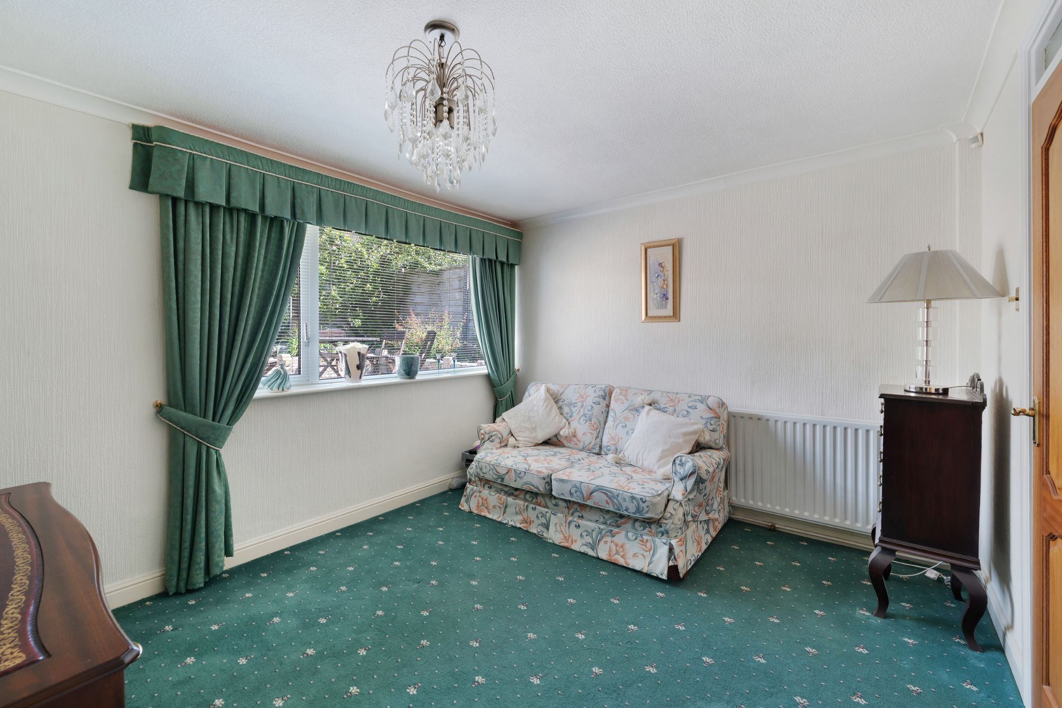
After parking on the driveway or in the garage, step into the bright and welcoming lounge, featuring a large front-facing window that fills the room with natural light, along with a feature wall-mounted fireplace. Positioned just off the lounge is a versatile second reception room, offering flexibility to be used as a home office, snug, dining room or additional sitting room with direct access to the rear garden. The kitchen can be accessed from both the lounge and the rear hallway and is fitted with a range of wooden wall and base units and breakfast bar. Integrated appliances include a recently installed Bosch oven and hob, a dishwasher, washing machine and tumble dryer. There is ample space for a fridge freezer. A door from the kitchen also provides convenient access to the rear garden and driveway. Completing the ground floor is the third bedroom, a well-proportioned double overlooking the rear of the property. This versatile room could equally be used as a guest bedroom, alternative dining room/ office or hobby room if desired.
Beds and Bath…
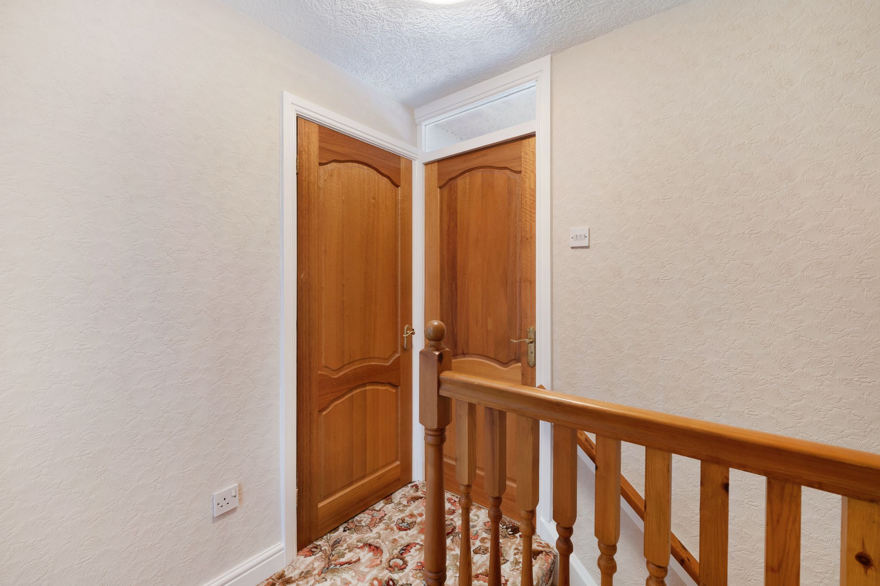
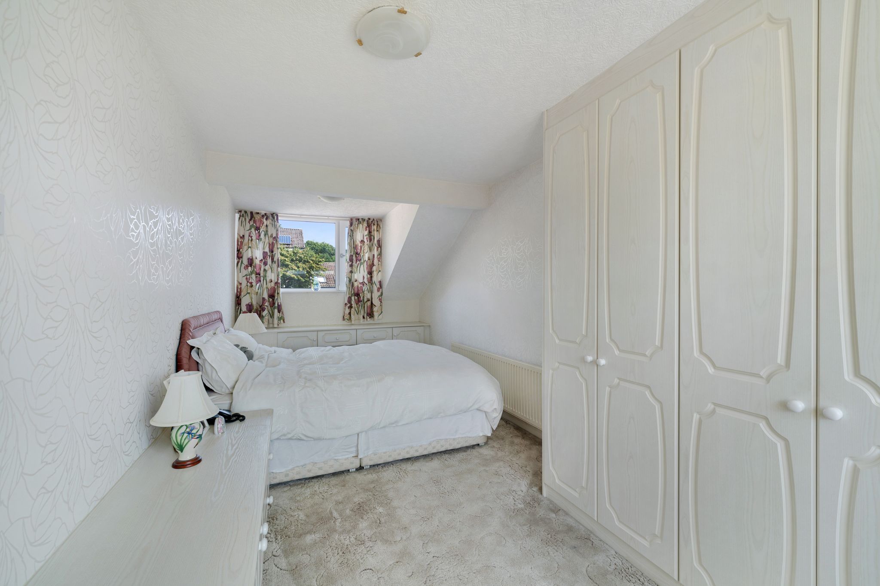
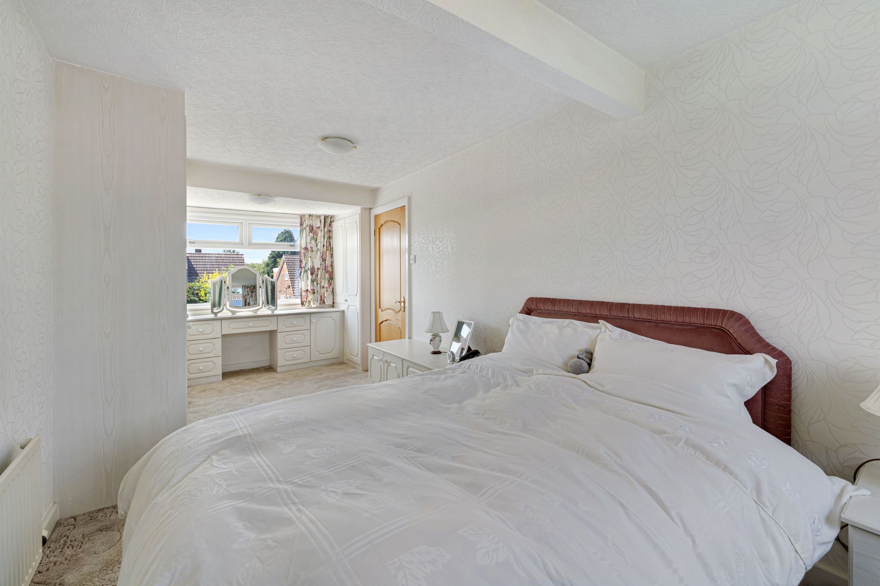
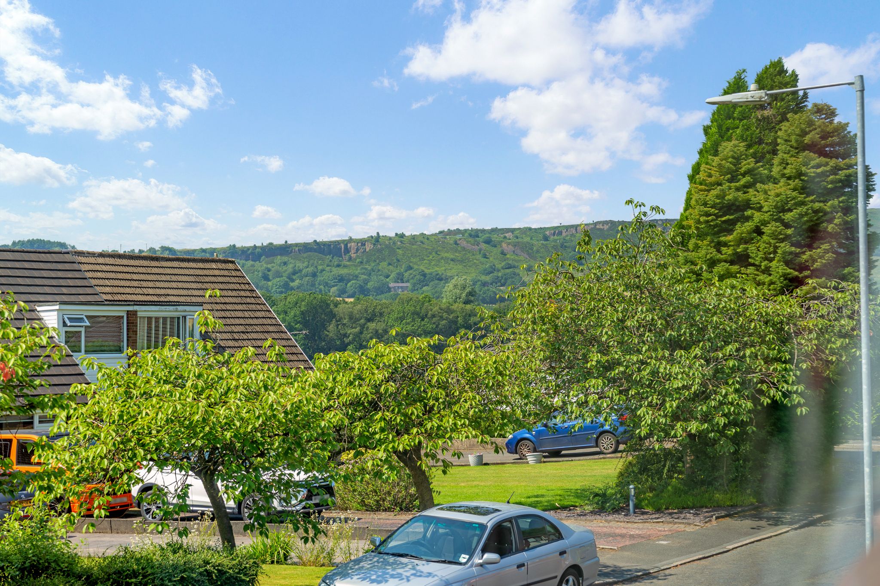
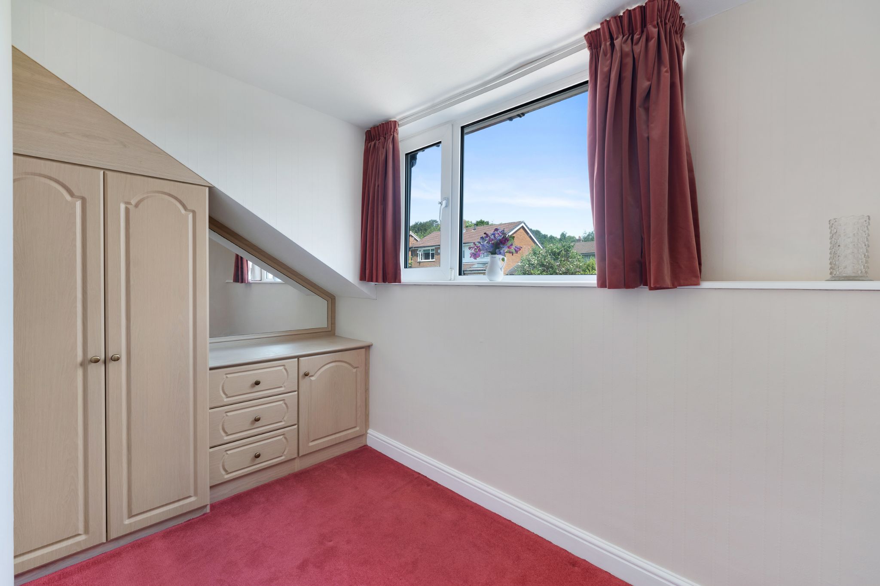
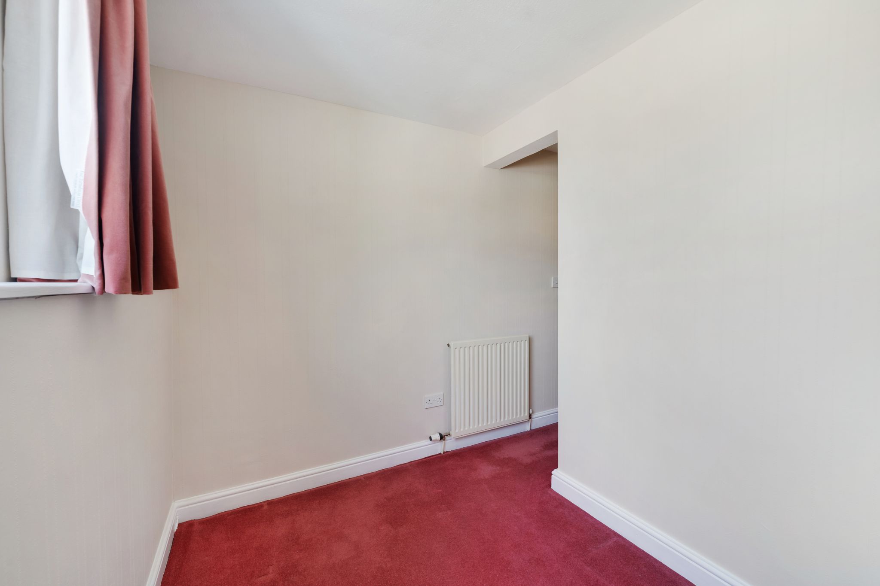
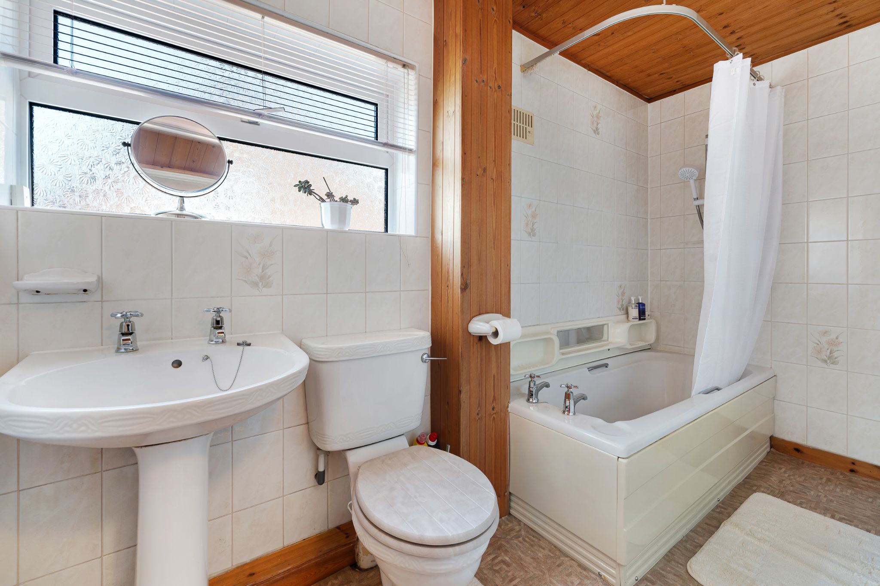
Upstairs there are two further bedrooms and three-piece bathroom, as well as a useful storage cupboard on the landing. The master bedroom spans the length of the house with double aspect windows flooding the space with natural light, it also benefits from fitted wardrobes and scenic views. Bedroom two sits to the rear and features fitted wardrobes, while the three-piece bathroom is fully tiled and comprises of a WC, wash basin and bath with overhead shower.
Outside Oasis...
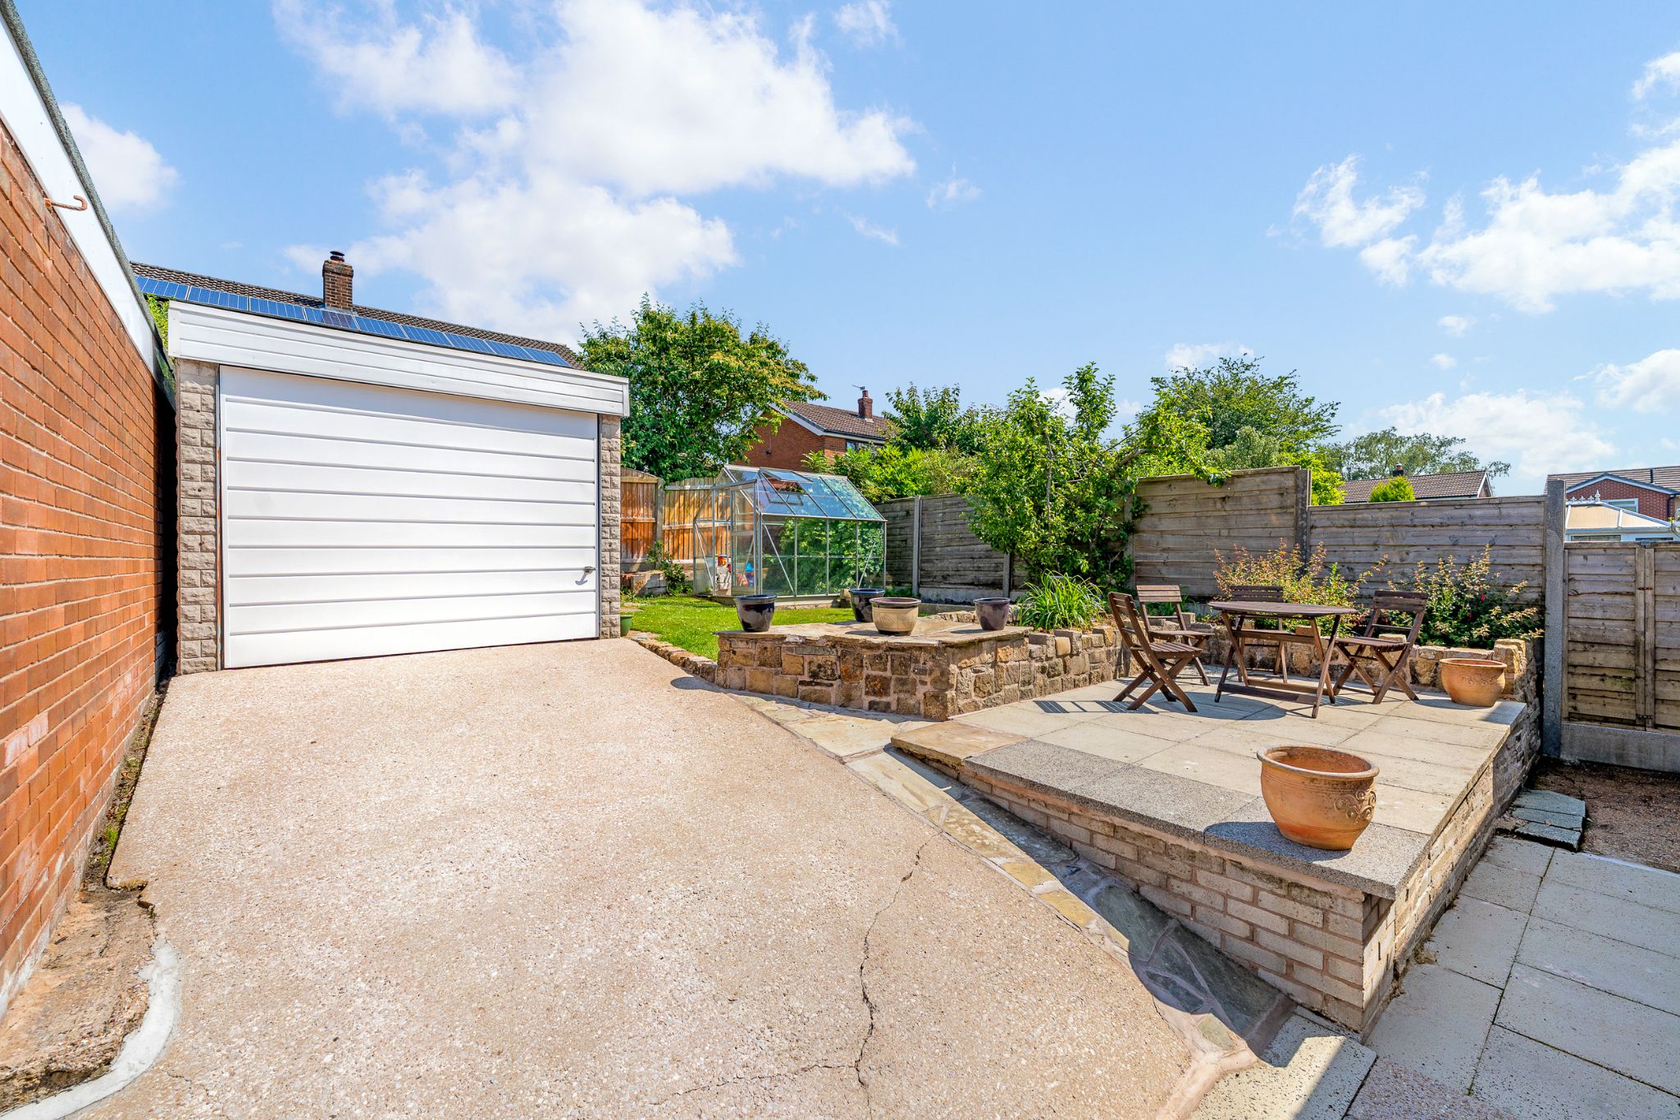
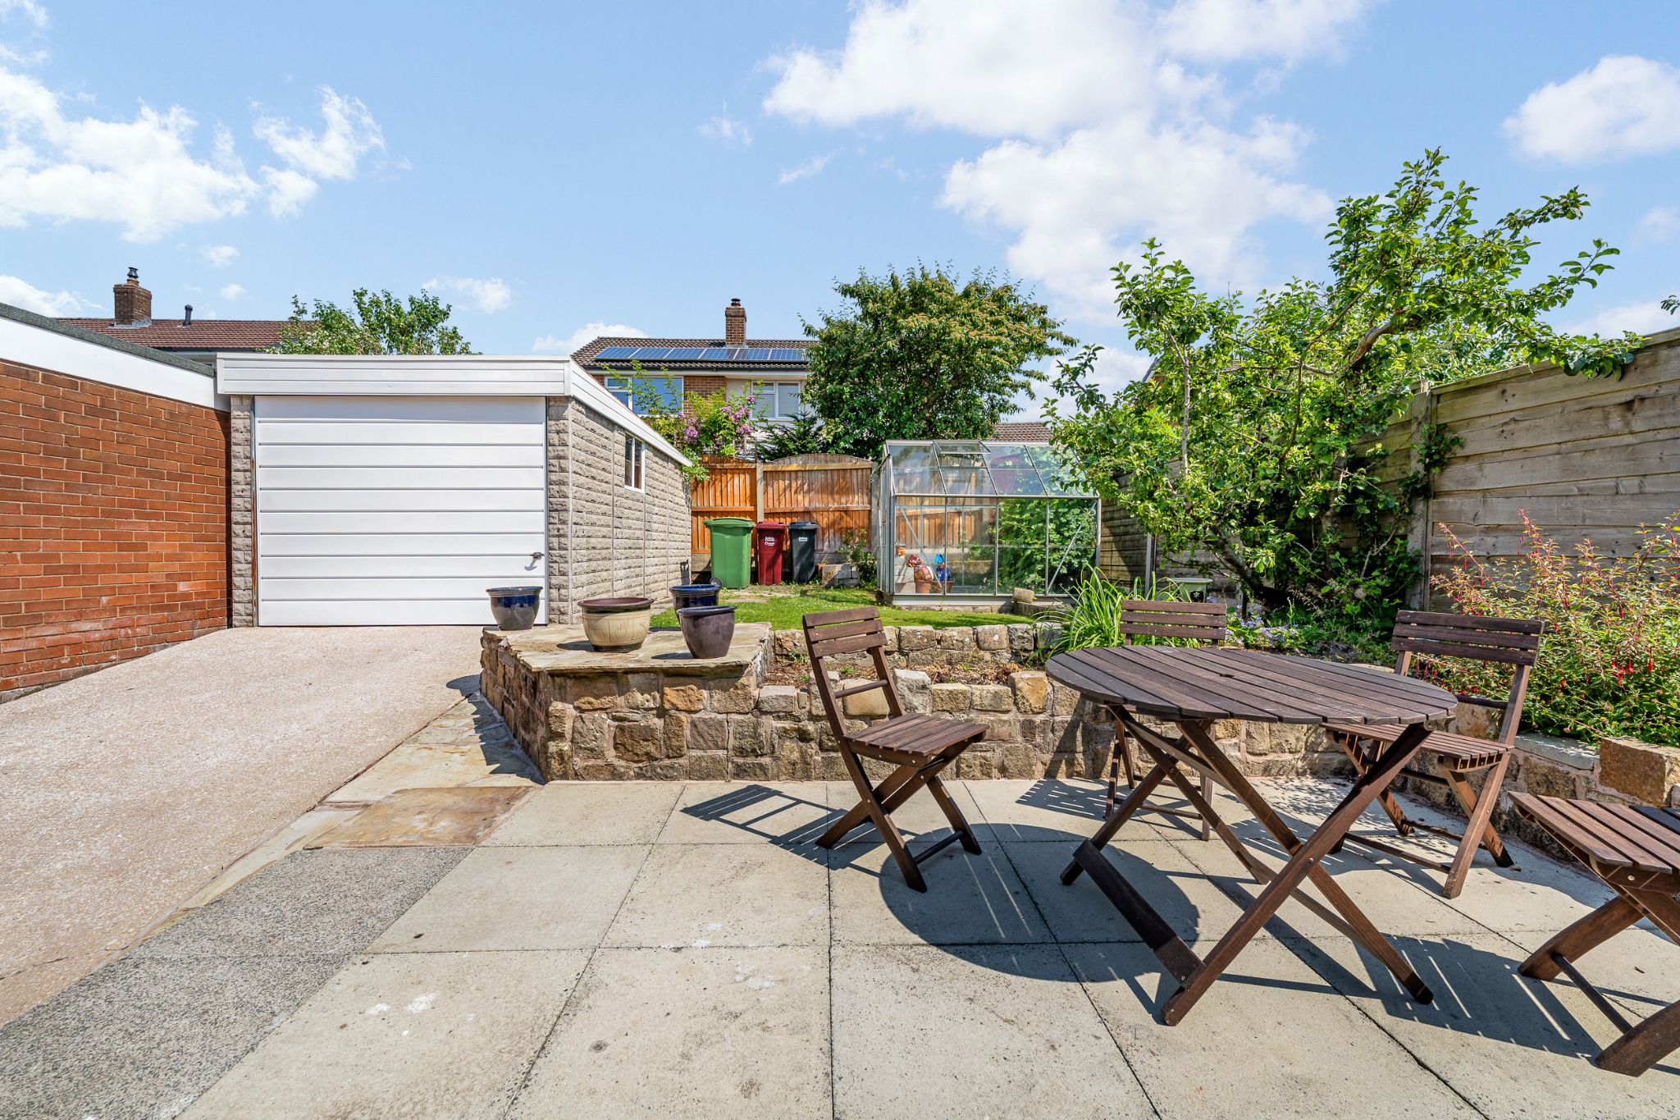
To the rear of the property, a generous lawn provides an ideal space to relax, complemented by a patio area—perfect for outdoor dining and entertaining during the warmer months. The garage can be accessed from the garden, while the front of the property features a driveway providing off-road parking and a neatly maintained lawn bordered by mature shrubs.
Additional Information...
The Location...
Shorefield Mount is just off Blackburn Road on the outskirts of Bromley Cross and Egerton. The area is acknowledged as a location of consistent high residential demand served by first class amenities including excellent schooling at both primary and secondary level, local shops and conveniently located for motorway access, Manchester being 14 miles away which can be accessed by train at Bromley Cross, Bolton or Hall I' th' Wood. Being on the fringe of the West Pennine Moors, Egerton is close to some stunning countryside if you love the great outdoors.
William Thomas Estates for themselves and for vendors or lessors of this property whose agents they are given notice that: (i) the particulars are set out as a general outline only for the guidance of intended purchasers or lessees and do not constitute nor constitute part of an offer or a contract. (ii) all descriptions, dimensions, reference to condition and necessary permissions for use and occupation and other details are given without responsibility and any intending purchasers or tenants should not rely on them as statements or representations of fact but must satisfy themselves by inspection or otherwise as to the correctness of each of them (iii) no person in the employment of William Thomas Estates has authority to make or give any representations or warranty whatever in relation to this property