William Thomas Estate Agents
2 bedrooms, 1 bathroom
Property reference: SAL-1JU11568EXD
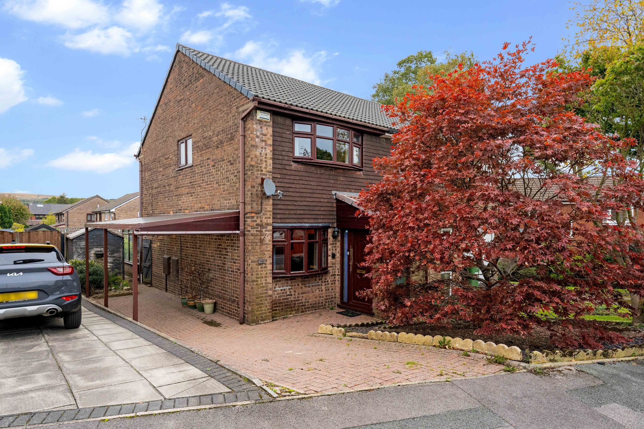
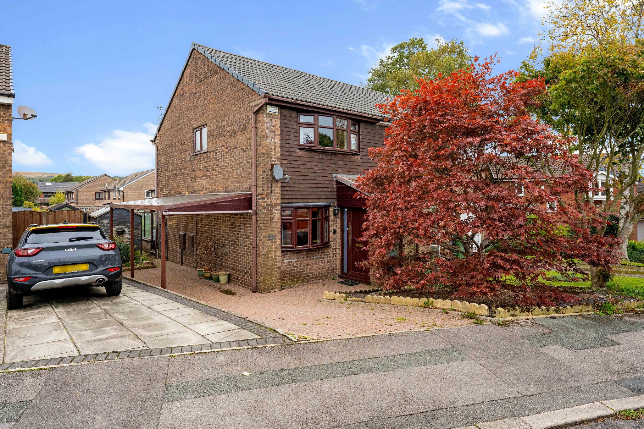
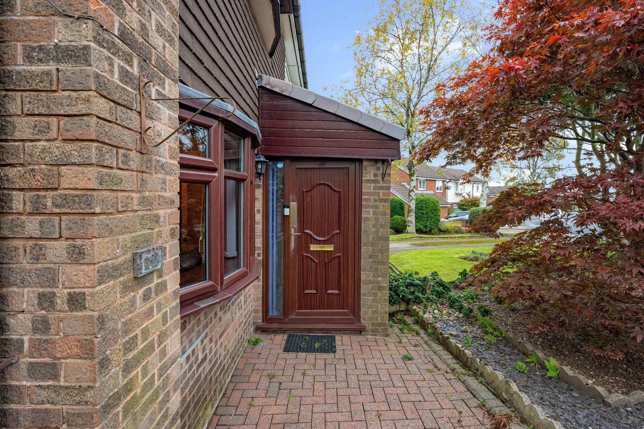
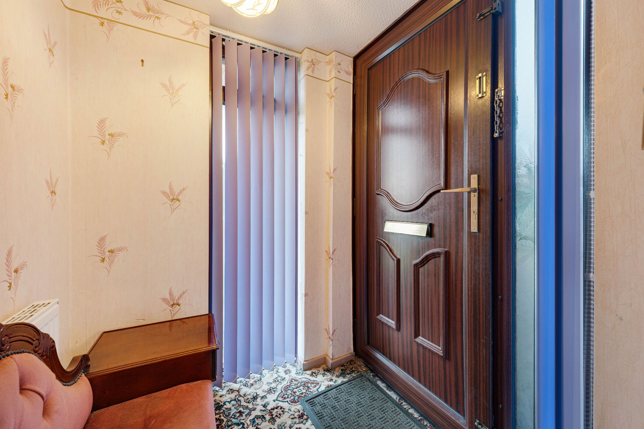
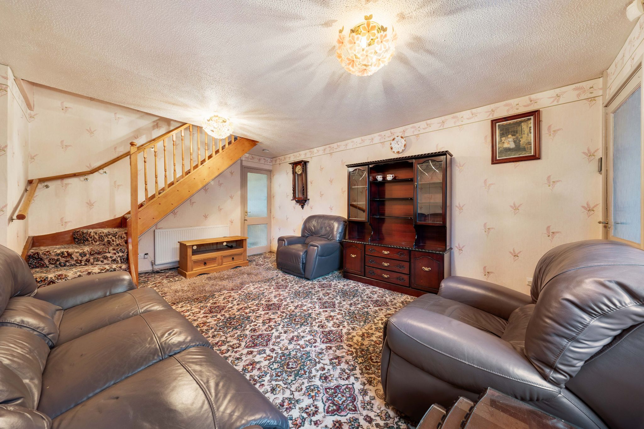
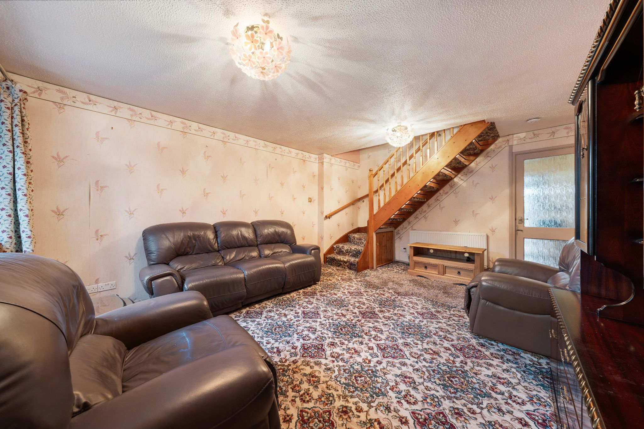
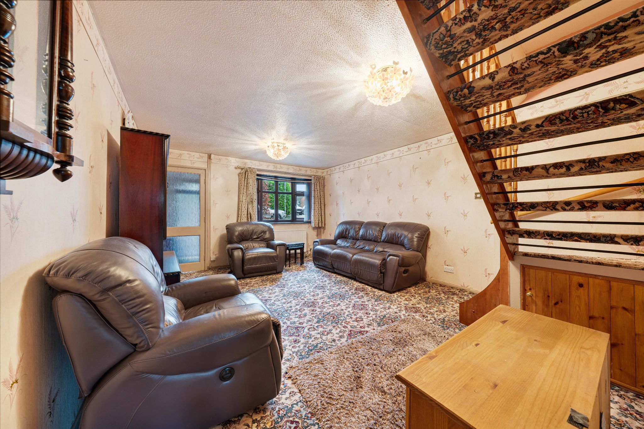
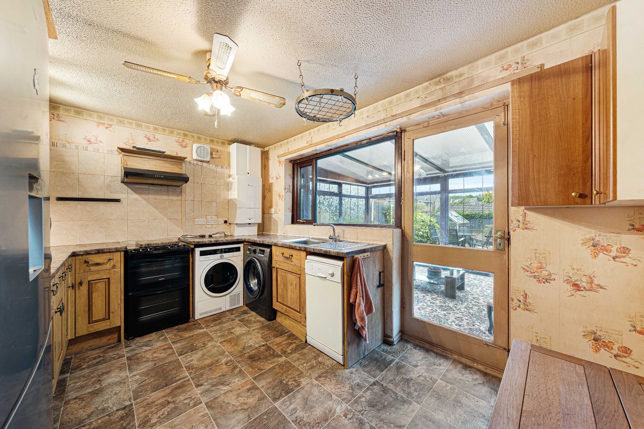
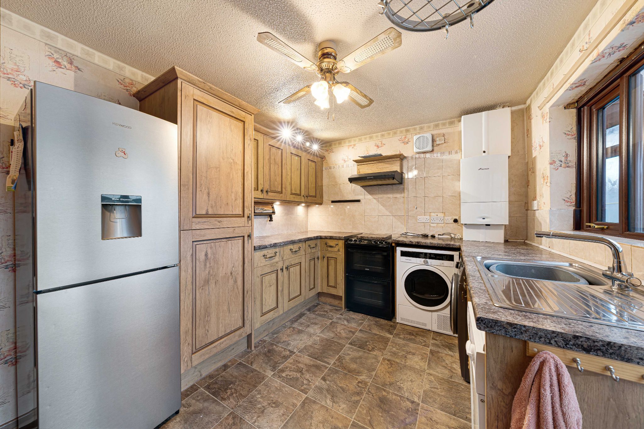
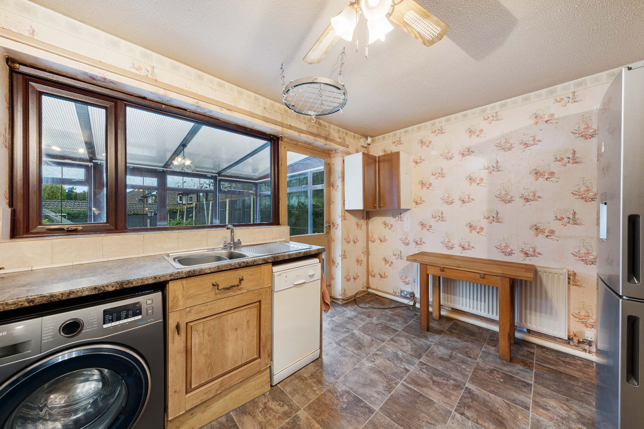
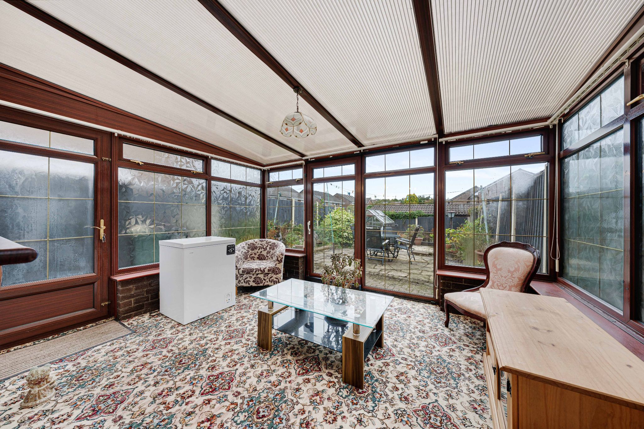
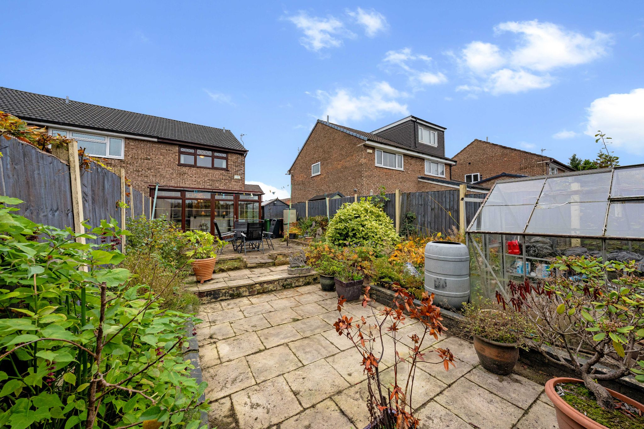
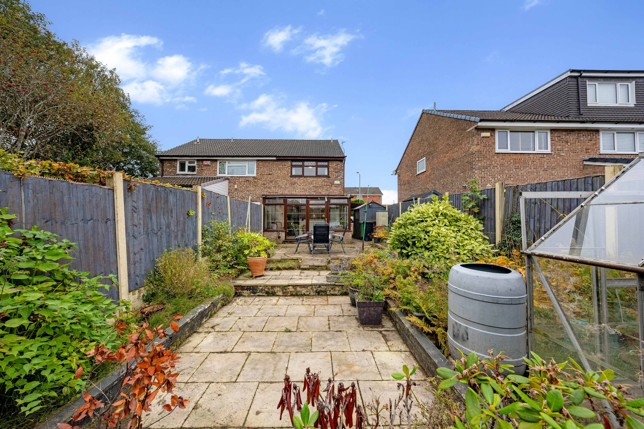
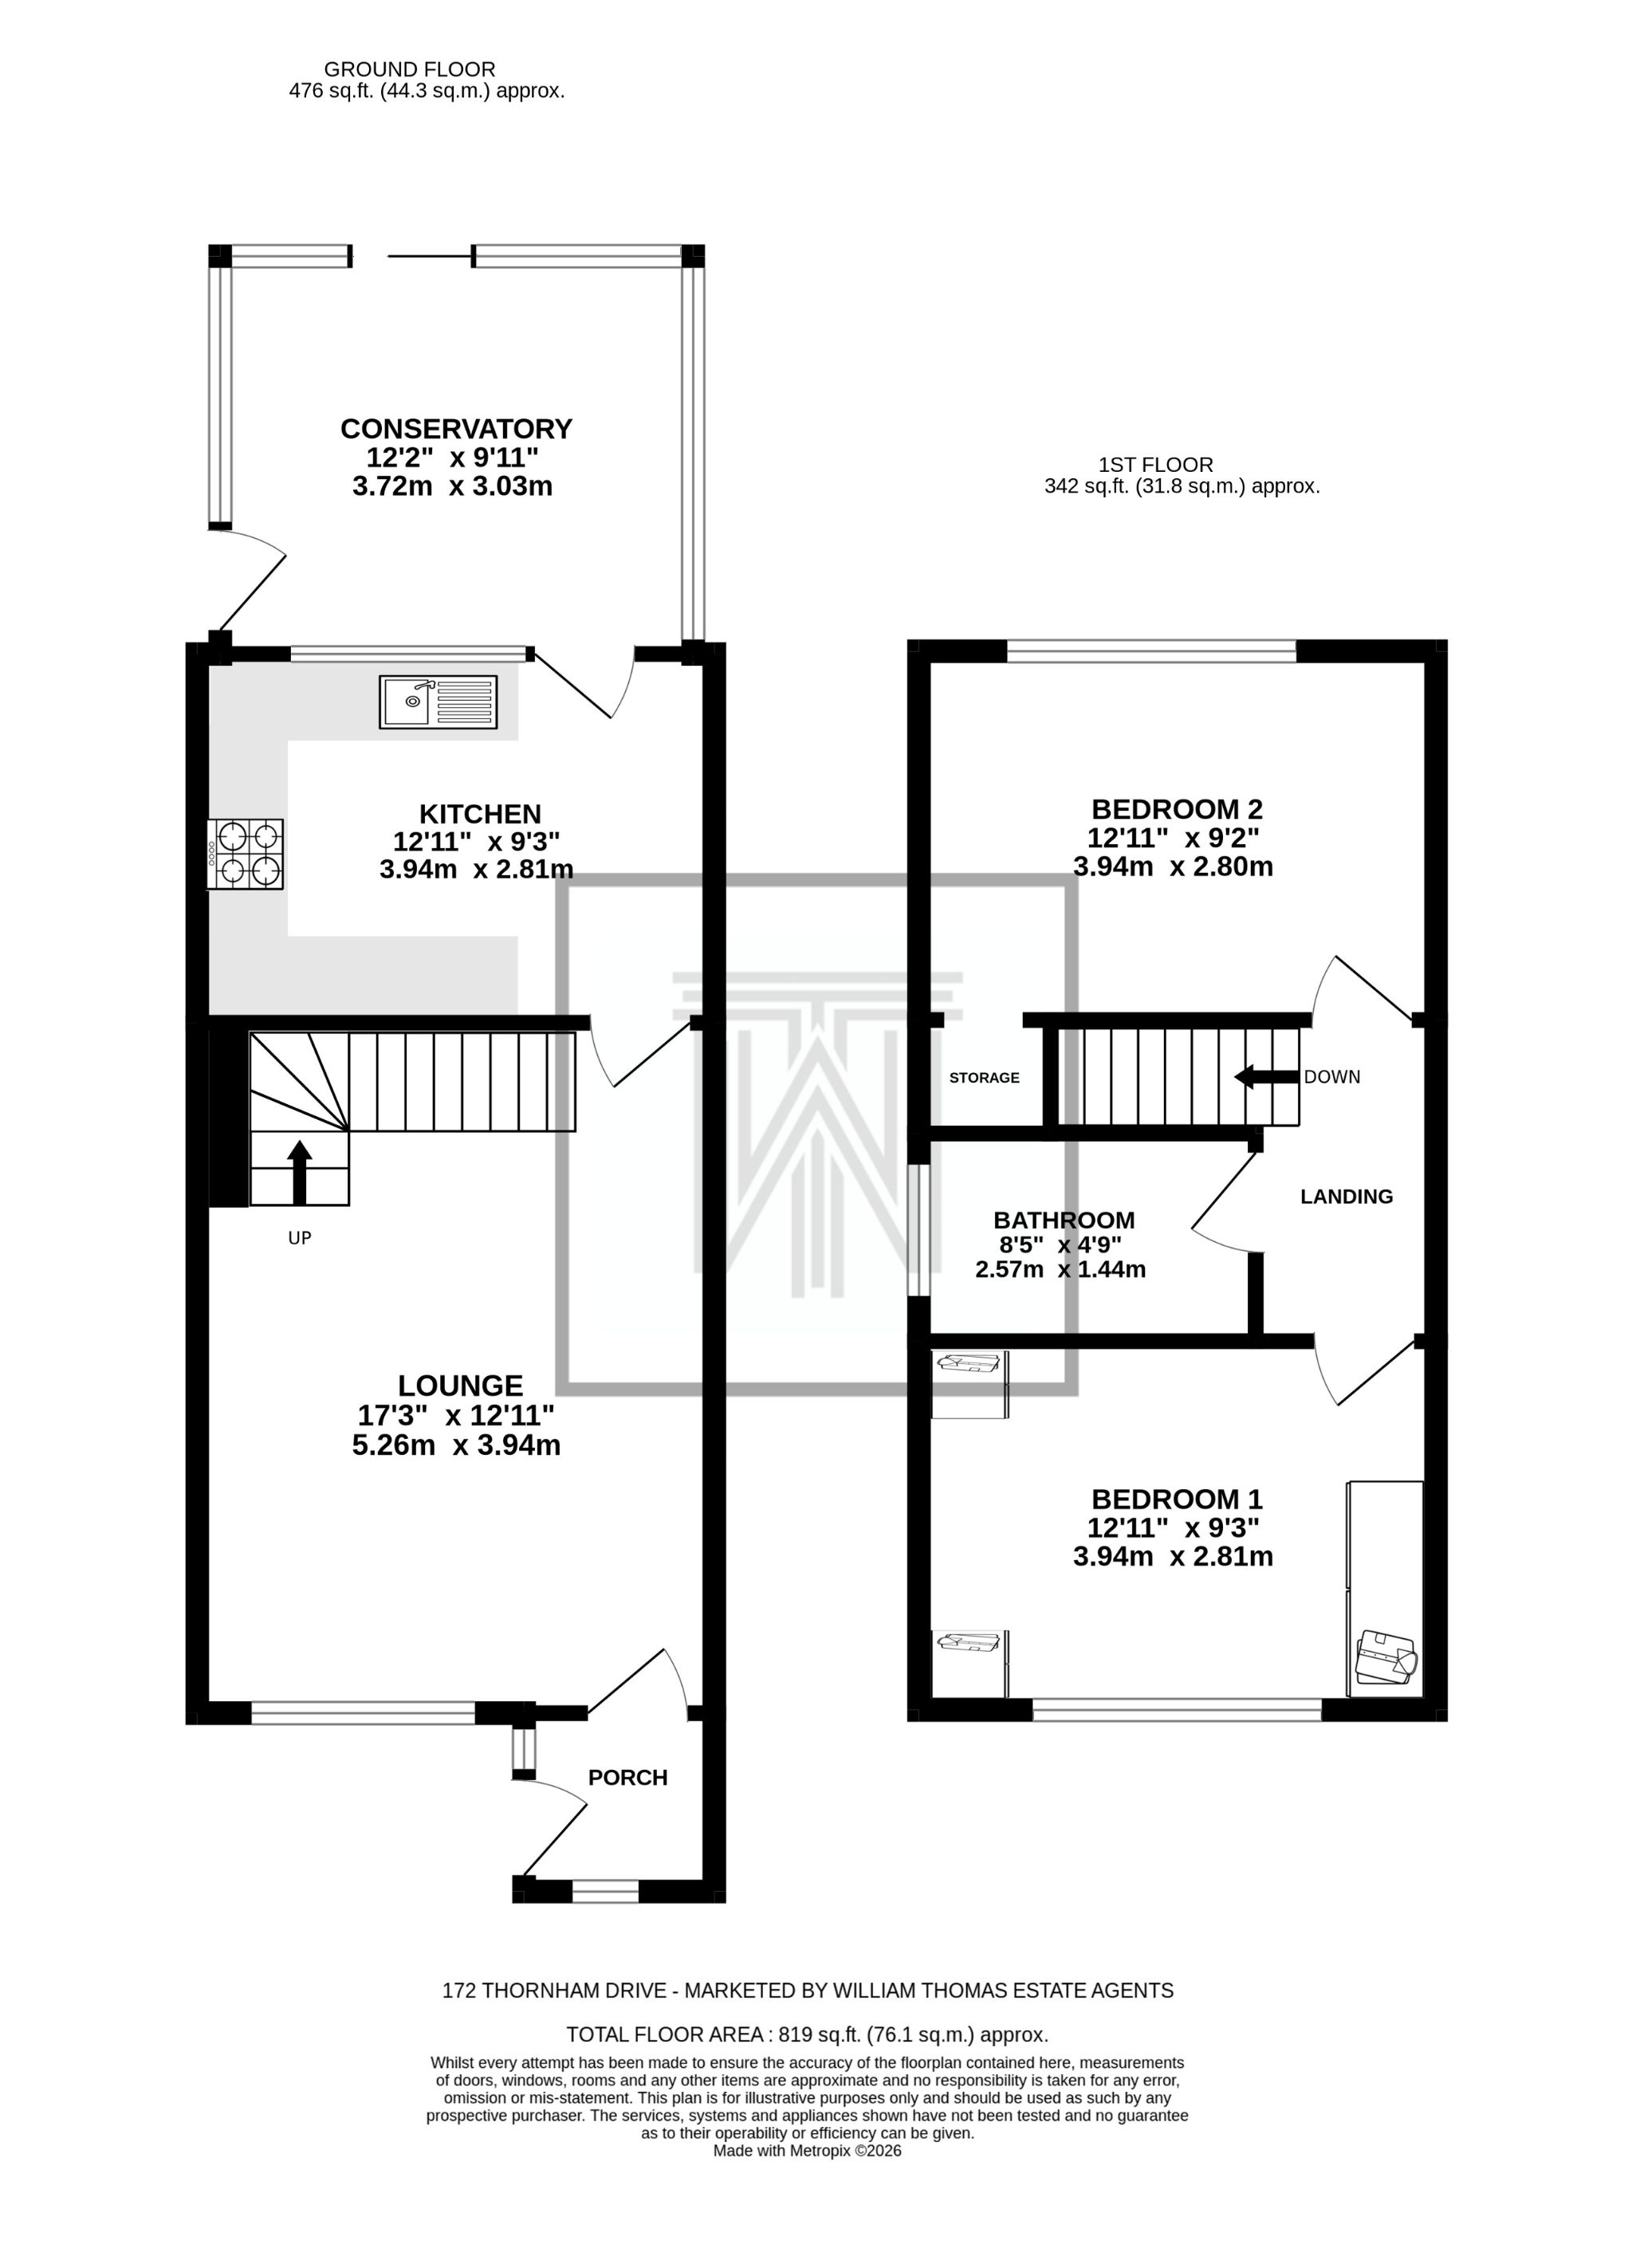
172 Thornham Drive is a well-loved semi-detached home nestled in a highly-sought after area of Sharples. The property briefly comprises of porch, lounge, kitchen, conservatory, two bedrooms and a three-piece bathroom. To the rear of the home is a flagged garden, with a driveway and further garden to the front. Thornham Drive is ideally located for both local amenities, transport links to Manchester, and beautiful countryside walks. Viewing is highly recommended to appreciate this home.
A Closer Look...
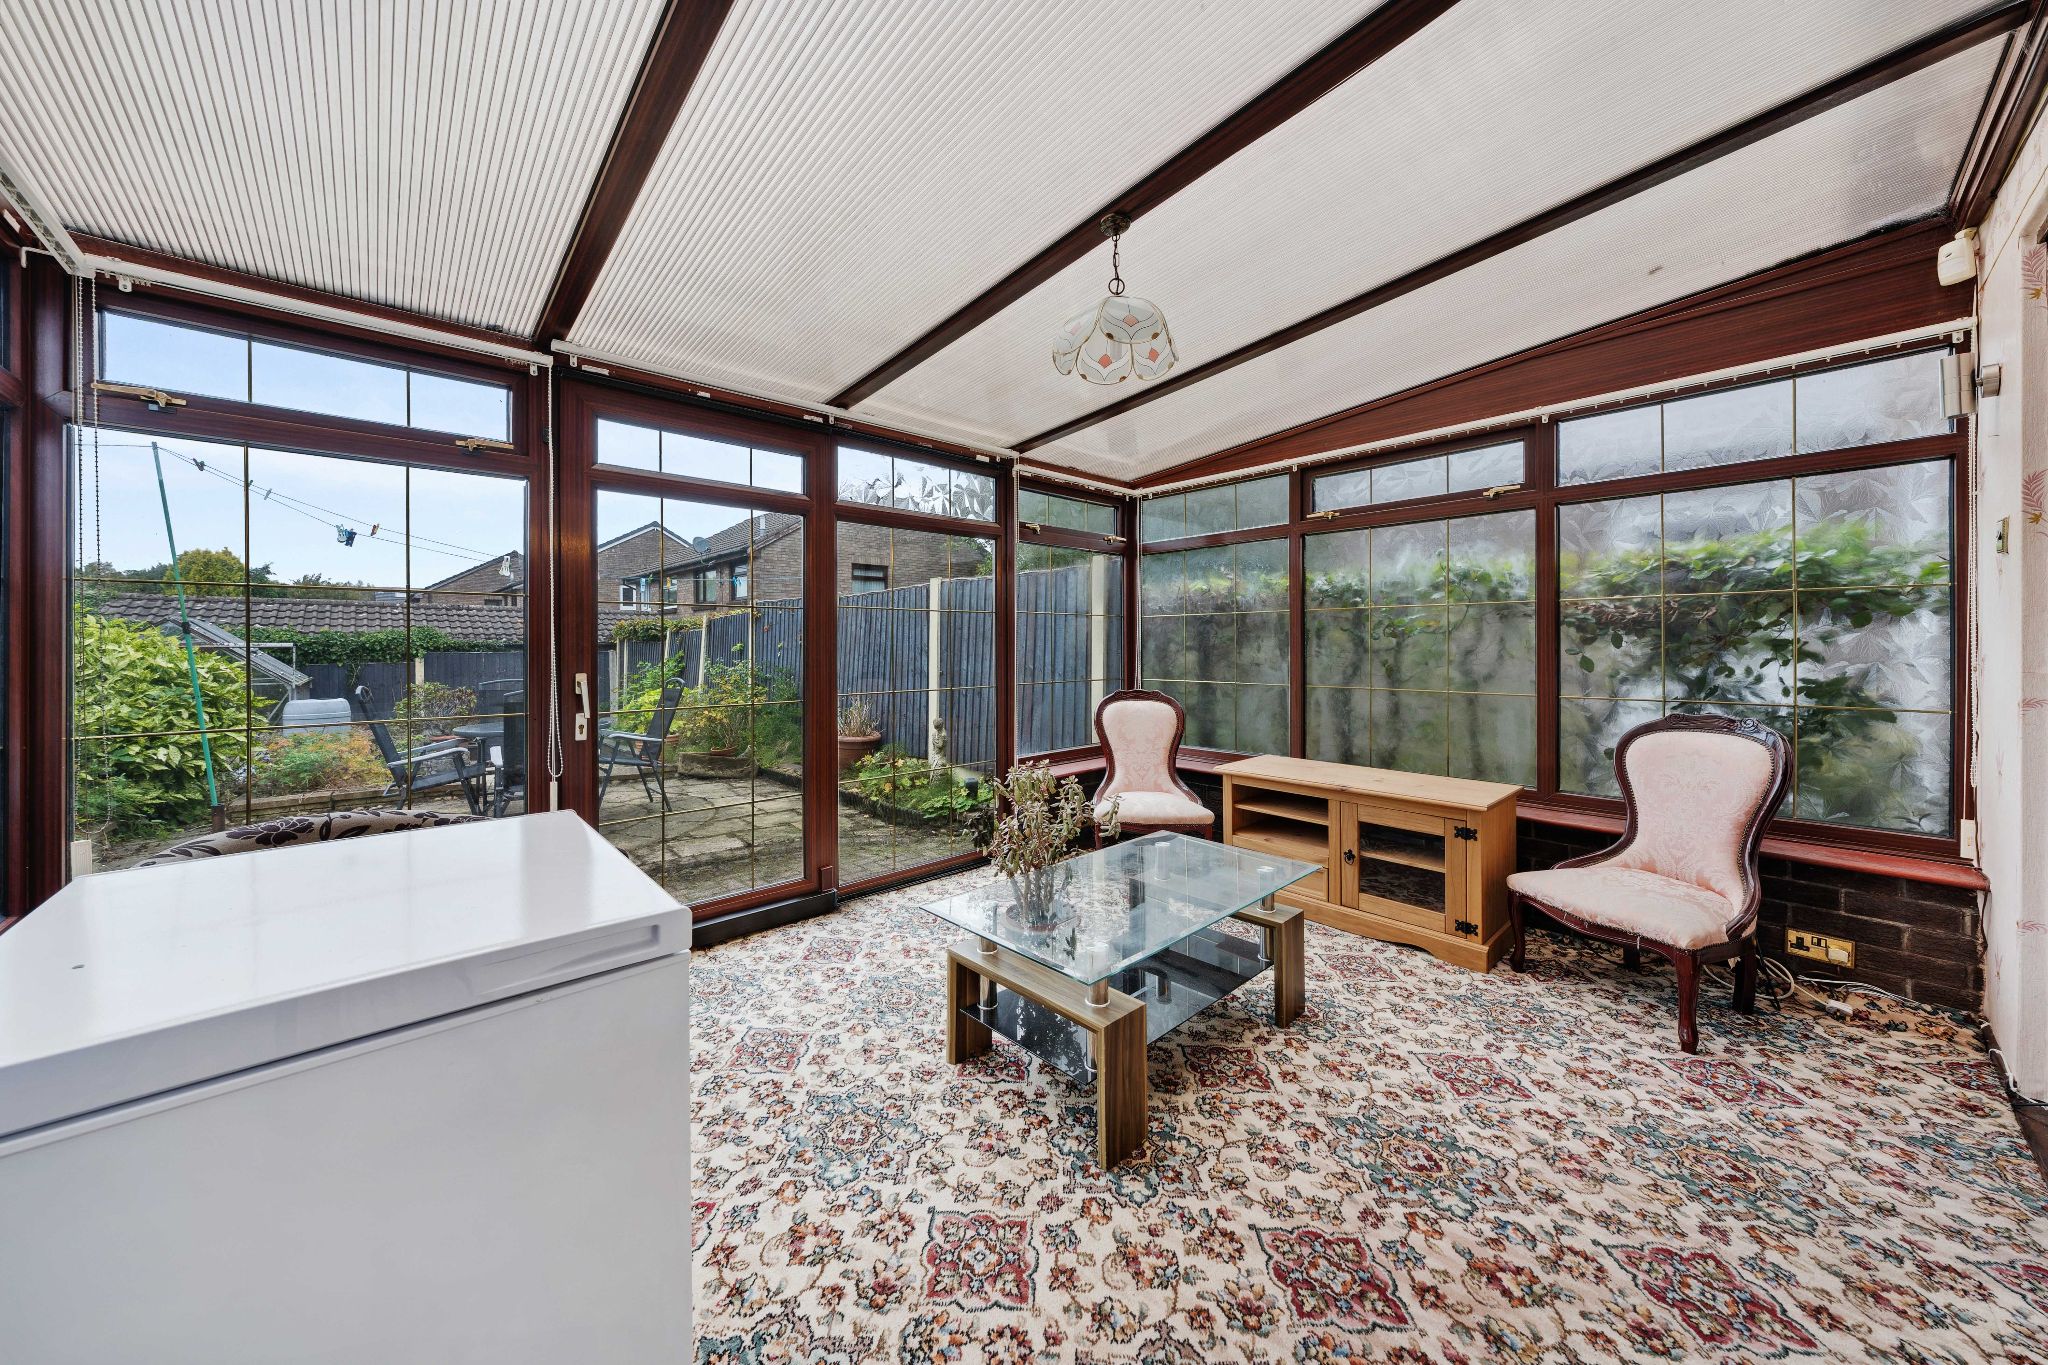
After parking on the driveway, step into the welcoming porch and through to the spacious lounge. The kitchen is fitted with a range of wall and base units as well as ample space for your appliances and a small dining table. To the rear, the extended conservatory provides a bright and airy additional reception room, offering flexibility and patio doors open directly onto the rear garden.
Bed and Bath...
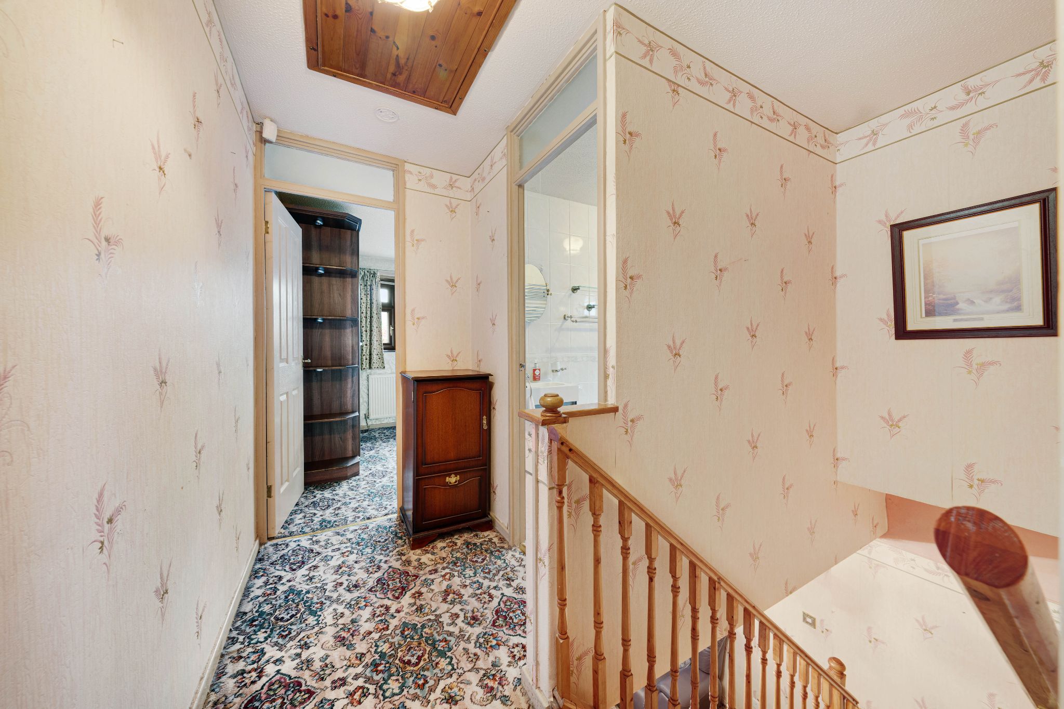
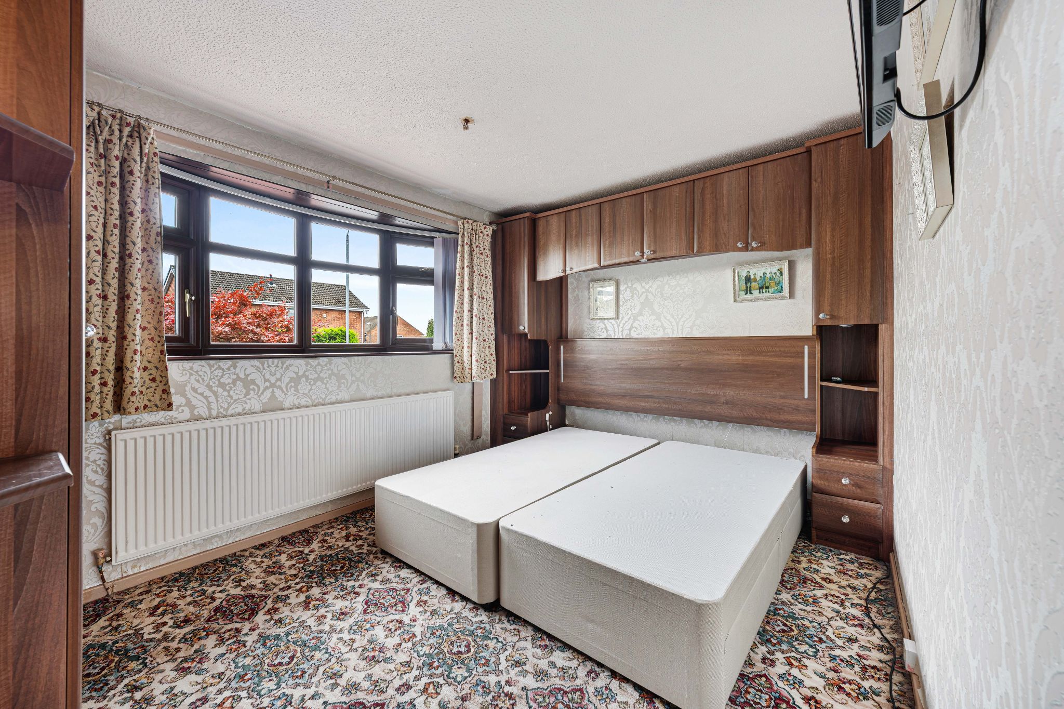
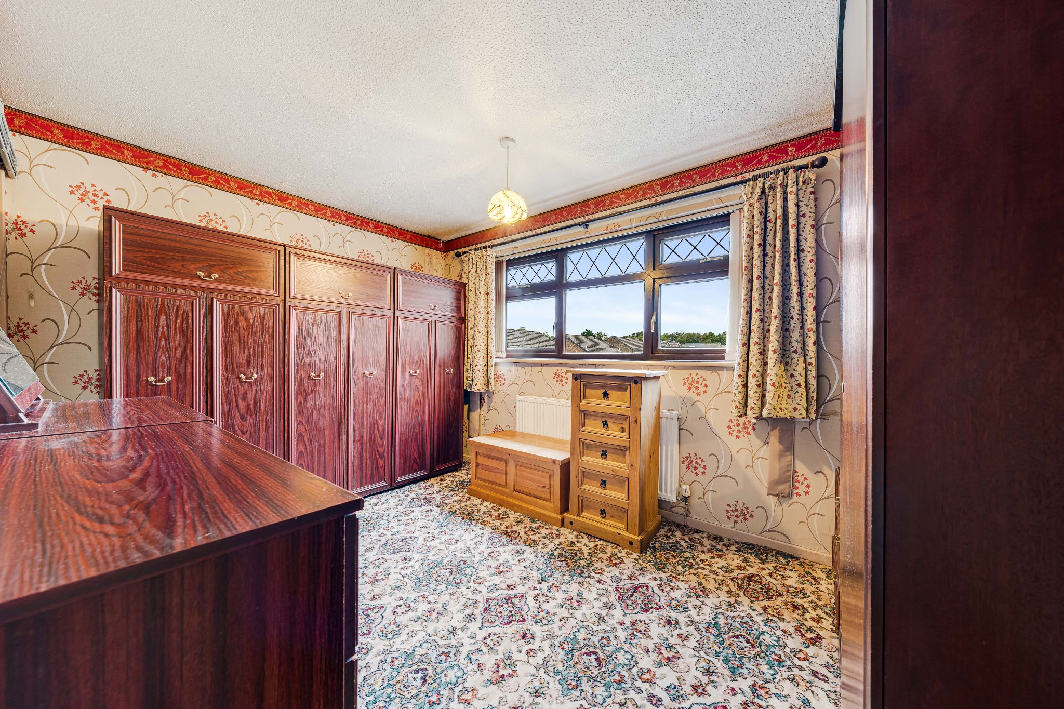
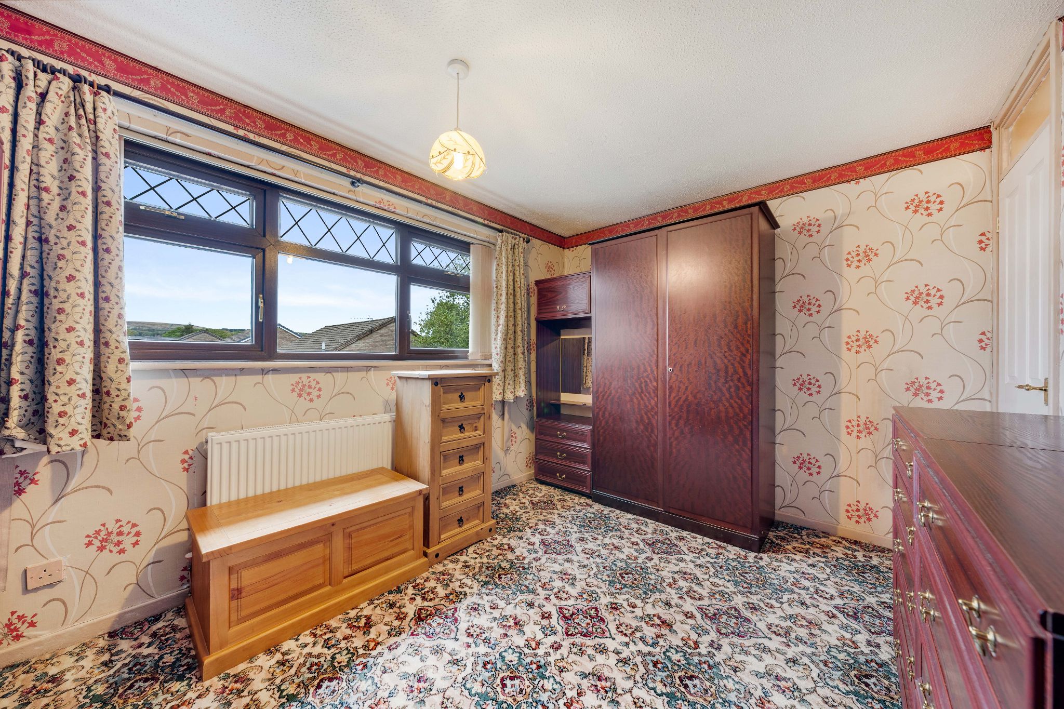
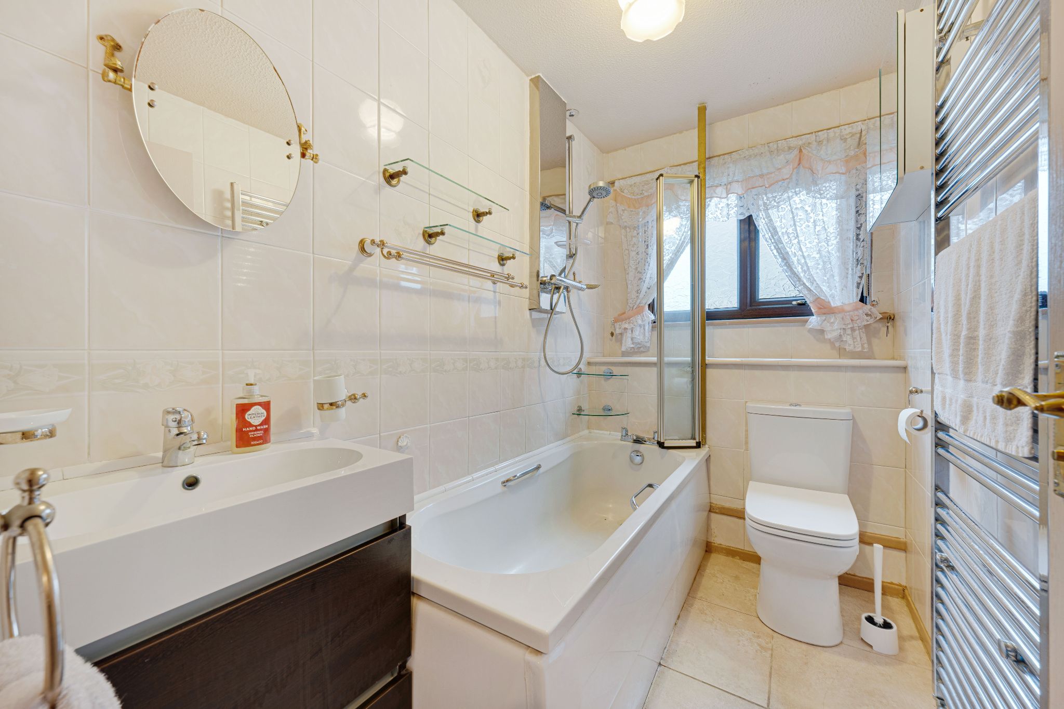
Upstairs you will discover two bedrooms and a three-piece bathroom. The master bedroom is a well-sized double with fitted furniture, while bedroom two is also a double overlooking the rear garden. The three-piece bathroom is fully tiled and comprises of a bath with overhead shower, WC, vanity basin and a heated towel rail.
The Garden...
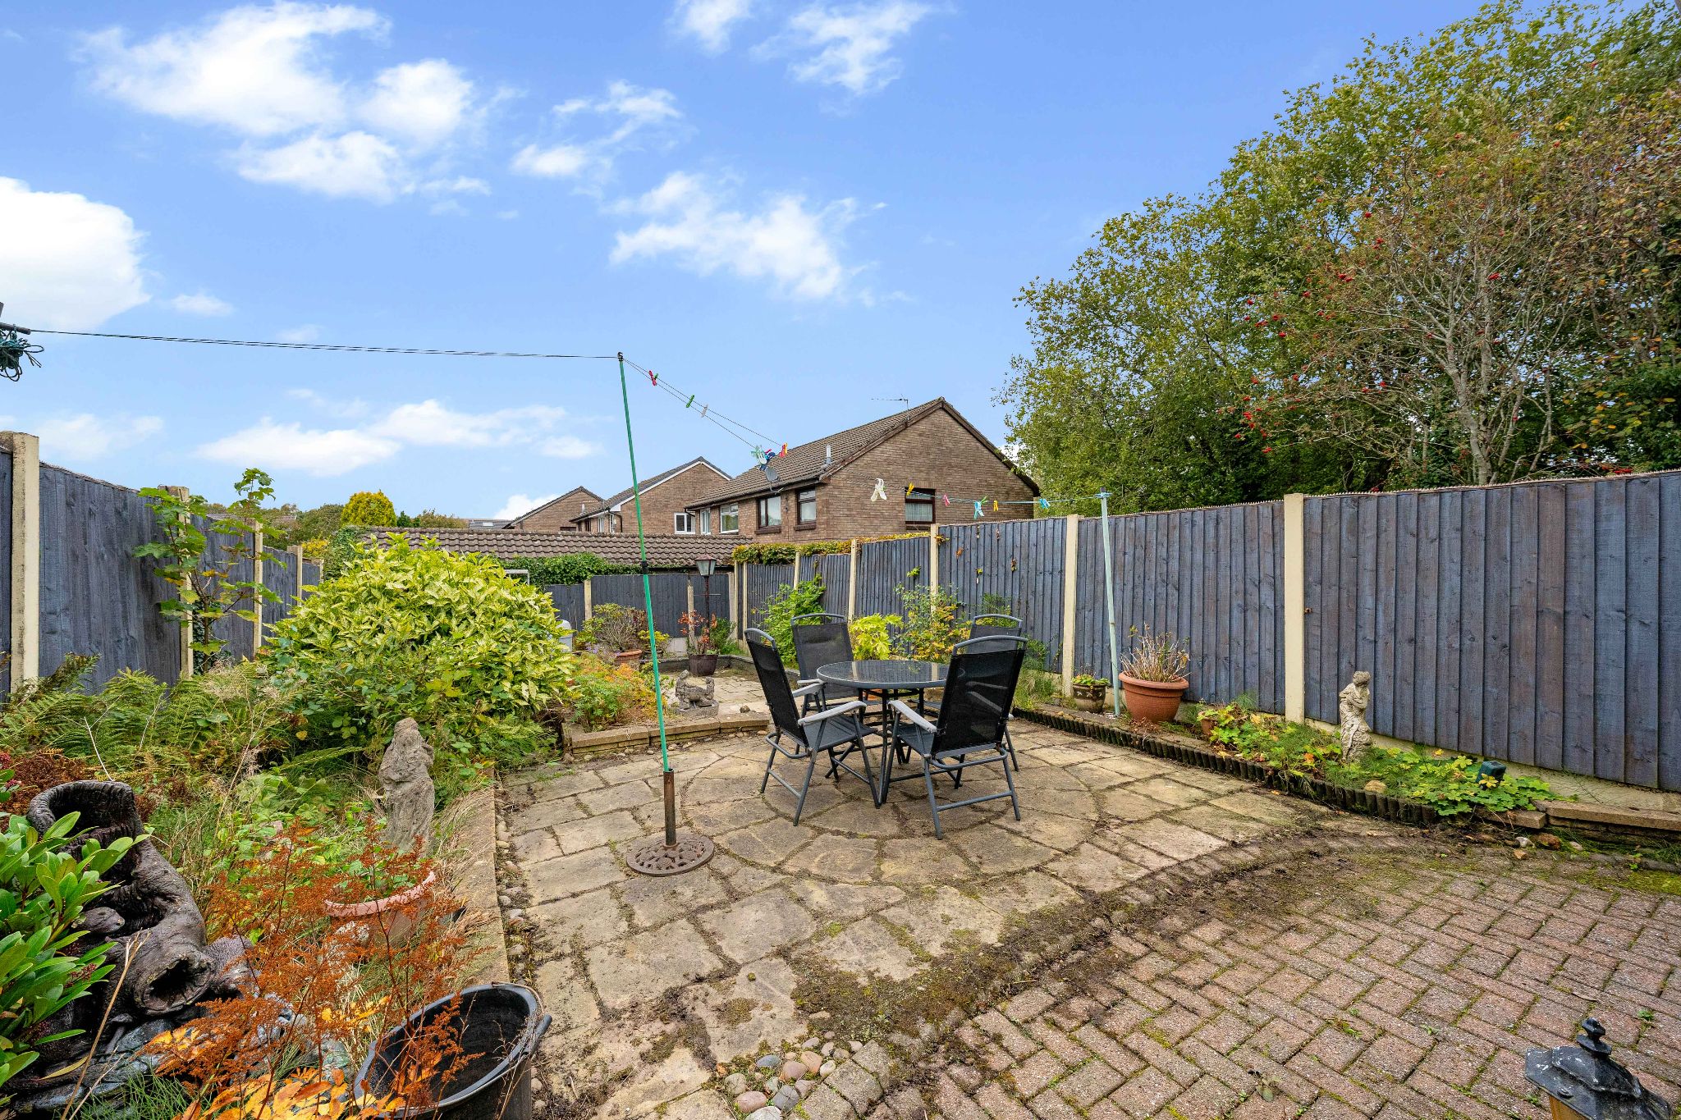
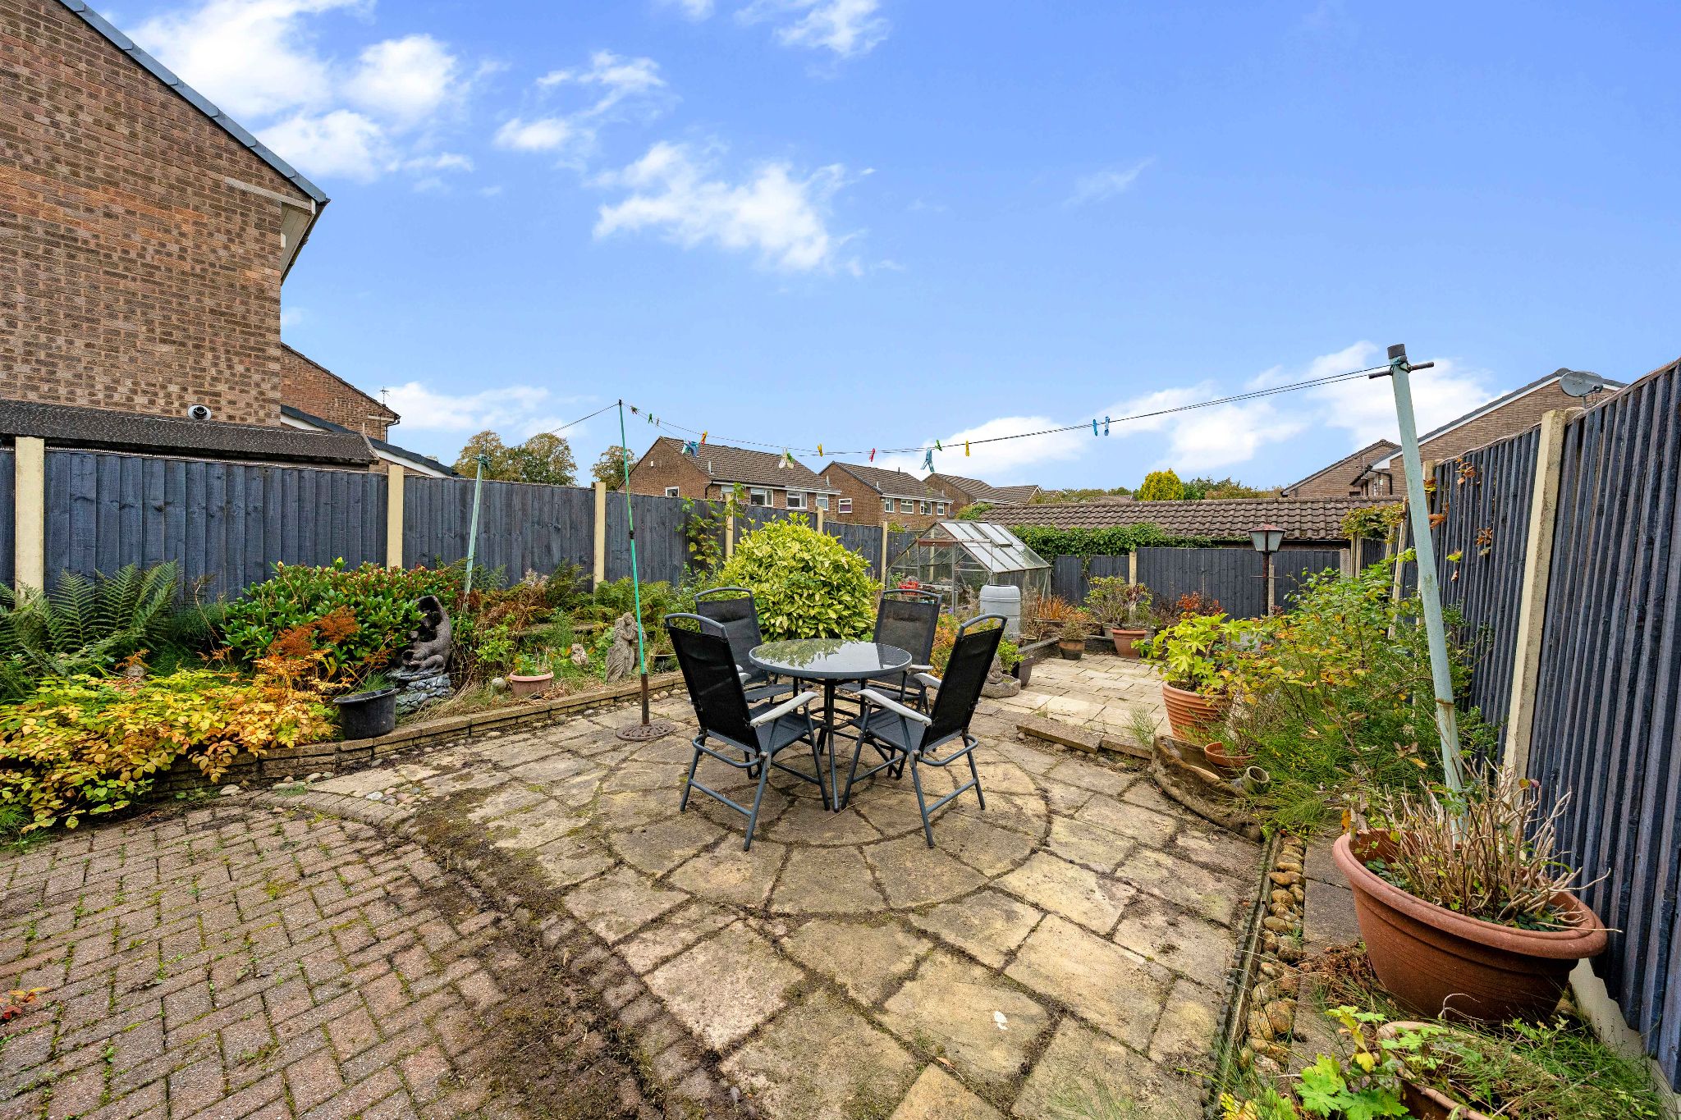
Step outside into the rear garden, where a flagged patio provides the perfect spot for your outdoor furniture, surrounded by space for gardening. To the front of the home there is a further garden and a driveway providing convenient parking.
The Location...
Located on Thornham Drive on a popular residential estate in Sharples, within walking distance of The Oaks Primary School and Sharples High School, as well as local shops, restaurants and pubs. Popular transport links are easily accessible via car, train and bus, with direct routes from Hall i' th' Wood railway station to Bolton, Manchester, Salford and Blackburn. Eagley Nature Reserve is literally on your doorstep for some beautiful walks with the kids and dogs, and there are plenty of playing fields near by for summer picnics!
William Thomas Estates for themselves and for vendors or lessors of this property whose agents they are given notice that: (i) the particulars are set out as a general outline only for the guidance of intended purchasers or lessees and do not constitute nor constitute part of an offer or a contract. (ii) all descriptions, dimensions, reference to condition and necessary permissions for use and occupation and other details are given without responsibility and any intending purchasers or tenants should not rely on them as statements or representations of fact but must satisfy themselves by inspection or otherwise as to the correctness of each of them (iii) no person in the employment of William Thomas Estates has authority to make or give any representations or warranty whatever in relation to this property