Willowdene Close, Bromley Cross, Bolton, BL7 2 bedroom semi-detached house For Sale in Bolton

£265,000

2 bedrooms, 1 bathroom

Property reference: SAL-1JTH153WV38
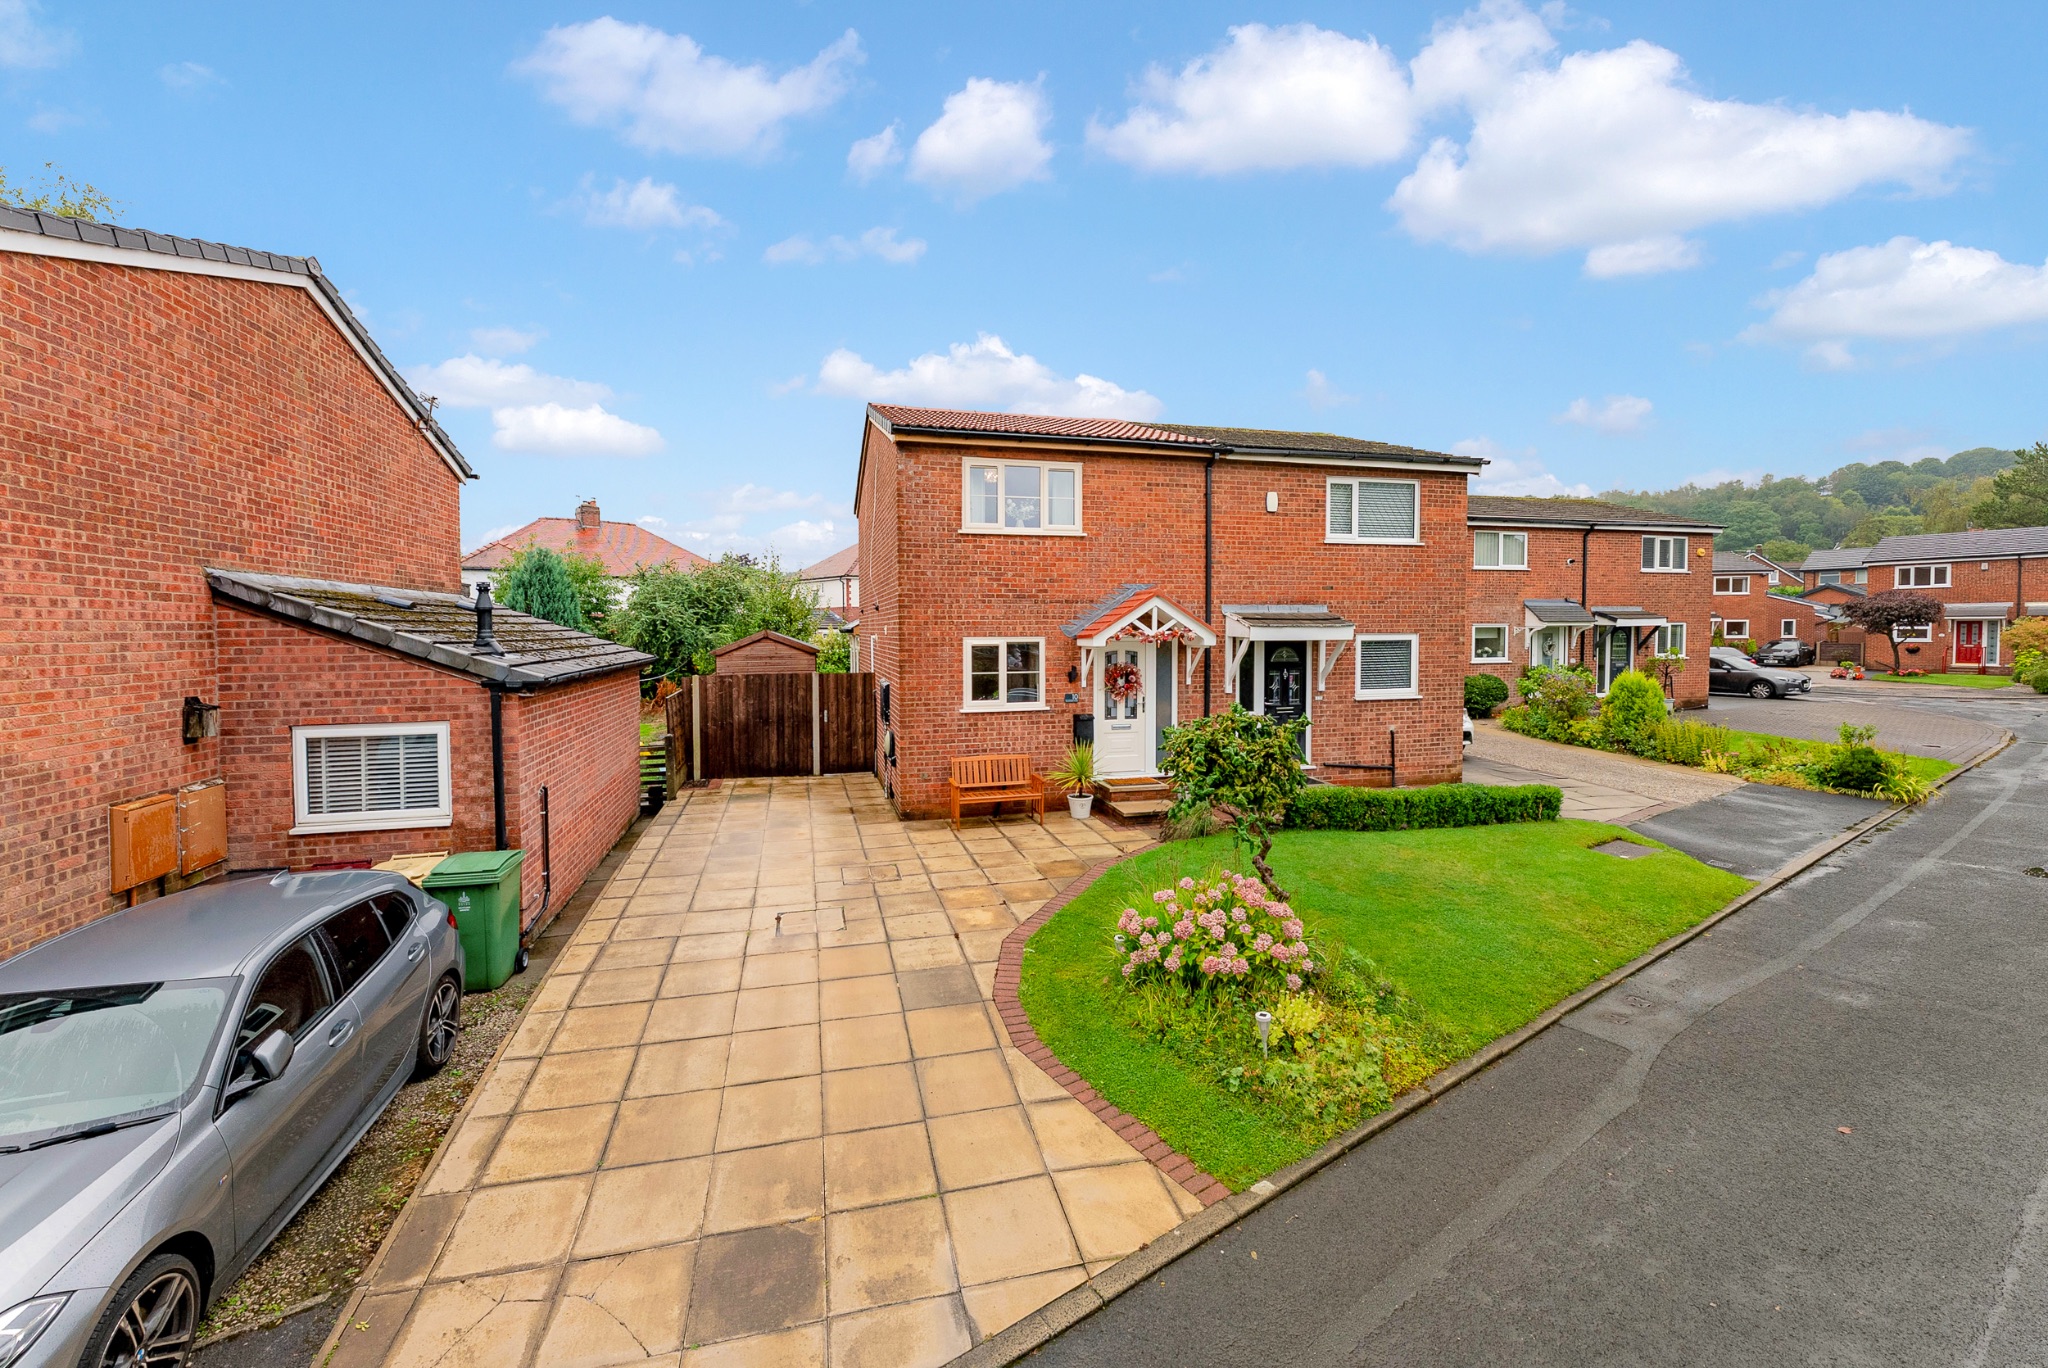
2 bedroom semi-detached house For Sale in Bolton - Photograph 39.
2 bedroom semi-detached house For Sale in Bolton - Photograph 41.
2 bedroom semi-detached house For Sale in Bolton - Photograph 32.
2 bedroom semi-detached house For Sale in Bolton - Photograph 12.
2 bedroom semi-detached house For Sale in Bolton - Photograph 2.
2 bedroom semi-detached house For Sale in Bolton - Photograph 3.
2 bedroom semi-detached house For Sale in Bolton - Photograph 4.
2 bedroom semi-detached house For Sale in Bolton - Photograph 5.
2 bedroom semi-detached house For Sale in Bolton - Photograph 6.
2 bedroom semi-detached house For Sale in Bolton - Photograph 7.
2 bedroom semi-detached house For Sale in Bolton - Photograph 8.
2 bedroom semi-detached house For Sale in Bolton - Photograph 28.
2 bedroom semi-detached house For Sale in Bolton - Photograph 9.
2 bedroom semi-detached house For Sale in Bolton - Photograph 10.
2 bedroom semi-detached house For Sale in Bolton - Photograph 11.
2 bedroom semi-detached house For Sale in Bolton - Photograph 30.
2 bedroom semi-detached house For Sale in Bolton - Photograph 13.
2 bedroom semi-detached house For Sale in Bolton - Photograph 14.
2 bedroom semi-detached house For Sale in Bolton - Photograph 15.
2 bedroom semi-detached house For Sale in Bolton - Photograph 16.
2 bedroom semi-detached house For Sale in Bolton - Photograph 31.
2 bedroom semi-detached house For Sale in Bolton - Photograph 17.
2 bedroom semi-detached house For Sale in Bolton - Photograph 18.
2 bedroom semi-detached house For Sale in Bolton - Photograph 19.
2 bedroom semi-detached house For Sale in Bolton - Photograph 20.
2 bedroom semi-detached house For Sale in Bolton - Photograph 21.
2 bedroom semi-detached house For Sale in Bolton - Photograph 22.
2 bedroom semi-detached house For Sale in Bolton - Photograph 23.
2 bedroom semi-detached house For Sale in Bolton - Photograph 24.
2 bedroom semi-detached house For Sale in Bolton - Photograph 25.
2 bedroom semi-detached house For Sale in Bolton - Photograph 26.
2 bedroom semi-detached house For Sale in Bolton - Photograph 27.
2 bedroom semi-detached house For Sale in Bolton - Photograph 29.
2 bedroom semi-detached house For Sale in Bolton - Photograph 33.
2 bedroom semi-detached house For Sale in Bolton - Photograph 34.
2 bedroom semi-detached house For Sale in Bolton - Photograph 35.
2 bedroom semi-detached house For Sale in Bolton - Photograph 36.
2 bedroom semi-detached house For Sale in Bolton - Photograph 37.
2 bedroom semi-detached house For Sale in Bolton - Photograph 38.
2 bedroom semi-detached house For Sale in Bolton - Photograph 40.
2 bedroom semi-detached house For Sale in Bolton - Photograph 1.

Features

  • Stunning Semi-Detached Property
  • Highly Desirable Location
  • Lounge/Impressive Fitted Kitchen
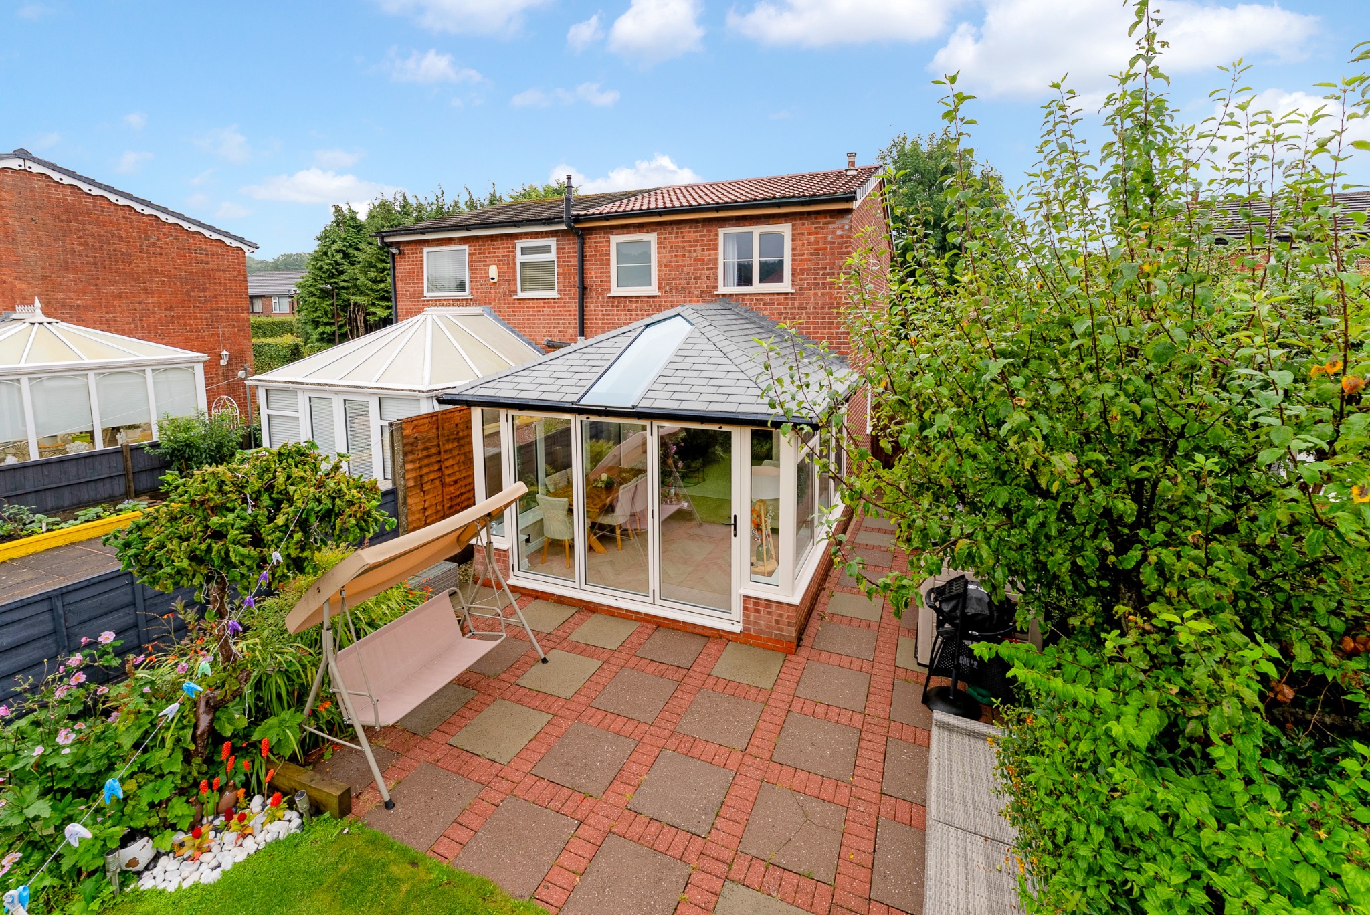
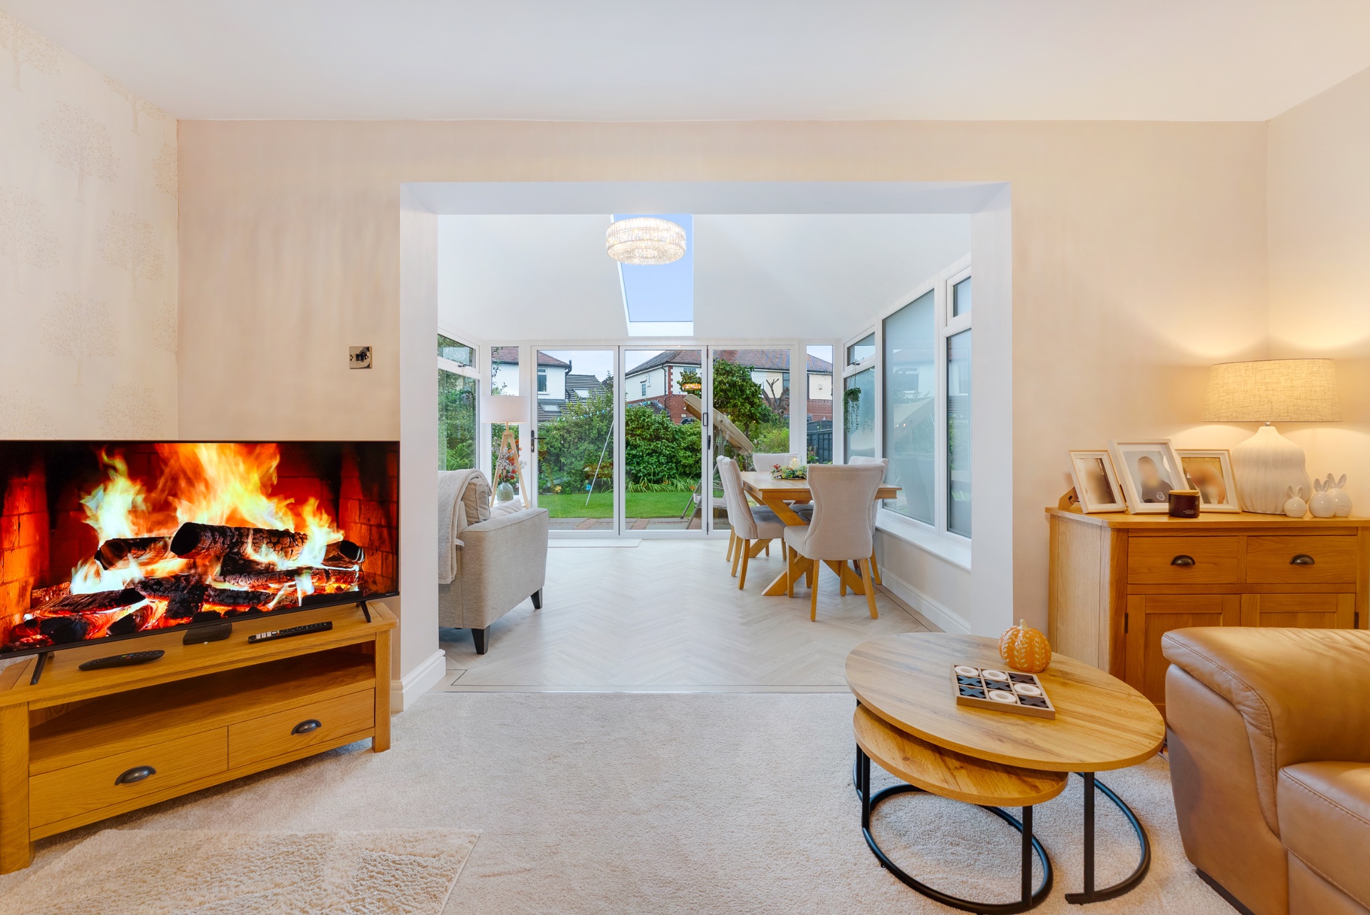
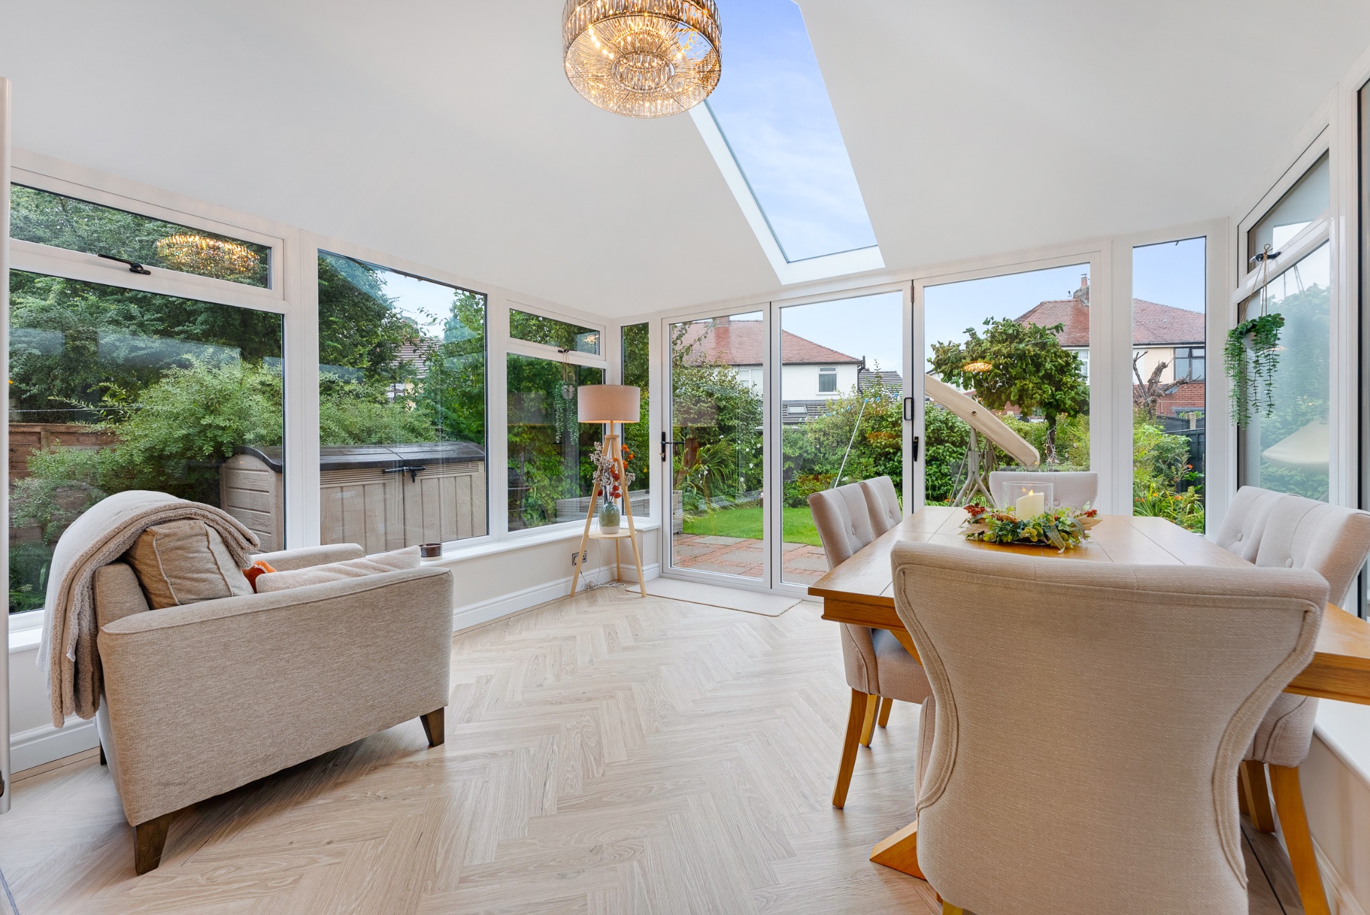
  • Spacious Orangery with bi-folding doors
  • Two Double Bedrooms
  • Modern 3 Piece Shower Room
  • Gardens/Large Driveway
  • Internal Inspection Highly Advised

Property overview

Description

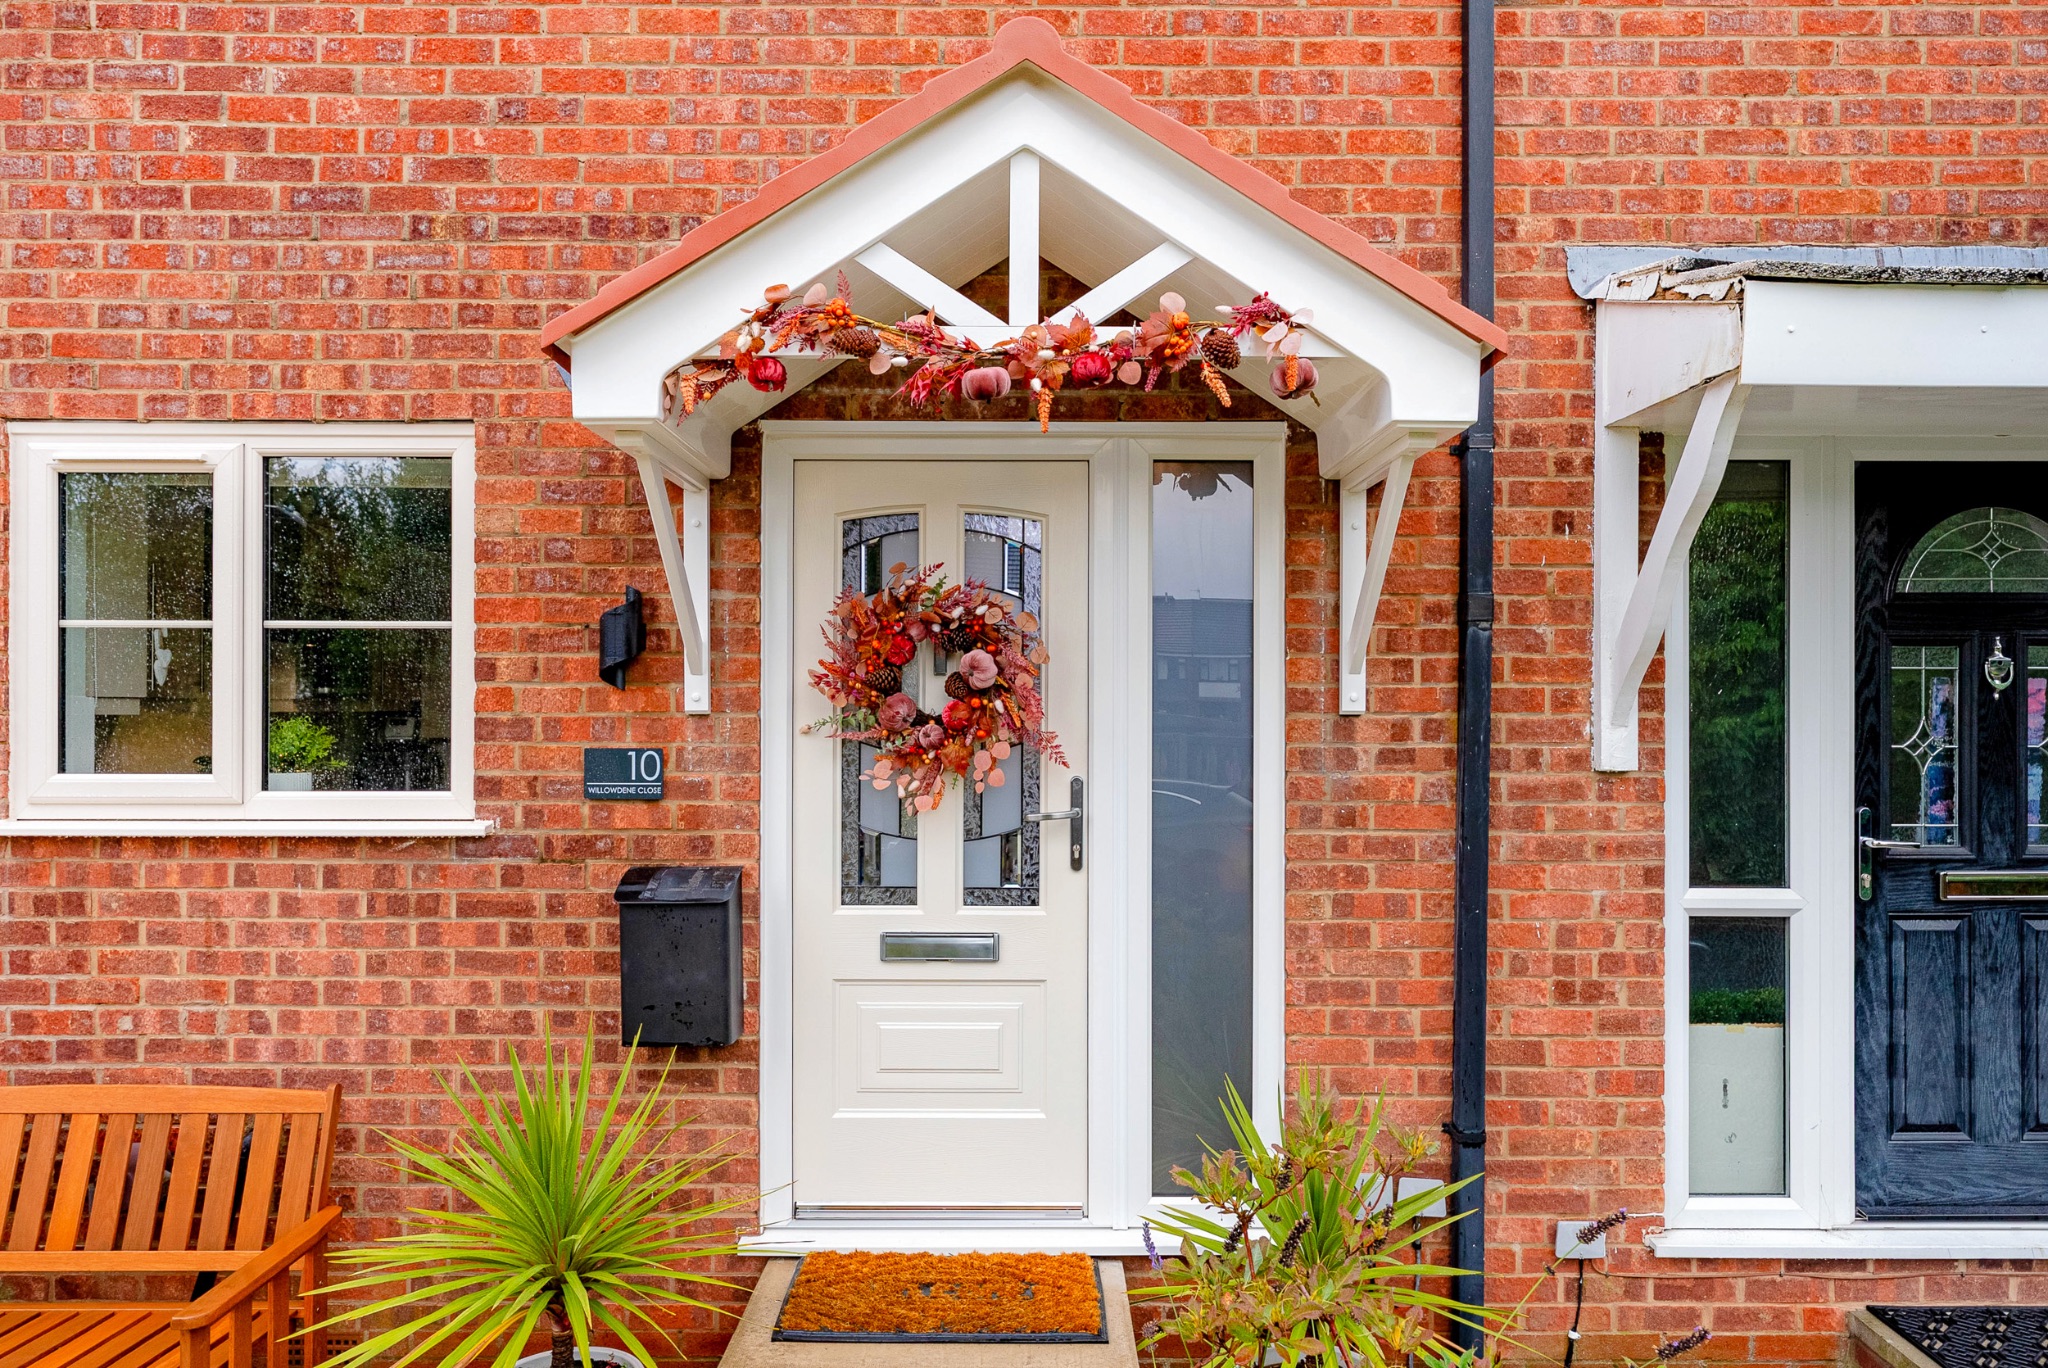
Welcome to 10 Willowdene Close...

An extremely impressive semi detached property which has been tastefully modernised by the current owners to create a stunning home, simply unload all of your furniture and this house will be your home, you're sure to feel settled and comfy immediately!


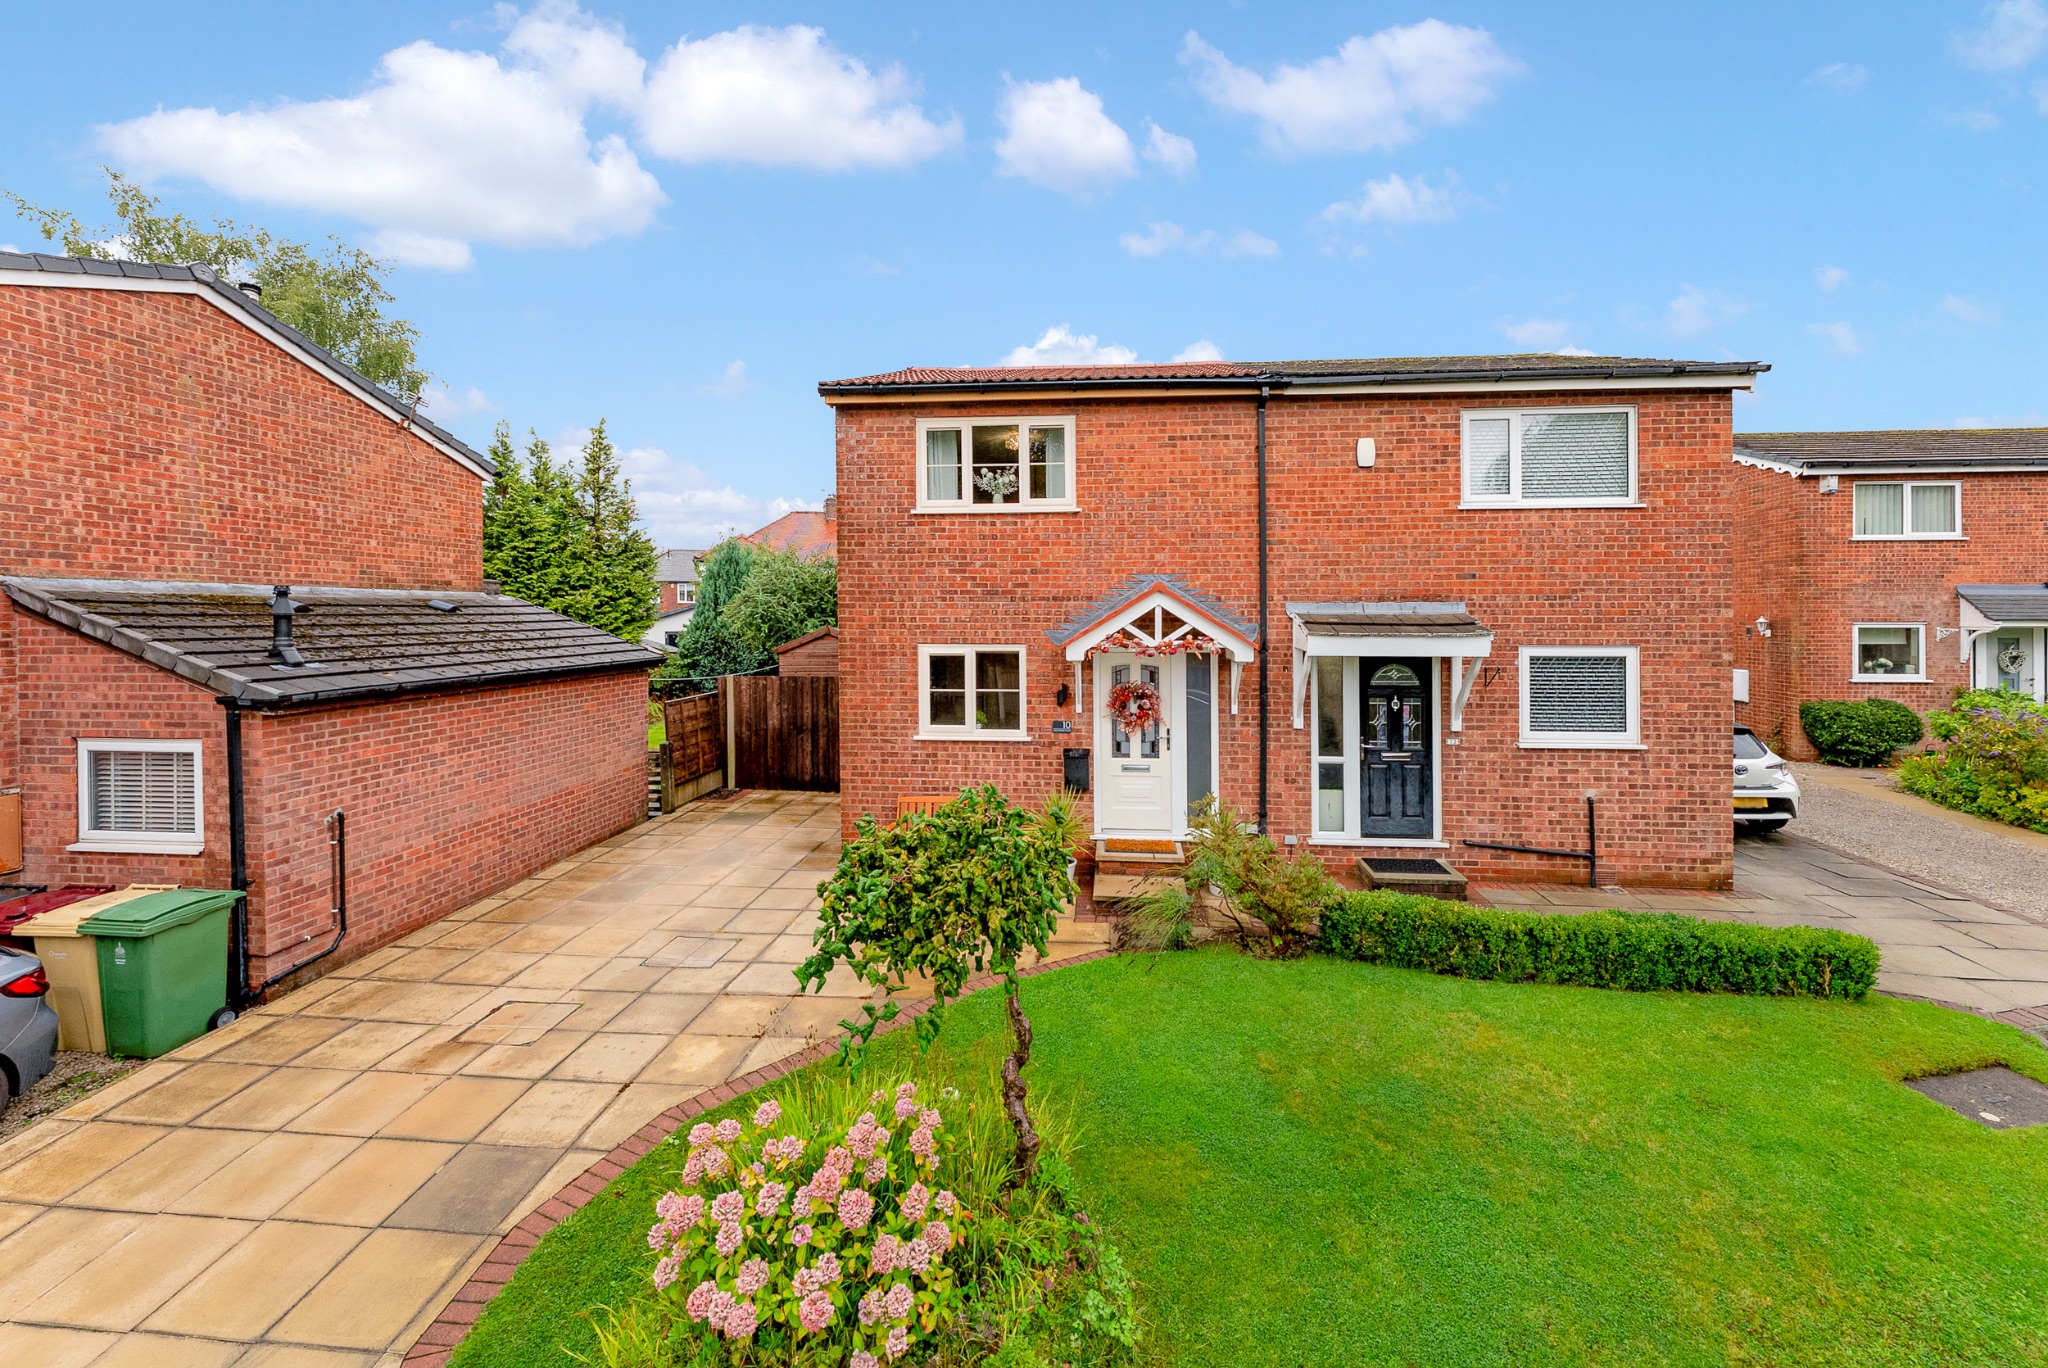
It is situated in a highly desirable quiet cul de sac in the sought after area of Bromley Cross bordering Egerton with all local amenities only a short walk away. There is also the added benefit of private flagged driveway parking for 3 cars. 


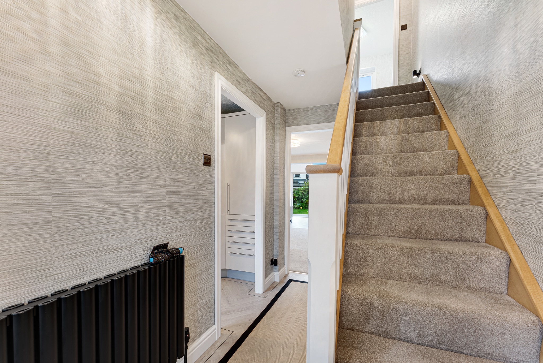
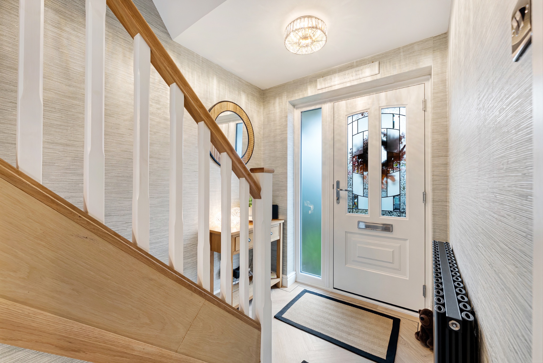
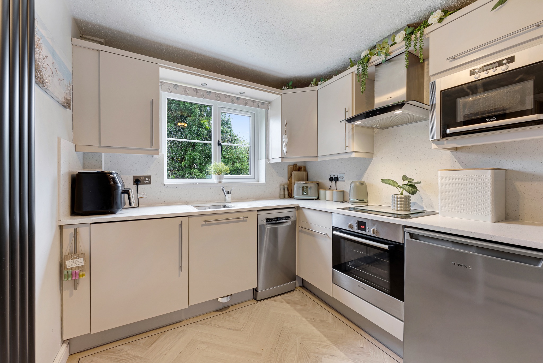
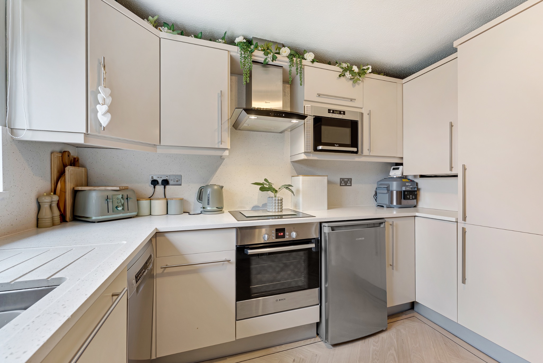
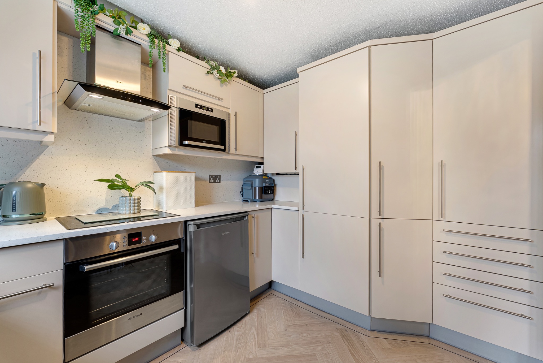
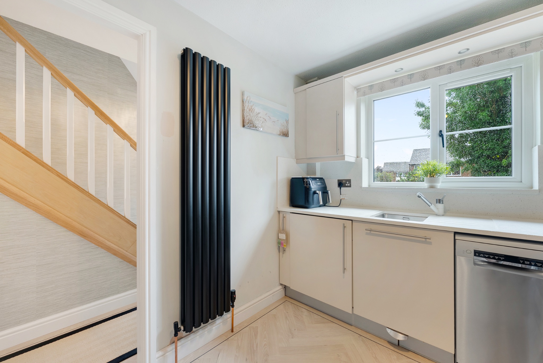
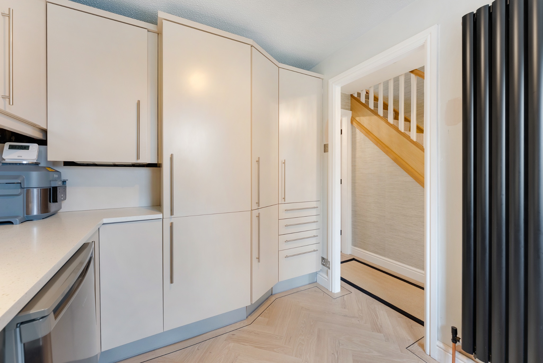
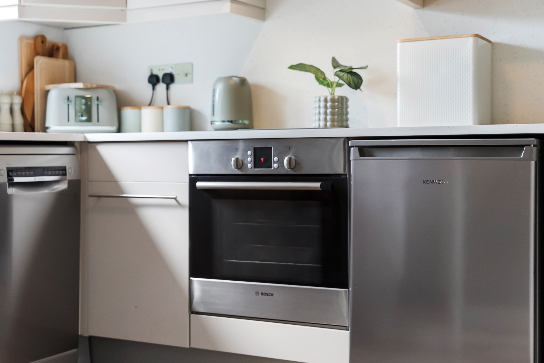
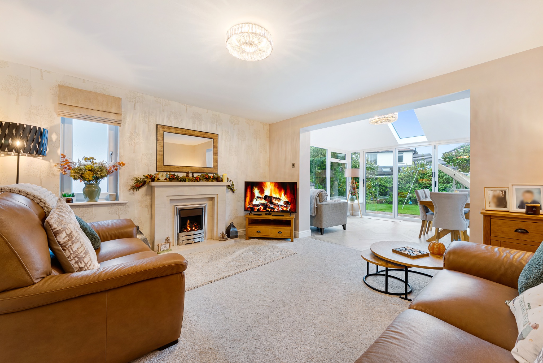
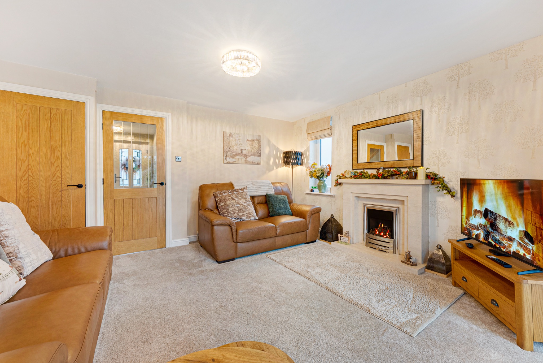
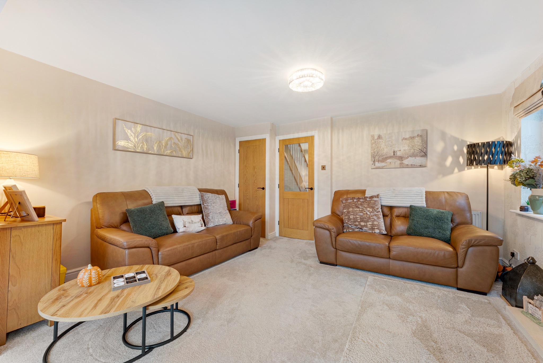
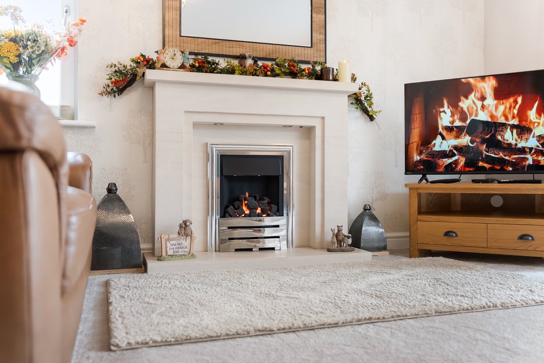
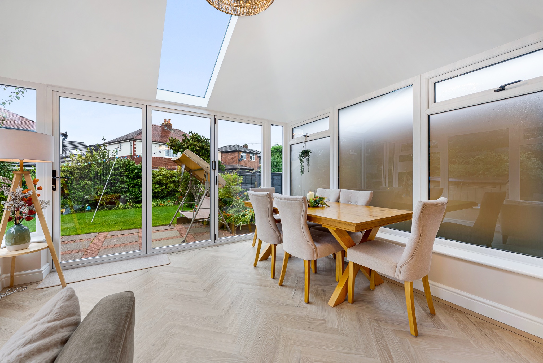
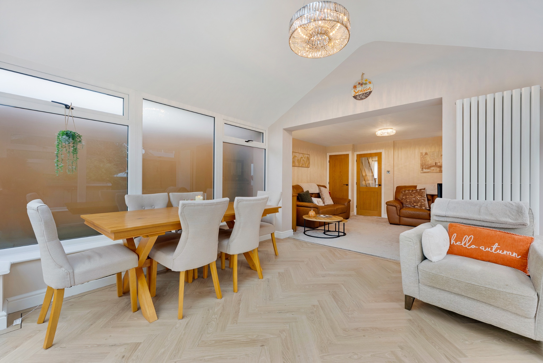
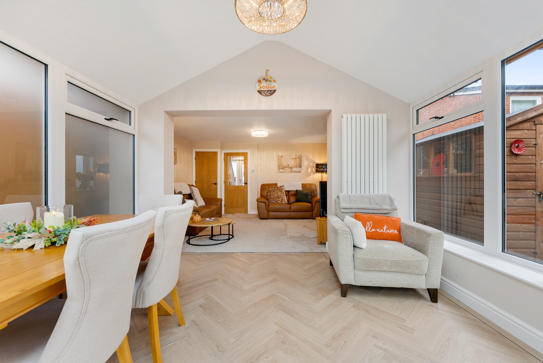
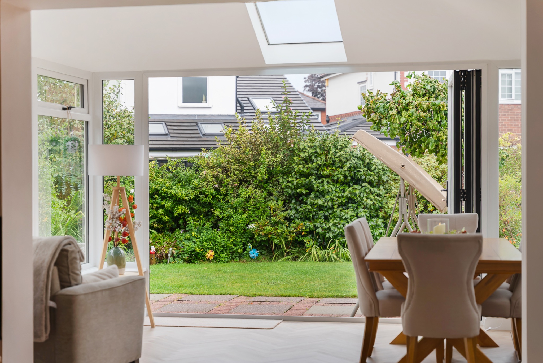
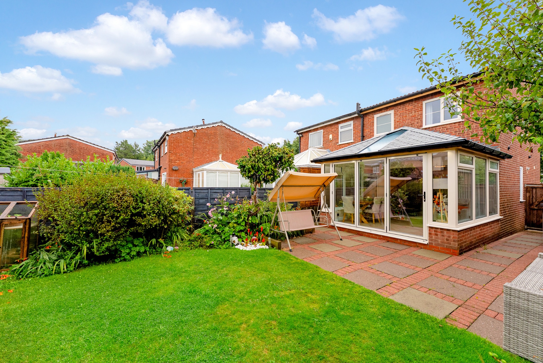
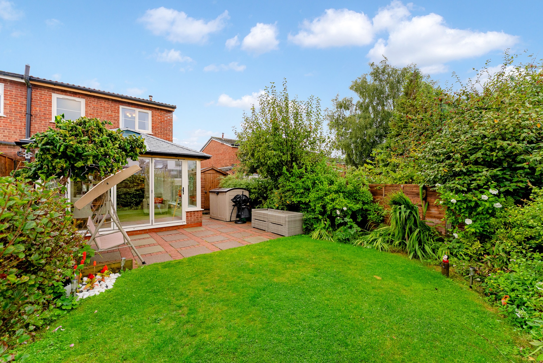
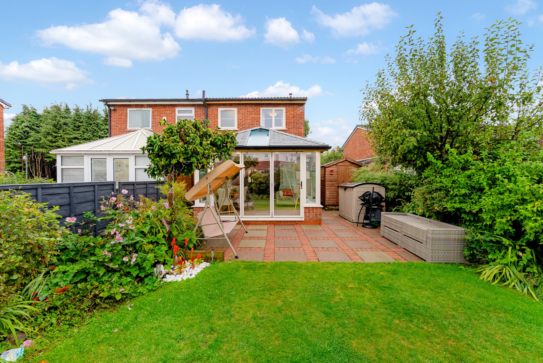
Step Inside- You enter the property via an entrance hallway which leads through to your lounge with a living flame gas fire with limestone surround giving a real focal point. An opening provides access into the spacious orangery with an insulated roof and large feature window to allow natural light. This is a fantastic room with bi-folding doors leading out to the rear gardens, fabolous harringbone flooring and a contemporary style wall mounted radiator. There is an impressive modern fitted kitchen at the front of the property which overlooks the front garden. The kitchen comes complete with modern matt finished wall and floor units with complimentary Minerva worktops and splash backs. Built in Bosch oven and hob with a Neff extractor hood above. Integrated fridge and freezer plus the all important Bosch dishwasher and let’s not forget the Whirlpool built in microwave. The Vaillant combi boiler is housed in a cupboard and there is an Integrated washing machine and dryer so everything is neatly hidden away. 


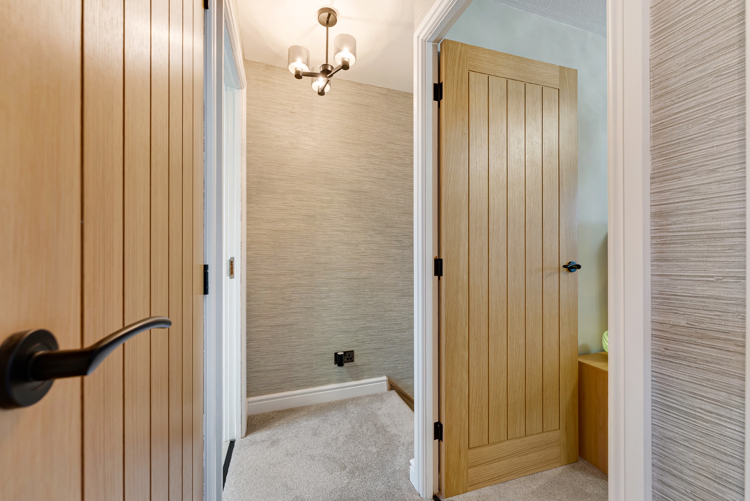
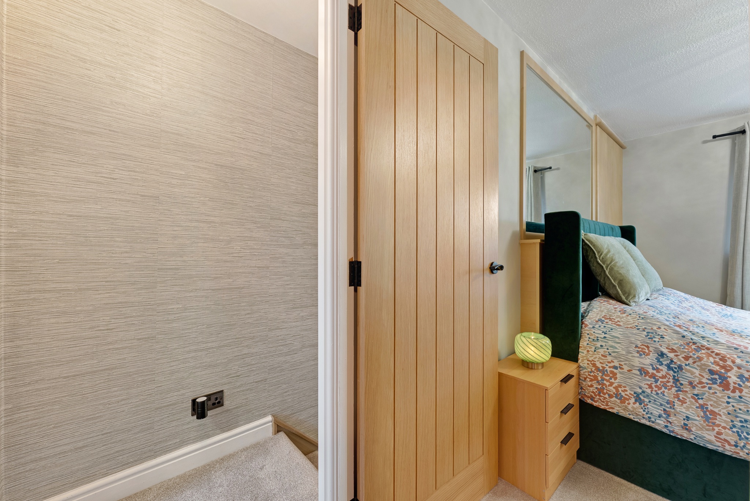
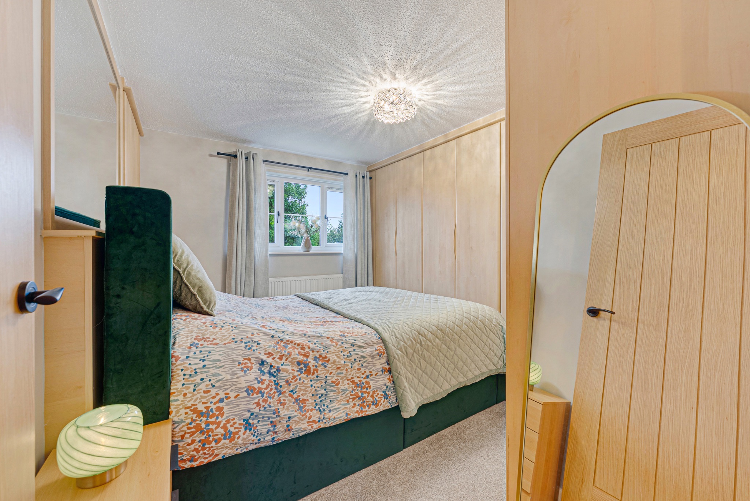
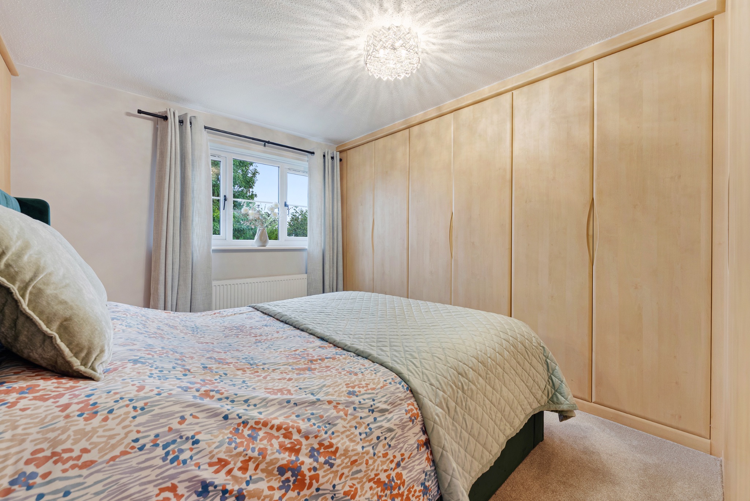
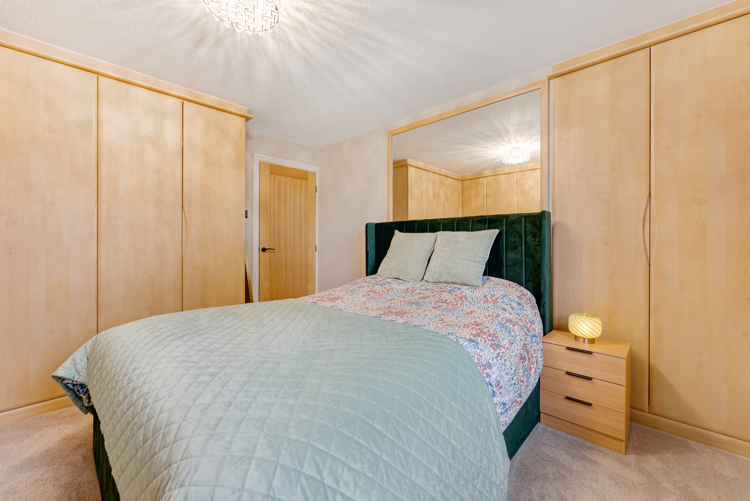
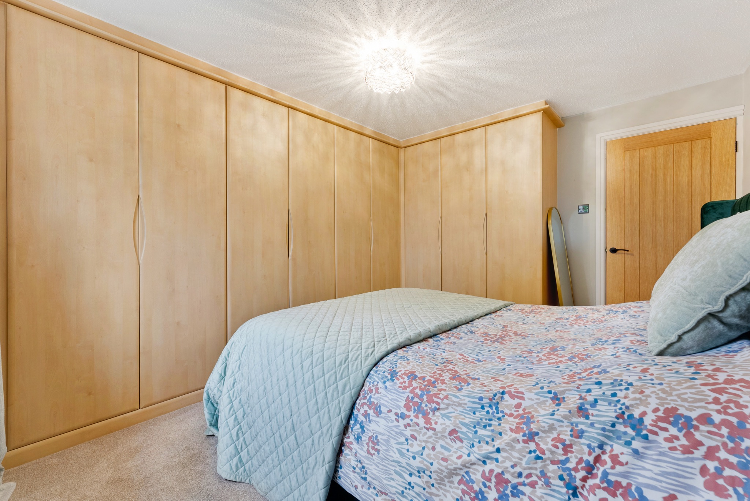
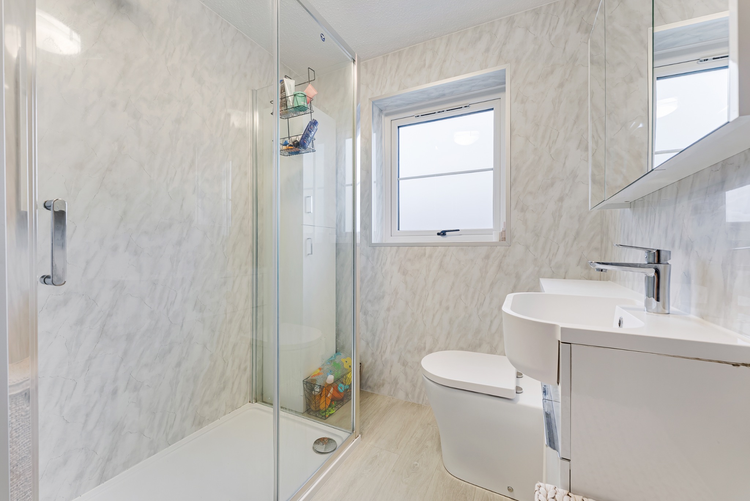
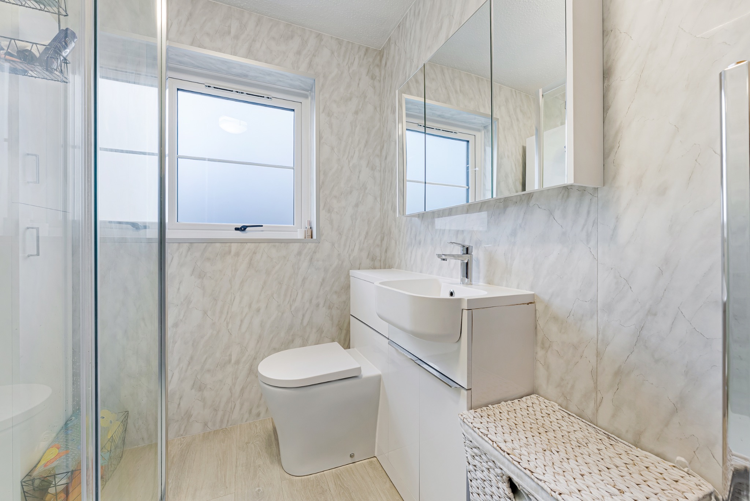
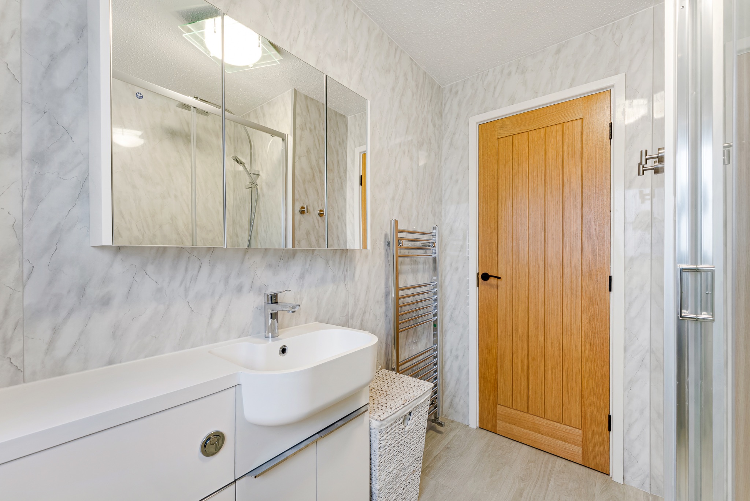
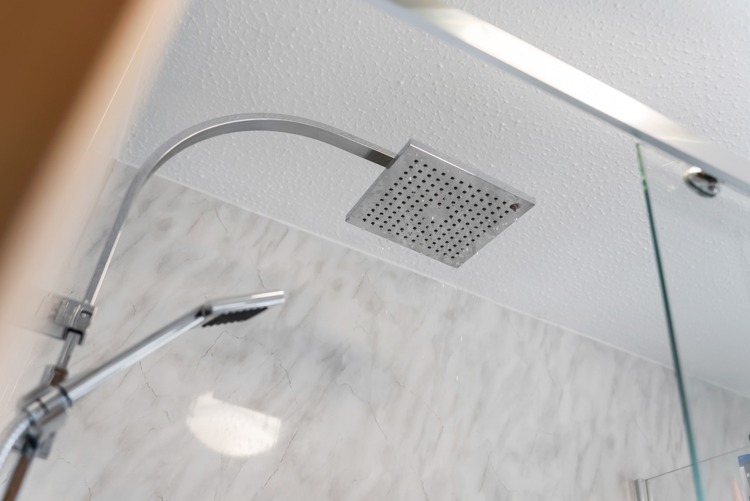
Bath and Bed- There is an impressive recently fitted 3 piece shower room with a rain dance shower. A modern white vanity wash basin with a Wc attached, and storage below. Grey flooring and wet wall elevations give a stylish finish. The master bedroom is a generous size and has fitted wardrobes and drawers.


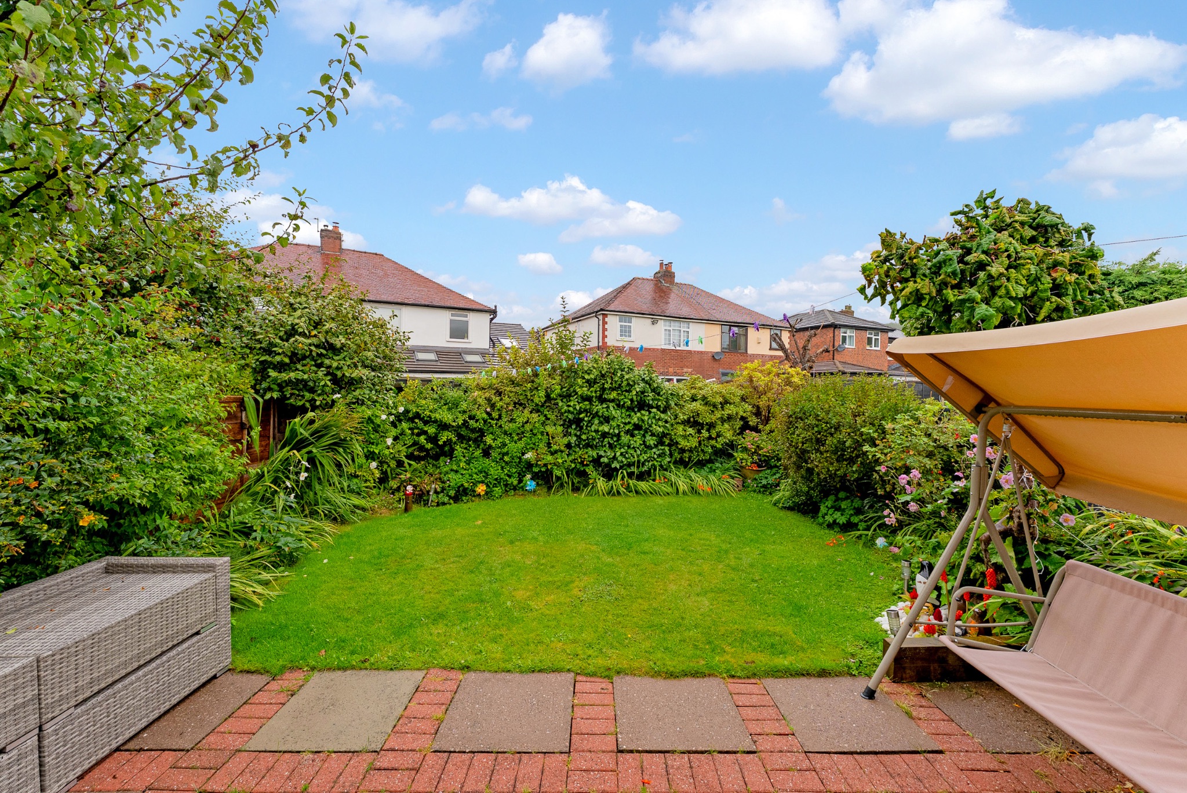
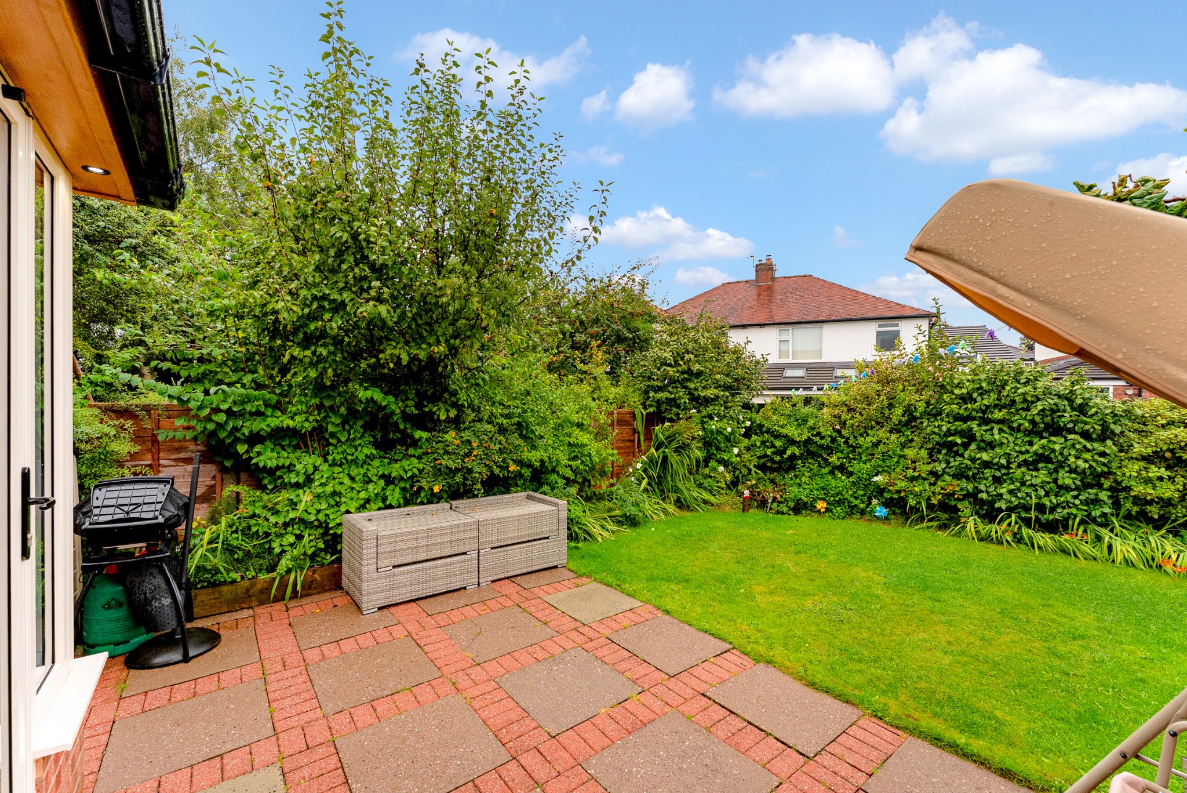
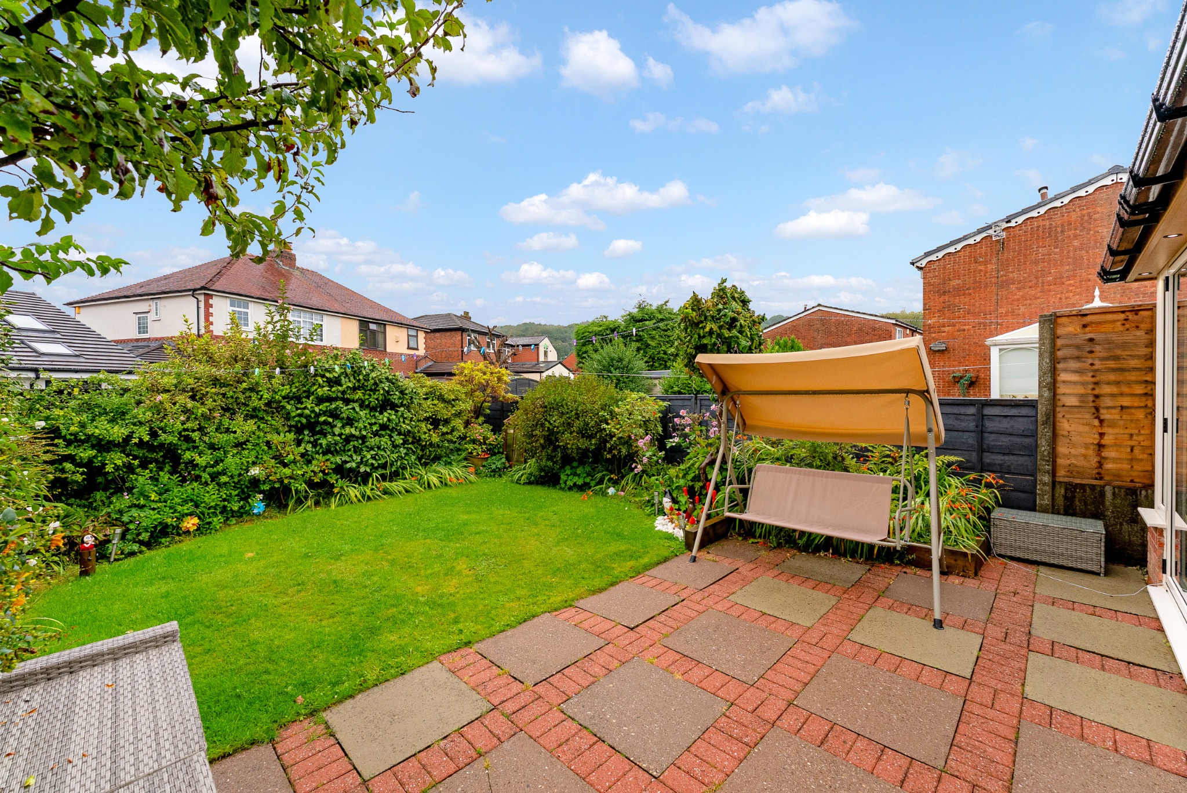
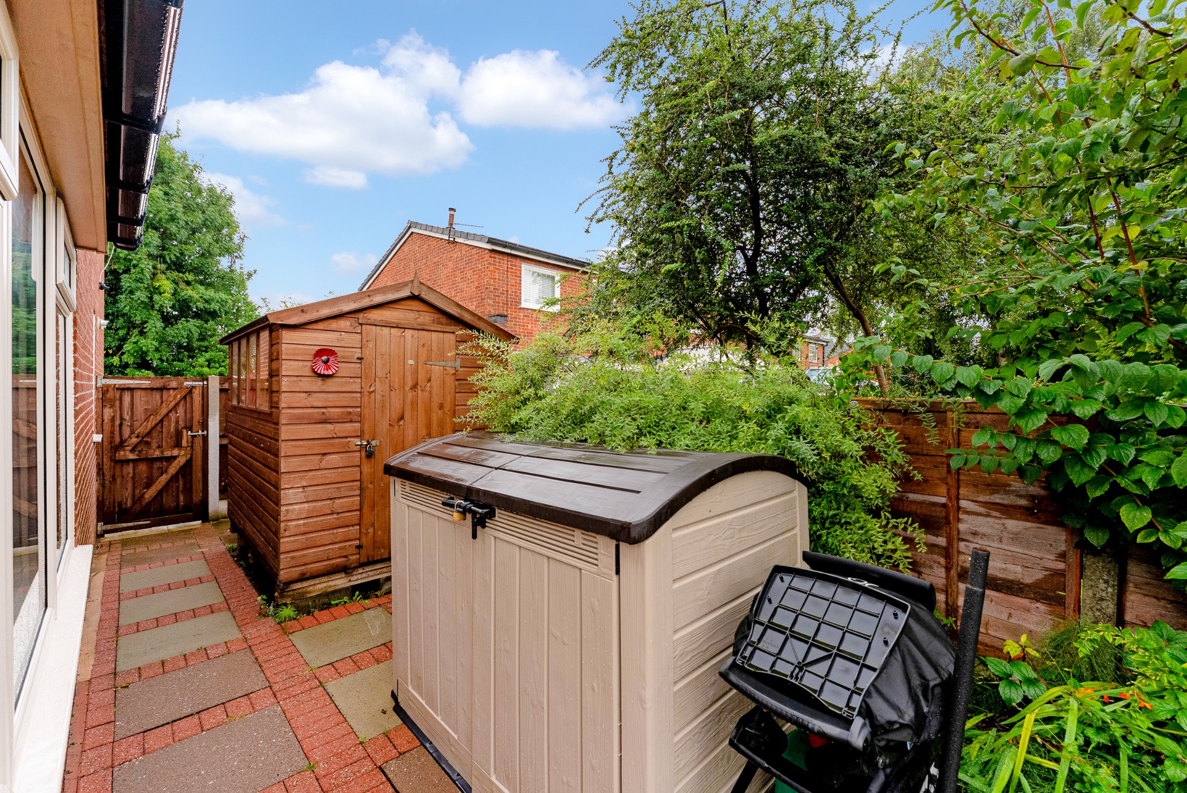
Step Outside- Into the beautiful rear garden which consists of a flagged patio, perfect to sit and relax in during those warm summer months and a well maintained lawn bordered by mature plants and shrubs. 


The Location- Bromley Cross/Egerton is acknowledged as one of Bolton's most prestigious locations being on the fringe of the West Pennine Moors and close to beautiful countryside. Willowdene Close is within very easy reach of Bromley Cross Train Station and good daily amenities including schooling at all levels, shopping and bus routes.


Accommodation comprising

  • Entrance Hallway
    Image 1 of 2 of Entrance Hallway, on  for .
    Image 2 of 2 of Entrance Hallway, on  for .
  • Kitchen
    Image 1 of 4 of Kitchen, on  for .
    Image 2 of 4 of Kitchen, on  for .
    Image 3 of 4 of Kitchen, on  for .
    Image 4 of 4 of Kitchen, on  for .
  • Additional Kitchen Pictures
    Image 1 of 2 of Additional Kitchen Pictures, on  for .
    Image 2 of 2 of Additional Kitchen Pictures, on  for .
  • Lounge
    Image 1 of 4 of Lounge, on  for .
    Image 2 of 4 of Lounge, on  for .
    Image 3 of 4 of Lounge, on  for .
    Image 4 of 4 of Lounge, on  for .
  • Pictures
    Image 1 of 1 of Pictures, on  for .
  • Orangery
    Image 1 of 4 of Orangery, on  for .
    Image 2 of 4 of Orangery, on  for .
    Image 3 of 4 of Orangery, on  for .
    Image 4 of 4 of Orangery, on  for .
  • Additional Pictures
    Image 1 of 1 of Additional Pictures, on  for .
  • First Floor
    Image 1 of 2 of First Floor, on  for .
    Image 2 of 2 of First Floor, on  for .
  • Bedroom 1
    Image 1 of 4 of Bedroom 1, on  for .
    Image 2 of 4 of Bedroom 1, on  for .
    Image 3 of 4 of Bedroom 1, on  for .
    Image 4 of 4 of Bedroom 1, on  for .
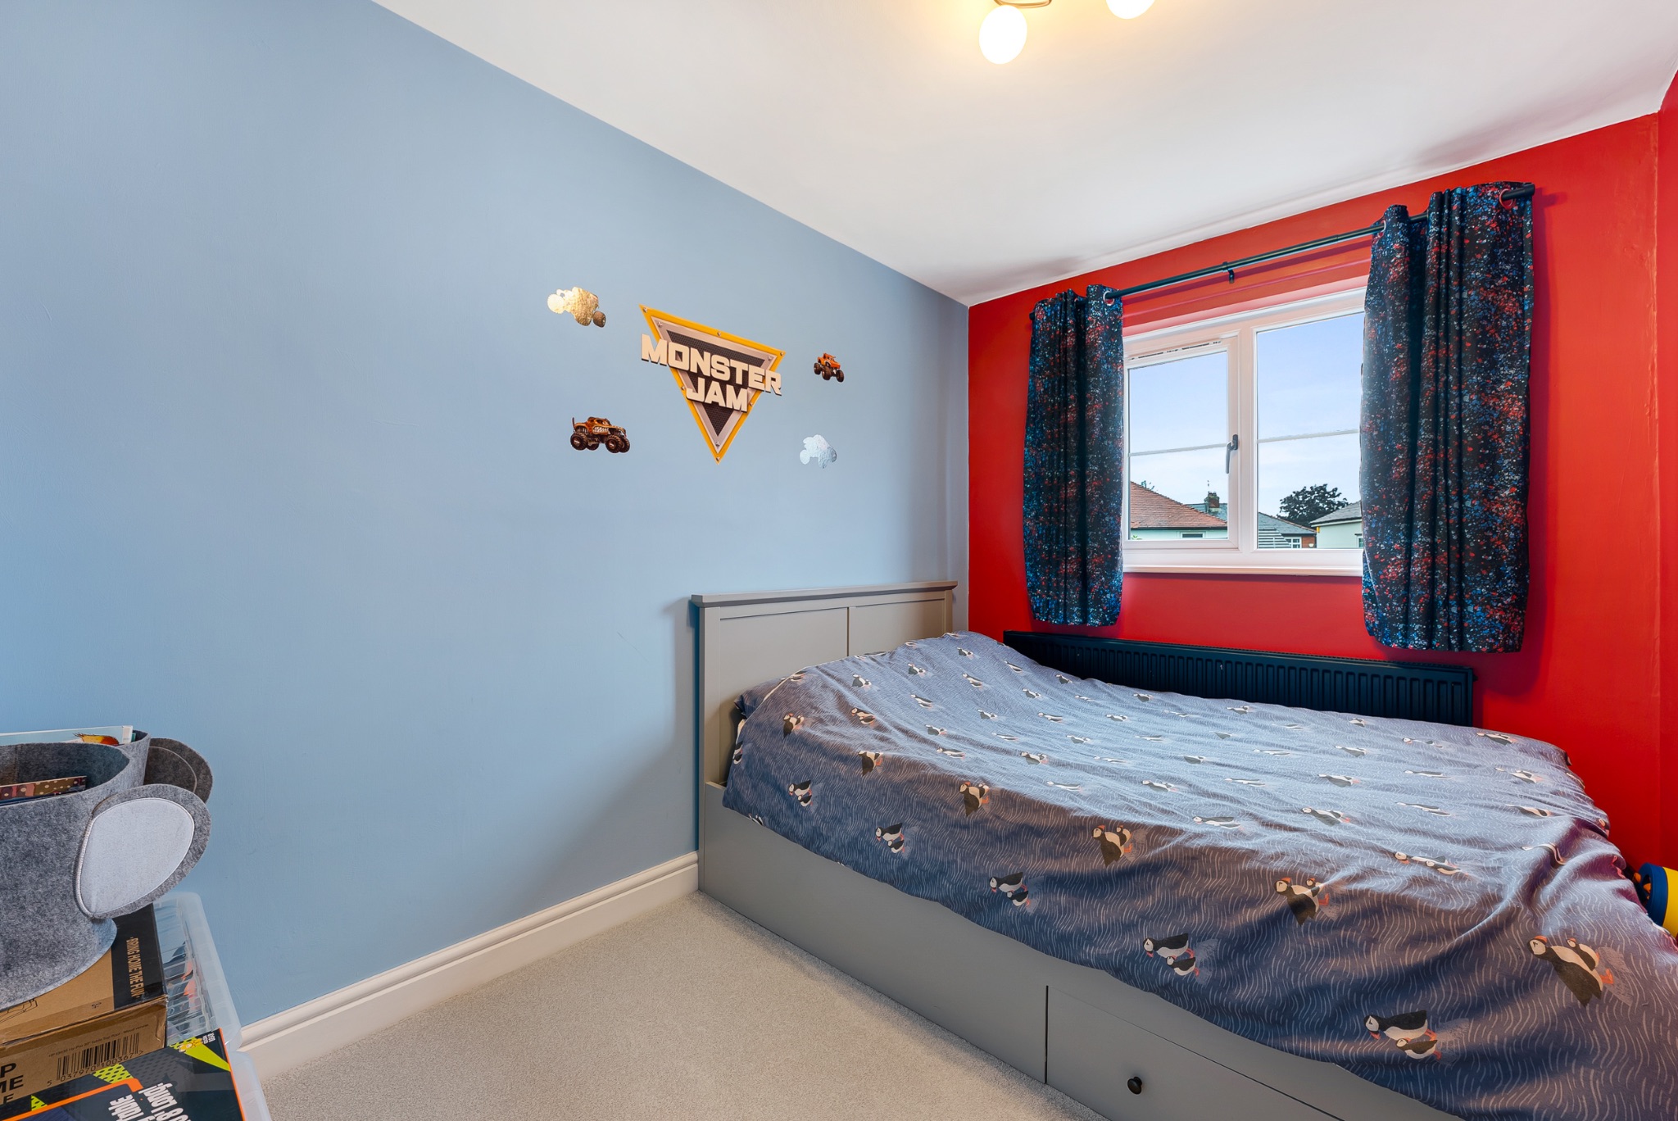
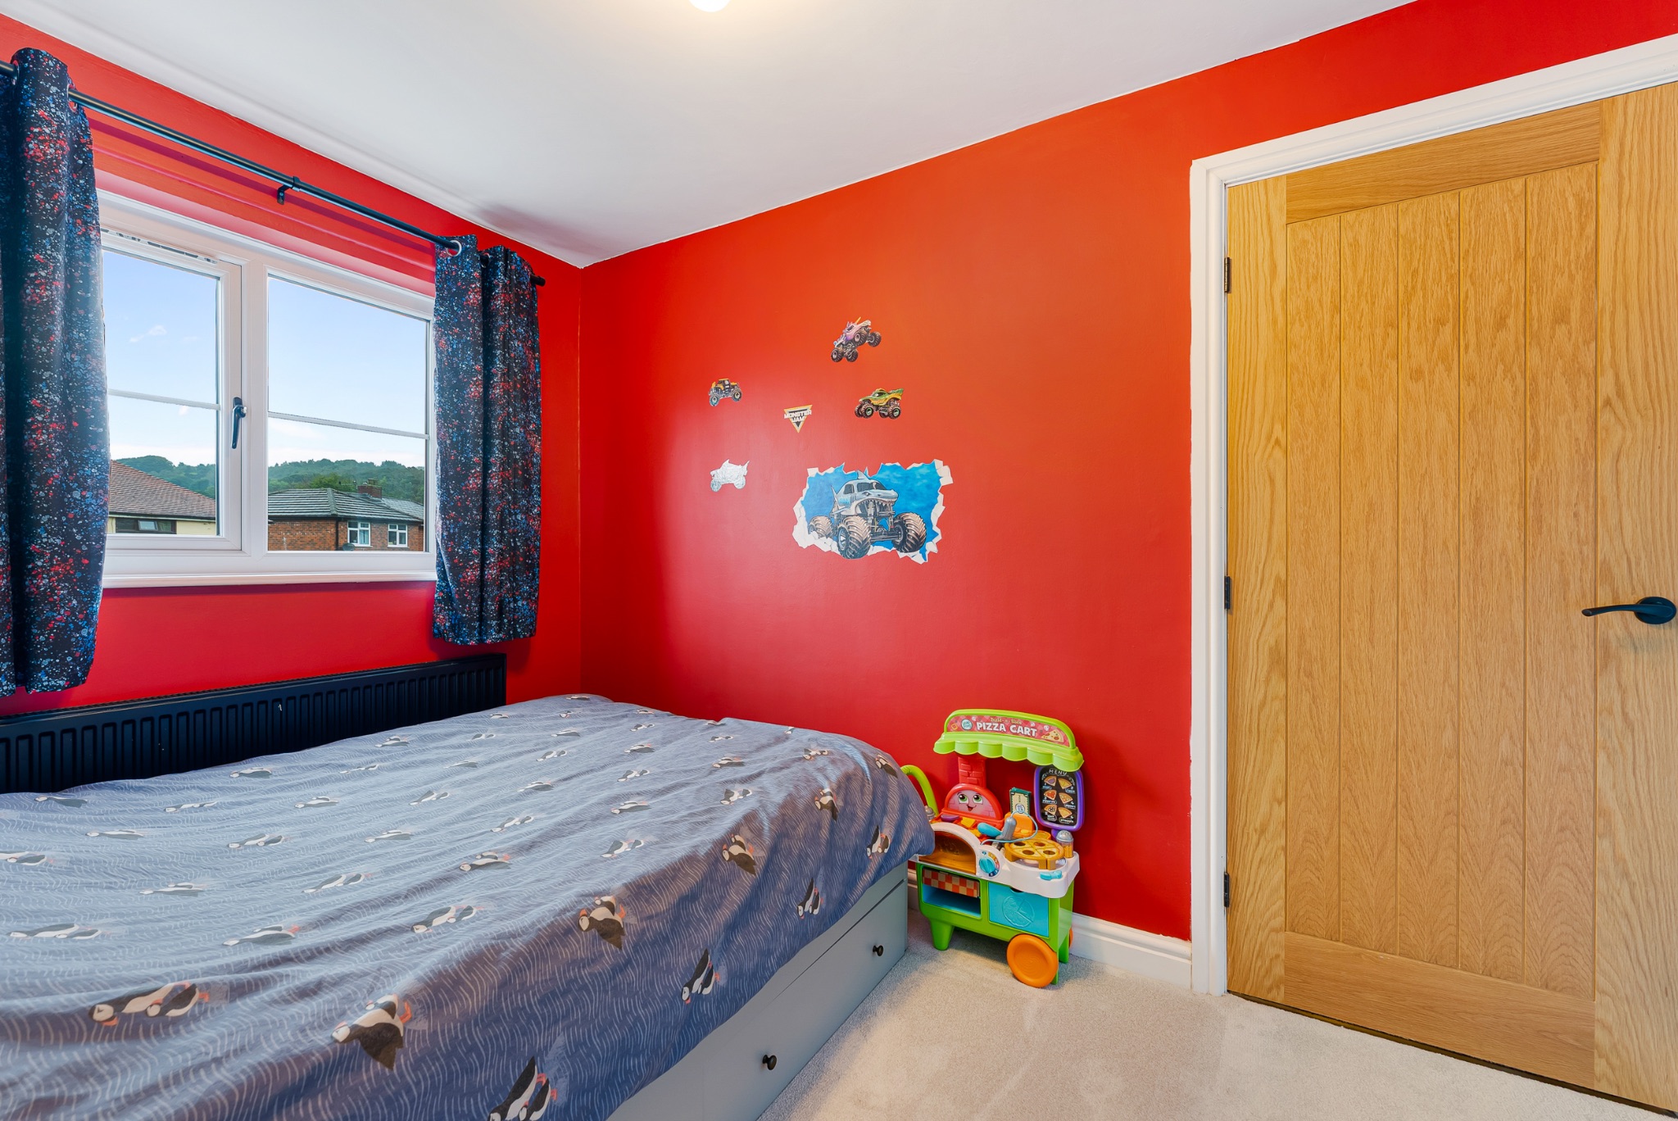
  • Bedroom 2
    Image 1 of 2 of Bedroom 2, on  for .
    Image 2 of 2 of Bedroom 2, on  for .
  • 3 Piece Shower Room
    Image 1 of 4 of 3 Piece Shower Room, on  for .
    Image 2 of 4 of 3 Piece Shower Room, on  for .
    Image 3 of 4 of 3 Piece Shower Room, on  for .
    Image 4 of 4 of 3 Piece Shower Room, on  for .
  • Outside
    Image 1 of 4 of Outside, on  for .
    Image 2 of 4 of Outside, on  for .
    Image 3 of 4 of Outside, on  for .
    Image 4 of 4 of Outside, on  for .
  • Additional External Pictures
    Image 1 of 4 of Additional External Pictures, on  for .
    Image 2 of 4 of Additional External Pictures, on  for .
    Image 3 of 4 of Additional External Pictures, on  for .
    Image 4 of 4 of Additional External Pictures, on  for .
  • Driveway
    Image 1 of 1 of Driveway, on  for .
  • Agents Notes

    William Thomas Estates for themselves and for vendors or lessors of this property whose agents they are given notice that: (i) the particulars are set out as a general outline only for the guidance of intended purchasers or lessees and do not constitute nor constitute part of an offer or a contract. (ii) all descriptions, dimensions, reference to condition and necessary permissions for use and occupation and other details are given without responsibility and any intending purchasers or tenants should not rely on them as statements or representations of fact but must satisfy themselves by inspection or otherwise as to the correctness of each of them (iii) no person in the employment of William Thomas Estates has authority to make or give any representations or warranty whatever in relation to this property