William Thomas Estate Agents
William Thomas Estate Agents
William Thomas Estate Agents
3 bedrooms, 1 bathroom
Property reference: SAL-1JRG151M24U
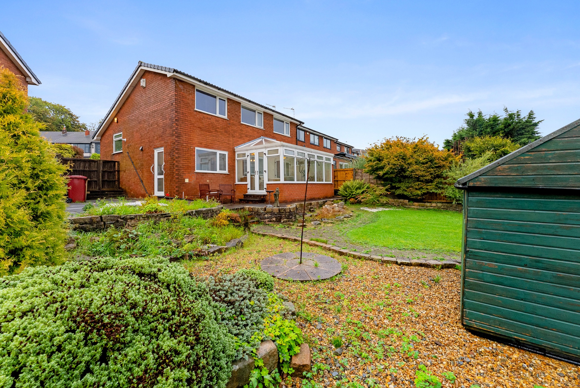
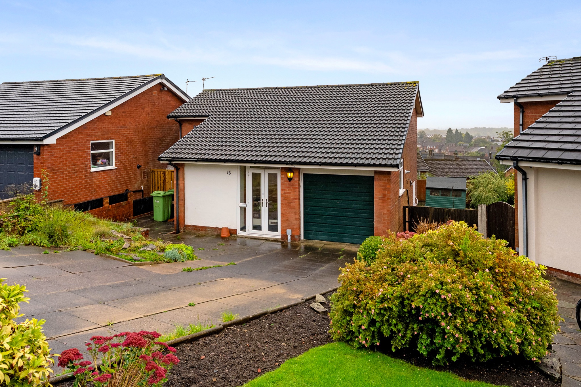
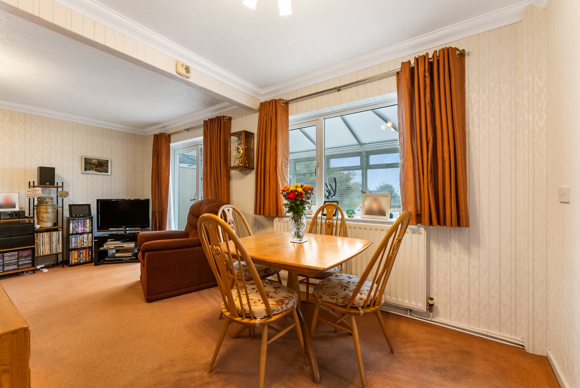
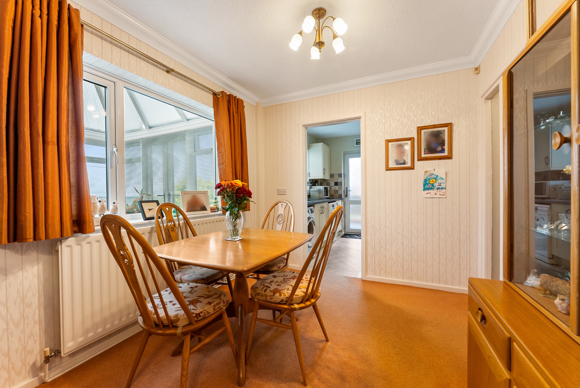
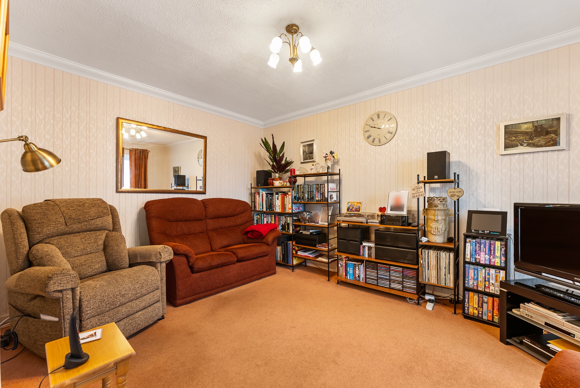
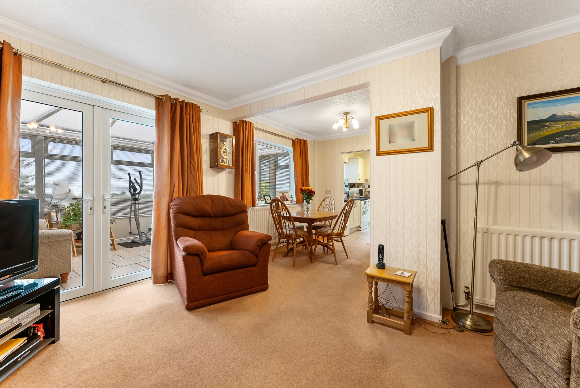
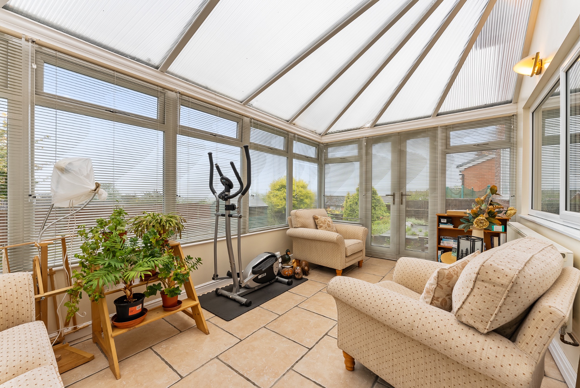
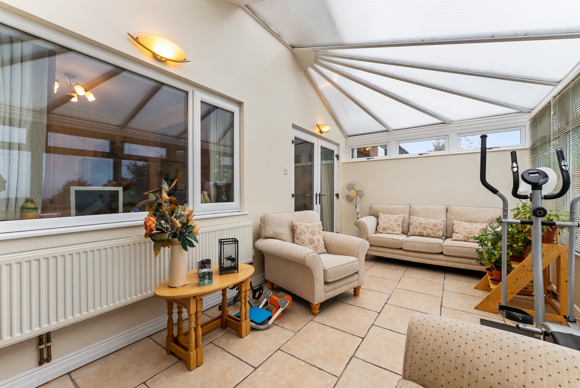
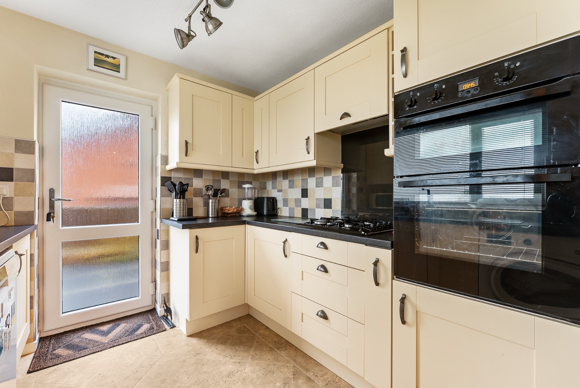
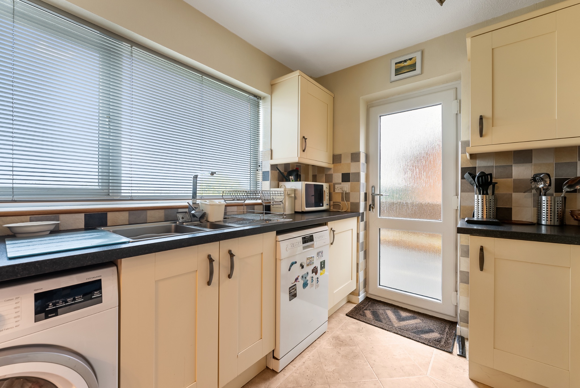
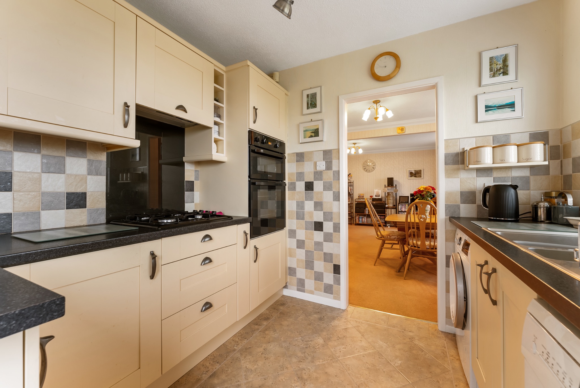
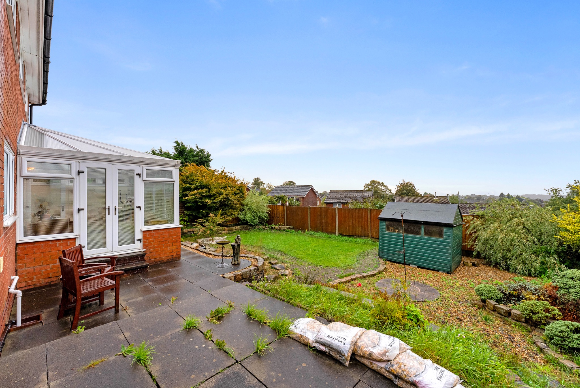
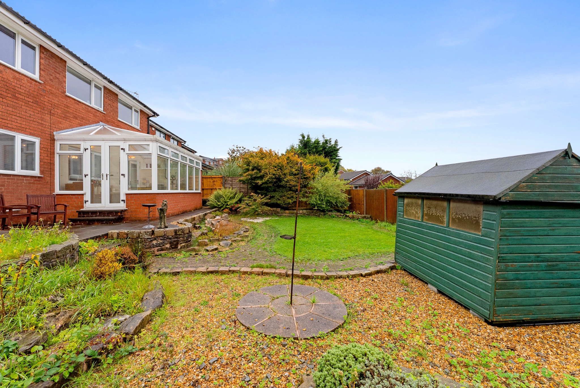
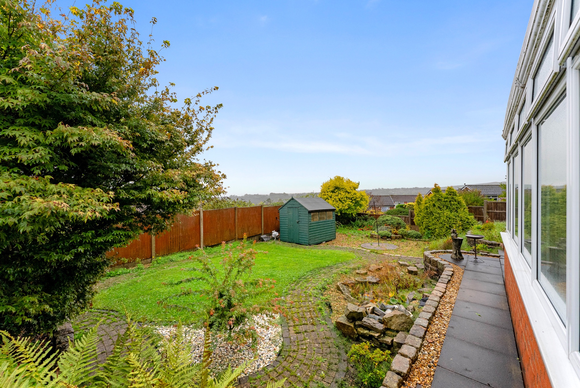
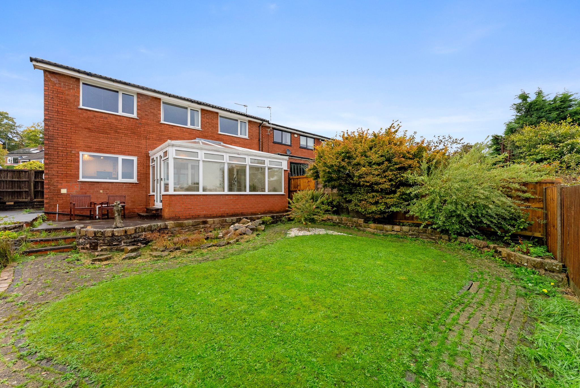
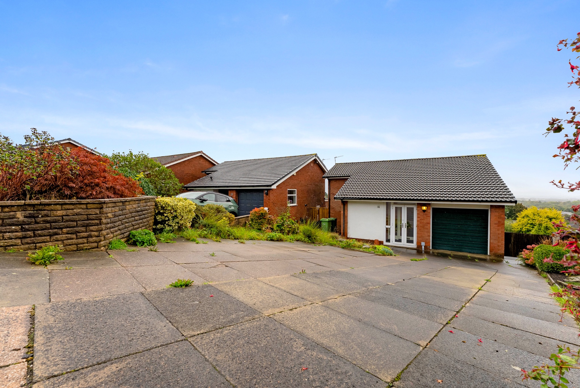
A well-loved detached family home, located in Bromley Cross, with fantastic views to the rear. Briefly comprising of an entrance porch, lounge-diner, kitchen, family bathroom, separate WC and three well-proportioned bedrooms. Outside, the property offers a large rear garden as well as a driveway and garage. Situated in a quiet, family-friendly neighbourhood, the property benefits from excellent local amenities, including highly regarded schools, charming restaurants and pubs, and Bromley Cross train station, all within easy walking distance.
Step Inside…
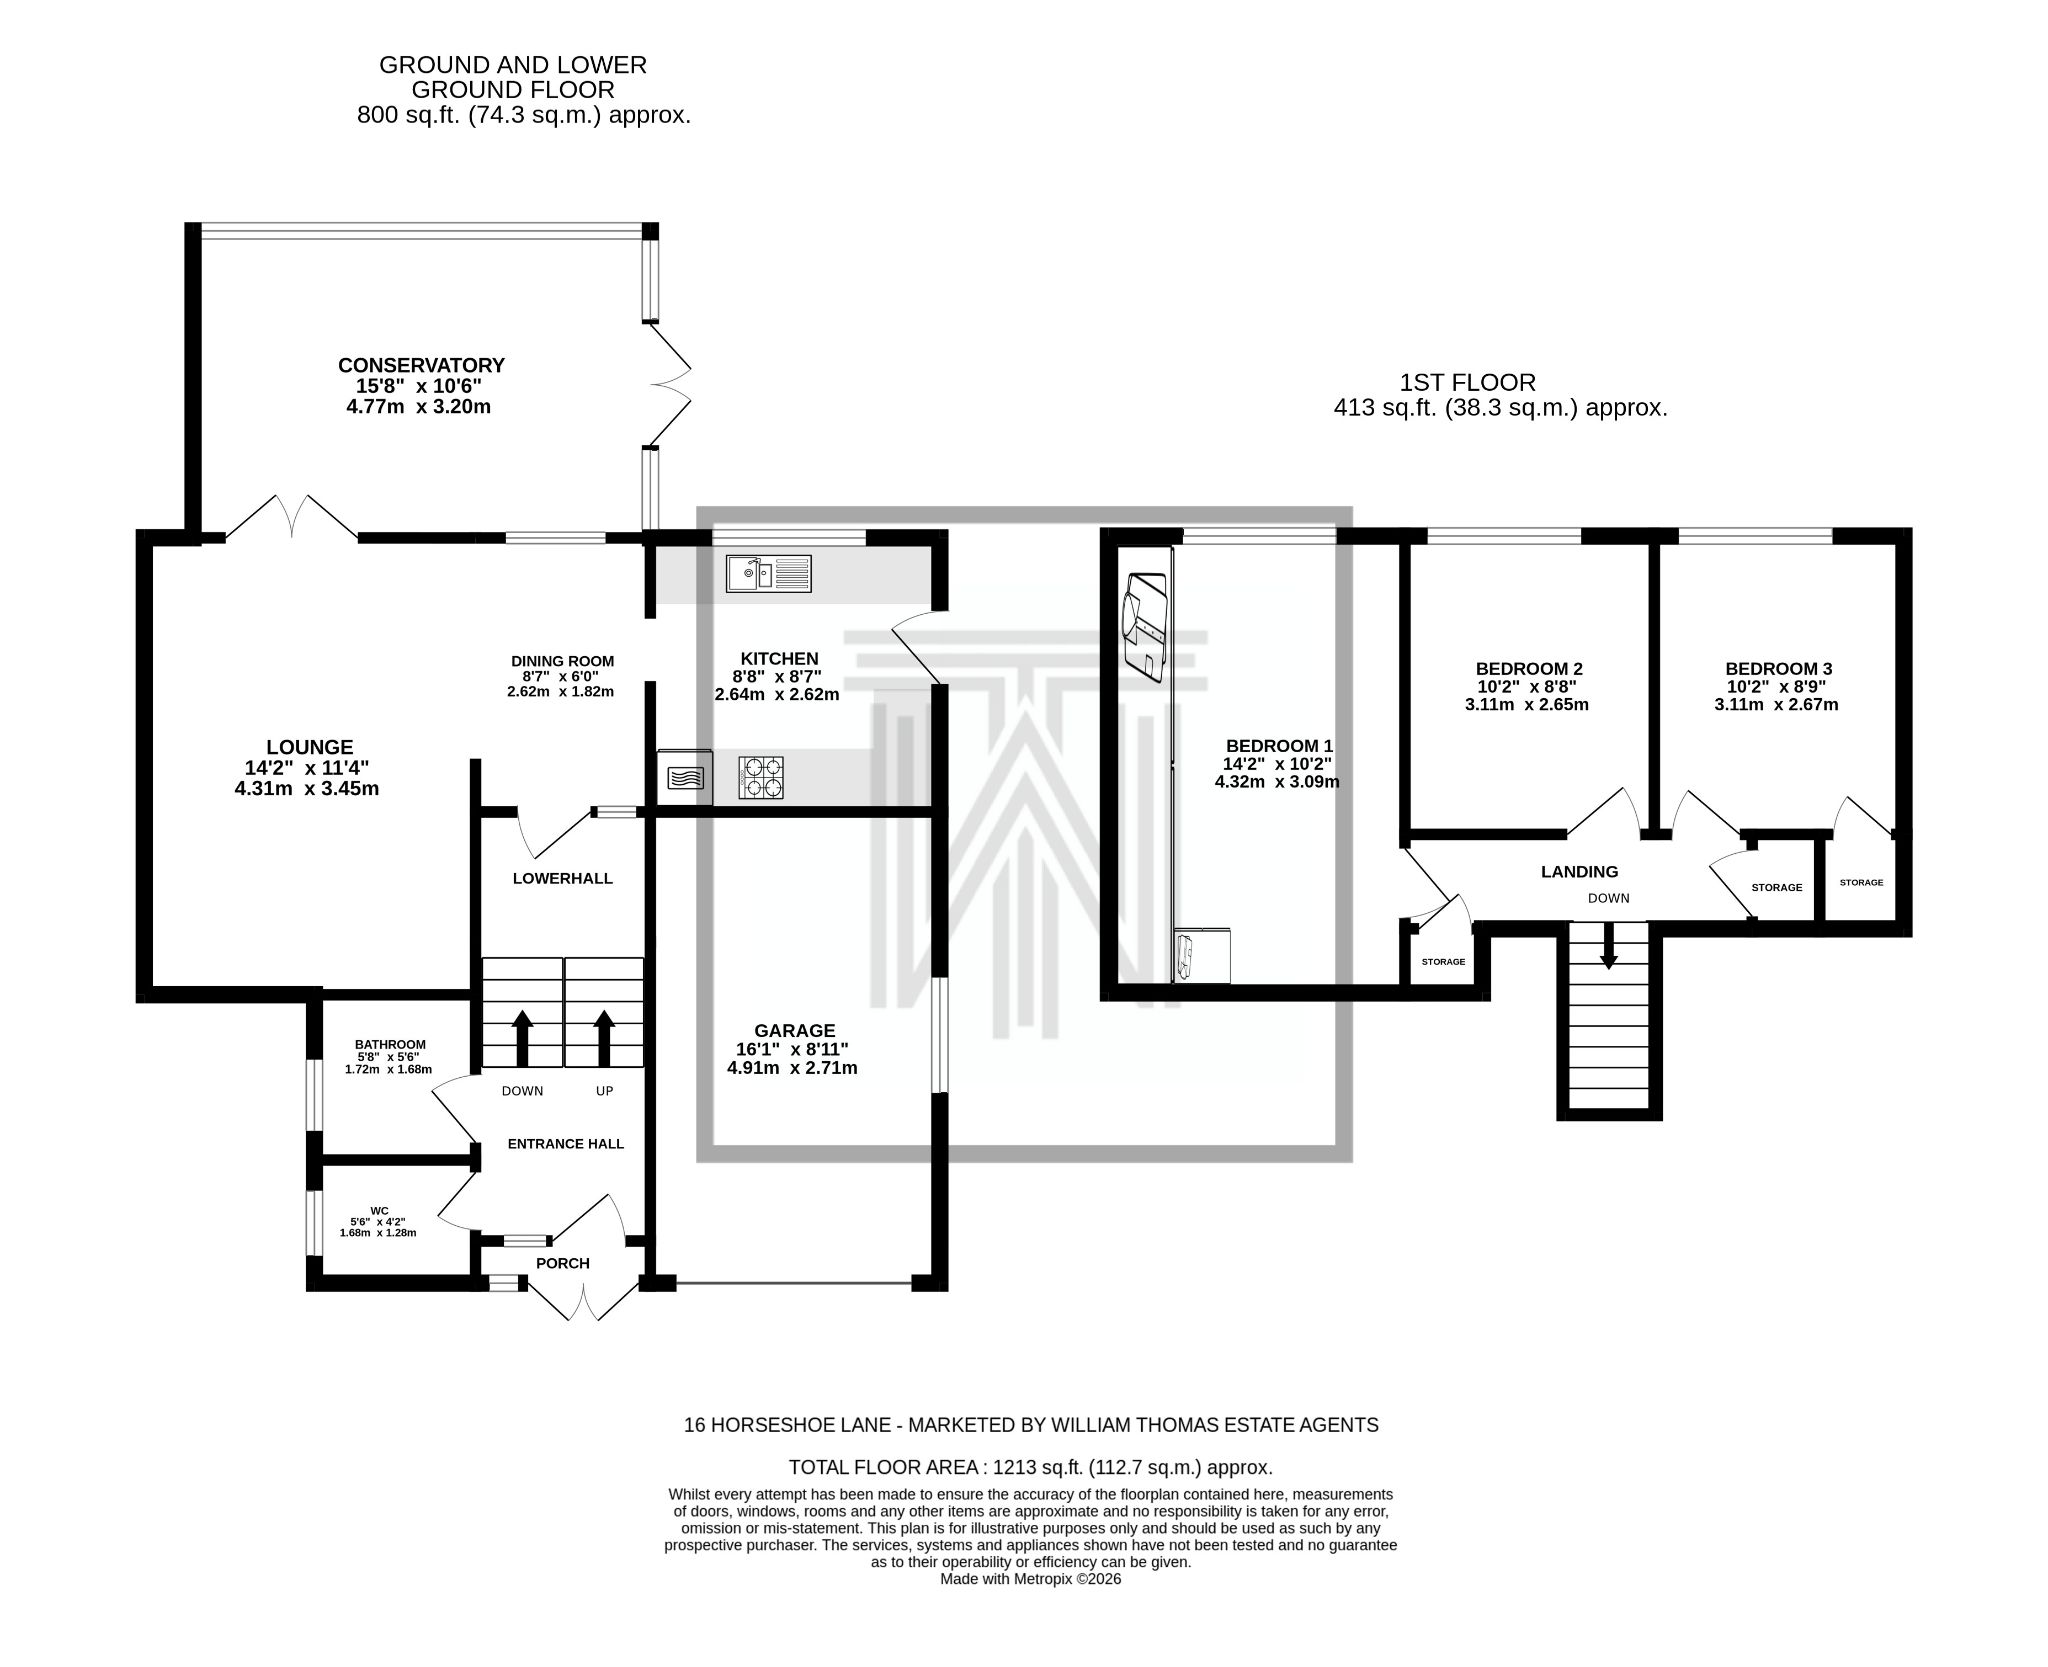
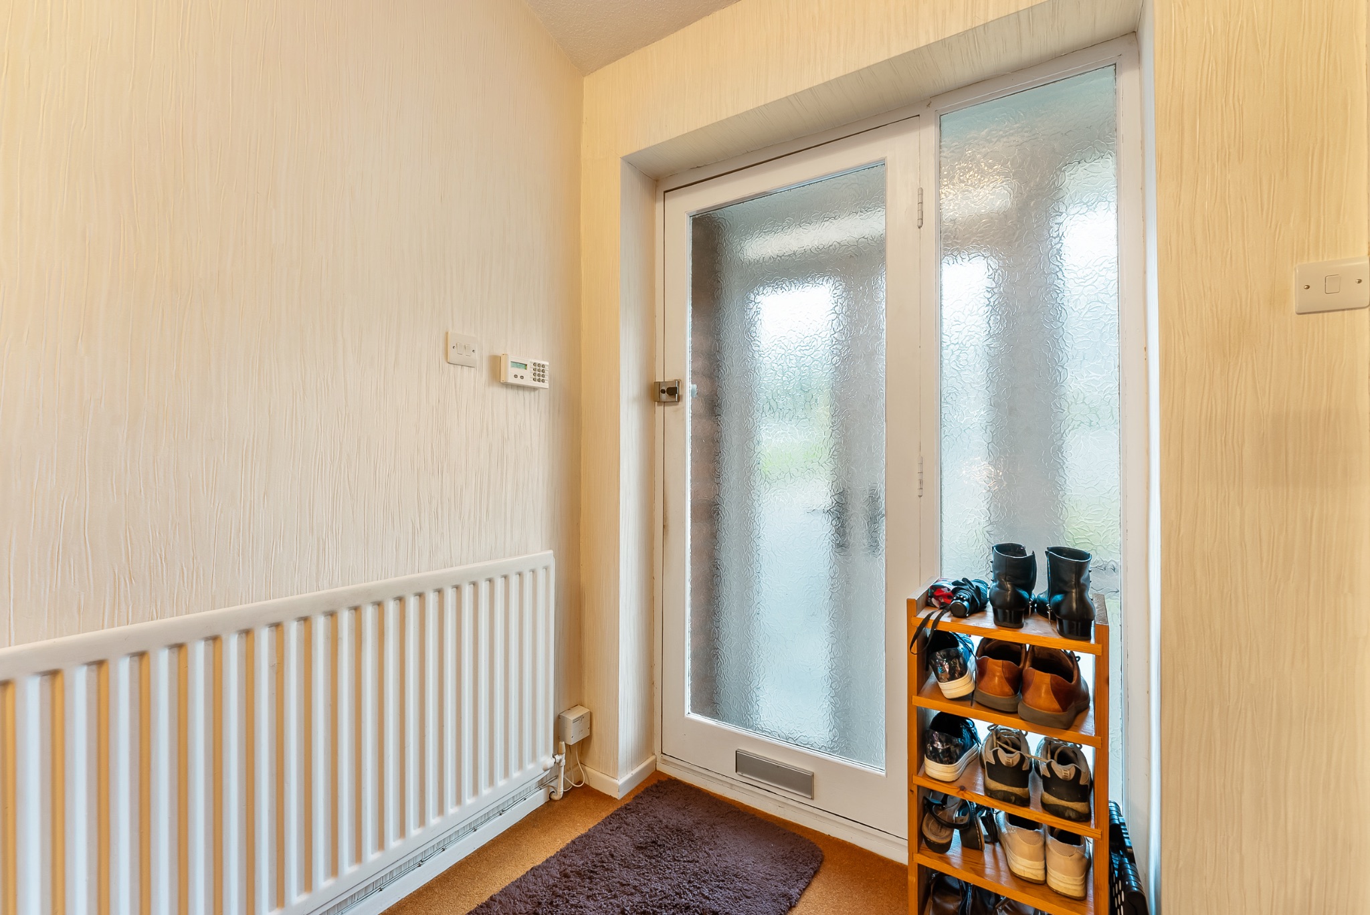
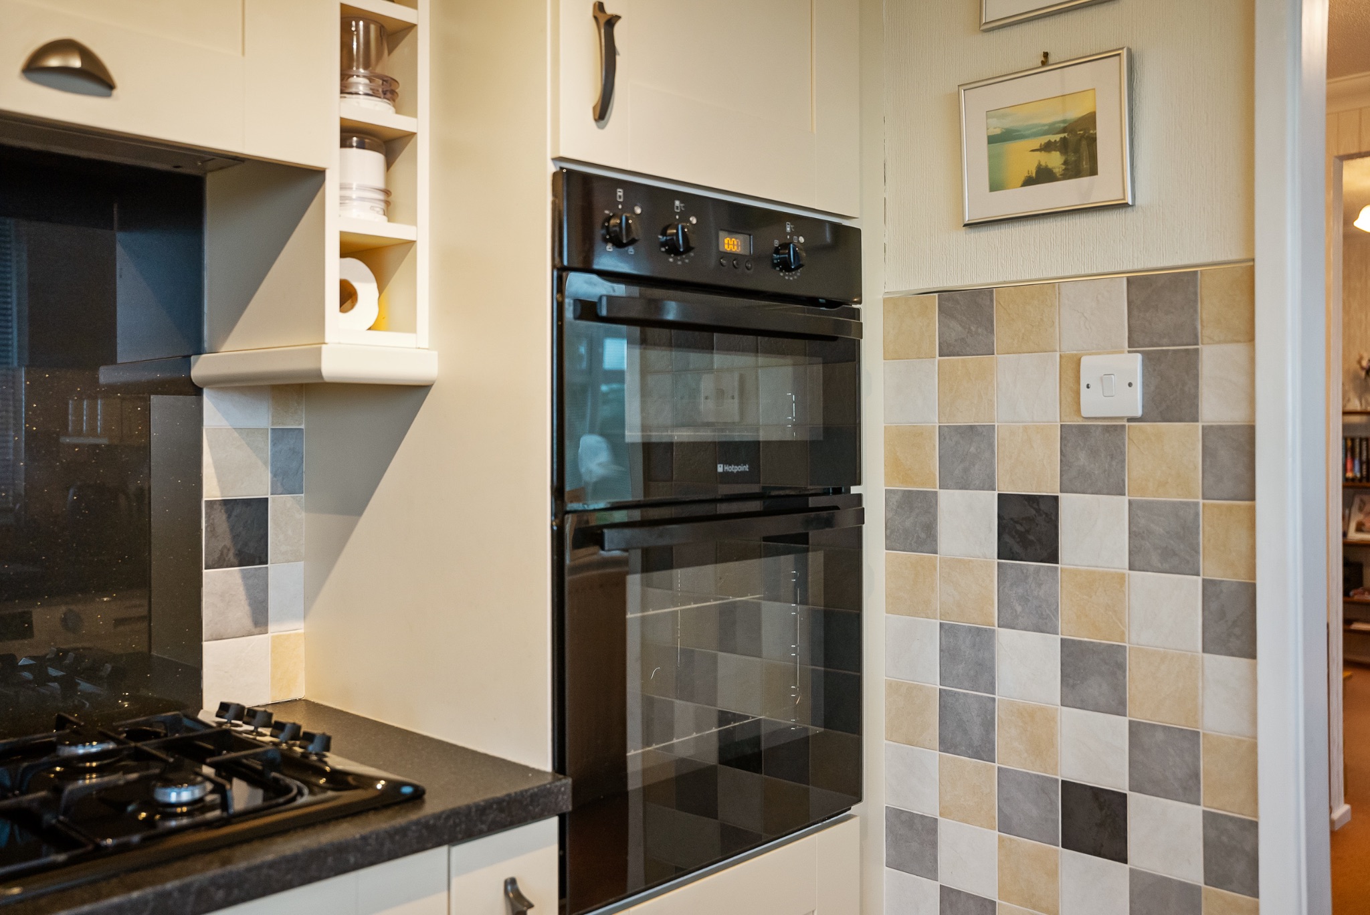
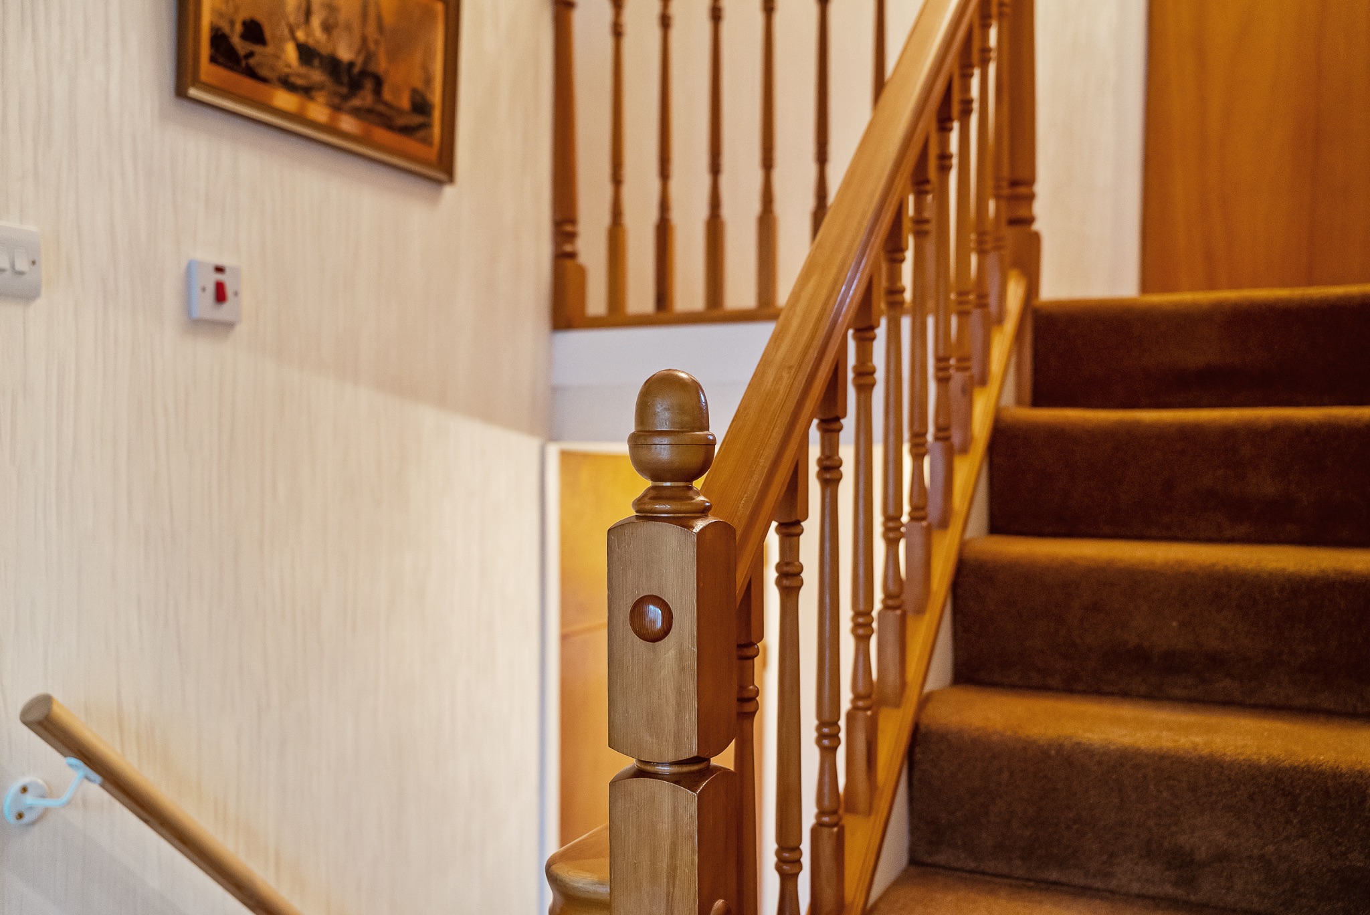
Into the porch, which opens to the hallway. Continue down the stairs, where you will find a useful in-built storage cupboard, before entering the lounge-diner. Providing space for a dining table and seating the lounge-diner opens up to the conservatory via patio doors. The conservatory provides a second reception room and a versatile space - perfect for your morning cup of coffee. The kitchen is located just off the dining area with fitted wall and base units. Integrated appliances include an oven, grill, hob, extractor fan and fridge, with space for a washing machine, tumble dryer and dishwasher.
Off to Bed...
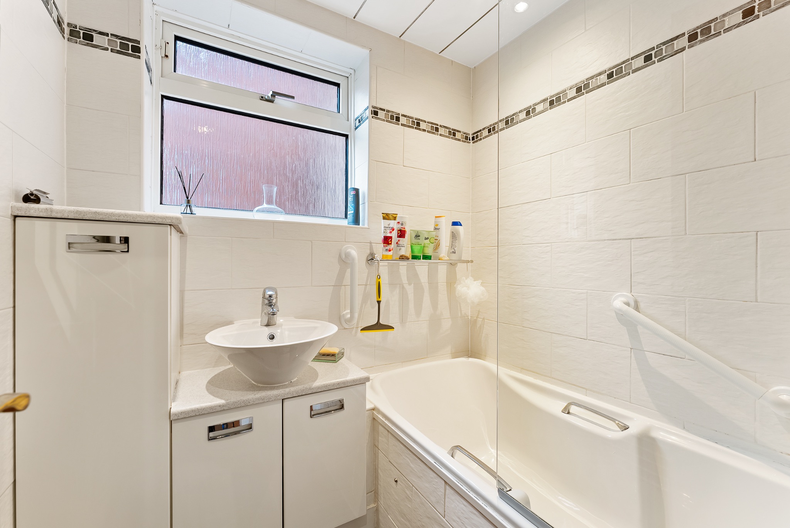
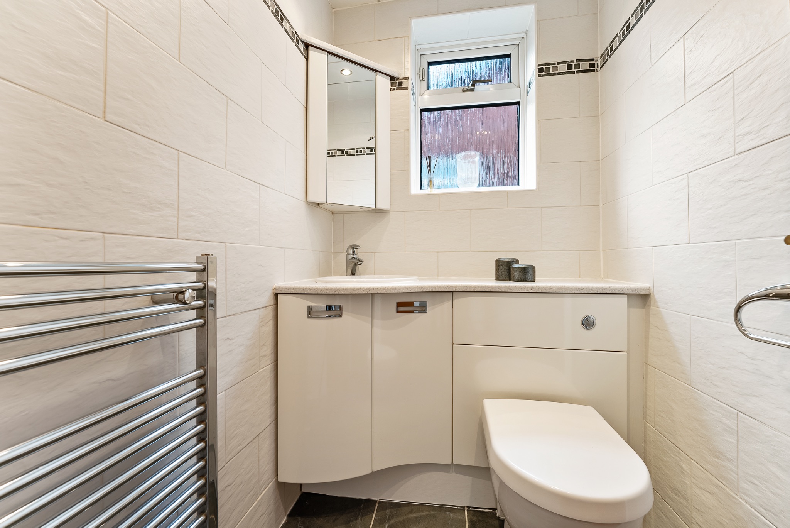
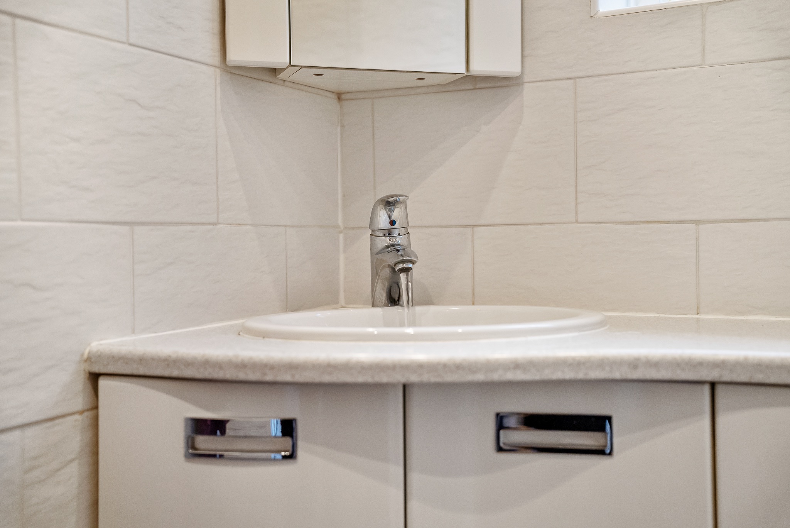
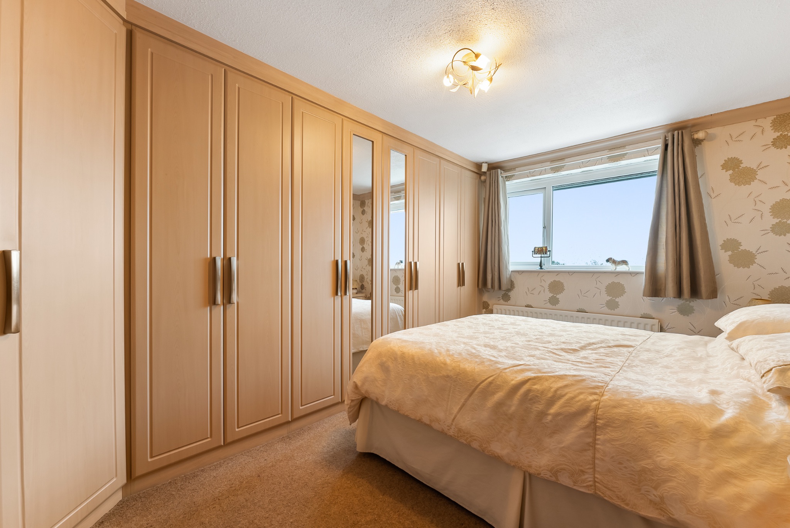
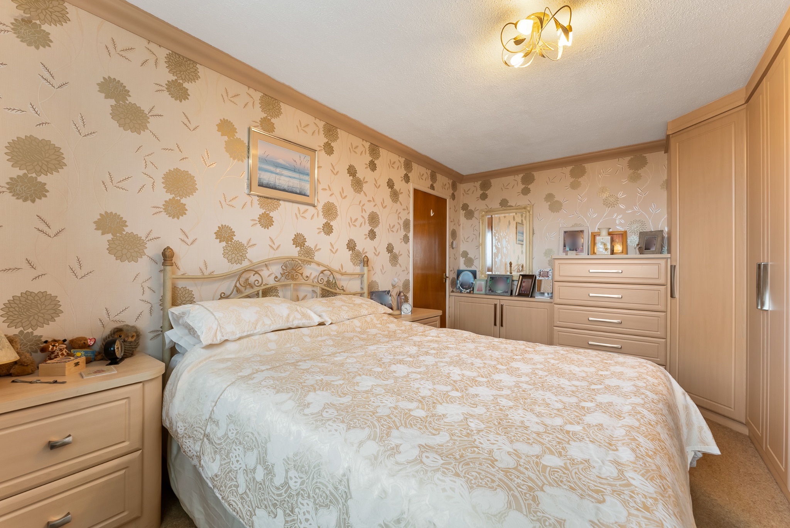
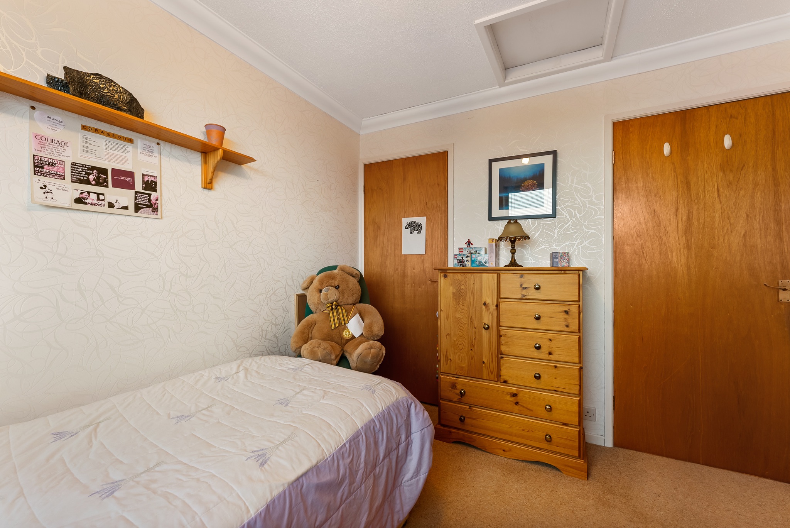
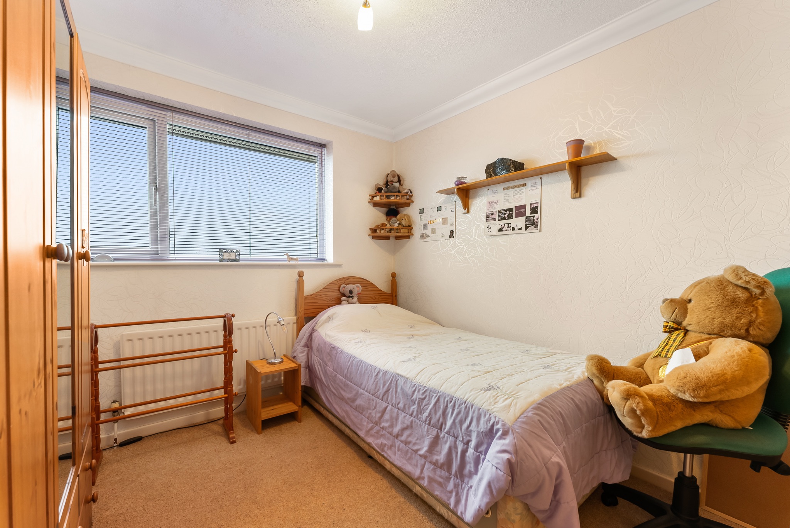
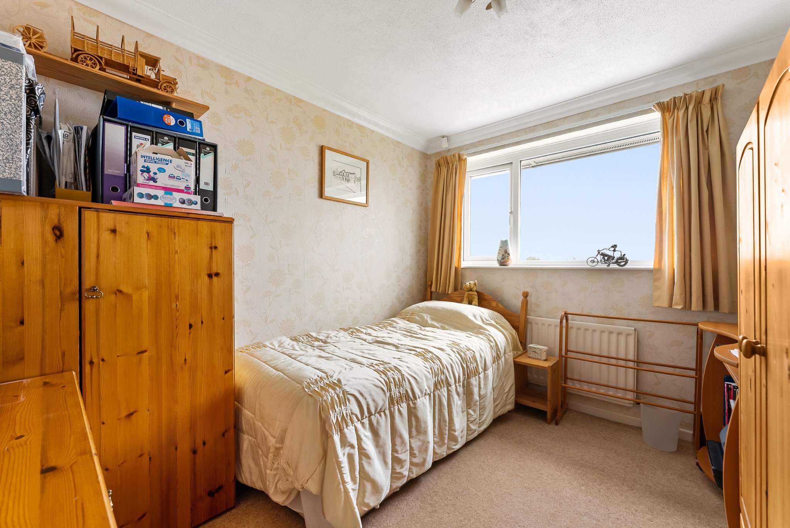
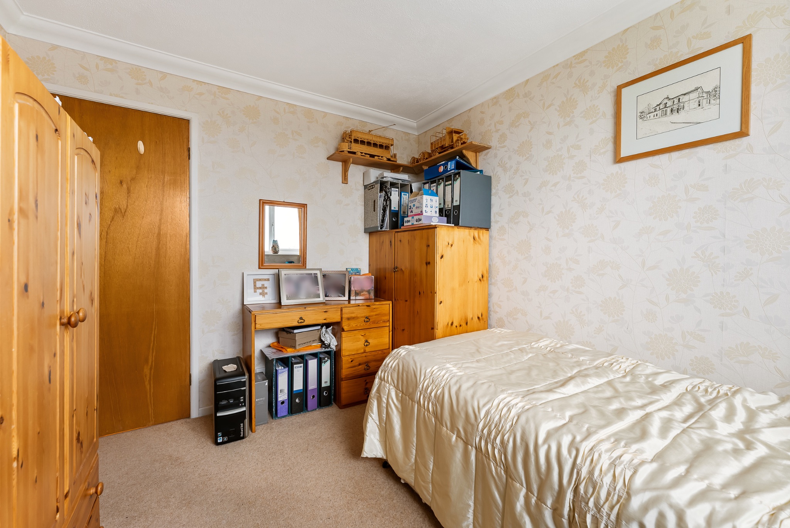
Retrace your steps to the entrance hallway and you will find the family bathroom and separate WC. The bathroom is fully tiled and comprises of a vanity basin and a bath with overhead shower, situated next to the bathroom is the separate WC. Upstiars you will find three well-sized bedroom, each featuring stunning views. The master bedroom is a generous double and benefits from fitted furniture, while bedroom two and three are both well-sized with bedroom two you’ll find three well-proportioned bedrooms, all enjoying fantastic views, along with two additional storage cupboards on the landing. The master bedroom is a generous double with fitted wardrobes, while bedrooms two and three are also good-sized, with bedroom three benefiting from built-in storage.
Step Outside...
The rear garden features a patio area, perfect for outdoor furniture and enjoying in the summer months. A generous lawn is surrounded by space for gardening and a shed is located to the back of the garden for additional storage. To the front of the property there is a large driveway for three cars and a garage complete with lighting, water, electricity and an up and over door.
The Location...
Situated on Horseshoe Lane in Bromley Cross, a convenient location if you need to be within walking distance of the train station taking you straight to Manchester city centre. The village has lots to offer including shops, cafes, restaurants and bars as well as doctors, dentist, optician, library and much much more. When you want to get out for tranquil walks you have the fabulous countryside on your doorstep including Turton Golf Course and The Jumbles Country park. It also has the Last Drop Health and Spa nearby. Bromley Cross has a choice of excellent schools close by including Eagley Primary and Turton High School just a short distance away.
William Thomas Estates for themselves and for vendors or lessors of this property whose agents they are given notice that: (i) the particulars are set out as a general outline only for the guidance of intended purchasers or lessees and do not constitute nor constitute part of an offer or a contract. (ii) all descriptions, dimensions, reference to condition and necessary permissions for use and occupation and other details are given without responsibility and any intending purchasers or tenants should not rely on them as statements or representations of fact but must satisfy themselves by inspection or otherwise as to the correctness of each of them (iii) no person in the employment of William Thomas Estates has authority to make or give any representations or warranty whatever in relation to this property