William Thomas Estate Agents
William Thomas Estate Agents
William Thomas Estate Agents
2 bedrooms, 1 bathroom
Property reference: SAL-1JRD150E4CB
The Property
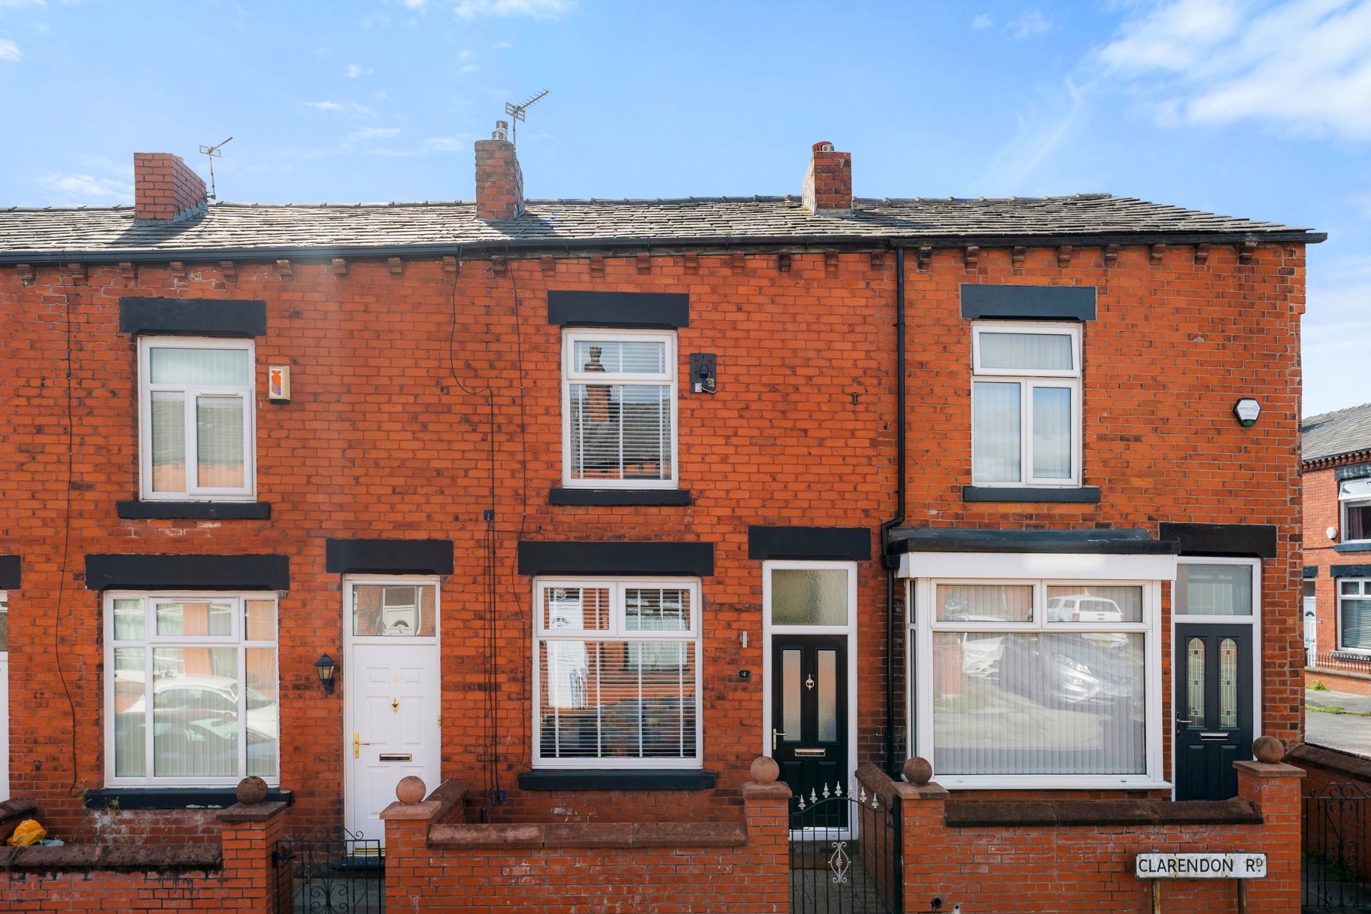
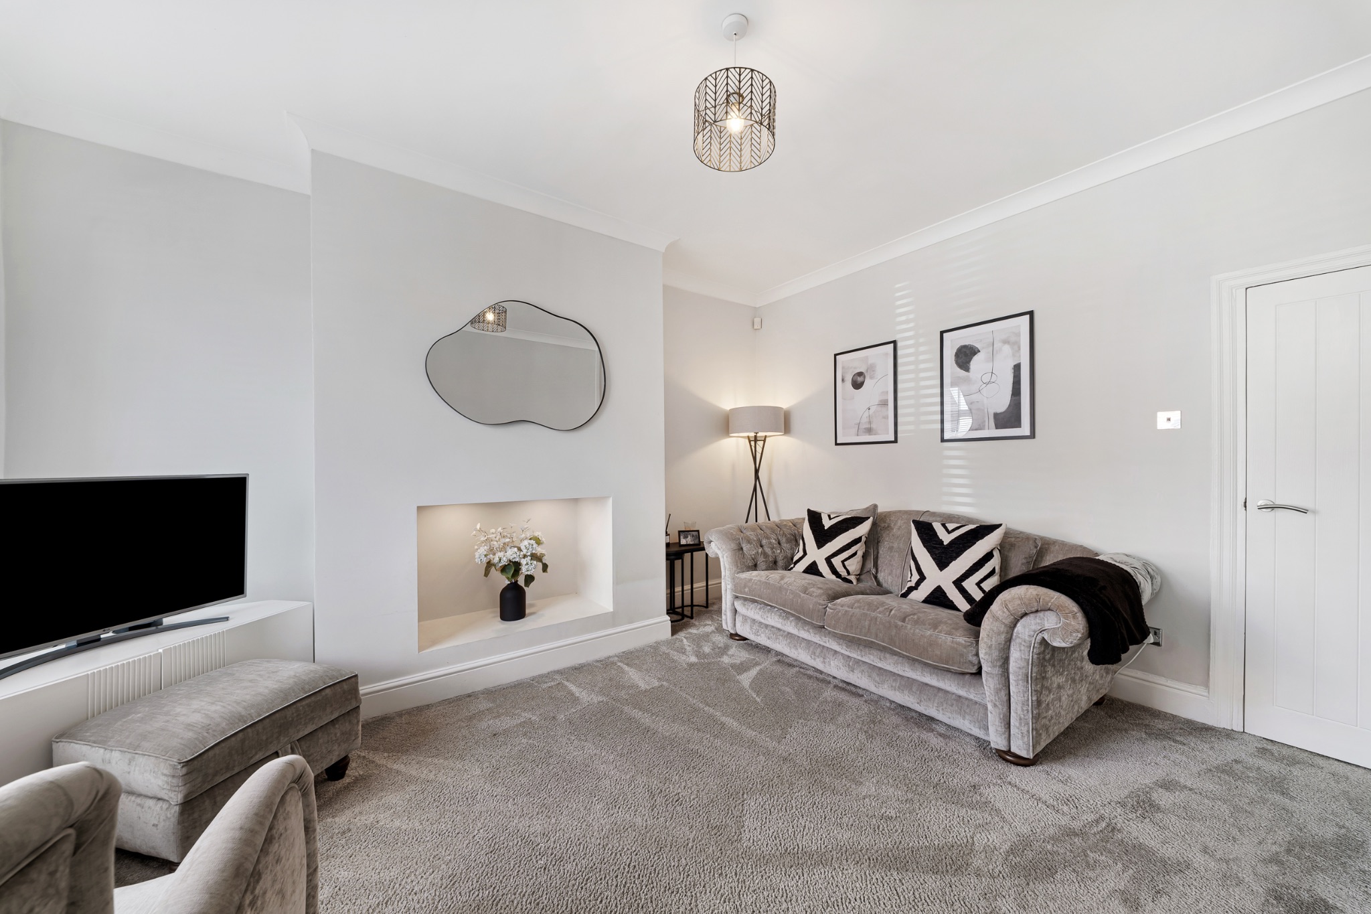
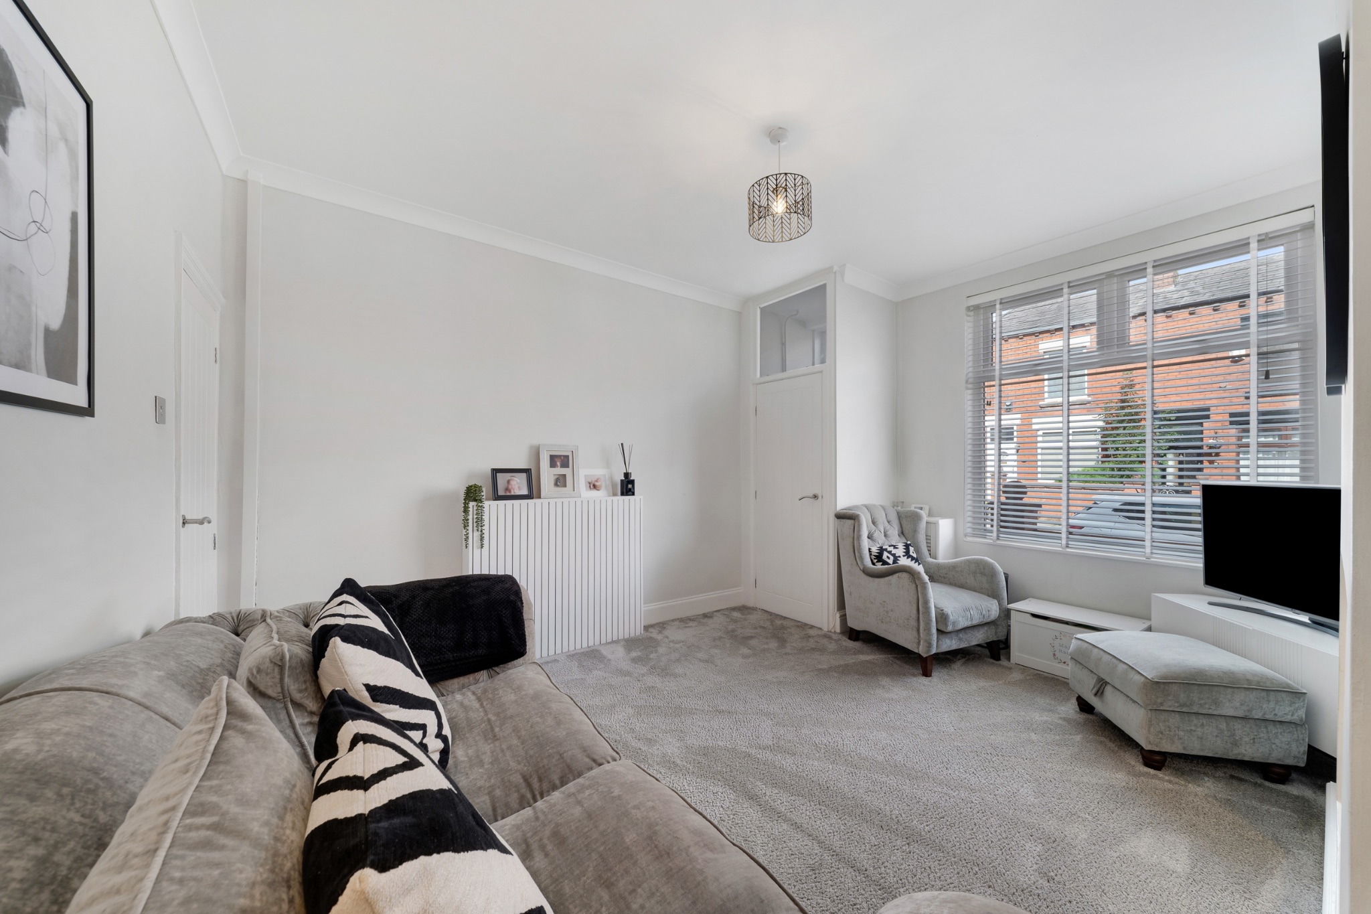
An impressive, fully modernised, garden-fronted mid-terraced house, ideally suited to first-time buyers and investors alike. Offering stylish, contemporary accommodation throughout, this well-presented home is ready to move into.Step Inside
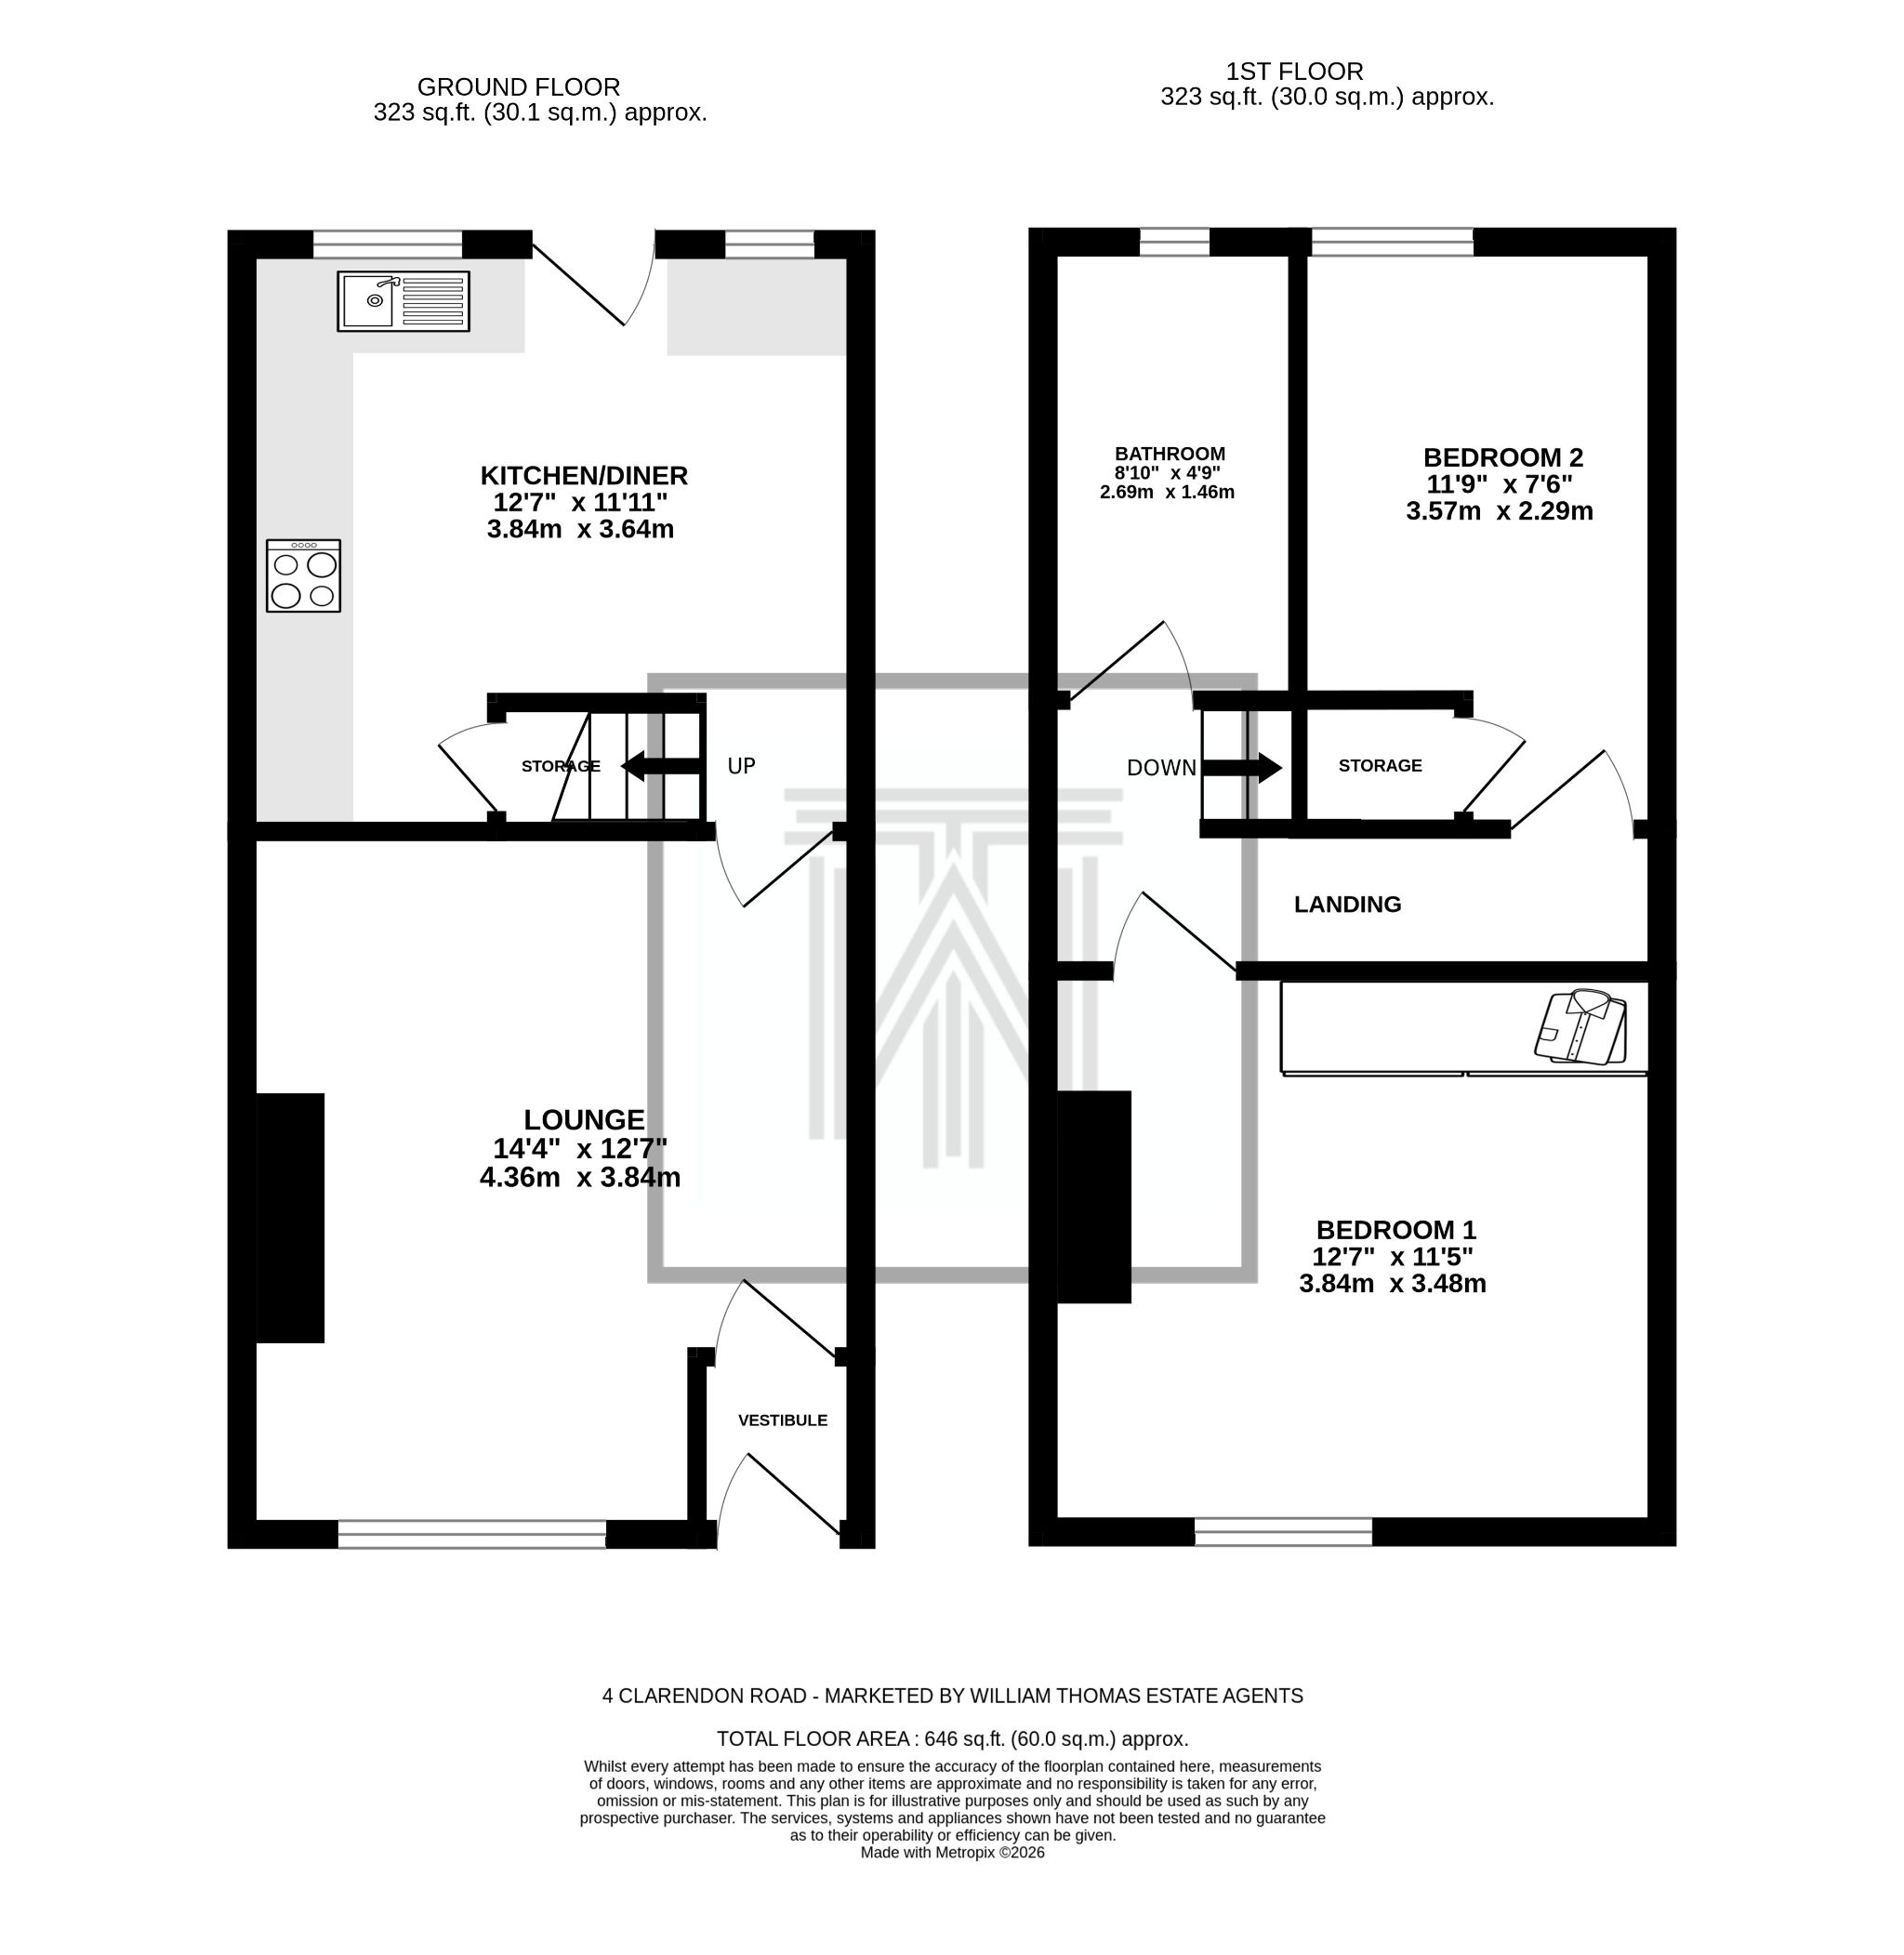
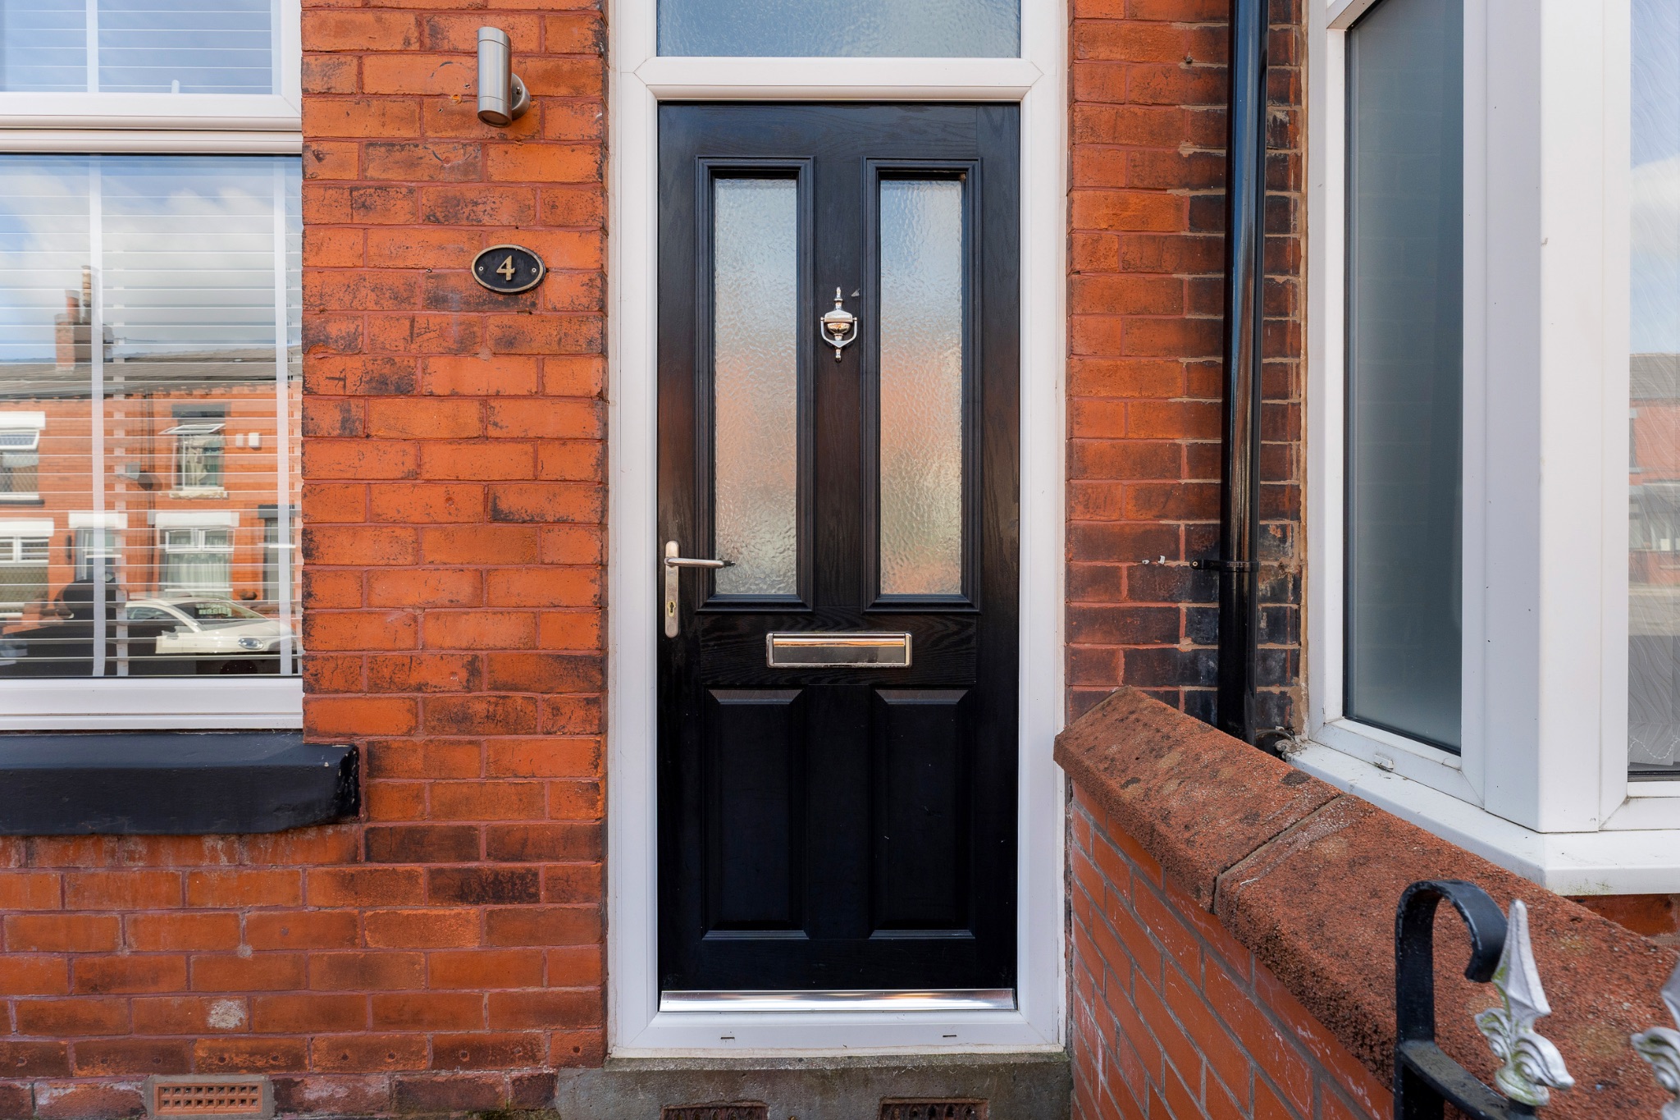
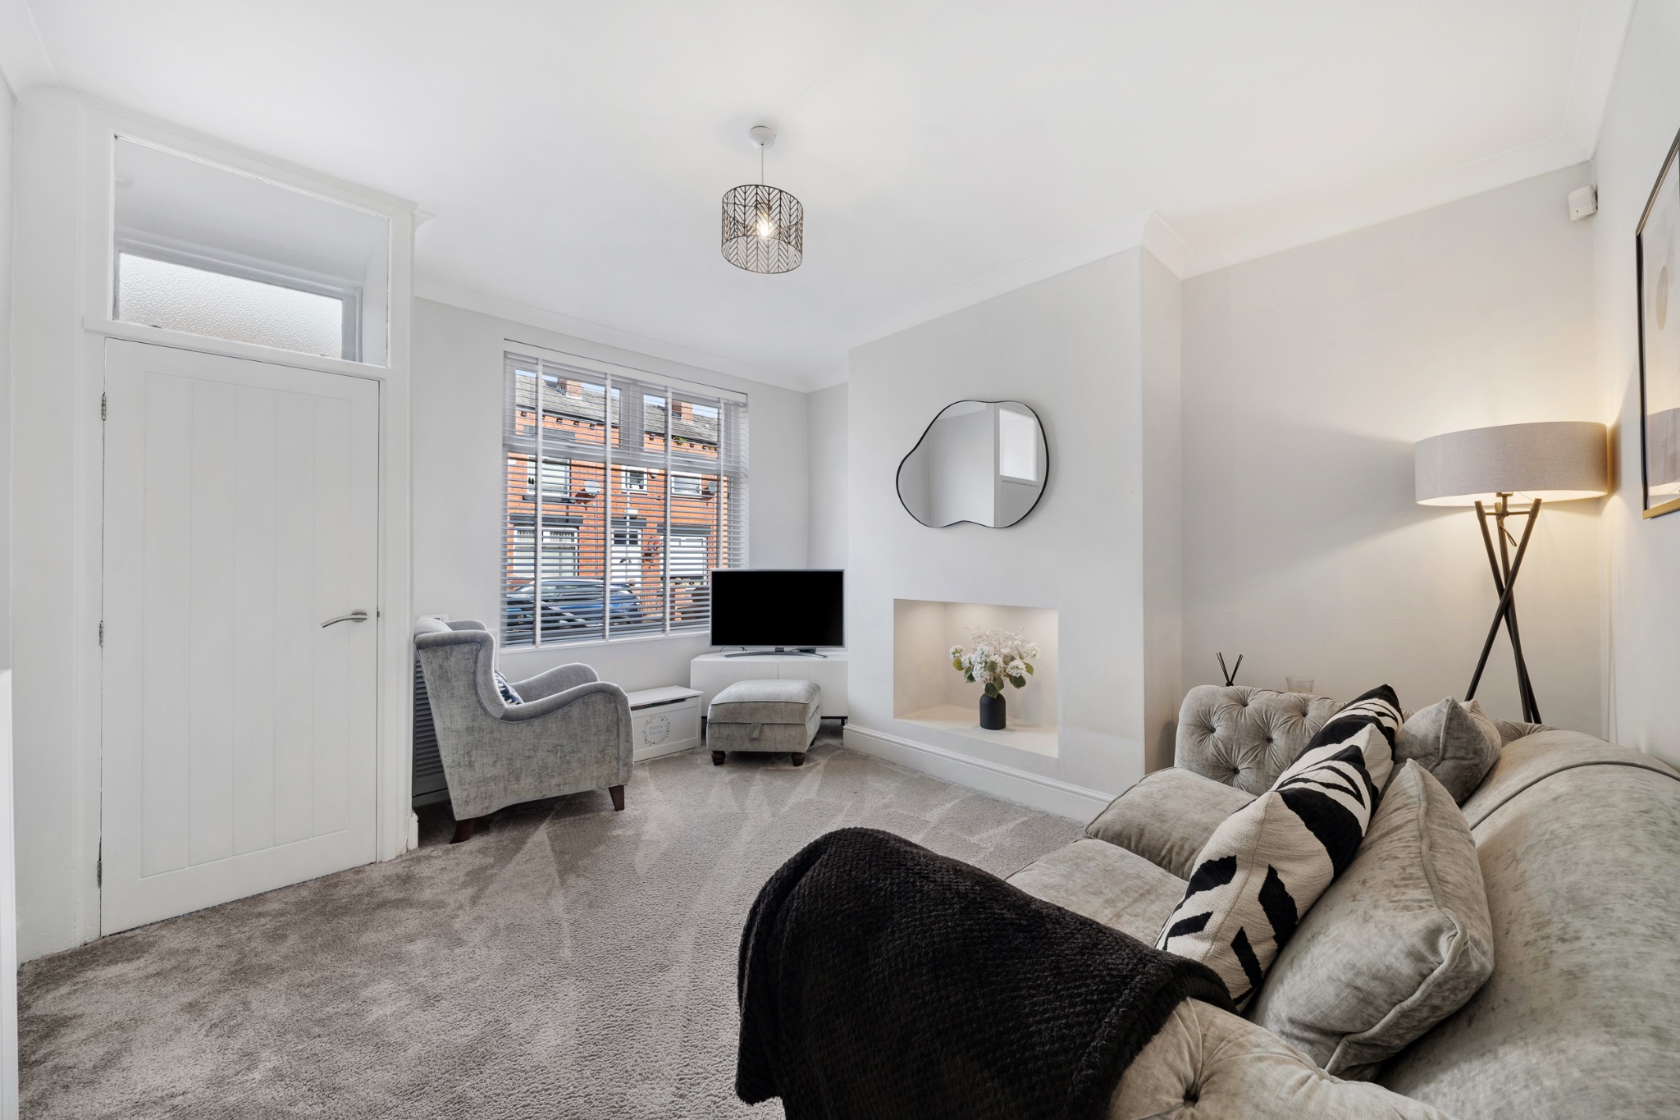
Enter through the black composite front door into the welcoming lounge. A front-facing window allows plenty of natural light to fill the room, creating a bright and comfortable space to relax.
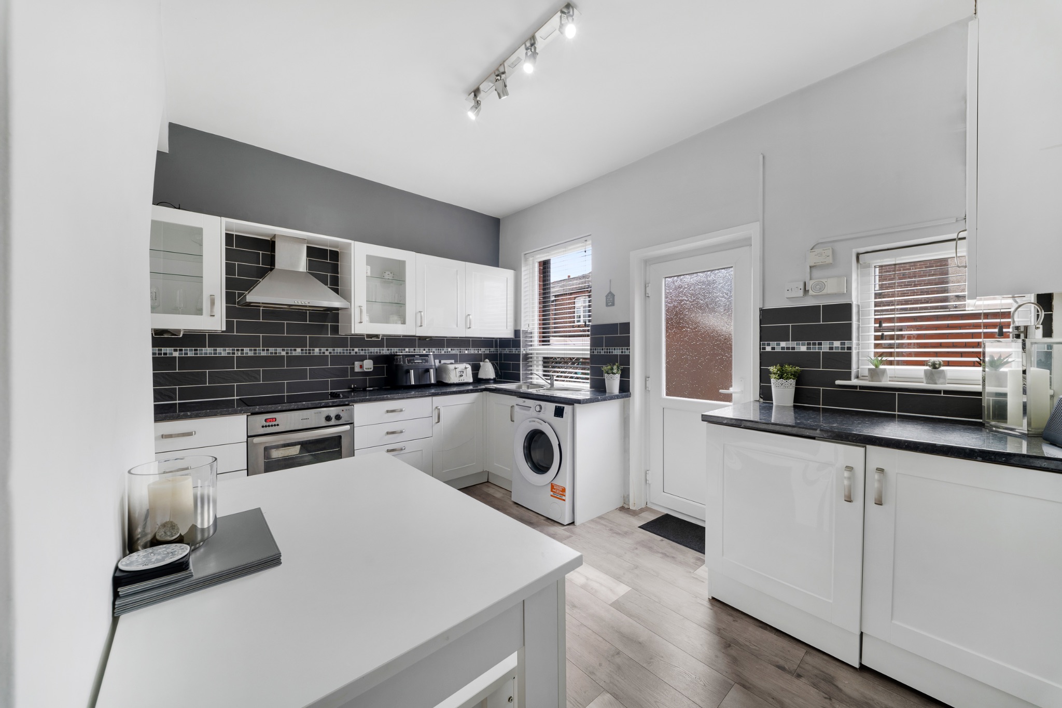
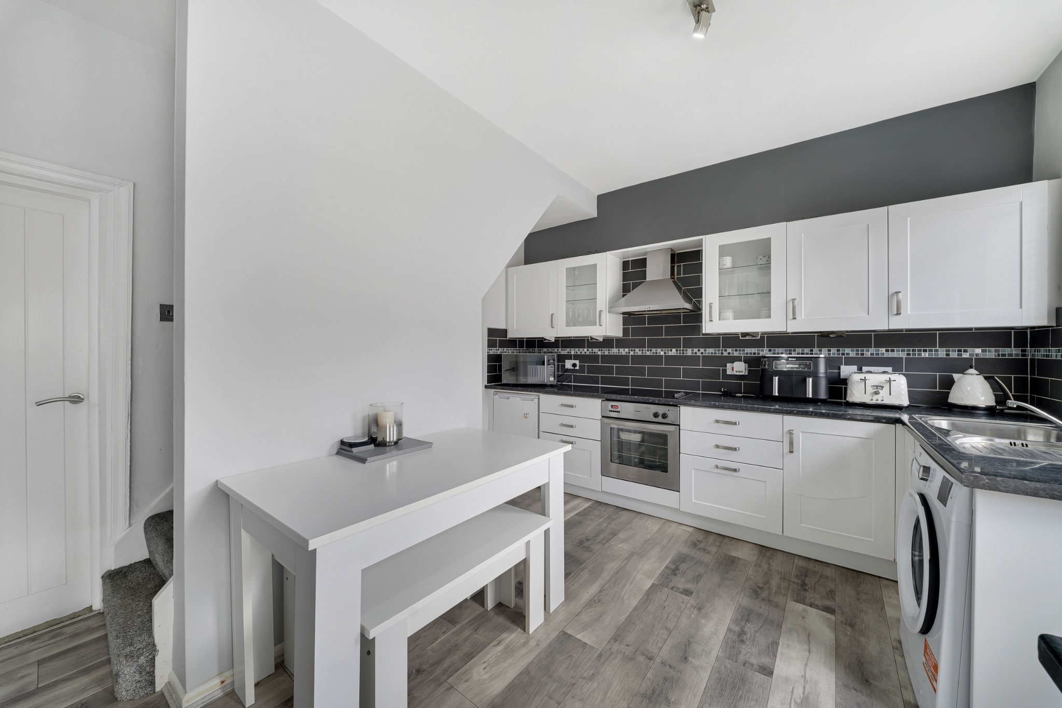
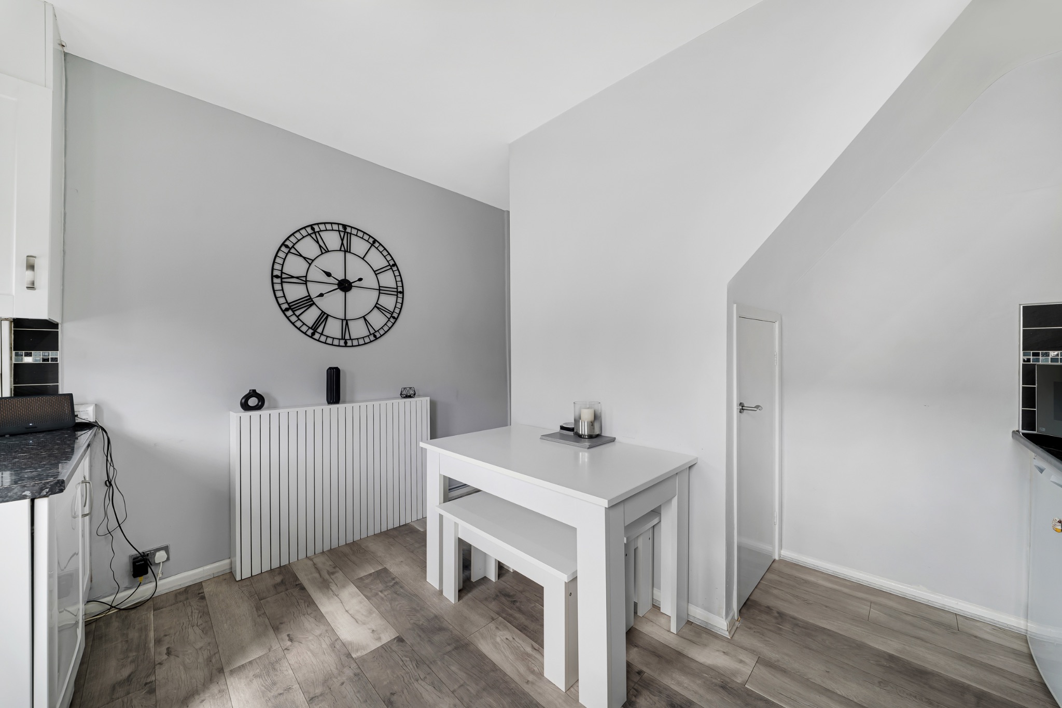
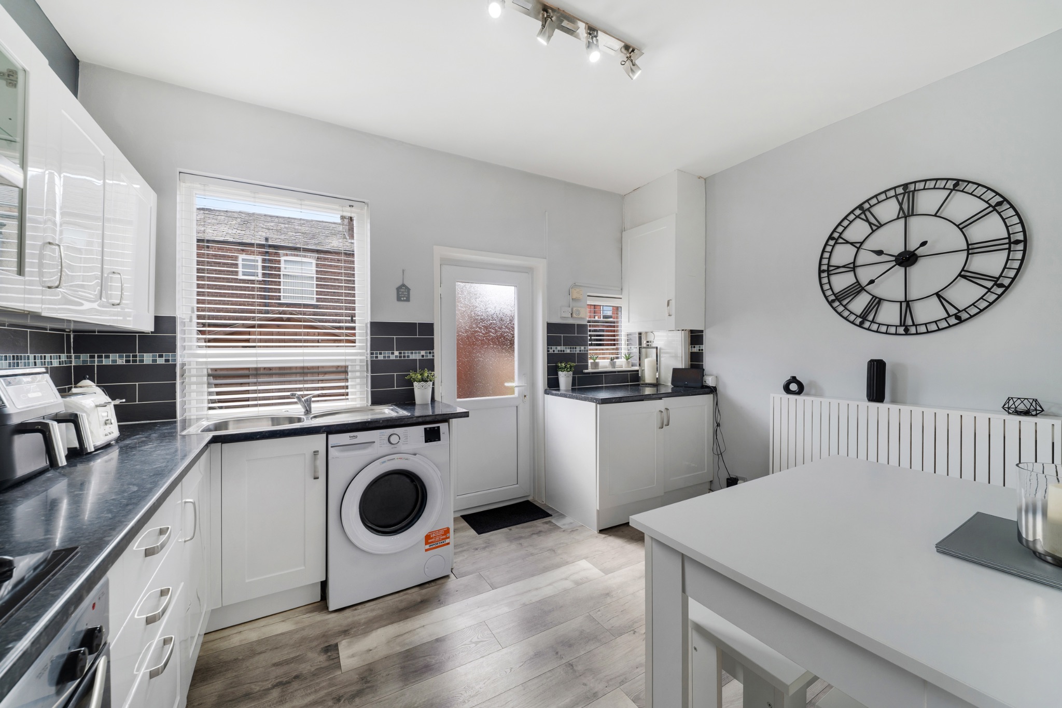
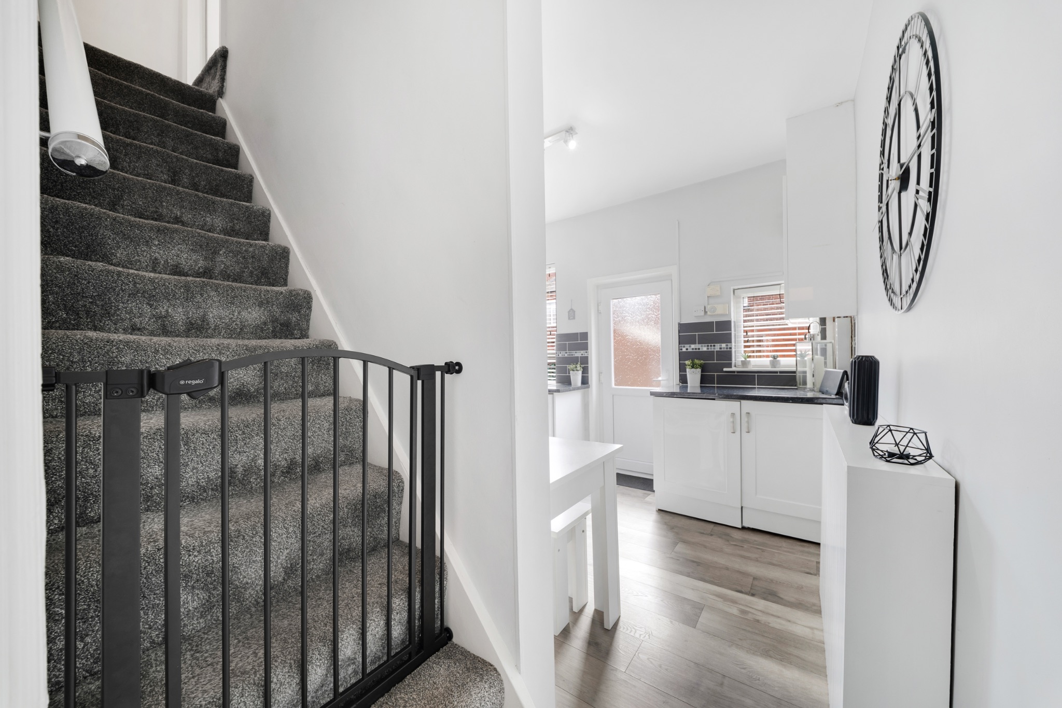
Continue through to the modern kitchen-diner, fitted with a range of white wall and floor units, a built-in oven and hob with extractor hood. There is also plumbing available for a washing machine as well as space for a tumble dryer and separate fridge and freezer. The generous layout provides ample room for a dining table, making this a great space for enjoying meals and entertaining family and friends.
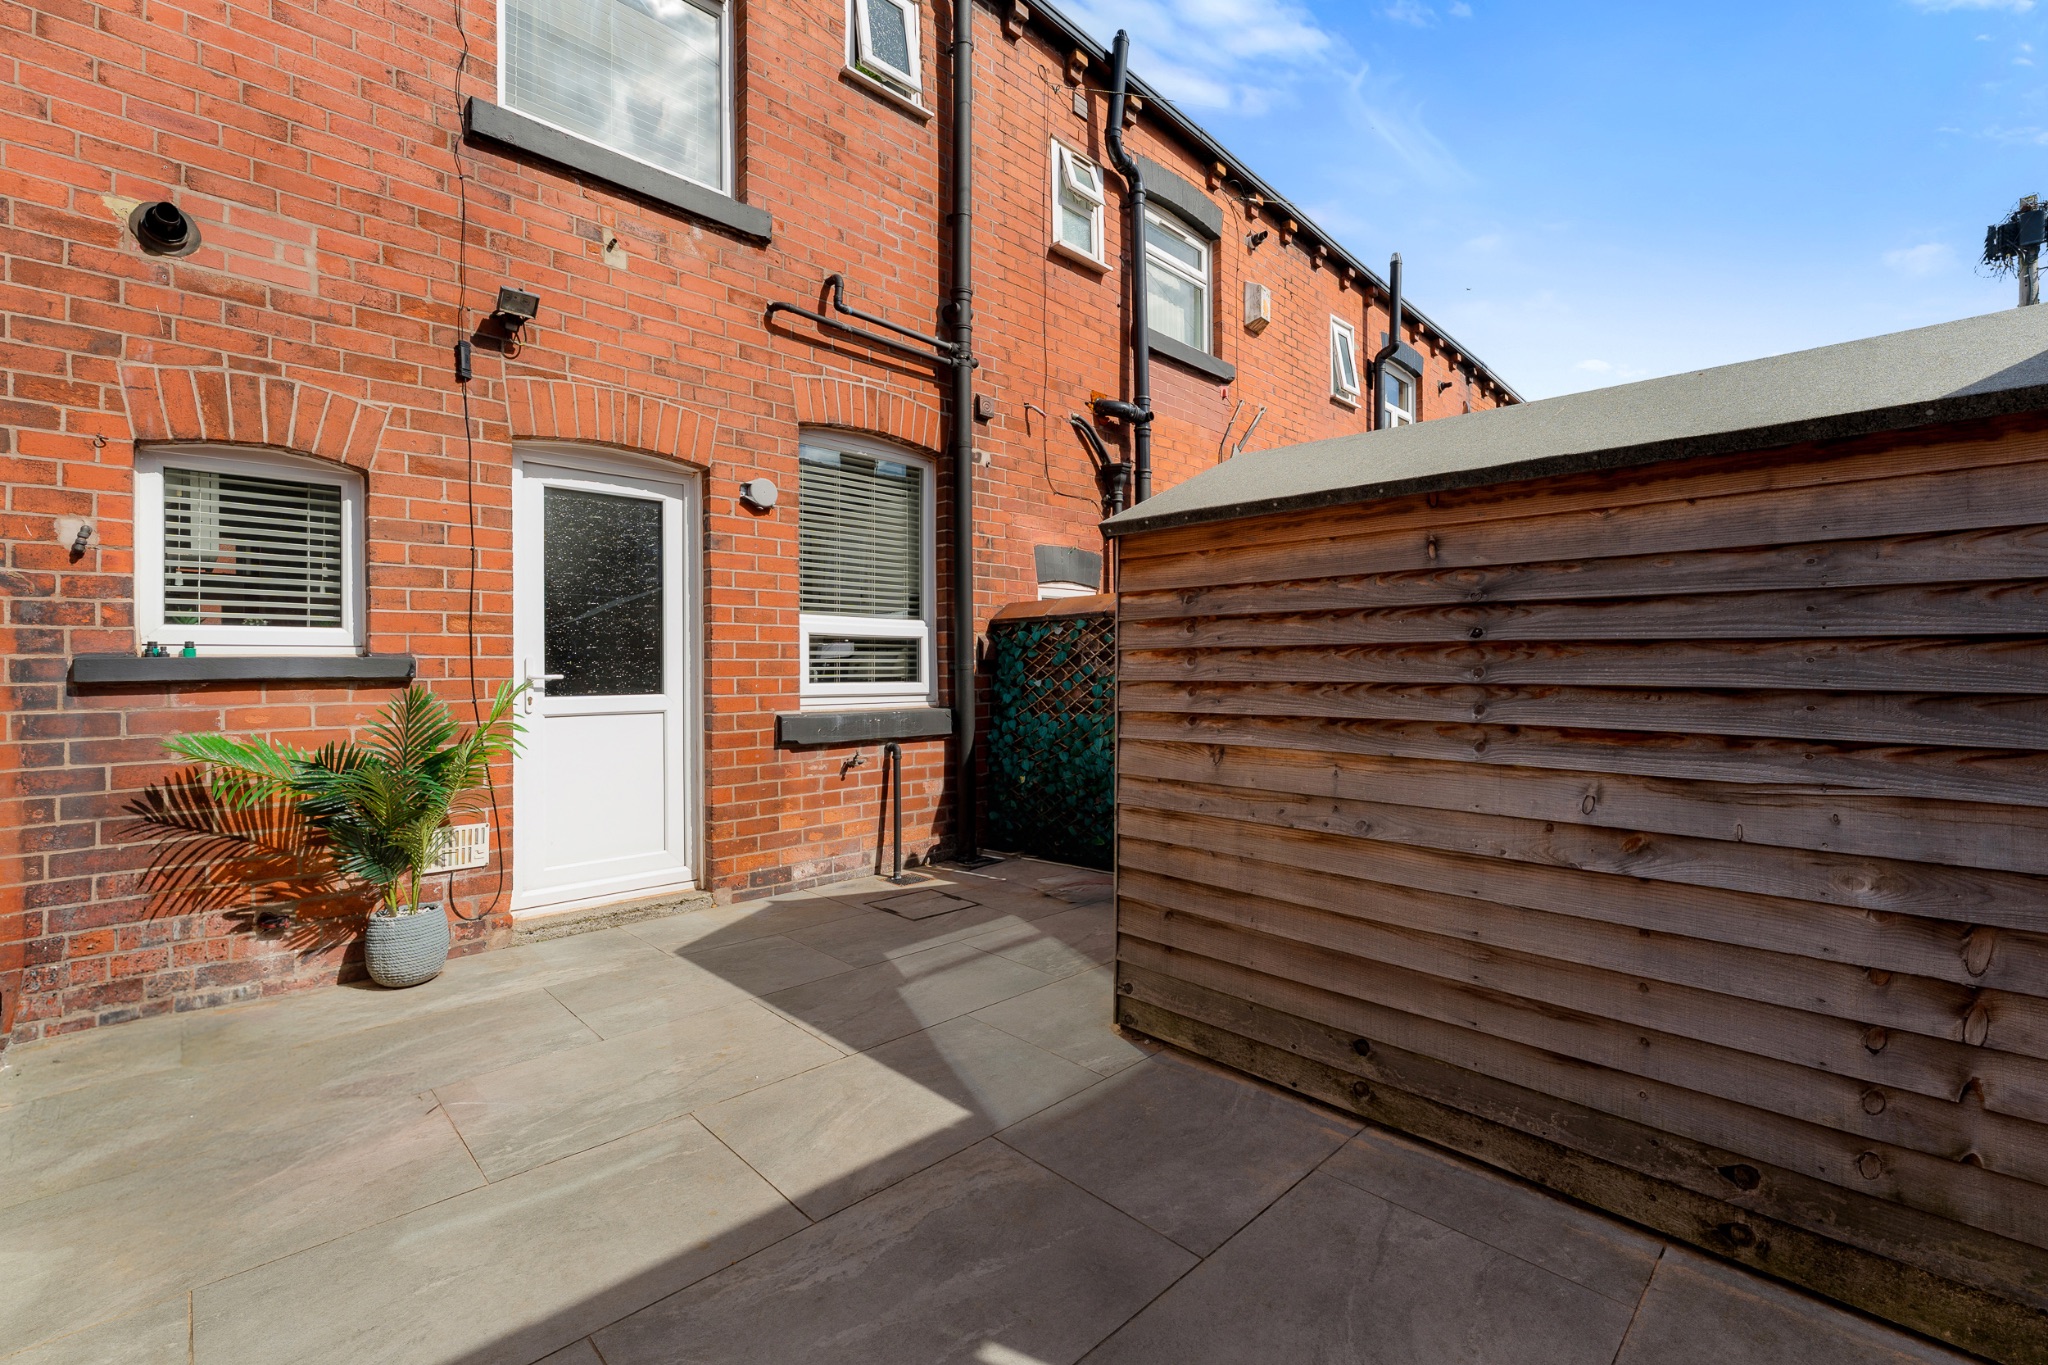
A rear door provides convenient access to the courtyard.
Upstairs
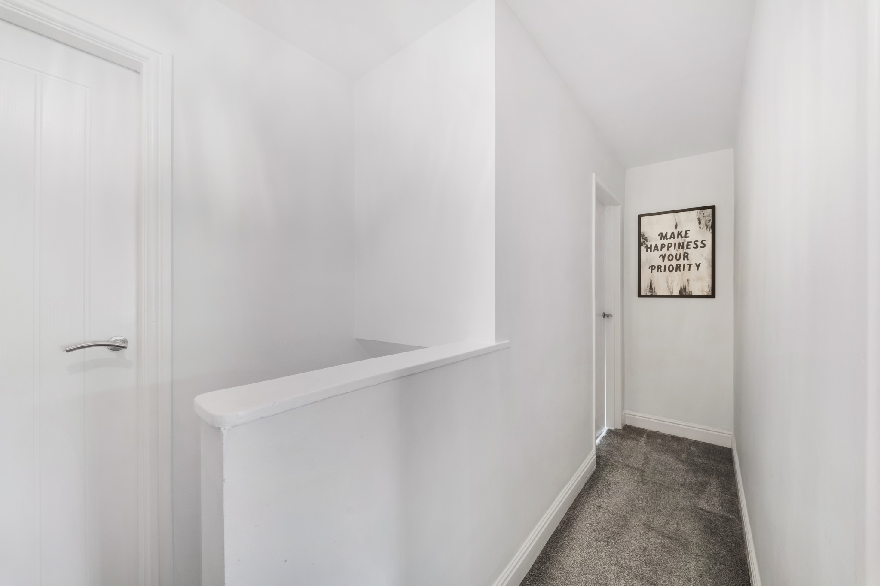
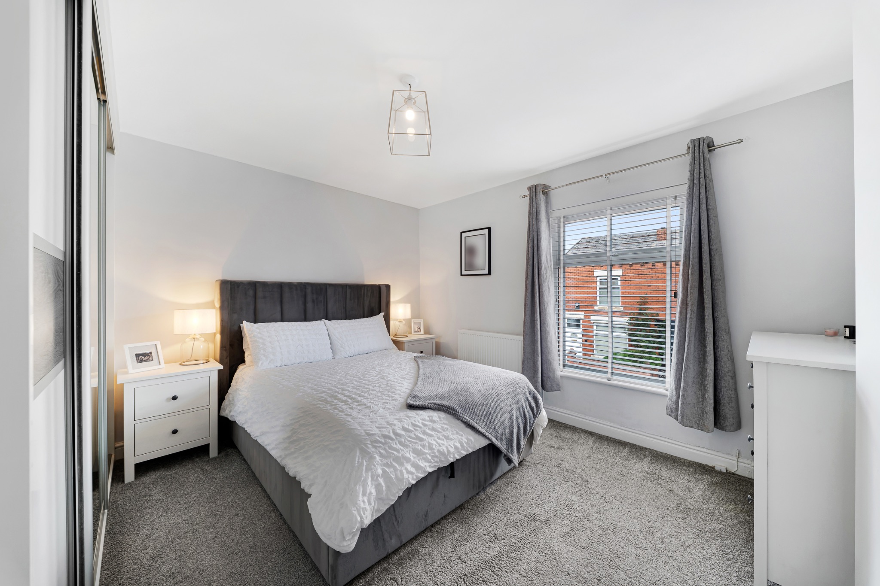
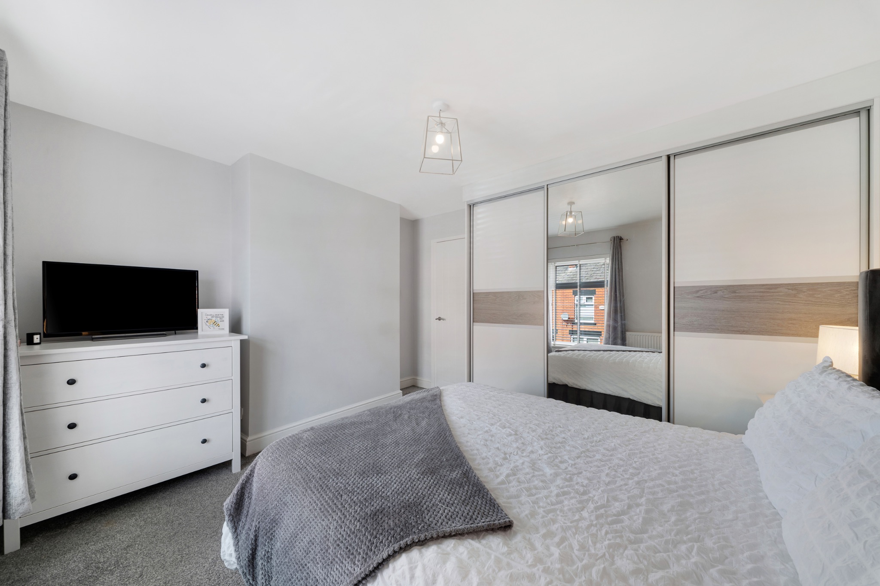
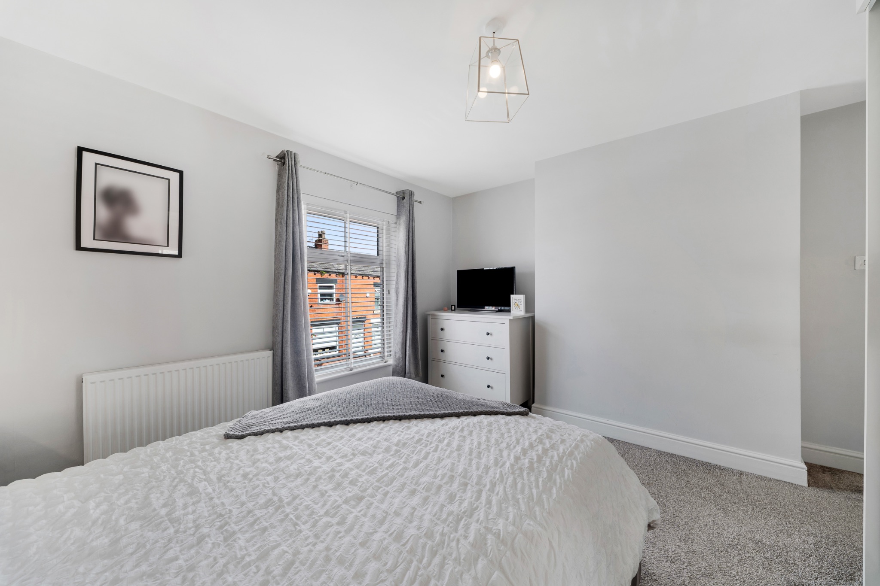
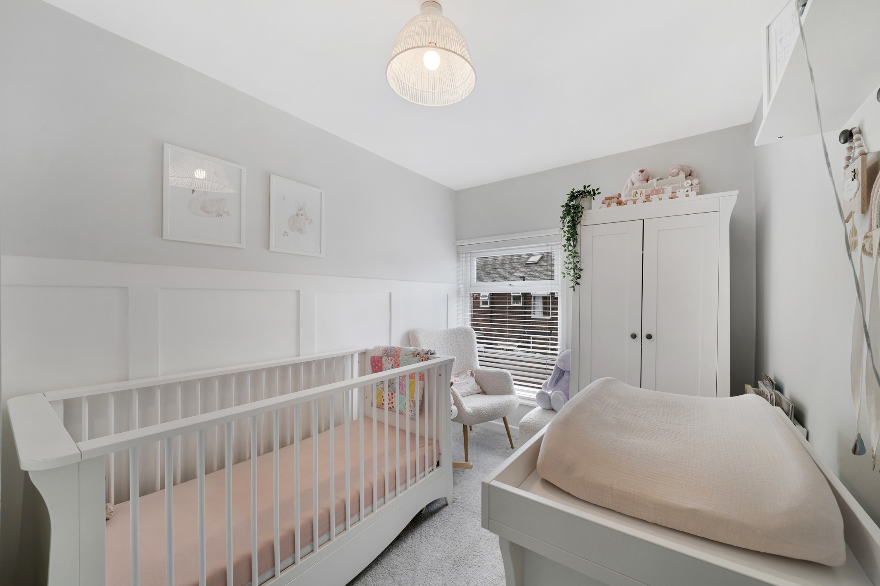
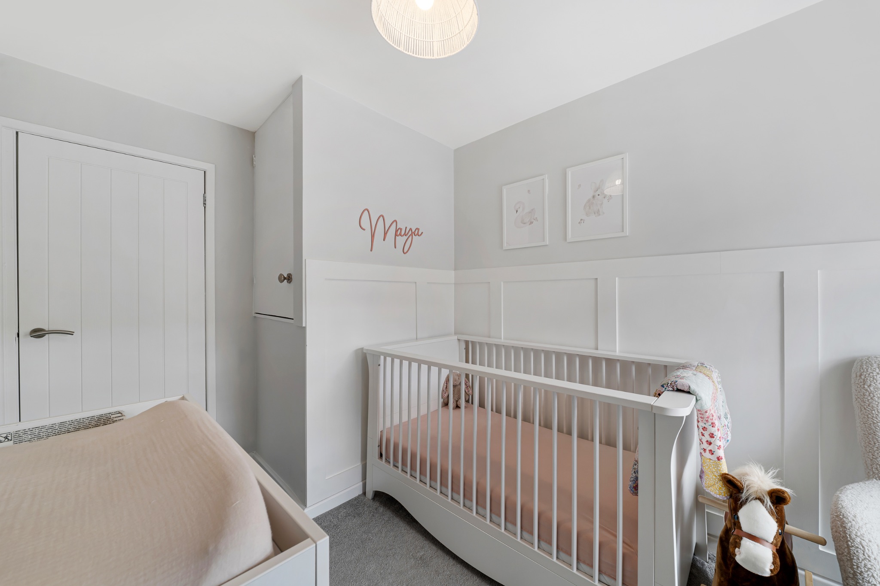
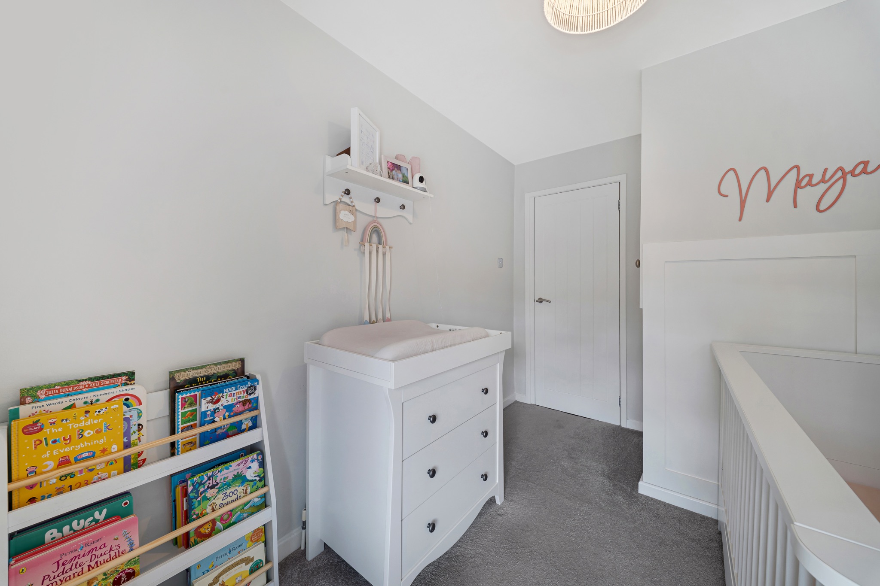
The first-floor landing leads to two well-proportioned bedrooms and a stylish modern three-piece bathroom.
The main bedroom benefits from fitted wardrobes, providing excellent storage while helping to keep the room clutter-free.
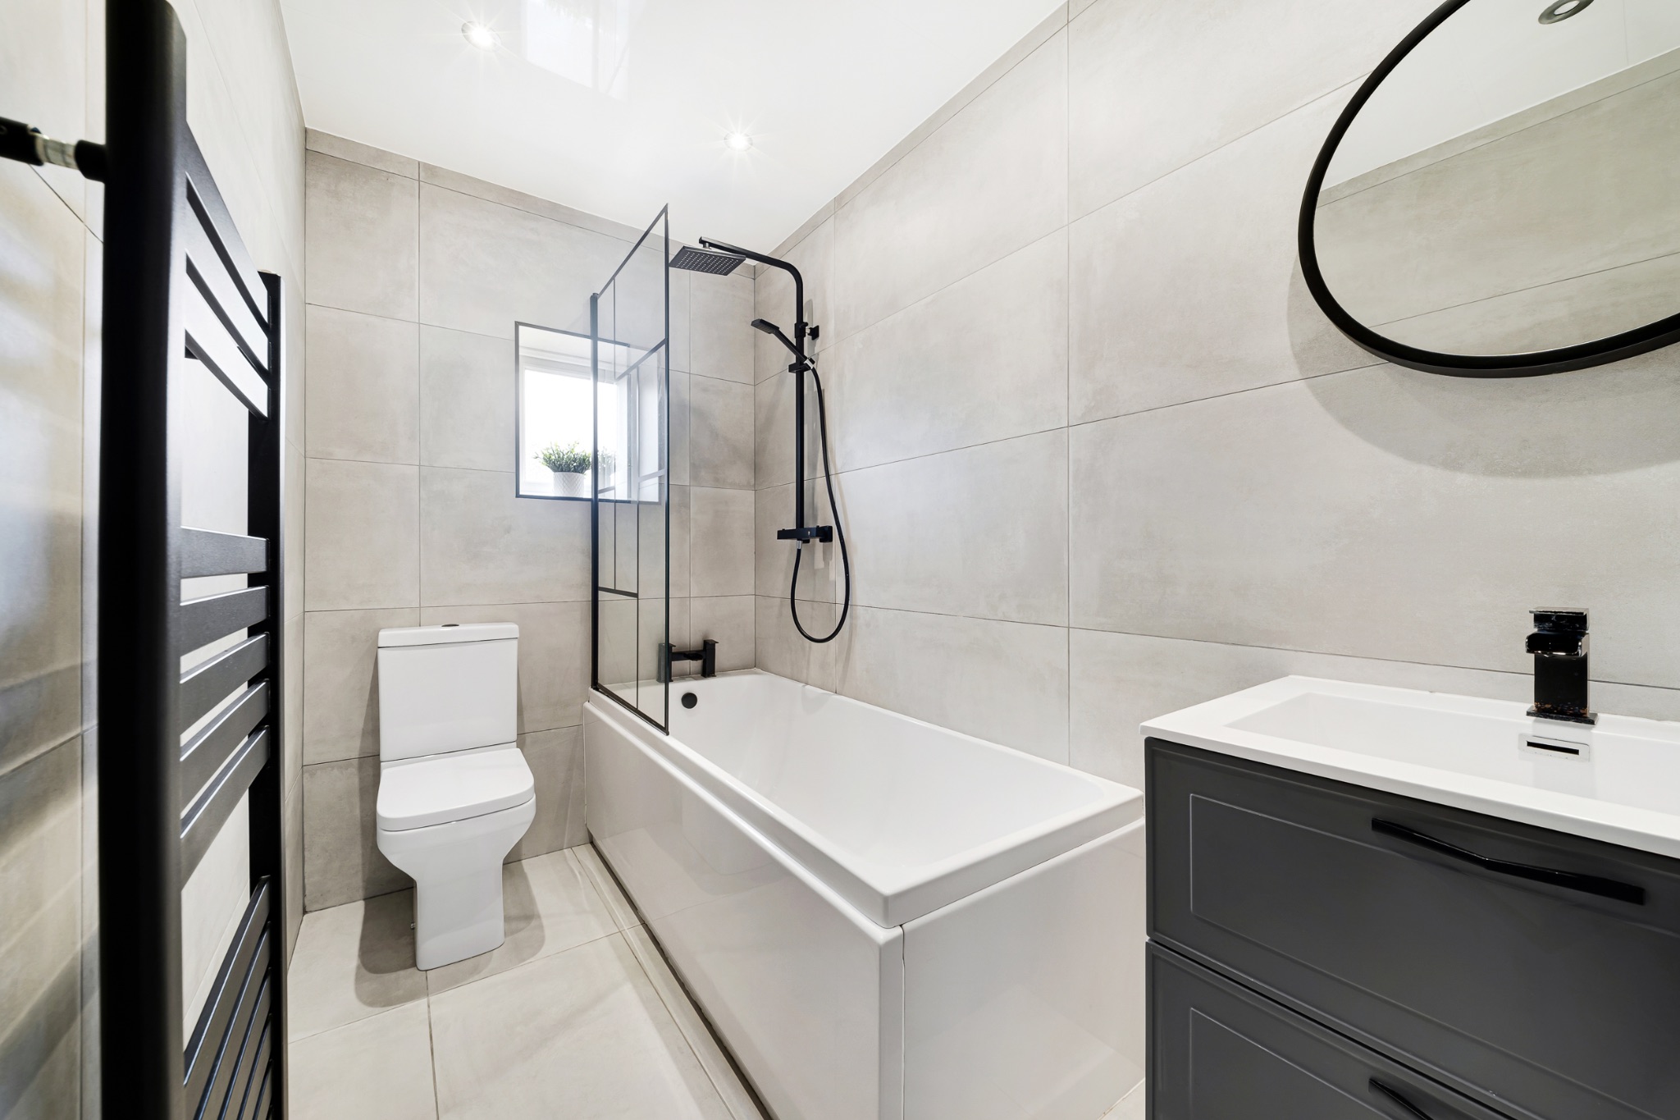
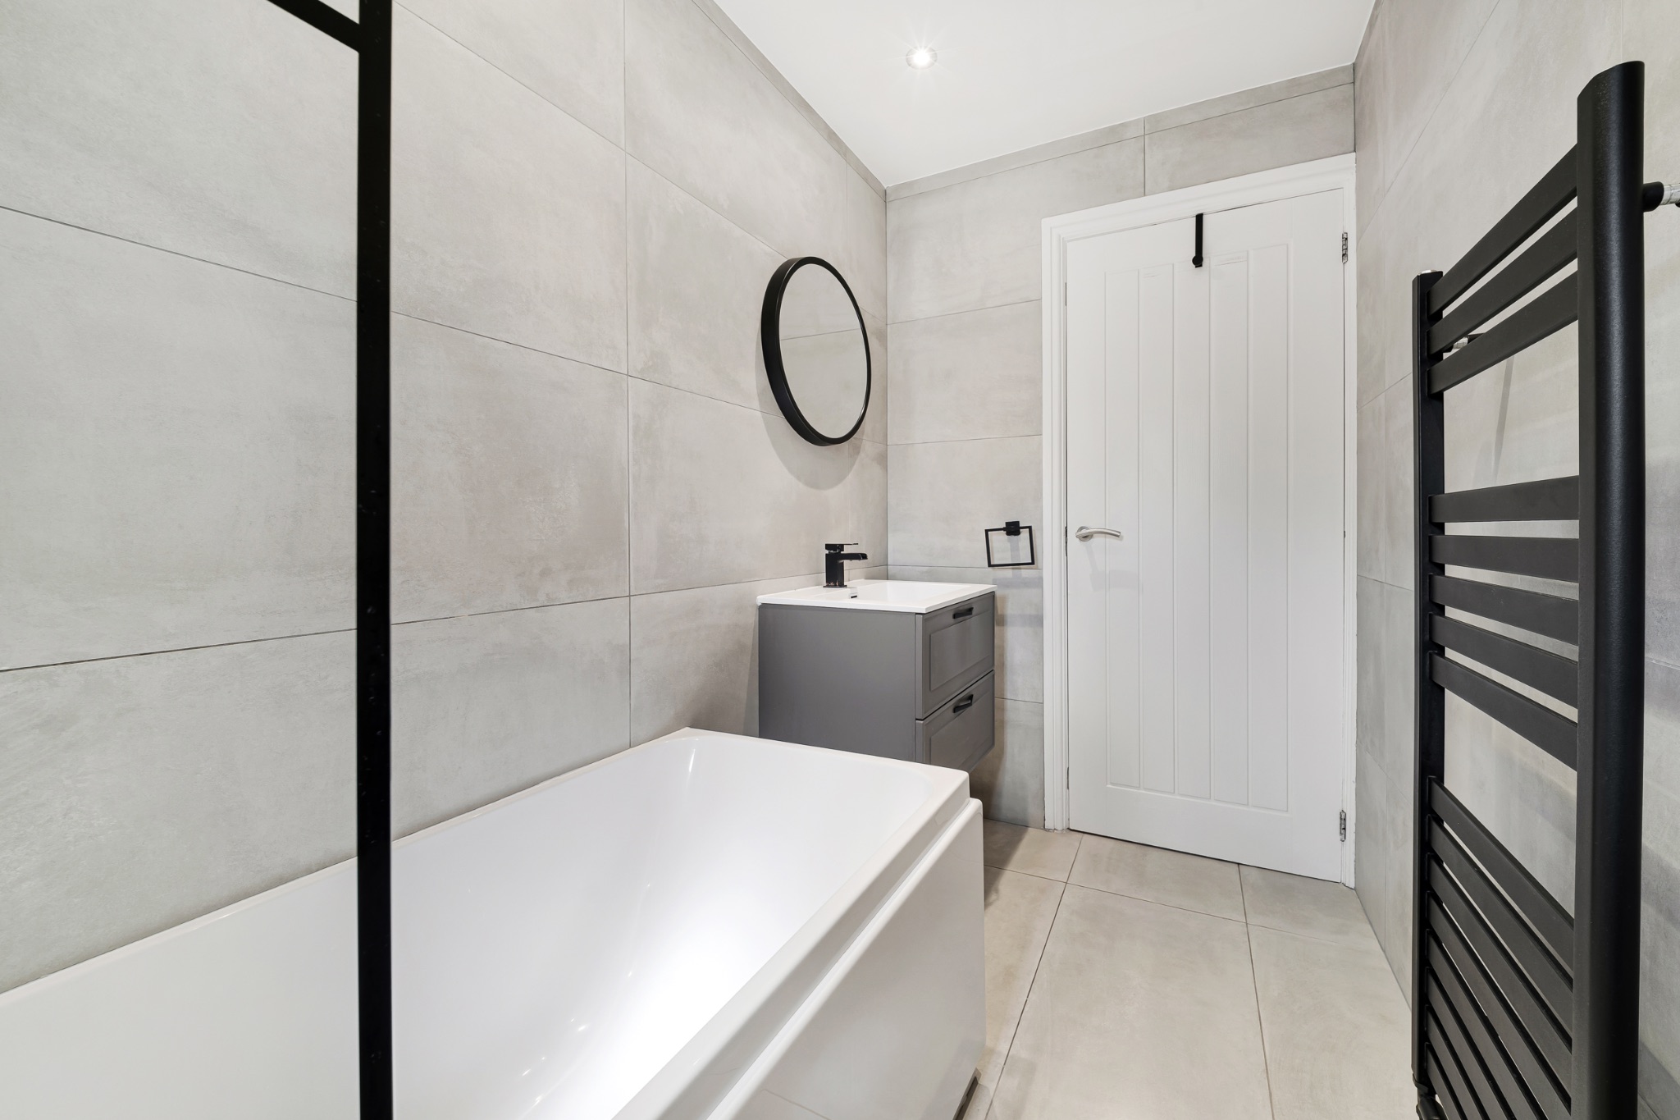
The contemporary bathroom comprises a bath with shower over, vanity wash basin and WC. Stylish tiling, contemporary black fittings and a heated towel radiator complete this impressive space.
Outside
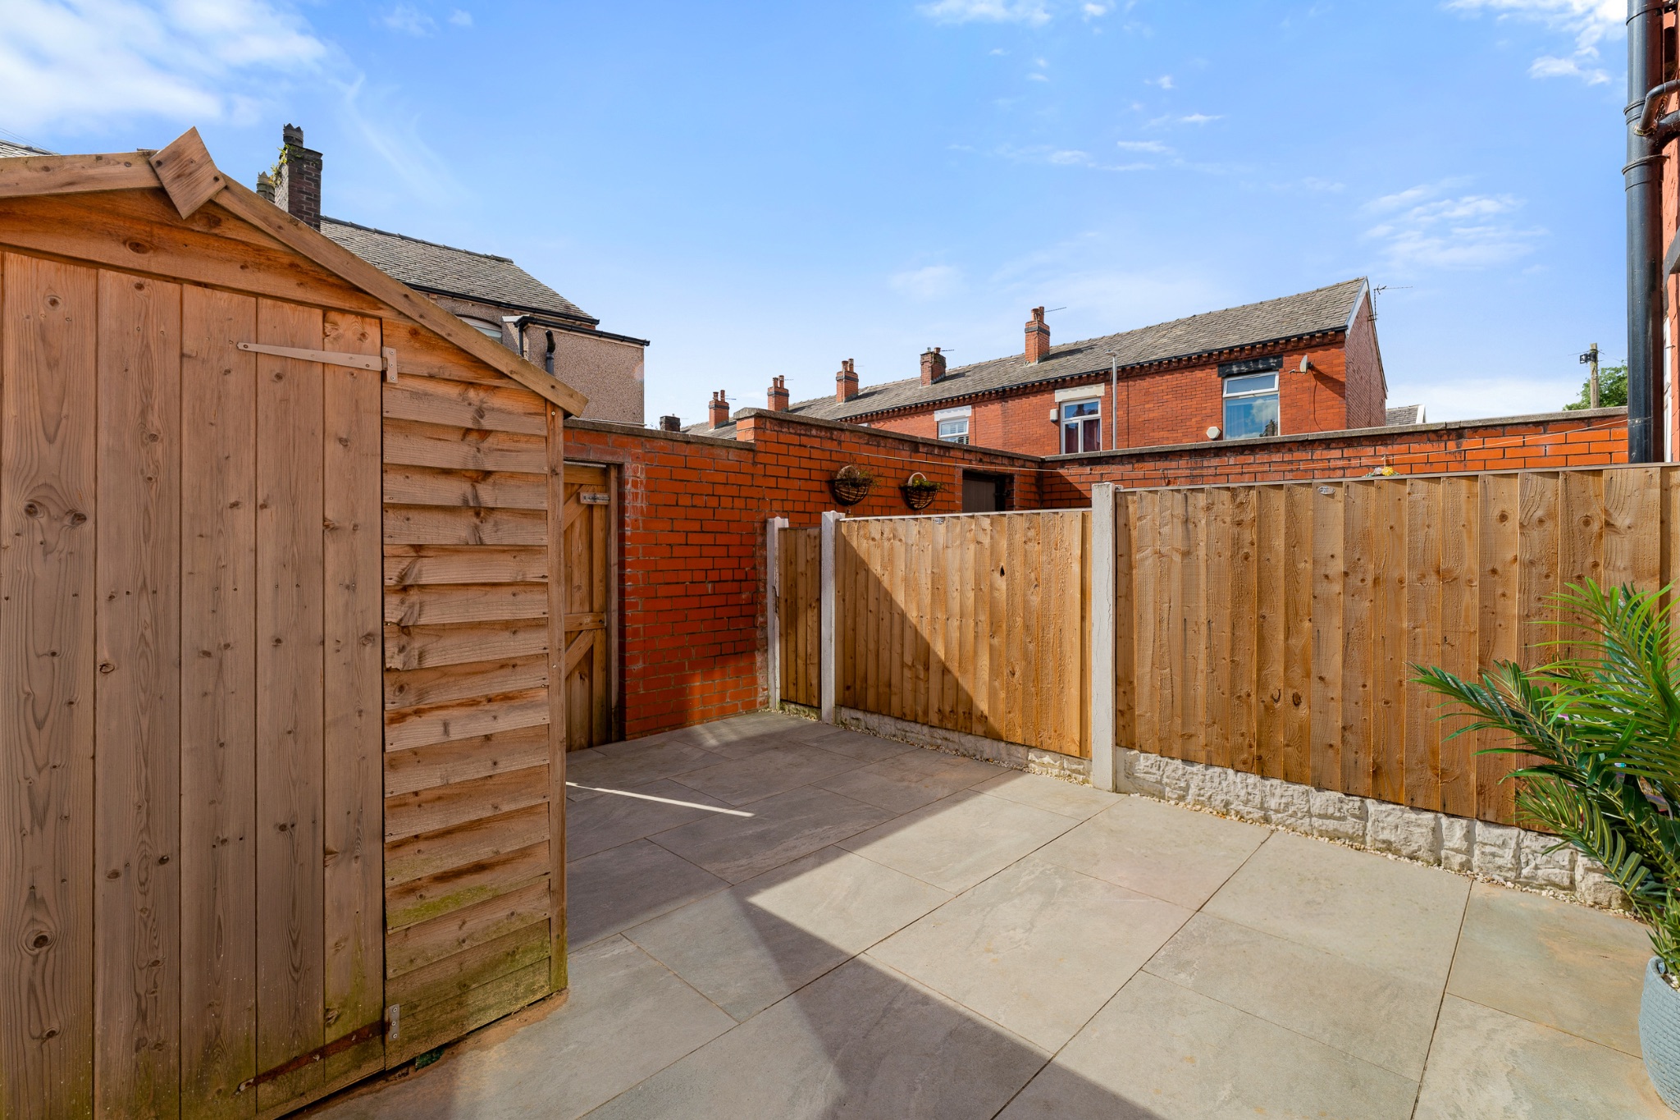
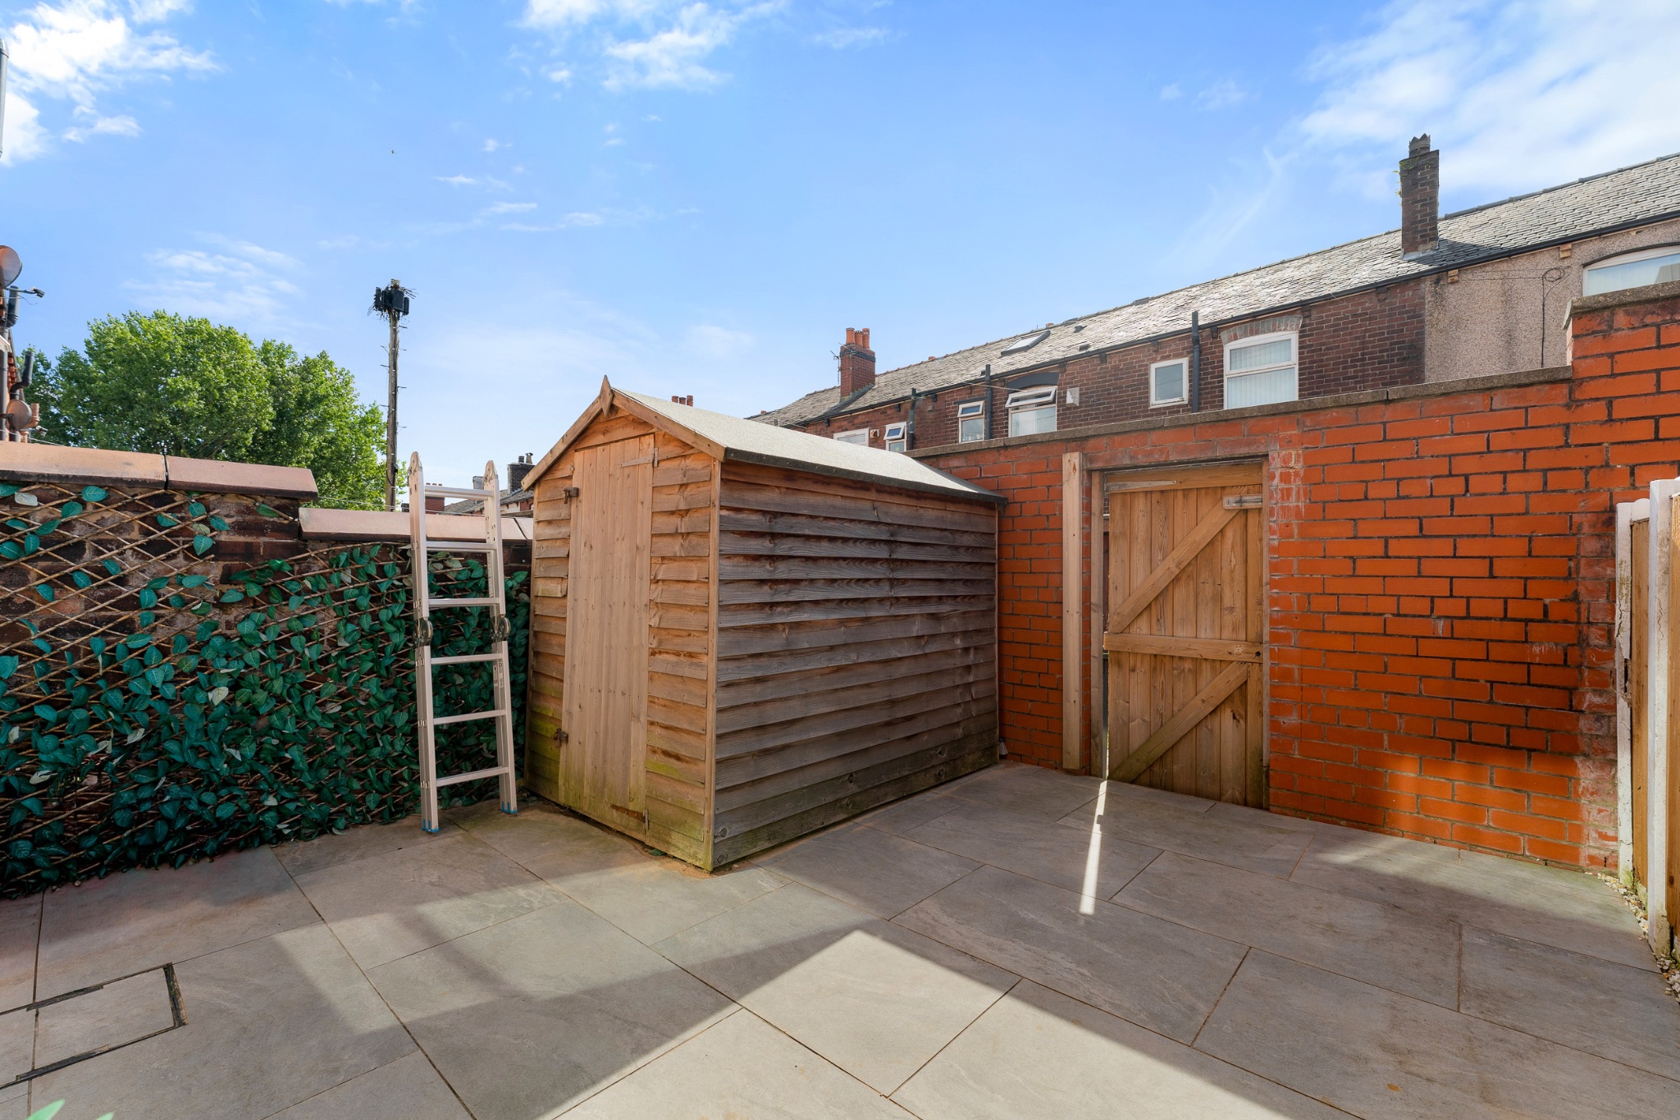
To the rear, the low-maintenance courtyard has been finished with contemporary tiling, creating a smart and practical outdoor space. There is plenty of room for garden furniture and a BBQ, making it the perfect spot to relax and enjoy the summer sunshine.
Location
The property is conveniently positioned close to a range of local amenities, including shops and supermarkets, while also benefiting from a nearby park, ideal for walks, and a children’s play area. The area also offers convenient access to local transport links, with the A666 easily accessible and providing links to the motorway network and surrounding areas.
William Thomas Estates for themselves and for vendors or lessors of this property whose agents they are given notice that: (i) the particulars are set out as a general outline only for the guidance of intended purchasers or lessees and do not constitute nor constitute part of an offer or a contract. (ii) all descriptions, dimensions, reference to condition and necessary permissions for use and occupation and other details are given without responsibility and any intending purchasers or tenants should not rely on them as statements or representations of fact but must satisfy themselves by inspection or otherwise as to the correctness of each of them (iii) no person in the employment of William Thomas Estates has authority to make or give any representations or warranty whatever in relation to this property