29 Blackburn Road, Edgworth, North Turton, BL7 0BA 3 bedroom end terraced house For Sale in Bolon

£325,000

3 bedrooms, 1 bathroom

Property reference: SAL-1JR71501WP3
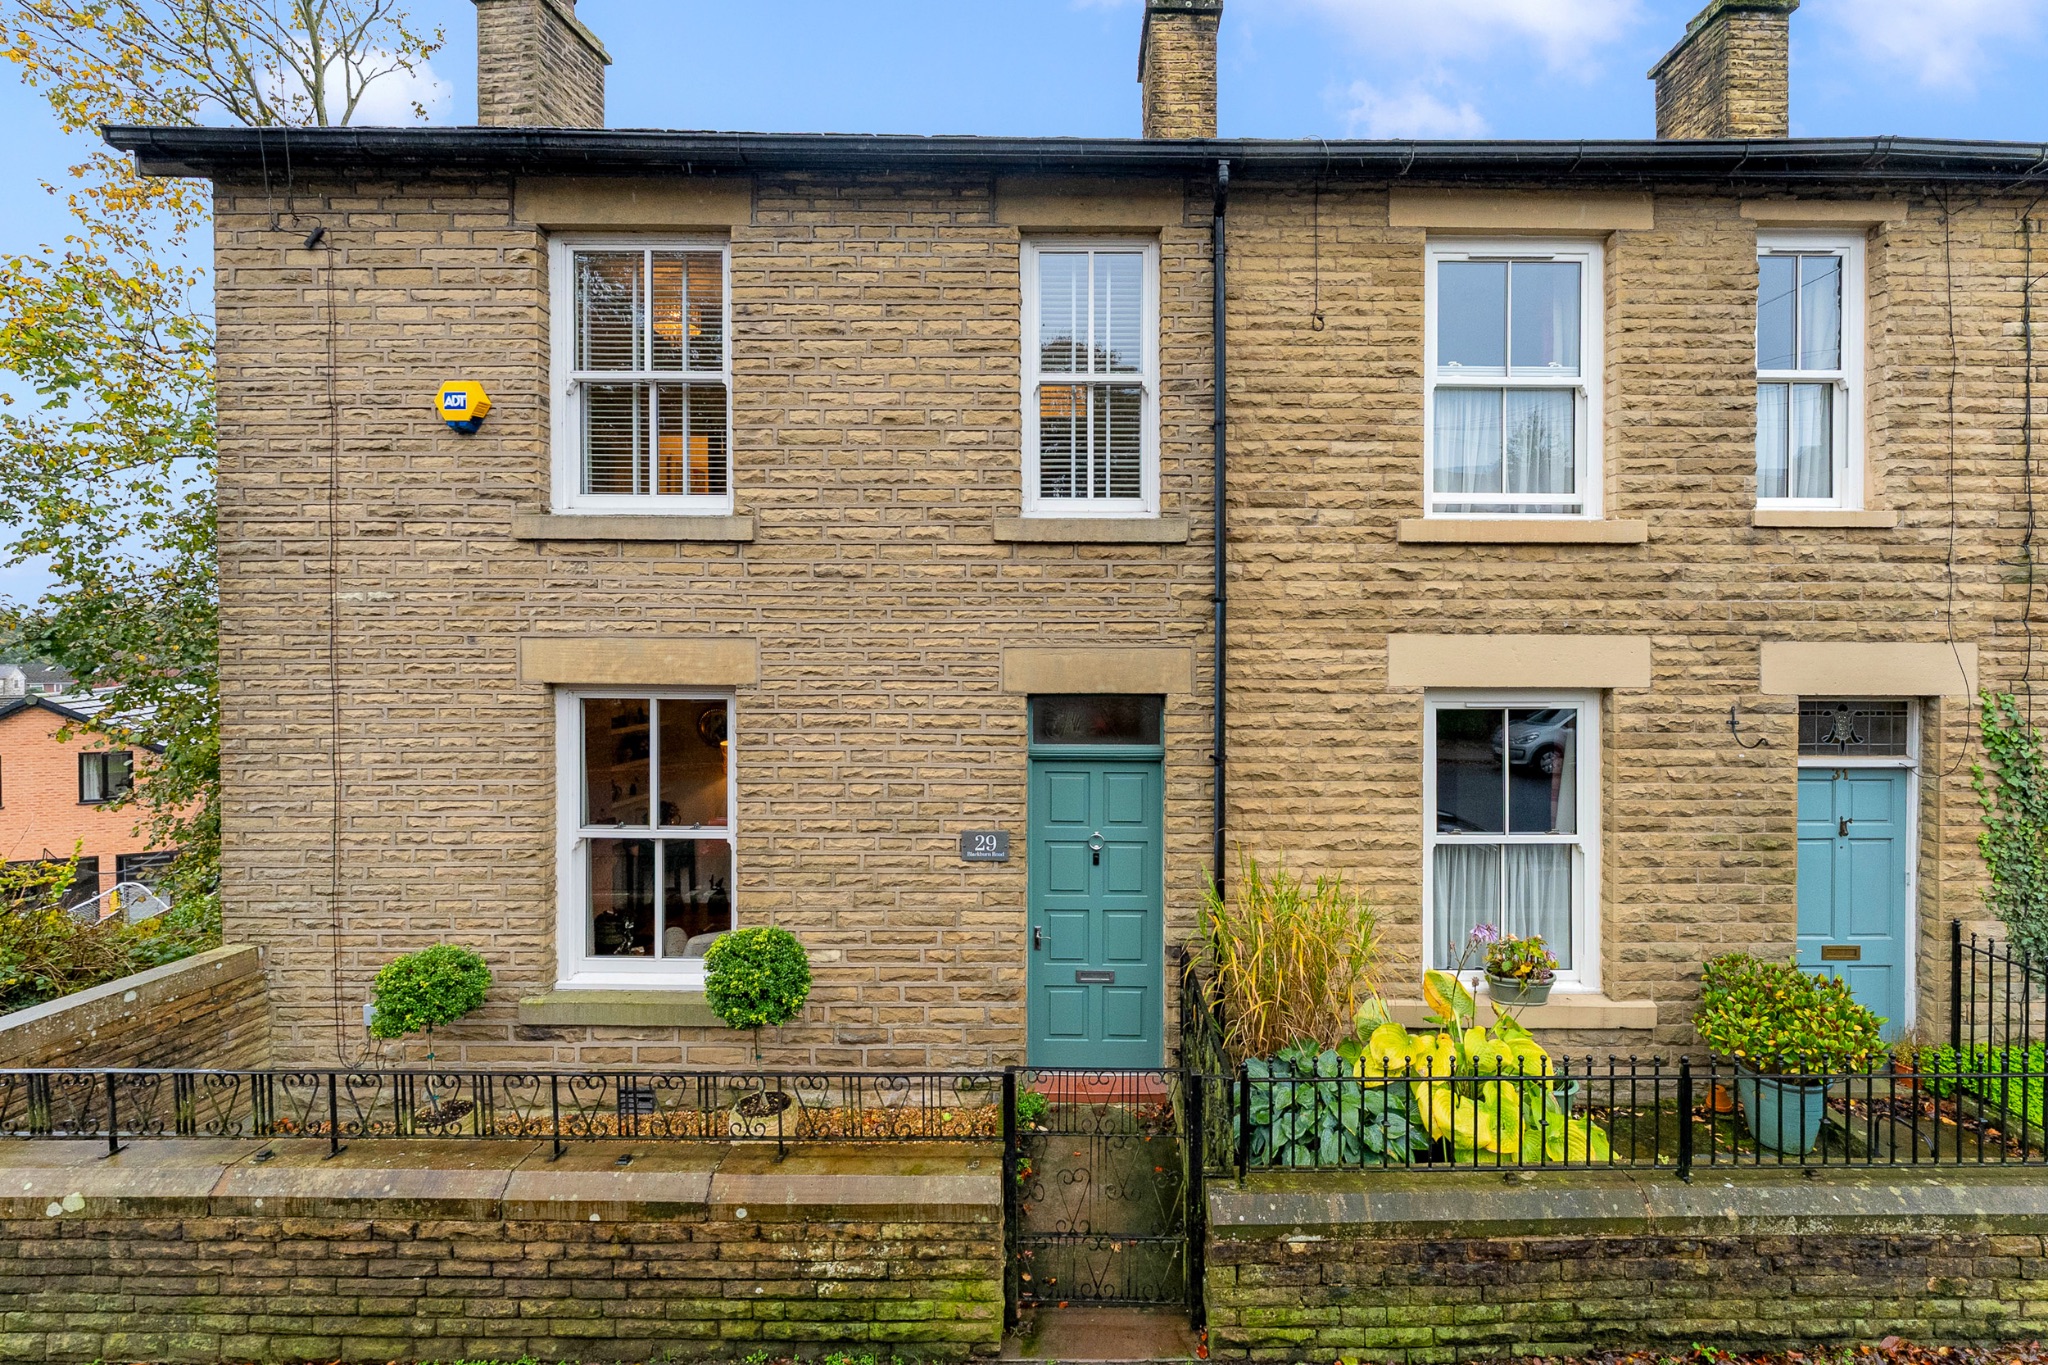
3 bedroom end terraced house For Sale in Bolon - Photograph 1.
3 bedroom end terraced house For Sale in Bolon - Photograph 2.
3 bedroom end terraced house For Sale in Bolon - Photograph 9.
3 bedroom end terraced house For Sale in Bolon - Photograph 10.
3 bedroom end terraced house For Sale in Bolon - Photograph 11.
3 bedroom end terraced house For Sale in Bolon - Photograph 12.
3 bedroom end terraced house For Sale in Bolon - Photograph 13.
3 bedroom end terraced house For Sale in Bolon - Photograph 3.
3 bedroom end terraced house For Sale in Bolon - Photograph 4.
3 bedroom end terraced house For Sale in Bolon - Photograph 5.
3 bedroom end terraced house For Sale in Bolon - Photograph 6.
3 bedroom end terraced house For Sale in Bolon - Photograph 7.
3 bedroom end terraced house For Sale in Bolon - Photograph 14.
3 bedroom end terraced house For Sale in Bolon - Photograph 15.
3 bedroom end terraced house For Sale in Bolon - Photograph 17.
3 bedroom end terraced house For Sale in Bolon - Photograph 18.
3 bedroom end terraced house For Sale in Bolon - Photograph 19.
3 bedroom end terraced house For Sale in Bolon - Photograph 20.
3 bedroom end terraced house For Sale in Bolon - Photograph 21.
3 bedroom end terraced house For Sale in Bolon - Photograph 20.
3 bedroom end terraced house For Sale in Bolon - Photograph 22.
3 bedroom end terraced house For Sale in Bolon - Photograph 31.
3 bedroom end terraced house For Sale in Bolon - Photograph 23.
3 bedroom end terraced house For Sale in Bolon - Photograph 24.
3 bedroom end terraced house For Sale in Bolon - Photograph 25.
3 bedroom end terraced house For Sale in Bolon - Photograph 26.
3 bedroom end terraced house For Sale in Bolon - Photograph 27.
3 bedroom end terraced house For Sale in Bolon - Photograph 28.
3 bedroom end terraced house For Sale in Bolon - Photograph 29.
3 bedroom end terraced house For Sale in Bolon - Photograph 30.
3 bedroom end terraced house For Sale in Bolon - Photograph 32.
3 bedroom end terraced house For Sale in Bolon - Photograph 36.
3 bedroom end terraced house For Sale in Bolon - Photograph 37.
3 bedroom end terraced house For Sale in Bolon - Photograph 38.
3 bedroom end terraced house For Sale in Bolon - Photograph 39.

Features

  • Charming End Stone Cottage
  • Set Over Three Floors
  • Lounge
  • Kitchen-Diner
  • Utility Room
  • Sitting Room
  • Three Bedrooms
  • Four-Piece Bathroom
  • Rear Courtyard
  • Set In Egdworth Village

Property overview

Description

The Property...

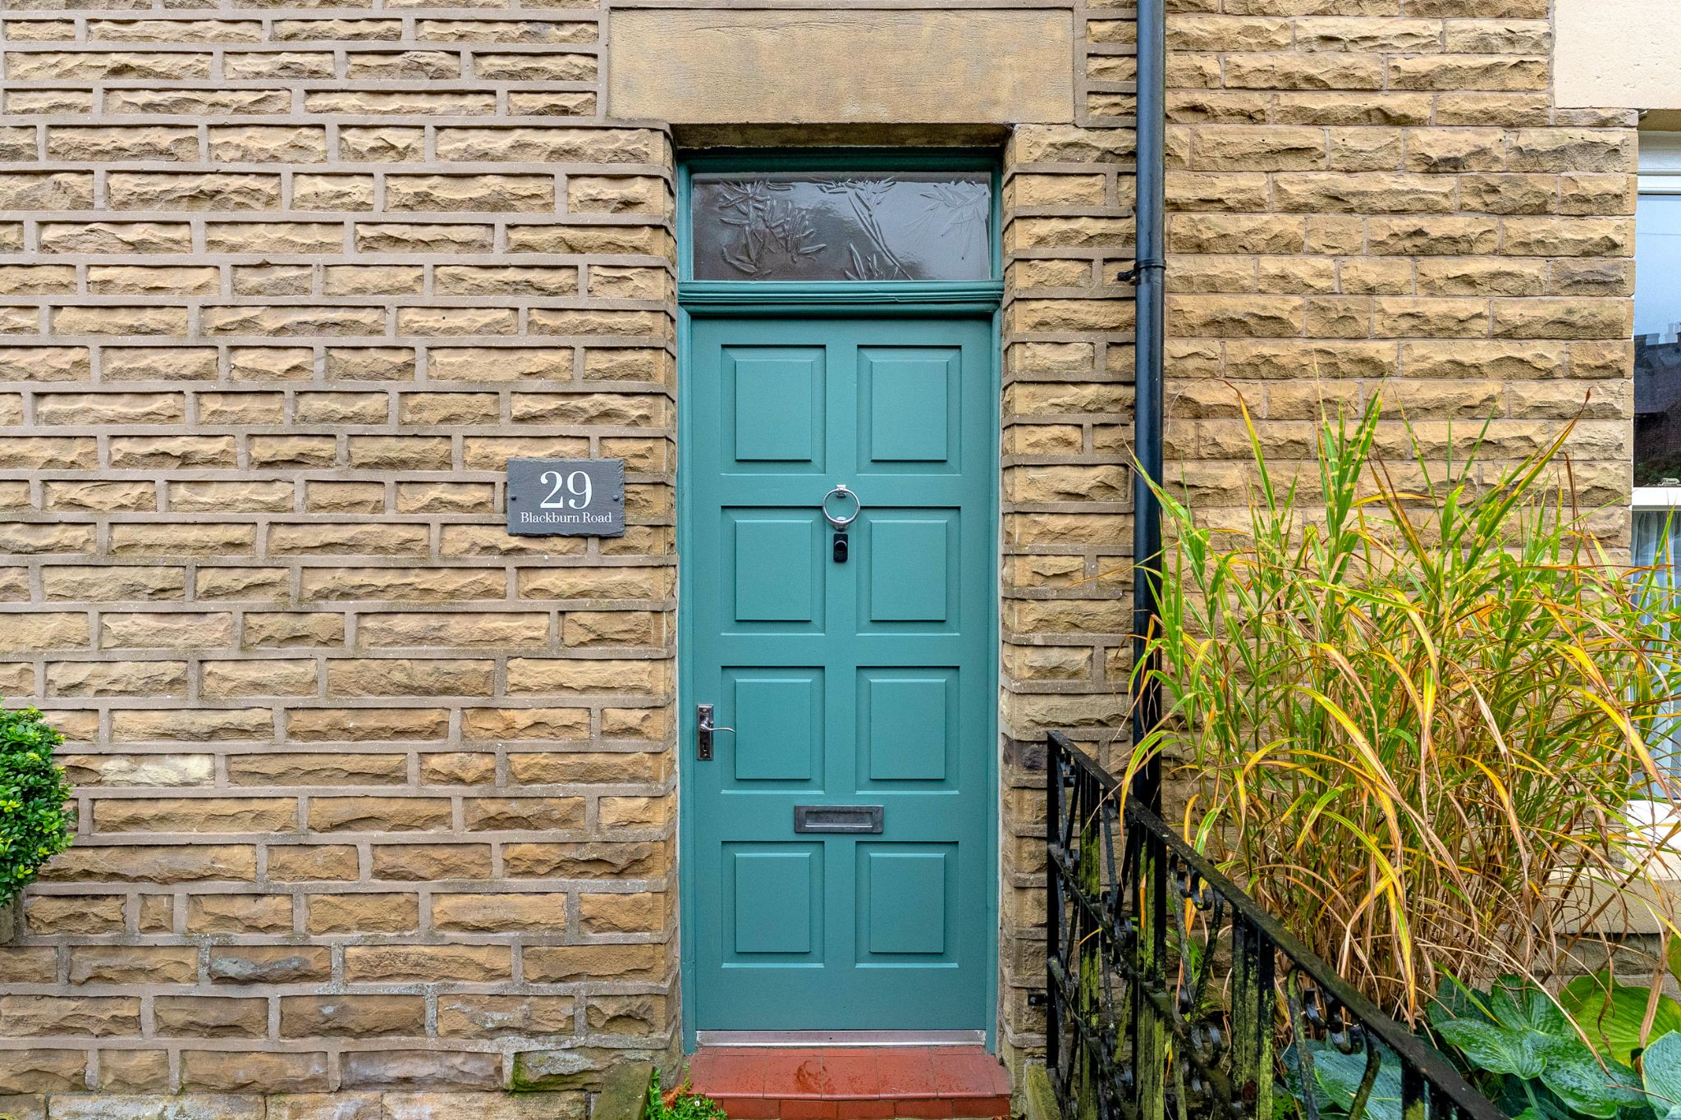
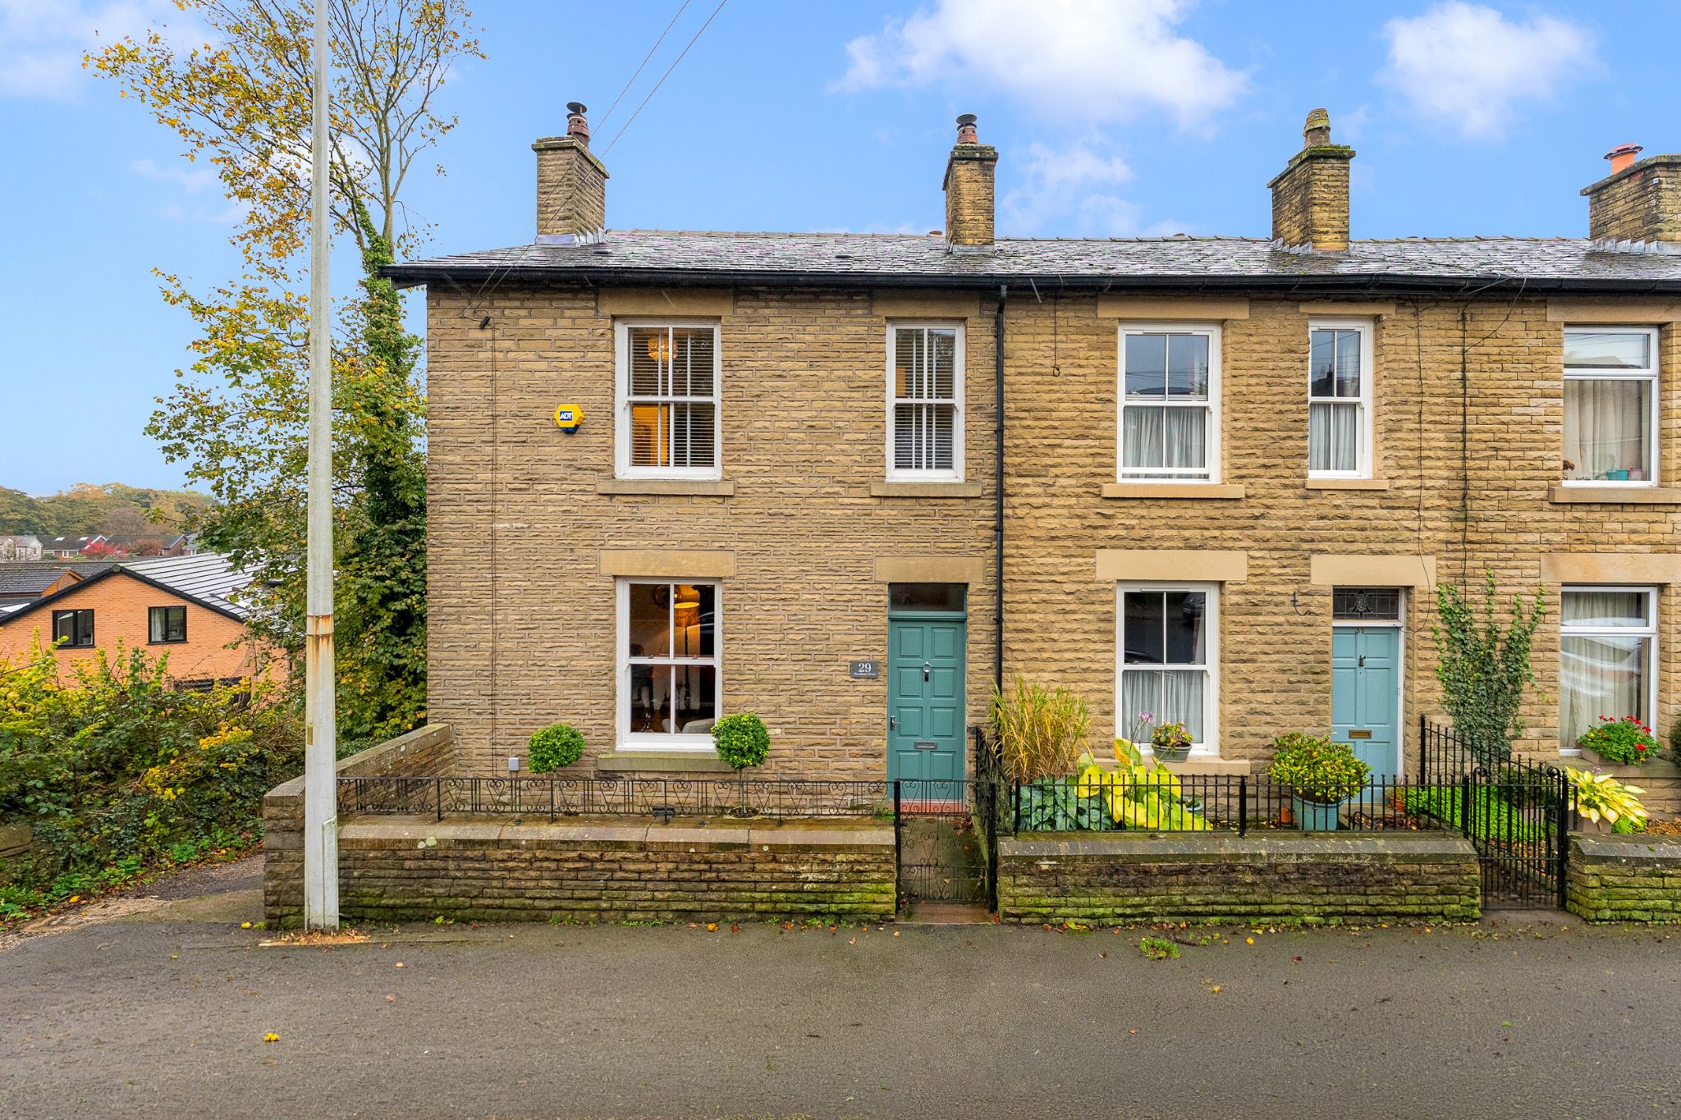
Welcome to 29 Blackburn Road, a charming end-terrace stone cottage set over three floors and positioned in the heart of Edgworth village. The property briefly comprises a welcoming lounge, kitchen, utility room, separate sitting room, three well-proportioned bedrooms and a four-piece family bathroom. Externally, to the rear of the property, you will find a private courtyard with a south-westerly aspect, creating the perfect suntrap for your garden furniture. Ideally situated within close distance to a range of local village amenities.


A Closer Look...

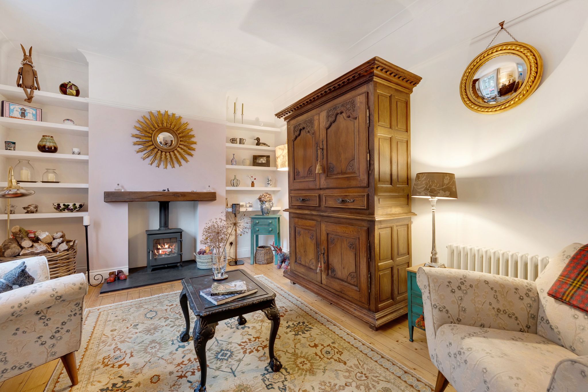
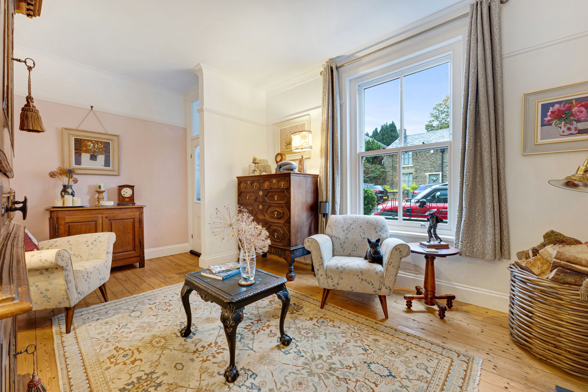
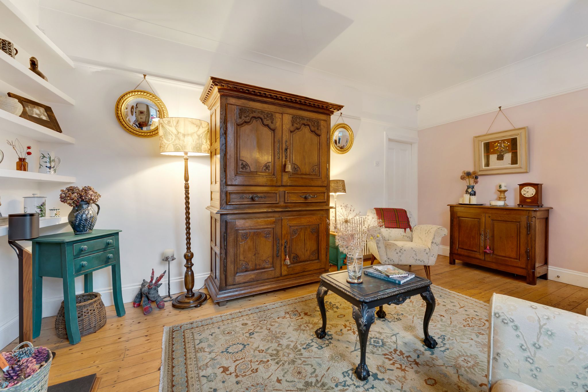
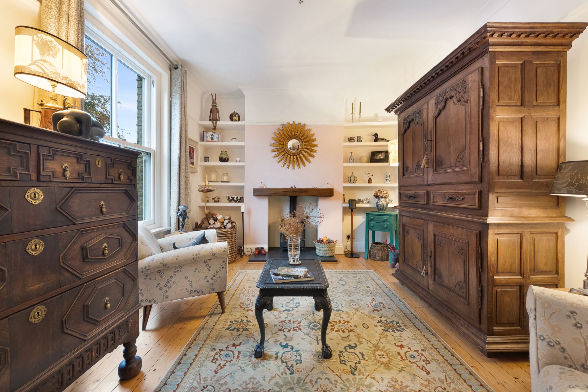
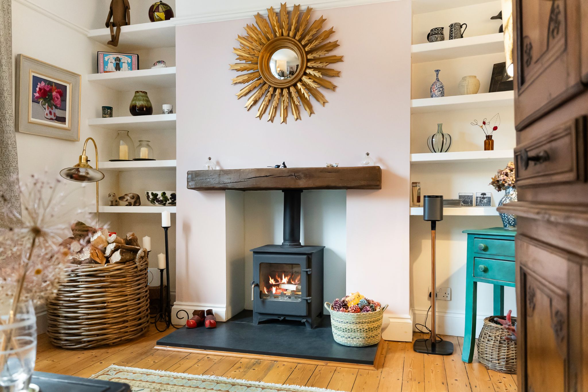
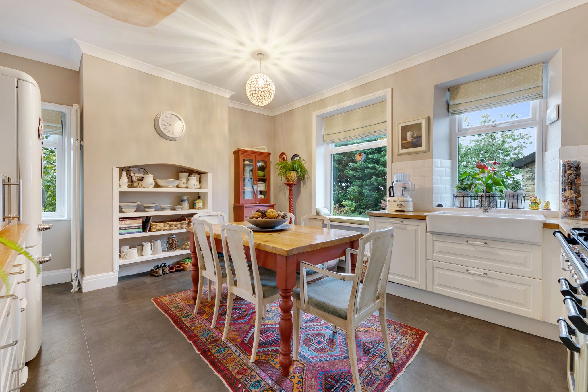
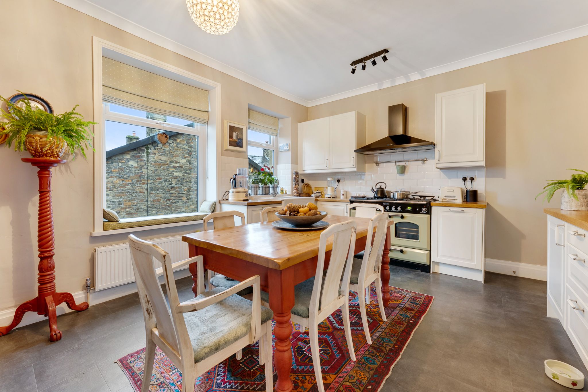
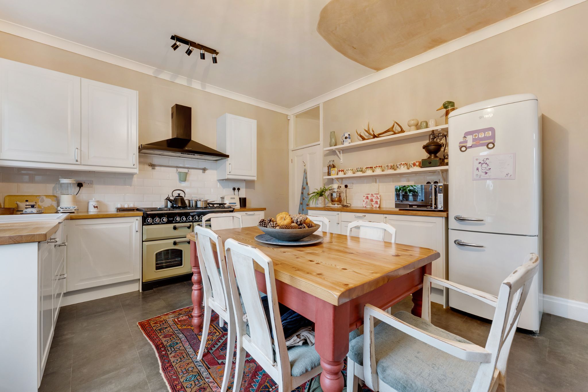
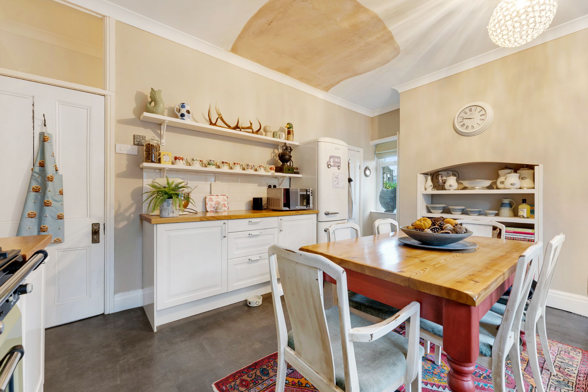
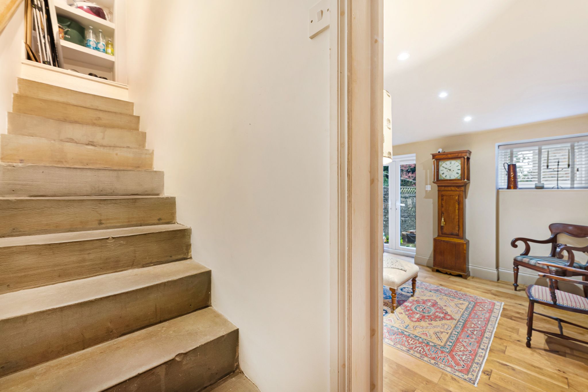
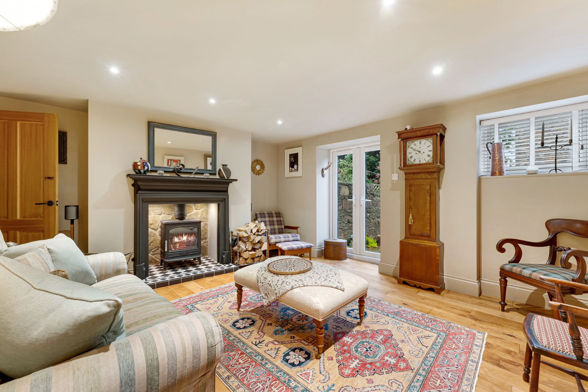
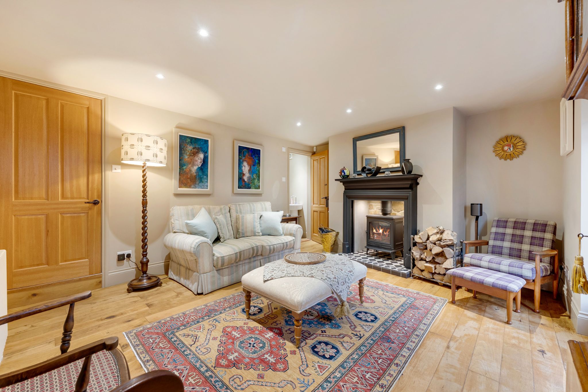
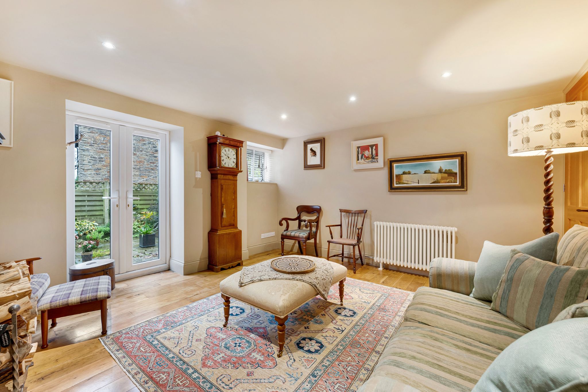
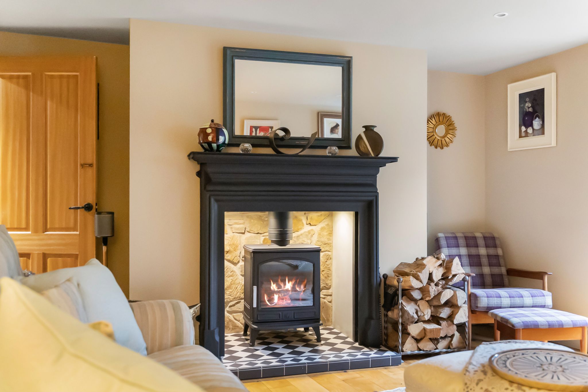
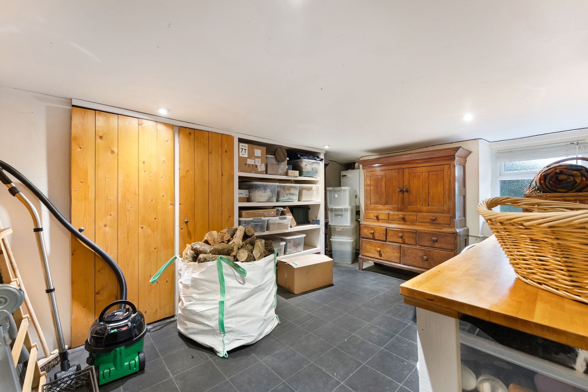
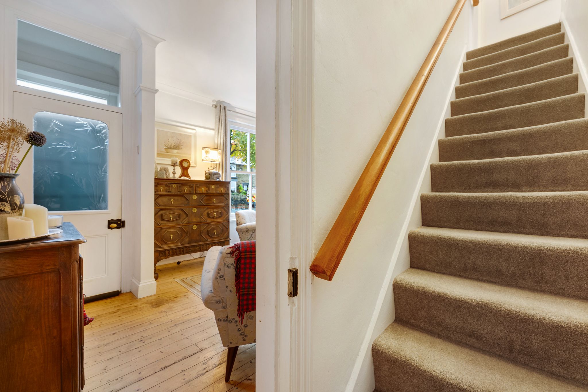
Step inside through the entrance vestibule and kick off your shoes before making your way into the welcoming lounge. This spacious room is full of character, boasting beautiful original wooden flooring, sash windows and a feature fireplace with a log-burner, creating a cosy atmosphere for evenings in. Continue into the bright and airy kitchen-diner, fitted with cream wall and base units complemented by wooden worktops. Integrated appliances include a five-ring Rangemaster cooker, matching Rangemaster extractor hood and a dishwasher, along with space for a fridge freezer. A stone staircase leads down to the lower ground floor, where you will discover a second reception room and a useful utility room. The sitting room features a further log-burner and patio doors that open up to the patio area. The utility room is an added benefit, with a sink, plenty of built-in storage and plumbing for a washing machine and tumble dryer. It's the perfect space for cleaning up after muddy countryside walks! The combi boiler is also neatly tucked away in this room. Completing the lower ground floor is a downstairs WC, adding convenience. 


Off to Bed..

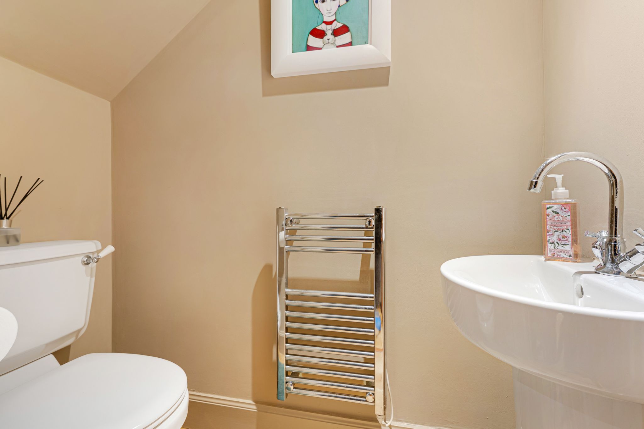
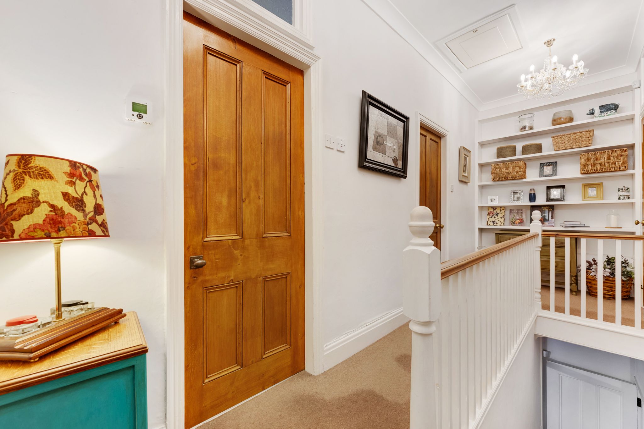
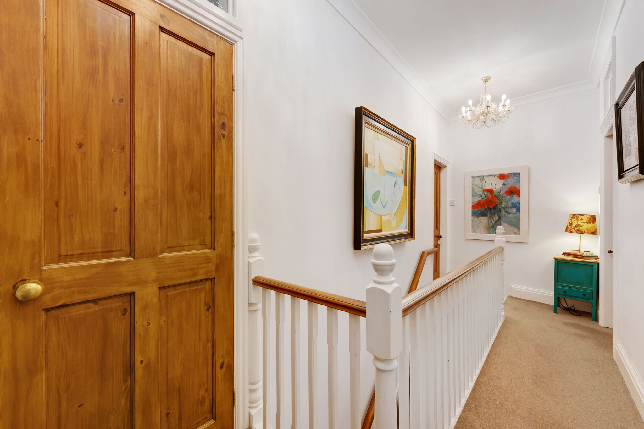
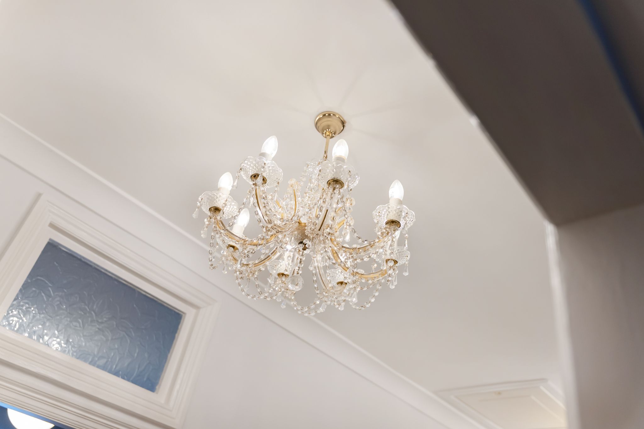
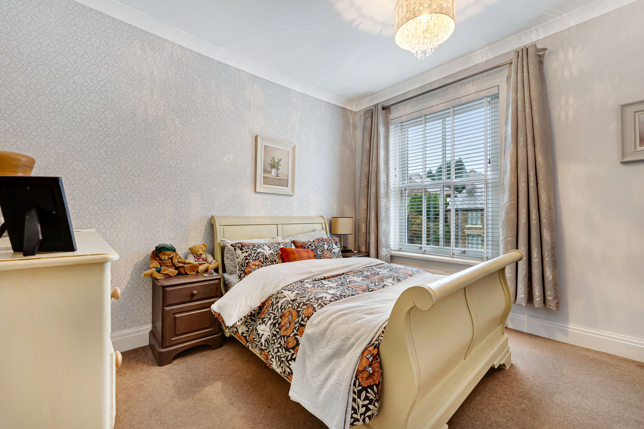
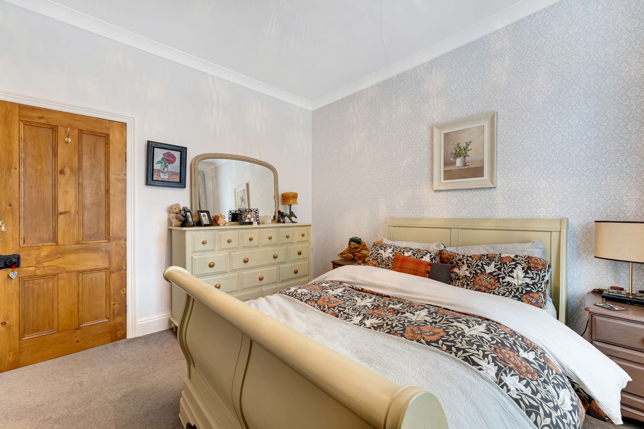
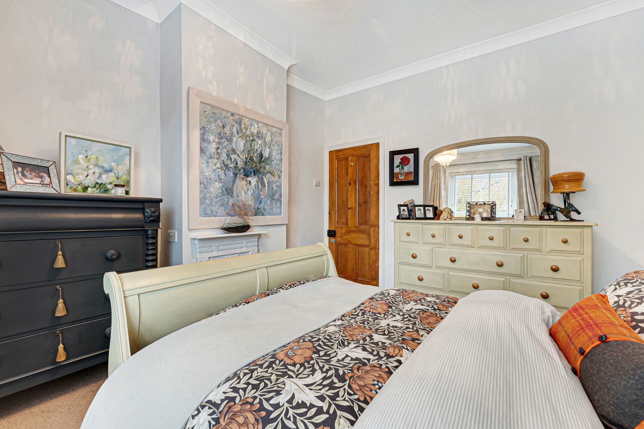
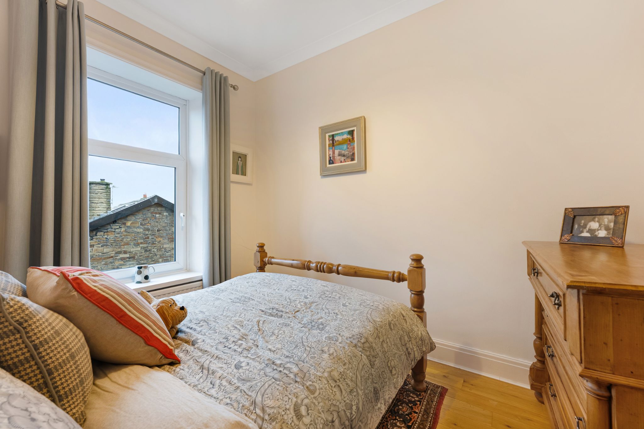
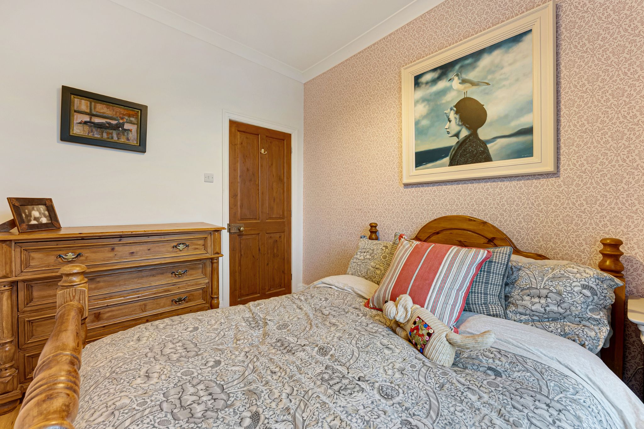
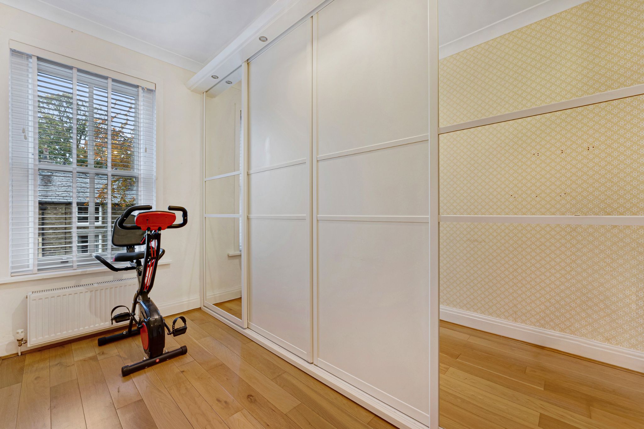
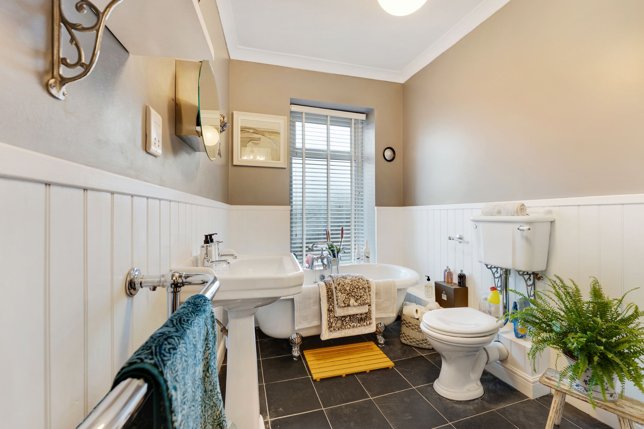
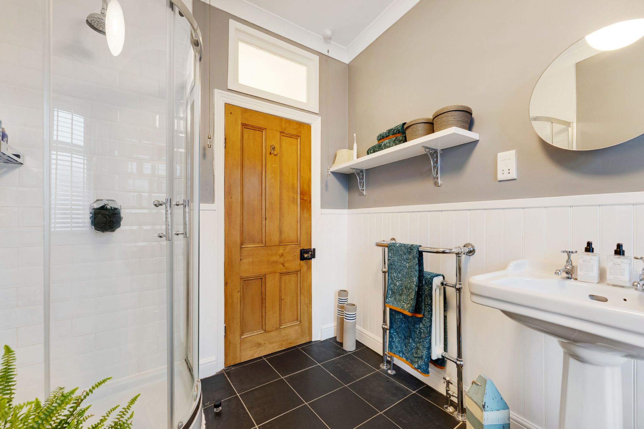
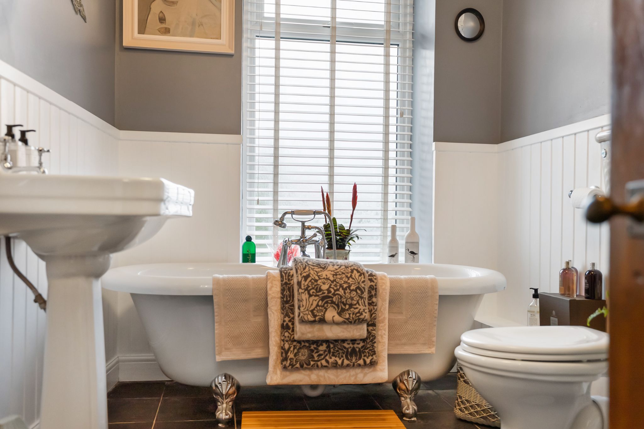
Upstairs, you will find three well-proportioned bedrooms and a four-piece family bathroom. Bedroom one boasts a charming feature cast iron fireplace, adding character and charm. Bedroom two enjoys picturesque views across the surrounding moorland, while bedroom three is positioned to the front of the property and benefits from fitted wardrobes. The impressive four-piece family bathroom comprises a beautiful freestanding bath, WC, enclosed shower, heated towel rail and a wash basin. There is also potential to extend into the attic space, subject to necessary planning permission and building regulations.


Step Outside...

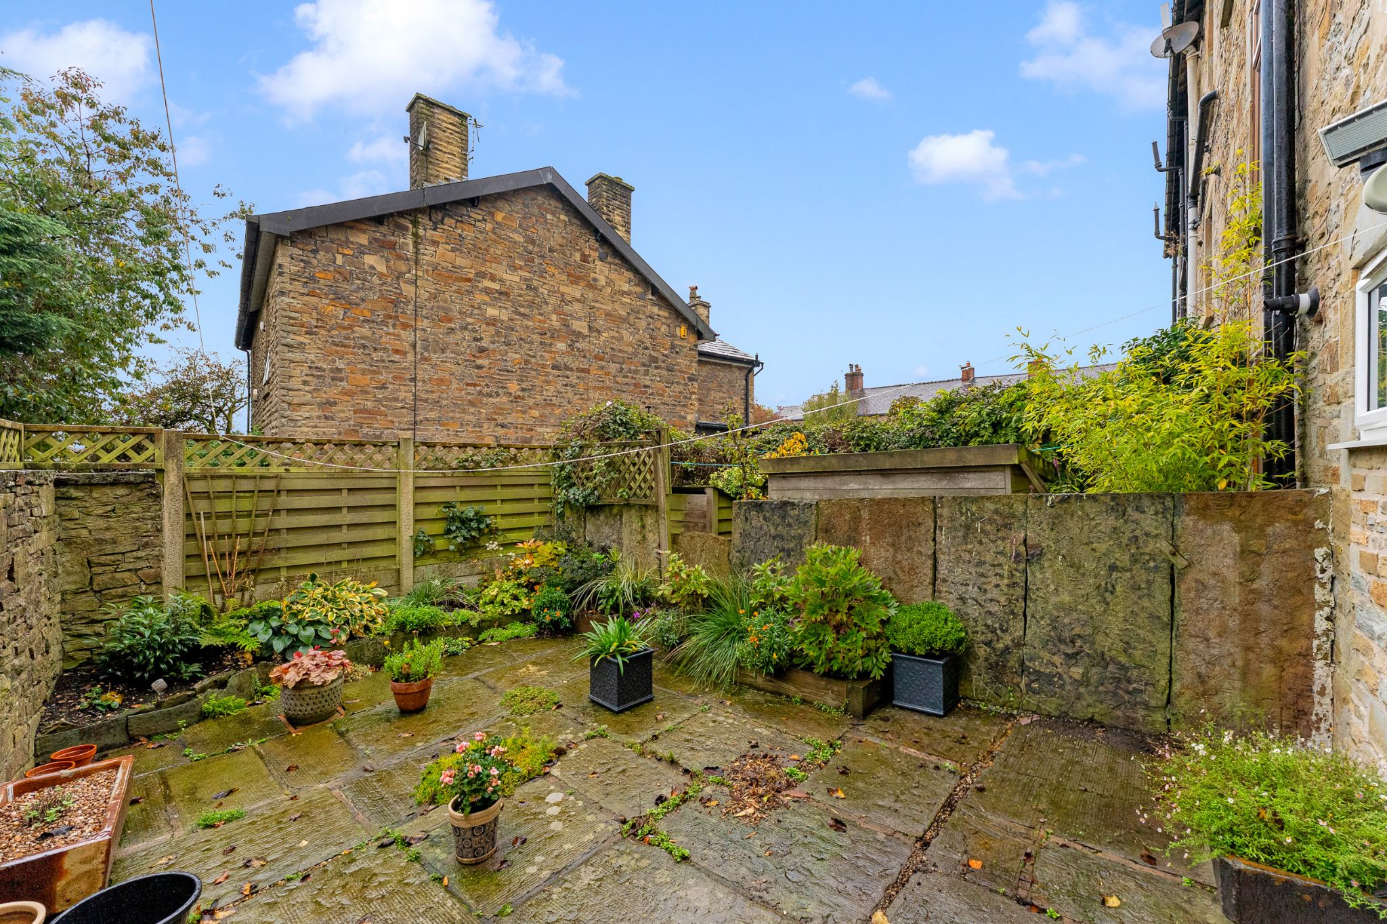
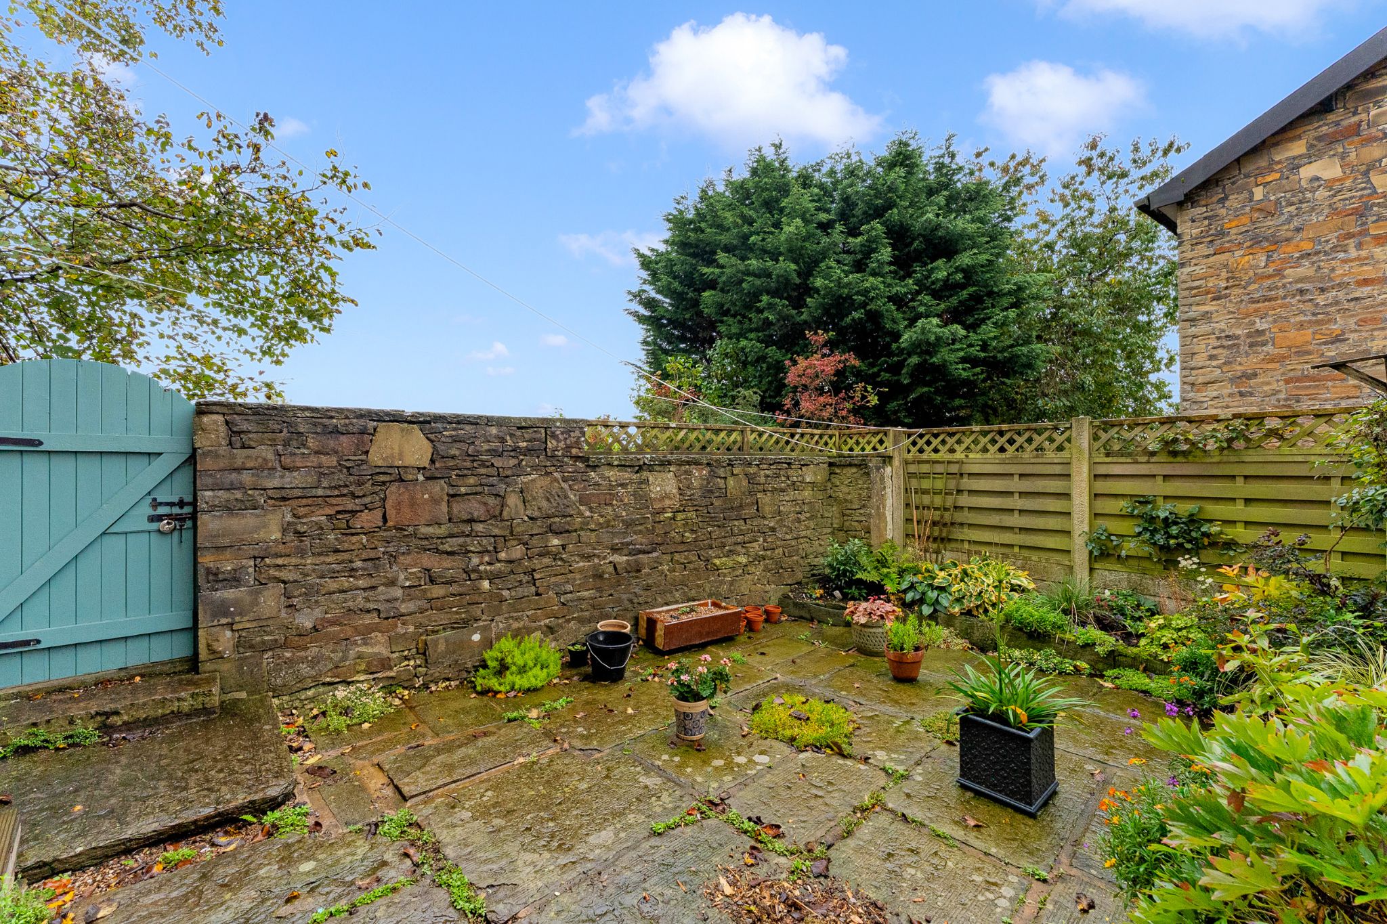
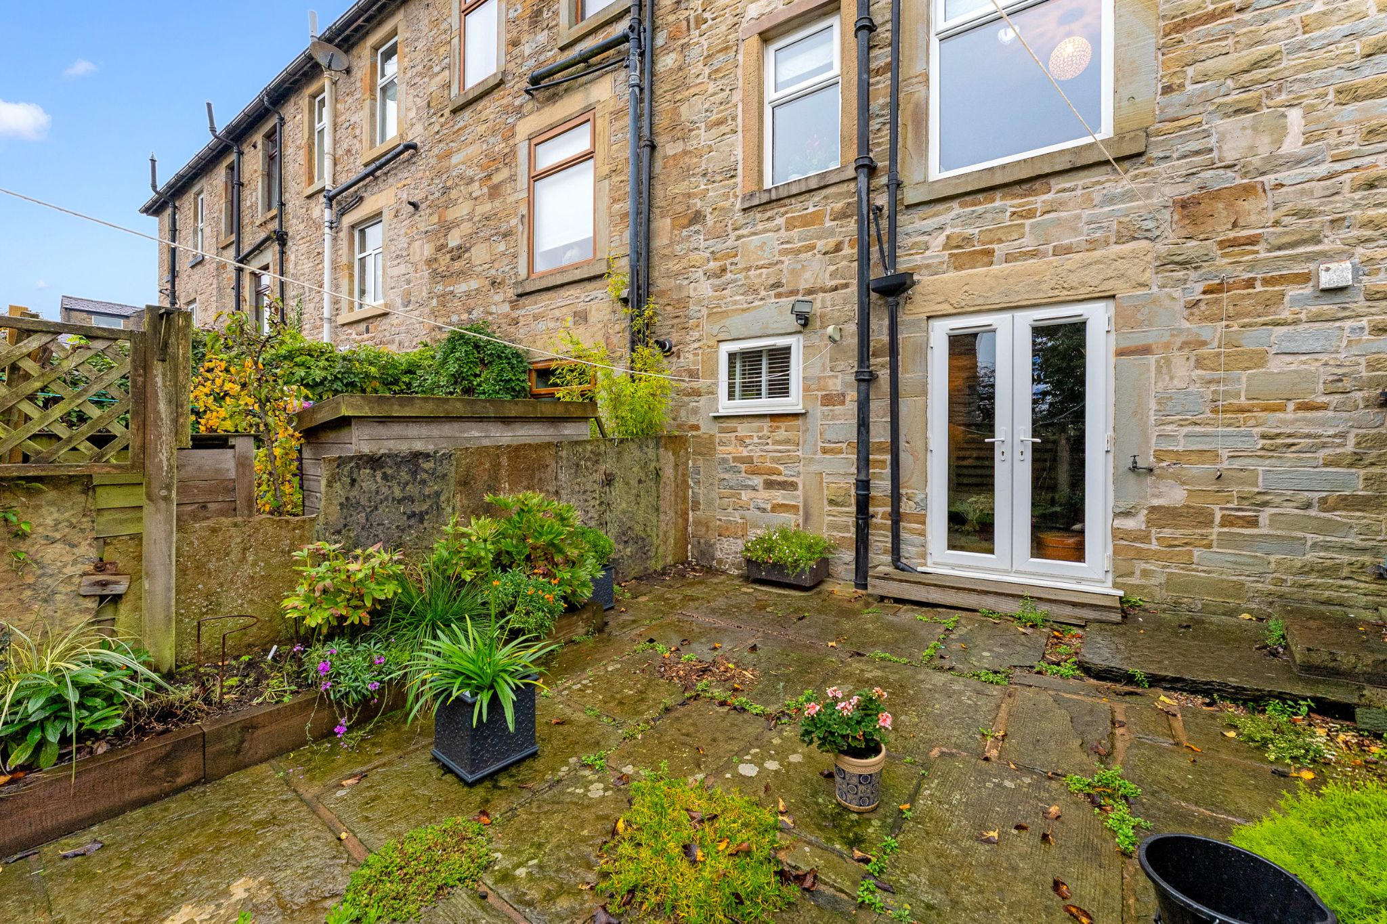
Externally, the property offers a rear courtyard that is south-west facing - this is the perfect sun-trap to set up your garden furniture and relax. 


The Location...

Set right in the centre of Edgworth Village, this is an extremely popular location and it's easy to see why, its charming character properties, stunning countryside and fabulous walks in addition to all of the activities in the village. The Barlow is the Community Hall in the centre which hosts an array of activities with the local primary school just up Bolton road. The village even has its own cricket green and bowling green as well as pubs, restaurants, doctor, dentist, hairdressers, post office and of course the famous ice cream shop! All of this make Edgworth, quite deservedly, in such high demand. Bolton, Bury and Manchester are all only a short drive or train journey away.


Accommodation comprising

Floor 0

  • Front Elevations
    Image 1 of 3 of Front Elevations, on Floor 0 for .
    Image 2 of 3 of Front Elevations, on Floor 0 for .
    Image 3 of 3 of Front Elevations, on Floor 0 for .
  • Lounge
    Image 1 of 4 of Lounge, on Floor 0 for .
    Image 2 of 4 of Lounge, on Floor 0 for .
    Image 3 of 4 of Lounge, on Floor 0 for .
    Image 4 of 4 of Lounge, on Floor 0 for .
  • Feature Photo
    Image 1 of 1 of Feature Photo, on Floor 0 for .
  • Kitchen-Diner
    Image 1 of 4 of Kitchen-Diner, on Floor 0 for .
    Image 2 of 4 of Kitchen-Diner, on Floor 0 for .
    Image 3 of 4 of Kitchen-Diner, on Floor 0 for .
    Image 4 of 4 of Kitchen-Diner, on Floor 0 for .
  • Sitting Room
    Image 1 of 4 of Sitting Room, on Floor 0 for .
    Image 2 of 4 of Sitting Room, on Floor 0 for .
    Image 3 of 4 of Sitting Room, on Floor 0 for .
    Image 4 of 4 of Sitting Room, on Floor 0 for .
  • Utility Room
    Image 1 of 1 of Utility Room, on Floor 0 for .
  • Lower Ground Floor WC
    Image 1 of 1 of Lower Ground Floor WC, on Floor 0 for .
  • Landing
    Image 1 of 3 of Landing, on Floor 0 for .
    Image 2 of 3 of Landing, on Floor 0 for .
    Image 3 of 3 of Landing, on Floor 0 for .
  • Master Bedroom
    Image 1 of 3 of Master Bedroom, on Floor 0 for .
    Image 2 of 3 of Master Bedroom, on Floor 0 for .
    Image 3 of 3 of Master Bedroom, on Floor 0 for .
  • Bedroom Two
    Image 1 of 2 of Bedroom Two, on Floor 0 for .
    Image 2 of 2 of Bedroom Two, on Floor 0 for .
  • Bedroom Three
    Image 1 of 1 of Bedroom Three, on Floor 0 for .
  • Four-Piece Bathroom
    Image 1 of 3 of Four-Piece Bathroom, on Floor 0 for .
    Image 2 of 3 of Four-Piece Bathroom, on Floor 0 for .
    Image 3 of 3 of Four-Piece Bathroom, on Floor 0 for .
  • Rear Courtyard
    Image 1 of 3 of Rear Courtyard, on Floor 0 for .
    Image 2 of 3 of Rear Courtyard, on Floor 0 for .
    Image 3 of 3 of Rear Courtyard, on Floor 0 for .
  • Agents Notes

    William Thomas Estates for themselves and for vendors or lessors of this property whose agents they are given notice that: (i) the particulars are set out as a general outline only for the guidance of intended purchasers or lessees and do not constitute nor constitute part of an offer or a contract. (ii) all descriptions, dimensions, reference to condition and necessary permissions for use and occupation and other details are given without responsibility and any intending purchasers or tenants should not rely on them as statements or representations of fact but must satisfy themselves by inspection or otherwise as to the correctness of each of them (iii) no person in the employment of William Thomas Estates has authority to make or give any representations or warranty whatever in relation to this property
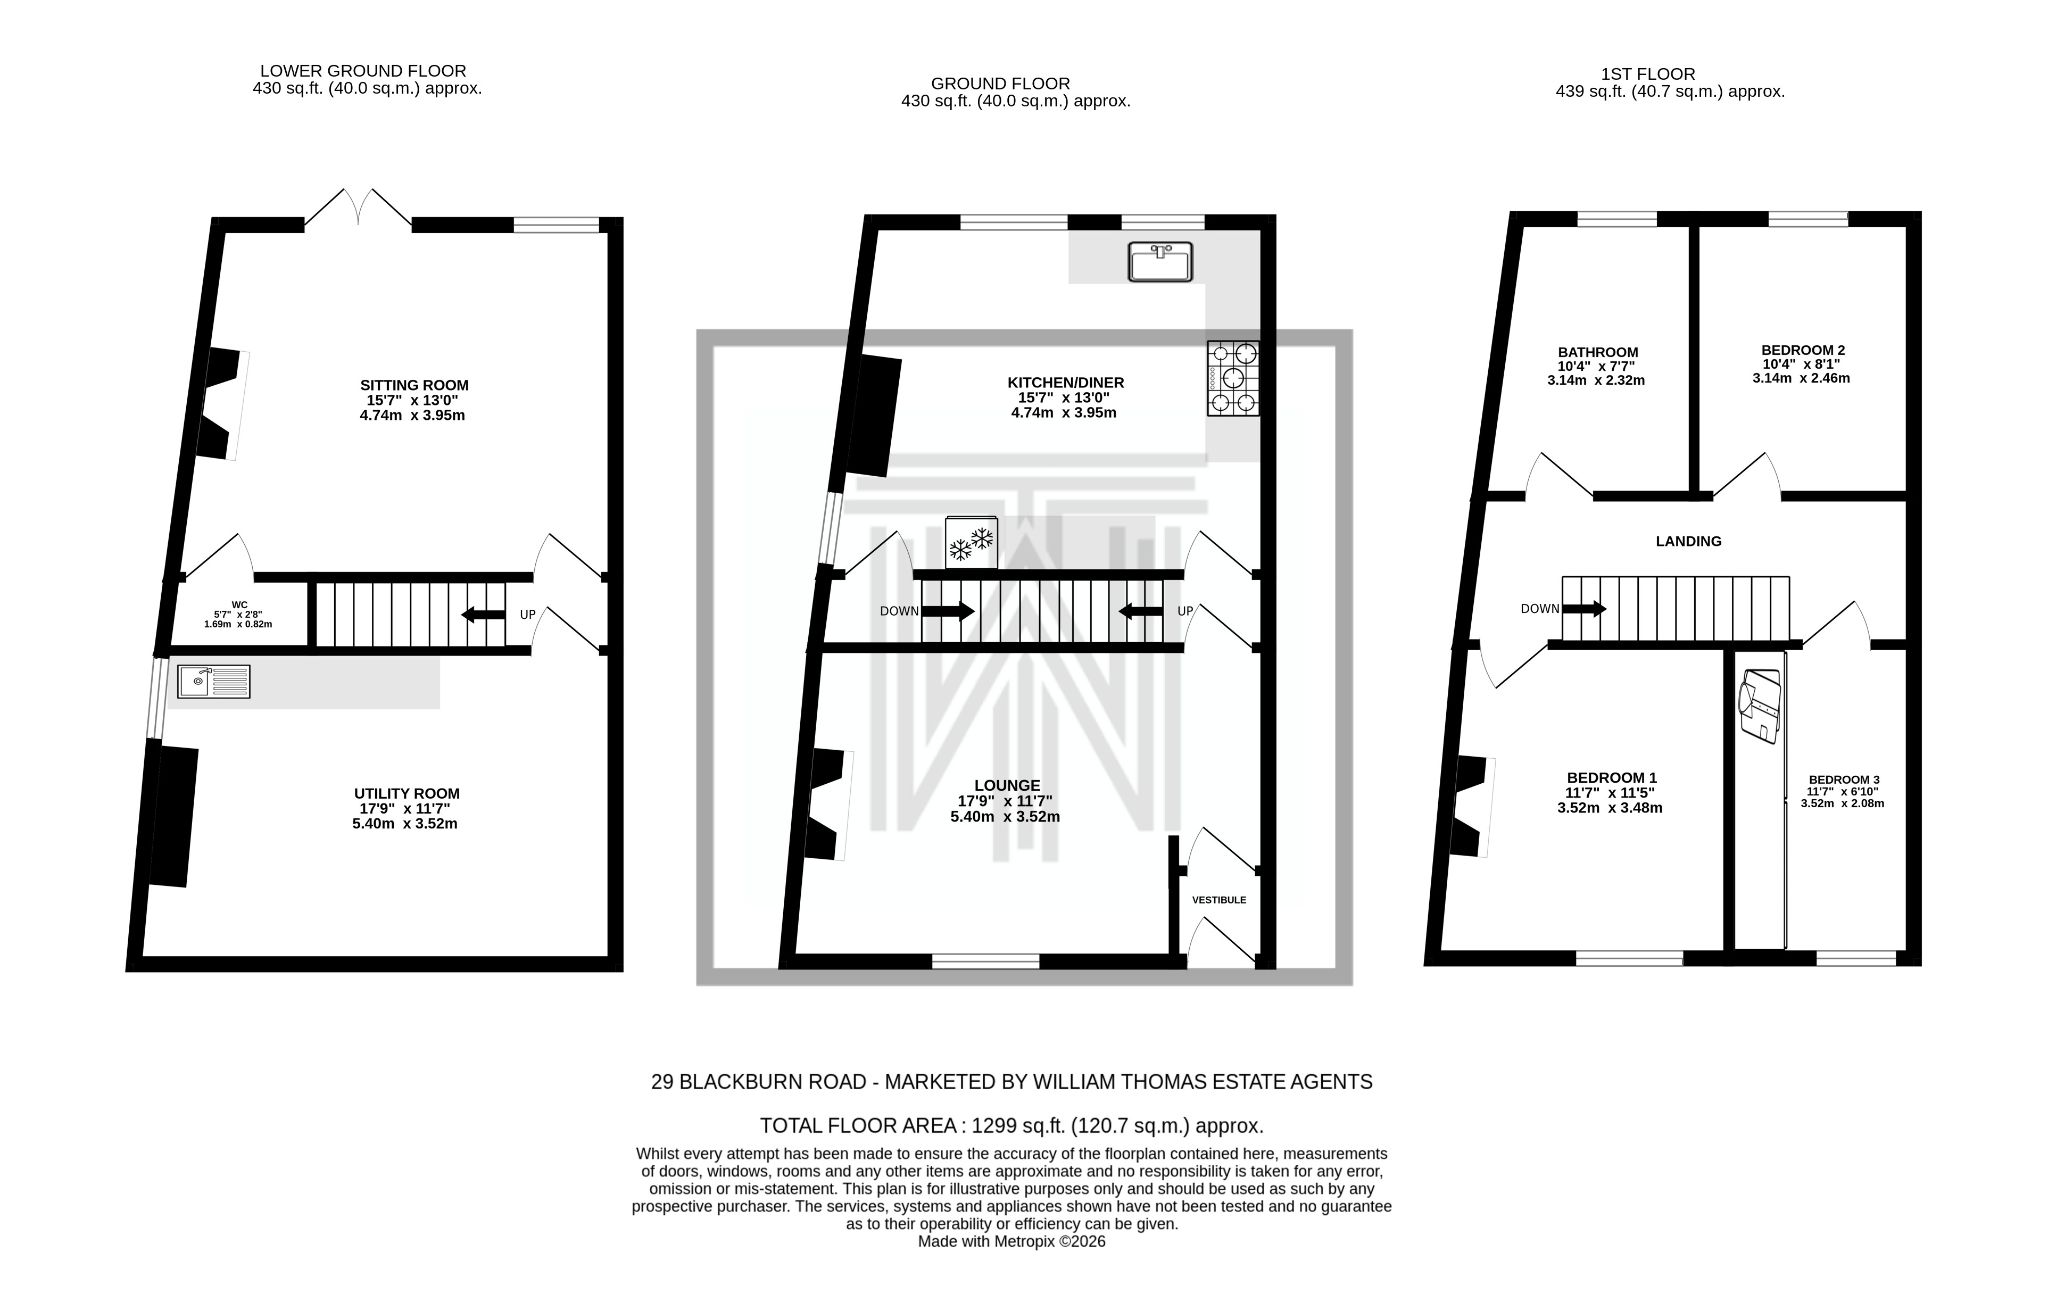
3 bedroom end terraced house For Sale in Bolon - Floorplan 1.