William Thomas Estate Agents
William Thomas Estate Agents
William Thomas Estate Agents
3 bedrooms, 1 bathroom
Property reference: SAL-1JHU14GLB89
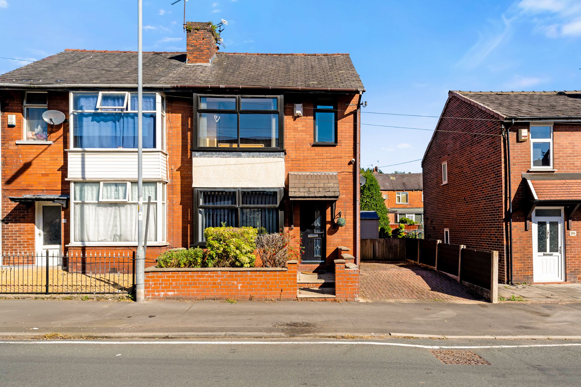
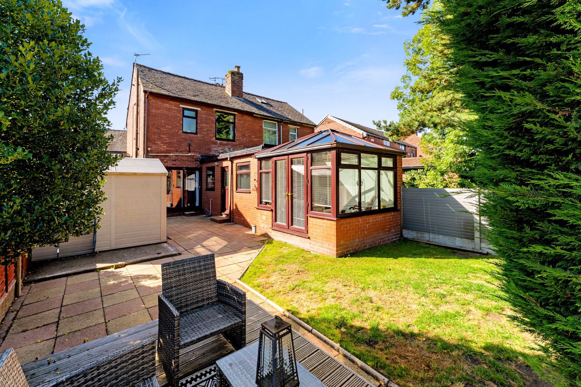
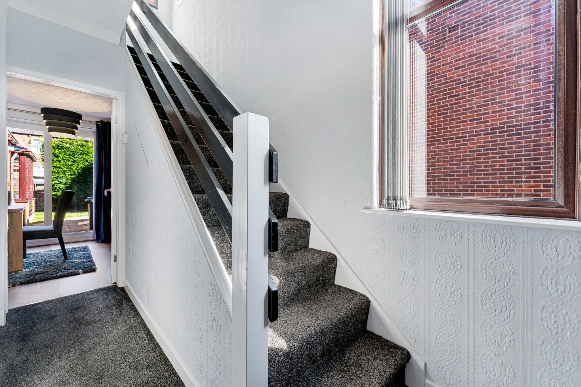
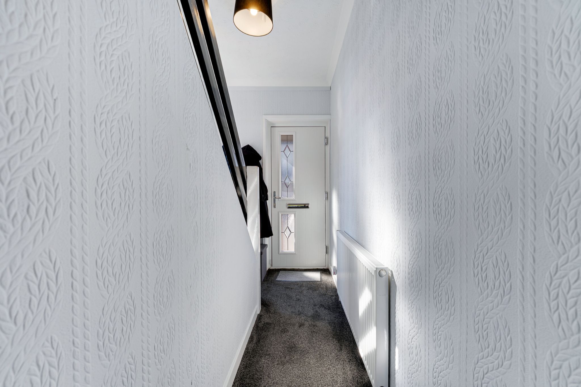
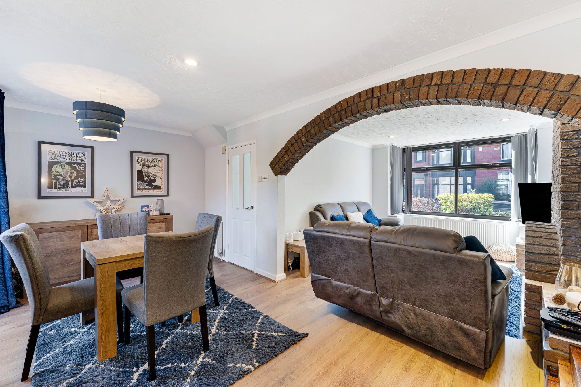
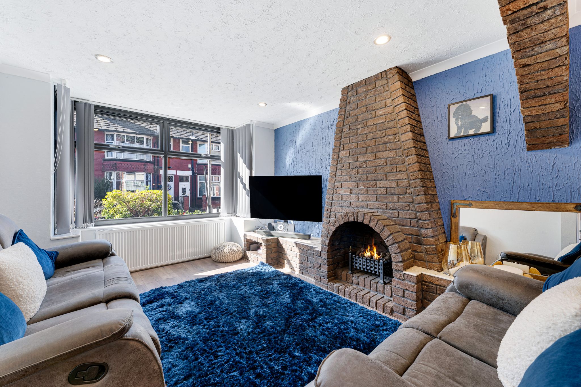
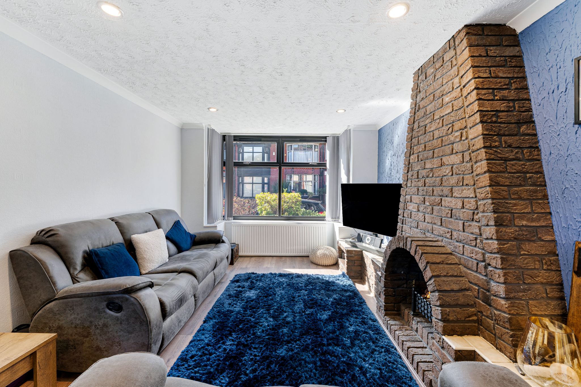
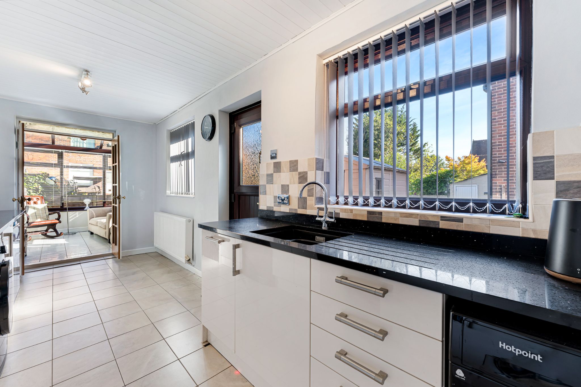
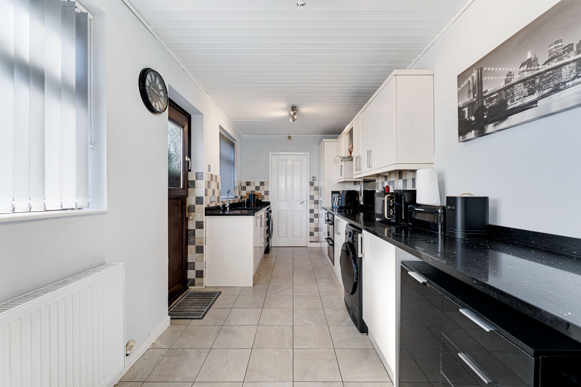
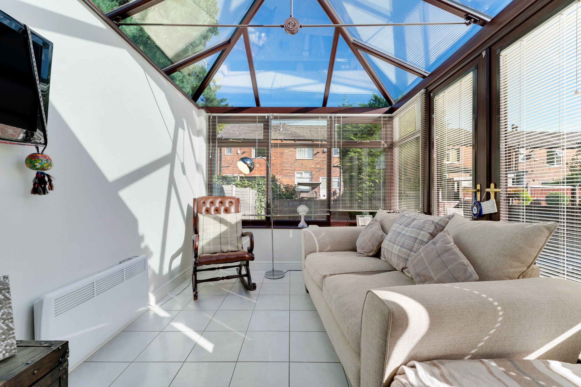
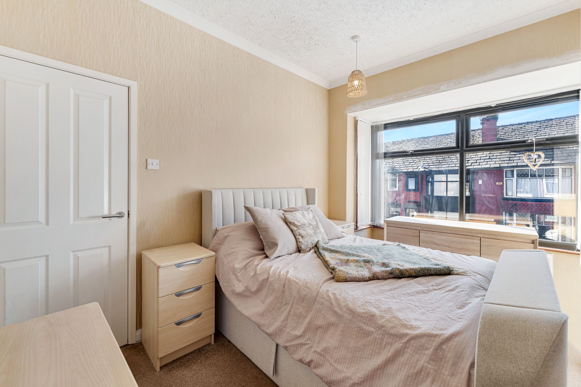
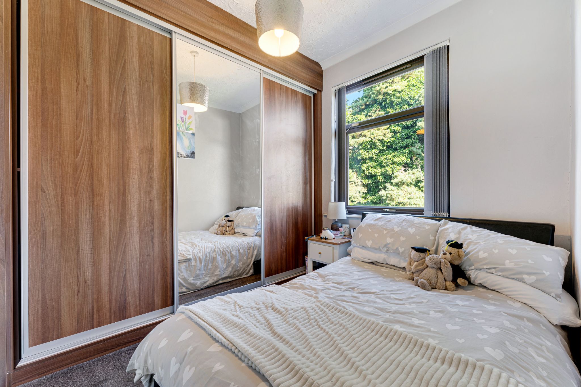
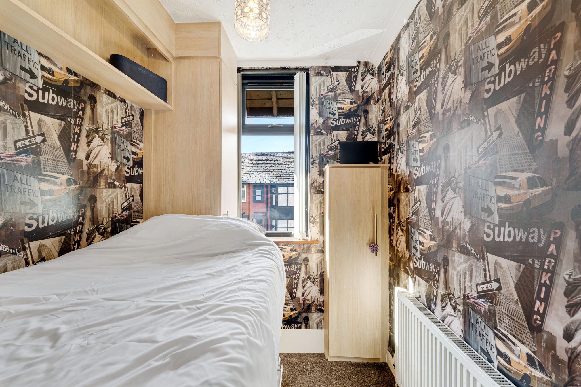
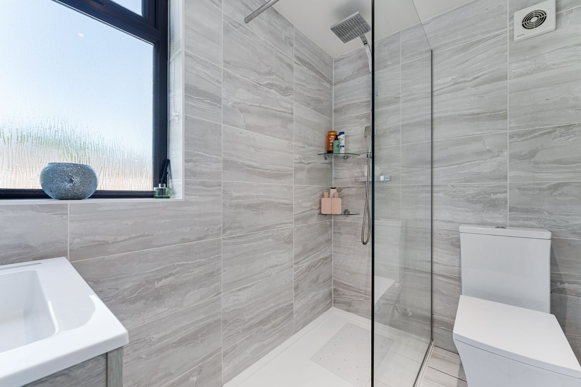
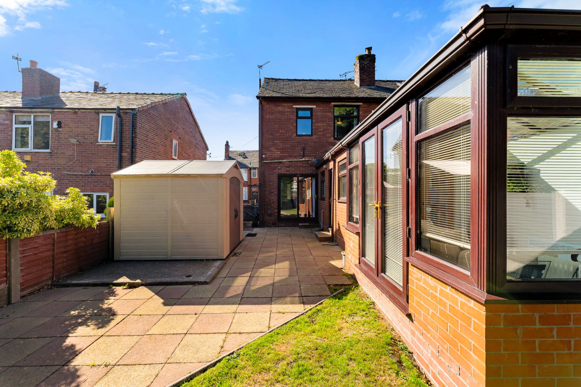
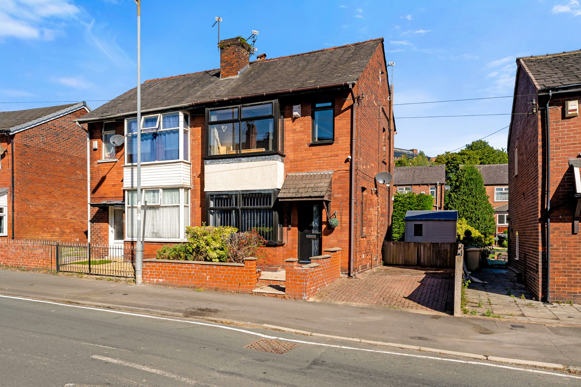
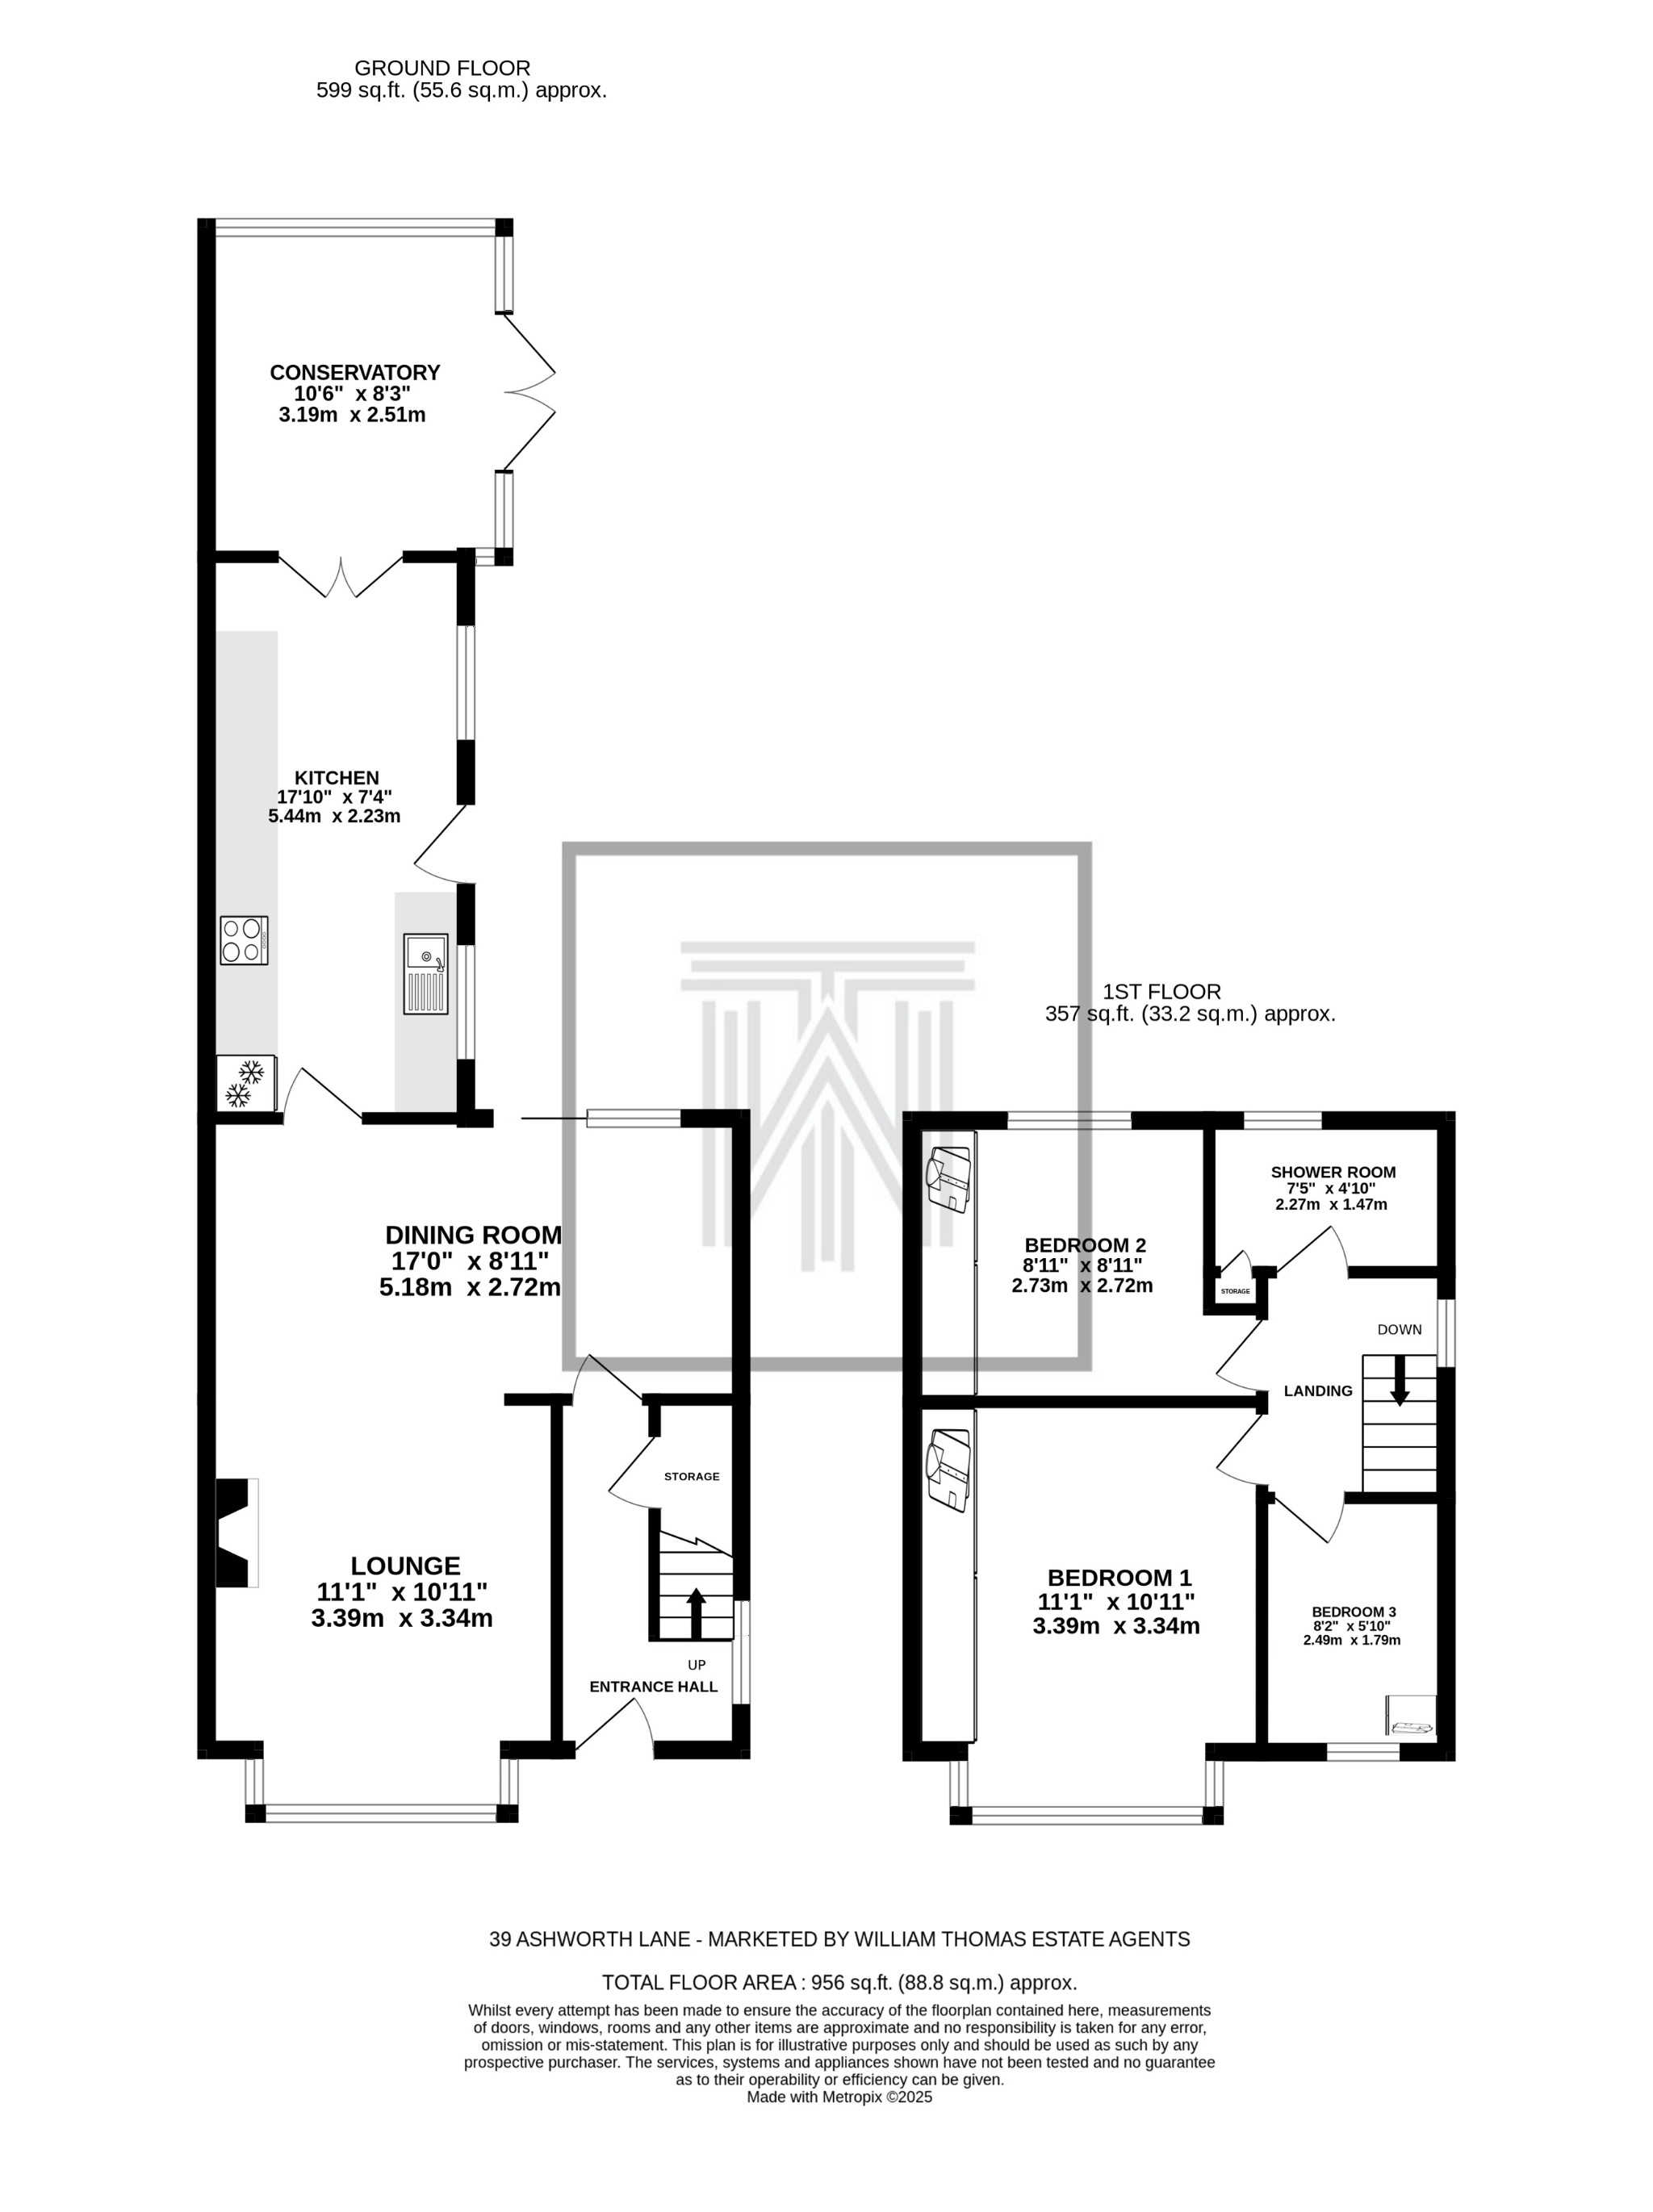
A deceptively spacious semi-detached family home, with potential to extend subject to planning permission and building regulations. located in a popular area of Sharples. Lovingly maintained by the current owners, this home is ready for you to move in and enjoy. Briefly comprising of; entrance hallway, lounge-diner, kitchen, conservatory, three bedrooms and a family bathroom. Externally, a large driveway offers parking for two cars and the rear garden has been landscaped to offer a low maintenance area to enjoy the summer weather. Within easy walking distance of local shops, schools and transport links, viewing is highly recommended to appreciate this property.
A Closer Look...
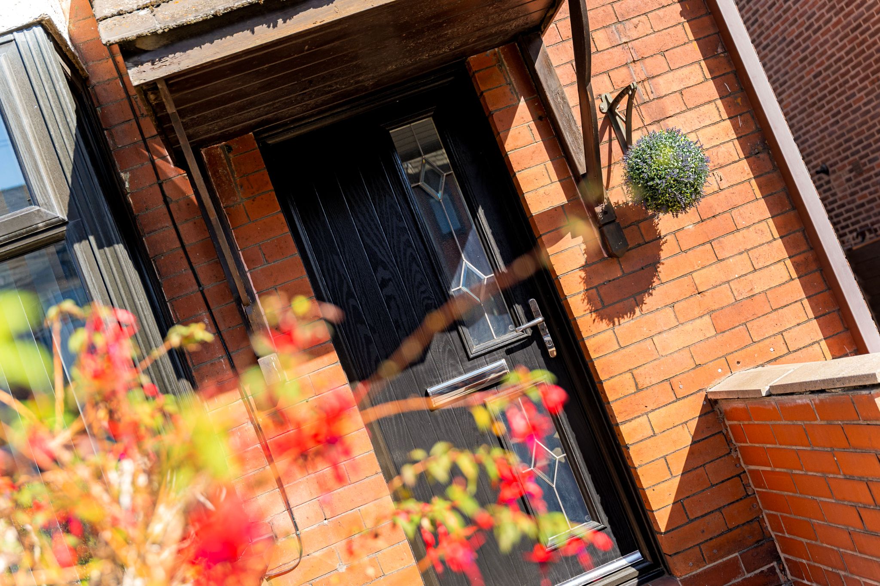
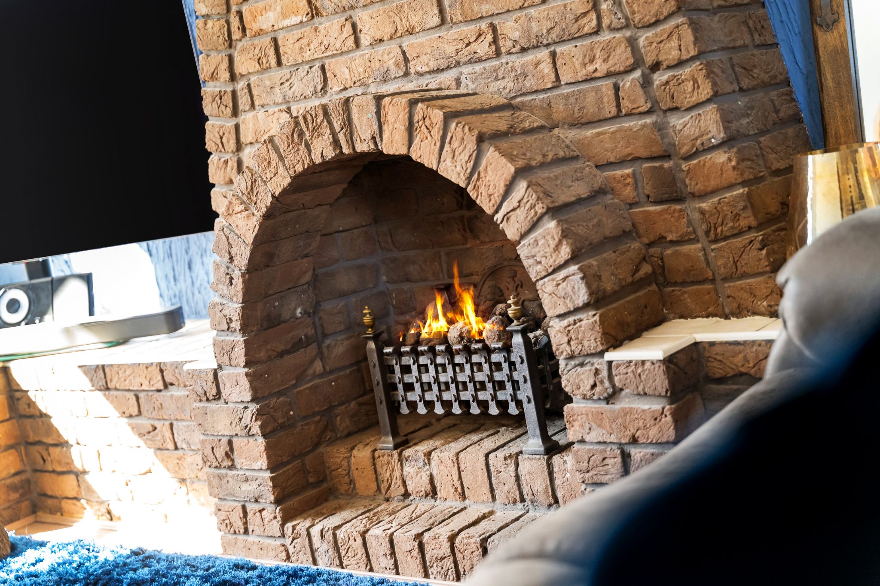
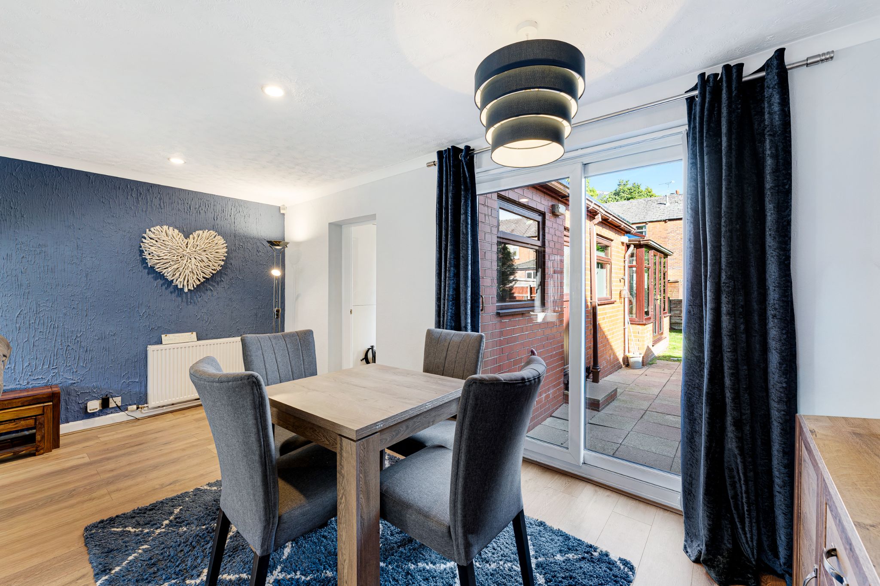
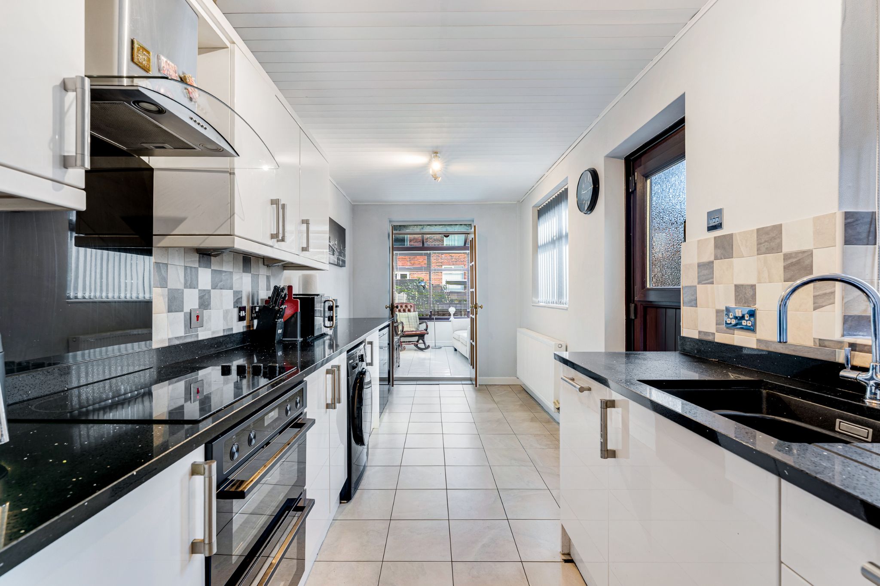
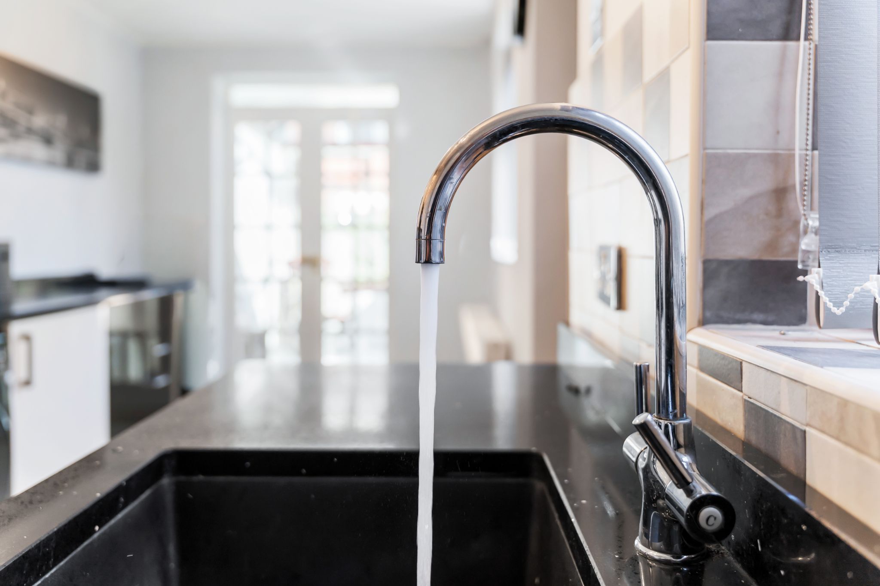
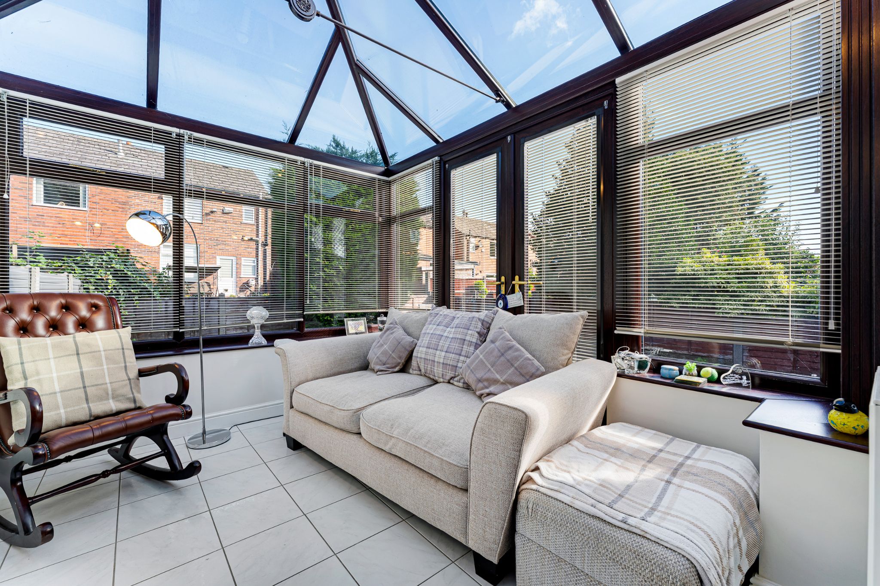
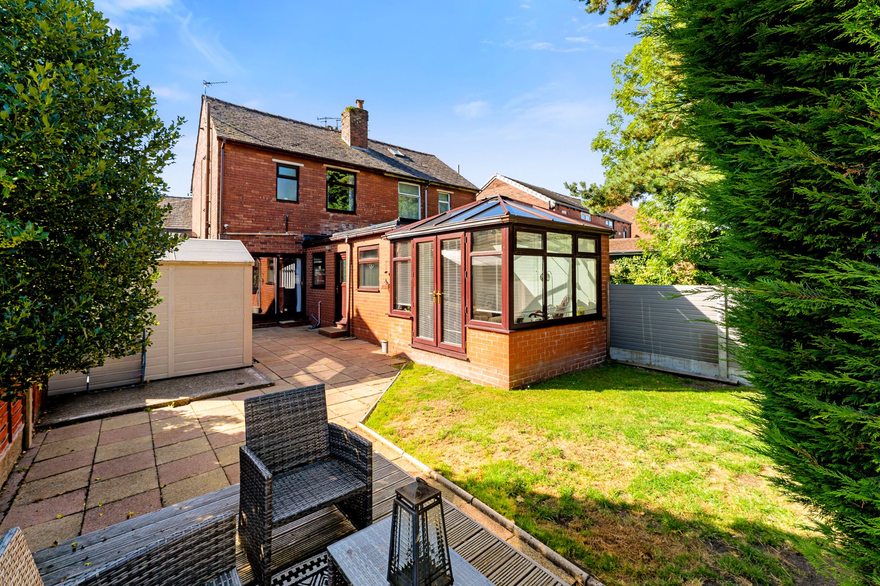
After parking up on the driveway, enter though the composite front door into the welcoming entrance hallway. Follow this through to find the welcoming lounge-diner, with lovely exposed brickwork and a feature fireplace. A large bay window fills the room with natural light and there is ample space for a dining table in front of the sliding glazed doors to the garden. The kitchen sits behind the lounge, with modern gloss wall and base units, complemented by black granite worktops. Integrated appliances include an oven, grill, induction hob with extractor, dishwasher and a fridge-freezer. There are plumbing provisions for a washing machine and tumble dryer and a composite stable door leads to the garden. A conservatory offers a great second reception room providing the perfect spot to enjoy your morning coffee.
Off to Bed...
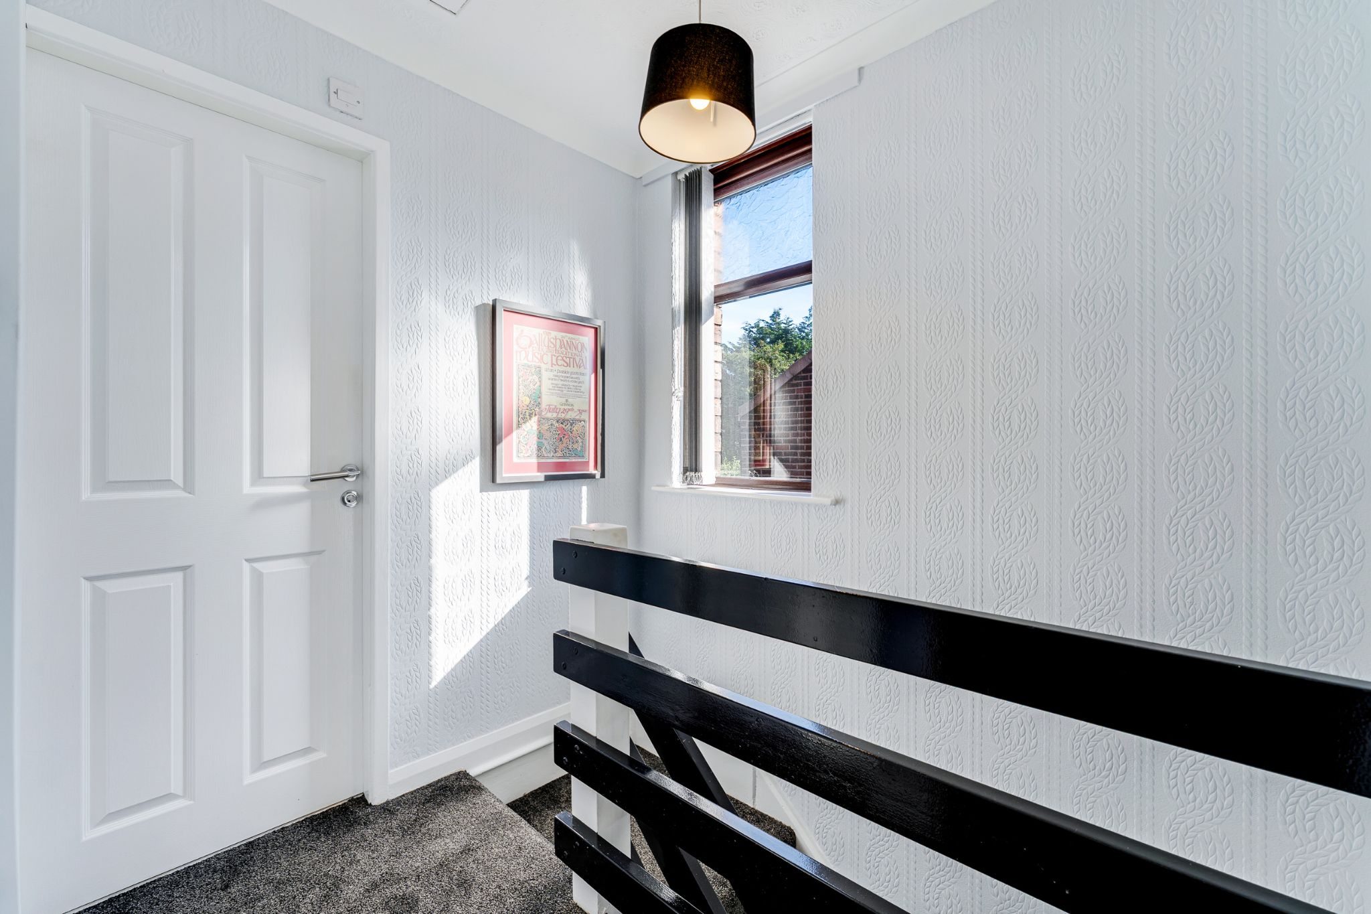
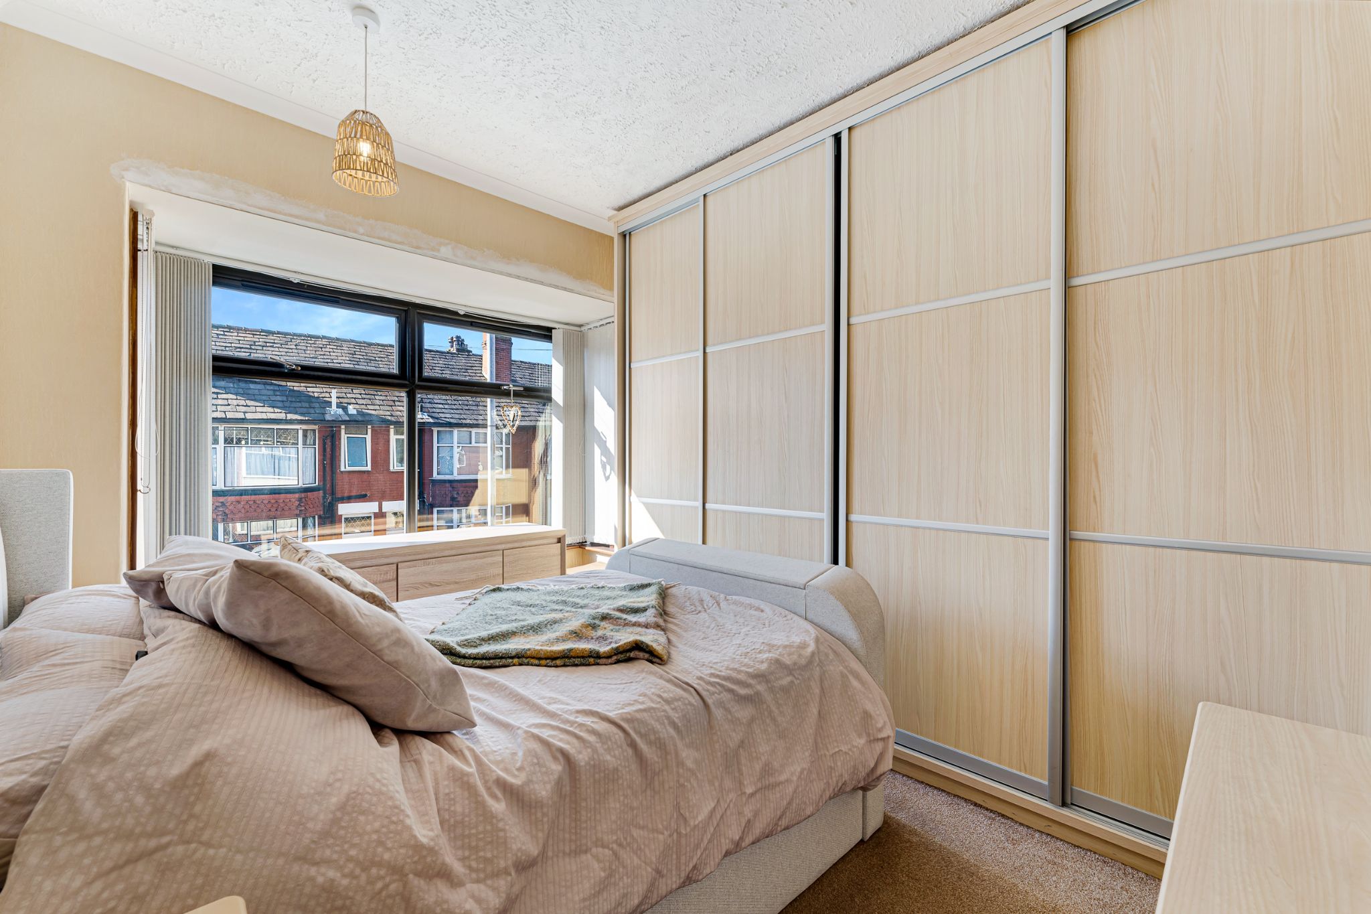
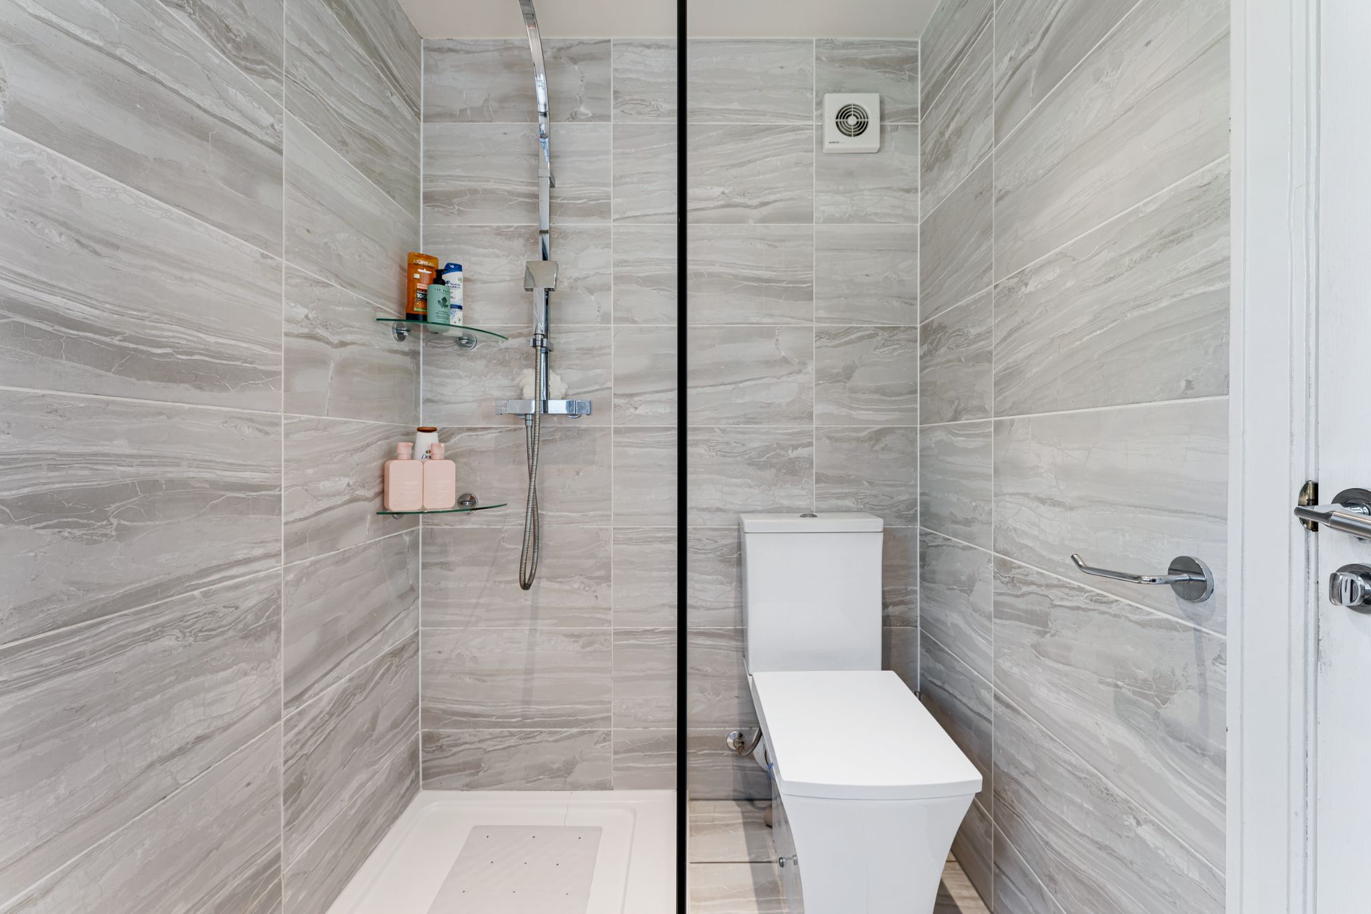
Upstairs, you'll find three bedrooms and the family bathroom, as well as access to the loft via a hatch. The master bedroom is a lovely bright space, with contemporary fitted wardrobes and a bay window to the front of the house. Bedroom two is also a great double size with fitted wardrobes that views over the rear garden, while the third bedroom is a single size with fitted furniture. Completing the accommodation, the modern shower room has recently been fitted with a large walk-in rainfall shower, W.C., vanity basin and chrome heated towel rail, as well as fitted storage and fully tiled elevations in soft marbled grey tones.
The Garden...
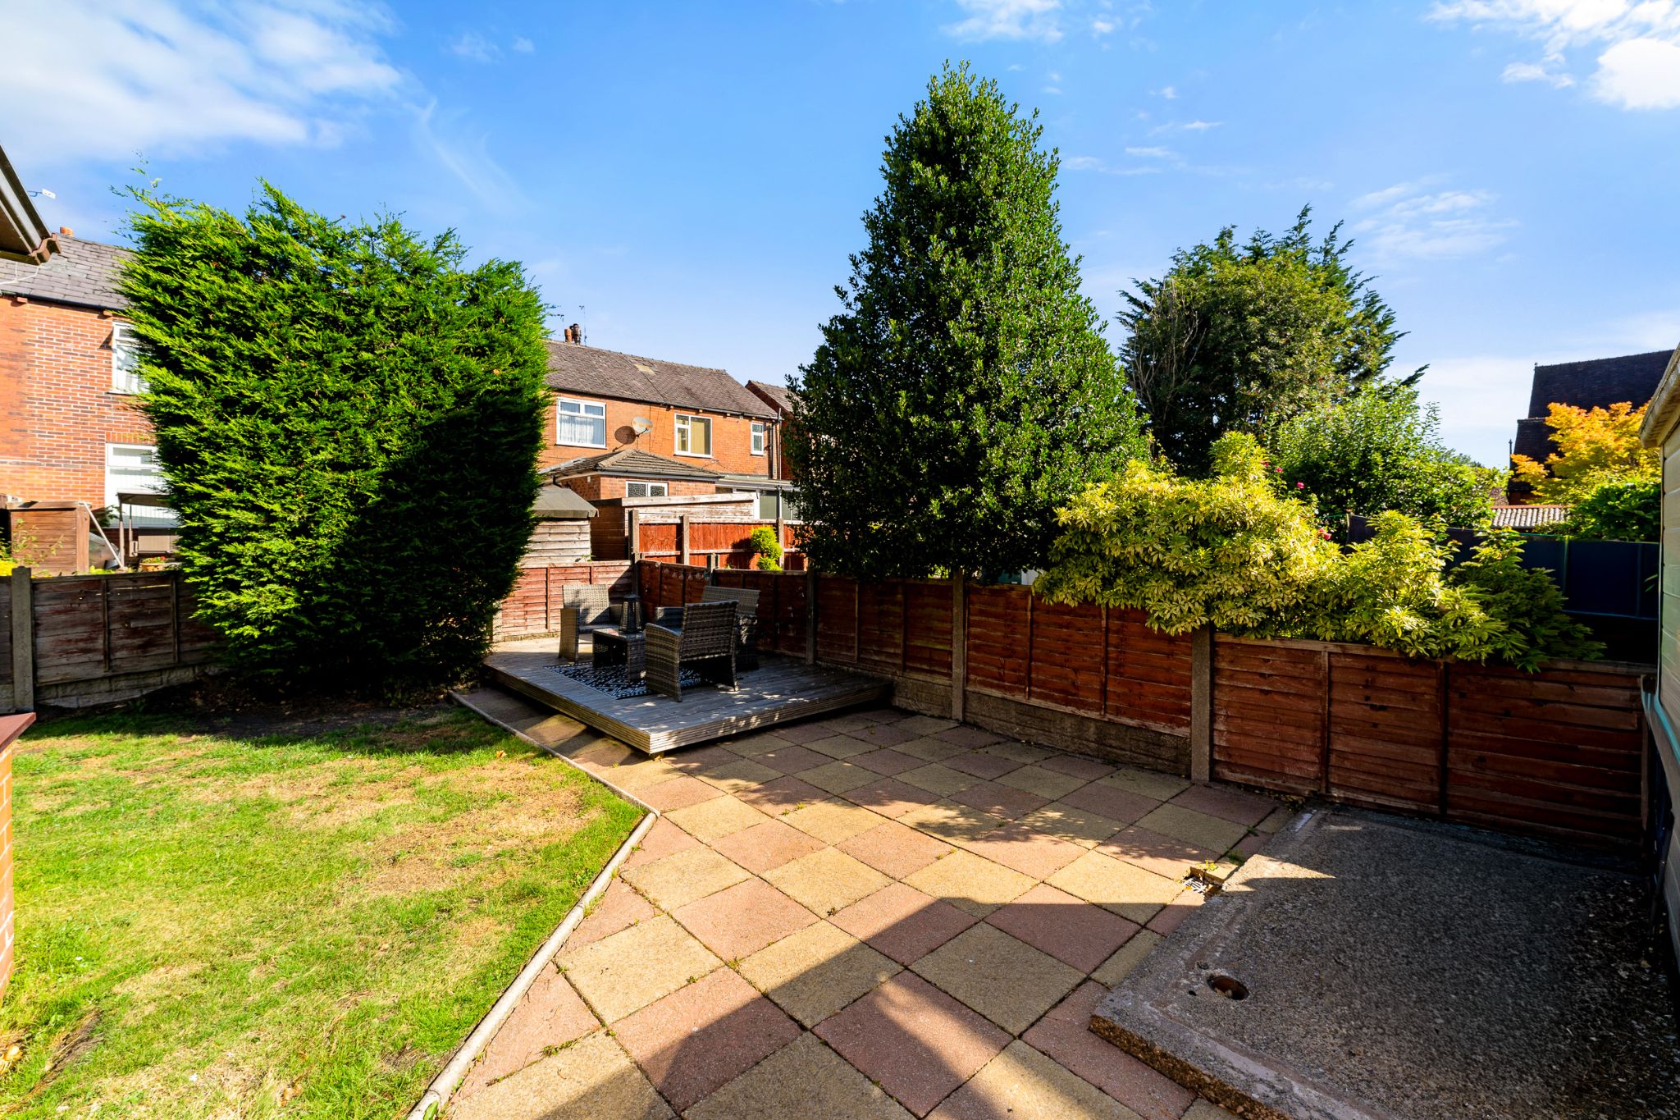
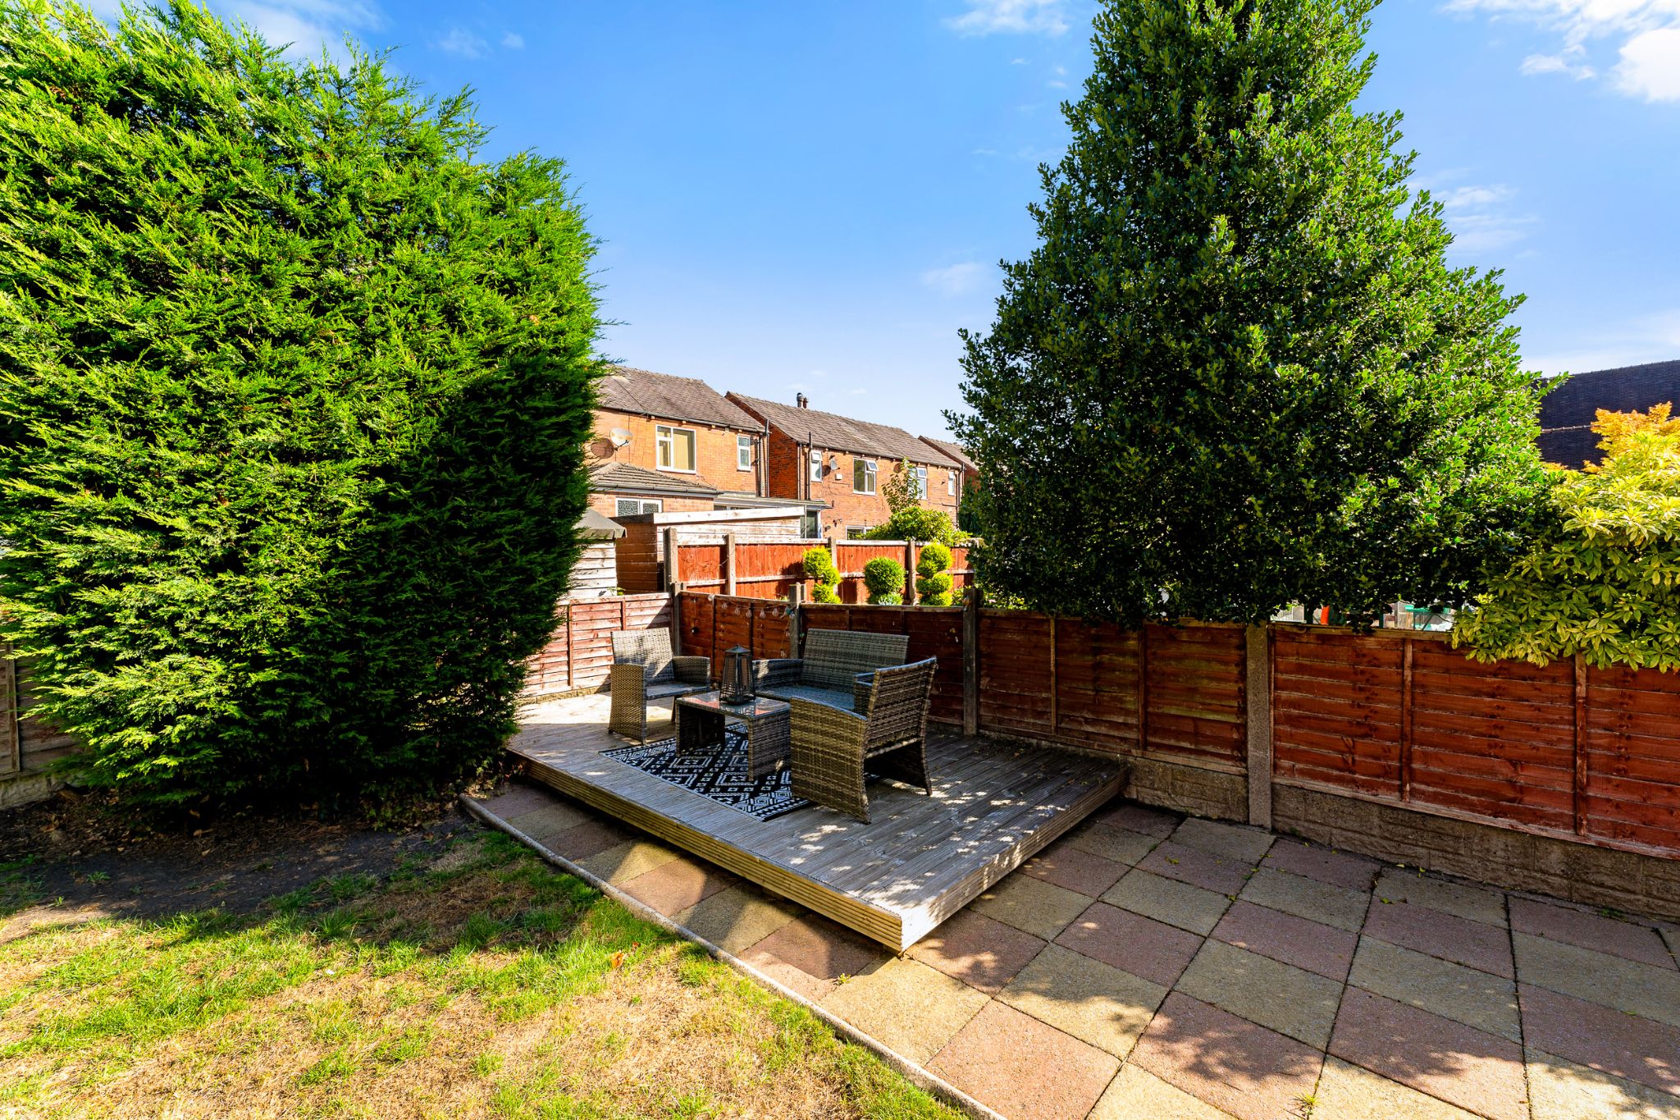
Step out of the house onto the flagged rear patio, which leads past a large composite shed and over to a raised wooden decking terrace for dining outside during warmer weather. A lawn offers a safe space for children to play while you tend to your BBQ, or enjoying a drink in the sunshine. Secure double wooden gates lead to the driveway and front garden for convenience.
The Location...
The property benefits from being close to a huge variety of amenities. From retail parks and supermarkets, to pubs, restaurants, sporting facilities and great schools, you have it all within a five-minute drive! And for those commuting, the A666 provides easy access to the motorway, while Bromley Cross Train Station and Hall i' th' Wood train station are both within walking distance.
William Thomas Estates for themselves and for vendors or lessors of this property whose agents they are given notice that: (i) the particulars are set out as a general outline only for the guidance of intended purchasers or lessees and do not constitute nor constitute part of an offer or a contract. (ii) all descriptions, dimensions, reference to condition and necessary permissions for use and occupation and other details are given without responsibility and any intending purchasers or tenants should not rely on them as statements or representations of fact but must satisfy themselves by inspection or otherwise as to the correctness of each of them (iii) no person in the employment of William Thomas Estates has authority to make or give any representations or warranty whatever in relation to this property