9 Bramley Road, Sharples, Bolton, BL1 7RN 3 bedroom detached house For Sale in Bolton

£500,000

3 bedrooms, 2 bathrooms

Property reference: SAL-1HGJ14DSPQ4
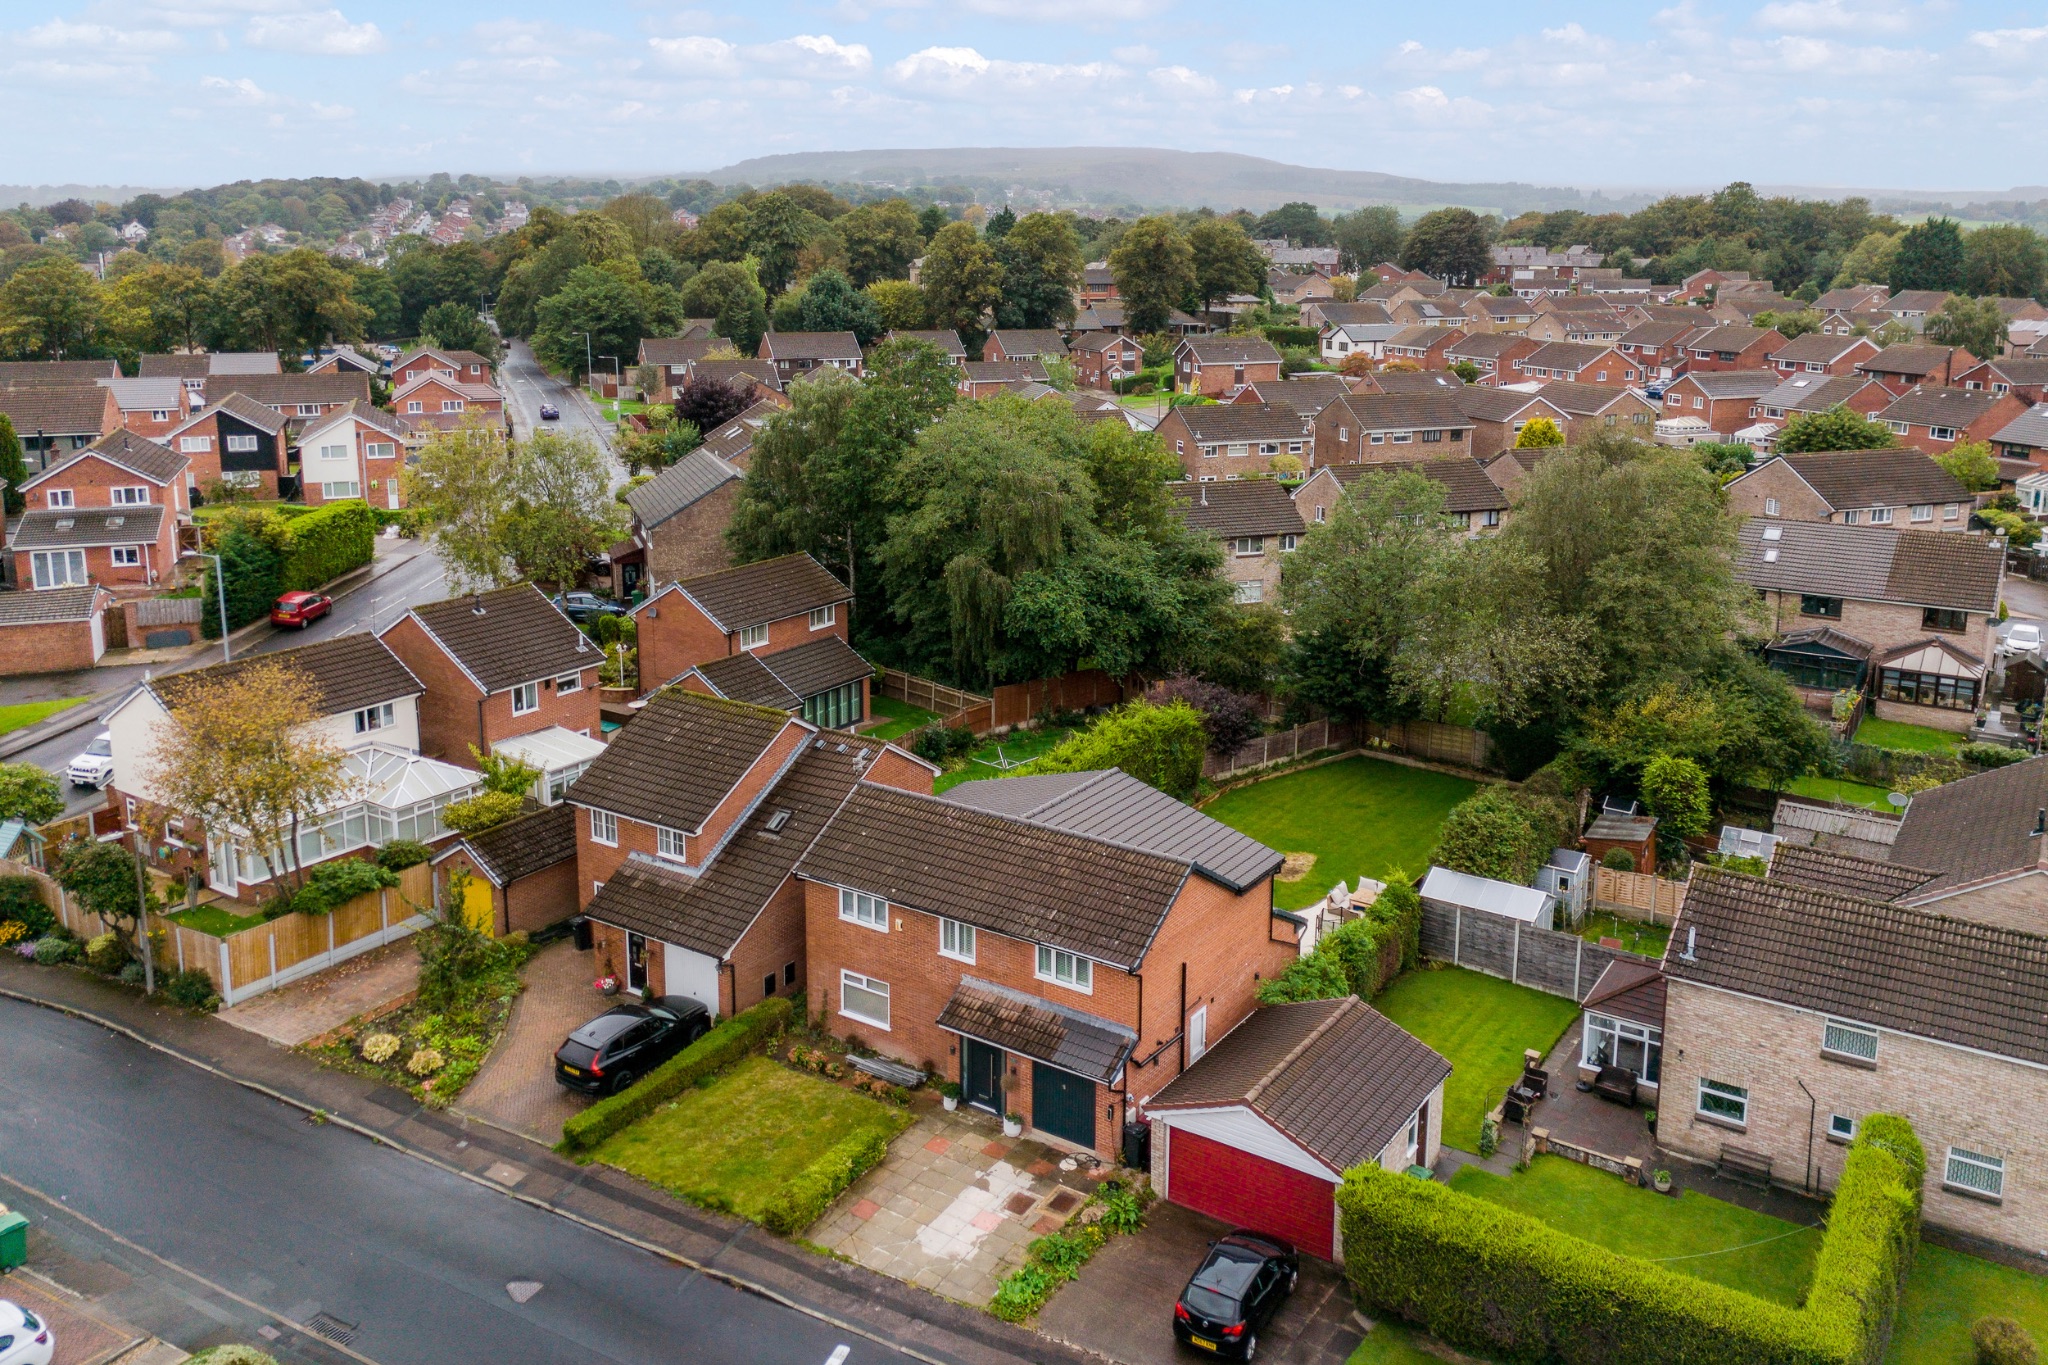
3 bedroom detached house For Sale in Bolton - Photograph 1.
3 bedroom detached house For Sale in Bolton - Photograph 36.
3 bedroom detached house For Sale in Bolton - Photograph 5.
3 bedroom detached house For Sale in Bolton - Photograph 27.
3 bedroom detached house For Sale in Bolton - Photograph 2.
3 bedroom detached house For Sale in Bolton - Photograph 35.
3 bedroom detached house For Sale in Bolton - Photograph 3.
3 bedroom detached house For Sale in Bolton - Photograph 4.
3 bedroom detached house For Sale in Bolton - Photograph 6.
3 bedroom detached house For Sale in Bolton - Photograph 7.
3 bedroom detached house For Sale in Bolton - Photograph 11.
3 bedroom detached house For Sale in Bolton - Photograph 8.
3 bedroom detached house For Sale in Bolton - Photograph 9.
3 bedroom detached house For Sale in Bolton - Photograph 10.
3 bedroom detached house For Sale in Bolton - Photograph 13.
3 bedroom detached house For Sale in Bolton - Photograph 14.
3 bedroom detached house For Sale in Bolton - Photograph 15.
3 bedroom detached house For Sale in Bolton - Photograph 16.
3 bedroom detached house For Sale in Bolton - Photograph 18.
3 bedroom detached house For Sale in Bolton - Photograph 19.
3 bedroom detached house For Sale in Bolton - Photograph 20.
3 bedroom detached house For Sale in Bolton - Photograph 21.
3 bedroom detached house For Sale in Bolton - Photograph 22.
3 bedroom detached house For Sale in Bolton - Photograph 23.
3 bedroom detached house For Sale in Bolton - Photograph 24.
3 bedroom detached house For Sale in Bolton - Photograph 25.
3 bedroom detached house For Sale in Bolton - Photograph 26.
3 bedroom detached house For Sale in Bolton - Photograph 28.
3 bedroom detached house For Sale in Bolton - Photograph 29.
3 bedroom detached house For Sale in Bolton - Photograph 34.
3 bedroom detached house For Sale in Bolton - Photograph 31.
3 bedroom detached house For Sale in Bolton - Photograph 32.
3 bedroom detached house For Sale in Bolton - Photograph 33.
3 bedroom detached house For Sale in Bolton - Photograph 34.
3 bedroom detached house For Sale in Bolton - Photograph 38.
3 bedroom detached house For Sale in Bolton - Photograph 39.
3 bedroom detached house For Sale in Bolton - Photograph 42.
3 bedroom detached house For Sale in Bolton - Photograph 40.
3 bedroom detached house For Sale in Bolton - Photograph 41.
3 bedroom detached house For Sale in Bolton - Photograph 37.

Features

  • Extensively Extended Family Home
  • Open Plan Kitchen-Lounge-Diner
  • Lounge
  • Utility Room And Downstairs WC
  • Three Bedrooms, The Master With A Walk-In Wardrobe With Potential To Be A Fourth Bedroom
  • Four-Piece Family Bathroom
  • Front And Rear Gardens
  • Driveway And Garage
  • Recently Renovated
  • Close To All Local Amenities

Water

  • Mains Supply

Sewerage

  • Unknown

Property overview

Description

The Property...

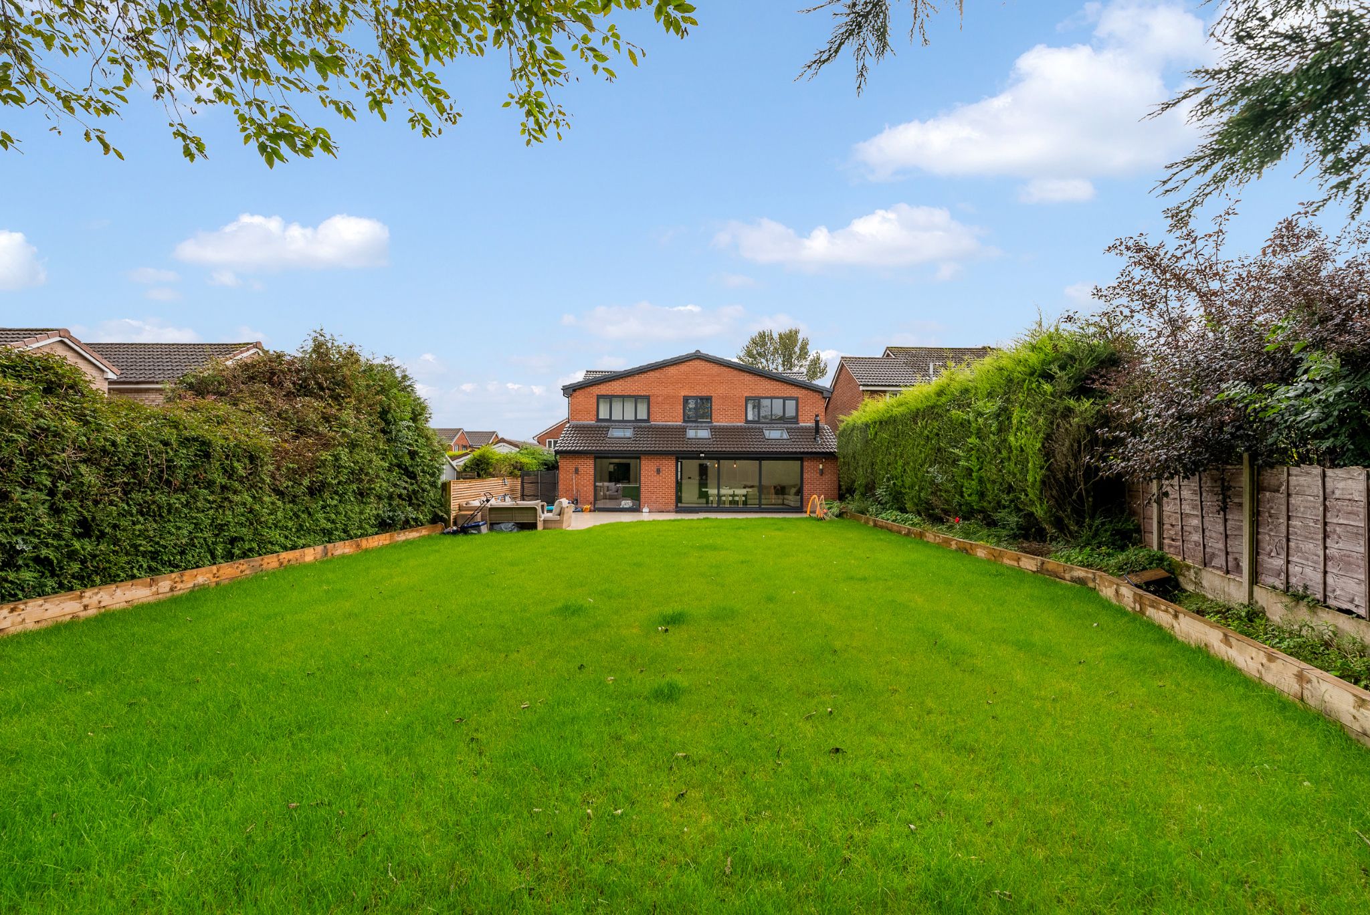
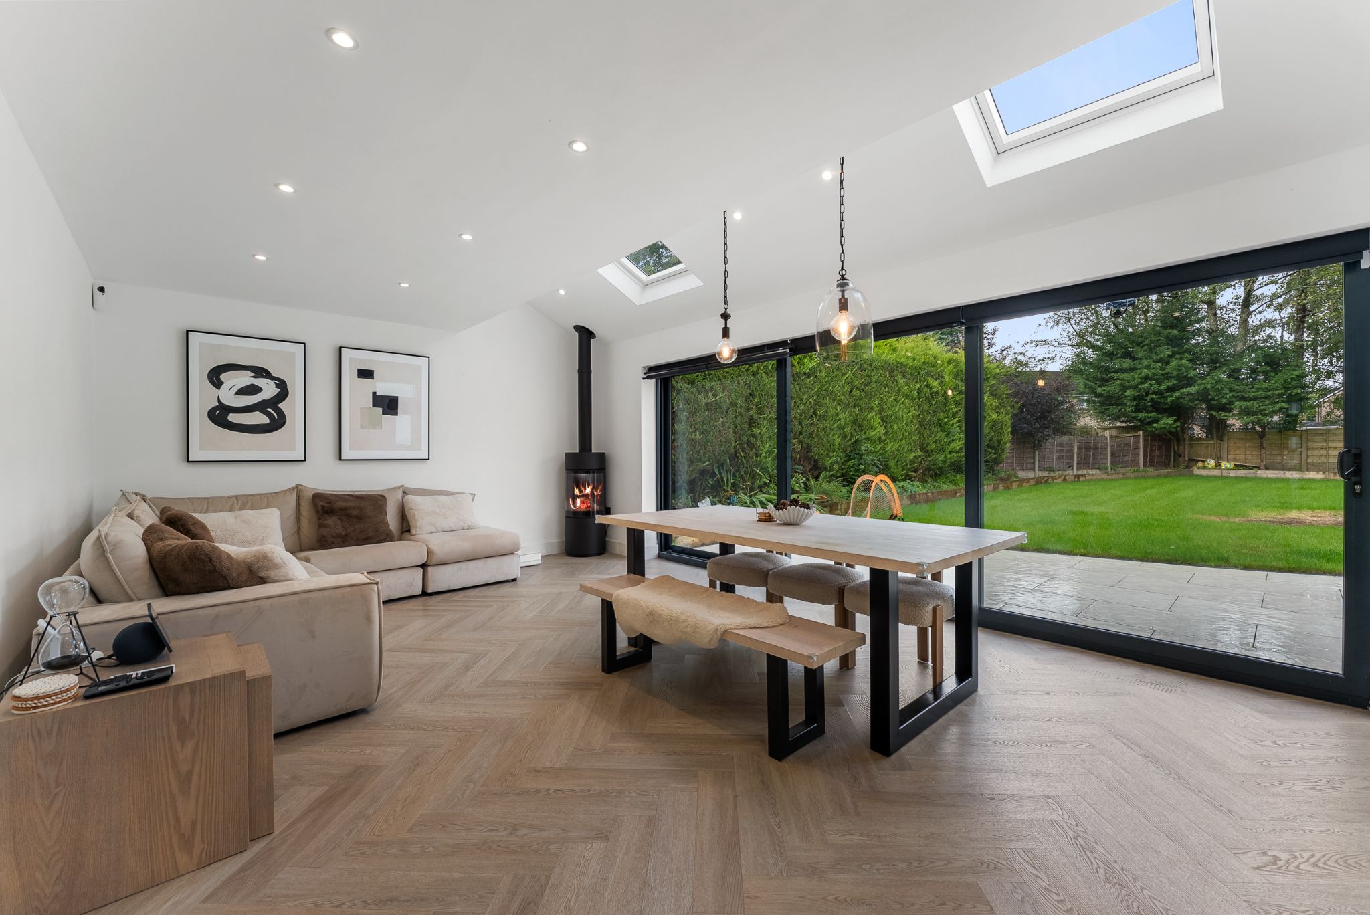
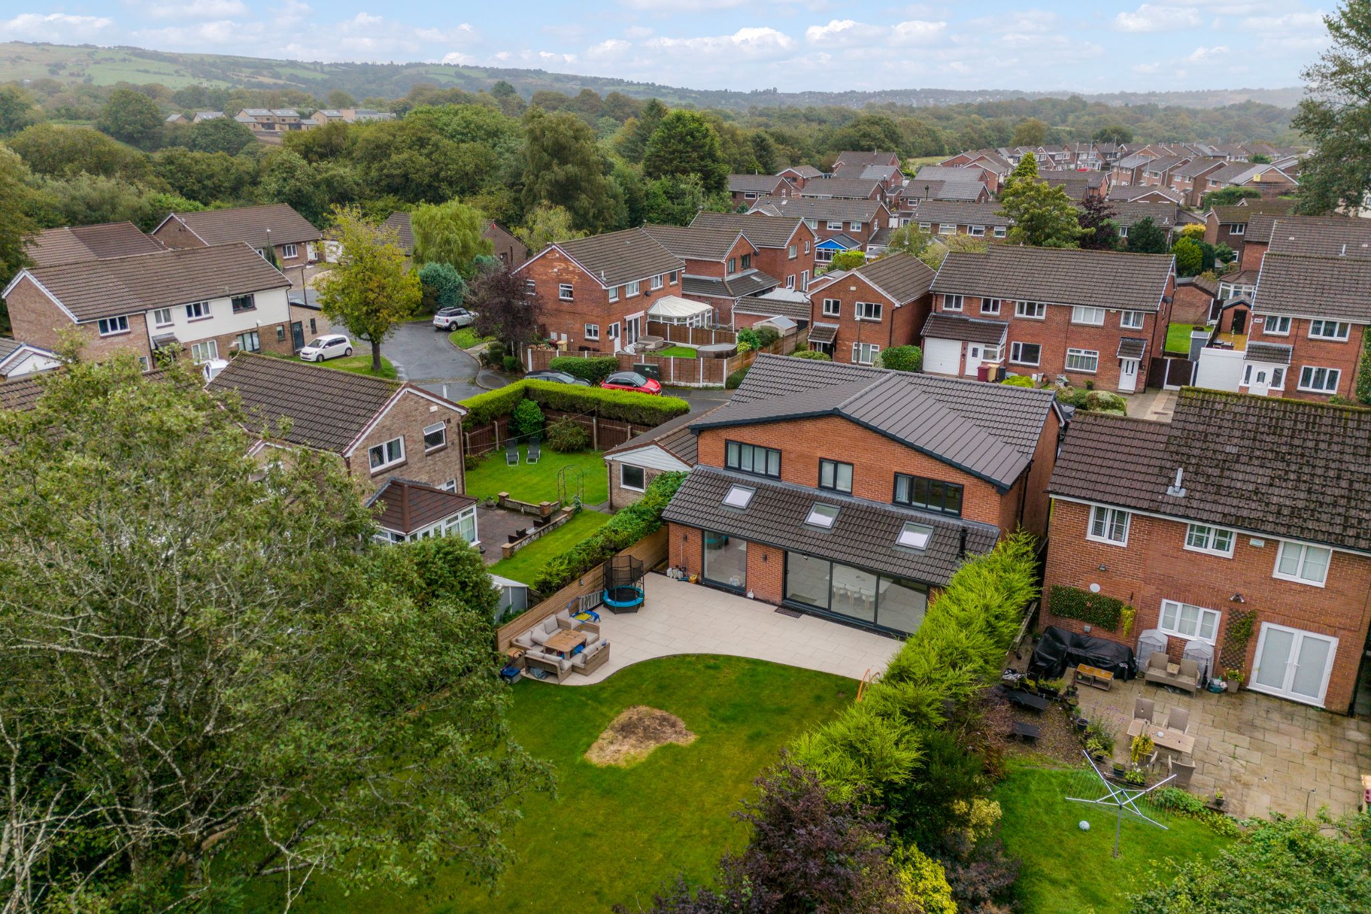
An absolutely stunning and extensively extended detached family home. It occupies one of the largest plots on the development with a large professional landscaped garden to the rear. Finished to an extremely high specification throughout. Simply unload all of your furniture and this house will be your home, you're sure to feel settled and comfy immediately! The property boasts an open plan kitchen-diner-family room, lounge, utility room, downstairs WC, four piece family bathroom and three large double bedrooms, with provisions that have been made for the dressing room of the master bedroom to be easily converted into a forth bedroom if desired. Externally, there are both front and rear gardens alongside a driveway and a garage. 


A Closer Look…

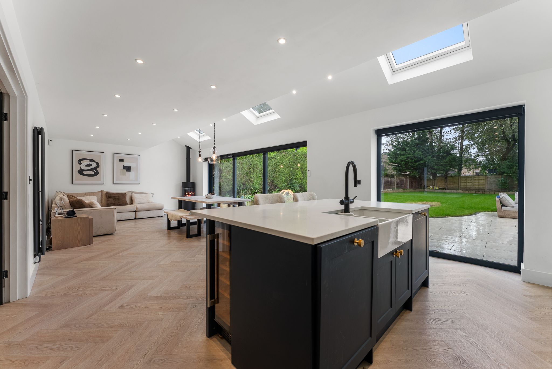
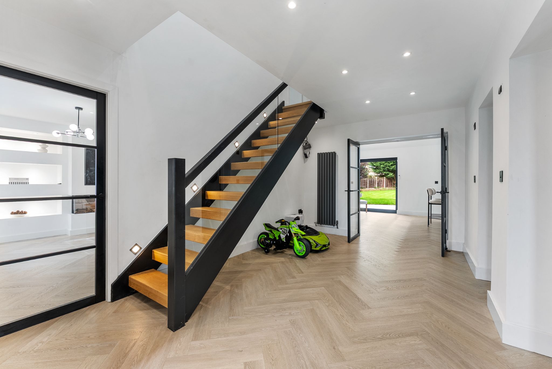
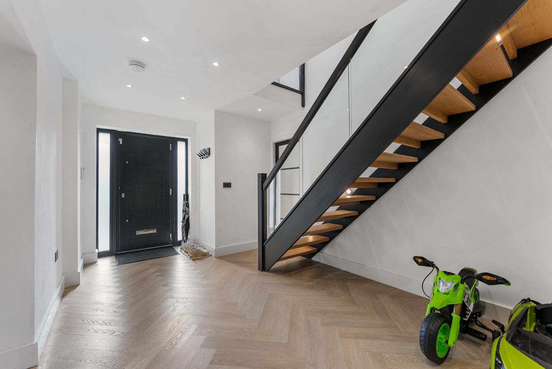
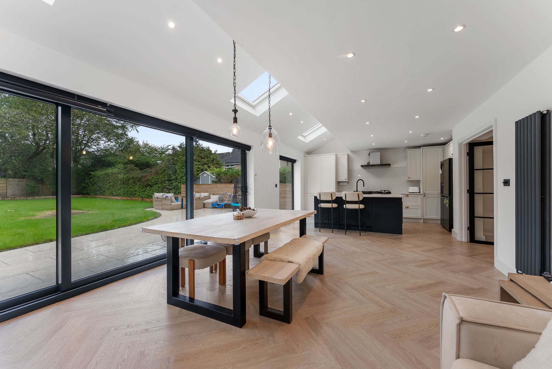
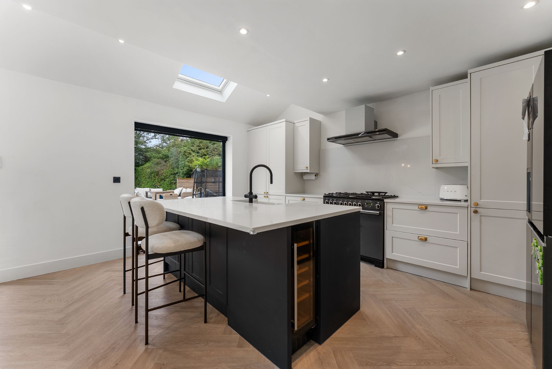
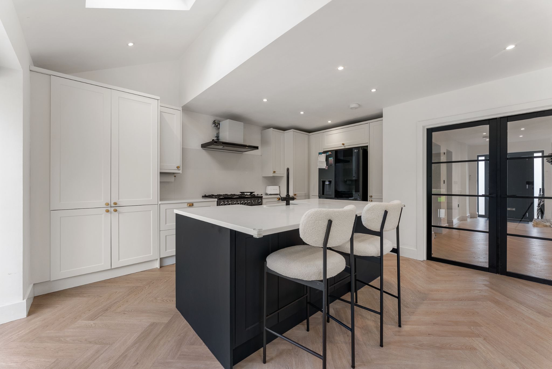
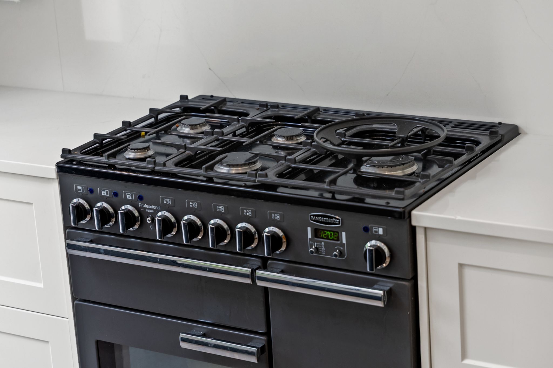
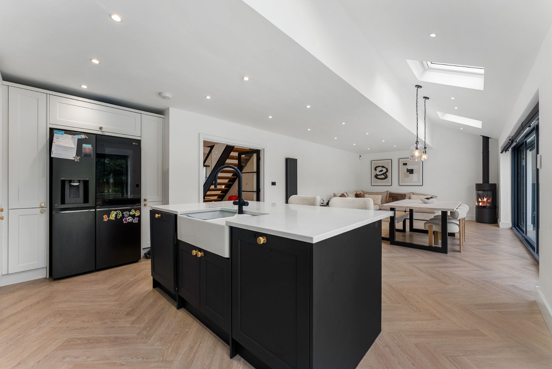
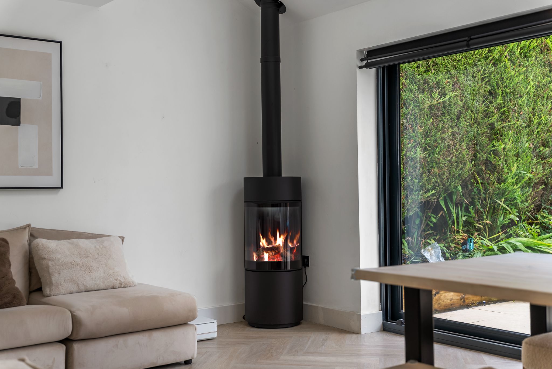
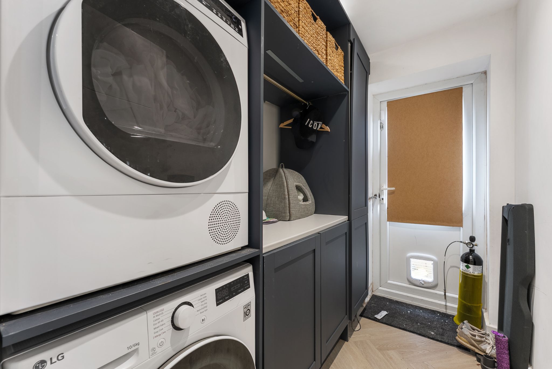
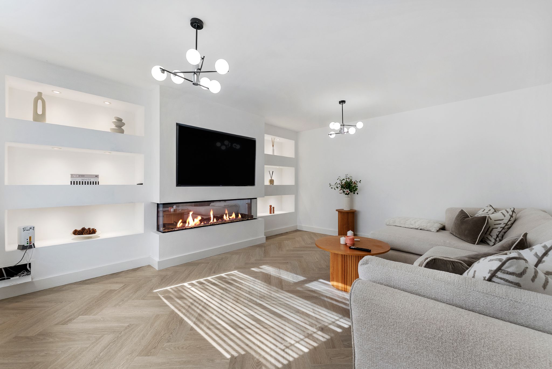
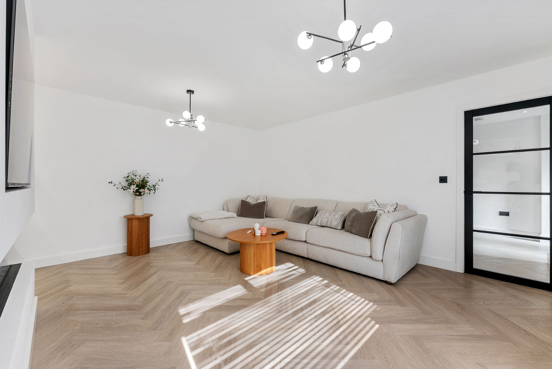
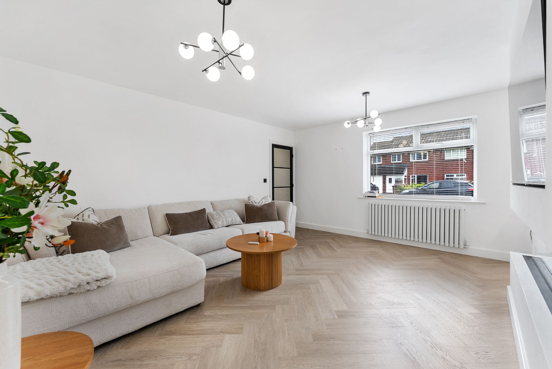
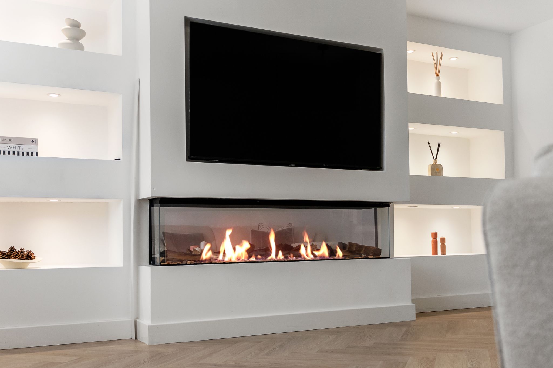
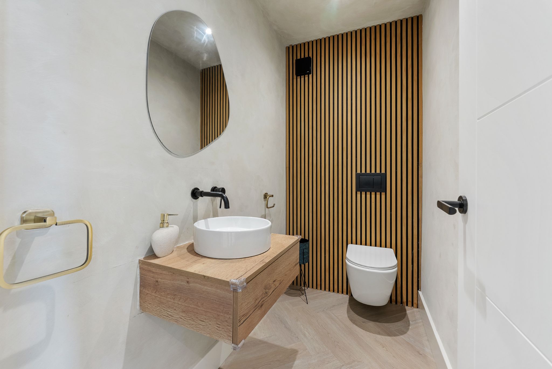
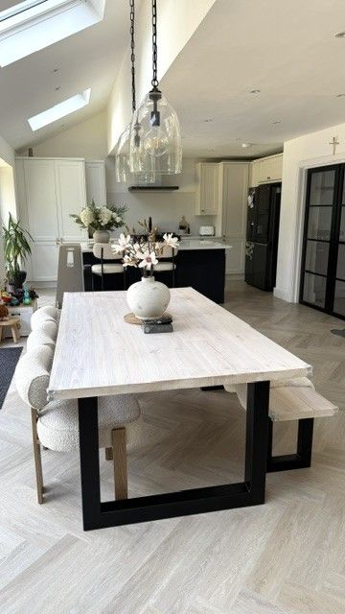
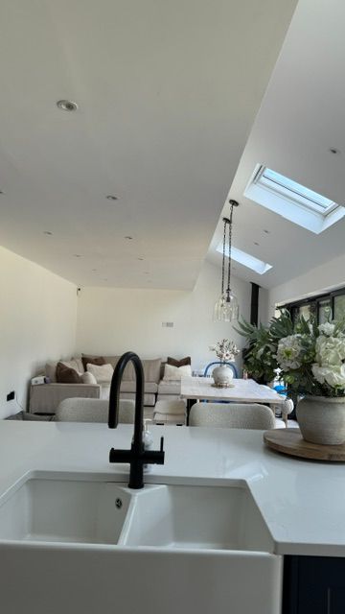
As you step into the welcoming entrance hallway, you will immediately appreciate the high-quality finish throughout this beautifully renovated home. Double glass doors open into the impressive open-plan kitchen-diner-family room, a fantastic space to host family and friends. Offering ample space for lounge and dining furniture, the room is flooded with natural light and benefits from Velux windows and bi-folding doors that open onto the rear garden. The stylish kitchen is fitted with off-white wall and base units, complemented by Quartz worktops and a central island with a breakfast bar. Integrated appliances include a dishwasher, extractor hood and Rangemaster range cooker, with additional space for a fridge freezer. Positioned just off the hallway, the utility room provides further wall and base units, along with space for a washing machine and tumble dryer. The separate lounge is a spacious reception room featuring a stylish media wall with an electric fire, creating a cosy setting for relaxing evenings. Completing the ground floor is a convenient WC, ideal for guests.


Bedtime and Baths…

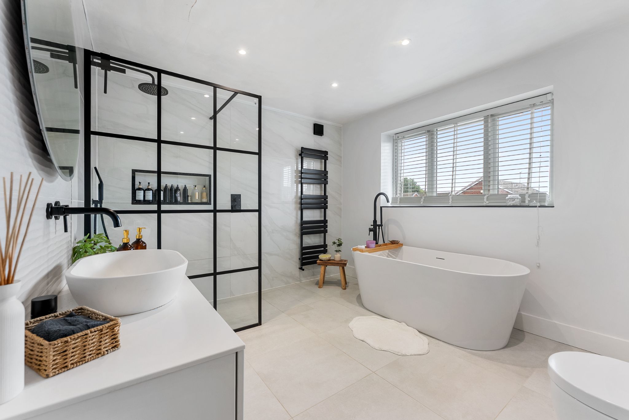
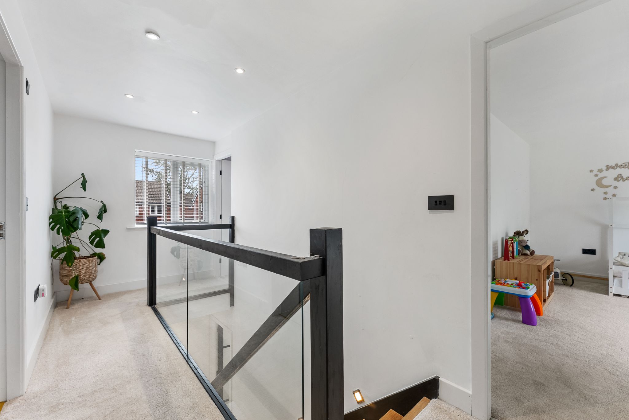
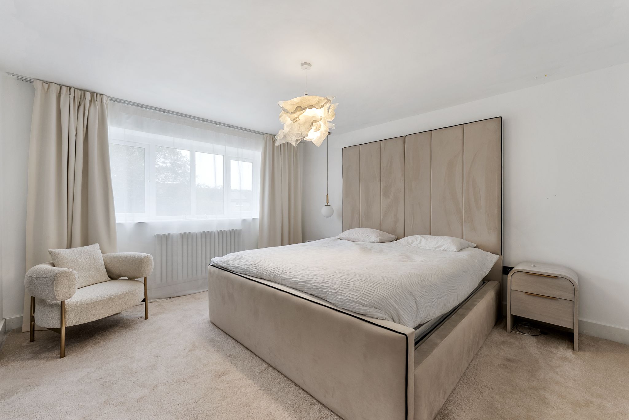
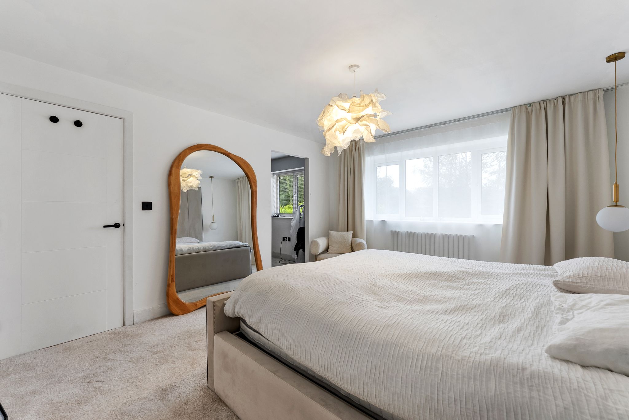
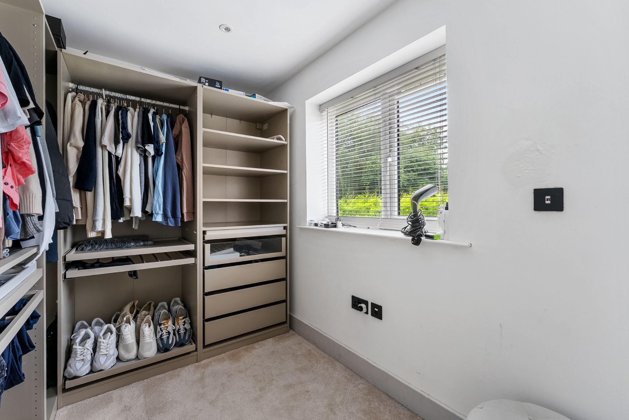
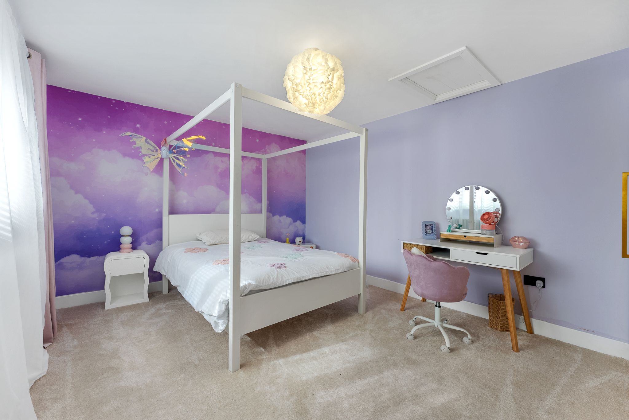
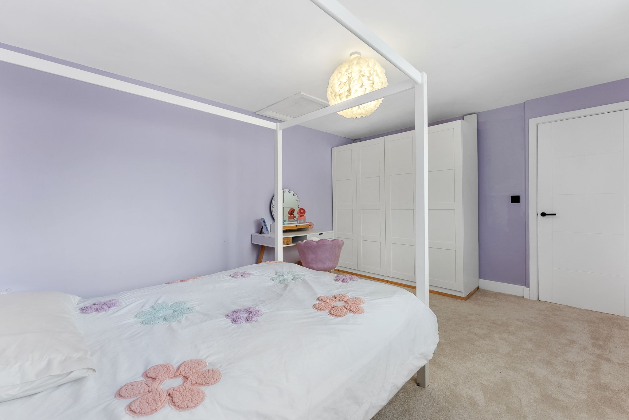
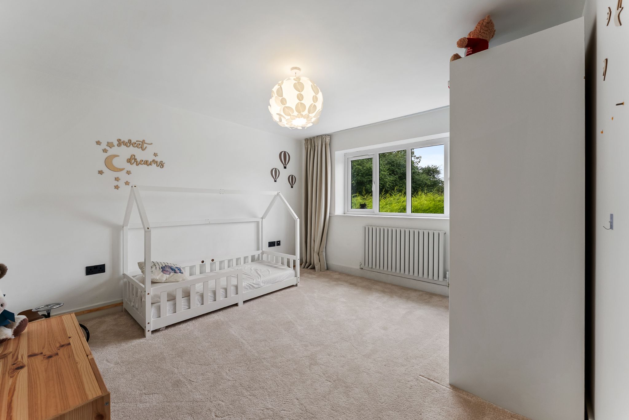
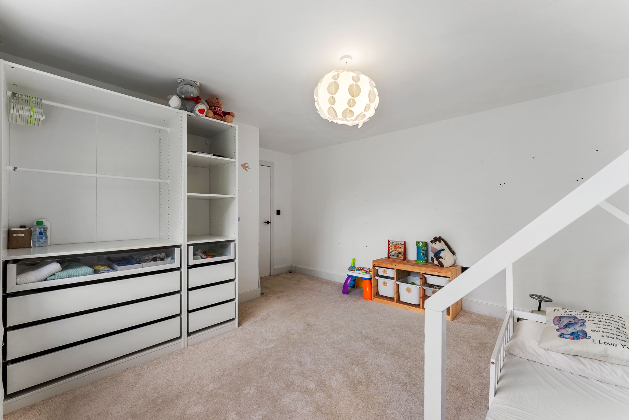
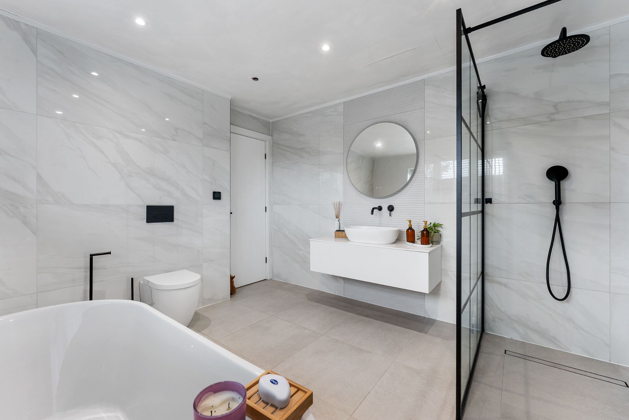
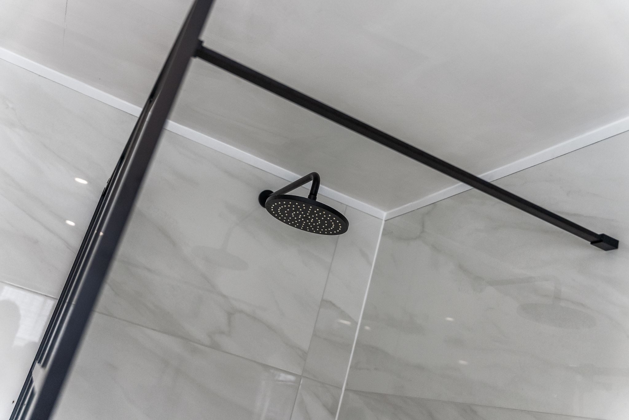
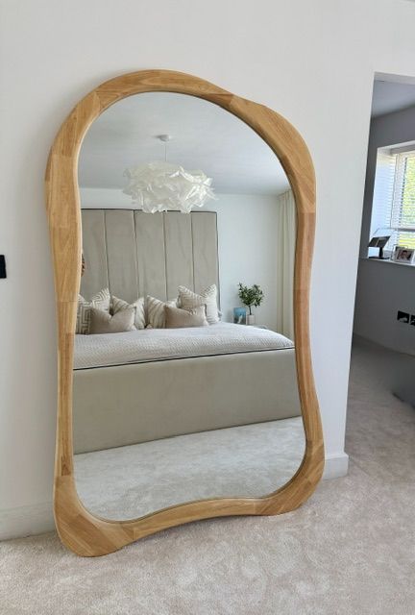
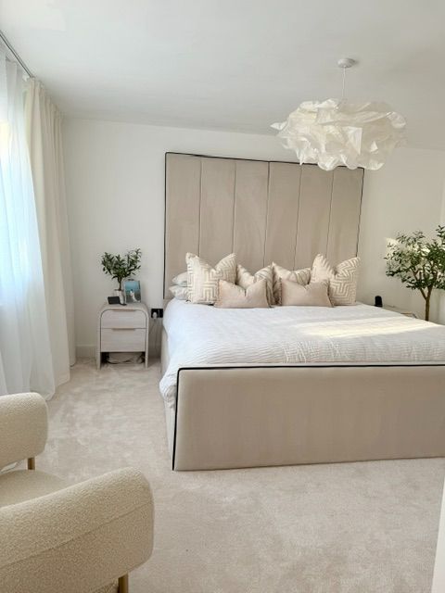
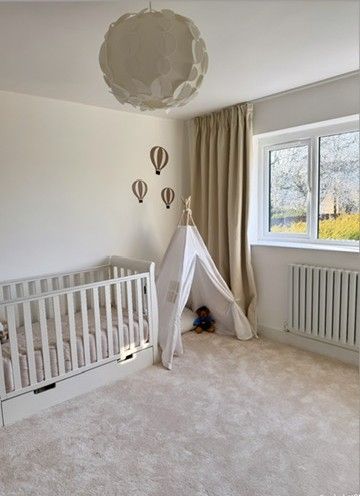
Continue up the elegant staircase and upstairs you will discover three well-sized bedrooms and a four-piece family bathroom. The master bedroom is a generous double positioned to the rear of the home and benefits from a walk-in wardrobe, that also has provisions to be converted into a fourth bedroom. Bedroom two and three are both spacious doubles with bedroom two located to the front of the home. The four-piece family bathroom is fully tiled and comprises of a vanity basin, WC with enclosed cistern, bath and a walk-in shower with both handheld and overhead fittings. 


Outside…

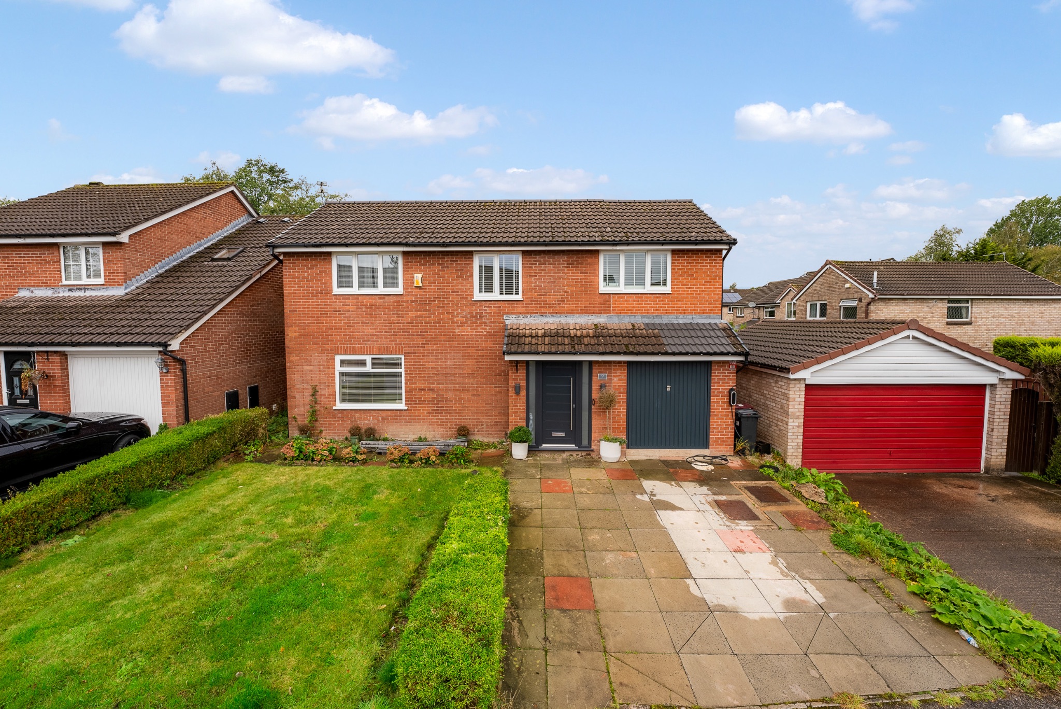
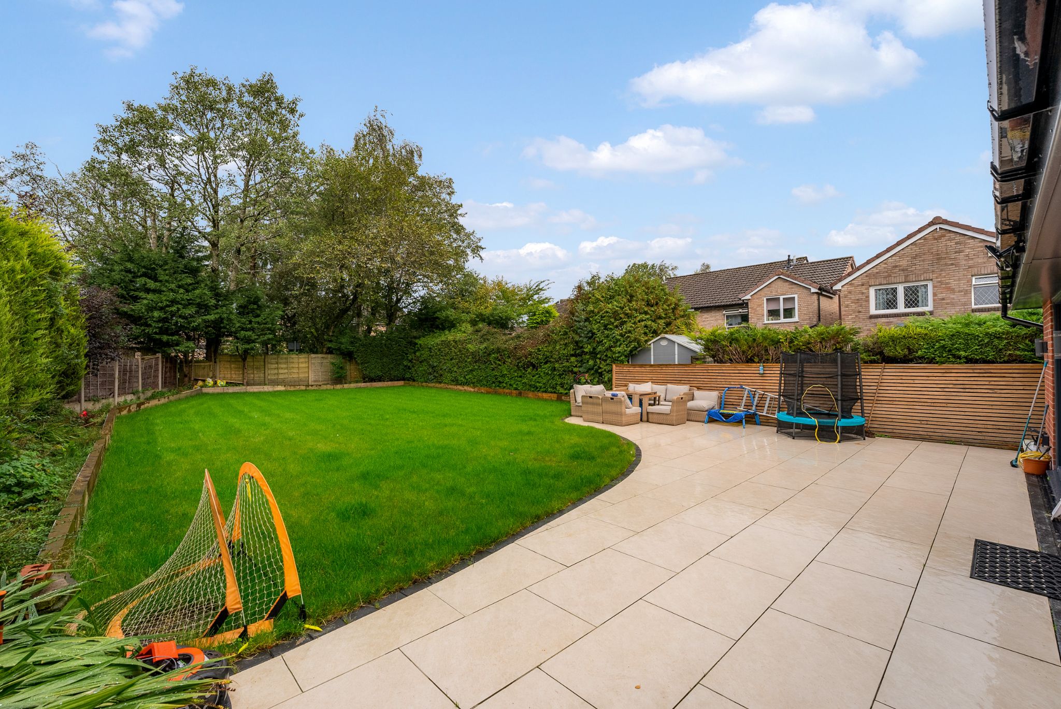
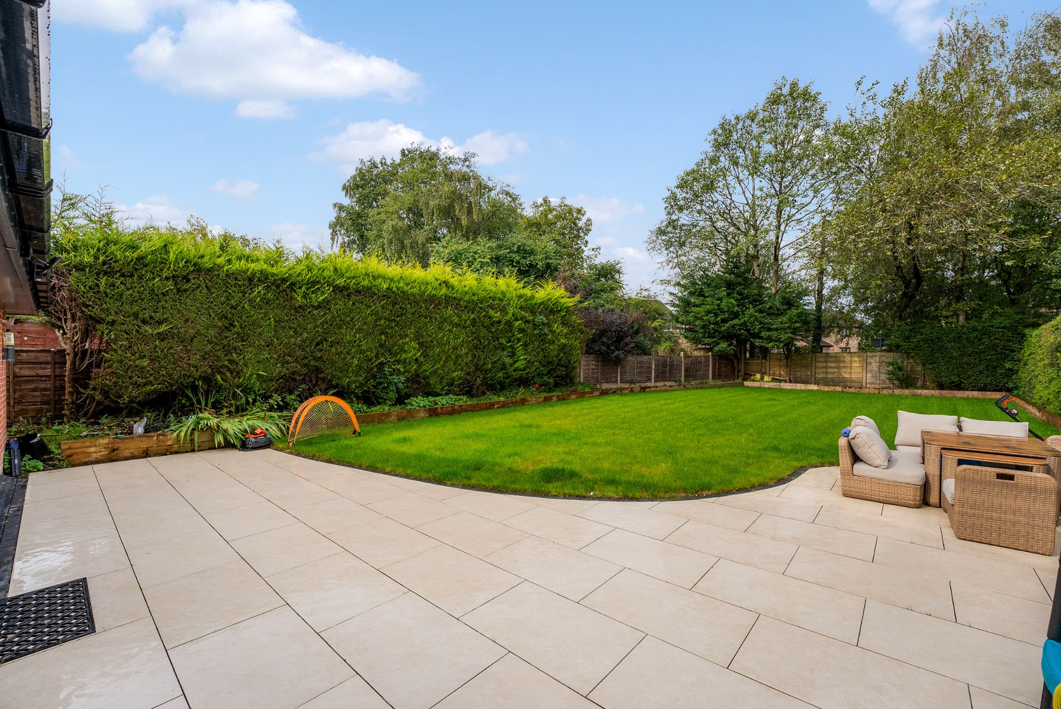
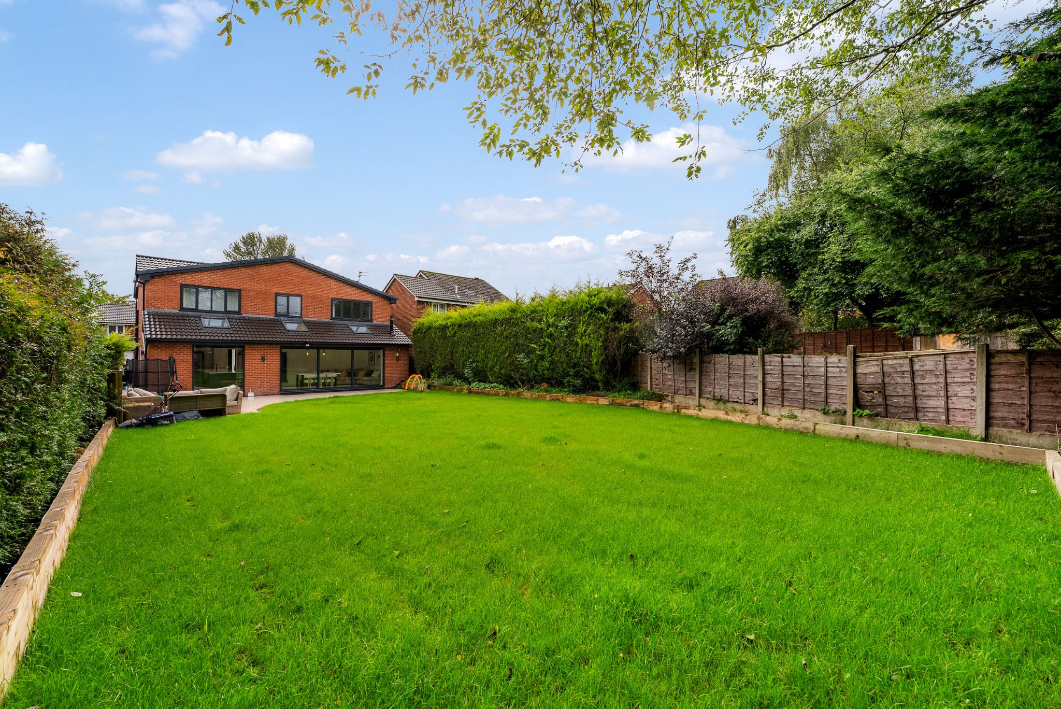
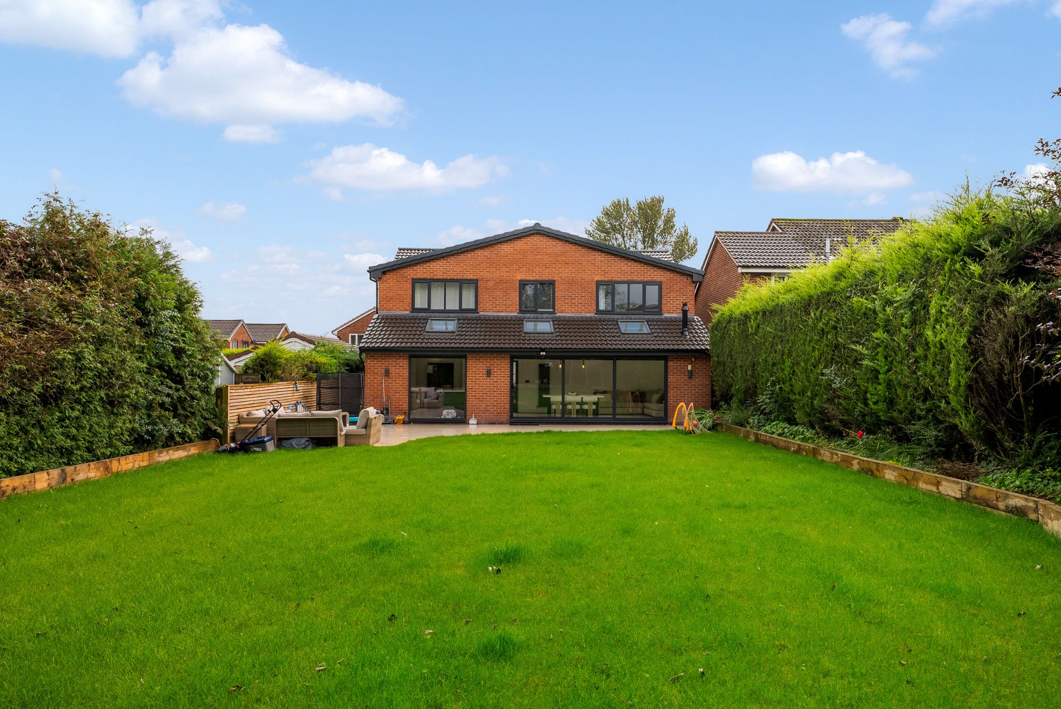
This impressive property is situated on one of the largest plots on the development and boasts a large rear garden. The extensive lawn provides ample space for children to play, alongside plenty of room for gardening. A stylish porcelain-tiled patio area offers the perfect setting for outdoor furniture, ideal for relaxing and entertaining during the warmer months. To the front of the property, there is a further lawn, alongside a driveway providing off-street parking and a garage. The garage benefits from lighting, electricity and an up-and-over door, offering a practical and versatile space for storage or parking.


The Location…

Located just off Thornham Drive on a popular residential estate in Sharples, within walking distance of The Oaks Primary School and Sharples High School, as well as local shops, restaurants and pubs. Popular transport links are easily accessible via car, train and bus, with direct routes from Hall i' th' Wood railway station to Bolton, Manchester, Salford and Blackburn. Eagley Nature Reserve is only a few minutes’ walk away for some peaceful walks with the kids and dogs, and there are plenty of playing fields near by for summer picnics!

Accommodation comprising

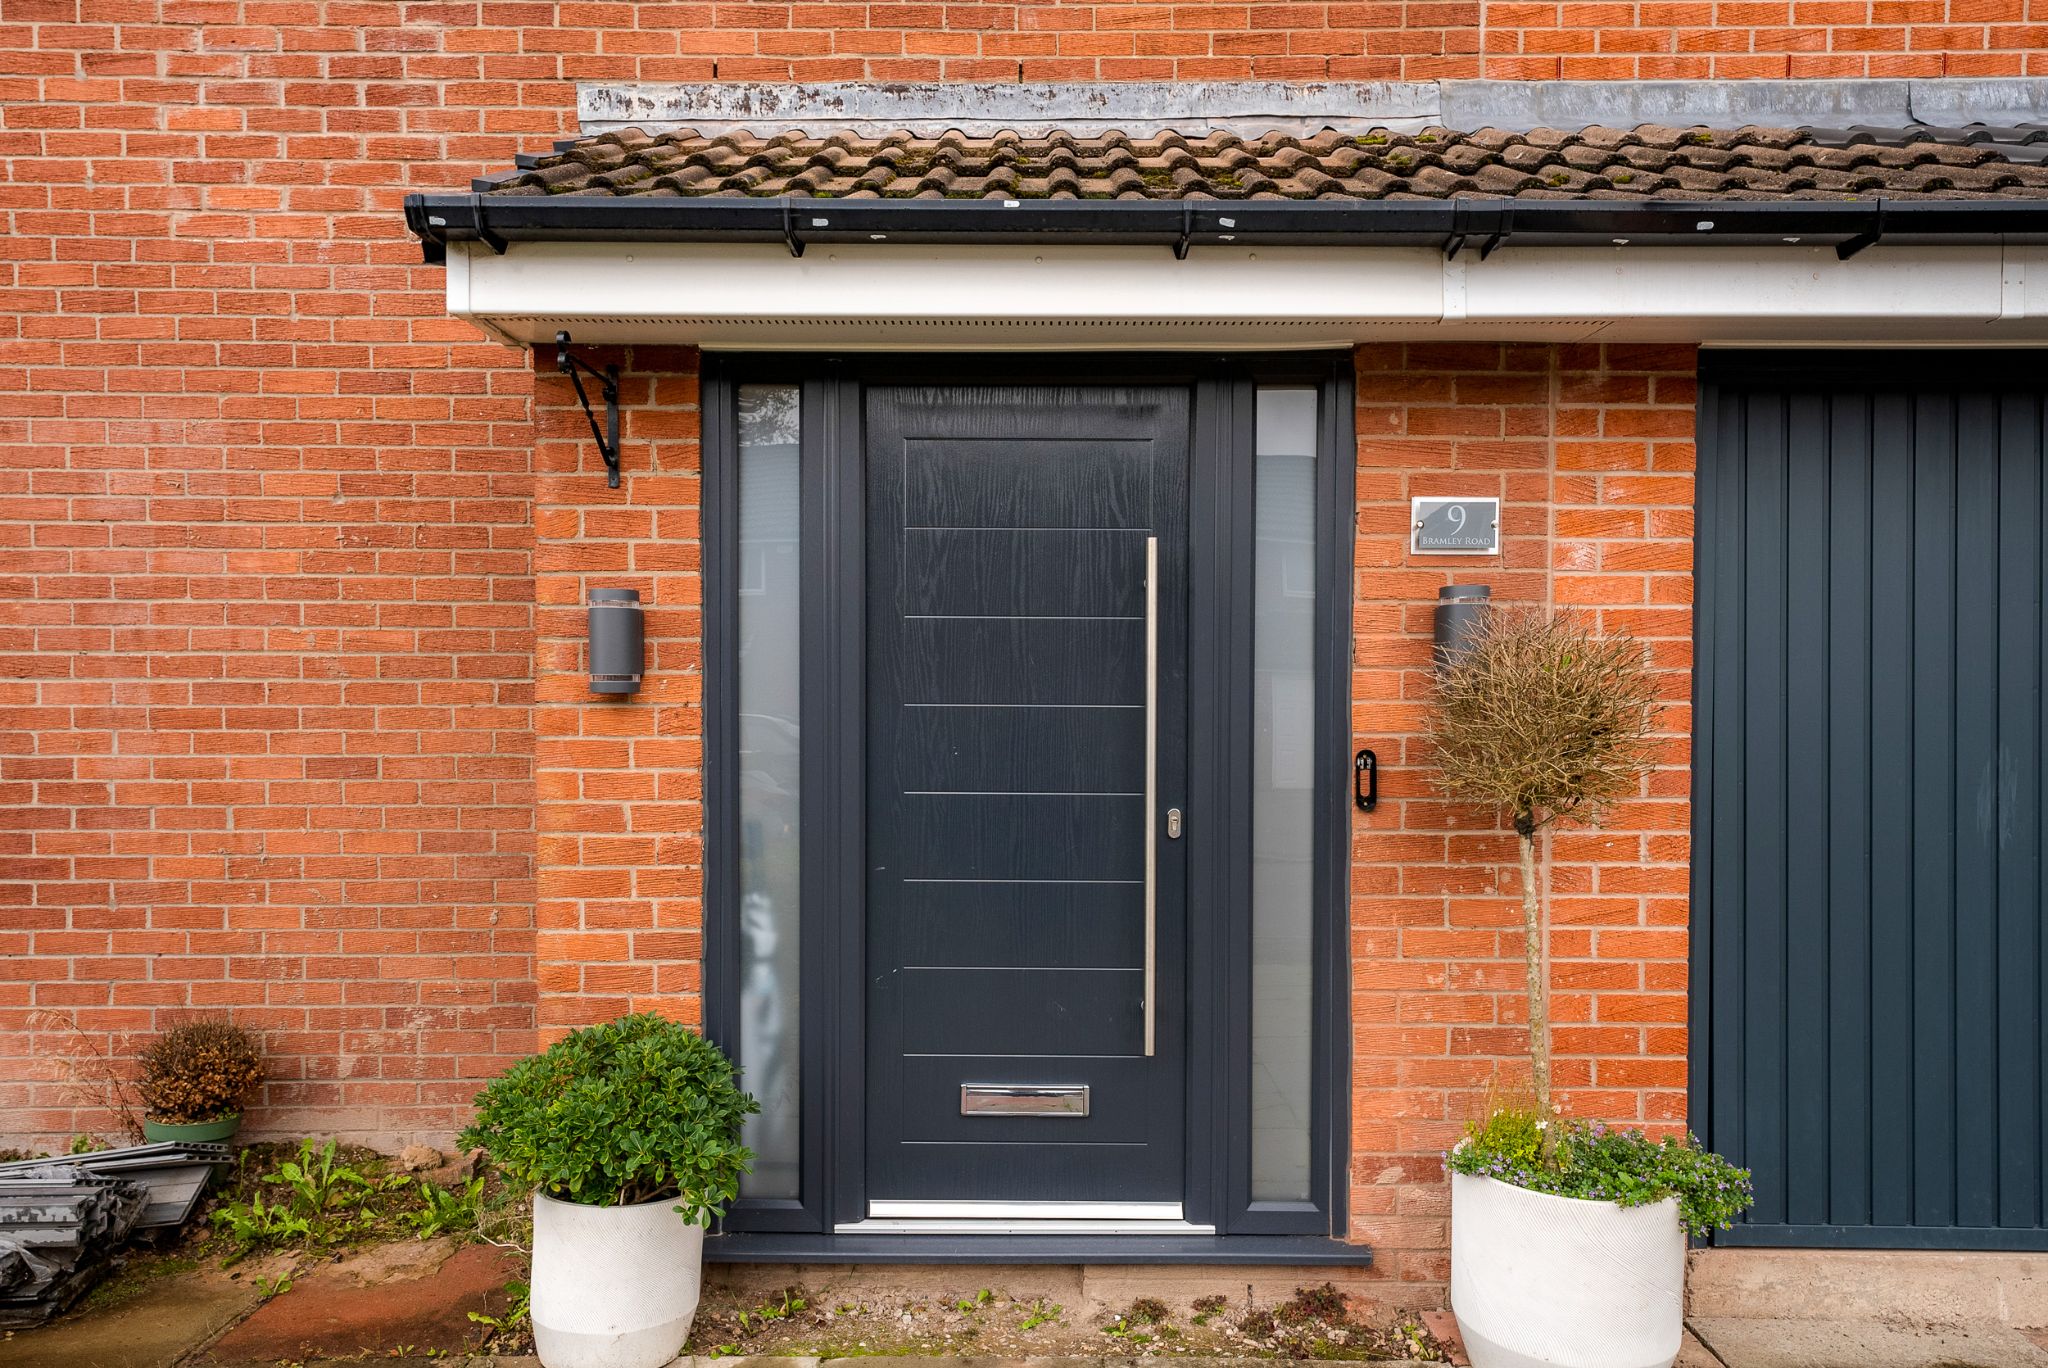
  • External Elevations
    Image 1 of 4 of External Elevations, on  for .
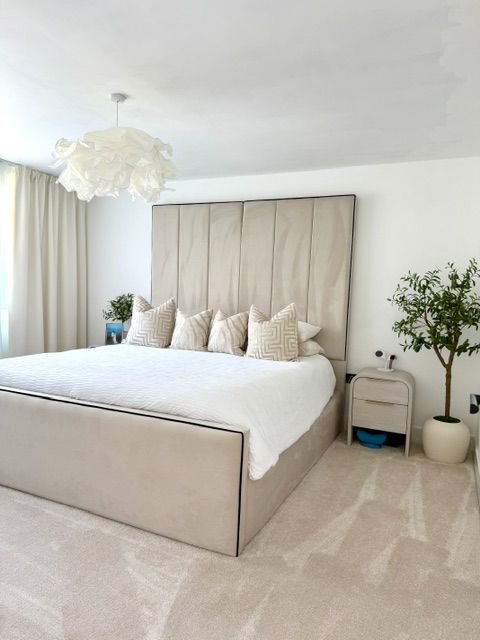
    Image 2 of 4 of External Elevations, on  for .
    Image 3 of 4 of External Elevations, on  for .
    Image 4 of 4 of External Elevations, on  for .
  • Entrance Hall
    Image 1 of 2 of Entrance Hall, on  for .
    Image 2 of 2 of Entrance Hall, on  for .
  • Open Plan Kitchen-Lounge-Diner
    Image 1 of 4 of Open Plan Kitchen-Lounge-Diner, on  for .
    Image 2 of 4 of Open Plan Kitchen-Lounge-Diner, on  for .
    Image 3 of 4 of Open Plan Kitchen-Lounge-Diner, on  for .
    Image 4 of 4 of Open Plan Kitchen-Lounge-Diner, on  for .
  • Open Plan Kitchen-Lounge-Diner
    Image 1 of 4 of Open Plan Kitchen-Lounge-Diner, on  for .
    Image 2 of 4 of Open Plan Kitchen-Lounge-Diner, on  for .
    Image 3 of 4 of Open Plan Kitchen-Lounge-Diner, on  for .
    Image 4 of 4 of Open Plan Kitchen-Lounge-Diner, on  for .
  • Utility Room
    Image 1 of 1 of Utility Room, on  for .
  • Lounge
    Image 1 of 4 of Lounge, on  for .
    Image 2 of 4 of Lounge, on  for .
    Image 3 of 4 of Lounge, on  for .
    Image 4 of 4 of Lounge, on  for .
  • Downstairs WC
    Image 1 of 1 of Downstairs WC, on  for .
  • First Floor Landing
    Image 1 of 1 of First Floor Landing, on  for .
  • Master Bedroom
    Image 1 of 2 of Master Bedroom, on  for .
    Image 2 of 2 of Master Bedroom, on  for .
  • Walk-In Wardrobe
    Image 1 of 1 of Walk-In Wardrobe, on  for .
  • Bedroom Two
    Image 1 of 2 of Bedroom Two, on  for .
    Image 2 of 2 of Bedroom Two, on  for .
  • Bedroom Three
    Image 1 of 2 of Bedroom Three, on  for .
    Image 2 of 2 of Bedroom Three, on  for .
  • Four-Piece Family Bathroom
    Image 1 of 3 of Four-Piece Family Bathroom, on  for .
    Image 2 of 3 of Four-Piece Family Bathroom, on  for .
    Image 3 of 3 of Four-Piece Family Bathroom, on  for .
  • Rear Garden
    Image 1 of 4 of Rear Garden, on  for .
    Image 2 of 4 of Rear Garden, on  for .
    Image 3 of 4 of Rear Garden, on  for .
    Image 4 of 4 of Rear Garden, on  for .
  • Additional Kitchen Photos
    Image 1 of 2 of Additional Kitchen Photos, on  for .
    Image 2 of 2 of Additional Kitchen Photos, on  for .
  • Additional Bedroom Photos
    Image 1 of 4 of Additional Bedroom Photos, on  for .
    Image 2 of 4 of Additional Bedroom Photos, on  for .
    Image 3 of 4 of Additional Bedroom Photos, on  for .
    Image 4 of 4 of Additional Bedroom Photos, on  for .
  • Agents Notes

    William Thomas Estates for themselves and for vendors or lessors of this property whose agents they are given notice that: (i) the particulars are set out as a general outline only for the guidance of intended purchasers or lessees and do not constitute nor constitute part of an offer or a contract. (ii) all descriptions, dimensions, reference to condition and necessary permissions for use and occupation and other details are given without responsibility and any intending purchasers or tenants should not rely on them as statements or representations of fact but must satisfy themselves by inspection or otherwise as to the correctness of each of them (iii) no person in the employment of William Thomas Estates has authority to make or give any representations or warranty whatever in relation to this property
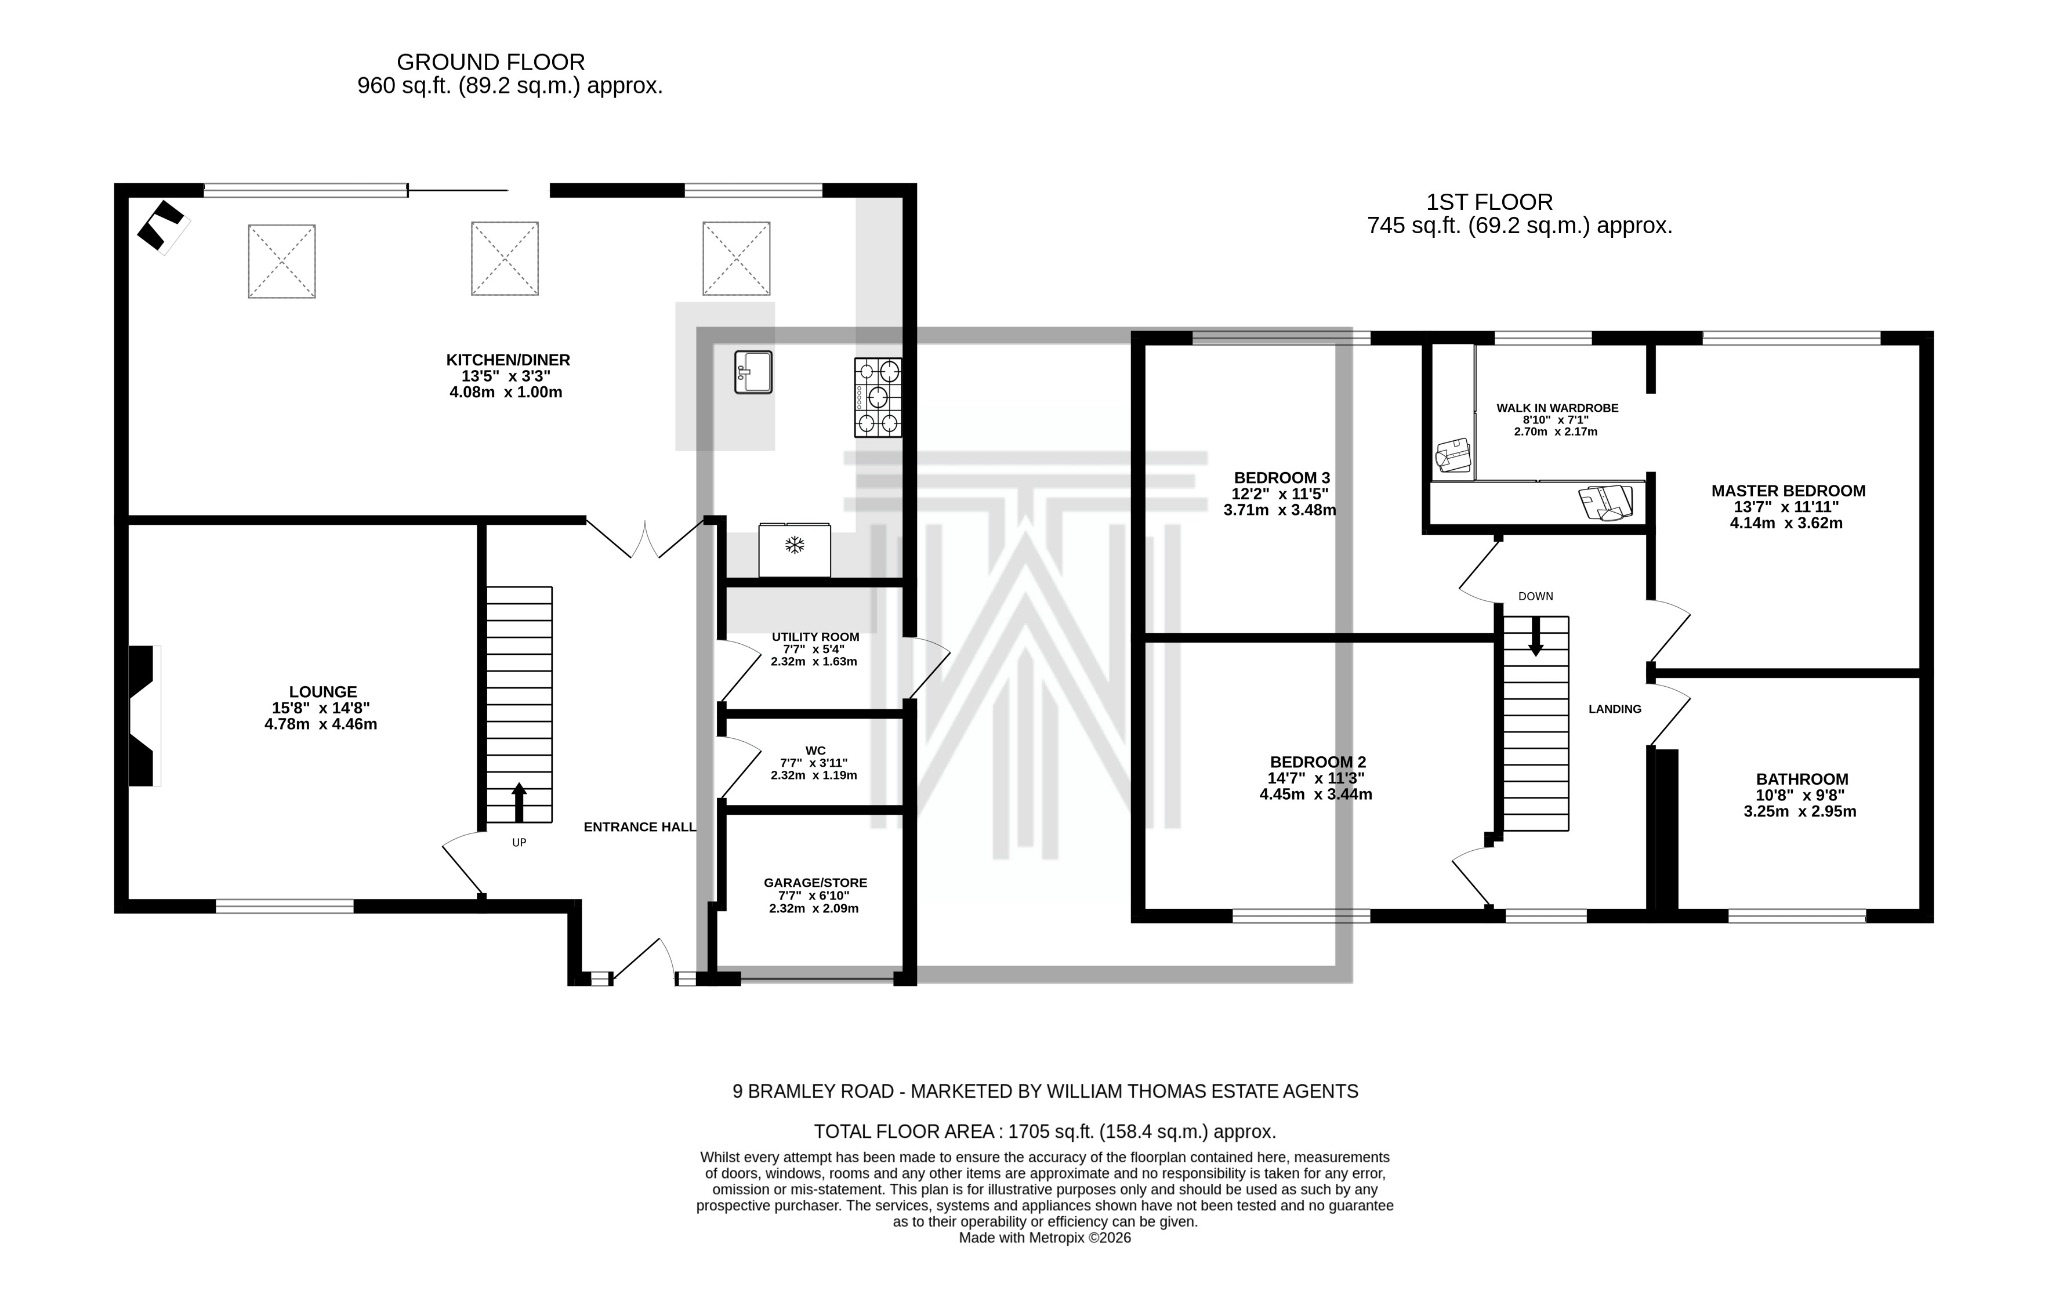
3 bedroom detached house For Sale in Bolton - Floorplan 1.