William Thomas Estate Agents
William Thomas Estate Agents
William Thomas Estate Agents
3 bedrooms, 2 bathrooms
Property reference: SAL-1H0M13CTHZ4
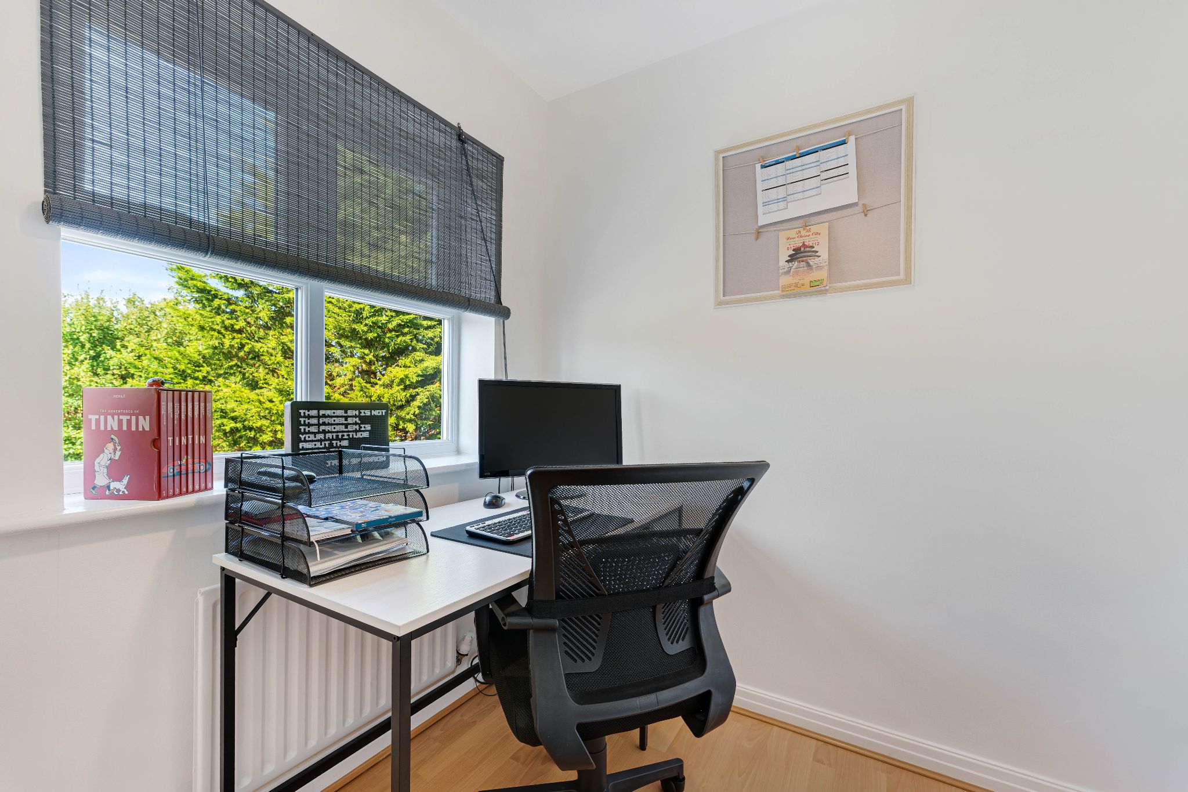
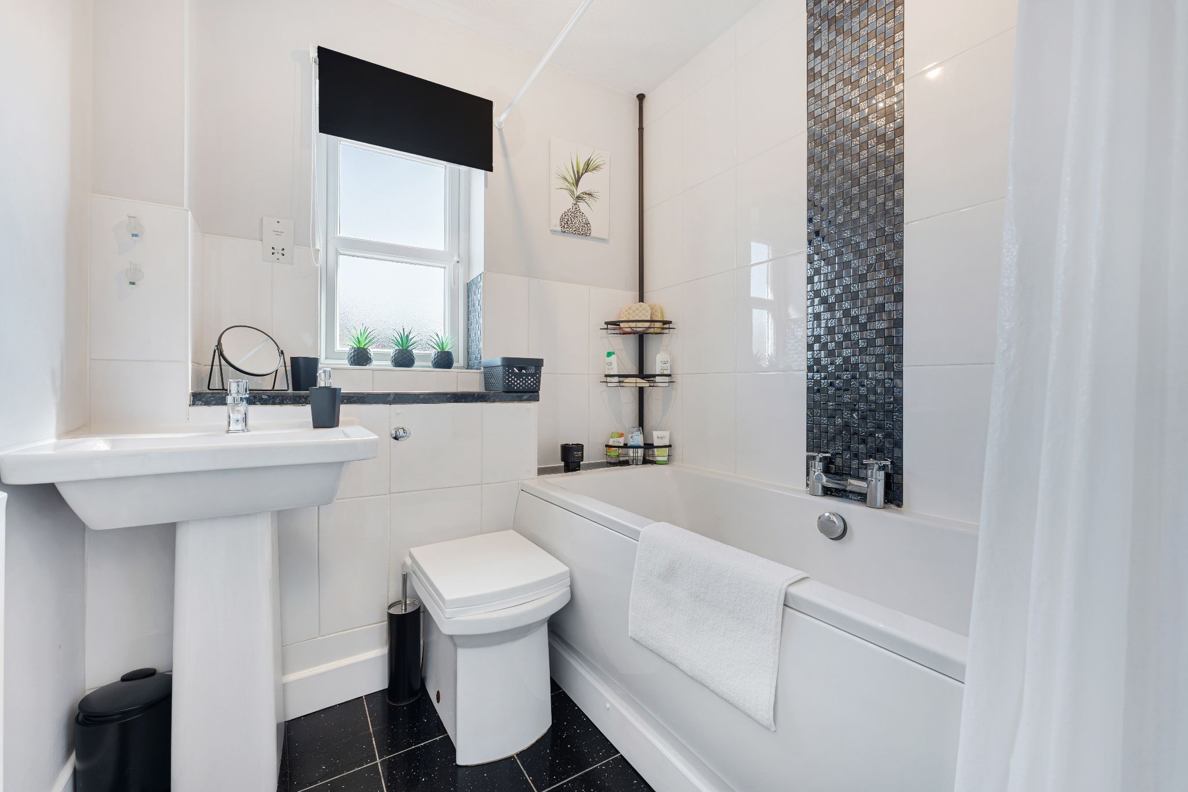
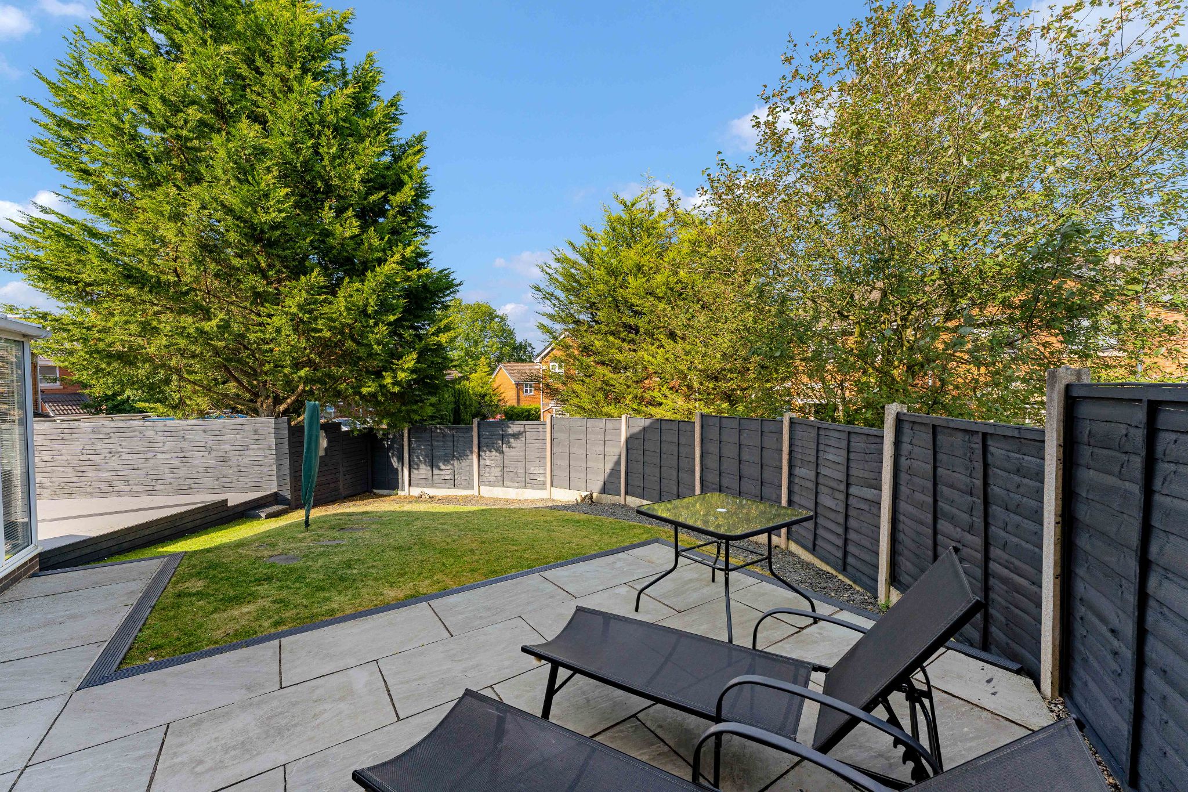
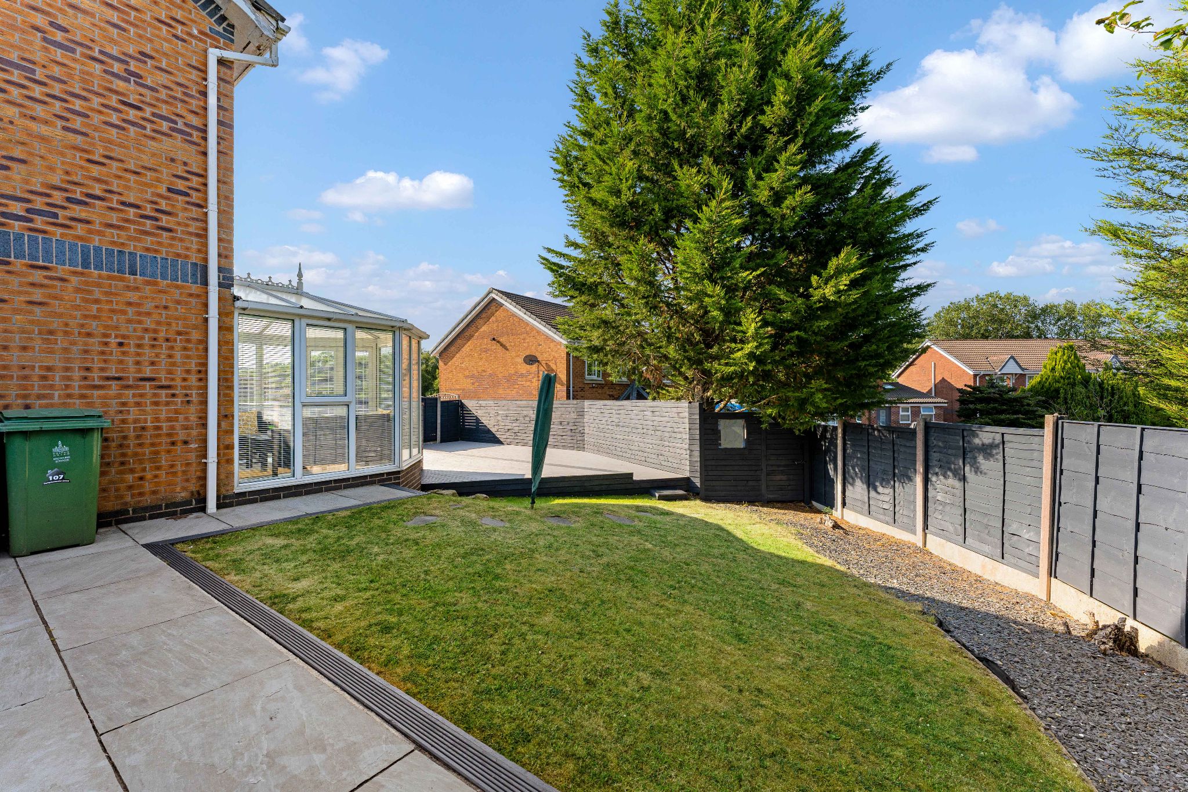
The Property...
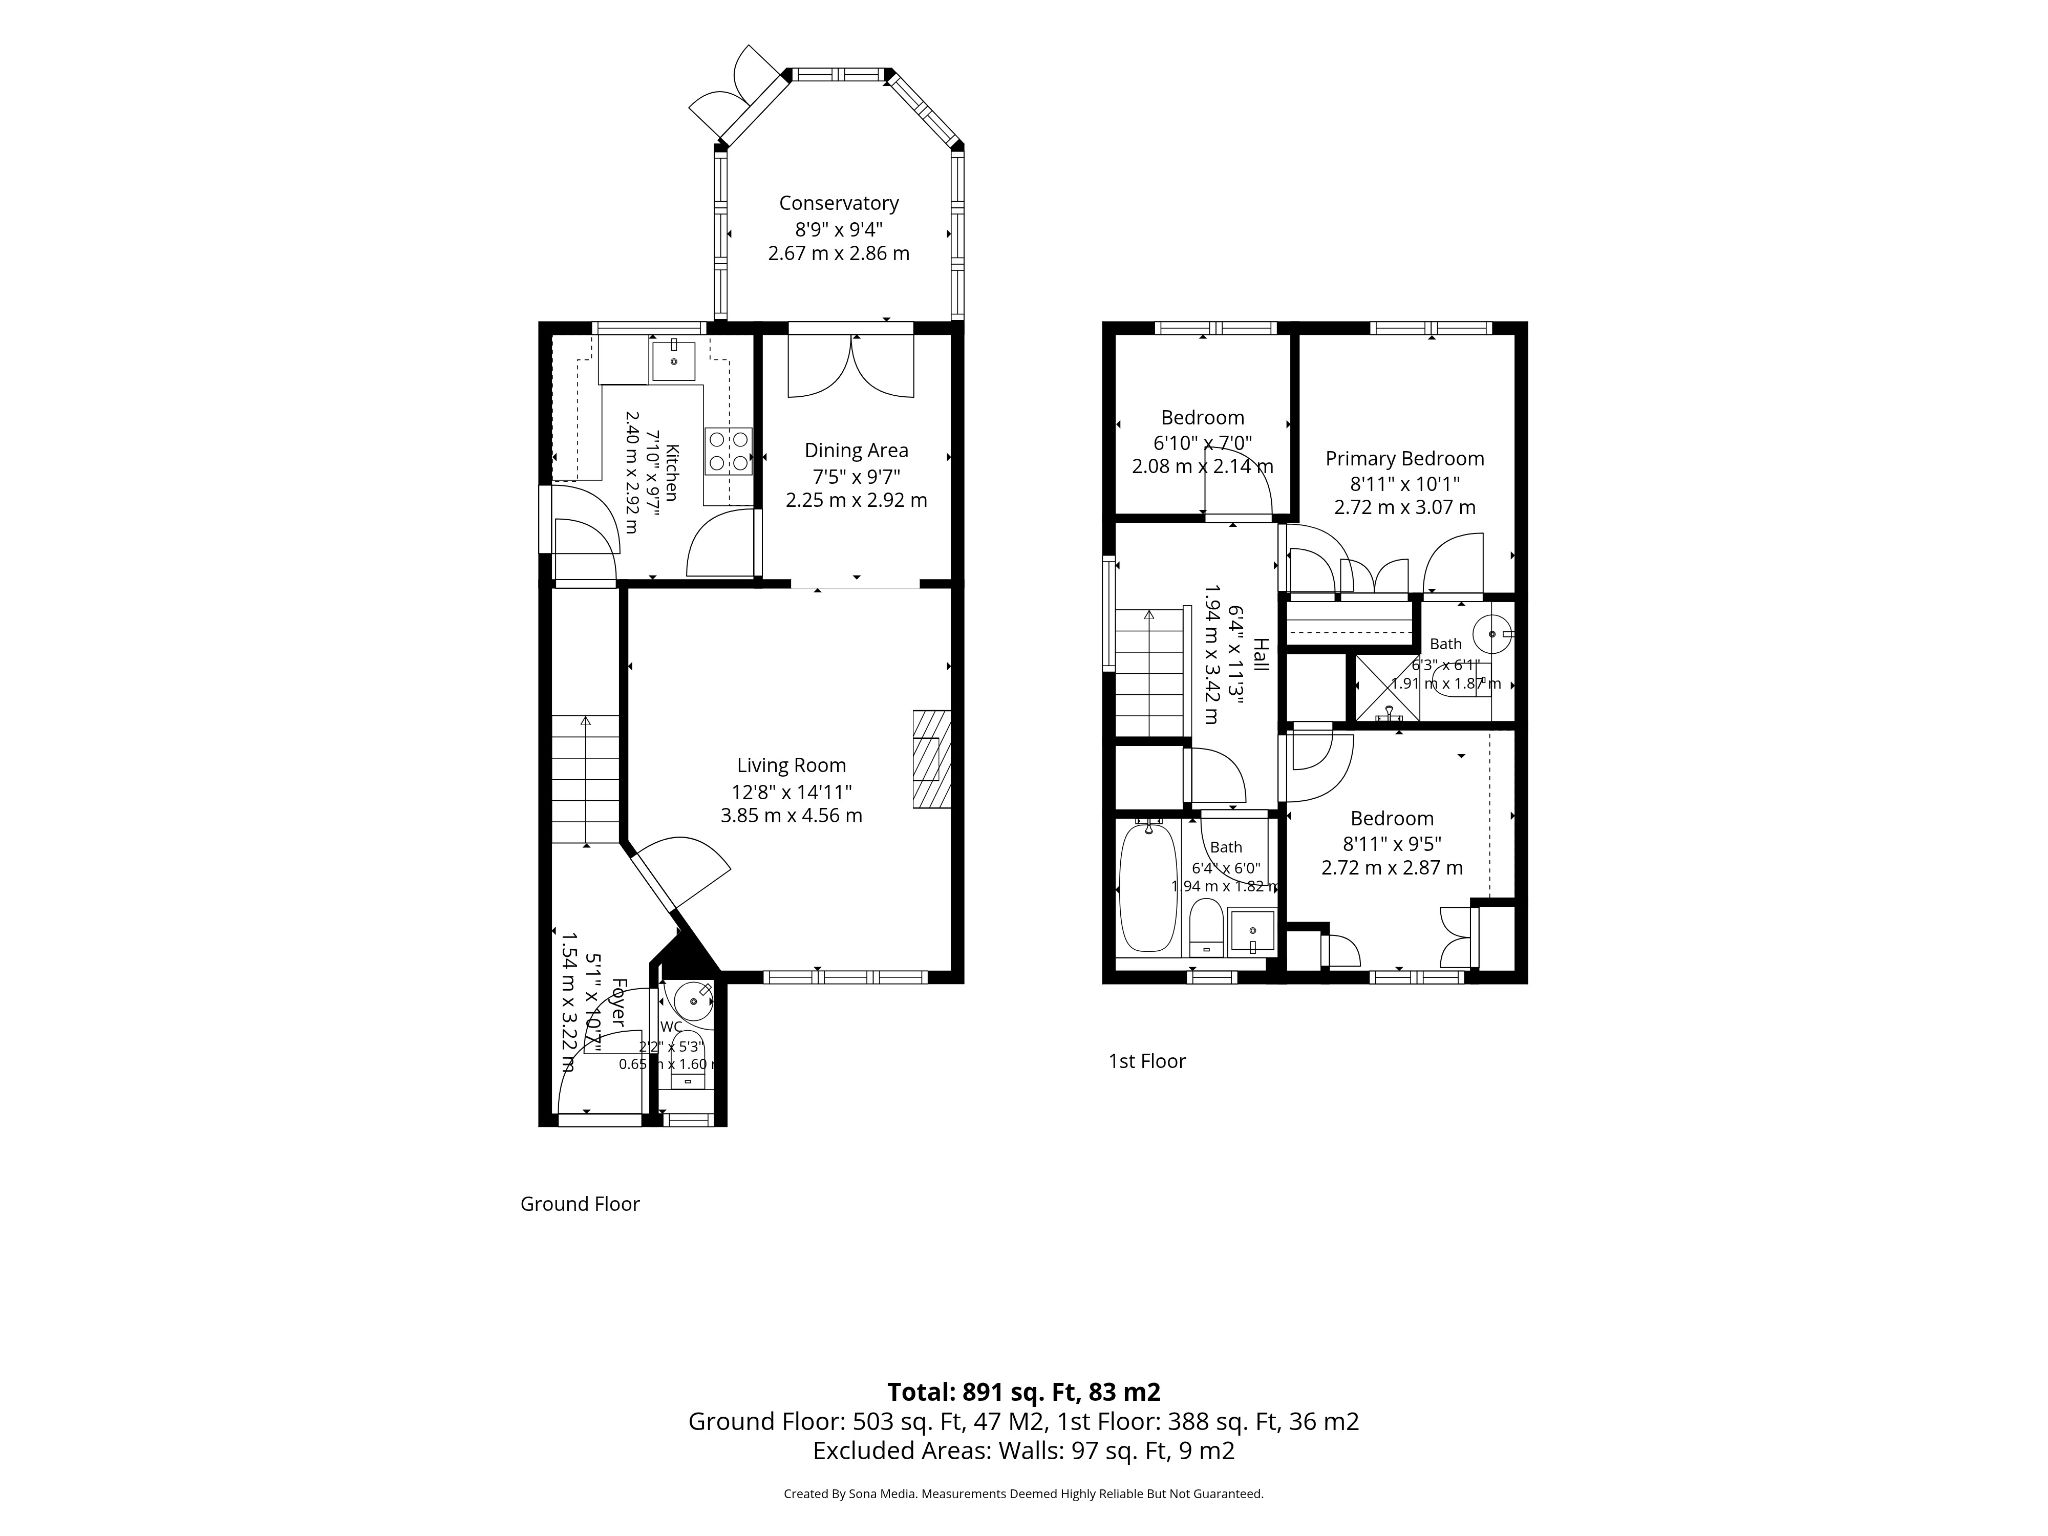
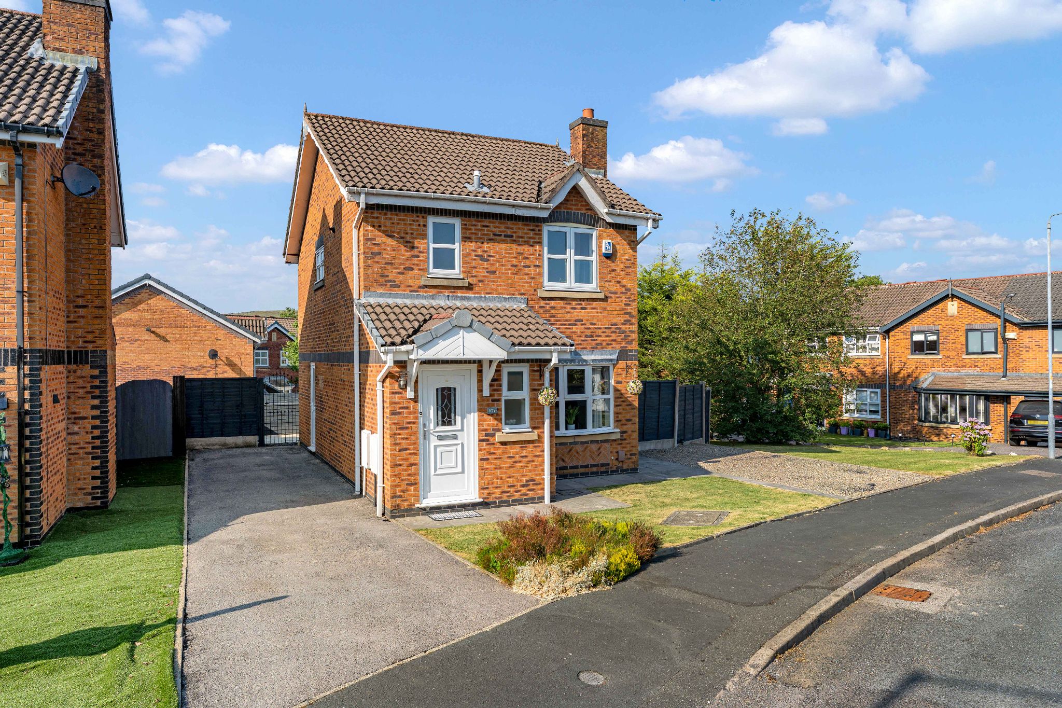
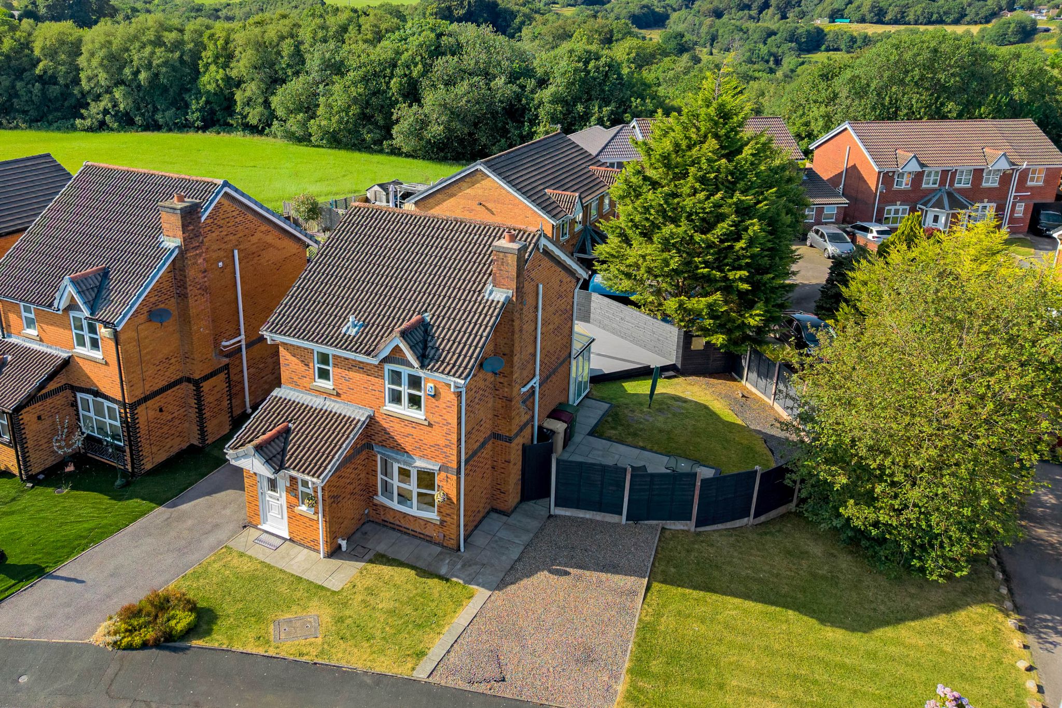
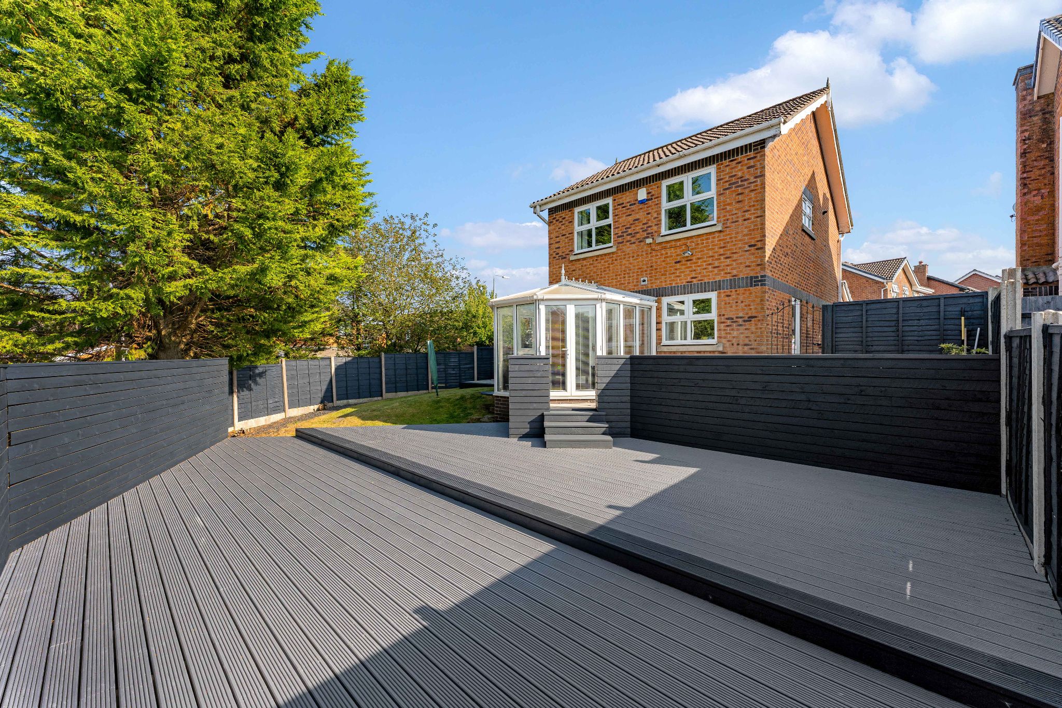
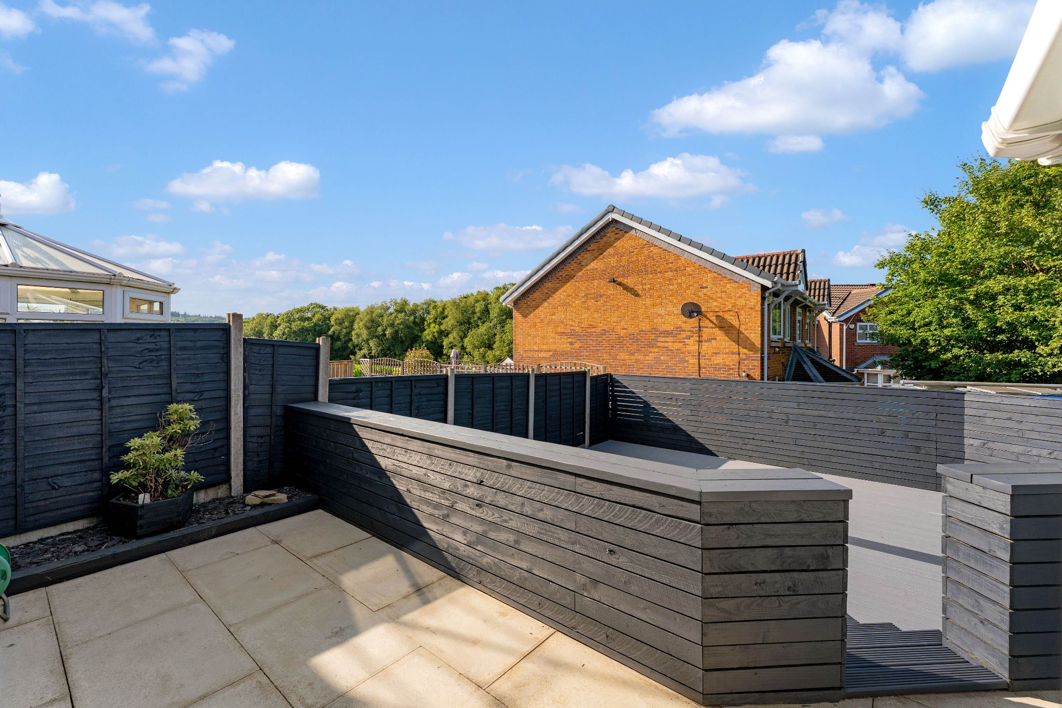
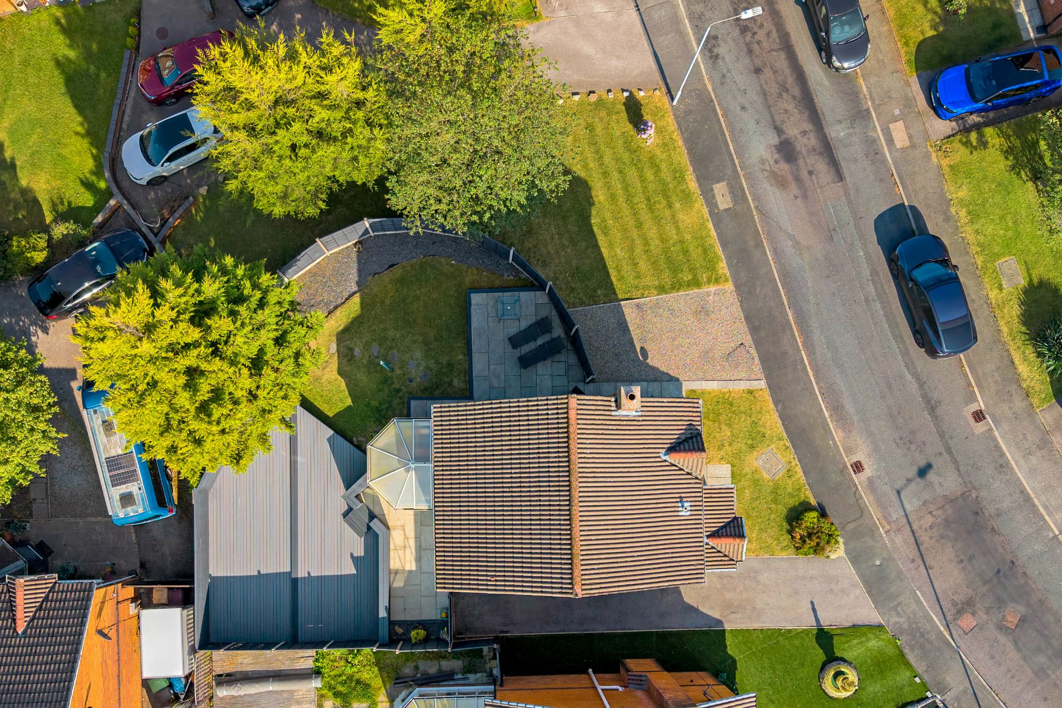
An impressive three bedroom family home, occupying an enviable sized corner plot. The rear garden offers fabulous views towards Winter Hill, perfect to admire whilst you sit and relax.Briefly comprising: entrance hall, downstairs WC, lounge, dining room, modern kitchen, conservatory, three bedrooms, en-suite and a 3 piece family bathroom. Outside are extensive landscaped gardens and two driveways.
The property has had planning granted in the past to extend into a 5 bedroom home, due to its generous plot size this would be a fantastic opportunity for anyone looking for additional living space. (Plans on Bolton Council planning)
Step inside...
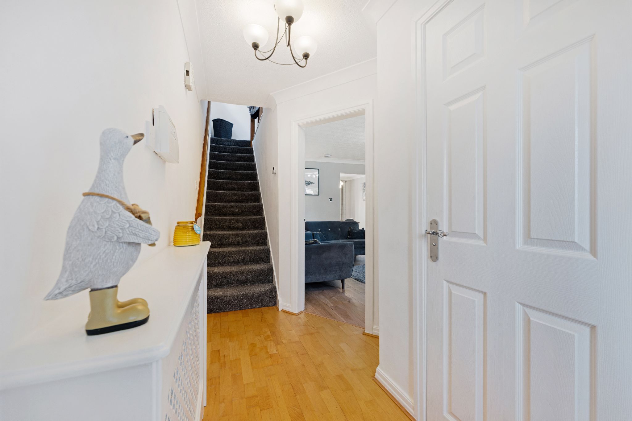
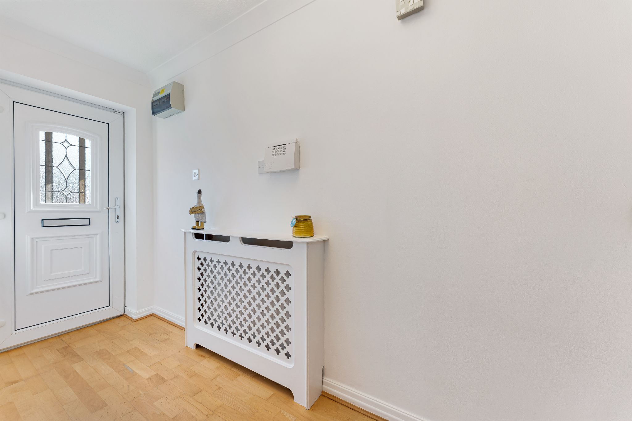
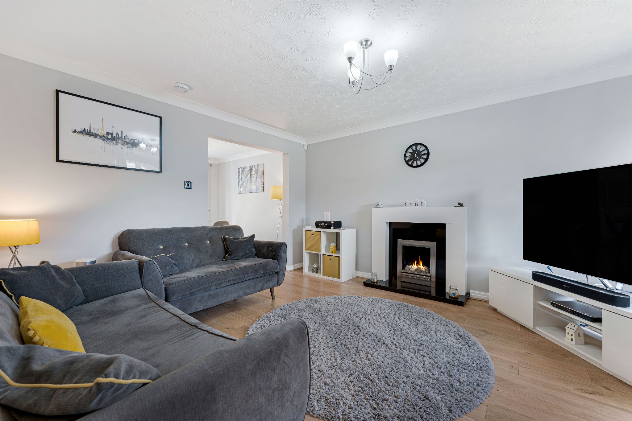
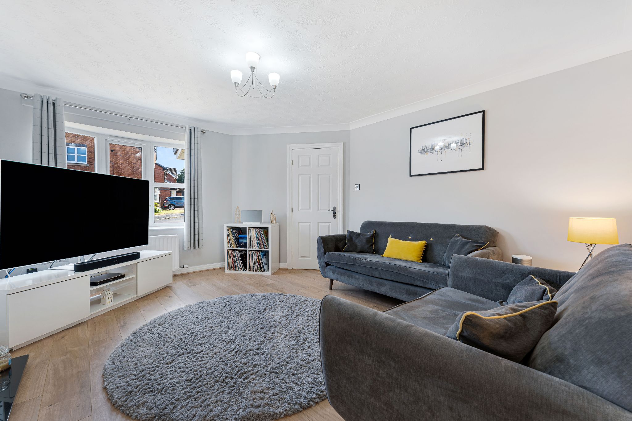
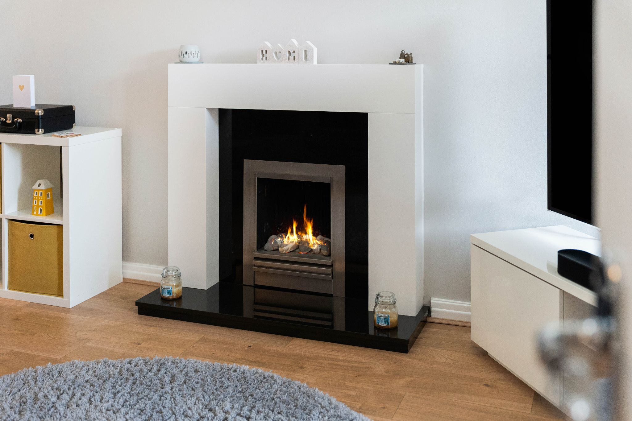
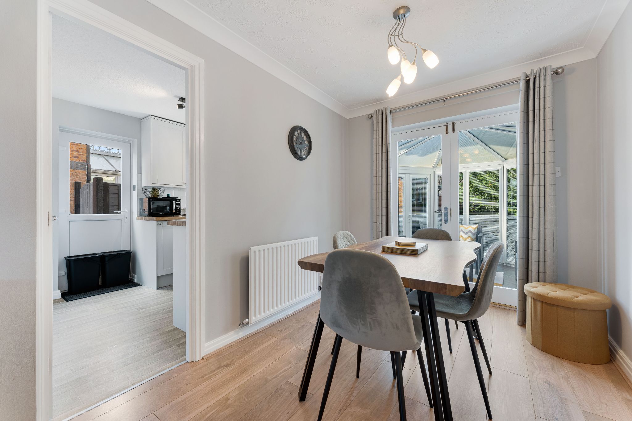
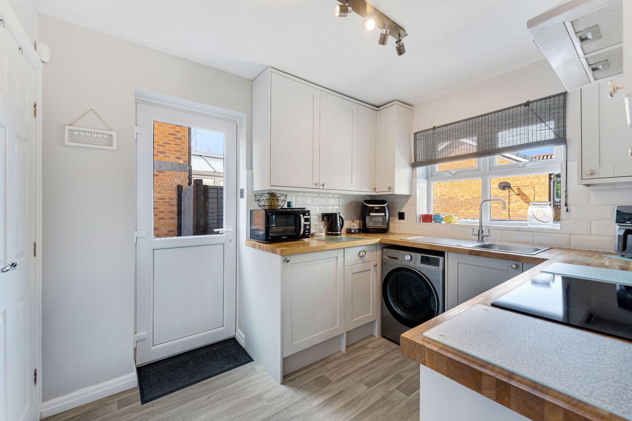
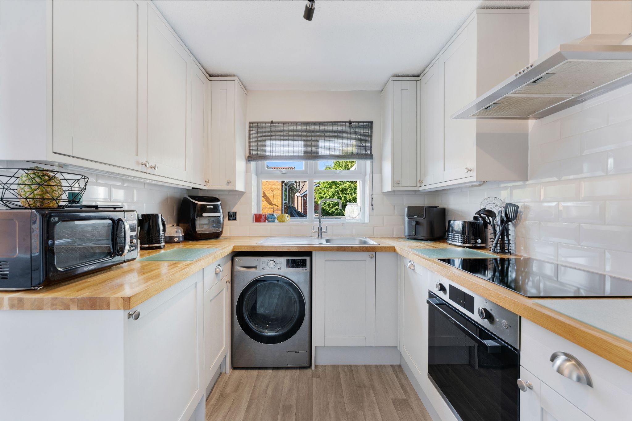
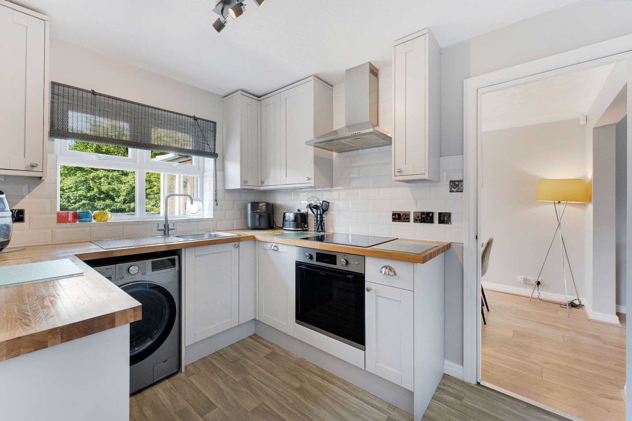
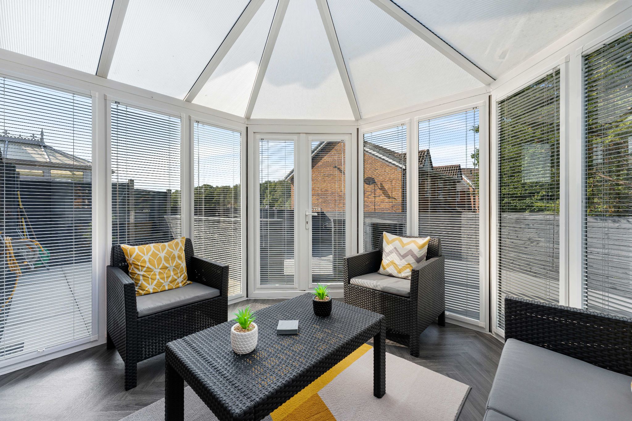
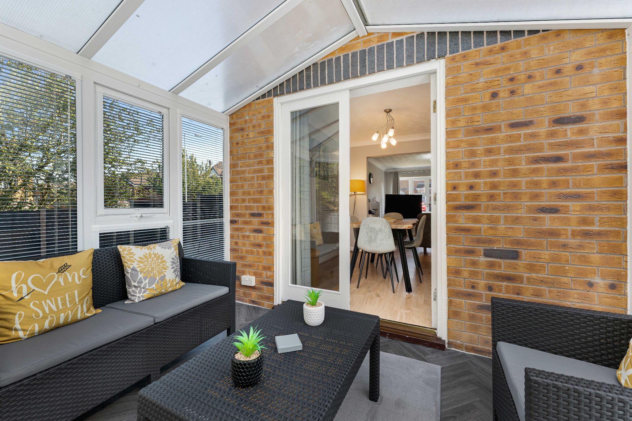
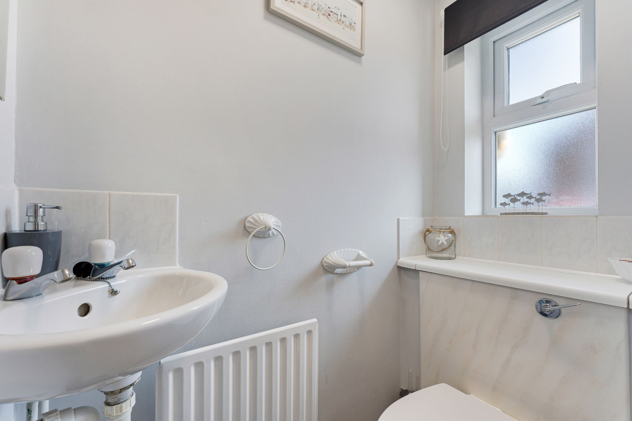
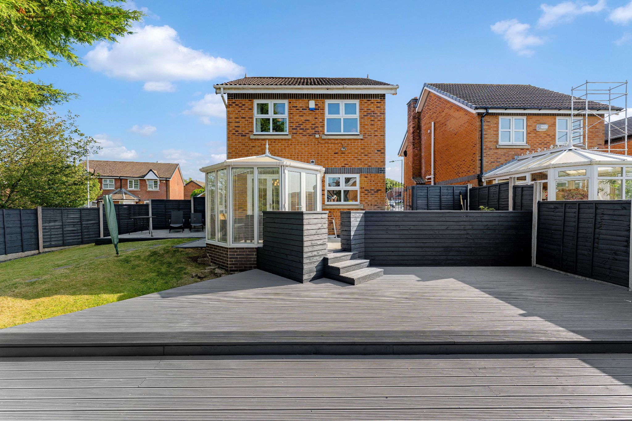
Into your entrance hallway, you’ll pass the handy downstairs WC as you pass through into the lounge, a lovely bay window looks over the front and a gas fire will give the room a warm glow. Open to the lounge is your dining room, next to this room is your impressive fitted kitchen featuring professionally fitted range of matching drawers, base and wall cabinets, integrated dishwasher, integrated fridge, fan assisted oven/grill, electric induction hob with stainless steel extractor over, stainless steel sink and drainer, With uPVC window which enjoys the aspect over the rear garden, under stairs storage/pantry space and a side entrance uPVC double glazed door, ceiling spot lighting, matching switches and sockets with usb charging points. To the rear of the property sits the conservatory, another peaceful room to sit and relax.
Upstairs...
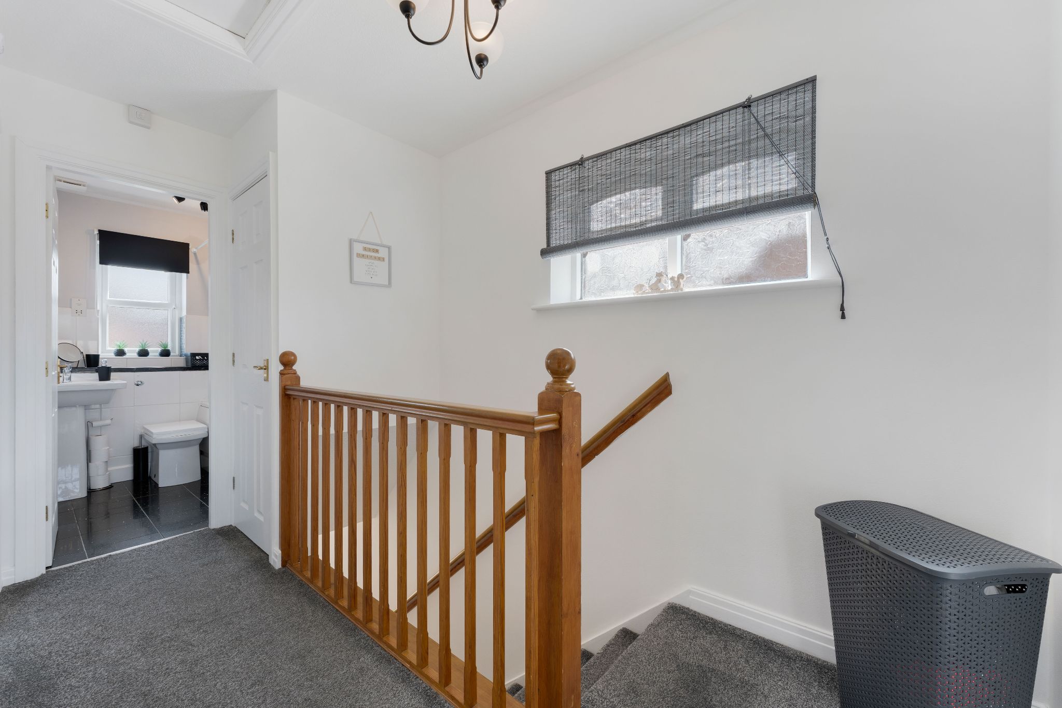
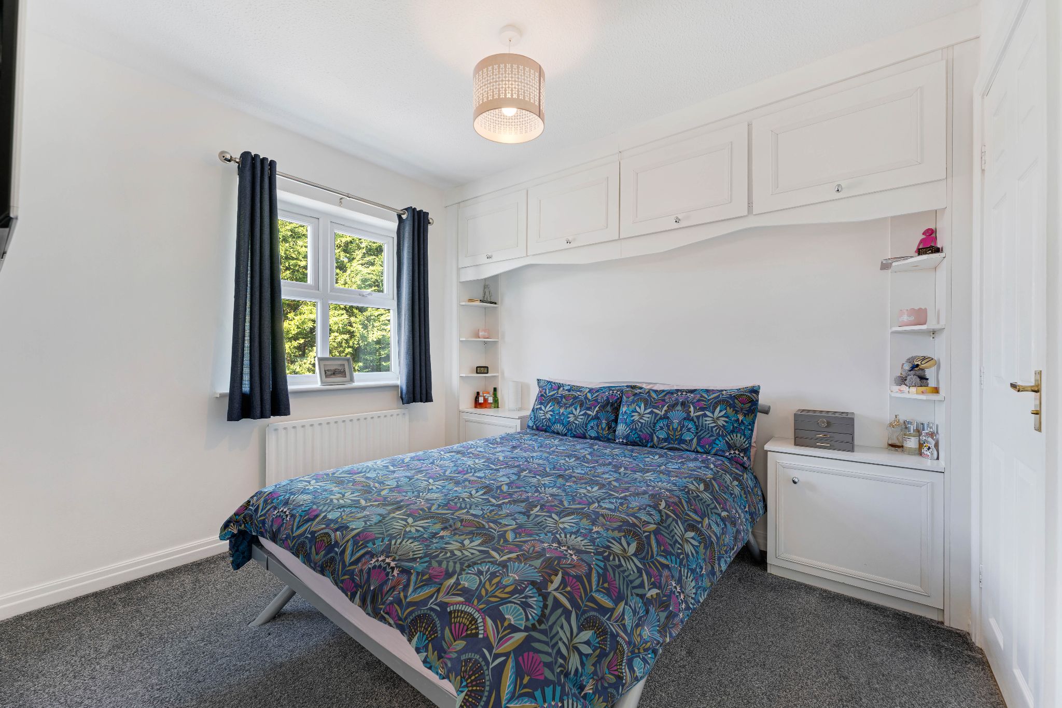
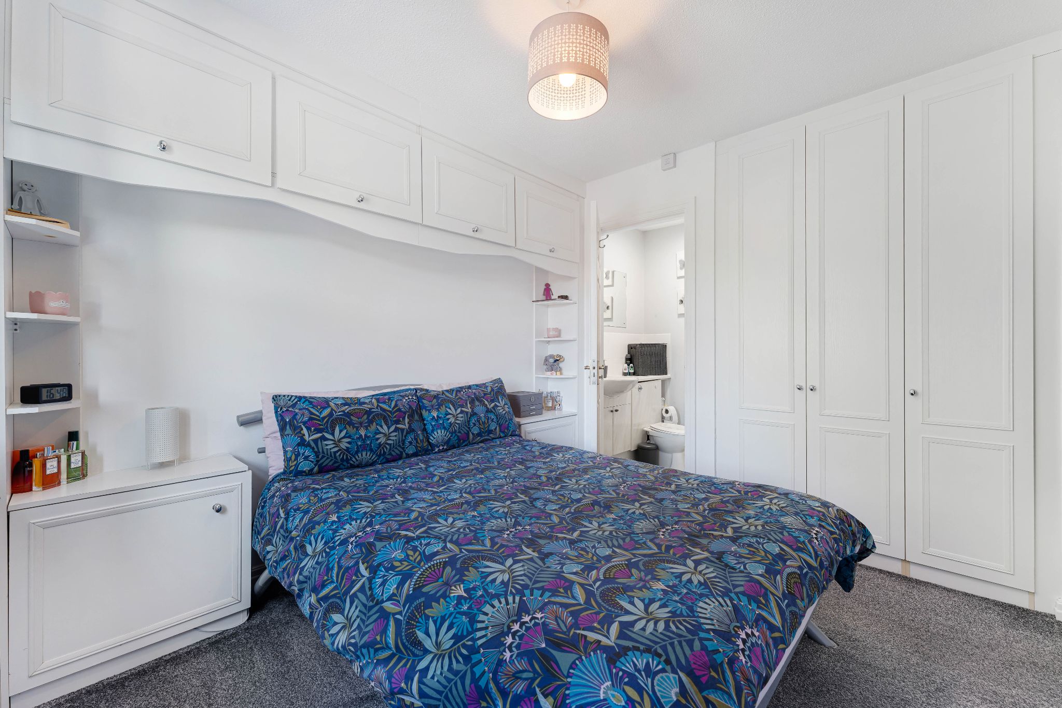
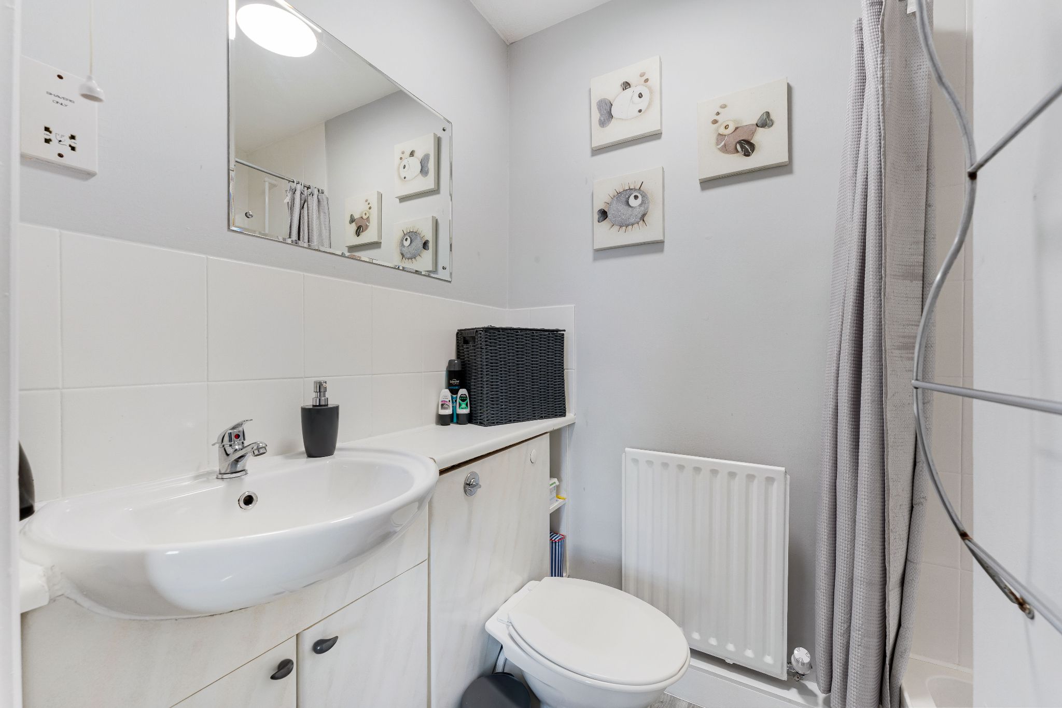
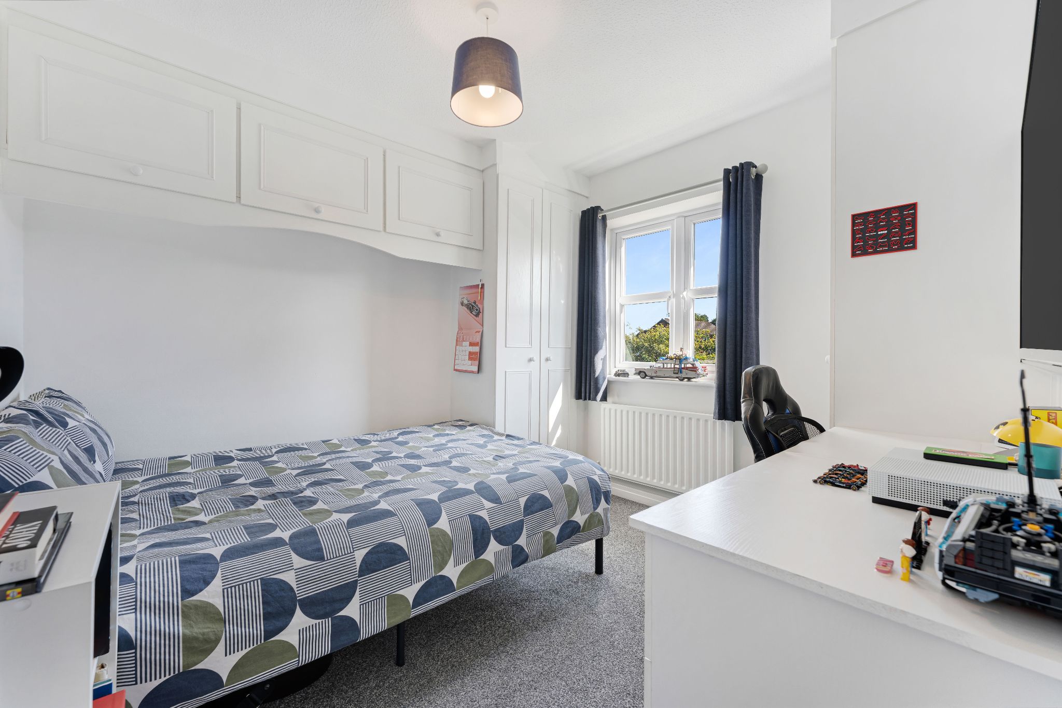
The landing connects you to three bedrooms and your 3 piece family bathroom. The master bedroom benefits from an en-suite shower room. Bedrooms one and two both benefit from fitted furniture to keep the rooms neat and tidy.
Step Outside...
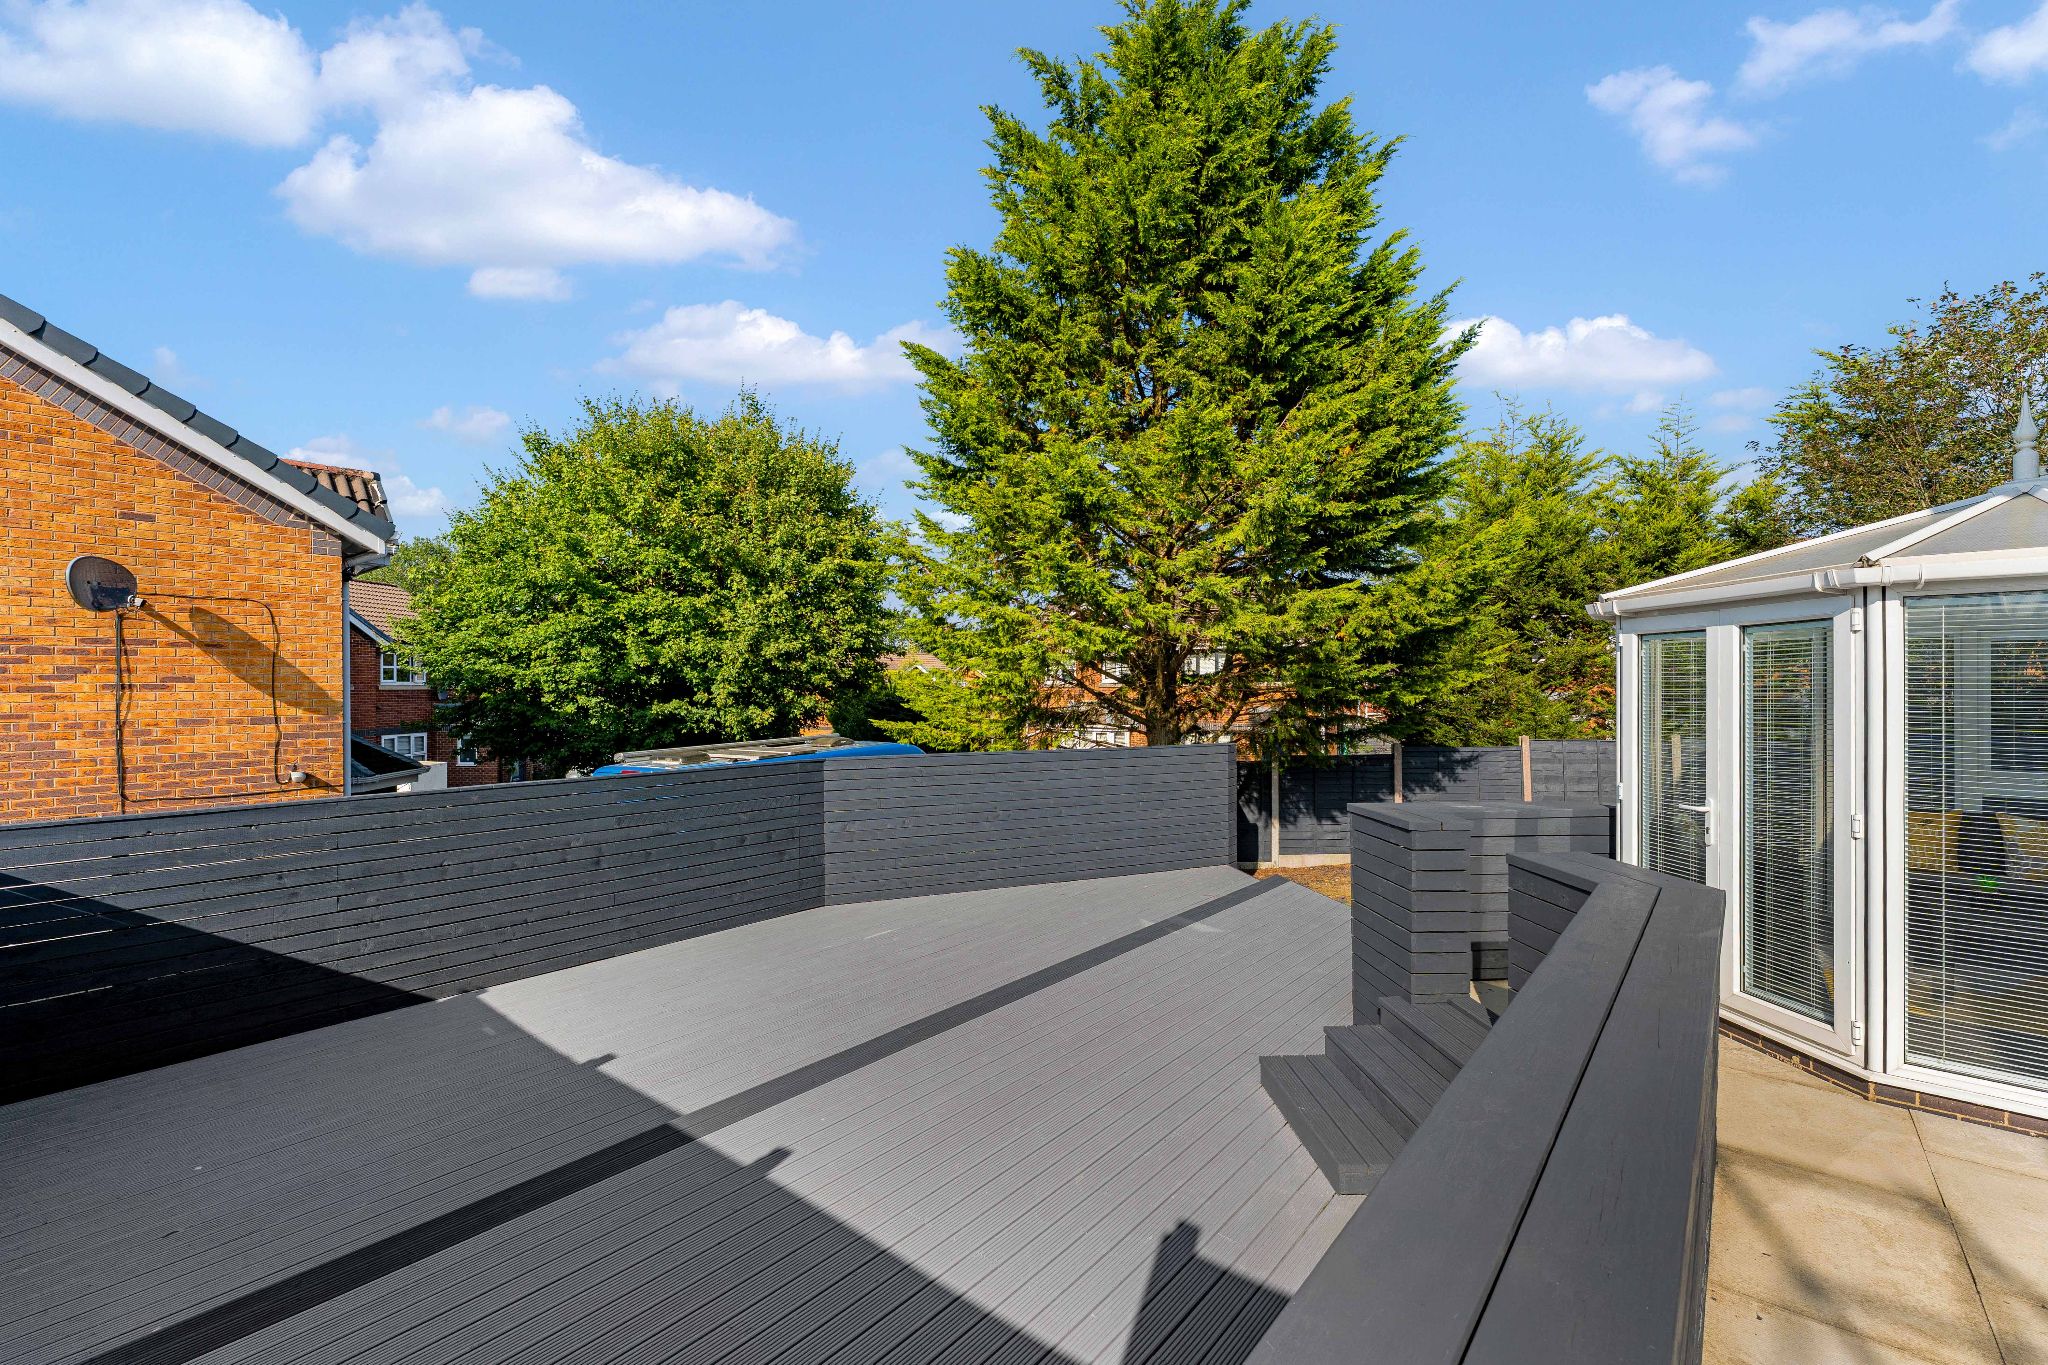
The outdoor space is amazing, featuring an extensive grey timber decked patio, the perfect spot to position your garden furniture and BBQ to enjoy the summer sun, there is a lawn, perfect for the kids to play and a further Indian Stone flagged patio to sit and relax. It’s ideal to entertain family and friends. To the front is a neat lawn and two driveways, providing parking for several vehicles.
The Location...
This property is positioned on Templecombe Drive, with all of the local amenities you could possibly require within easy reach, whilst being on the fringe of the West Pennine moors and open countryside. The choice of schools in the area are some of the best in Greater Manchester, and recreational facilities within walking distance. If you require good transport links then you are just a short drive to the A666, there is a bus stop to Bolton Town Centre and the train takes you directly into Manchester from both Bromley Cross and Bolton train stations.
William Thomas Estates for themselves and for vendors or lessors of this property whose agents they are given notice that: (i) the particulars are set out as a general outline only for the guidance of intended purchasers or lessees and do not constitute nor constitute part of an offer or a contract. (ii) all descriptions, dimensions, reference to condition and necessary permissions for use and occupation and other details are given without responsibility and any intending purchasers or tenants should not rely on them as statements or representations of fact but must satisfy themselves by inspection or otherwise as to the correctness of each of them (iii) no person in the employment of William Thomas Estates has authority to make or give any representations or warranty whatever in relation to this property