50 Brierwood, Tonge Moor, Bolton, BL2 2PF 3 bedroom detached house For Sale in Bolton

Offers over £300,000

3 bedrooms, 3 bathrooms

Property reference: 1JVB1593N8R
3 bedroom detached house For Sale in Bolton - Photograph 2.
3 bedroom detached house For Sale in Bolton - Photograph 1.
3 bedroom detached house For Sale in Bolton - Photograph 3.
3 bedroom detached house For Sale in Bolton - Photograph 4.
3 bedroom detached house For Sale in Bolton - Photograph 5.
3 bedroom detached house For Sale in Bolton - Photograph 6.
3 bedroom detached house For Sale in Bolton - Photograph 7.
3 bedroom detached house For Sale in Bolton - Photograph 8.
3 bedroom detached house For Sale in Bolton - Photograph 9.
3 bedroom detached house For Sale in Bolton - Photograph 10.
3 bedroom detached house For Sale in Bolton - Photograph 18.
3 bedroom detached house For Sale in Bolton - Photograph 10.
3 bedroom detached house For Sale in Bolton - Photograph 11.
3 bedroom detached house For Sale in Bolton - Photograph 17.
3 bedroom detached house For Sale in Bolton - Photograph 13.
3 bedroom detached house For Sale in Bolton - Photograph 14.
3 bedroom detached house For Sale in Bolton - Photograph 19.
3 bedroom detached house For Sale in Bolton - Photograph 15.
3 bedroom detached house For Sale in Bolton - Photograph 16.
3 bedroom detached house For Sale in Bolton - Photograph 20.
3 bedroom detached house For Sale in Bolton - Photograph 21.
3 bedroom detached house For Sale in Bolton - Photograph 22.
3 bedroom detached house For Sale in Bolton - Photograph 23.
3 bedroom detached house For Sale in Bolton - Photograph 24.
3 bedroom detached house For Sale in Bolton - Photograph 31.
3 bedroom detached house For Sale in Bolton - Photograph 25.
3 bedroom detached house For Sale in Bolton - Photograph 26.
3 bedroom detached house For Sale in Bolton - Photograph 27.
3 bedroom detached house For Sale in Bolton - Photograph 28.
3 bedroom detached house For Sale in Bolton - Photograph 29.
3 bedroom detached house For Sale in Bolton - Photograph 30.
3 bedroom detached house For Sale in Bolton - Photograph 32.
3 bedroom detached house For Sale in Bolton - Photograph 33.
3 bedroom detached house For Sale in Bolton - Photograph 34.
3 bedroom detached house For Sale in Bolton - Photograph 35.
3 bedroom detached house For Sale in Bolton - Photograph 37.
3 bedroom detached house For Sale in Bolton - Photograph 35.
3 bedroom detached house For Sale in Bolton - Photograph 36.

Features

  • Spacious Detached Family Home
  • Three Reception Rooms
  • Kitchen
  • Utility Room
  • Downstairs WC
  • Three Well-Proportioned Bedrooms, The Master With An Ensuite
  • Three-Piece Family Bathroom
  • Front And Rear Gardens
  • Driveway
  • Close To All Local Amenities

Property overview

Description

Welcome to 50 Brierwood...

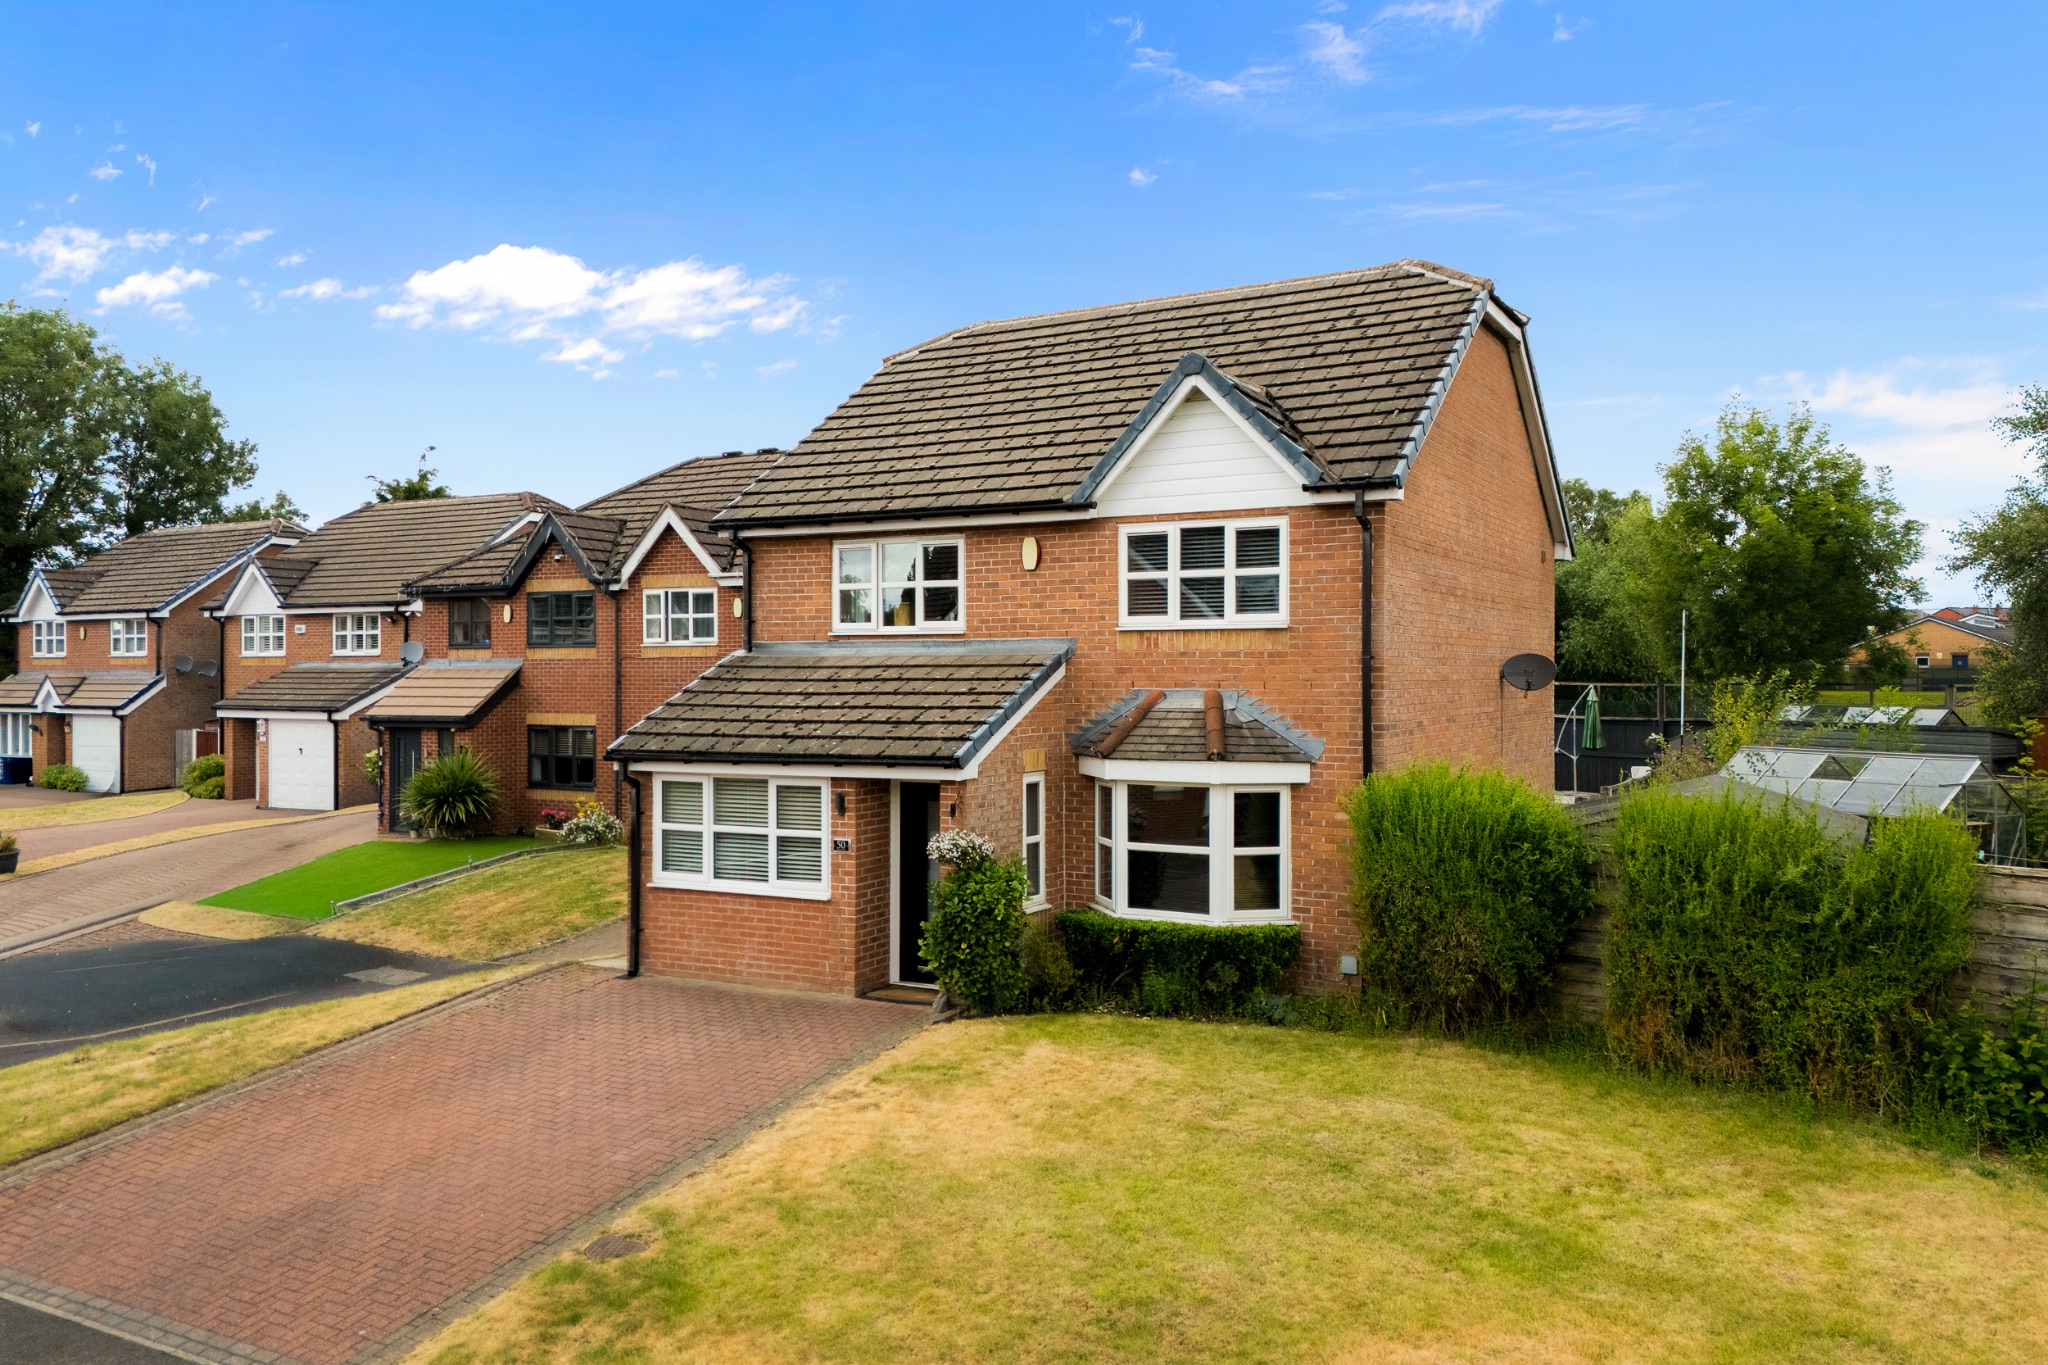
A spacious detached family home set back, while remaining conveniently close to a wide range of local amenities. Briefly comprising three reception rooms, kitchen, utility room, downstairs WC, three well-proportioned bedrooms, the master with an ensuite, a three-piece family bathroom, both front and rear gardens and a driveway for two-three vehicles. Ideally situated, the property is close by to Hall i' th' Wood railway station and enjoys easy access to local supermarkets, restaurants, schools and everyday amenities.


Step Inside...

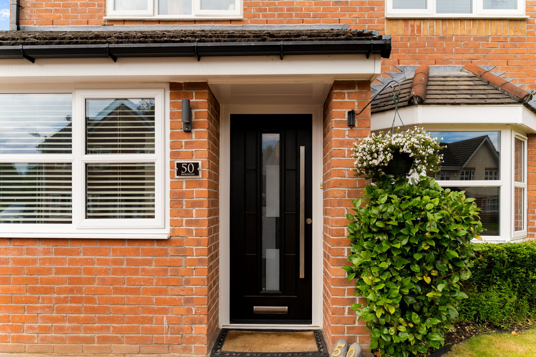
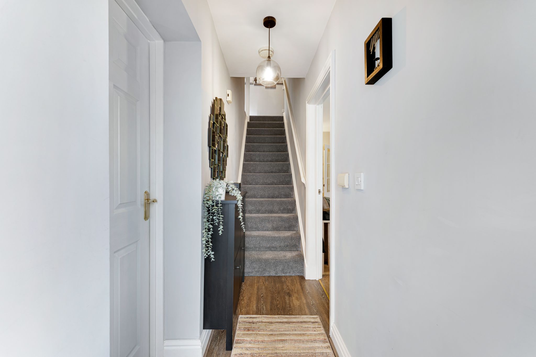
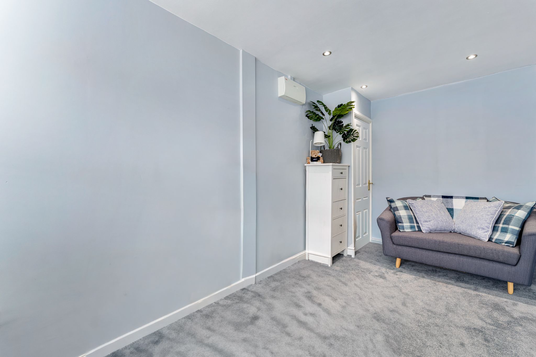
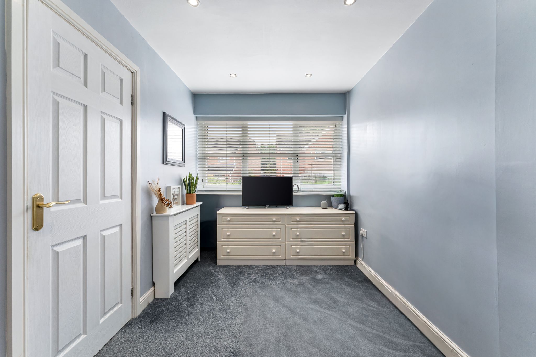
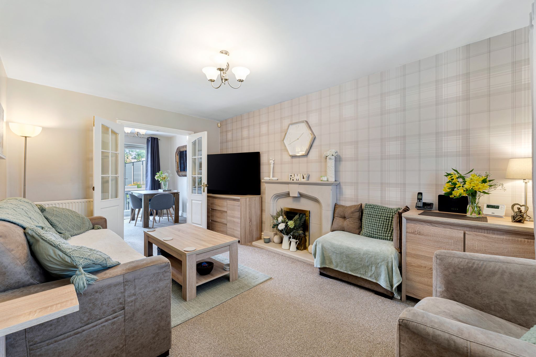
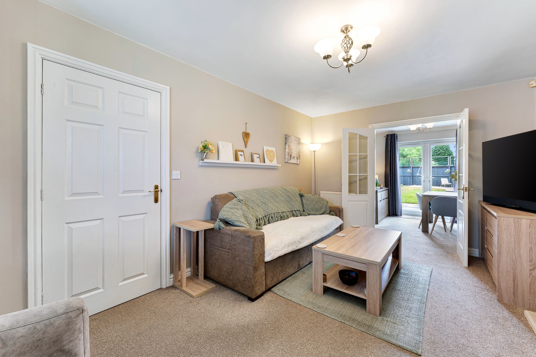
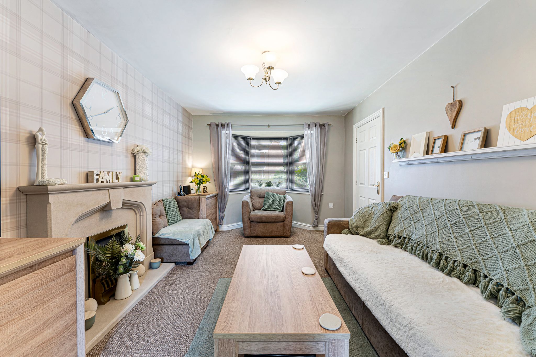
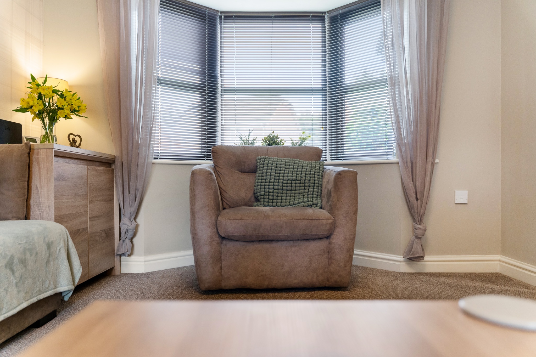
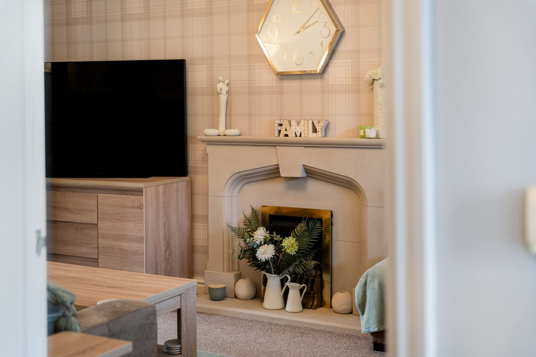
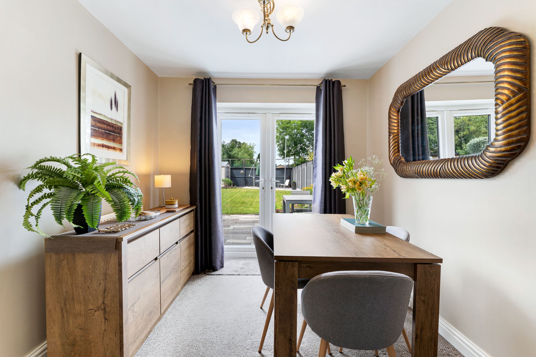
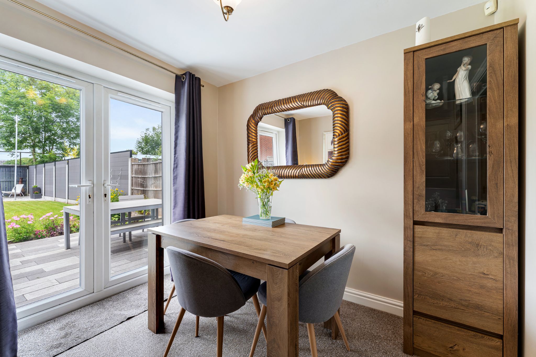
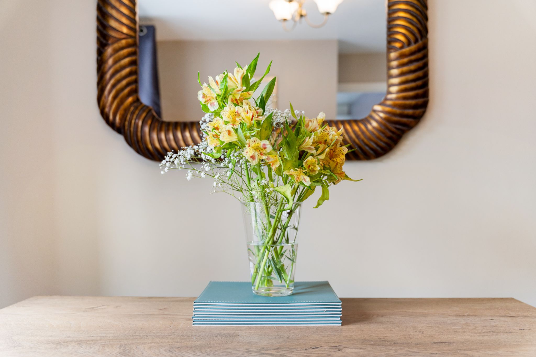
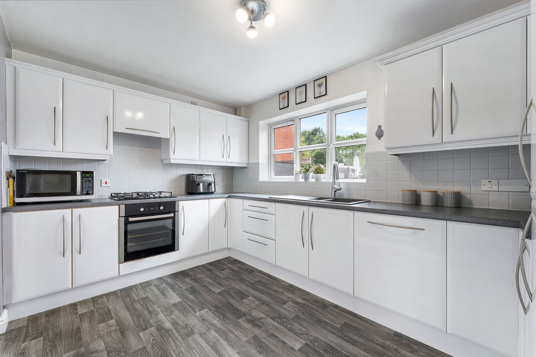
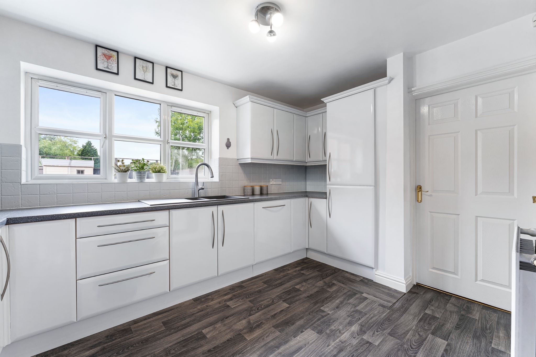
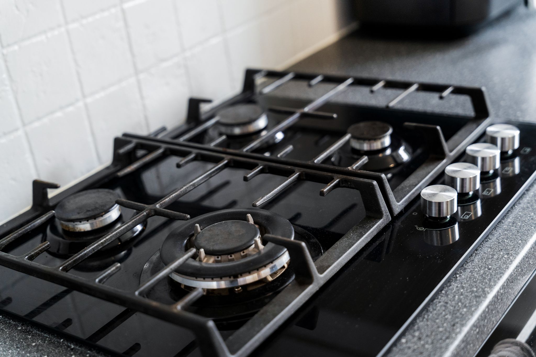
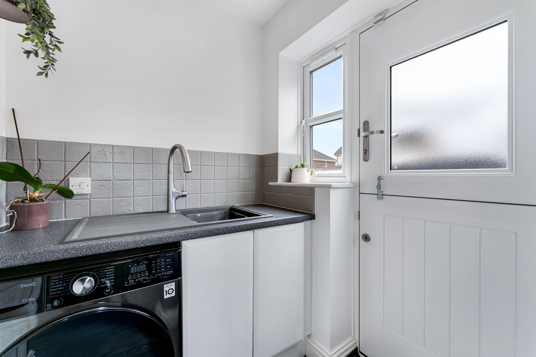
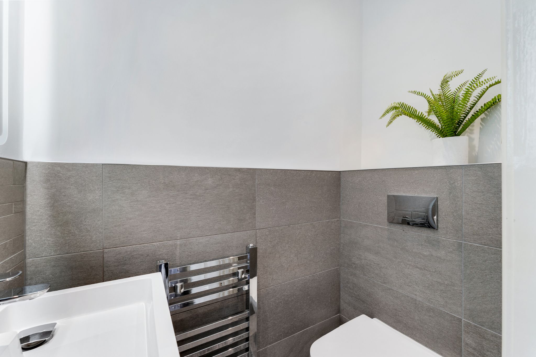
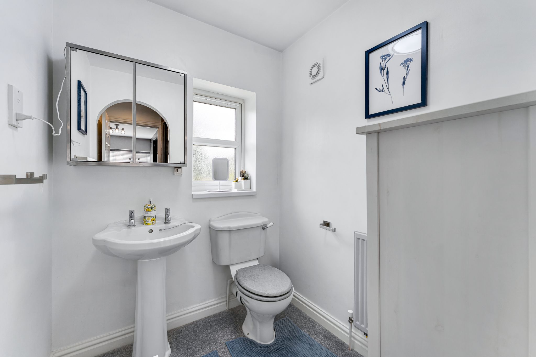
After parking on the driveway, step through the composite front door into the welcoming entrance hallway. To your left is the second reception room, currently used as a lounge/gym. This versatile space could also be a snug, home office or even a fourth bedroom, depending on your needs. Continue through to the spacious lounge, featuring a charming bay window to the front and a cosy fireplace with a gas fire, creating the perfect space to relax. Double doors lead into the dining room, which offers ample space for a dining table and benefits from patio doors opening onto the rear garden, allowing plenty of natural light to flood the room. The kitchen is fitted with white wall and base units and integrated appliances include an oven, gas hob, extractor hood, dishwasher and fridge freezer. Just off the kitchen is a practical utility room, providing additional storage, a composite sink, space for a washing machine and access to the gardens. Completing the ground floor is a useful downstairs WC, adding convenience for everyday living and guests.


Upstairs...

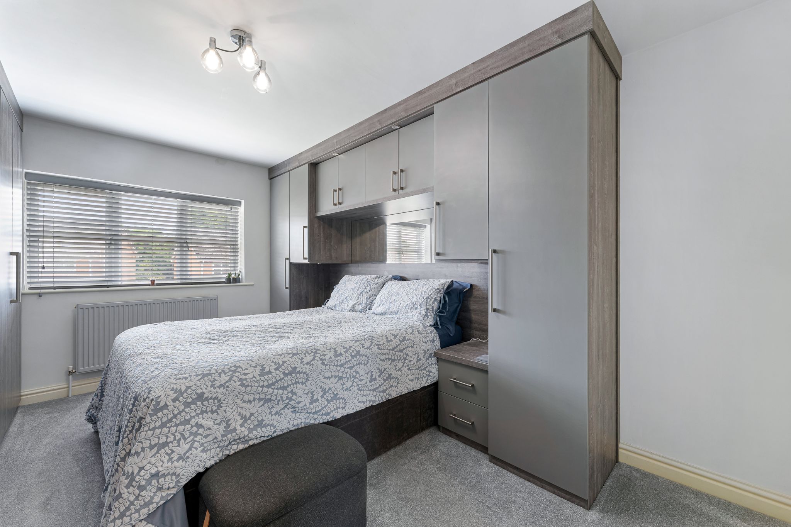
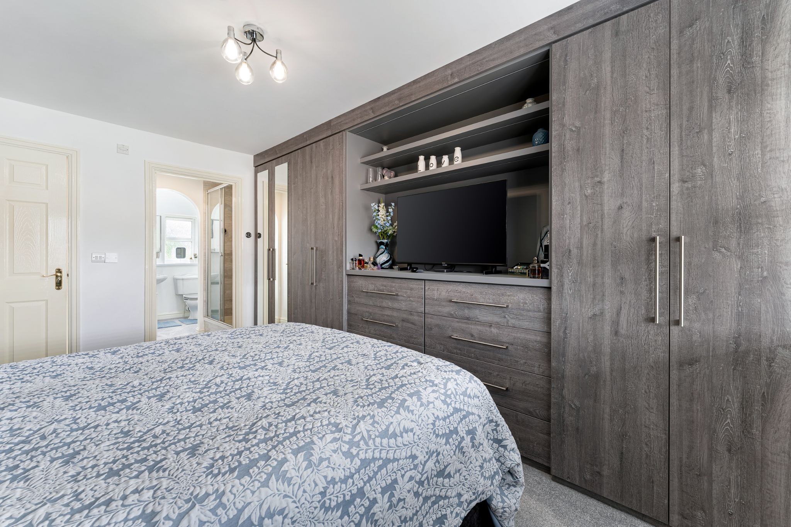
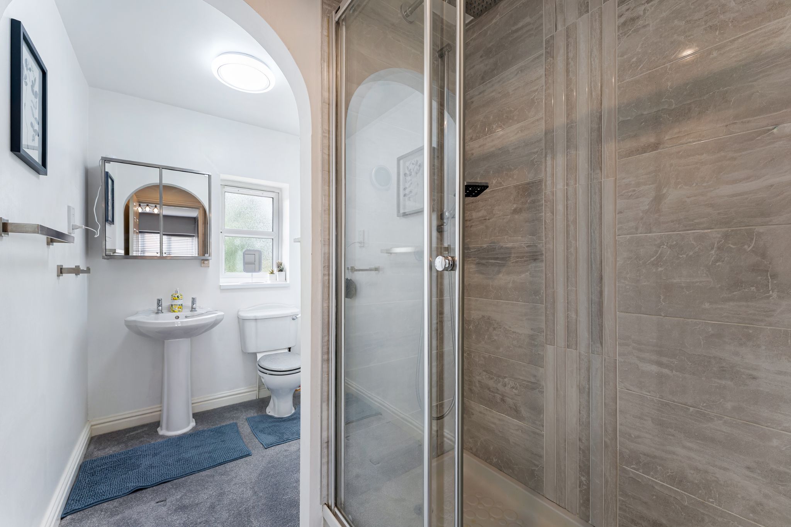
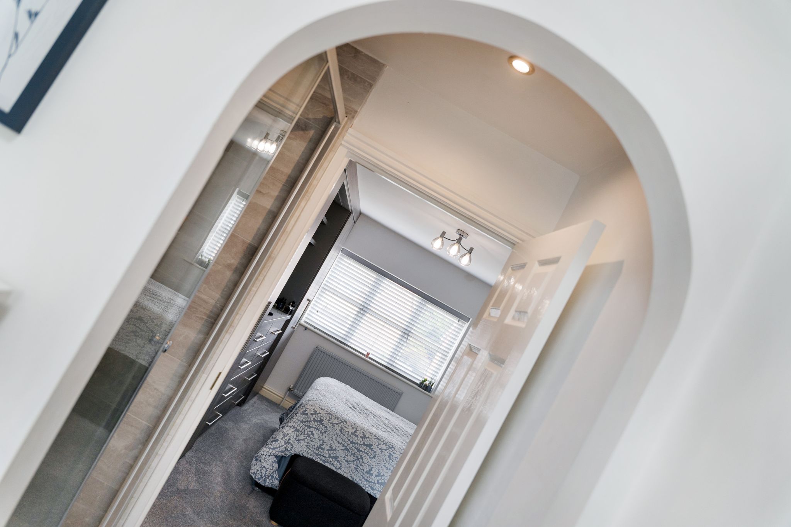
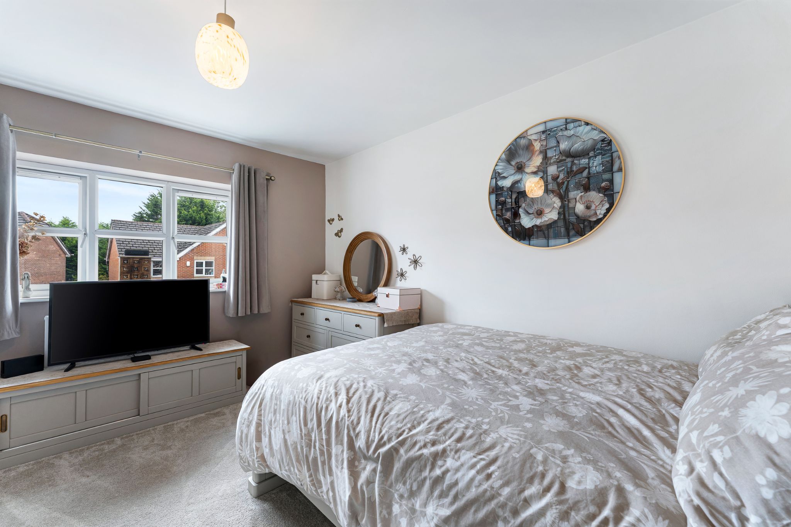
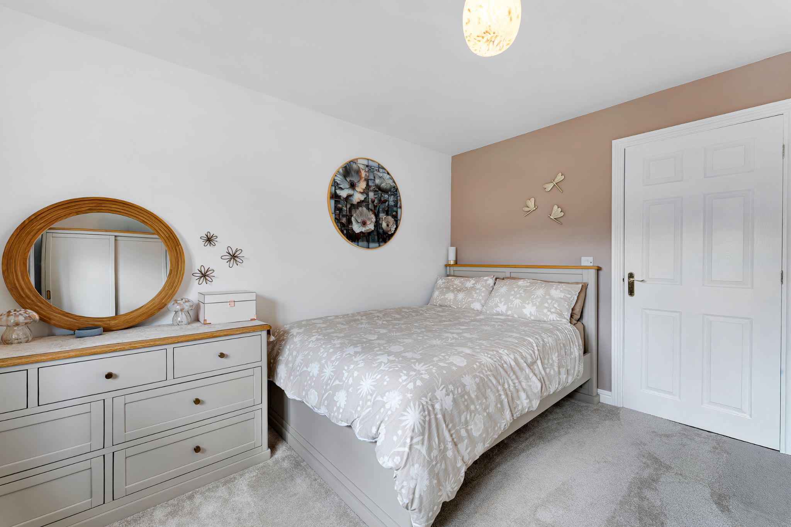
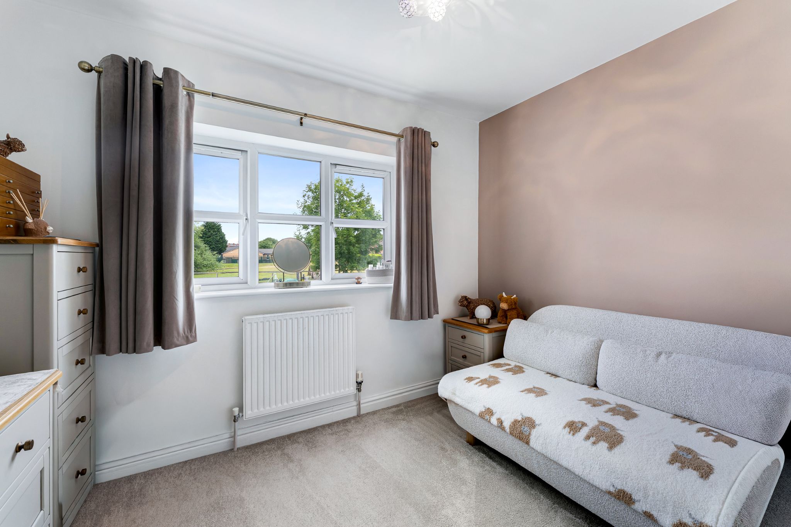
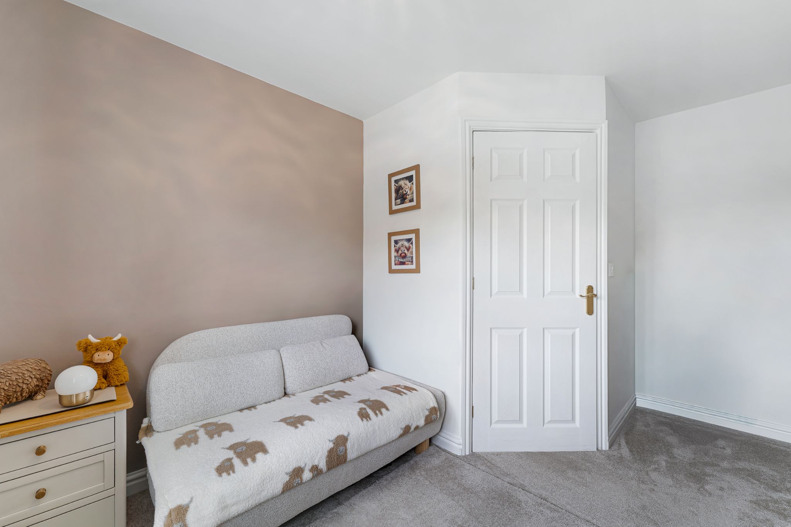
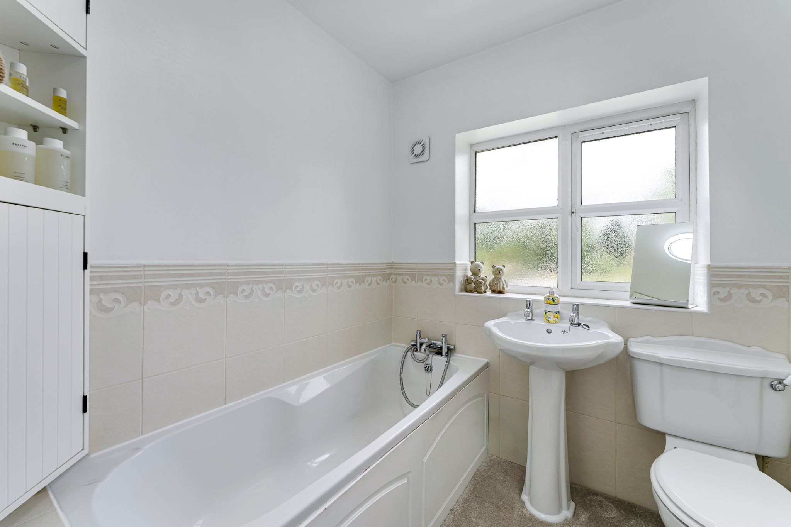
To the first floor, the property offers three well-proportioned bedrooms, including the master bedroom with an ensuite and a three-piece family bathroom. The spacious master bedroom spans the full length of the property and benefits from contemporary fitted wardrobes and an ensuite shower room. The ensuite comprises an enclosed shower with both overhead and handheld fittings, a wash basin and a WC. Bedroom two is a generous double positioned to the front of the property and features built-in storage, while bedroom three is also a well-sized room, making it ideal as a child's bedroom, guest room or study. The three-piece bathroom is fully tiled, fitted with a bath, wash basin and a WC. 


Outside Oasis...

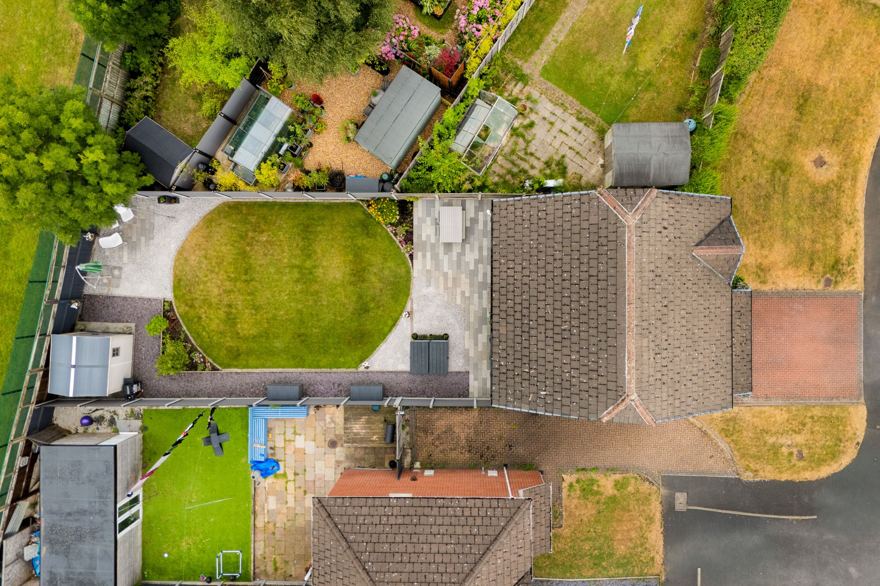
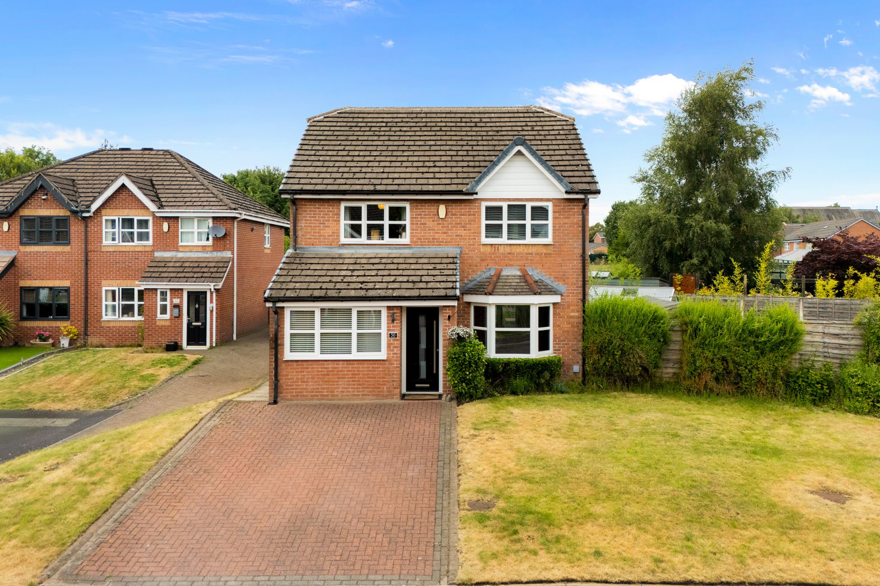
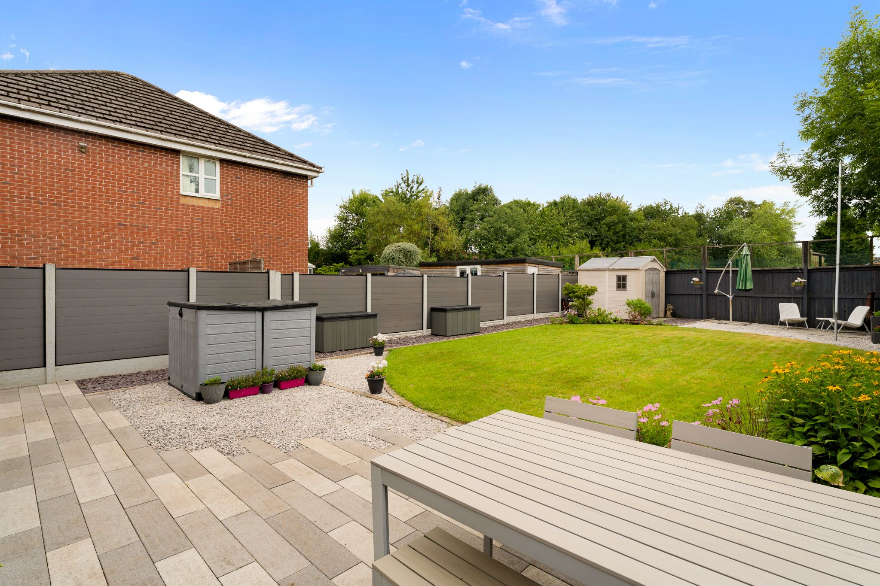
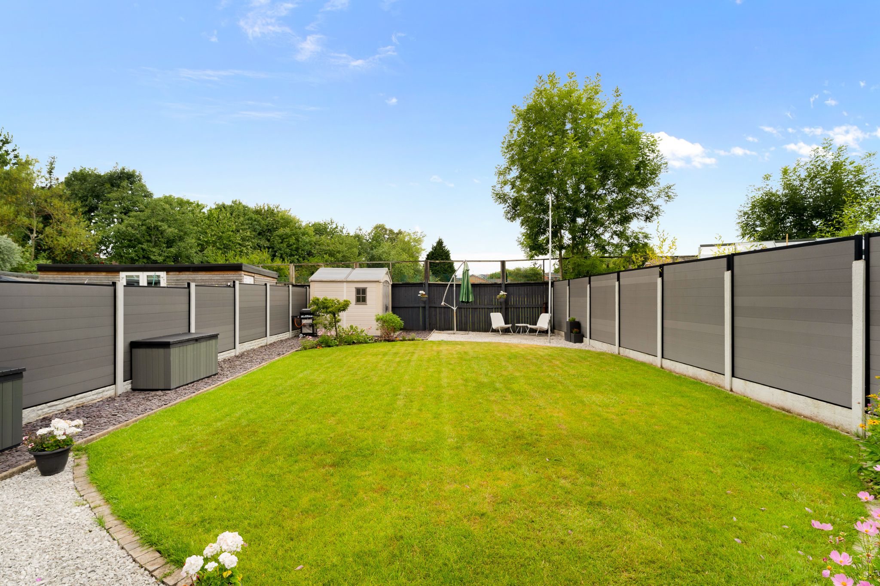
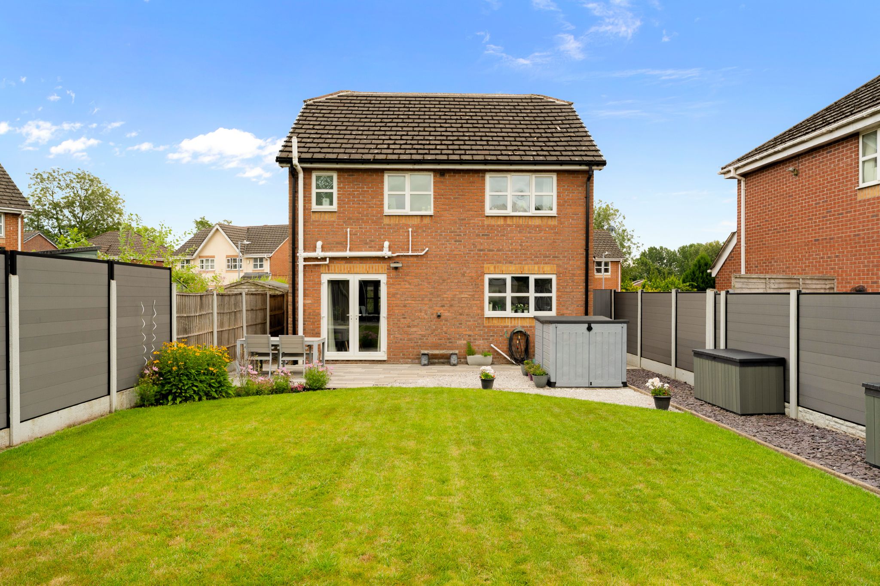
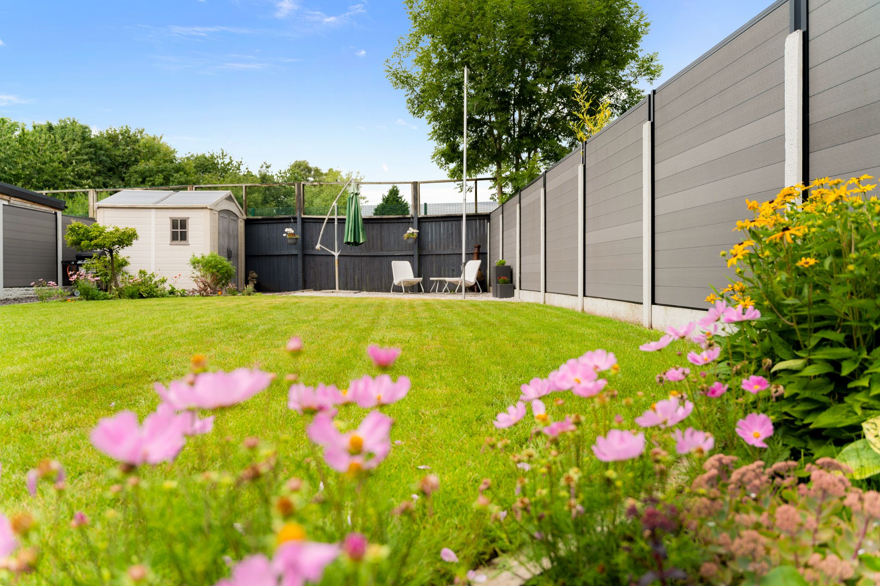
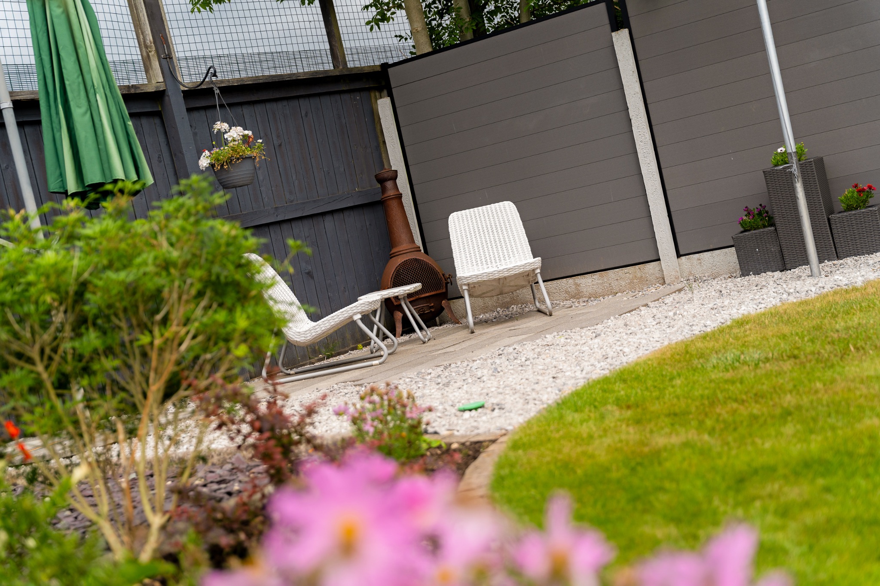
Step outside into the spacious rear garden, the perfect area for relaxing, entertaining and hosting family and friends. The patios provide ideal spaces for outdoor furniture and summer barbecues, while the generous lawn offers plenty of room for children to play or gardening. To the front of the property, there is a well-maintained lawn alongside a block-paved driveway providing off-road parking for two to three vehicles.


Out and About...

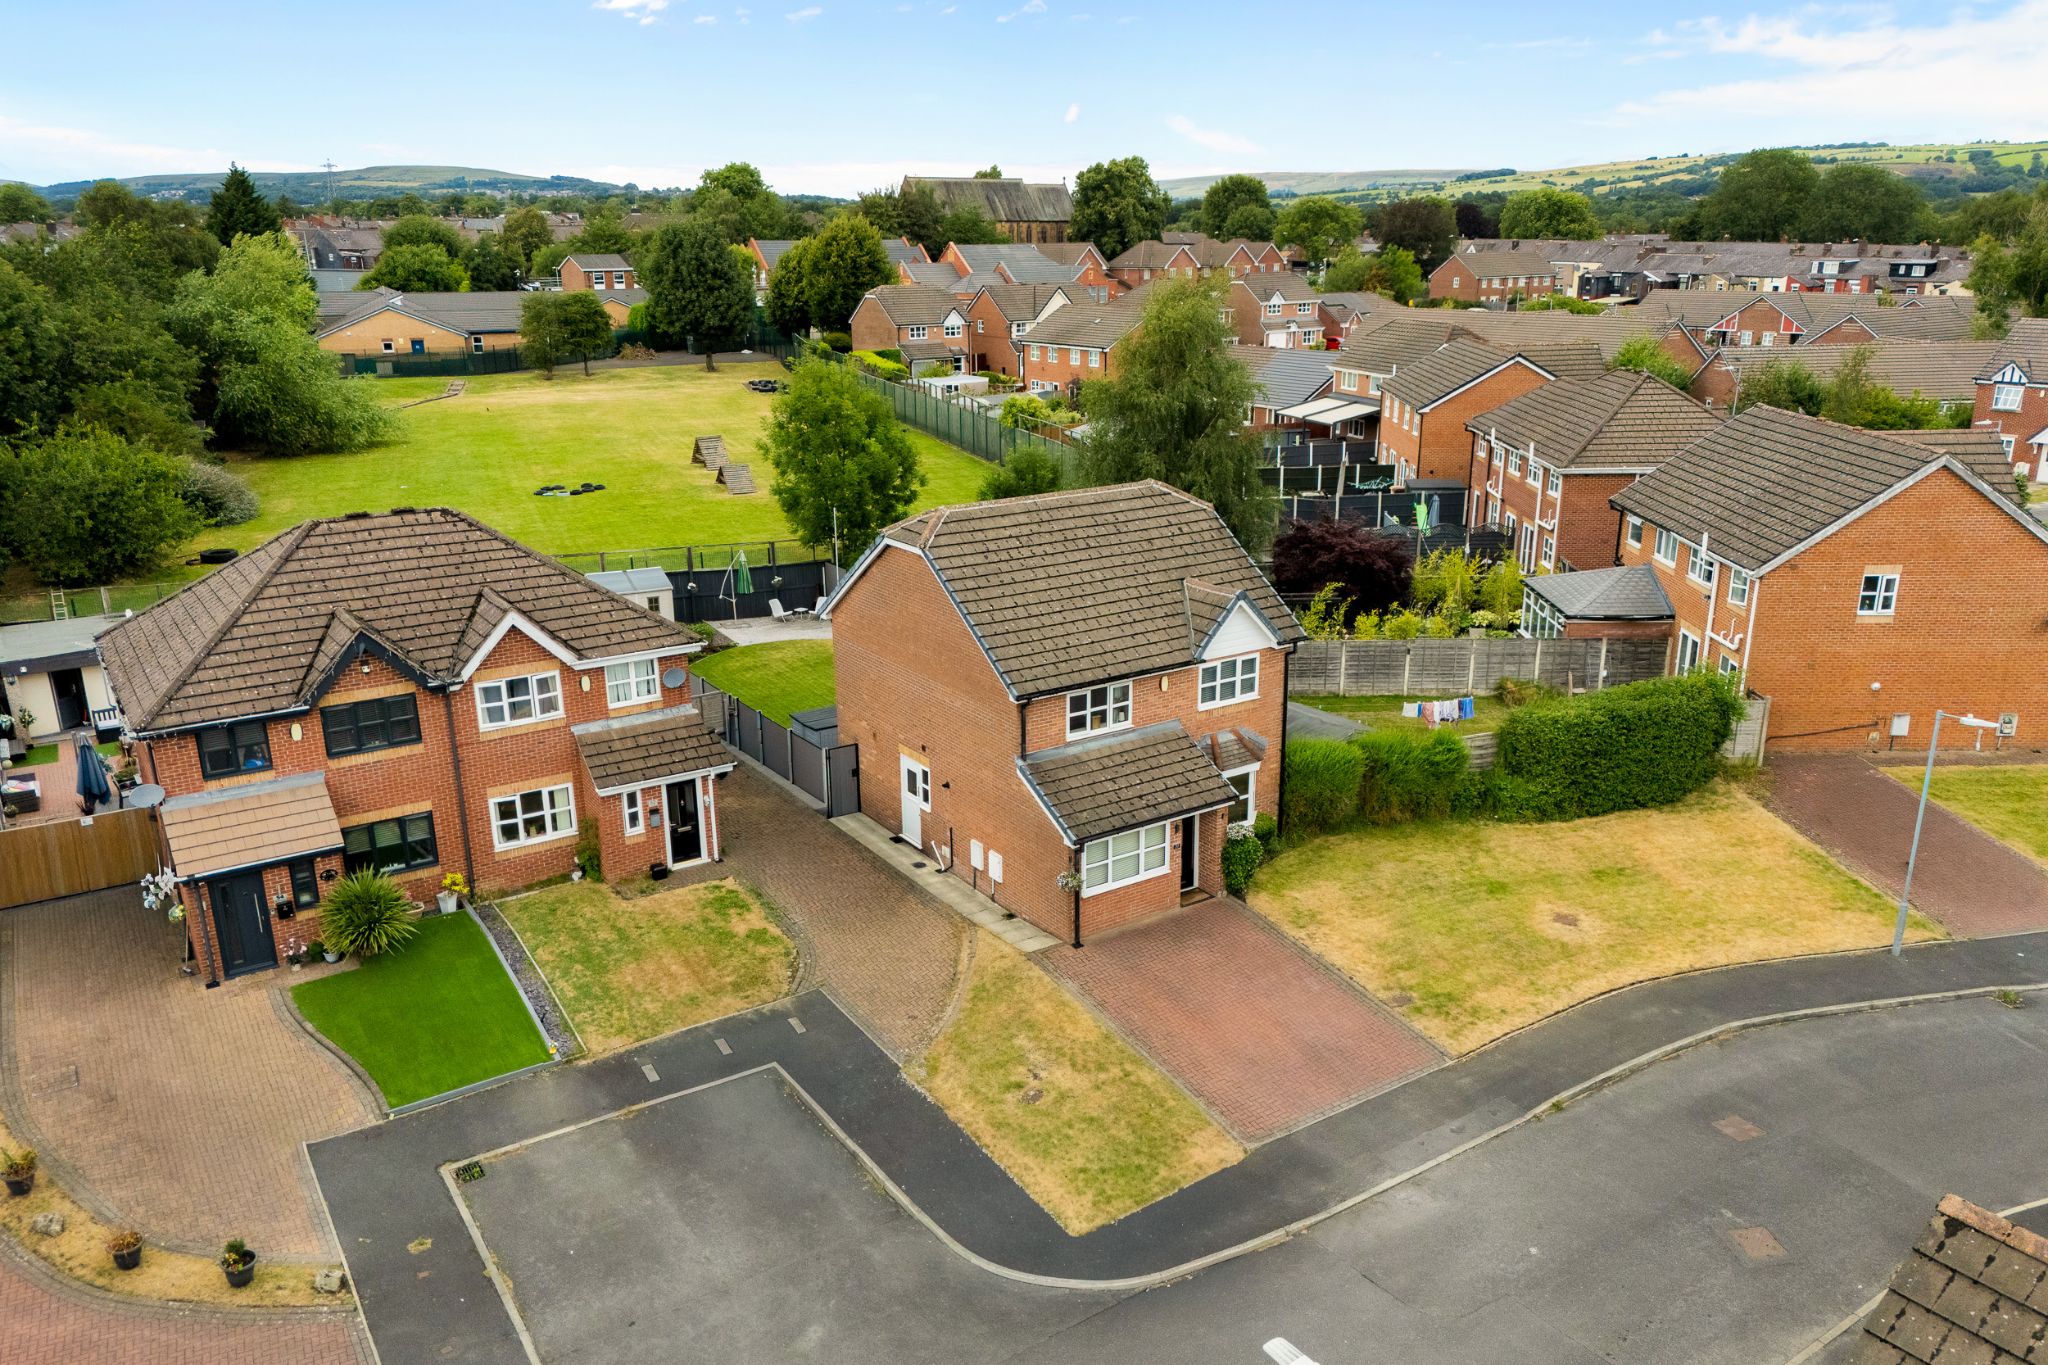
The Brierwood Estate has easy access to transport links for commuting to both Manchester and Bury and walking distance to the train station. Local shops, pubs, restaurants, gym and cinema are all within a 5 minute drive. For those who love weekend walks, there are plenty of lovely routes following local streams.

Accommodation comprising

  • Front Elevations
    Image 1 of 3 of Front Elevations, on  for .
    Image 2 of 3 of Front Elevations, on  for .
    Image 3 of 3 of Front Elevations, on  for .
  • Entrance Hallway
    Image 1 of 1 of Entrance Hallway, on  for .
  • Second Reception Room
    Image 1 of 2 of Second Reception Room, on  for .
    Image 2 of 2 of Second Reception Room, on  for .
  • Lounge
    Image 1 of 4 of Lounge, on  for .
    Image 2 of 4 of Lounge, on  for .
    Image 3 of 4 of Lounge, on  for .
    Image 4 of 4 of Lounge, on  for .
  • Dining Room
    Image 1 of 3 of Dining Room, on  for .
    Image 2 of 3 of Dining Room, on  for .
    Image 3 of 3 of Dining Room, on  for .
  • Kitchen
    Image 1 of 3 of Kitchen, on  for .
    Image 2 of 3 of Kitchen, on  for .
    Image 3 of 3 of Kitchen, on  for .
  • Utility Room
    Image 1 of 1 of Utility Room, on  for .
  • Downstairs WC
    Image 1 of 1 of Downstairs WC, on  for .
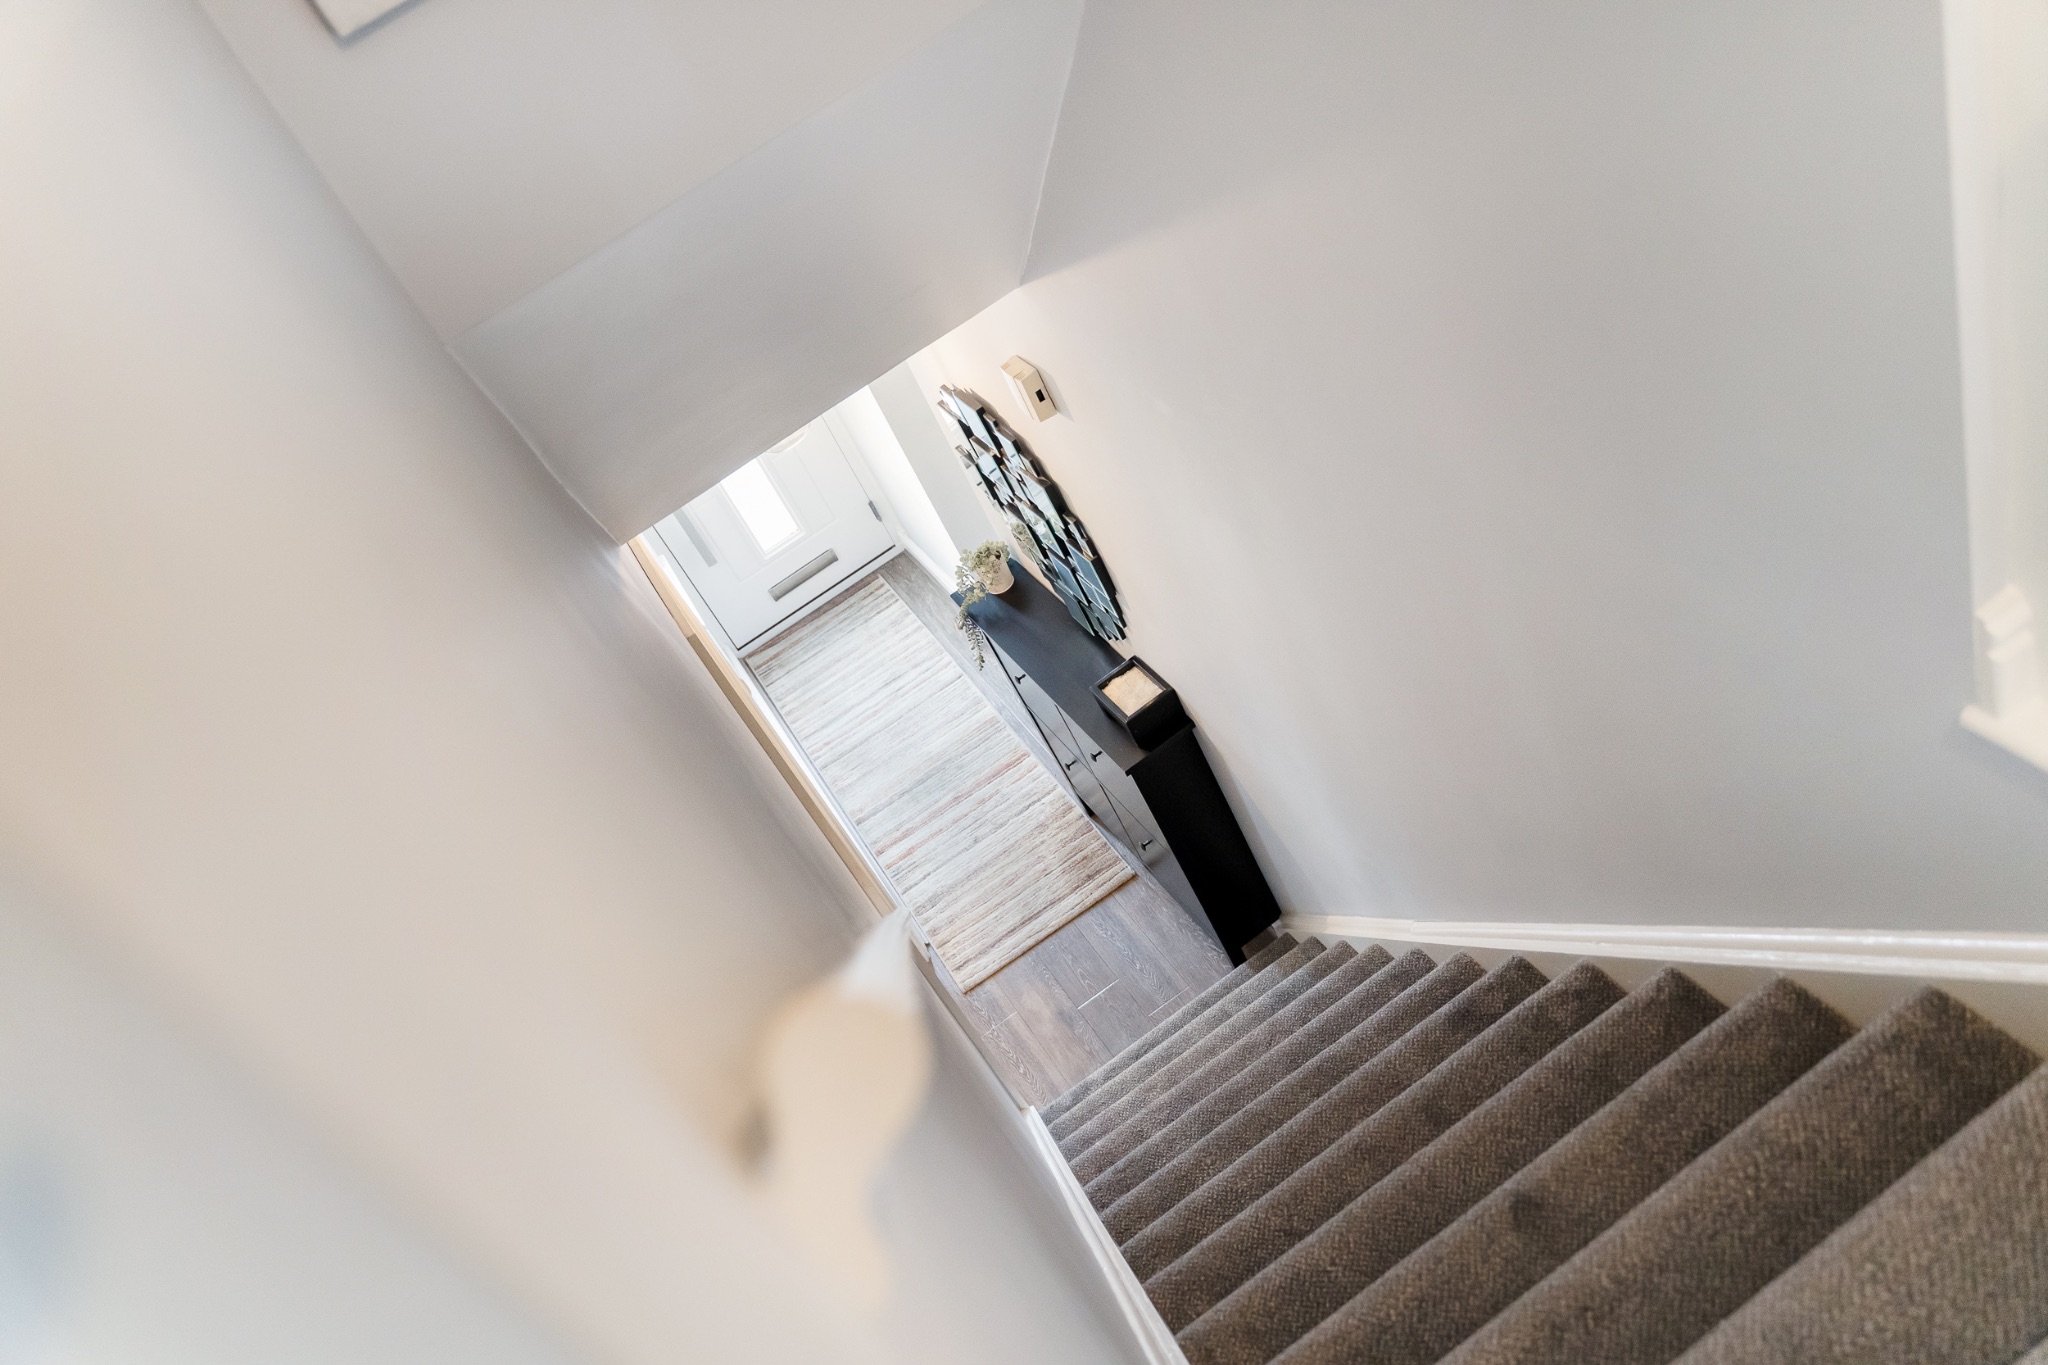
  • First Floor Landing
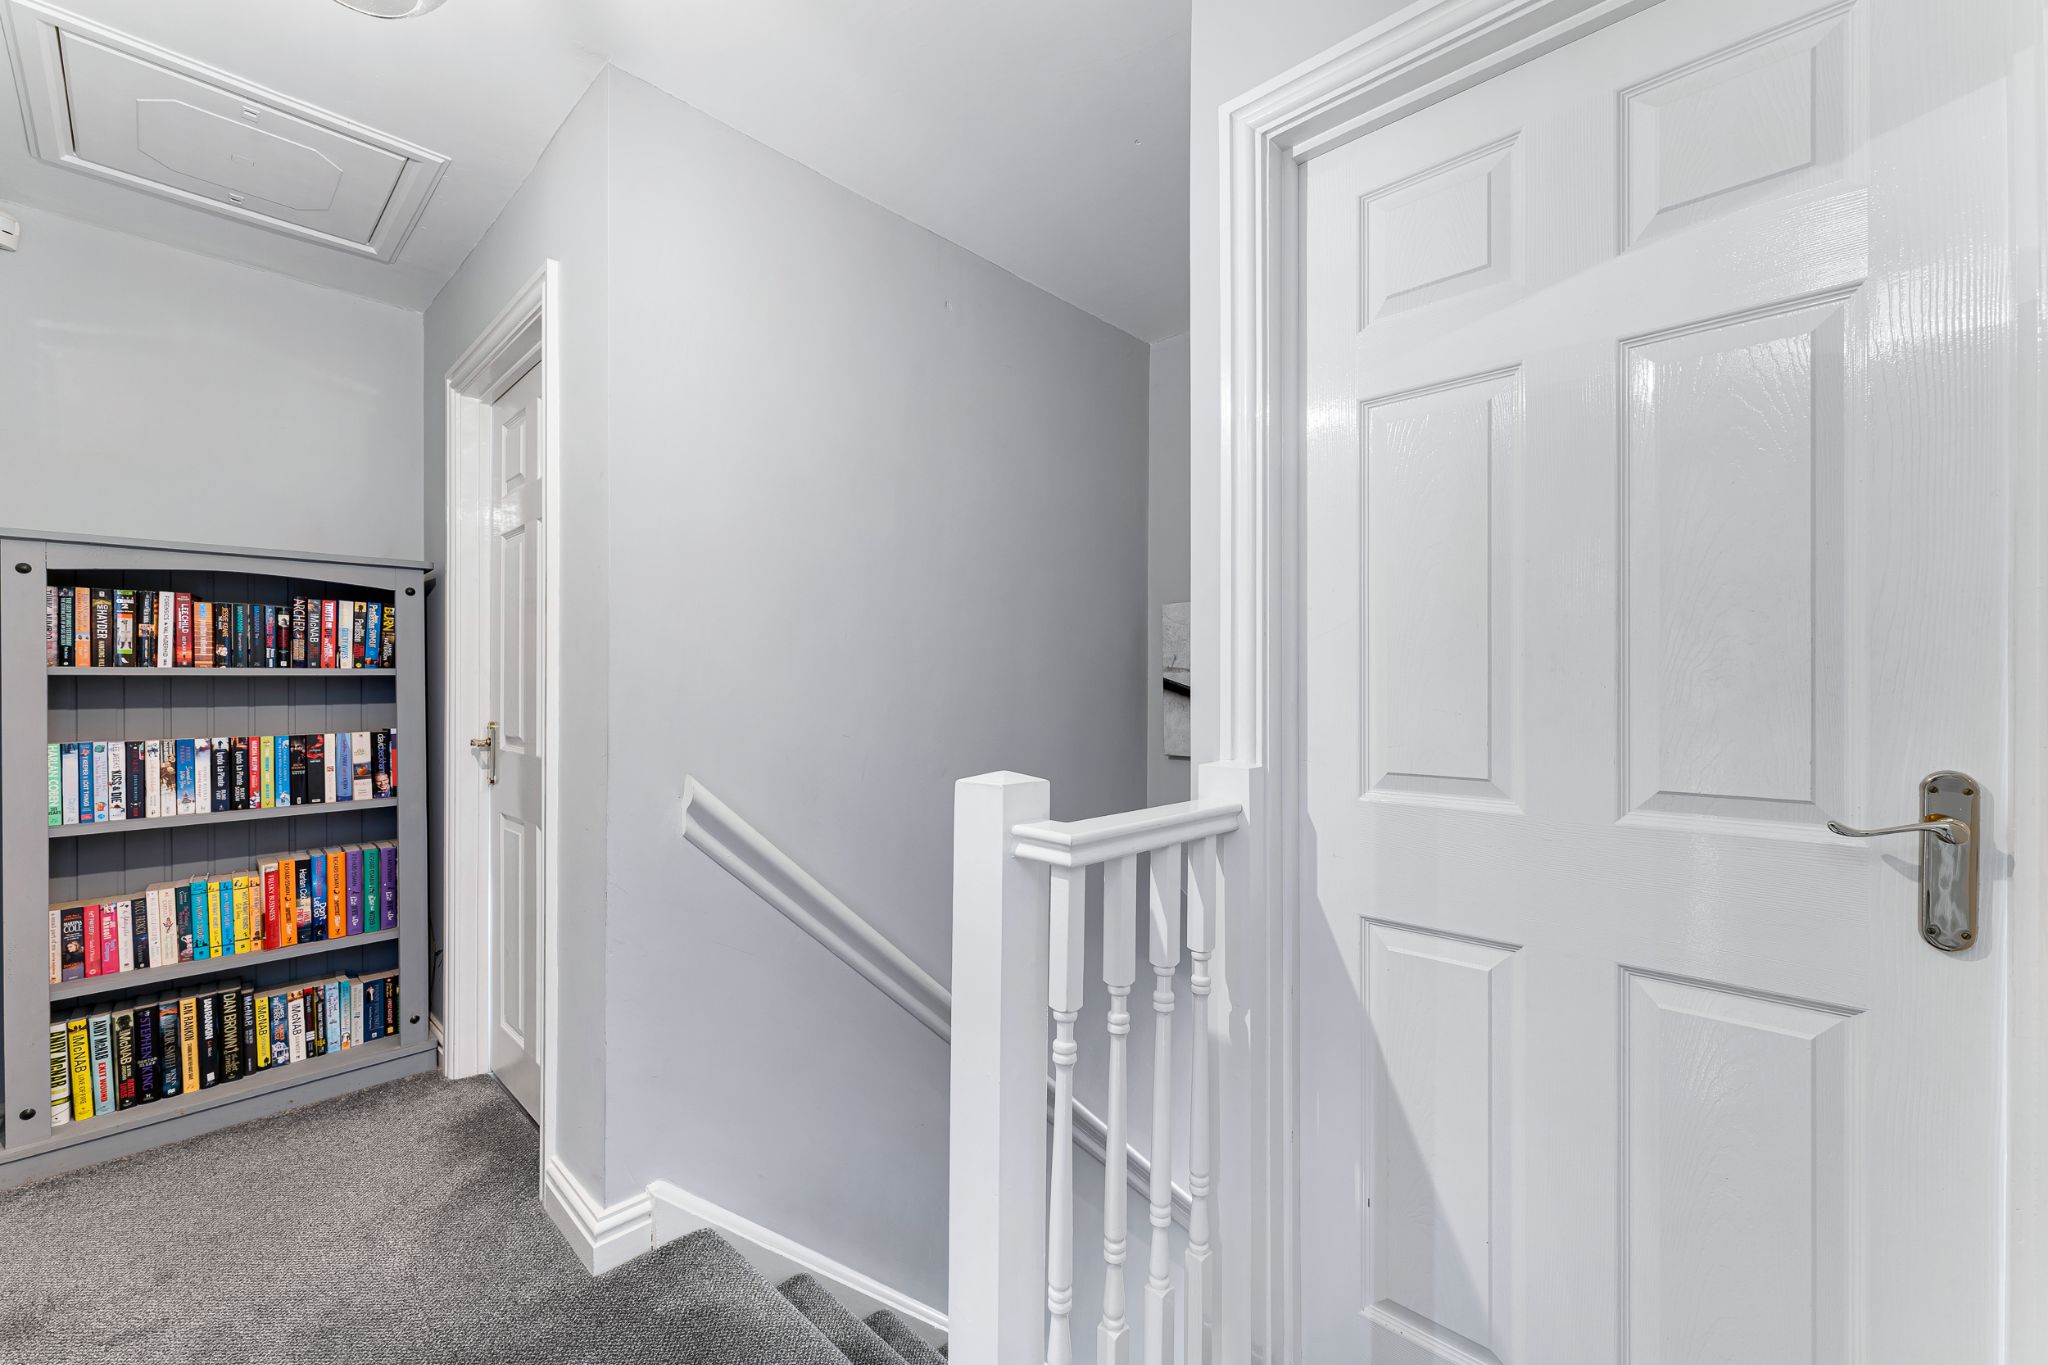
    Image 1 of 1 of First Floor Landing, on  for .
  • Master Bedroom
    Image 1 of 2 of Master Bedroom, on  for .
    Image 2 of 2 of Master Bedroom, on  for .
  • Ensuite
    Image 1 of 2 of Ensuite, on  for .
    Image 2 of 2 of Ensuite, on  for .
  • Feature Photo
    Image 1 of 1 of Feature Photo, on  for .
  • Bedroom Two
    Image 1 of 2 of Bedroom Two, on  for .
    Image 2 of 2 of Bedroom Two, on  for .
  • Bedroom Three
    Image 1 of 2 of Bedroom Three, on  for .
    Image 2 of 2 of Bedroom Three, on  for .
  • Three-Piece Bathroom
    Image 1 of 2 of Three-Piece Bathroom, on  for .
    Image 2 of 2 of Three-Piece Bathroom, on  for .
  • Rear Garden
    Image 1 of 4 of Rear Garden, on  for .
    Image 2 of 4 of Rear Garden, on  for .
    Image 3 of 4 of Rear Garden, on  for .
    Image 4 of 4 of Rear Garden, on  for .
  • Aerial Photo
    Image 1 of 1 of Aerial Photo, on  for .
  • Agents Notes

    William Thomas Estates for themselves and for vendors or lessors of this property whose agents they are given notice that: (i) the particulars are set out as a general outline only for the guidance of intended purchasers or lessees and do not constitute nor constitute part of an offer or a contract. (ii) all descriptions, dimensions, reference to condition and necessary permissions for use and occupation and other details are given without responsibility and any intending purchasers or tenants should not rely on them as statements or representations of fact but must satisfy themselves by inspection or otherwise as to the correctness of each of them (iii) no person in the employment of William Thomas Estates has authority to make or give any representations or warranty whatever in relation to this property
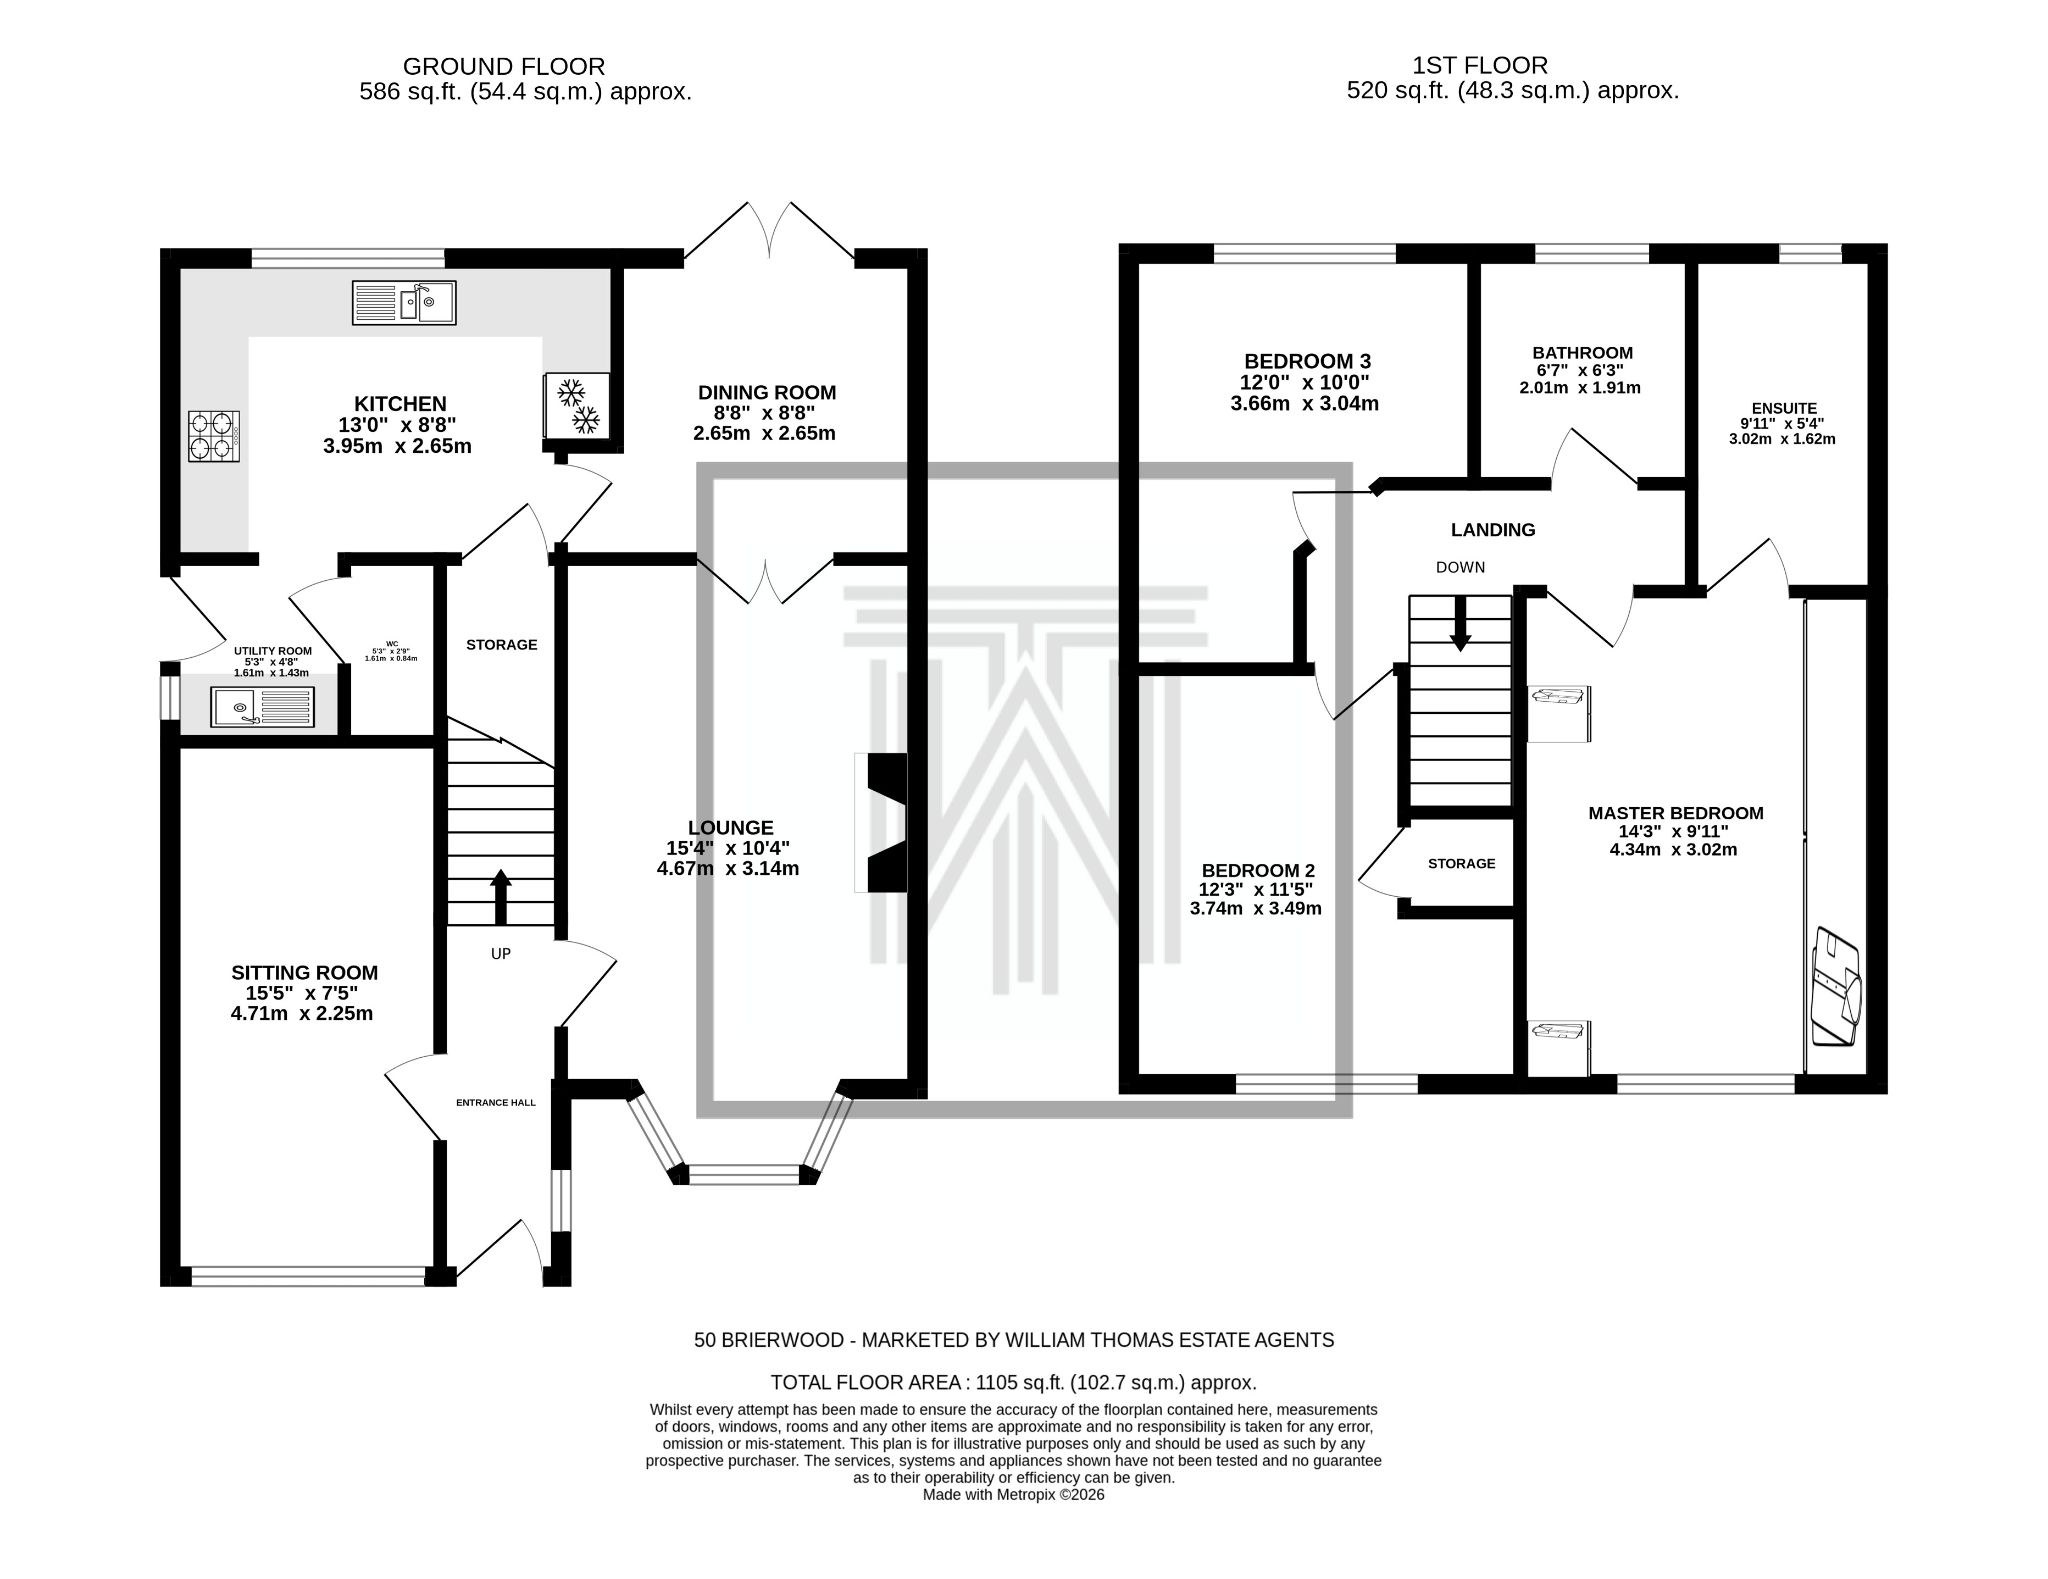
3 bedroom detached house For Sale in Bolton - Floorplan 1.